
ADU Constructionin Beaumont, CA
ADU construction in Beaumont is a building-permit job: the City reviews ADUs and junior ADUs ministerially, with no hearing. A single-family lot may hold one attached ADU, one detached ADU and one junior ADU. The City also offers free standard plans for four detached designs. Its pages quote four different plan-check clocks, so confirm yours.
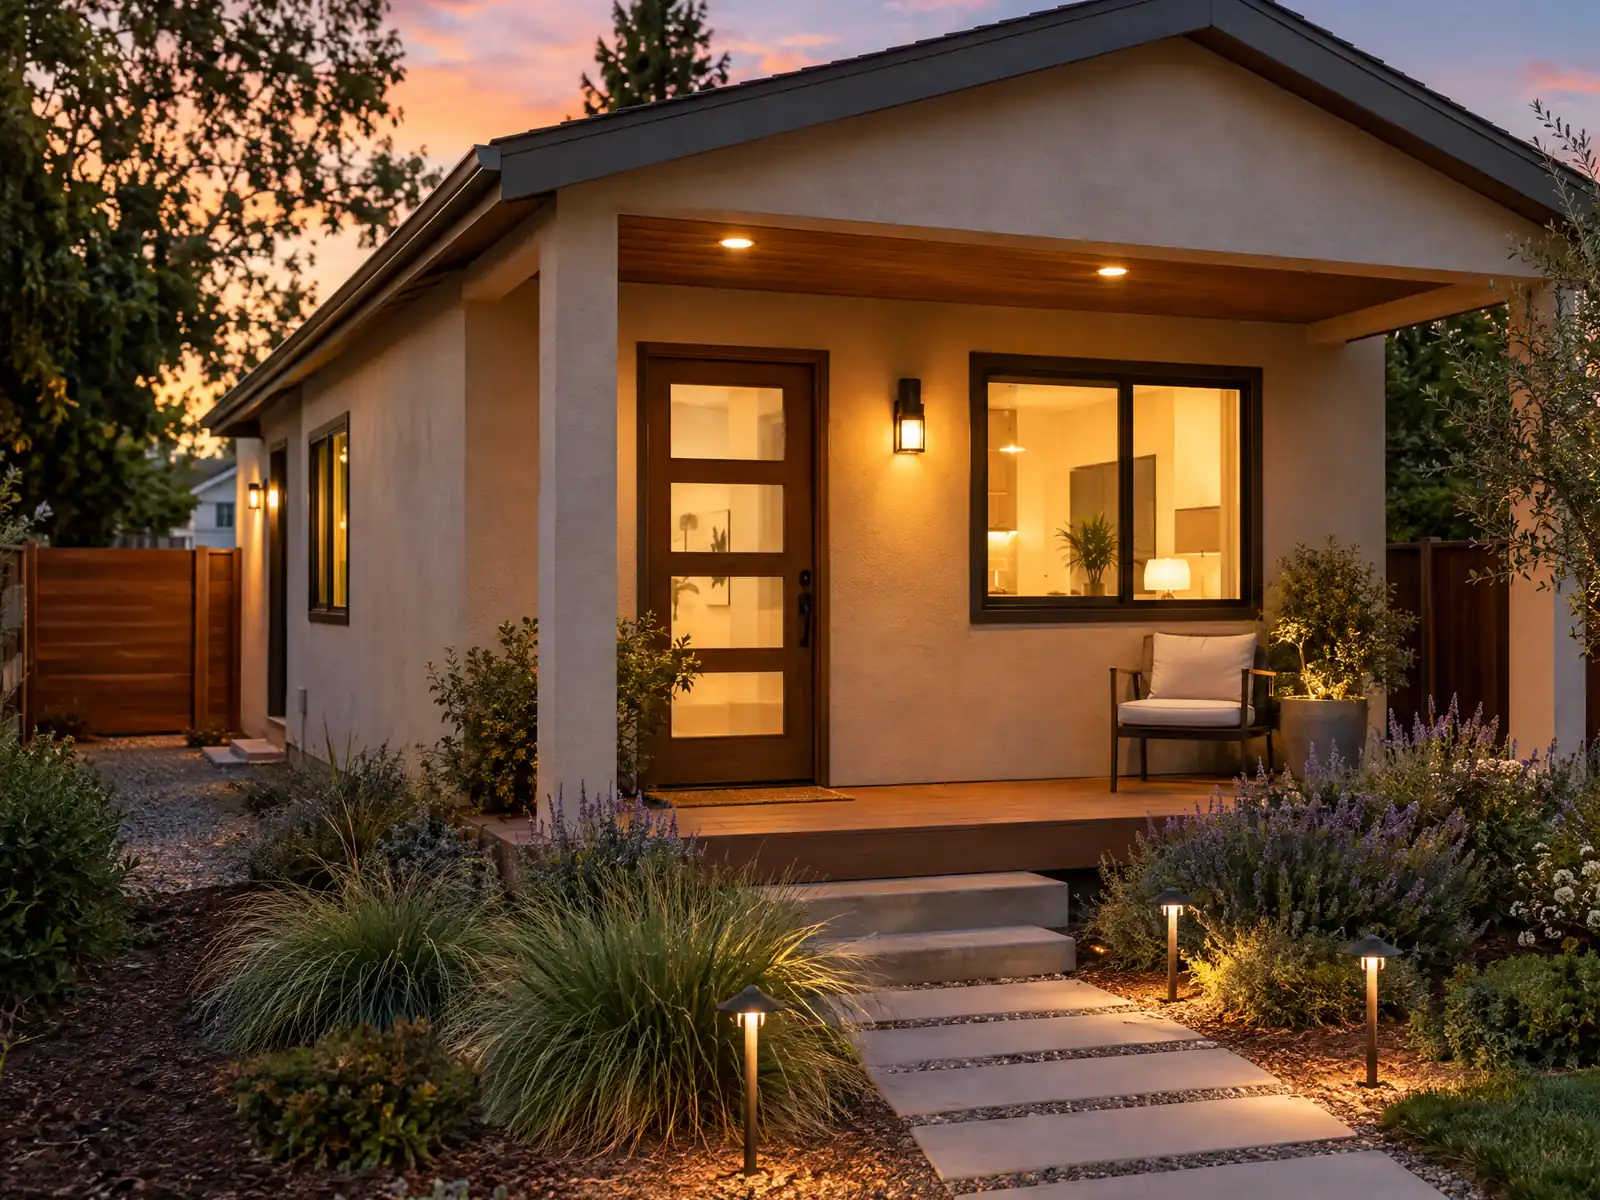
Beaumont has the lots for second units and an unusual head start for owners. The Census Bureau's 2024 five-year estimate counts 18,044 homes, 87.9 percent of them single-family detached, and about 75.8 percent went up in 2000 or later, so most lots carry a house under 25 years old. Owner-occupied homes carry a median value of $503,500, with a margin of error of $17,353. Renters occupy 19.2 percent of occupied homes, and the base single-family zone asks for 7,000 square foot lots.
This page covers unit counts, the plan-check clocks, size and height, the free plans, garage conversions, wind and wildfire, and utilities. Start with the City's ADU page and its Building & Safety page. The Municipal Code on Municode returned an HTTP 403 error to our tools, so the ADU chapter was read in GoCodebook, a third-party mirror dated October 24, 2026. Where the City's pages and the code disagree, we say so. Costs and phases are on our ADU construction page.
City of Beaumont rules that apply to ADU construction
Where adu construction permits come from in Beaumont: City of Beaumont Building & Safety.
- ADUs and JADUs are permitted on all lots zoned for single-family or multiple-family use that contain an existing or proposed dwelling, are reviewed ministerially without a hearing, and need a building permit only (Municipal Code 17.C.10.030.B and E). On a single-family lot up to one attached ADU, one detached ADU and one JADU are allowed; on a lot with an existing multiple-family building up to eight detached ADUs (not more than the existing unit count) plus conversions of non-livable space for up to 25 percent of the units, and on a proposed multiple-family building up to two detached ADUs (read in GoCodebook's verbatim copy of the Beaumont Municipal Code, a third-party mirror whose pages read 'Text as of 2026-10-24', because library.municode.com returned HTTP 403)
- Timing and fees (Municipal Code 17.C.10.030.E): the City must approve or deny a complete ADU or JADU application within 60 days (30 days for a detached ADU built from City pre-approved plans), a denial must list the deficiencies in writing, no impact fee is charged on a JADU or an ADU under 750 sq ft, and an ADU of 750 sq ft or more pays a proportional impact fee (ADU floor area divided by primary dwelling floor area times the typical new-home fee). A new separate utility connection with the normal connection fee and capacity charge is required for a detached ADU and for an ADU with a new home; none is required for an ADU inside an existing structure (read in GoCodebook's verbatim copy of the Beaumont Municipal Code, a third-party mirror whose pages read 'Text as of 2026-10-24', because library.municode.com returned HTTP 403)
- Size, height and setbacks (Municipal Code 17.C.10.030.C and G): minimum 150 sq ft; a detached ADU is limited to 850 sq ft for a studio or one-bedroom and 1,200 sq ft for two or more bedrooms; an attached ADU may not exceed 50 percent of the existing home (but 800 sq ft is always allowed); converted space has no size cap; side and rear setbacks are 4 feet or the zone setback if less; a detached ADU is 16 feet high (18 feet near major transit or when accessory to a multi-story multifamily building, with 2 more feet allowed near transit for a roof pitch matching the main home); an attached ADU is 25 feet or the zone limit, whichever is lower, and no more than two stories. The City's ADU page says the height limit is the main unit's height or 16 feet, whichever is greater, which is not how the code text reads, so confirm with Planning (read in GoCodebook's verbatim copy of the Beaumont Municipal Code, a third-party mirror whose pages read 'Text as of 2026-10-24', because library.municode.com returned HTTP 403)
- State-exempt ADUs (Municipal Code 17.C.10.030.C): one detached ADU of up to 800 sq ft with 4-foot side and rear setbacks, and one converted ADU plus one converted JADU from existing or proposed space (with up to 150 sq ft added for ingress and egress), must be permitted under only the building code and health and safety rules. All ADUs and JADUs must be rented for 30 days or longer and may not be sold separately from the main home (read in GoCodebook's verbatim copy of the Beaumont Municipal Code, a third-party mirror whose pages read 'Text as of 2026-10-24', because library.municode.com returned HTTP 403)
- ADU parking (Municipal Code 17.C.10.030.G.4): one off-street space per ADU, which may be tandem or in setbacks (not the front setback unless on the driveway), is required except where the ADU is within one-half mile walking distance of public transit, in a historic zone, inside existing space, has on-street permit parking not offered to the occupant, or is within a block of a car-share stop; spaces lost to a garage or carport conversion do not have to be replaced (read in GoCodebook's verbatim copy of the Beaumont Municipal Code, a third-party mirror whose pages read 'Text as of 2026-10-24', because library.municode.com returned HTTP 403)
- JADUs (Municipal Code 17.C.10.030.H): maximum 500 sq ft, built within the walls of a single-family home including an attached garage, with a separate entrance, an efficiency kitchen, no parking required, an owner-occupancy requirement (unless the owner is a government agency, land trust or housing organization) and a deed restriction recorded with the Riverside County recorder before the certificate of occupancy (read in GoCodebook's verbatim copy of the Beaumont Municipal Code, a third-party mirror whose pages read 'Text as of 2026-10-24', because library.municode.com returned HTTP 403)
- City ADU design notes (single-family ADU page): the main entrance of an attached ADU may not face the front of the primary unit; new second-story ADU windows 25 feet or less from a property line need a sill at least 5 feet above the floor or obscured glass; a garage converted to an ADU must replace the garage door with windows or a door matching the home in size, proportion and spacing; ADUs need sprinklers only if the primary home has them; and a solid 6-foot fence or 10-foot-tall screening plants is shown along side and rear lines when an ADU sits less than 10 feet from them. (City page, read directly on 2026-11-07)
- ADU Standard Plans Program: the City offers pre-approved detached ADU plans (Studio Style A and B and One-Bedroom Style A and B) free of charge; they cannot be changed in any way, are for NEW DETACHED structures only (not garage conversions or attached ADUs), and are not for slopes, hillsides or expansive soil without a geotechnical report. The applicant also needs a site plan, grading plan, geotechnical report, solar PV plans and Title 24 documents, a signed Hold Harmless Agreement, a separate address application (every ADU gets its own address), and a C-16 contractor for a fire sprinkler system if the primary home is sprinklered. (City page, read directly on 2026-11-07)
How many ADUs can you build on a Beaumont lot, and does the City hold a hearing?
The municipal code allows ADUs and junior ADUs on every lot zoned for single-family or multiple-family use that has an existing or proposed home, and it reviews them ministerially, with no hearing and a building permit only. On a single-family lot the code allows up to one attached ADU, one detached ADU and one junior ADU. A lot with an existing multiple-family building can hold up to eight detached ADUs, not more than the existing unit count, plus conversions of non-livable space for up to 25 percent of the units.
State law sets a floor under those counts. One detached ADU of up to 800 square feet with 4-foot side and rear setbacks, and one converted ADU plus one converted junior ADU from existing space, must be approved under building and health rules alone. Every ADU or junior ADU must be rented for 30 days or longer, and none may be sold apart from the main home. Parcels inside one of Beaumont's seventeen specific plans follow that plan's standards too, so check the zoning map first.
Code text read in GoCodebook, a third-party mirror of the Beaumont Municipal Code. Confirm counts for your parcel with Planning.
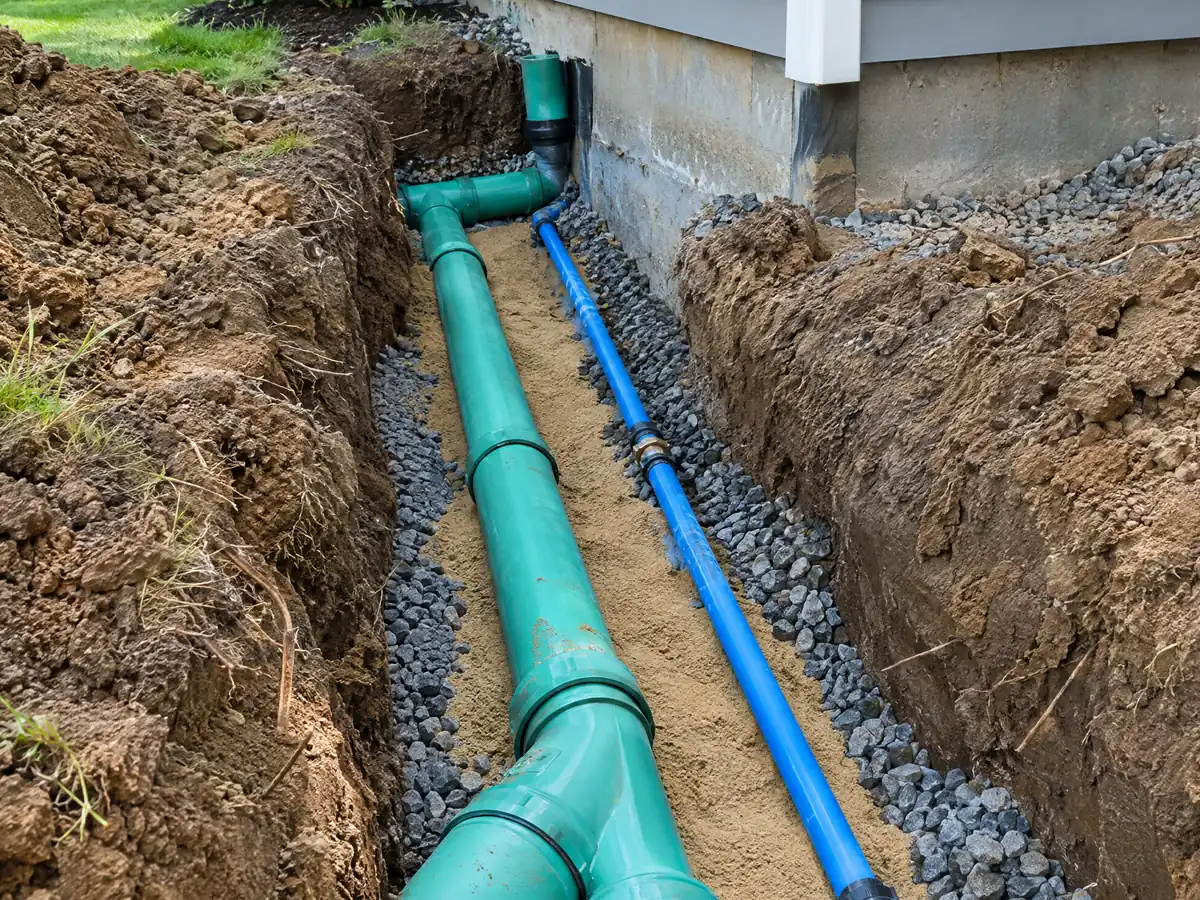
Why does the City quote four different ADU review times, and which one governs?
The City's own pages disagree. Its general permit page gives departments 15 business days for a first review and 7 days for each resubmittal. The standard-plans page says plan check takes about 15 calendar days and resubmittals about 5 business days, after a completeness check within 1 to 2 business days. The ADU FAQ document says 15 business days and 5 days. Municipal Code 17.C.10.030.E sets the legal limit: 60 days to approve or deny a complete application, or 30 days for a detached ADU built from City pre-approved plans.
A denial must list the deficiencies in writing. State law adds that an application not acted on within 60 days is deemed approved, a rule found in Government Code section 66317. Treat the shorter figures as the City's targets and the 60 days as the outer wall. Ask the counter which clock your submittal is on when you file, and keep the date of the completeness notice. We found no published average for how long Beaumont ADU permits actually take, so we quote none.
Clocks quoted from the City's permit page, its standard-plans page, its ADU FAQ and the municipal code, all read November 7, 2026.
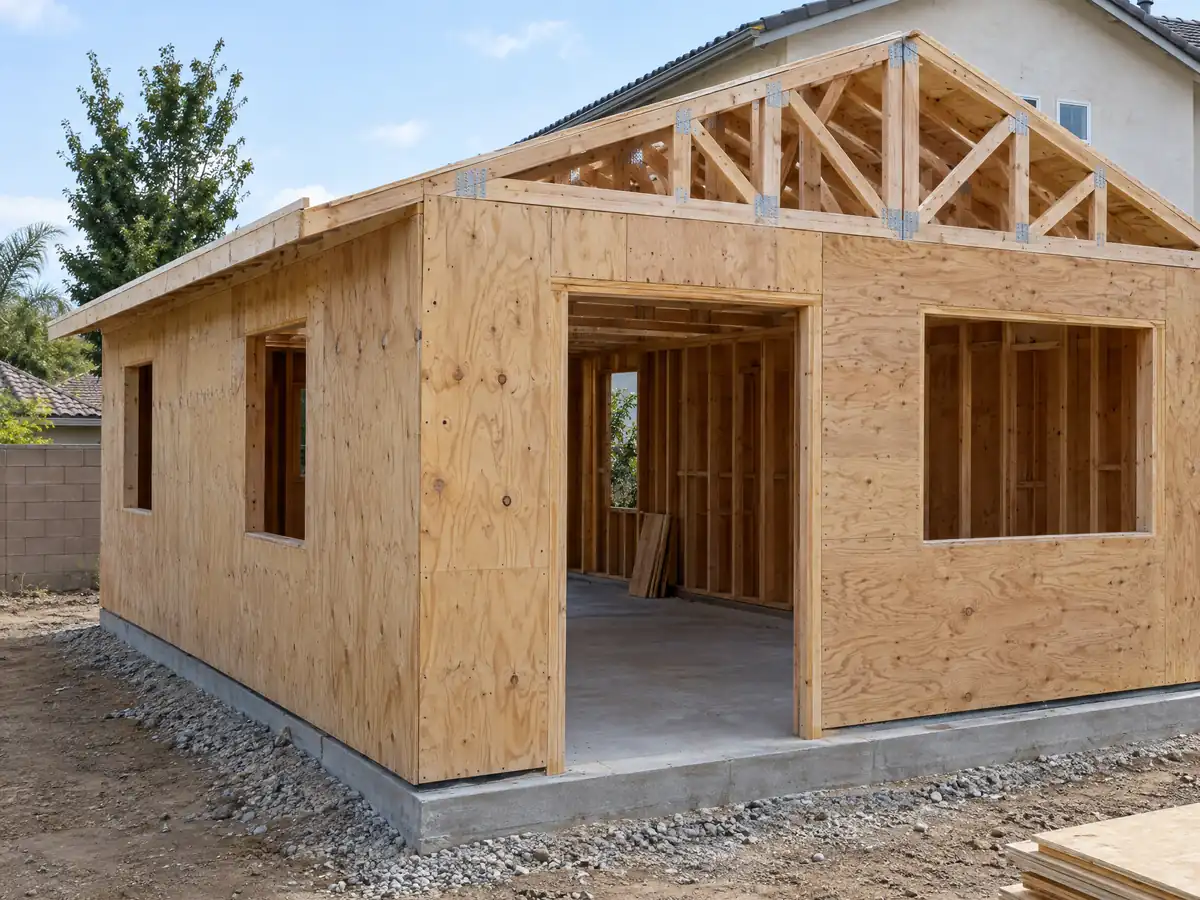
How big and how tall can an ADU be in Beaumont, and why do two City sources disagree?
The code sets a 150 square foot minimum. A detached ADU may reach 850 square feet as a studio or one-bedroom and 1,200 square feet with two or more bedrooms. An attached ADU may be up to 50 percent of the existing home, though 800 square feet is always allowed, and converted space has no size cap. Side and rear setbacks are 4 feet, or the zone setback if that is smaller. The single-family zone also limits lot coverage to 50 percent and accessory structures to 25 percent of the lot.
Height is where the sources split. The code says a detached ADU is 16 feet, or 18 feet near major transit or behind a multi-story multifamily building, with 2 more feet near transit to match the main roof pitch, and an attached ADU gets 25 feet or the zone limit, whichever is lower. The City's ADU page instead says the main unit's height or 16 feet, whichever is greater. That is not how the code text reads. Confirm the figure with Planning before the design sets a roofline.
Does Beaumont really offer free ADU plans, and what comes with them?
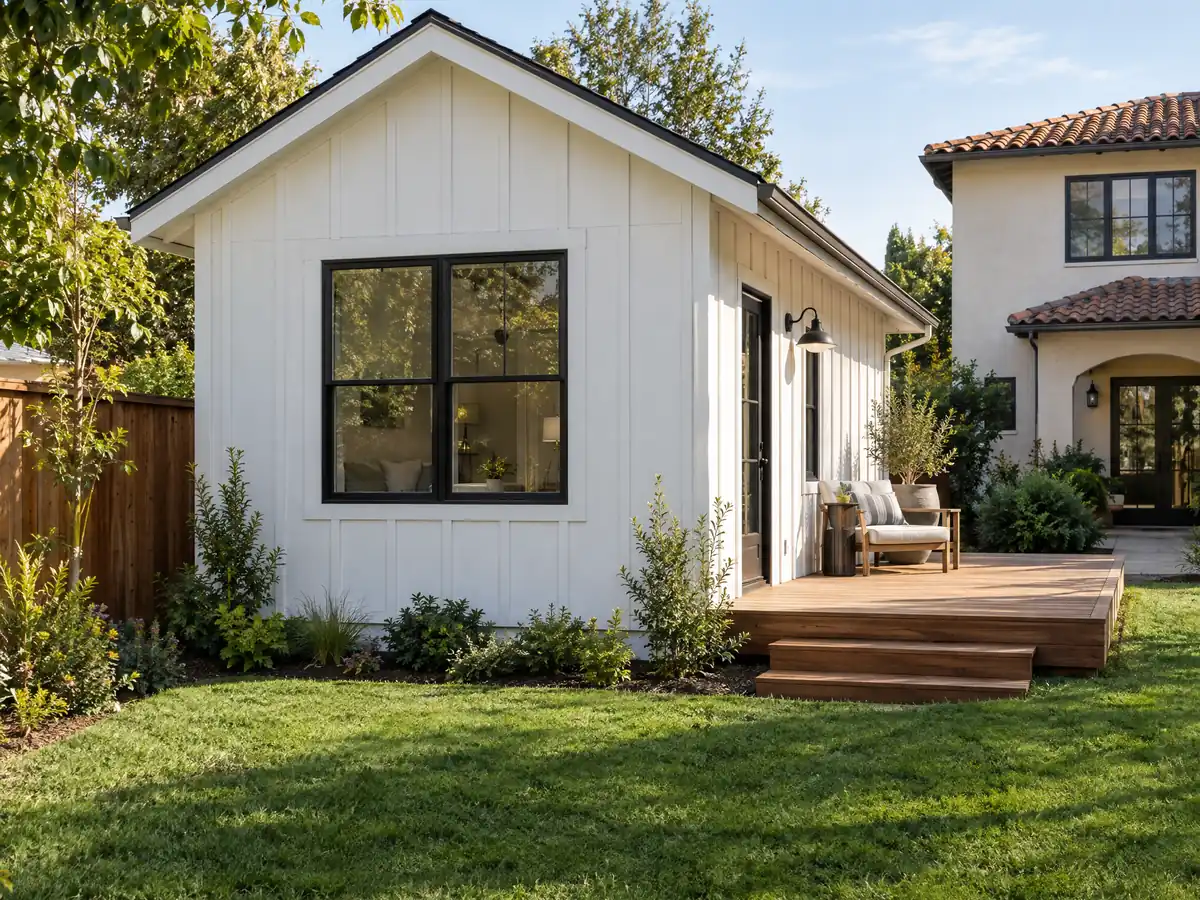
Yes, for new detached units only. The City's Standard Plans Program offers free pre-approved designs, Studio Styles A and B and One-Bedroom Styles A and B. The plans cannot be changed in any way, and they are not for garage conversions or attached ADUs. They are also not meant for slopes, hillsides or expansive soil without a geotechnical report.
Free plans still leave homework. The applicant adds a site plan, a grading plan, a geotechnical report, solar PV plans and Title 24 documents, signs a Hold Harmless Agreement and files a separate address application, since every ADU gets its own address. If the main house has fire sprinklers, a C-16 contractor must design the unit's system. The City's design notes add that an attached ADU's main entrance may not face the front of the primary home, and that a solid 6-foot fence or 10-foot screening plants appears along side and rear lines when an ADU sits within 10 feet of them.
Can you convert a Beaumont garage into an ADU or a junior ADU, and is replacement parking required?
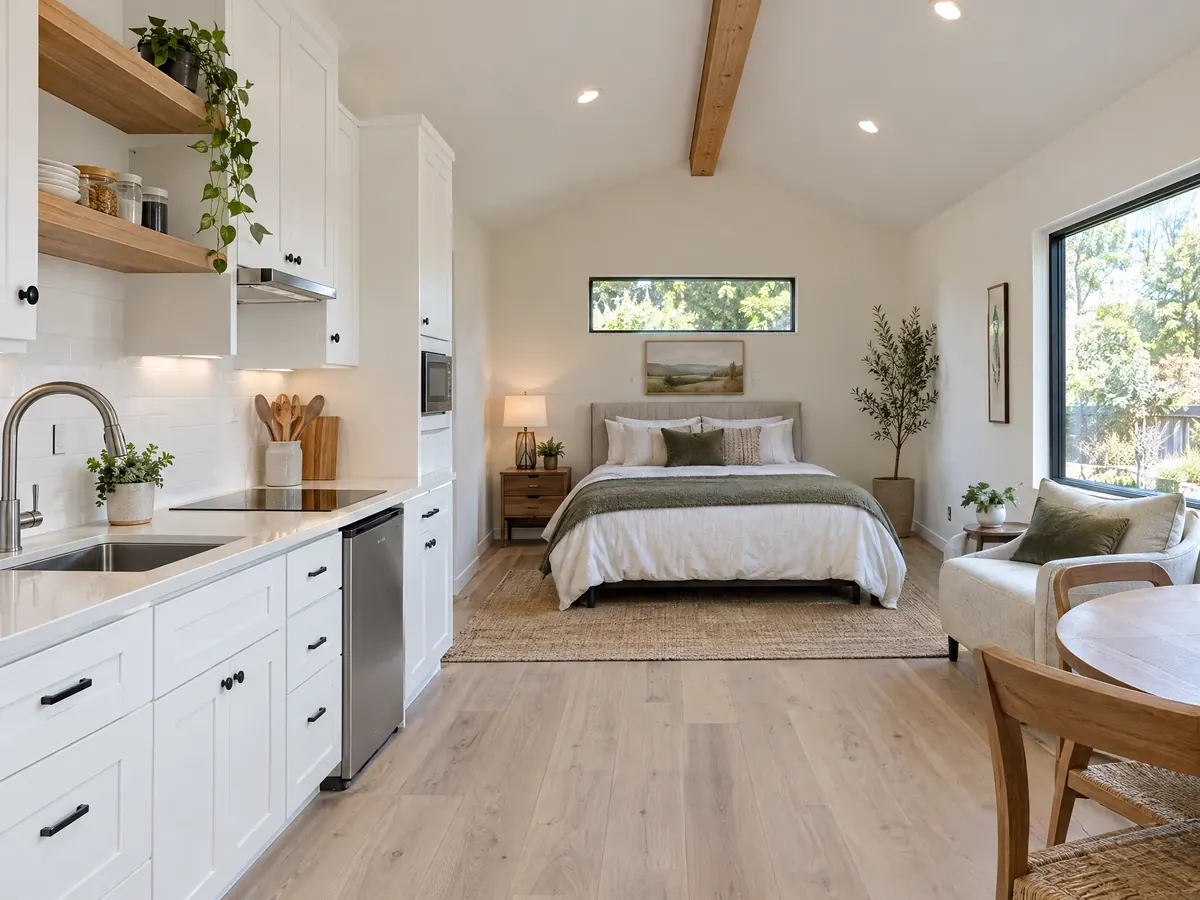
Yes, and no replacement parking is needed for the spaces you lose. The code asks for one off-street space per ADU, which may be tandem or sit in setbacks except the front setback unless it is on the driveway. It waives that space within a half mile walk of public transit, in a historic zone, inside existing space, where on-street permit parking is not offered to the occupant, and within a block of a car-share stop. A converted garage must swap its door for windows or a door matching the home in size, proportion and spacing.
A junior ADU is the smaller cousin: up to 500 square feet inside the walls of a single-family home, attached garage included, with a separate entrance, an efficiency kitchen and no parking. It carries an owner-occupancy requirement, unless the owner is a government agency, land trust or housing organization, and a deed restriction recorded with the Riverside County recorder before the certificate of occupancy. New second-story ADU windows within 25 feet of a property line need a sill at least 5 feet up or obscured glass.
What do Pass winds and Beaumont's new Zone 0 rules mean for a backyard ADU?
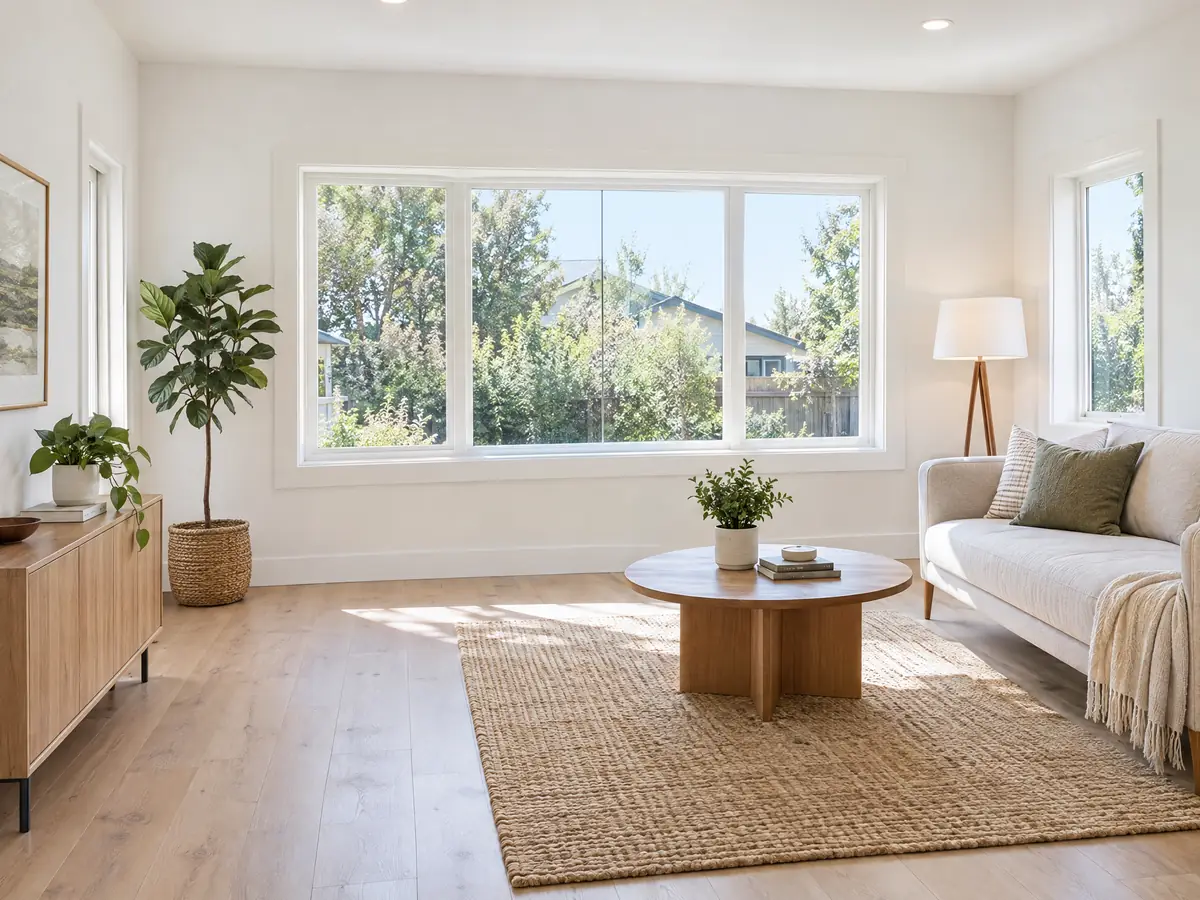
A great deal, because Beaumont is one of the windiest places in southern California by the City's own 2016 Existing Conditions Report, with prevailing west winds in spring, summer and early fall. The City's plan-check criteria send wind speed and snow load to the ASCE 7 Hazard Tool and print no numbers, so the engineer pulls them for your address, and we state none. Ordinance No. 1190, adopted November 4, 2025, applies the wildland-urban interface code to Moderate, High and Very High zones and adds Zone 0 rules for the first five feet around buildings.
For a new building or an addition, the 100 feet of defensible space must be cleared before vertical construction, tree canopies are barred within 10 feet, and a landscape and fuel modification plan is required. Section 608.2 as printed asks for a 30-foot setback from property lines and road centers, with reductions for non-combustible walls or hardscape, and we could not tell how that sits beside the 4-foot ADU setback. Ask the Fire Marshal. On sprinklers, the City's ADU page says a unit needs them only if the primary home has them, while the local Fire Code requires them in new one- and two-family dwellings, so confirm which applies to a detached ADU.
Which streets fall in which fire zone was not readable: the County map is an embedded viewer. Ask the City for your parcel's class.
Which fees and utility connections come with a Beaumont ADU?
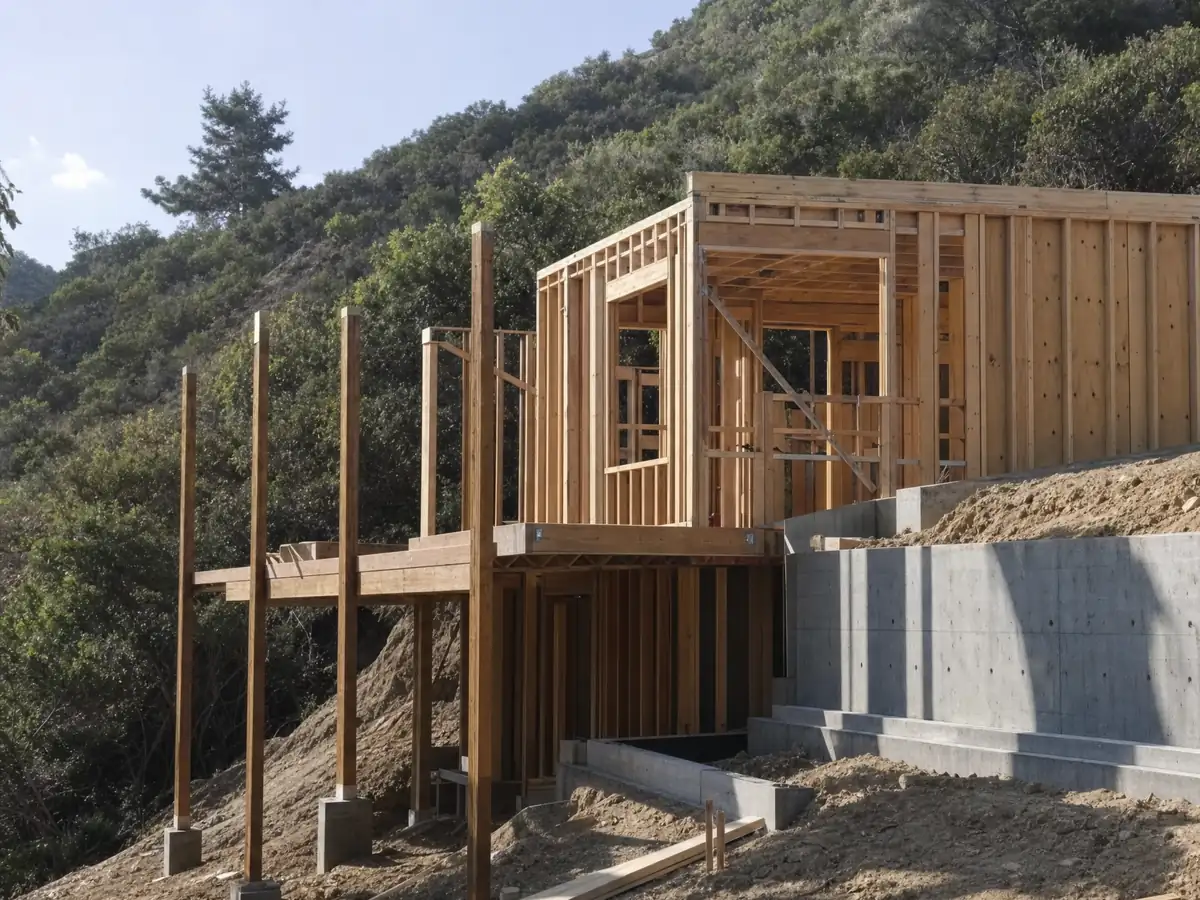
No impact fee applies to a junior ADU or to an ADU under 750 square feet. A larger unit pays a proportional fee: its floor area divided by the main home's floor area, times the typical new-home fee. A detached ADU, or an ADU built with a new home, also needs a separate utility connection with the normal connection fee and capacity charge. An ADU built inside an existing structure needs none. Planning, fire and other-agency fees were not totaled, so a written proposal should list each charge on its own line.
Any work in the street or right-of-way, such as a driveway approach, sidewalk or curb core, needs a Public Works encroachment permit, and the contractor must hold a Beaumont business license and a State license of Class A, C-8 or C-36. Flood and soil checks come next. The code adopts the FEMA study dated 1978 and asks for a floodplain permit in a mapped hazard area, and the City's 2016 Existing Conditions Report finds low and moderate liquefaction areas, with geotechnical analysis needed in some western parts of the city.
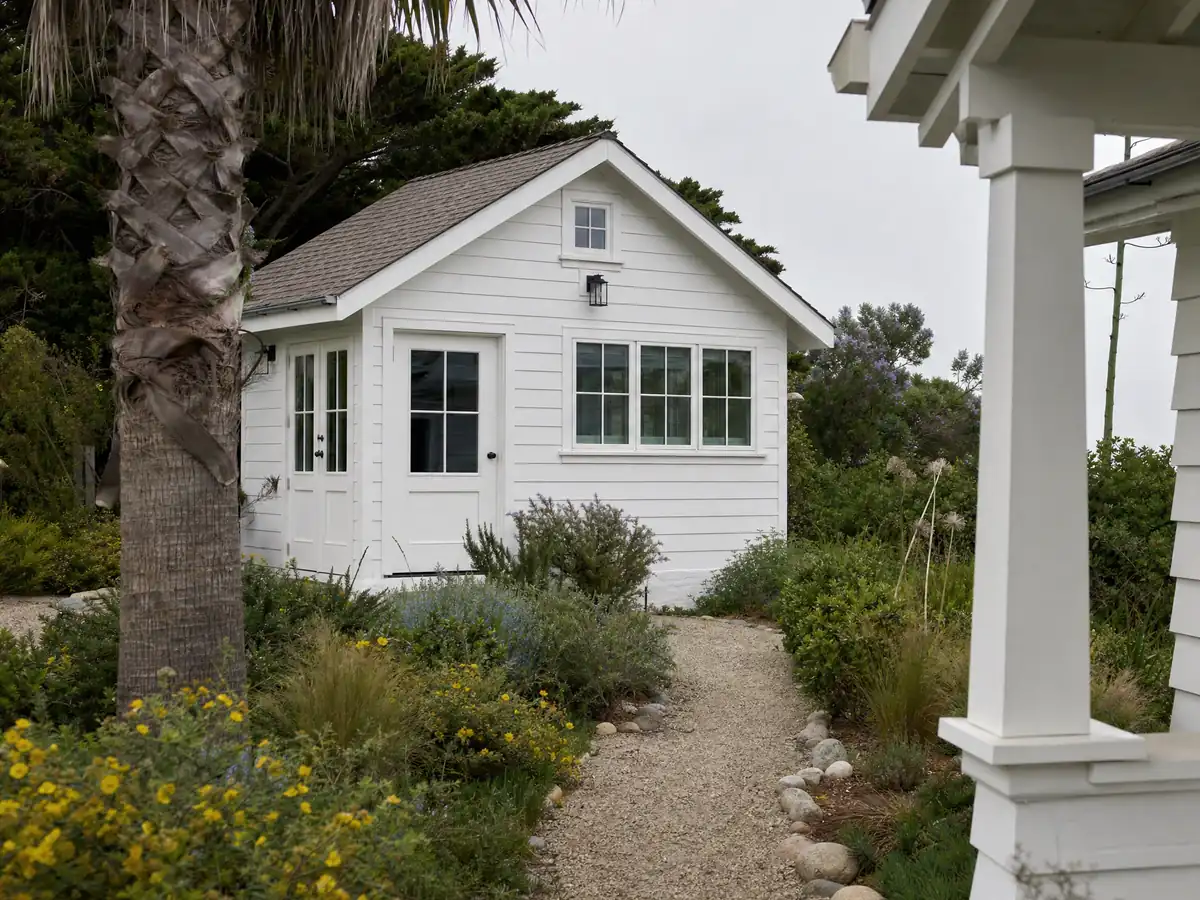
ADU photos from Beaumont and nearby homes
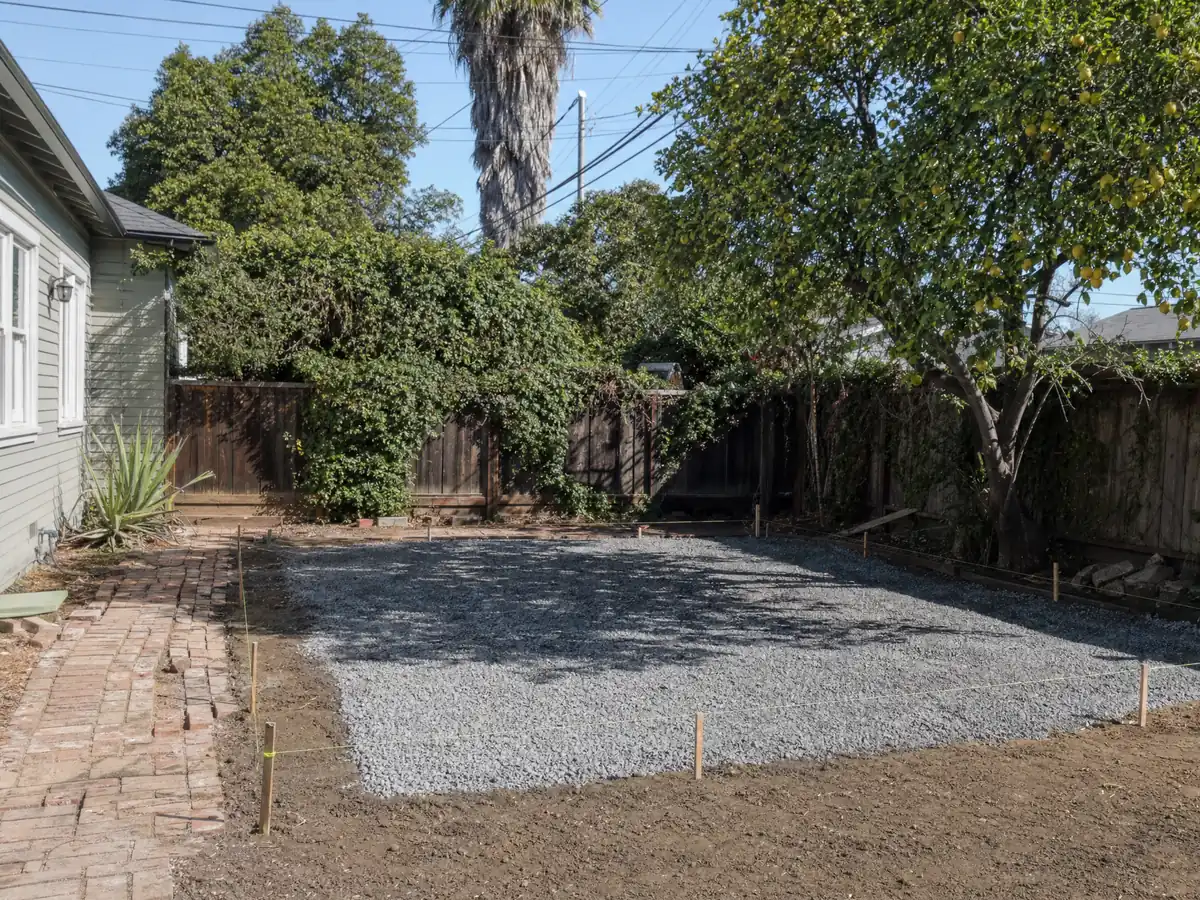
ADU scenes tied to Beaumont and the Pass communities around it, from garage conversions and slabs to finished cottages. Tap a photo to enlarge it.
What adu construction costs around Beaumont
On the ADU construction page, a garage conversion to a studio or one bedroom falls near $100,000 to $200,000, and a new detached unit of 400 to 800 square feet falls near $200,000 to $400,000. Three outside sources stand behind those ranges. A Berkeley survey of owners who built or applied in 2018 and 2019 found a Los Angeles County median of $100,000, the Terner Center put Los Angeles at $148,000 in 2020, and Remodeling magazine's 2025 Cost vs. Value study lists $178,536 for a Los Angeles ADU with 39.9 percent recouped at resale. None is a Beaumont quote, and Riverside County prices can differ. Against a median owner-occupied value of $503,500, a detached unit at the quoted range equals roughly 40 to 80 percent of what the main house is worth, which is why the garage route and the City's free plans deserve a close look. The ADU cost guide shows how the ranges were built, the ADU versus JADU guide compares the two unit types, and the room addition versus ADU guide weighs a separate unit against more rooms. For ADUs nearby see Hemet, Moreno Valley, Riverside and Los Angeles. A bath inside the unit is on the Beaumont bathroom page, a larger attached project on the Beaumont room addition page, glass on the Beaumont window page, and the Beaumont area page lists every trade we cover in the city.
| What it covers | Typical range |
|---|---|
| Garage conversion to a studio or one bedroom | $100,000 to $200,000 |
| New detached ADU, 400 to 800 sq ft | $200,000 to $400,000 |
| UC Berkeley survey, Los Angeles County median, 2018 and 2019 projects | $100,000 overall. $90,000 garage. $180,000 detached. |
| Terner Center and Berkeley CCI, 2020 | $148,000 Los Angeles estimate. $167,000 statewide average. |
| Remodeling Cost vs. Value 2025, Los Angeles | $178,536 job cost |
| Electrical and plumbing, Angi Los Angeles, January 2026 | Electrical $2,600 to $7,800. plumbing $3,900 to $10,400. |
| City permit and plan check fees | Not priced here |
Beaumont ADU questions, answered
How do I build an ADU in Beaumont?
Start by choosing the unit type, then check your zone and any specific plan on the City's planning map. Submit plans by email to permits@beaumontca.gov, or use the free standard plans for a new detached unit. Beaumont reviews ADUs ministerially, so no hearing is held, and each unit receives its own address.
How big can an ADU be in Beaumont?
A detached ADU may be up to 850 square feet as a studio or one-bedroom and 1,200 square feet with two or more bedrooms, and the minimum is 150. An attached ADU may be up to 50 percent of the existing home, though 800 square feet is always allowed. Converted space has no size cap.
How much does it cost to build an ADU in California?
Our ranges run about $100,000 to $200,000 for a garage conversion and about $200,000 to $400,000 for a new detached unit of 400 to 800 square feet. They rest on Los Angeles and Berkeley studies, not a Beaumont bid. A site visit and written proposal set the real number.
Do I need to provide parking for my ADU?
Usually one space, but not always. Beaumont's code asks for one off-street space per ADU and waives it near transit, in a historic zone, inside existing space, with on-street permit parking not offered to the unit, or near a car-share stop. Converting a garage or carport does not require replacing the lost parking.
What is the difference between an ADU and a JADU?
A junior ADU is capped at 500 square feet and built inside the walls of a single-family home, with an efficiency kitchen and a separate entrance. A full ADU can be attached, detached or converted and has a full kitchen. In Beaumont only the junior ADU carries an owner-occupancy requirement.
Do I have to live on the property to build or rent an ADU?
Not for a full ADU, based on the code text we read, which sets no owner-occupancy rule for it. A junior ADU does require the owner to live in the home or the unit, with narrow exceptions. Every unit must be rented for 30 days or longer. The City's ADU page still carries older wording, so confirm.
How long does it take to get an ADU permit?
The City quotes about 15 business days for a first review, but its pages word the clock four ways. The code sets 60 days to act on a complete application, or 30 days for the City's pre-approved plans, and state law treats silence after 60 days as approval. No average turnaround is published.
Can I convert my garage into an ADU in Beaumont?
Yes. A converted garage needs no replacement parking, but the door opening must be filled with windows or a door that matches the home in size, proportion and spacing. The City's free standard plans do not cover conversions, so a garage project needs its own drawings, a separate address and Title 24 documents.
Can my HOA stop me from building an ADU?
Only within limits. The California housing department's handbook says rules that effectively prohibit or unreasonably restrict an ADU on a single-family lot are void. HOAs can still set reasonable design standards. Beaumont has several master-planned communities, including the age-restricted Four Seasons, so read your CC&Rs and specific plan alongside the City permit.
Tell us about your Beaumont ADU
Tell us the part of Beaumont the lot is in, whether you are weighing the garage or the yard, how old the main house is and whether the street sits near open land, and we will plan the first visit around the unit counts, the free plans and the fire questions.