
Room Additionin Banning, CA
A room addition in Banning needs a building permit through the City's SmartGov portal, and the plans are reviewed by Building, Planning, Public Works, Water and Banning Electric. In mapped fire zones, 100 feet of clearance must be finished before vertical construction. An addition over 500 square feet also triggers a school district impact fee.
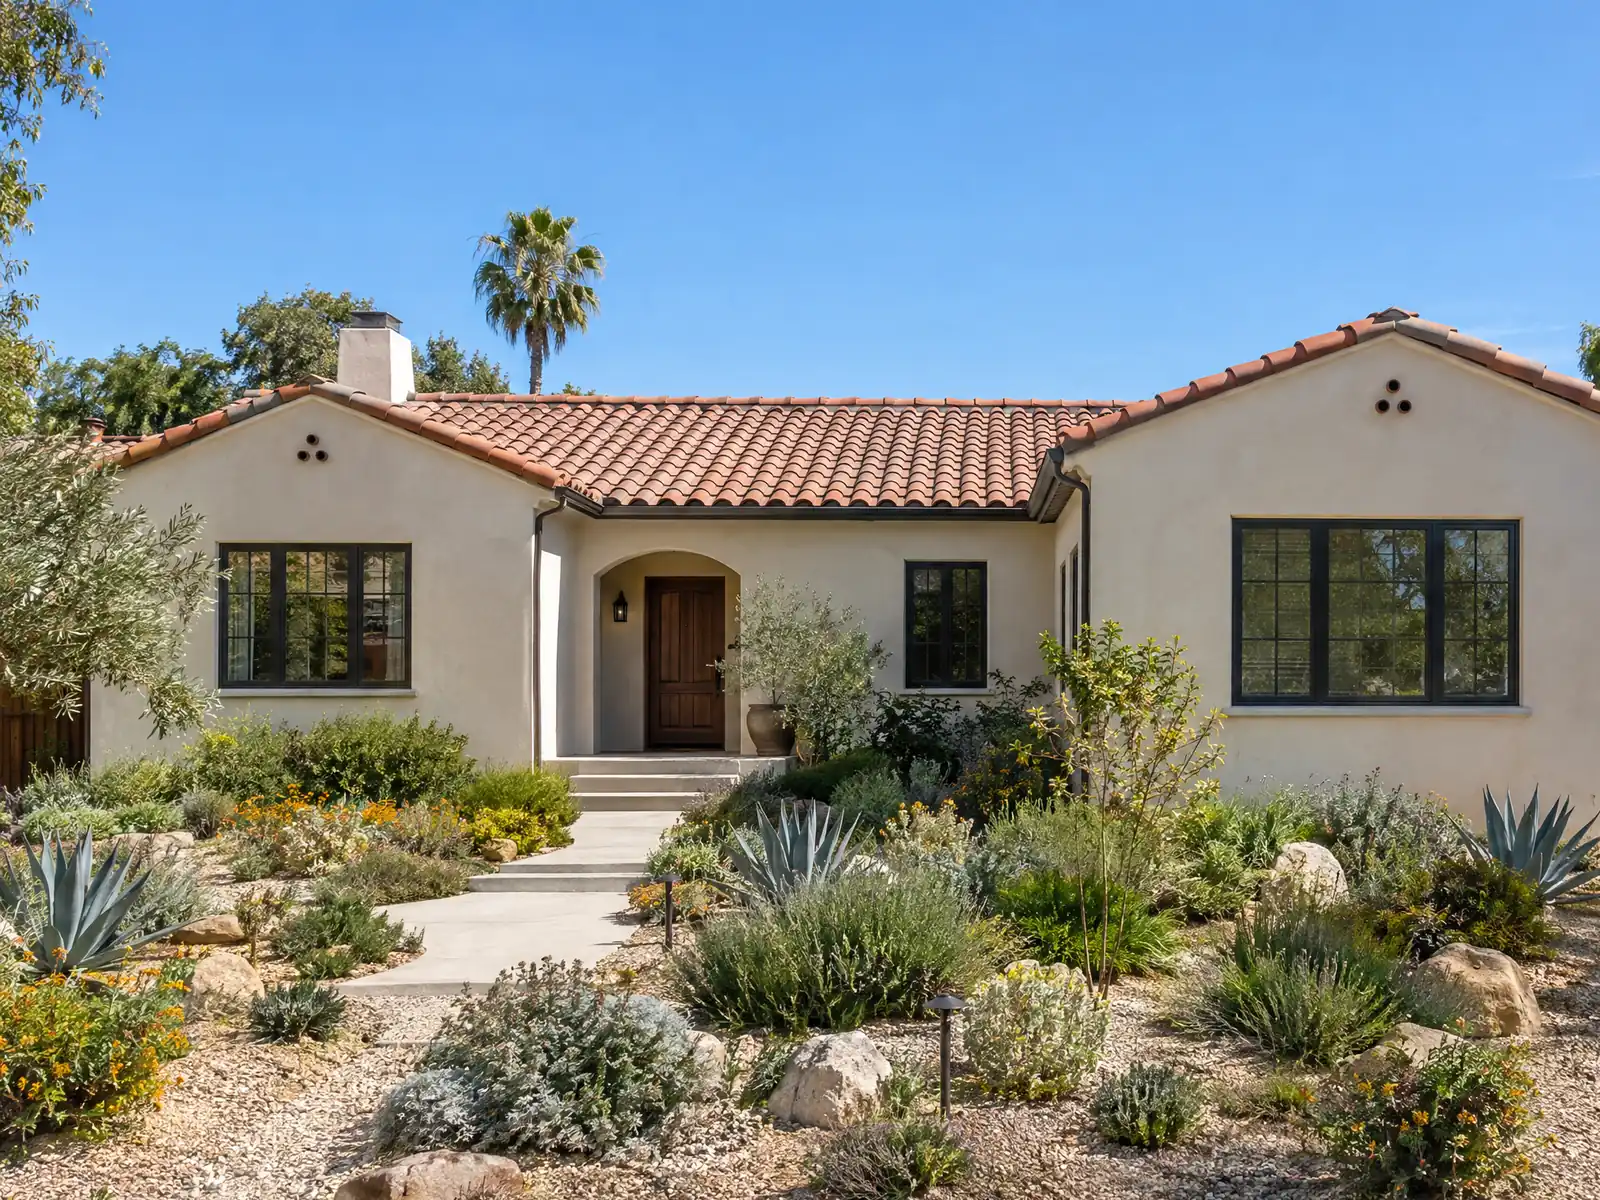
Banning's houses were built in waves, and an addition has to join whichever wave the house belongs to. The Census Bureau's 2020 to 2024 estimate puts the median year built at 1984. It counts 5,203 homes built before 1980, 42.1 percent, among 12,355 in total, and 2,364 predate 1960. The 1980s alone added 2,550 homes. Single-family detached homes are 74.2 percent of the stock, and the median owner-occupied home is worth $352,100, plus or minus $11,765, so an addition competes directly with the price of moving.
This page covers the City's setback table, the plan review route, the 100-foot wildfire clearance, the sprinkler code, fault, soil and wind questions, older-home design rules and the walls and covers that often travel with an addition. Our process source is the City's Building & Safety page. Municode returned an HTTP 403 error to our tools, so code sections were read in GoCodebook, a third-party mirror marked 'Text as of 2026-10-04', and we could not confirm fee amounts. Check each point at (951) 922-3120. Price formulas are on our room additions page.
City of Banning rules that apply to a room addition
Where room additions permits come from in Banning: City of Banning Building & Safety (Community Development, Development Services).
- Room addition handout: plans are reviewed by Building, Planning, Public Works, Water and BEU; sheets must be at least 11 by 17 inches and signed (sealed by a professional where one prepared them); an addition over 500 square feet triggers a school district impact fee; truss calculations must be sealed by an engineer; the handout still shows 2022 code references and a sample sheet that refers to another city, so only its plan list should be relied on (City PDF, read with pdftotext on 2026-11-07)
- Residential setbacks (Table 17.08.030): LDR front 20 feet, side 10, rear 15, street side 15, maximum coverage 40 percent, FAR .35 one-story or .60 multi-story, 35 feet and 2 stories; MDR front 15, side 5, rear 10, street side 10; VLDR front 35, side 15, rear 35; up to 240 square feet of third-car garage space is exempt from coverage and FAR on lots over 9,500 square feet. Specific plans and PUDs may vary these (Banning Municipal Code, read in GoCodebook's third-party mirror ('Text as of 2026-10-04'; library.municode.com returned HTTP 403))
- Accessory structures (17.08.050, amended by Ord. 1624, 7-14-26) may be built within 5 feet of the interior side and rear lot lines if no closer than 10 feet to any other structure, only on a lot that already has a main dwelling, and must match the main dwelling's materials and architecture; 17.24.050 adds one foot of setback for each two feet of height over 30 feet (Banning Municipal Code, read in GoCodebook's third-party mirror ('Text as of 2026-10-04'; library.municode.com returned HTTP 403))
- Minor exceptions (17.80.030): the Director can approve up to 10 percent adjustments to setbacks, lot dimensions, on-site parking, loading and landscaping, and structure heights when special circumstances such as topography or unusual lot shape apply; anything beyond needs a variance (Banning Municipal Code, read in GoCodebook's third-party mirror ('Text as of 2026-10-04'; library.municode.com returned HTTP 403))
- Municipal Code 15.10.020(N): one- and two-family dwellings must have automatic fire sprinklers in accordance with the California Residential Code regardless of size, new buildings of 3,600 square feet or more need sprinklers regardless of occupancy, and detached accessory buildings of 3,600 square feet or more are covered by the sprinkler requirement. Sprinkler plans are submitted separately to Riverside County Fire (Banning Municipal Code, read in GoCodebook's third-party mirror ('Text as of 2026-10-04'; library.municode.com returned HTTP 403))
- Residential design guidelines (17.08.240-.250) apply to additions and remodels: new or enlarged homes should relate to neighbors by setback (average of adjacent homes), scale, roofline and materials, garages must be at least 400 square feet with doors set into the wall, and long unbroken walls and flat roofs are discouraged. These are guidelines that the approving authority may waive (Banning Municipal Code, read in GoCodebook's third-party mirror ('Text as of 2026-10-04'; library.municode.com returned HTTP 403))
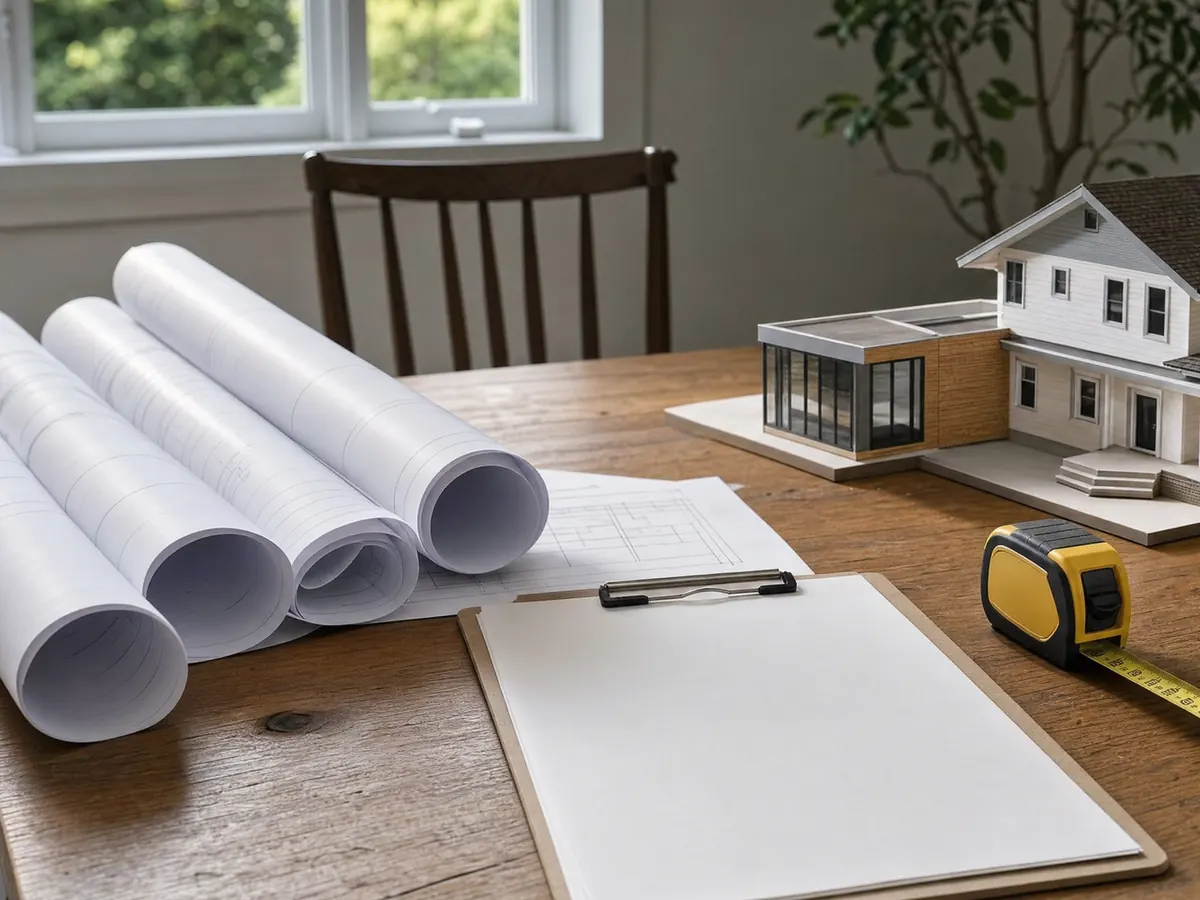
How much room do Banning setbacks, 40 percent coverage and floor-area ratio leave for a home addition?
Table 17.08.030 sets the envelope by zone. Low-density residential allows a front setback of 20 feet, side 10, rear 15 and street side 15, with 40 percent maximum coverage, a floor-area ratio of .35 for one story or .60 for more than one, and 35 feet and two stories of height. Medium density is 15, 5, 10 and 10. Very low density is 35, 15 and 35. Up to 240 square feet of third-car garage space is exempt from coverage and floor-area limits on lots over 9,500 square feet. Specific plans and planned developments may vary all of this.
The General Plan describes single-family lots of 7,000 to 15,000 square feet or more north of the Ramsey Street corridor. At .35, a 7,000 square foot lot yields about 2,450 square feet of floor area, and what counts toward the ratio is a question for the counter. Section 17.80.030 lets the Director approve adjustments of up to 10 percent to setbacks, lot dimensions, parking, landscaping and heights when special circumstances such as topography or an unusual lot shape apply. Anything beyond 10 percent needs a variance.
Setback figures are from the GoCodebook mirror (text as of October 4, 2026). Confirm your parcel's zone before design starts.
Do you need a permit for a room addition in Banning, and who reviews the plans?
Yes. The City's permit handout lists additions, enclosed patios, bonus rooms and garage conversions as permit items. The room addition handout says plans are reviewed by Building, Planning, Public Works, Water and Banning Electric, that sheets must be at least 11 by 17 inches and signed, and that truss calculations must be sealed by an engineer. It still prints 2022 code references and a sample sheet that names another city, so we rely only on its plan list. Municipal Code 15.12.040 says plans should come from a licensed engineer or architect unless the city manager's designee waives that in writing.
Several approvals sit outside the building permit. The plan-check sheet sends fire sprinkler plans to Riverside County Fire and school fees to Banning Unified, and an addition over 500 square feet triggers the school fee. TUMF goes to the County, street dedication is a Public Works permit, water and sewer are separate permits, electrical service approval comes from Banning Electric, and any grading plan is its own Public Works permit. An application complete on or after January 1, 2026 follows the 2025 codes, while one that was complete earlier stays on the old code.
Does a Banning addition need 100 feet of cleared land before framing starts?
In mapped zones, yes. Chapter 15.11 applies the wildland-urban interface code wherever Ordinance 1610 maps Moderate, High or Very High, and section 604.7.2 requires the 100-foot firebreak to be completed before vertical construction of a new building or an addition. Zone 0, the first 5 feet, must be non-combustible for new buildings, additions and new or replacement landscape. No tree canopy may sit within 10 feet of a new building, Zone 1 runs to 30 feet, or 50 on slopes over 20 percent, and landscaped roofs are prohibited for additions. Any project in a WUI area needs a landscape and fuel modification plan.
The City says owners in Very High zones need 100 feet of defensible space, and High zones need home hardening and WUI construction. The State Fire Marshal issued recommended maps for Banning on March 24, 2025, but the County's viewer would not read as text, so we cannot say which streets are mapped. Ask the counter whether your parcel is in a zone before the design is final. On slopes, R/A-H and RR-H hillside zones keep slopes over 25 percent and ridgelines as open space, and grading falls under Chapter 18.
Will a Banning room addition need fire sprinklers, and who reviews them?
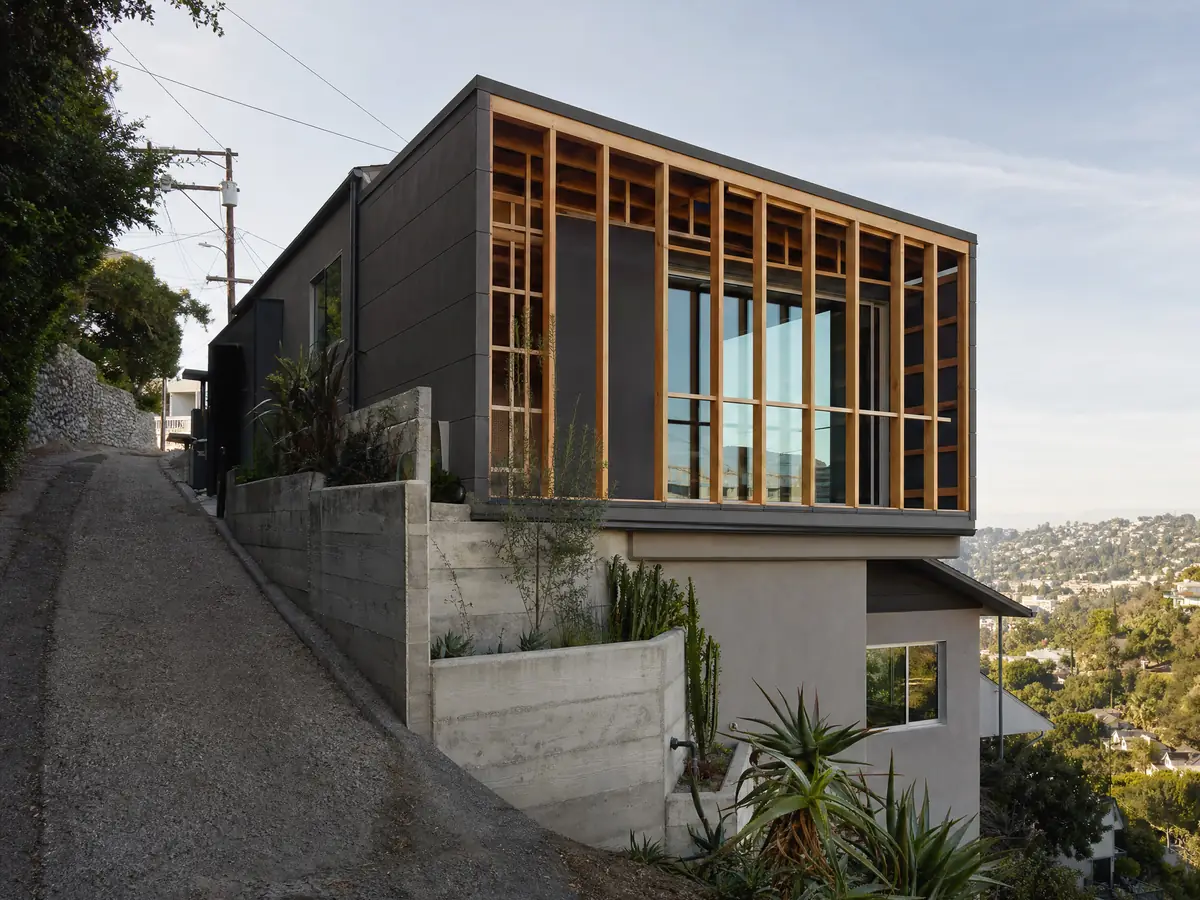
The code is blunt about houses and silent about additions. Municipal Code 15.10.020(N) says one- and two-family dwellings must have automatic fire sprinklers under the California Residential Code regardless of size. New buildings of 3,600 square feet or more need them too, and detached accessory buildings of that size are covered. The text addresses dwellings and new buildings, and we found no City sentence on what an addition to an unsprinklered house triggers. Ask before you price framing, because that answer can change the budget more than any finish.
Fire review comes from the County, not a city department. The City's Fire Department page says Banning Fire operates under CAL FIRE and Riverside County Fire, and the Office of the Fire Marshal sits in City Hall at 99 E. Ramsey Street, phone (951) 922-4818. Sprinkler plans need the County application, and fire inspections are held only Monday to Wednesday, 9:00 am to 12:00 pm. The County's October 28, 2025 board item says Banning has contracted for County fire service since 1998.
Faults, expansive clay and Pass wind: what goes under and over a Banning addition?
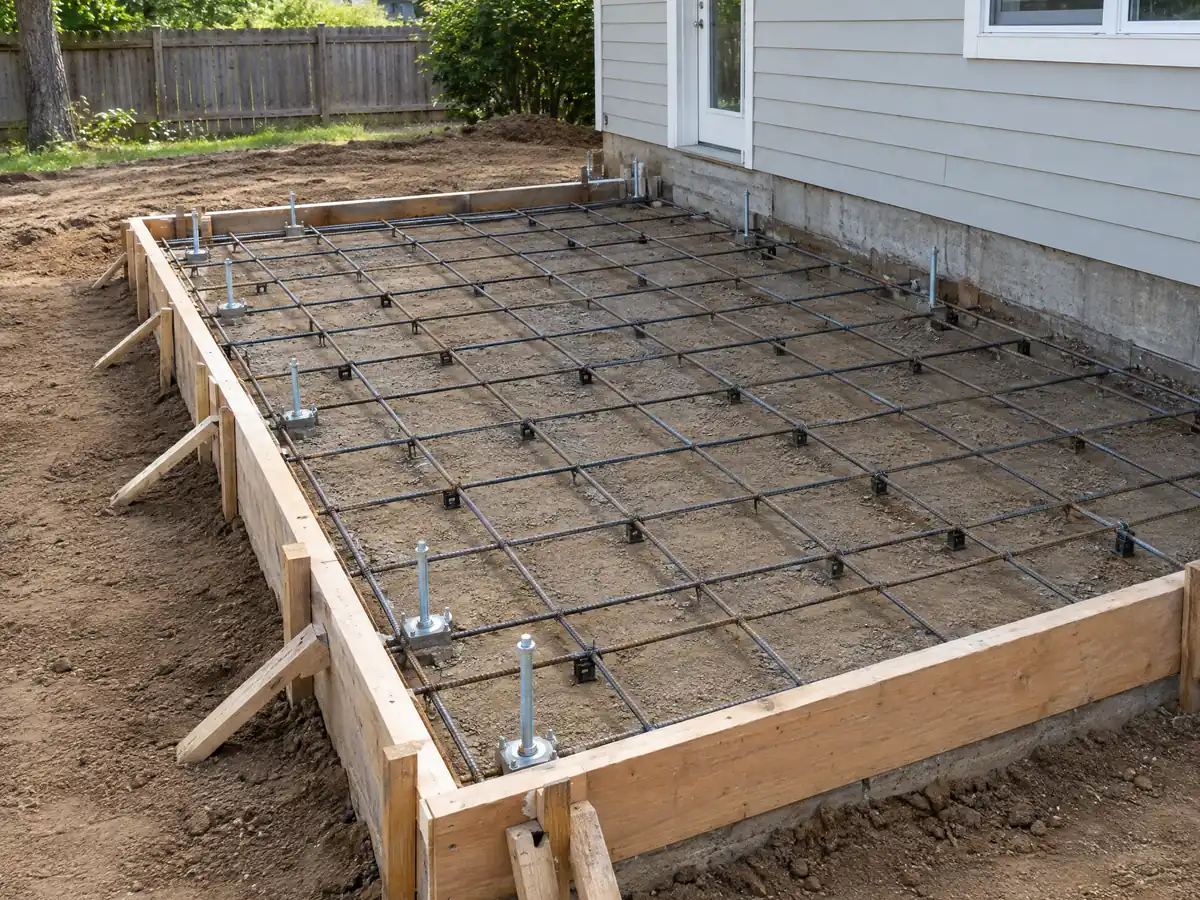
The 2006 General Plan says the San Andreas fault zone passes through the northerly part of the planning area, the Banning fault crosses the city as two strands, and the most recently active strands of the San Gorgonio Pass fault zone lie at the base of the Banning Bench in central Banning. It adds that the urban core could see very high ground shaking, about 50 percent of gravity. The City's plan-check sheet lists seismic design category E. Expansive soils sit mostly in older fan deposits with clay-rich profiles, and the fix is surface drainage and controlled landscape moisture. We did not read parcel-level maps.
Wind numbers conflict. The plan-check sheet says 96 mph, the solar handout says 130 mph in a Special Wind Region, and Municipal Code 15.08.035 sends designers to the ASCE hazard tool. Snow is 5 lbs on one City page and 10 psf on another. Roof plans must state that materials follow manufacturer specifications for High Wind areas. Chapter 15.64 treats work costing 50 percent or more of a structure's market value as a substantial improvement in a flood zone, and grading exemptions do not apply in a floodplain.
Wind, snow and climate zone are quoted from different City pages. Have the engineer confirm the numbers with the counter and the ASCE tool.
Adding on to a 1950s house or a historic Downtown building: what do the design guidelines say?
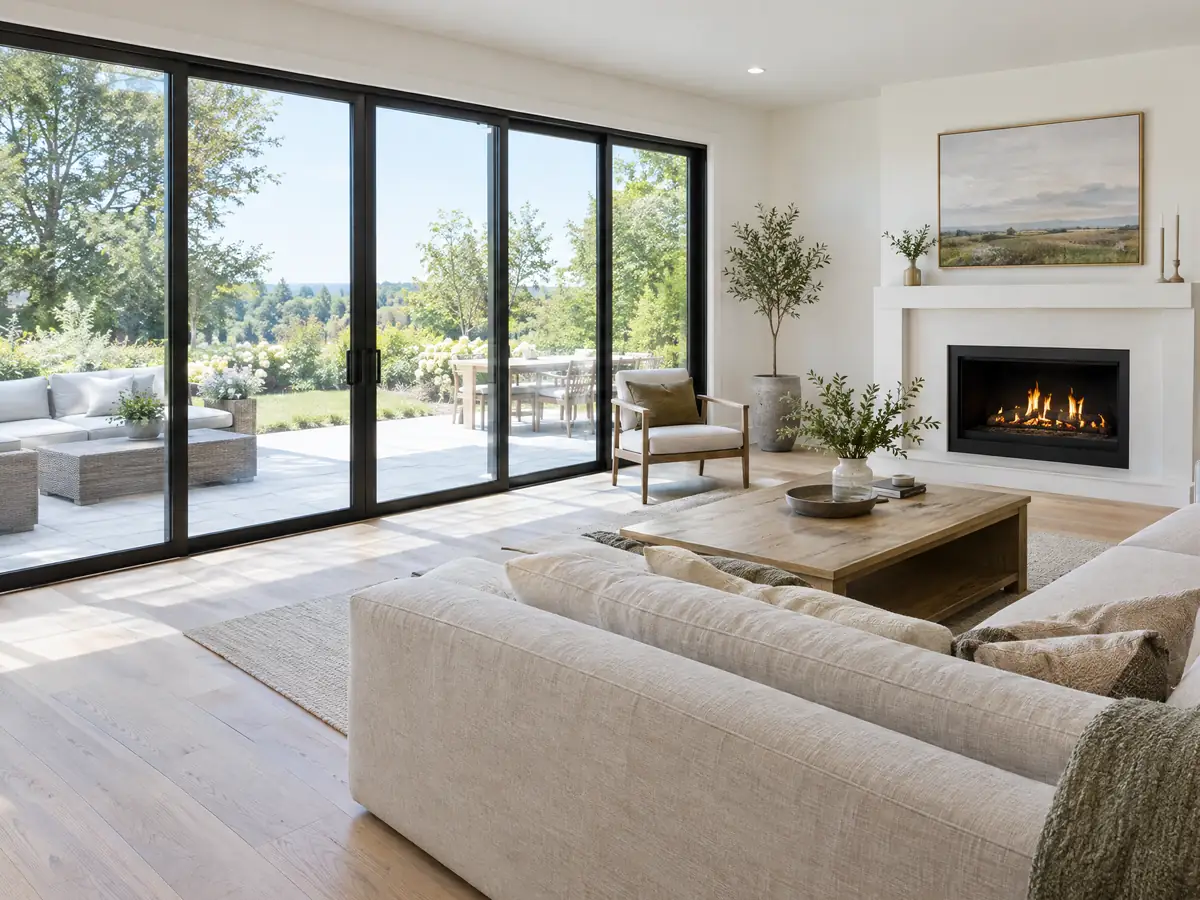
Residential design guidelines in 17.08.240 to 17.08.250 apply to additions and remodels. New or enlarged homes should relate to neighbors by setback, using the average of adjacent homes, and by scale, roofline and materials. Garages should be at least 400 square feet with doors set into the wall, and long unbroken walls and flat roofs are discouraged. Materials to avoid include metal or aluminum siding and roofs, reflective finishes and unfinished concrete block. The approving authority can waive a guideline. With 1,346 homes from the 1950s and 1,245 from the 1960s, matching an older roofline is a daily question here.
A registered historic resource needs a certificate of appropriateness from the City Council, on the historic commission's recommendation, before it is demolished or substantially altered, and designation needs the owner's consent. Interior work, painting and landscaping are exempt. Planning checks historical status on every demolition, and we did not open the register, so ask whether your address is on it. Open the attic and crawlspace before the tie-in is drawn, since old framing decides how new rafters meet old ones.
Block walls, patio covers and Sun Lakes: which other approvals shape a Banning addition?
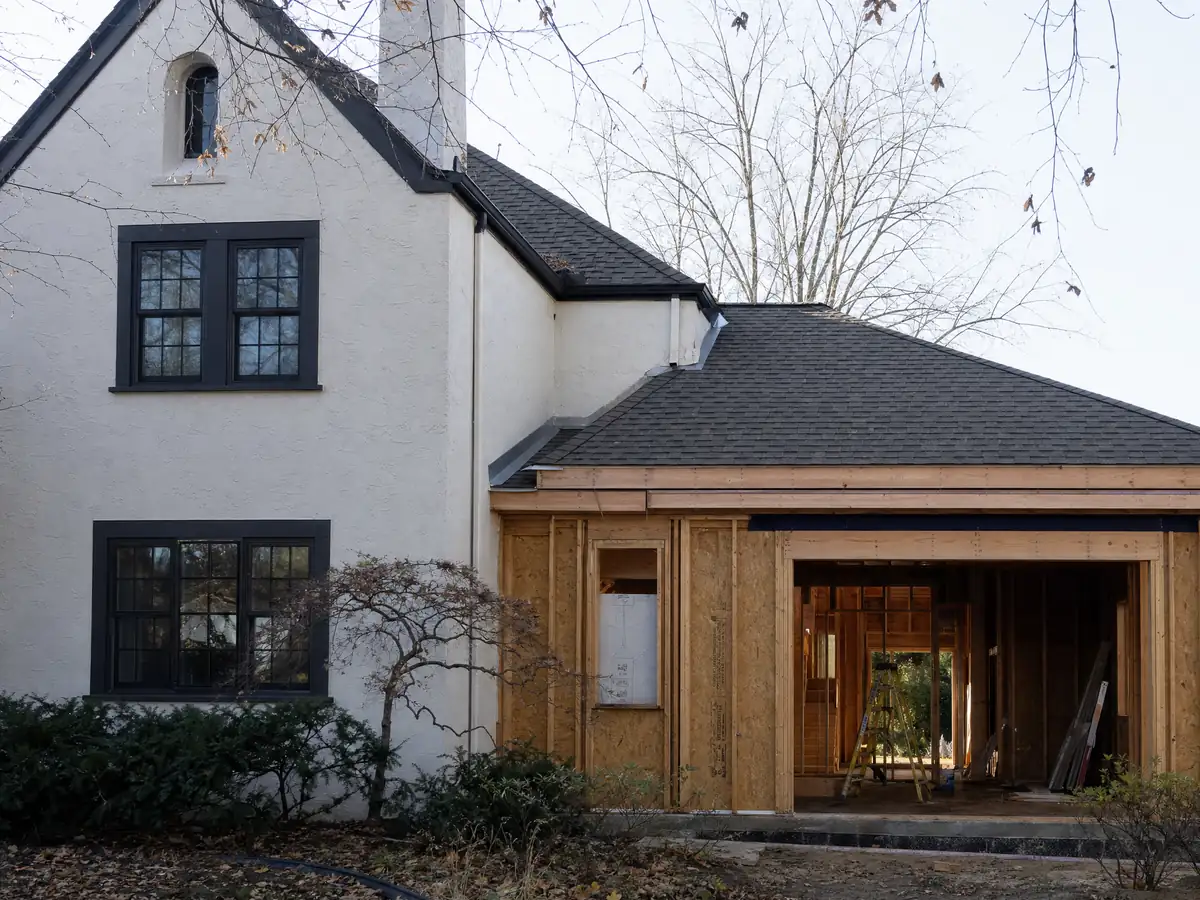
The masonry-wall threshold depends on which City paper you read. Do I Need a Building Permit says block walls over 2 feet need a permit, the freestanding block wall standard of 8/09/2024 says walls under 3 feet need none, and the Fence Review Application revised October 6, 2026 sends masonry walls of 4 feet or more to Building & Safety. Code 17.24.080 caps walls at 6 feet, or 48 inches in the front setback. Patio covers need a site plan, the City sheet or stamped plans, a signed homeowner contract and an HOA letter.
Sun Lakes Country Club requires its Master Architectural Committee to approve room additions and every other exterior improvement before work. Chapter 8.44 bars loud construction outside 7:00 a.m. to 6:00 p.m., and 15.12.080 requires debris cleared within 14 days of completion. MDG Builders, CSLB #1040337, handles design, permits and scheduling as general contractor, with licensed subcontractors in the field.
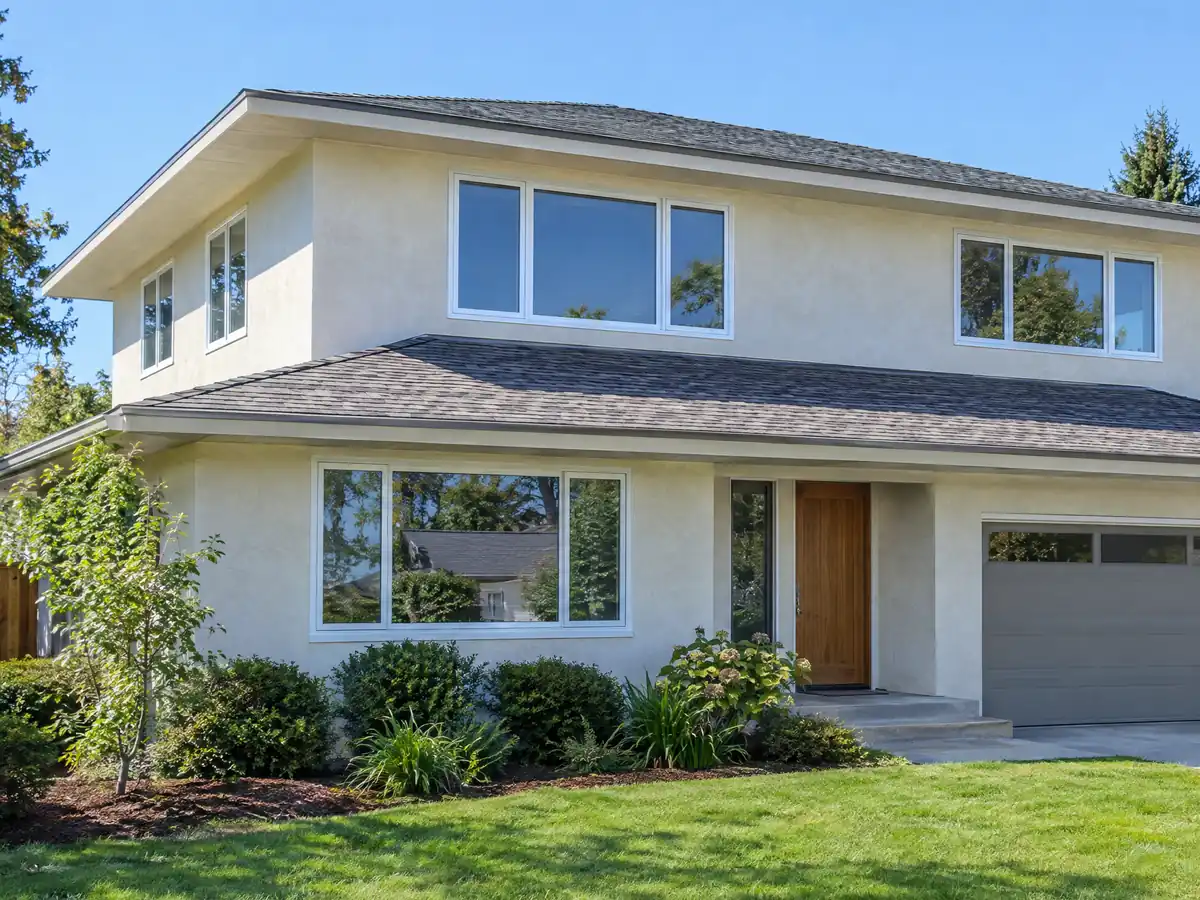
Room addition photos from Banning and nearby homes
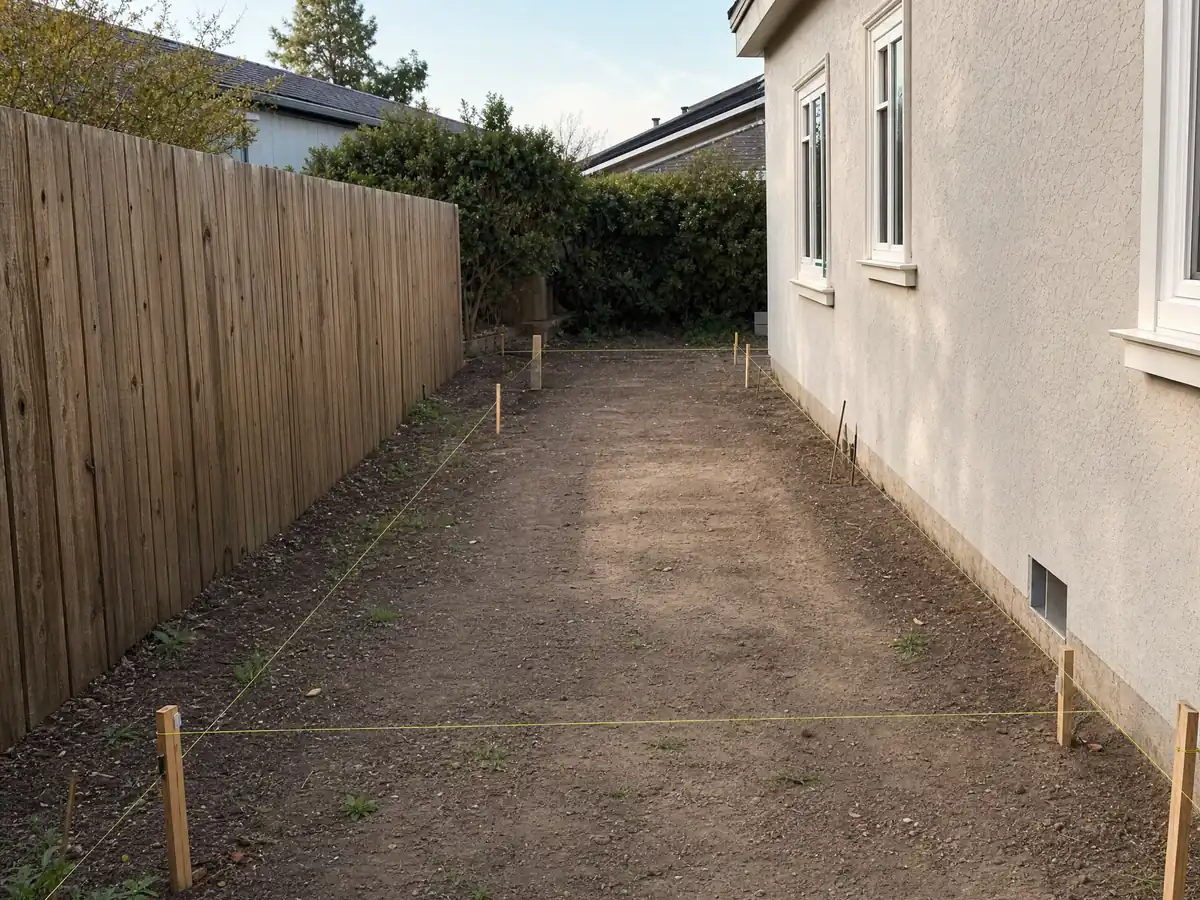
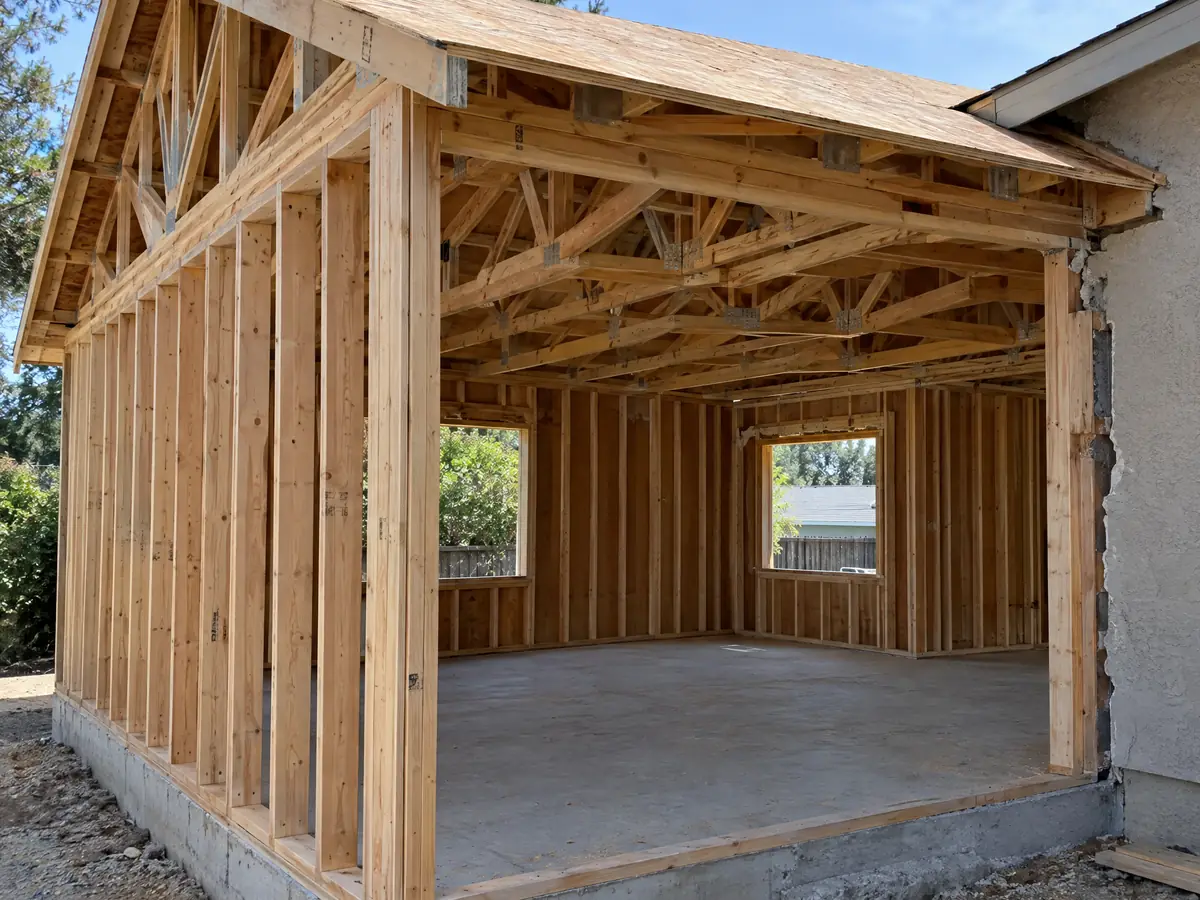
Addition scenes tied to Banning and the Pass communities around it, from survey stakes and footings to framing and finished rooms. Tap a photo to enlarge it.
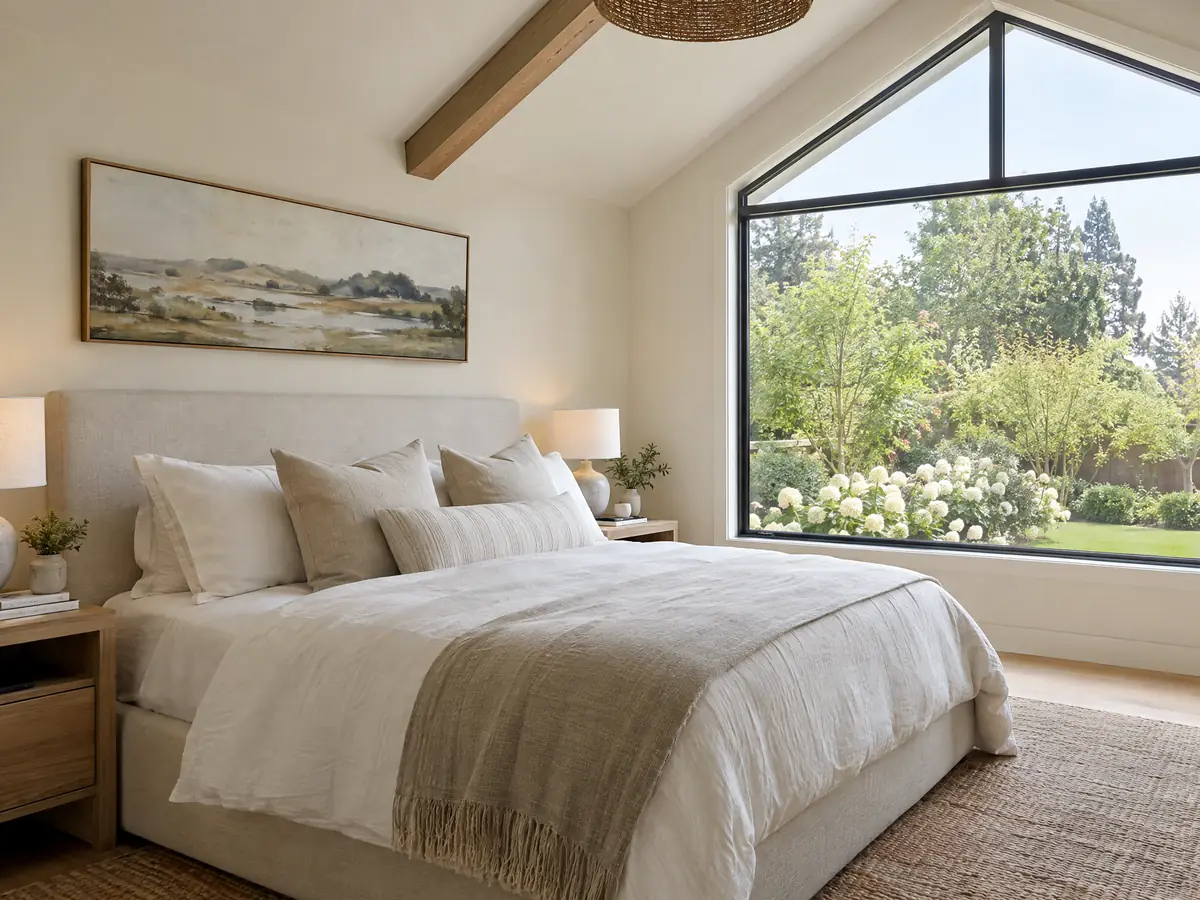
What room additions costs around Banning
The room additions page prices an addition from a formula instead of one number: about $300 to $550 per square foot for a ground-level room, $200 to $700 per square foot for a second story that usually passes $100,000, and the architect, engineer, soils report and plan check as separate lines. Two sources anchor it. Remodeling magazine's 2025 Cost vs. Value study lists a midrange primary suite in Los Angeles at $182,518 and a midrange bath addition at $63,595, and Sweeten's Los Angeles guide cites $550 per square foot for a mid-grade suite, or $220,000 for a room of 24 by 16 feet. Neither is a Banning bid, and Pass-area prices can differ. With a median owner-occupied value of $352,100, one large suite could equal most of what the house is worth, so price the move before the room. Sprinkler questions, fire clearance and soil work add lines that a regional formula misses. The room addition versus ADU guide lays out how to choose between more rooms and a separate unit, and the guide to how contractors use subcontractors explains who does which job. For additions nearby see Beaumont, San Jacinto, Hemet and Riverside. A new bath is on the Banning bathroom page, a separate unit on the Banning ADU page, new glass on the Banning window page, and the Banning area page lists every trade we cover in the city.
| What it covers | Typical range |
|---|---|
| Ground-level addition (family room, bedroom), construction only | $300 to $550 per sq ft |
| Second-story addition over an existing house | $200 to $700 per sq ft, usually over $100,000 |
| Primary suite addition (bedroom, bath, closet) | $182,518 midrange, $387,485 upscale |
| Bathroom addition | $63,595 midrange, $119,034 upscale |
| Architect, structural engineer, plan check and soils report | Separate lines in your proposal |
Banning room addition questions, answered
Do I need a permit for a room addition in Banning?
Yes. The City's permit handout lists additions, enclosed patios, bonus rooms and garage conversions as permit items, and Municipal Code 15.12.010 makes unpermitted alterations unlawful. Plans go through the SmartGov portal and are reviewed by five groups, including Banning Electric. Call Building & Safety at (951) 922-3120 to confirm your scope.
How big of an addition can I build without a permit?
We found no size that is safe to build without a permit. The City's handout lists additions as permit work, and its list is not complete. Small accessory structures have their own thresholds, including sheds over 120 square feet, so ask the counter before assuming any room, bump-out or enclosed patio is exempt.
How much does a room addition cost in California?
Our formula runs about $300 to $550 per square foot for a ground-level room and $200 to $700 for a second story, usually above $100,000, plus design, engineering and plan check. It rests on Los Angeles sources, not a Banning bid, so a site visit and written proposal set the real price.
How long does a room addition take?
Expect design, engineering and plan review before any framing, then construction on top. Those are our estimates, since the City publishes no addition review clock that we found. Its Building & Safety page warns that heavy submittal volume can delay review, and fire, electric and school-fee steps run beside the building permit.
Does adding a room increase property taxes?
Yes, but only on the new part. California's Board of Equalization says new construction is assessed at the market value it adds, while the rest of the property keeps its existing base-year value. The addition gets its own value, so ask the Riverside County Assessor how your project will be treated.
What is the difference between a room addition and a home addition?
The terms mean nearly the same thing, and the permit counter looks at scope. A room addition usually adds one space, such as a bedroom or family room, while a home addition can mean a larger wing or a second story. In Banning both go through plan review and, in mapped zones, the 100-foot clearance rule.
Do I need a soils report for an addition?
Possibly. The City's plan-check sheet says a soils report is required as set by individual lot, tract and region, and the General Plan describes clay-rich, moderately expansive soils in older fan deposits. We found no rule that exempts a small room, so ask the counter whether your lot needs one.
Do I need fire sprinklers for an addition in Banning?
The code says one- and two-family dwellings need sprinklers regardless of size, but it does not state what an addition to an existing unsprinklered house triggers, and we found no City sentence on it. Sprinkler plans go to Riverside County Fire as a separate permit, so ask them before you price the framing.
Is an addition or an ADU the better use of my back yard?
It depends on who will live there. An addition gives the household more rooms, while an ADU makes a separate home that can be rented for longer than 30 days. Banning allows an ADU of 200 to 1,200 square feet with 4-foot setbacks, so compare it against the coverage limits that bind an addition.
Tell us about your Banning addition
Tell us which part of Banning the house is in, how old it is, the lot size, whether it sits in Sun Lakes or a specific plan and what rooms you want, and the first visit starts from the setback table and the fire clearance question.