
Concrete Companyin Banning, CA
A concrete company in Banning works under three overlapping rules: SCAQMD Rule 403 treats gusts above 25 mph as high wind, the City's own handouts put the block wall permit line at 2, 3 or 4 feet, and stormwater answers to the Colorado River Basin Water Board. Anything touching the street needs a City Engineer permit.
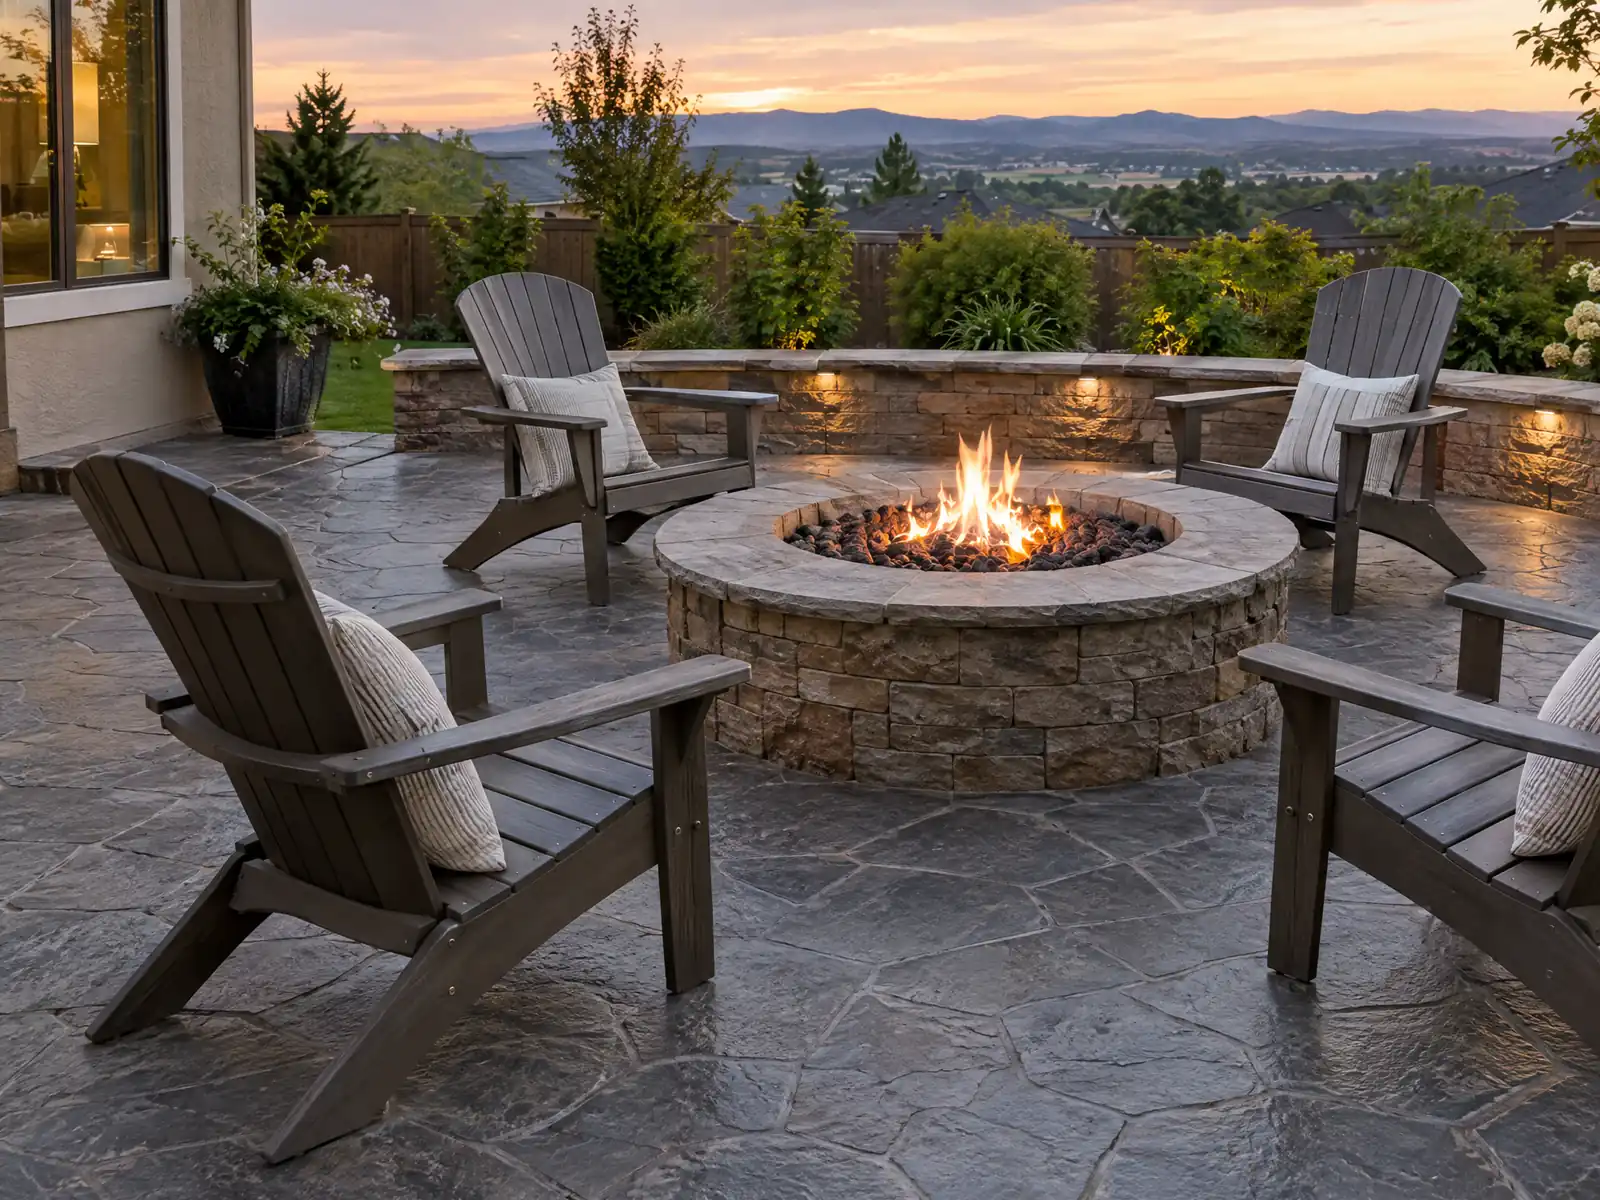
Banning's slabs follow a town that kept growing after the railroad. The City incorporated on February 6, 1913, in what was known as the oldest almond-growing district in southern California, and a 1,000-bed hospital operated here in World War II before it was dismantled in 1948. The decennial counts show growth of 46.7 percent in the 1980s and 25.6 percent in the 2000s. The Census Bureau's 2024 five-year estimates count 12,355 homes, 74.2 percent of them single-family detached, and the General Plan places lots of 7,000 to 15,000 square feet or more north of Ramsey Street, which leaves room for large patios and wide driveways.
MDG Builders, CSLB #1040337, is a general contractor in Tarzana. On a Banning pour we draft the scope, put the permit and street questions to Banning Building & Safety and Public Works, and hire a licensed concrete subcontractor to form, place and finish the slab. The concrete page explains finishes, and the Banning overview shows our other trades here.
What Banning Building & Safety, Public Works, SCAQMD and the Municipal Code say about concrete work
Where concrete permits come from in Banning: City of Banning Building & Safety (Community Development, Development Services).
- Driveways and flatwork in the public right of way: Municipal Code 12.16.030 requires a written City Engineer permit before building curbs, gutters, driveways, sidewalks or drainage connecting to a street, and the Land Development page says driveway approaches, sidewalk repair and minor drainage need an encroachment permit through SmartGov (no encroachment permits are issued for work inside private developments, which uses a grading or building permit) (Banning Municipal Code, read in GoCodebook's third-party mirror ('Text as of 2026-10-04'; library.municode.com returned HTTP 403); City page, read directly on 2026-11-07)
- Municipal Code 17.28: single-family dwellings need two covered spaces in an enclosed garage with a clear inside size of at least 20 by 20 feet and 7 feet 6 inches of ceiling height (10 by 20 for a one-car garage in homes built before February 11, 1980); all parking must be on asphalt, concrete or similar paved surfaces; a driveway to an attached two-car garage must be at least 16 feet wide and 20 feet long, and for a detached two-car garage 16 feet wide with a 16-by-24-foot backup area (Banning Municipal Code, read in GoCodebook's third-party mirror ('Text as of 2026-10-04'; library.municode.com returned HTTP 403))
- Grading permits (Municipal Code 18.03.040): exemptions include excavation for footings or retaining walls under a building permit (but not unsupported excavation over 2 feet after completion), excavation under 2 feet deep that does not support structures, small fills (under 1 foot on slopes flatter than 5:1, or under 3 feet when not supporting structures, up to 50 cubic yards and not blocking drainage), and repaving, resurfacing and maintenance of existing private roads and parking lots; none of the exemptions apply in a FEMA floodway or floodplain, open space or waterway (Banning Municipal Code, read in GoCodebook's third-party mirror ('Text as of 2026-10-04'; library.municode.com returned HTTP 403))
- Land Development page: grading and encroachment permits are issued only through SmartGov; grading is governed by Municipal Code Chapter 18 and the City Grading Manual; erosion and sediment control follows Chapter 18.15, the MS4 permit issued by the Colorado River Basin Regional Water Quality Control Board and the federal NPDES permit; private residential driveways must follow approved plans and City standards and be inspected and cleared by the City Engineer before paving (City page, read directly on 2026-11-07)
- Pools: Municipal Code 15.40 requires an enclosure with no gaps over 4 inches around any pool deeper than 18 inches, self-closing and self-latching gates with latches at least 54 inches high, and at least 5 feet between a new pool and the house, lot lines and any auxiliary building; 15.08.020(F) requires a new or remodeled private pool or spa to have the enclosure plus at least one of seven other drowning-prevention features before final approval. The pool demolition handout requires a demolition permit, gunite removed 12 inches below grade, drainage holes, and a geotechnical engineer's report showing 90 percent compaction before the area is built over (Banning Municipal Code, read in GoCodebook's third-party mirror ('Text as of 2026-10-04'; library.municode.com returned HTTP 403); City PDF, read with pdftotext on 2026-11-07)
- Front yards in residential subdivisions must be landscaped with trees, shrubs and groundcover (minimum two 24-inch box trees per front yard, 17.32); no impervious-surface percentage cap for front yards was found in the chapters read (Banning Municipal Code, read in GoCodebook's third-party mirror ('Text as of 2026-10-04'; library.municode.com returned HTTP 403))
Sources for these rules
- gocodebook.com: chapter 12.16 curbs gutters driveways and sidewalks
- gocodebook.com: chapter 17.28 parking and loading standards
- gocodebook.com: chapter 18.03 permits required
- banningca.gov: Land Development Services
- gocodebook.com: chapter 15.40 swimming pools
- gocodebook.com: article i general provisions
How does Banning's Pass wind change a concrete pour, and what is the 25 mph line?
It changes the schedule, because a fresh slab sits outdoors while the air moves. The 2006 General Plan says strong winds are funneled through the narrow San Gorgonio Pass, causing wind erosion and blowing sand, and that clearing blow sand from streets and driveways is a considerable expense. Its mitigation list names hedges, watering construction sites and vegetation cover.
The air district draws a hard number. SCAQMD Rule 403 defines high wind conditions as instantaneous gusts above 25 miles per hour, and paragraph (g)(2)(A) lets the standard dust measures lapse in such gusts only when the Table 3 contingency measures are in place and records are kept. The District lists Banning among its Riverside County cities, so this is the rule here and San Diego's air district does not apply. Ask the crew what it does when afternoon gusts pick up: wet the site, cover the stockpile or stop.
Noise and debris sit beside it. Municipal Code 8.44 makes construction noise unlawful outside 7 a.m. to 6 p.m. where it exceeds the chapter's levels at the nearest occupied property line, after-hours work needs the building official's permit, and 15.12.080 requires debris removal within 14 days of completion. Code text comes from GoCodebook's third-party mirror, so confirm it with the City.
Does a block wall in Banning need a permit at 2, 3 or 4 feet?
The City's own papers disagree, so there is no single honest number. The Do I Need a Building Permit handout lists block walls over 2 feet, the freestanding block wall standard dated August 9, 2024 says walls under 3 feet need no permit, and the Fence Review Application revised October 6, 2026 sends masonry walls 4 feet or taller to Building & Safety. Municipal Code 15.08.025 separately exempts fences up to 6 feet only when they do not obstruct sight lines or block a required path.
Treat every wall as a Planning item and the taller ones as permit work. The handout says planning approval is required for all walls, and the new application lets Planning review block walls under 4 feet through SmartGov. Zoning code 17.24.080 caps fences and walls at 6 feet and 48 inches in the front setback, keeps anything over 36 inches out of a corner lot's traffic sight area and asks that slump stone or split-face block be architecturally treated. Inside Sun Lakes, the HOA caps fences at 5 feet 2 inches unless the original is taller.
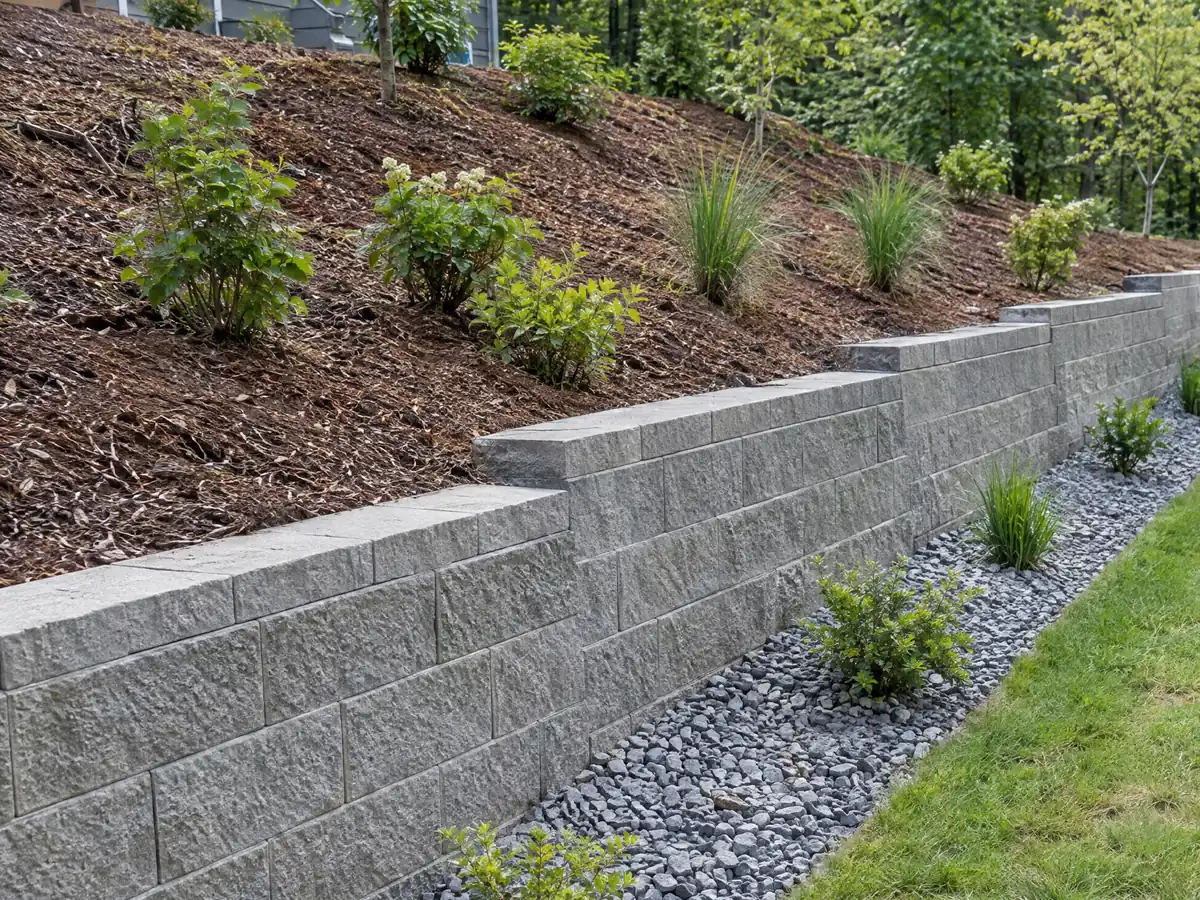
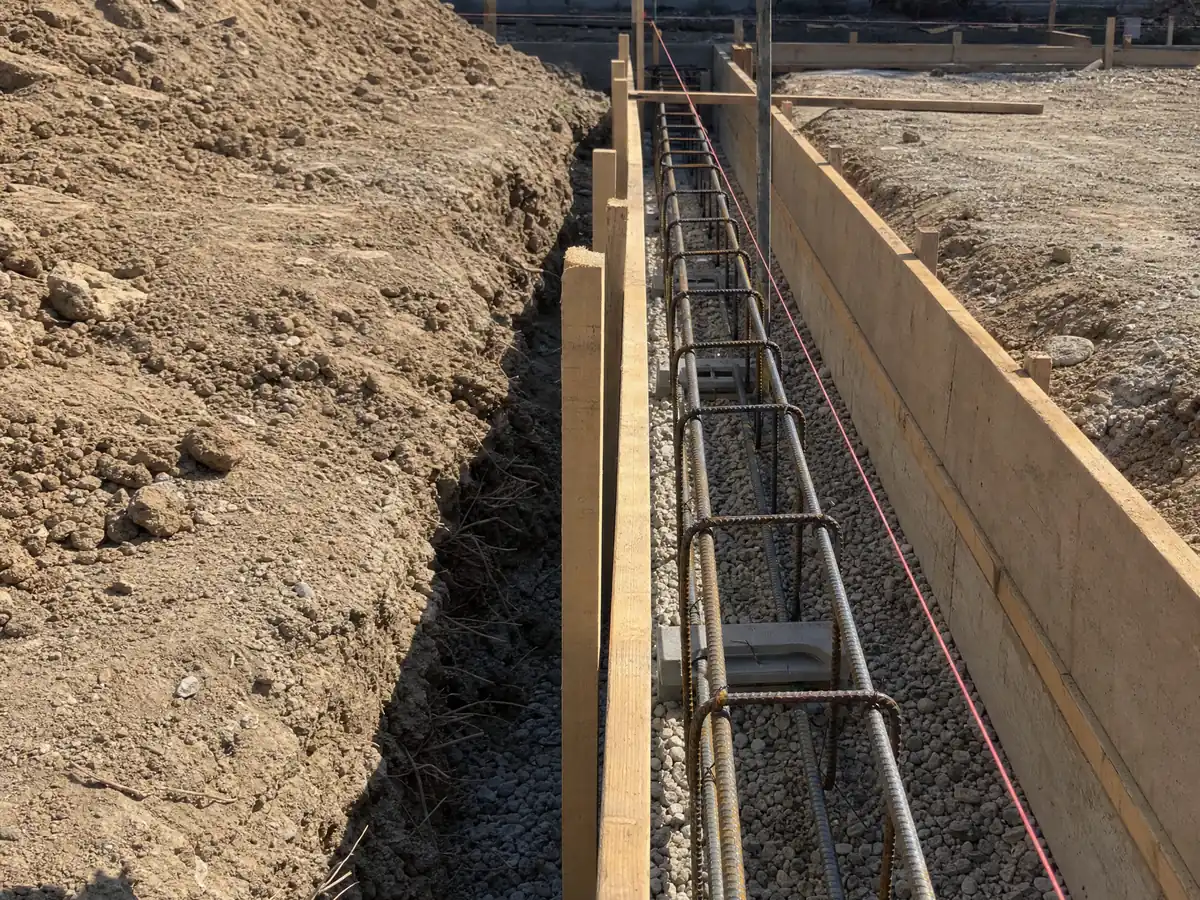
A wall that needs a permit is inspected at footing rebar, first grout lift, second grout lift and final, and anything outside the City's prescriptive details needs an engineer. Retaining walls run on a separate line: a permit above 2 feet with standard details or calculations and a soils report, and an engineered design for any wall that holds a slope. Ask the counter which handout it applies to your wall before block is ordered.
Which stormwater permit and washout rules apply to a concrete job in Banning?
Banning answers to a different water board than most Inland Empire cities. The City's Land Development page ties erosion and sediment control to Municipal Code Chapter 18.15, the MS4 stormwater permit issued by the Colorado River Basin Regional Water Quality Control Board and the federal NPDES permit. That is the Colorado River Basin board, not the Santa Ana board that covers much of the rest of the region.
For a homeowner it means two things. The City's stormwater page says only rain may go down the storm drain, so truck washout, trowel buckets and saw-cut slurry belong in a lined pit or a barrel, not the gutter. Whether a given pour triggers a written erosion plan depends on the site and the grading permit, and we found no published threshold for small flatwork, so put that question to Public Works.
Grading exemptions cover small jobs but have limits. Municipal Code 18.03.040 exempts excavation under 2 feet deep that supports nothing, small fills and repaving of existing private roads and parking lots, and none of it applies in a FEMA floodway or floodplain. Chapter 15.64 asks for a development permit in a mapped special flood hazard area and treats work worth 50 percent or more of a structure's market value as a substantial improvement. Which parcels are mapped was not verified.
Do I need a permit to widen a driveway or replace a sidewalk apron in Banning?
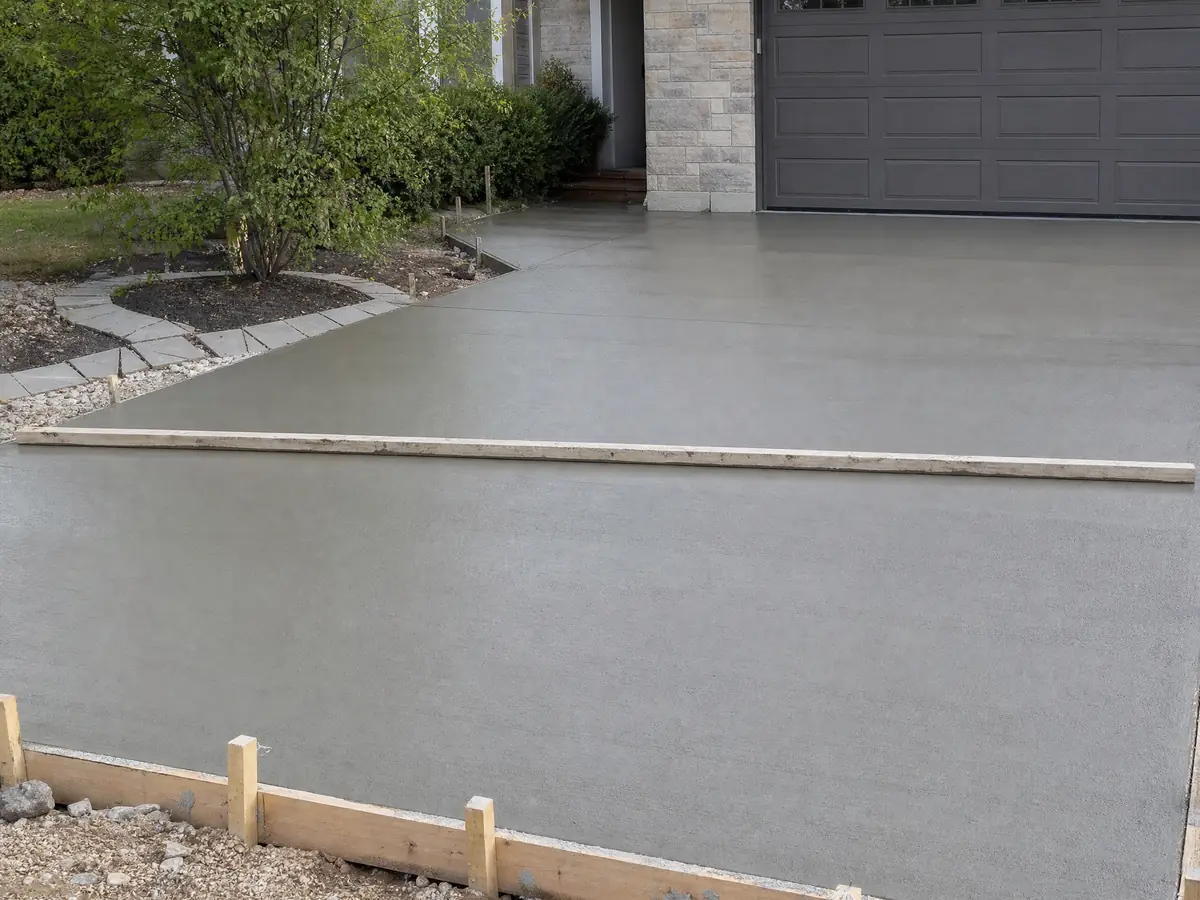
Anything that connects to the street needs the City Engineer. Municipal Code 12.16.030 requires a written permit before building curbs, gutters, driveways, sidewalks or drainage tied to a street, and the Land Development page says driveway approaches, sidewalk repair and minor drainage go through an encroachment permit in SmartGov. No encroachment permit is issued for work inside a private development, which uses a grading or building permit instead.
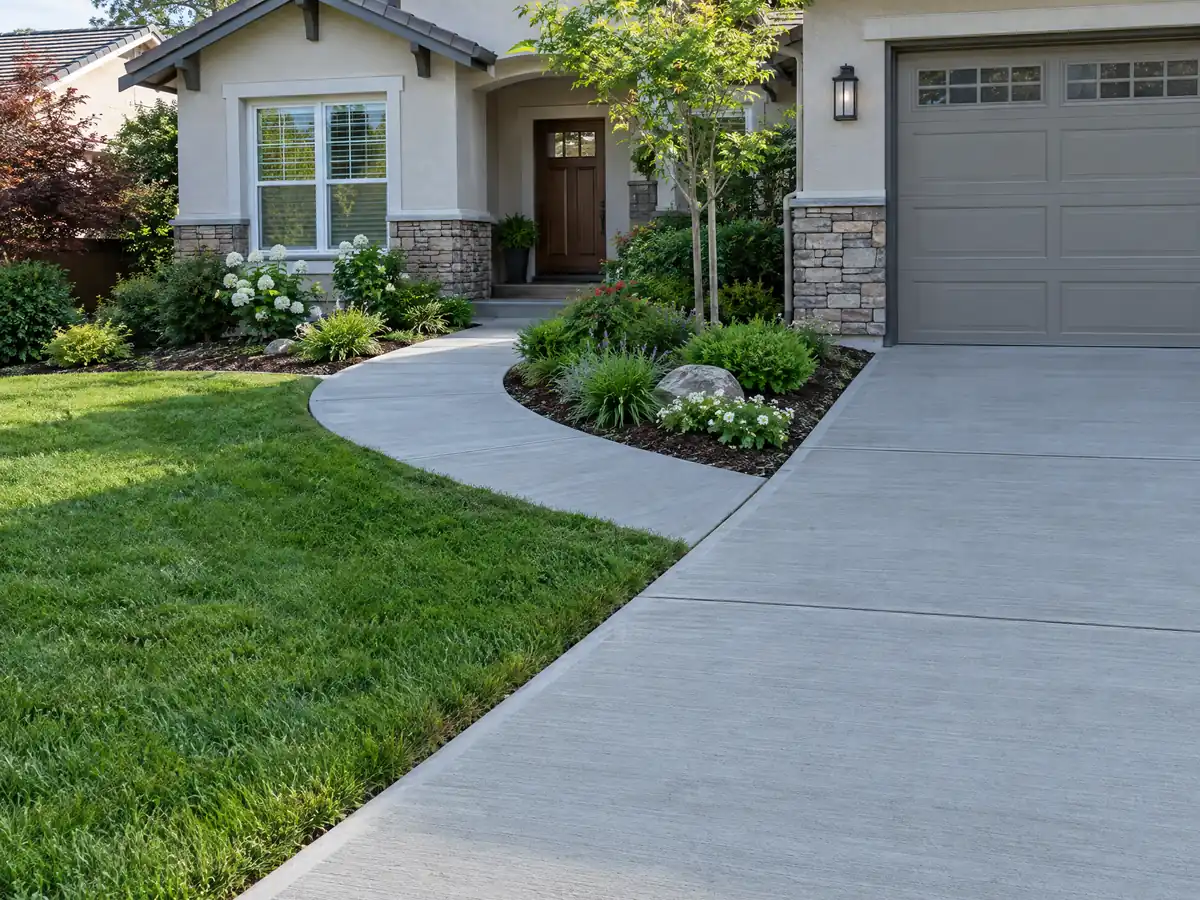
Private driveways have an inspection step too: they must follow approved plans and City standards and be inspected and cleared by the City Engineer before paving. Parking rules then set the shape. Chapter 17.28 wants all parking on asphalt, concrete or similar paving, a driveway to an attached two-car garage at least 16 feet wide and 20 feet long, and a driveway to a detached two-car garage 16 feet wide with a 16 by 24 foot backup area.
Garages carry their own sizes: two covered spaces with a clear inside of at least 20 by 20 feet and 7 feet 6 inches of ceiling, or 10 by 20 for a one-car garage in a home built before February 11, 1980. Subdivision front yards must be landscaped, with at least two 24-inch box trees, and we found no cap on paved front yard area in the chapters read. Whether a plain patio or slab on the ground needs a building permit is not published in the handouts we read, so ask before the truck is booked.
What do Banning's faults, clay and sand mean for slabs and footings?
Active faults set the structure's design category more than the slab's thickness. The General Plan says the San Andreas Fault zone crosses the northerly part of the planning area, the Banning fault crosses the city as two roughly parallel strands, and the most recently active strands of the San Gorgonio Pass fault zone lie at the base of the Banning Bench. It adds that the urban core could see ground shaking of about 50 percent of gravity, among the highest in southern California, and the City's plan-check sheet lists seismic design category E. Alquist-Priolo zones are mapped on three quadrangles, but which parcels fall inside one was not verified.
Soil changes footings more often than faults do. Older fan deposits carry clay-rich profiles that are probably moderately expansive, newer low-lying fan sediments are granular, and recent sediments with shallow groundwater are liquefaction-prone, again with no parcel claim from us. The General Plan's remedy for clay is surface drainage and controlled landscape moisture, which argues for sloping a patio away from the house. The City asks for soils reports lot by lot, tract by tract and region by region.
If the pour goes where a pool used to be, the pool demolition handout asks for gunite removed 12 inches below grade, drainage holes and a geotechnical report showing 90 percent compaction before anything is built over.
What do pool barrier, Zone 0 and demolition rules mean for a Banning patio or slab?
Pool decks sit under tight barrier rules. Municipal Code 15.40 requires an enclosure with no gaps over 4 inches around any pool deeper than 18 inches, self-closing and self-latching gates with latches at least 54 inches high, and at least 5 feet between a new pool and the house, lot lines and any auxiliary building. Section 15.08.020(F) adds that a new or remodeled private pool or spa needs the enclosure plus one of seven other drowning-prevention features before final approval.
Fire rules favor concrete near the house. Where Ordinance 1610 maps Moderate, High or Very High zones, Municipal Code 15.11 makes the first 5 feet around new buildings and additions, and new or replacement landscape there, non-combustible. Owners in Very High zones need 100 feet of defensible space, and High and Very High zones carry disclosure at sale. A concrete walk or apron in that strip is one way to comply. The County's map viewer could not be read, so we cannot say which streets are mapped; ask Building & Safety.
When a building or pool comes down, the City's demolition handout asks for footings and slabs on grade to be removed in their entirety and verified by an inspector, plus SCAQMD clearance. The waste acknowledgement signed at permit also commits the applicant to the Refuse Division's diversion reporting before final sign-off.
How much does concrete work cost in Banning, and who needs which license?
We found no Banning price study, so the anchor is Angi's Los Angeles pages. Its patio page of August 4, 2026 gives $4 to $13 per square foot with a $5,248 average, the stamped page of July 20, 2026 gives $15 to $30 with a $5,948 average, and the driveway page of May 5, 2026 gives $8 to $20. Federal wage data put cement masons in the Los Angeles metro area at a mean $33.67 an hour in May 2025. Inland Empire bids may differ.
Our planning figures are $8 to $14 per square foot for plain flatwork of 300 square feet or more, $15 to $30 for stained, stamped or exposed aggregate work and $9 to $20 for driveway replacement including demolition, which puts a plain 20 by 20 patio near $3,200 to $5,600. Small jobs cost more per foot because of minimum charges, and a retaining wall is priced by height, drainage and engineering after a site visit.
CSLB's C-8 class covers poured concrete and C-29 masonry covers block walls for structures and fences. Work that needs a permit needs a licensed contractor. Business and Professions Code 7159.5 limits a home improvement deposit to $1,000 or 10 percent of the price, whichever is smaller, and our license check guide shows how to read a record.
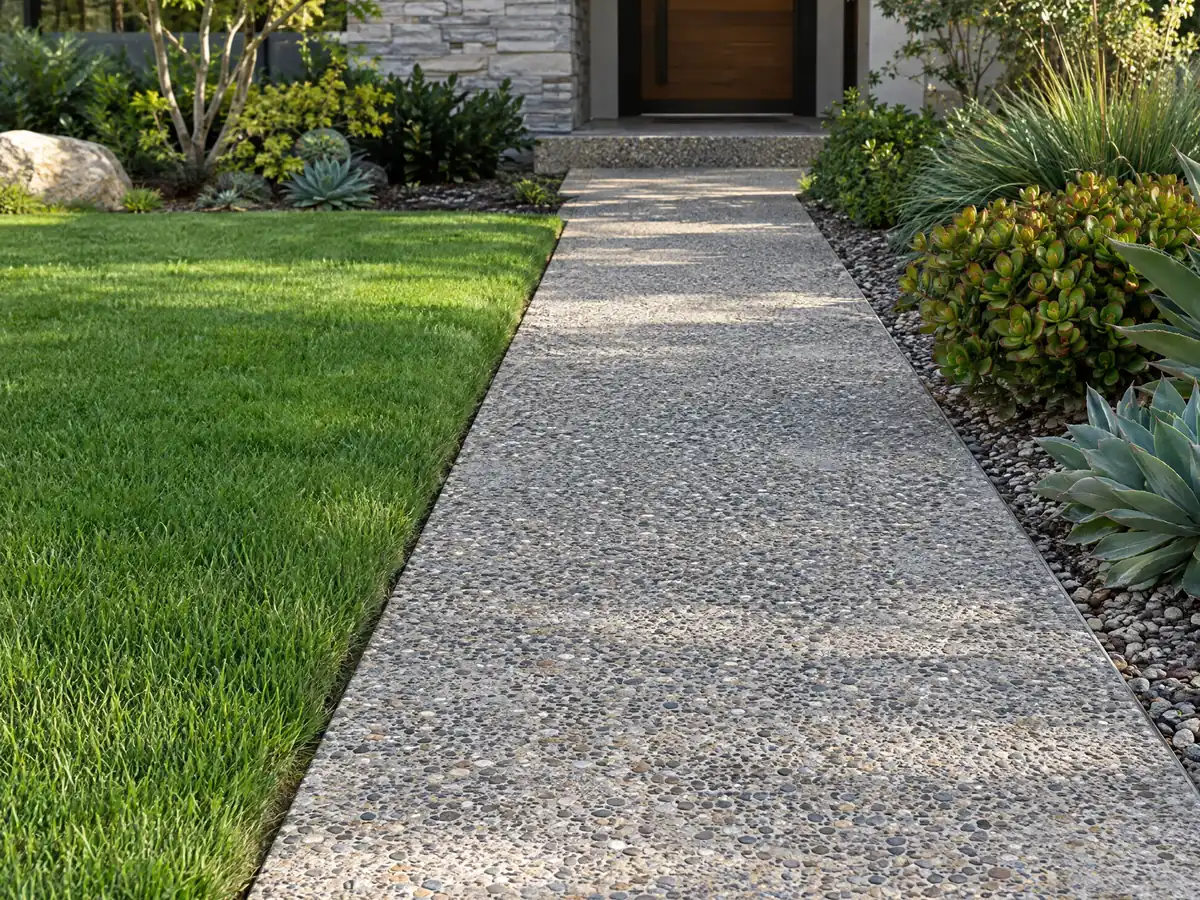
Concrete photos from Banning and nearby communities
Footings, rebar, screeded slabs and finished walks, walls and patios from Banning and the Pass communities around it, shown at the steps where the rules bite. Tap any photo to enlarge it.
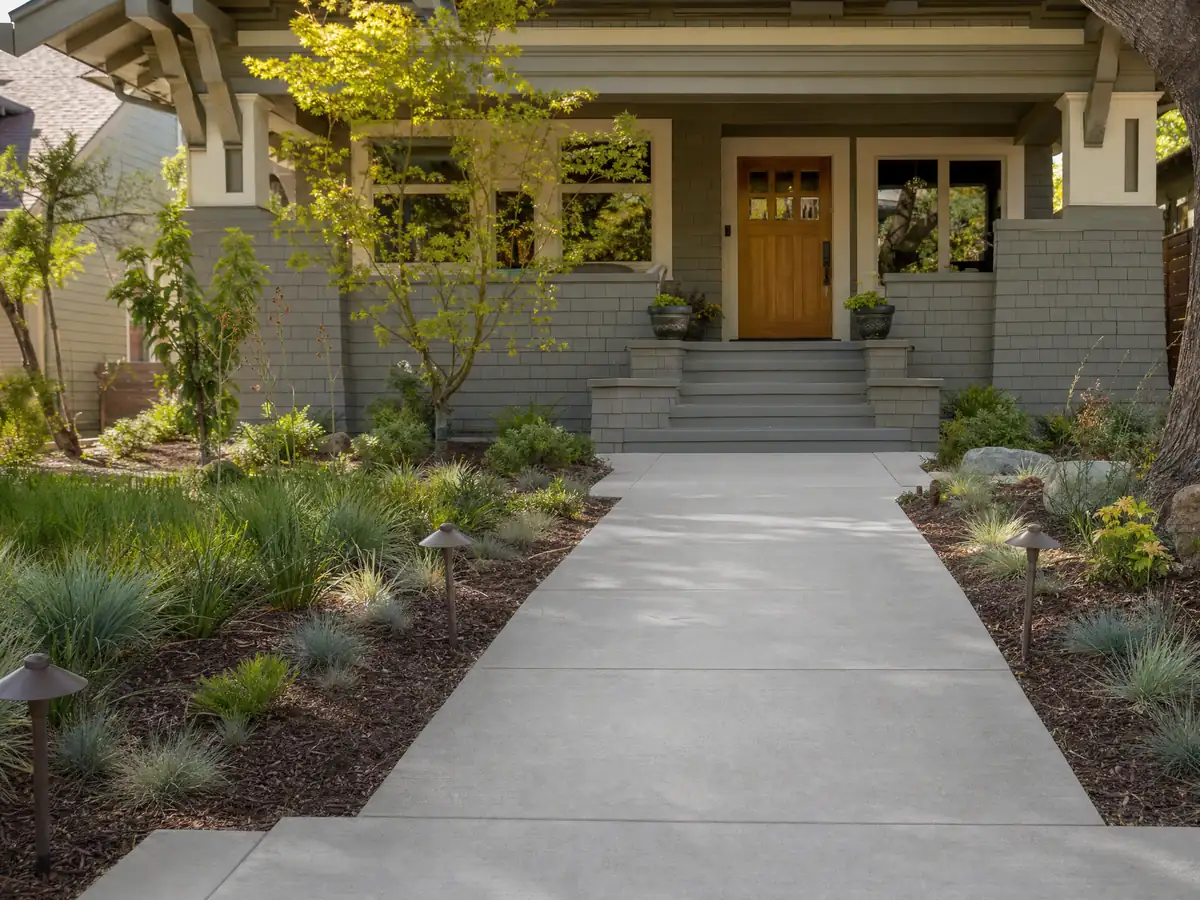
What concrete costs around Banning
The dollar figures here are Los Angeles ranges, not a Banning bid, and demolition, haul-off, rebar, drainage and any wall or street permit belong on separate proposal lines. The same property may need flooring in Banning or a deck builder in Banning. Across the pass, read concrete work in Beaumont, concrete in San Jacinto and concrete in Hemet, with concrete in Los Angeles as the big-city benchmark. The guide to how contractors use subs shows which trade forms a slab and which finishes it.
| What it covers | Typical range |
|---|---|
| Patio, walkway or slab, broom finish, 300 sq ft or more | $8 to $14 per square foot |
| Decorative: stained, stamped or exposed aggregate | $15 to $30 per square foot |
| Driveway replacement, with demolition of the old slab | $9 to $20 per square foot |
| 20 by 20 foot plain patio (400 sq ft) | About $3,200 to $5,600 |
| 20 by 20 foot decorative patio (400 sq ft) | About $6,000 to $12,000 |
| Small jobs under 300 sq ft | Usually above the per-foot range |
| Retaining walls | Set by the written proposal |
Banning concrete questions, answered
Can I pour a concrete patio without a permit?
We could not confirm that in Banning, because the City's handouts and code chapters we read do not say whether a slab on the ground needs a building permit. Walls over 2 feet, street-side work and anything near a flood zone do. Call Building & Safety at (951) 922-3120 with the size and location before booking a truck.
How much should a 20x20 concrete patio cost?
At our Los Angeles planning range of $8 to $14 per square foot, 400 square feet of plain concrete costs about $3,200 to $5,600, while Angi's August 2026 Los Angeles patio page shows $1,600 to $5,200 for a 20 by 20 slab. We found no Banning study, and stamping, demolition and drainage raise the number.
Can I expand my driveway without a permit?
Not safely without asking. A driveway connecting to a street needs a City Engineer permit under Municipal Code 12.16.030, and a private driveway must be inspected and cleared before paving. Banning also wants a 16 foot wide driveway to a two-car garage, so a wider apron may meet the street at a different spot. Confirm the lot line first.
What is the maximum height of a retaining wall without a permit in California?
In Banning the City's handout asks for a permit above 2 feet, with standard details or calculations and a soils report, and for any wall that holds a slope regardless of height. The state model code line is often quoted at 4 feet, but the City's own handout is the stricter one. Ask the counter before building.
Is 4 inches of concrete thick enough for a driveway?
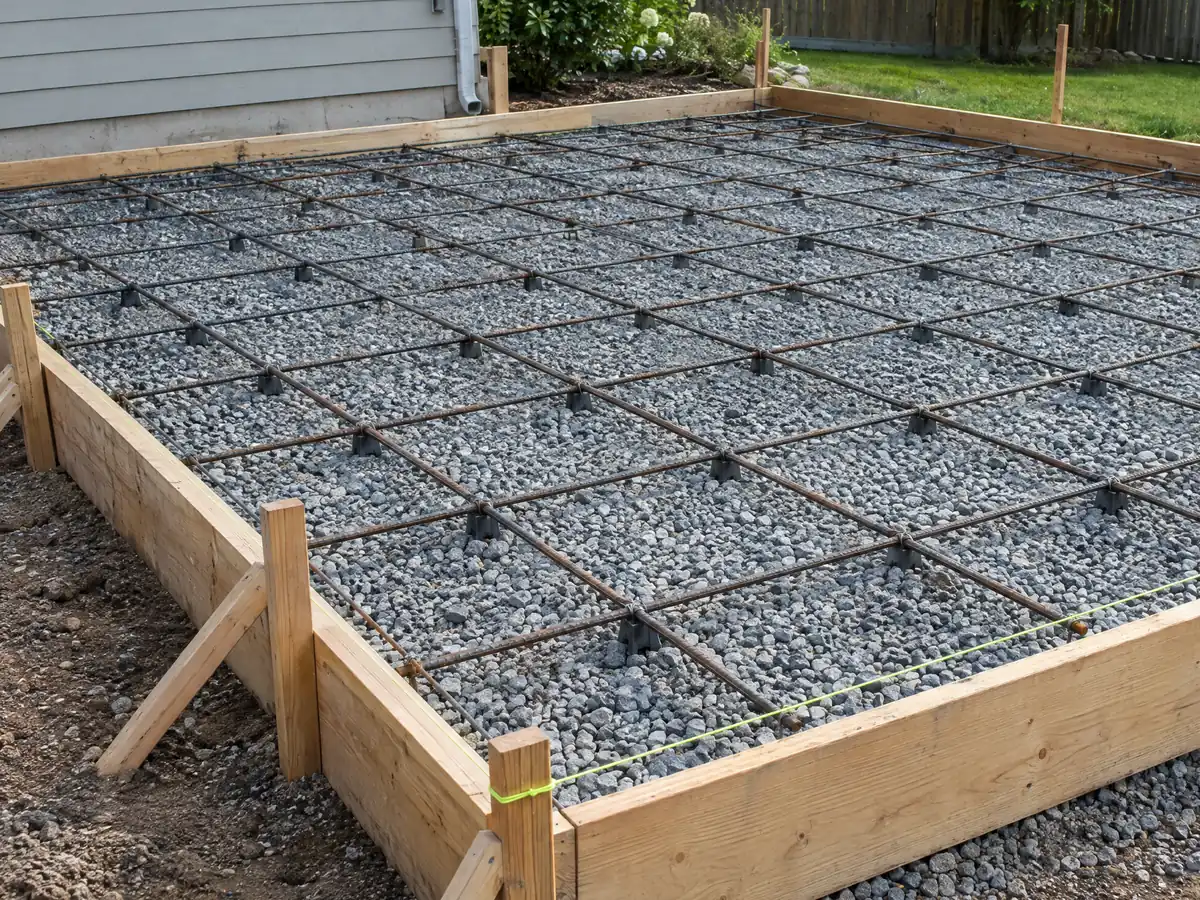
Four inches is common for walks and light slabs, but we found no Banning rule that sets flatwork thickness. Vehicle weight, soil movement and the area's clay-rich fan deposits argue for a written base, reinforcement and joint plan. Get thickness, reinforcement, joint spacing and the base layer written into the proposal before the truck arrives.
How much does a 300 sq ft stamped concrete patio cost?
Roughly $4,500 to $9,000 if Angi's Los Angeles stamped range of $15 to $30 per square foot holds, and its page lists a $5,948 average for the job. We found no Banning study. Color, sealing, old slab removal and a pool barrier nearby change the number, so the real figure comes from a site visit.
Do I need a permit for a block wall in Banning?
Probably, once it reaches 2 to 4 feet, and Planning approval applies to all walls. The City's handout says over 2 feet, its 2024 block wall standard says under 3 feet needs none, and its October 2026 fence application sends masonry walls 4 feet or taller to Building & Safety. The sources conflict, so confirm with the counter.
Can you pour concrete when it is windy in Banning?
Often not for long. SCAQMD Rule 403 treats instantaneous gusts above 25 mph as high wind conditions, when the standard dust controls may lapse only if contingency measures are in place and records are kept. Pass winds also dry a fresh surface fast, so the crew should plan windbreaks, wetting and curing or reschedule.
Does concrete work in Banning need a stormwater permit?
That depends on the site, and we found no published threshold for small flatwork. The City ties erosion control to Chapter 18.15, the MS4 permit from the Colorado River Basin Regional Water Quality Control Board and the federal NPDES permit. At minimum, only rain may enter the storm drain, so washout stays out of the gutter.
What license does a concrete company need in Banning?
A concrete company holds a current California license, usually C-8 for poured work or C-29 for block walls. Any work that needs a permit needs a licensed contractor, and the state's $1,000 unlicensed limit does not apply once a permit is required. Check the number on CSLB's site and ask each subcontractor for a certificate of insurance.
Tell us the lot, the slab size and whether it touches the street or a wall
Say what you want poured, roughly how big it is, whether the yard is flat or sloped and whether any of it reaches the sidewalk, a wall or a pool. The soil, drainage, wind and permit questions come with us to the first visit.