
Room Additionin Palm Springs, CA
A room addition in Palm Springs needs a building permit with plans, and zoning comes first: the R-1 text we read allows one story, 12 feet at the minimum setback rising to 18, and 35 percent coverage in most zones. A house built before 1978 adds historic review of exterior changes. Hillside lots and major thoroughfares add Architectural Review.
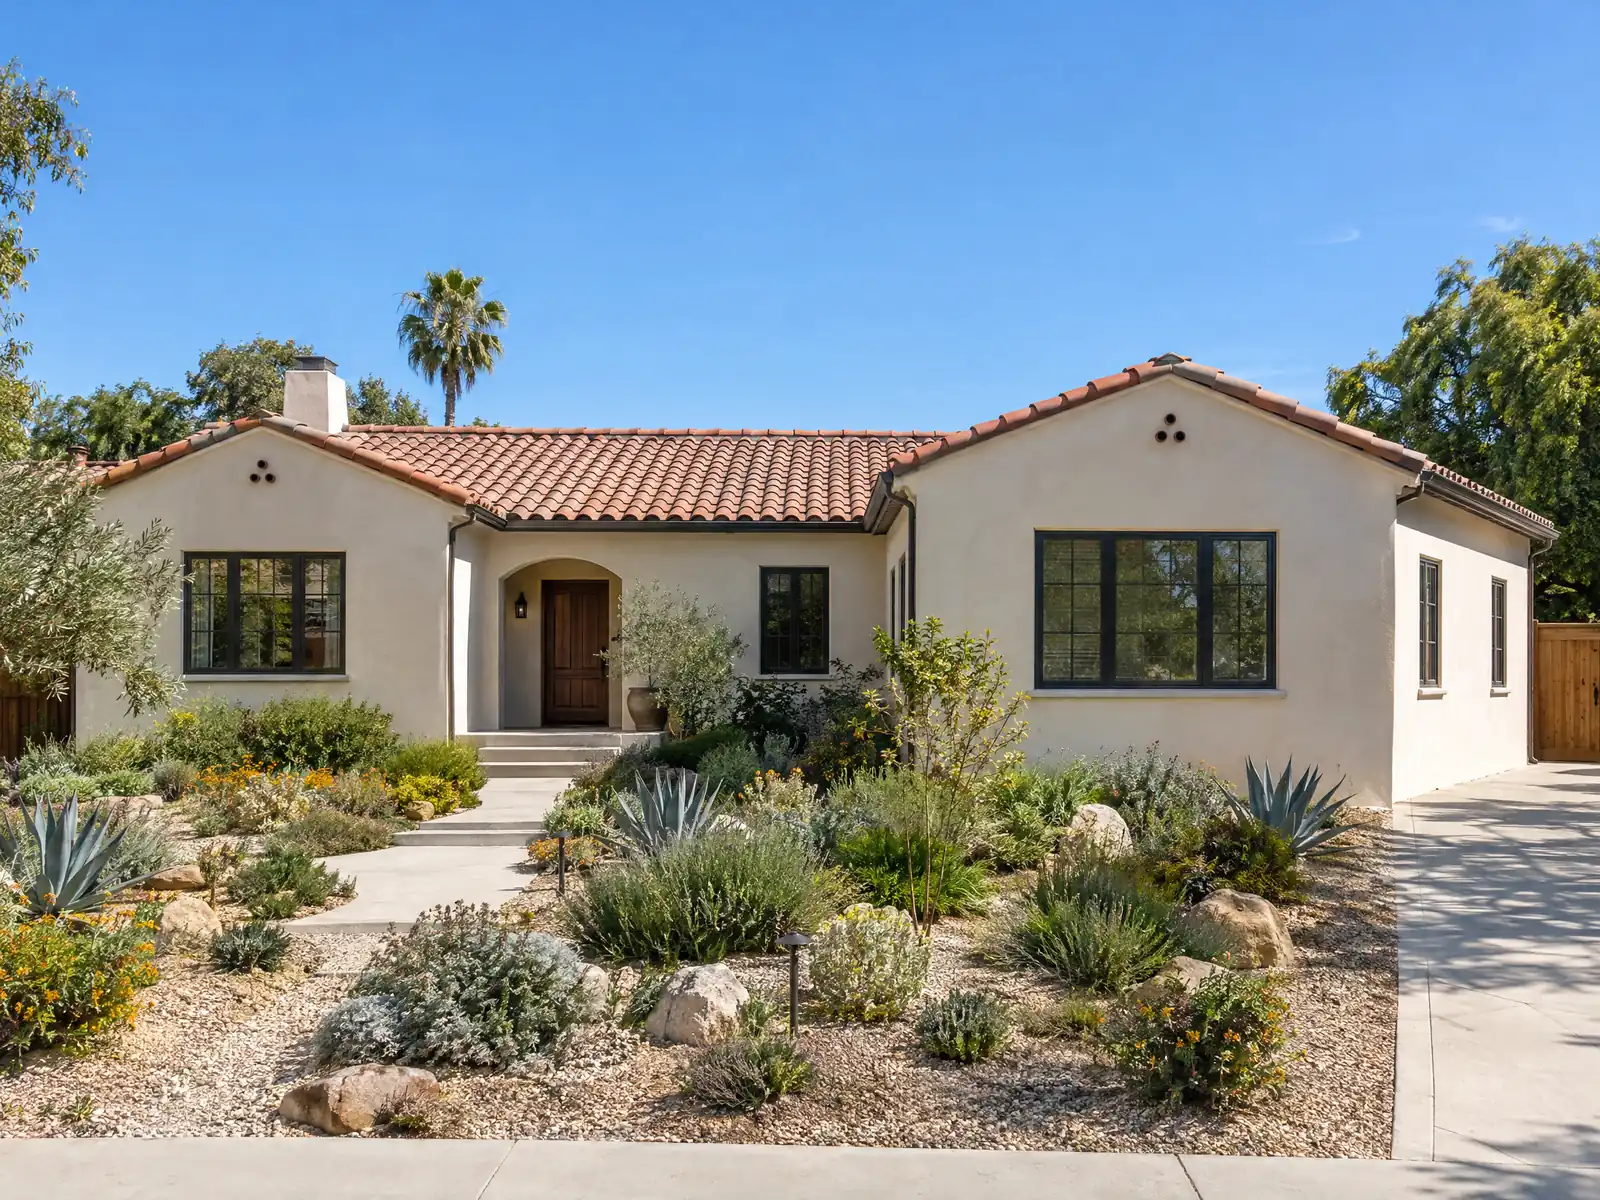
Palm Springs grew up around an airfield. The City's historic context statement says a 1939 Army Air Corps landing field, today's Palm Springs International Airport, was followed by wartime construction, and that nearly all private building stopped during the war. What came after was Mid-century Modernism, which the same document calls the predominant postwar style. The Census Bureau's 2024 5-year estimates count 36,813 housing units, 57.0 percent of them built before 1980 and 38.8 percent single-family detached, so most additions here attach to a house that is already a period piece.
This page covers historic review, zoning limits, the one-story rule, Planning review, patios and garages, the ground under the slab and the schedule. palmspringsca.gov refused our tools, so City pages were read from Wayback Machine copies and the Municipal and Zoning Codes from GoCodebook, a third-party mirror. Confirm everything with the Building Safety Department and Planning Services. Prices are on our room addition page.
Palm Springs Building and Planning rules that apply to a room addition
Where room additions permits come from in Palm Springs: City of Palm Springs Building Safety Department.
- Additions and new homes: the City says a project that conforms to the maximum height and lot coverage, minimum parking and required yard depths may skip planning review and go directly to the Building Department, but a home on a hillside lot or on a Major Thoroughfare (for example Sunrise Way or Vista Chino) goes through Architectural Review (Major Architectural Review for new homes on hillside parcels and lots fronting major thoroughfares, Minor Architectural Review for hillside additions and landscape or lighting changes), and relief from standards is by Administrative Minor Modification or Variance (Wayback snapshot 2026-05-15).
- R-1 single-family standards (Zoning Code 92.01.03, third-party mirror): zones R-1-AH, R-1-A, R-1-B, R-1-C, R-1-D and R-1-E have minimum lot areas from 20,000 square feet (R-1-AH and R-1-A) down to 5,000 (R-1-E); maximum lot coverage is 35 percent (45 percent in R-1-E); buildings may not exceed one story and 12 feet at the minimum setback, rising on a 4:12 plane to 18 feet (gable ends, dormers, butterfly and folded-plate roofs and entry features up to 15 feet may project past the envelope); garages sit at least 25 feet from the street property line (20 feet in R-1-E).
- Hillside rule (Zoning Code 93.13.00, third-party mirror): a 'hillside area' is any parcel with any portion at a grade of 10 percent or more. Single-family projects there go through Architectural Review with written notice to adjacent owners and a public meeting; minor remodels or additions of 500 square feet or less that do not raise height, add substantial grading or change the property's appearance can be approved by the Planning Director, with appeal to the Planning Commission within 15 working days.
Sources for these rules
Does a home addition on a pre-1978 Palm Springs house need historic review?
Palm Springs ties review to age, not fame. Municipal Code 8.05.020 makes every building built before January 1, 1978, or of unknown age, a Class 4 building unless it already sits in Classes 1 to 3. Under 8.05.130 the Historic Preservation Officer reviews minor or major alteration of a Class 4 building, may refer a major one to the Historic Site Preservation Board, and any permit issued before that review is void. An addition changes the exterior by definition, so assume a 1950s to 1970s house is in the queue even though it is not designated.
If review suggests the house could qualify as a landmark or historic-merit property, the permit can be stayed up to 120 days, with one 60-day extension. A designated home or a contributing home in a district needs a Certificate of Appropriateness, issued by the Board for major alteration and by the Officer for minor, and the application needs photos of every exterior side, drawings, material samples and a site plan.
Mid-century homes make matching a design problem. The City's statement describes flat or low-pitched roofs with wide overhangs, flush metal-frame windows, sliding doors, clerestories and block or perforated screens. An addition that continues the roof line and glazing is easier to defend than one imitating another style.
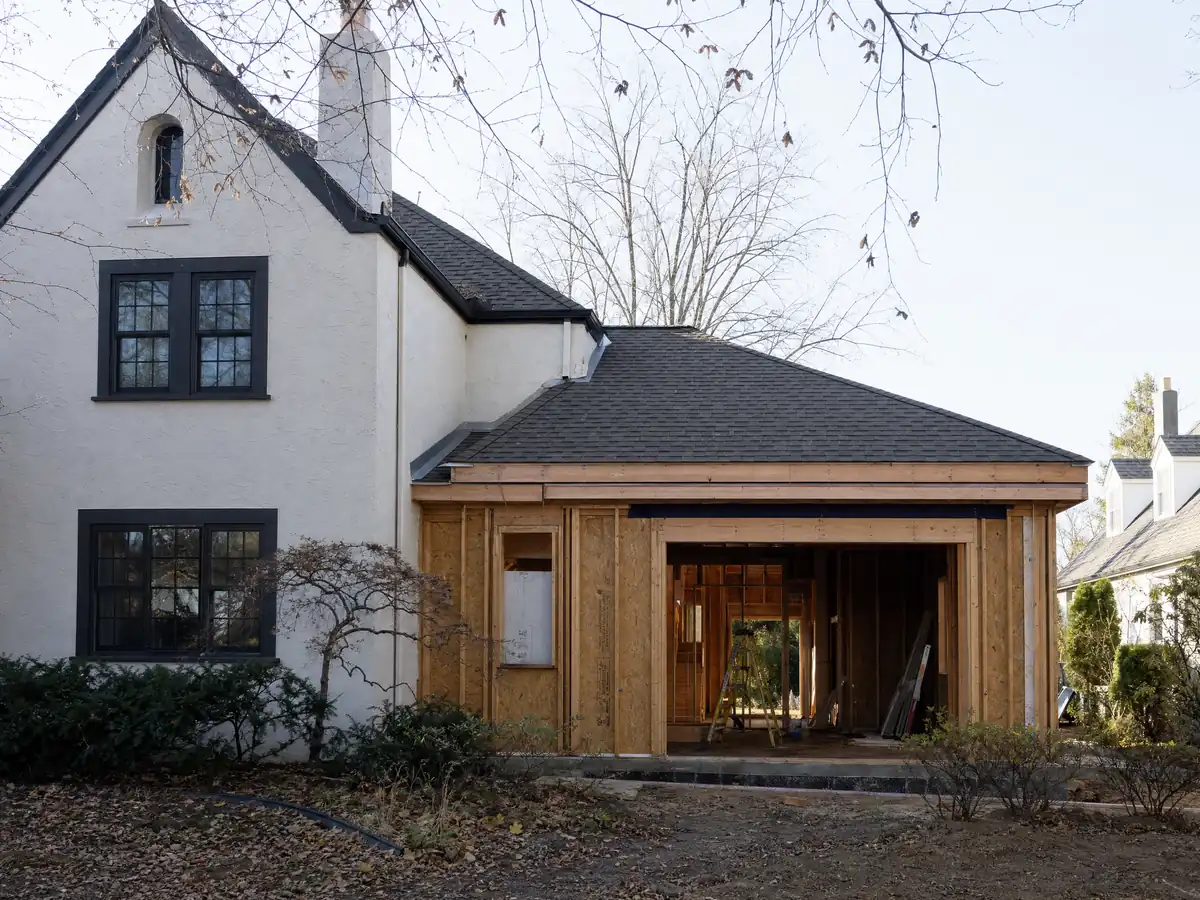
How tall, how close to the line and how much of the lot can a Palm Springs room addition cover?
In the R-1 zones, from R-1-AH and R-1-A at 20,000 square feet down to R-1-E at 5,000, the Zoning Code text we read caps lot coverage at 35 percent, or 45 percent in R-1-E. Buildings may not exceed one story and 12 feet at the minimum setback, then rise on a 4:12 plane to 18 feet, with gable ends, dormers, butterfly and folded-plate roofs and entry features allowed up to 15 feet beyond that envelope. Garages sit at least 25 feet from the street line, or 20 in R-1-E.
Accessory structures in rear and side yards may not top 10 feet, or 15 in R-1-AH and R-1-A, and buildings over 12 feet tall must stand 10 feet apart unless they share a wall. The City says a project that conforms to height, coverage, parking and yard depths may skip planning review and go straight to Building. Relief runs through an Administrative Minor Modification or a Variance. Specific plans, such as Section 14 and the Downtown plan, add their own rules. Ask Planning for your zone letter, and order a survey before any drawing.
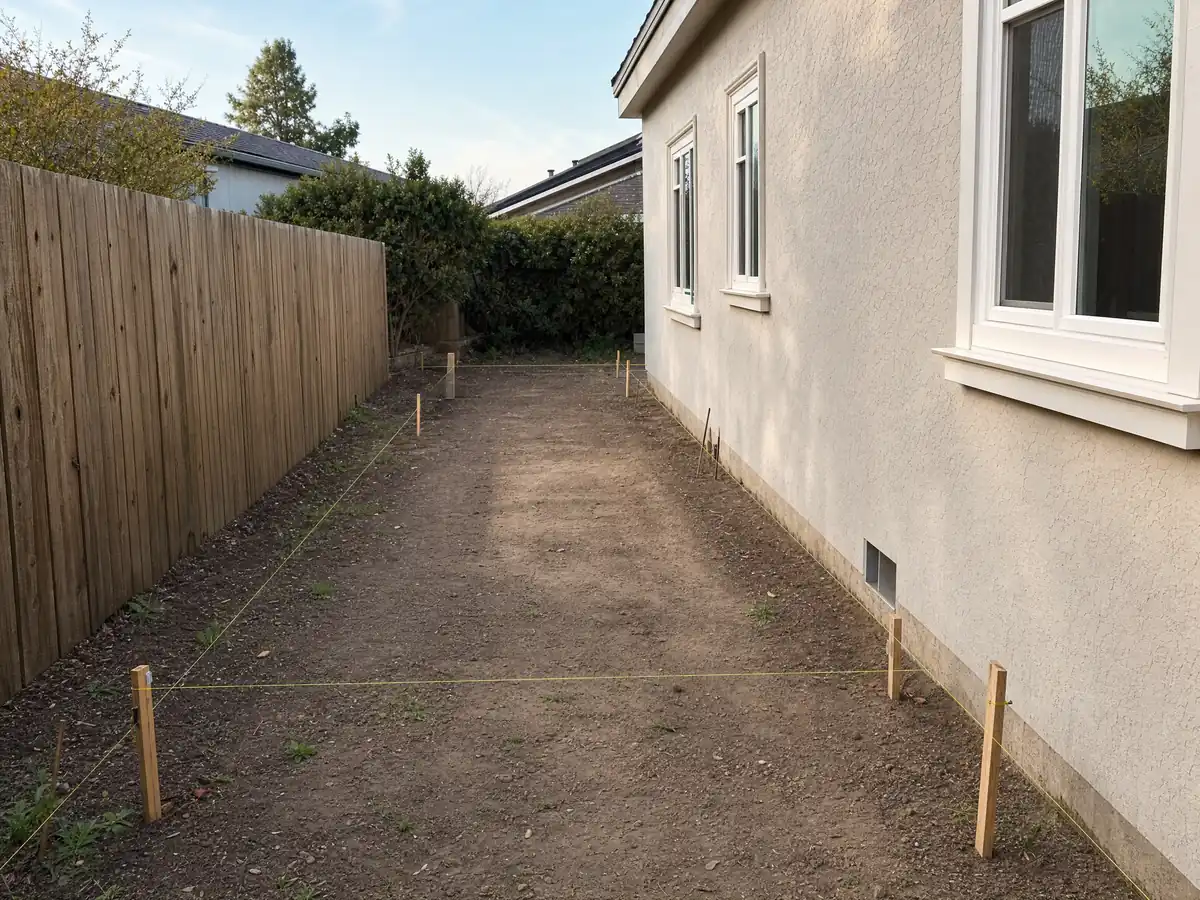
Can you build a second story in Palm Springs?
In the R-1 text we read, buildings may not exceed one story, so a second story on a house in those zones is not a routine permit. It is a Planning question first and a design question second, and the City's homeowner page says relief from standards comes through an Administrative Minor Modification or a Variance. We did not read the rules for other zones.
Money makes the case too. Sweeten's Los Angeles guide puts second-story work at about $200 to $700 per square foot and usually past $100,000, so a variance fight plus that bill sends many owners to a ground-level wing or a separate unit. The room addition versus ADU guide walks through that choice, and a free-standing unit has its own page, ADU construction in Palm Springs.
A low profile is also part of what the City's survey protects: flat or low-pitched roofs and wide overhangs. A second story would cover exactly the lines that make a Palm Springs house recognizable, which is one more reason Planning and the Historic Preservation Officer may look closely at the idea on a pre-1978 house.
When do hillsides, major thoroughfares and Architectural Review enter a Palm Springs addition?
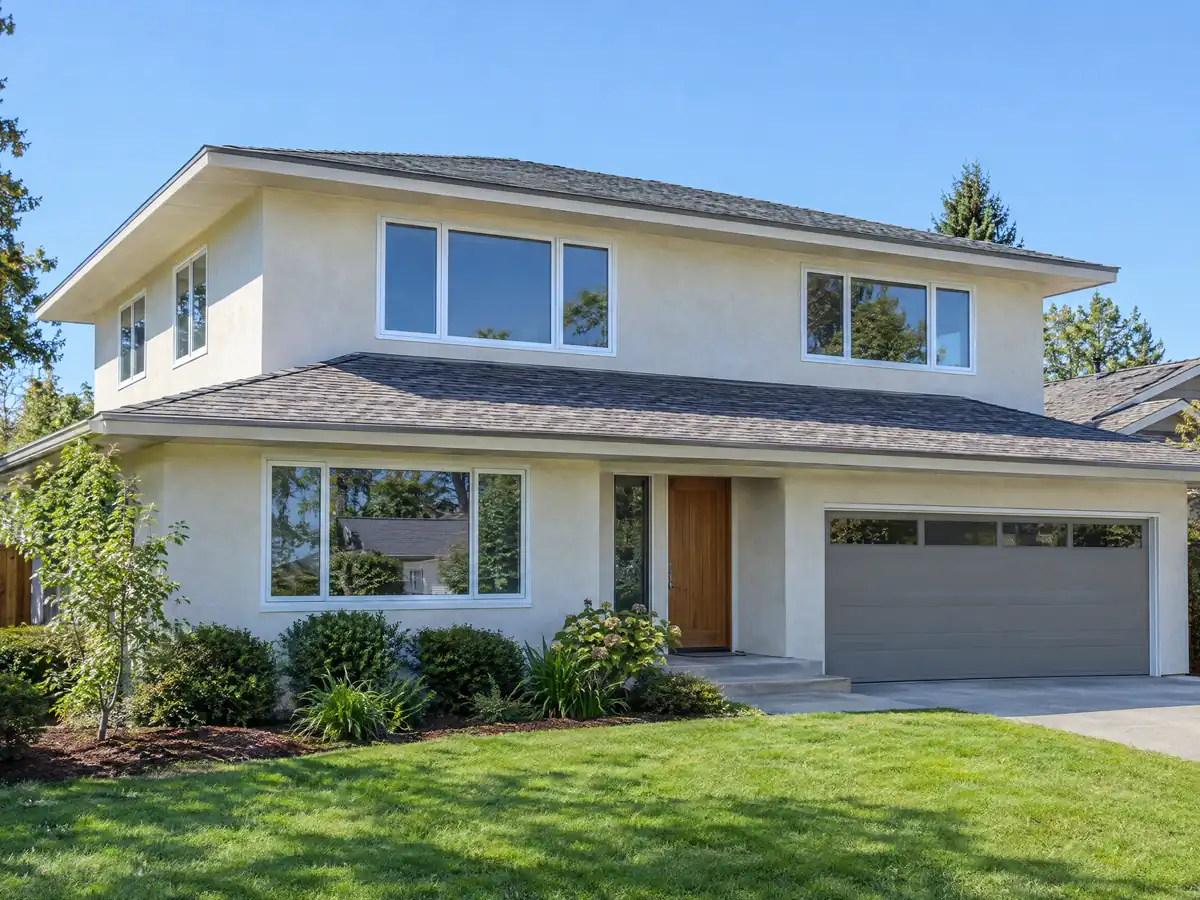
A hillside area is any parcel with any portion at a grade of 10 percent or more. Single-family projects there go through Architectural Review, with written notice to adjacent owners and a public meeting. A minor remodel or addition of 500 square feet or less that does not raise height, add substantial grading or change the property's appearance can be approved by the Planning Director, with an appeal to the Planning Commission within 15 working days. The General Plan's safety policies also call for geotechnical studies in landslide-susceptible areas.
A lot fronting a Major Thoroughfare, such as Sunrise Way or Vista Chino, goes through review as well. The Architectural Review Committee meets at 5:30 p.m. on the first and third Mondays, the Historic Site Preservation Board at 5:30 p.m. on the first Tuesday, and the Planning Commission at 5:30 p.m. on the second and fourth Tuesdays. Meeting calendars drive the schedule, so ask whether your project can avoid them.
Can you add a patio cover, enclose a patio or turn a garage into a room in Palm Springs?
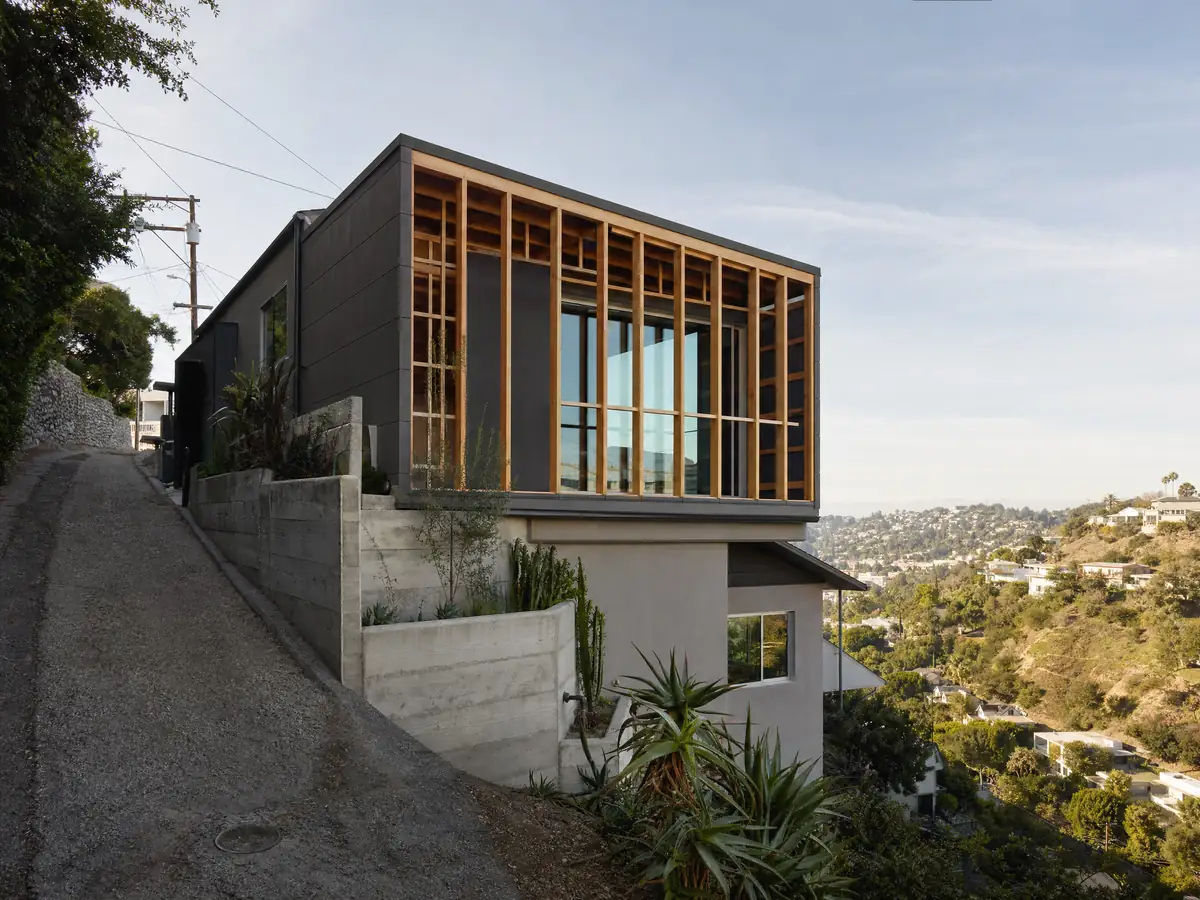
The City's permit page says a permit is required for every attached or free-standing patio cover and that a patio slab alone needs none. Tool sheds and playhouses are exempt if the floor area is 120 square feet or less and they hold no plumbing, mechanical or electrical work, and a shed taller than the fence line must keep 10 feet from side and rear lines, or 15 in R-1-A and R-1-AH.
Walling in a patio cover to make living space is an addition, not a patio cover, so expect full plans, energy compliance and the 80 F cooling rule. Zoning Code 92.01.03 allows detached garages only in R-1-A, R-1-AH and hillside areas, so a garage conversion usually means an attached garage, and closing the door opening changes the front elevation of a pre-1978 house. A room with its own kitchen is an ADU question, not an addition.
- Will the covered area stay open on its sides, or be walled in?
- Does the work touch the front elevation of a house built before 1978?
- Is the room meant to have its own kitchen, which makes it an ADU?
What goes under and inside a Palm Springs addition: dust, flood, soils, cooling and sprinklers?
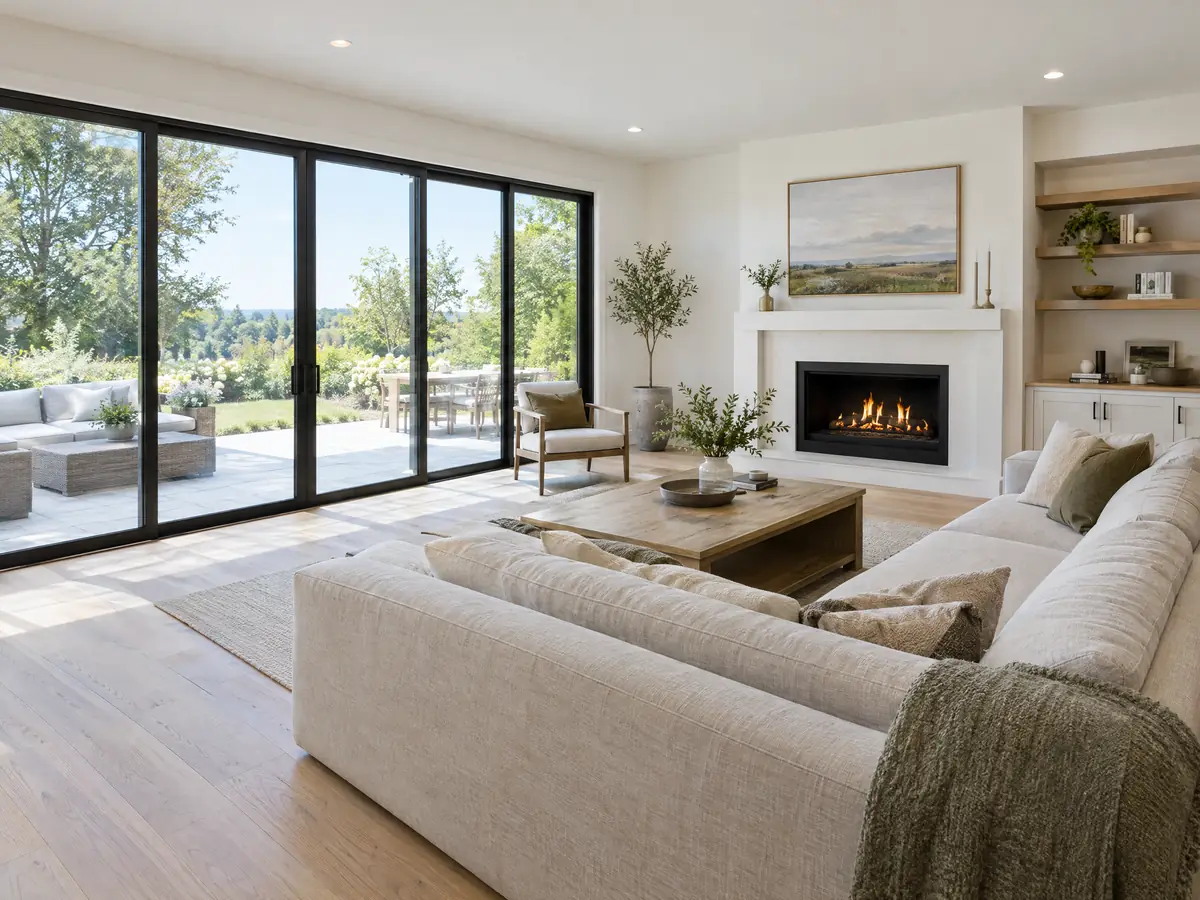
Dust first. The City's Chapter 8.50 exempts a project that needs a building permit and disturbs 5,000 square feet of soil or less from the dust plan, which covers most additions. Grading has its own tiers: under 50 cubic yards needs no grading plan unless the building official says so, 50 to 2,000 cubic yards needs a plan by a design professional, and more needs a civil engineer. In a FEMA special flood hazard area, a development permit and elevation rules apply, and an improvement costing 50 percent or more of the structure's value counts as substantial. The General Plan names the Banning and Garnet Hill Faults, and we checked no parcel.
Two systems pull in opposite directions. The 2025 Energy Code sets maximum heating and cooling capacity for additions, yet Palm Springs requires air conditioning that holds 80 F, so the mechanical designer reconciles them before ducts are drawn. The City's five-minute response-time rule requires sprinklers in any building beyond that distance. Whether it reaches a single-family addition at your address was not determined, so ask the Fire Marshal.
How long does a Palm Springs room addition take, and who builds it?
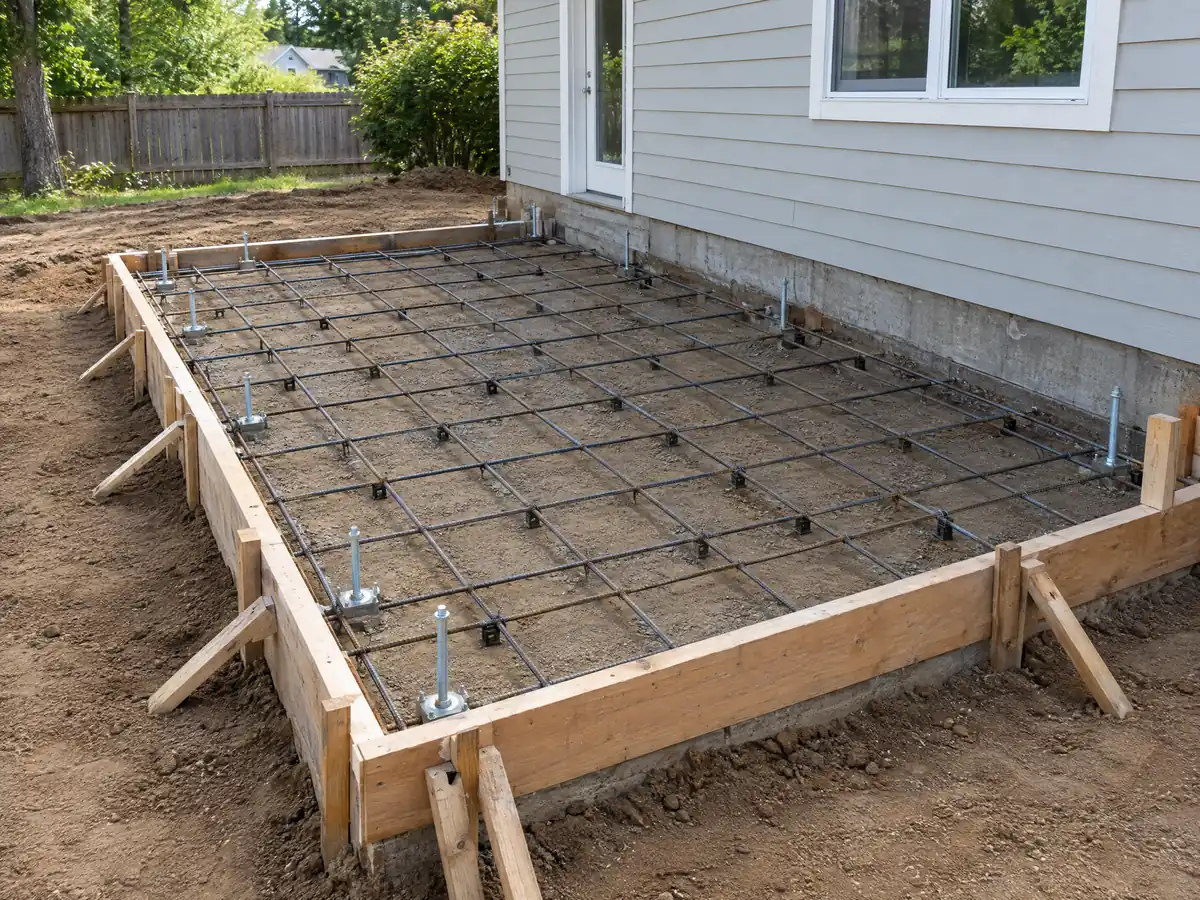
Most of the time is not in the framing. Design, engineering, plan review, any Architectural Review or historic referral and the subcontractors' calendars come first. The City estimates about 30 calendar days per plan review cycle, a stay for possible landmark status can add up to 120 days, and construction hours start at 7 a.m. on weekdays. The City lets an issued permit expire when nothing starts for a year or inspections stop for 180 days. With about 27 percent of units seasonal, plan for owners who are away and for neighbors who are in town only part of the year.
MDG Builders, CSLB #1040337, is the general contractor on an addition: we coordinate the architect and engineer, file the permit and sequence the trades, and licensed subcontractors do the framing, concrete, roofing, wiring and plumbing. Each should show a license number and a certificate of insurance on request. Property tax is a separate item, because the Board of Equalization assesses only the new construction at market value.
- Who files the plans and who meets the inspector on site?
- What happens to the schedule if Planning or the historic officer asks for changes?
- Where does the owner stay if power or water is off during the tie-in?
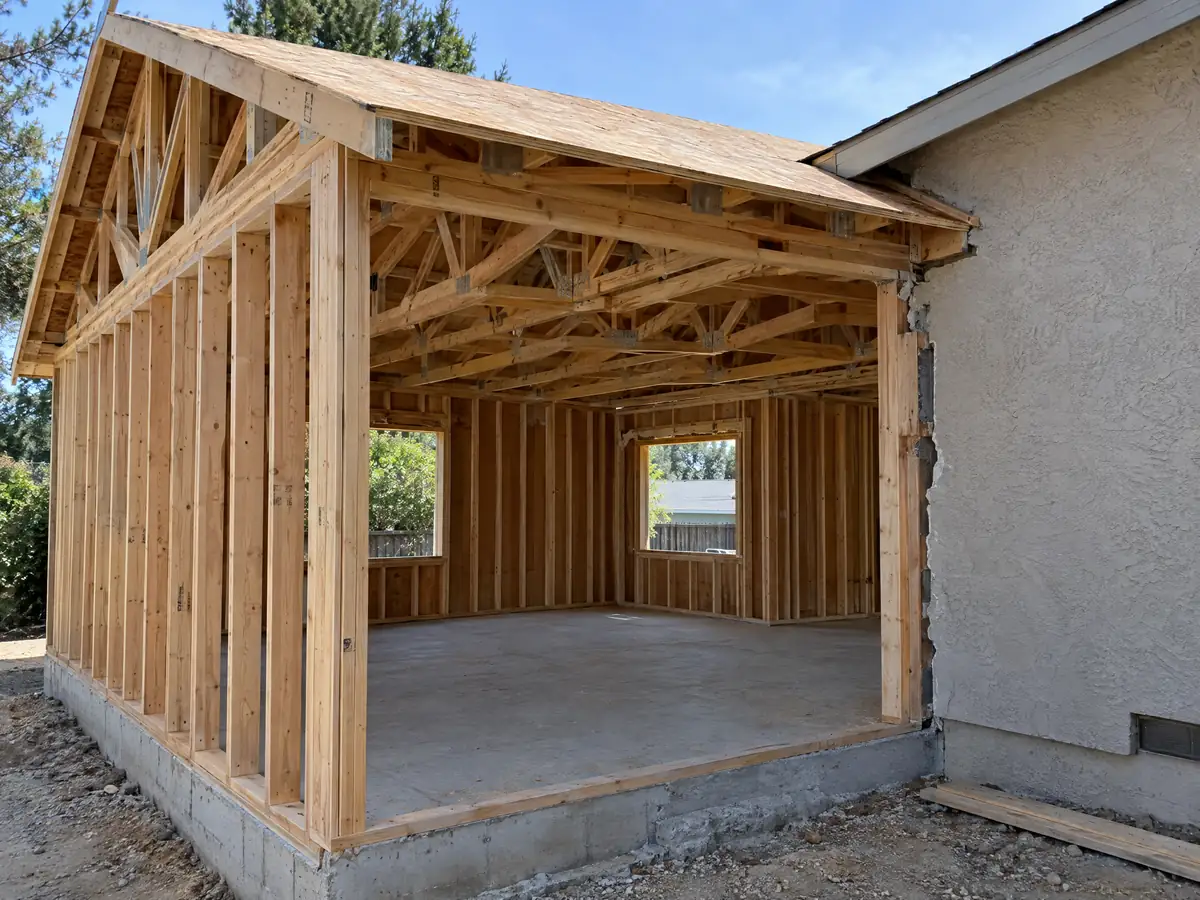
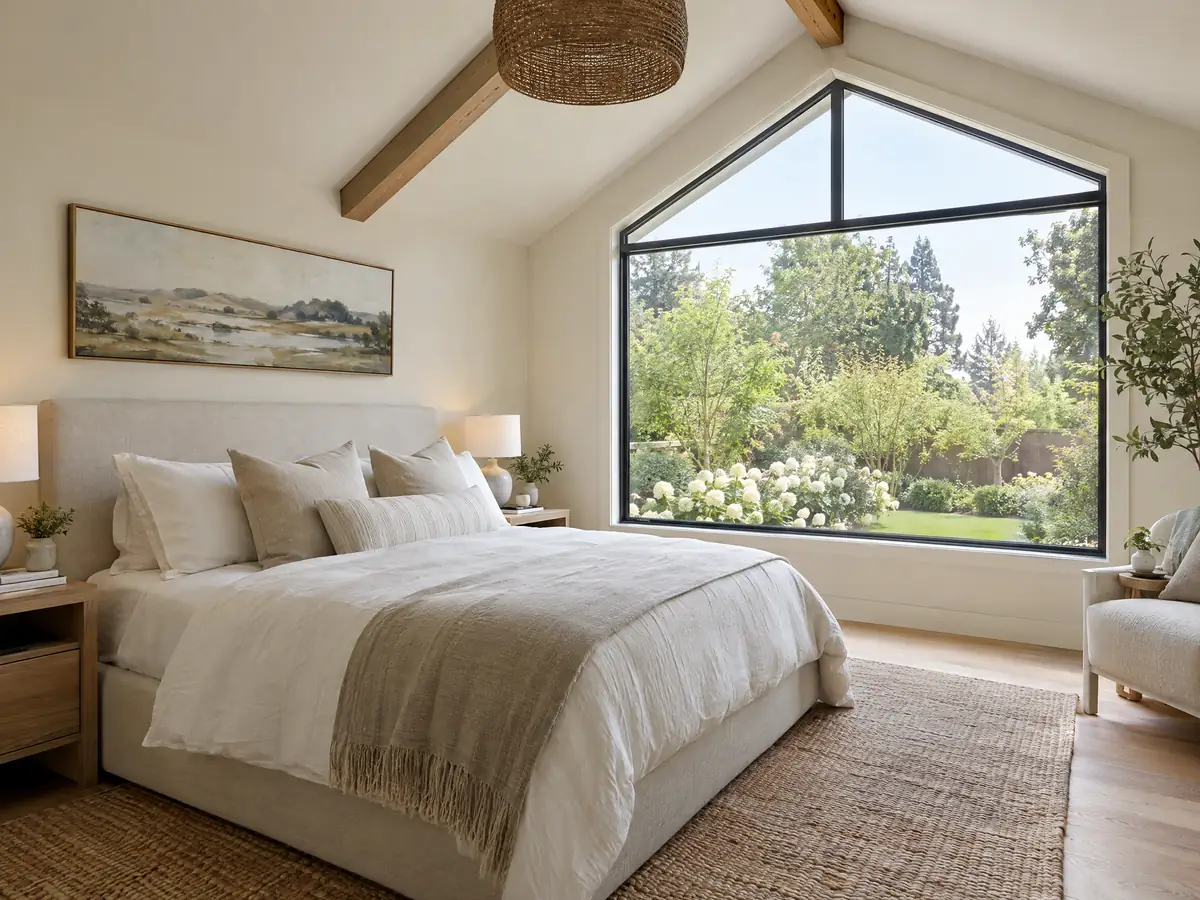
Room addition photos from Palm Springs and nearby homes
Addition scenes tied to Palm Springs, from survey stakes and foundation forms to framing and finished rooms, in the mid-century and desert homes of the Coachella Valley. Tap a photo to enlarge it.
What room additions costs around Palm Springs
Our room addition page prices an addition with a formula, not a single number: about $300 to $550 per square foot for a ground-level room, and $200 to $700 per square foot for a second story that usually passes $100,000. The architect, the engineer, plan check and any soils report get separate lines. Two sources anchor it. In Remodeling magazine's 2025 Cost vs. Value survey of Los Angeles, a midrange primary suite addition runs $182,518 and a midrange bath addition $63,595, and Sweeten's Los Angeles guide quotes $550 per square foot for a mid-grade suite. Neither is a Palm Springs bid. With a median home value of $604,000 (plus or minus $29,102), an owner can fairly weigh an addition against a move. A hillside review, a historic referral, a flood elevation or a duct design that meets both the 80 F rule and the capacity cap can each add cost a regional formula misses. We could not read the City's fee schedule, so permit and plan check fees are separate lines in a written proposal. For additions nearby, see Palm Desert, Indio and Los Angeles. A bath in the new wing is on the Palm Springs bathroom page, new glass on the Palm Springs window page, and the Palm Springs area page lists every trade we cover in the city.
| What it covers | Typical range |
|---|---|
| Ground-level addition (family room, bedroom), construction only | $300 to $550 per sq ft |
| Second-story addition over an existing house | $200 to $700 per sq ft, usually over $100,000 |
| Primary suite addition (bedroom, bath, closet) | $182,518 midrange, $387,485 upscale |
| Bathroom addition | $63,595 midrange, $119,034 upscale |
| Architect, structural engineer, plan check and soils report | Separate lines in your proposal |
Other work we manage in Palm Springs
Palm Springs room addition questions, answered
Do I need a permit for a room addition in Palm Springs?
Yes. Any construction that enlarges or alters a building needs a Building Department permit, filed through Palm Springs Online. A conforming project can skip planning review, but hillside lots and lots on major thoroughfares go to Architectural Review, and a pre-1978 house adds historic review of exterior changes before the permit stands.
How big of a home addition can I build without a permit?
Almost none that is livable. The City exempts a tool or storage shed of 120 square feet or less with no plumbing, mechanical or electrical work, and a patio slab needs no permit, but every patio cover does. A room you can occupy is permit work, and so is walling in a patio.
How much does a room addition cost in California?
We use a formula: about $300 to $550 per square foot for a ground-level room and $200 to $700 per square foot for a second story, which usually passes $100,000. Design, engineering and plan check are separate lines. The numbers rest on Los Angeles sources, so a site visit and a written proposal set a real price.
How long does a room addition take?
Longer than the build itself suggests. Drawings, engineering and the City's estimated 30 calendar days per plan review cycle come first, and historic or Architectural Review can add more. Construction hours start at 7 a.m. on weekdays. Framing, roofing, wiring and finishes follow, and subcontractor calendars set the pace. We give a written schedule with the proposal.
Does adding a room increase property taxes?
Yes, but only on the new construction. California's Board of Equalization assesses the added space at market value and leaves the rest of the property at its existing base-year value. The county assessor sets the figure, so ask for an estimate before you commit, particularly if the addition is large.
Can I live in the house during an addition?
Usually, if the new work is outside the existing walls and the tie-in is scheduled in short windows. Power, water or a roof opening may be off for days. In summer, plan for cooling, because Palm Springs requires air conditioning that holds 80 F. Owners who are away part of the year may prefer to schedule the build while they are gone.
Is an addition or an ADU the better use of my back yard?
It depends on who will live there. An addition shares the house's kitchen and entry, while an ADU is a separate dwelling that may be rented for 30 days or longer. In Palm Springs the R-1 text we read limits houses to one story, and ADU approval follows a 60-day state clock, so compare both on your lot.
Do I need a soils report for an addition?
Often the engineer will ask for one, but we found no Palm Springs rule that says so for every addition. The General Plan names the Banning and Garnet Hill Faults and requires geotechnical studies in landslide-susceptible areas. Parcels in flood or fault areas are likelier to need one. Ask Building Safety and your structural engineer.
Does a pre-1978 Palm Springs house need historic review for an addition?
Yes, in the sense that matters: an addition is an exterior change, and the Historic Preservation Officer reviews alteration of any building built before January 1, 1978, even if it is not designated. A permit issued before that review is void. Landmarks and contributing homes in districts need a Certificate of Appropriateness.
Tell us about your Palm Springs addition
Tell us your neighborhood, the year the house was built, whether the lot is flat or hillside, how many square feet you want and whether an association approves exteriors, and the first visit will start with the zone limits, the historic question and the cooling load.