
Room Additionin Indio, CA
A room addition in Indio needs a building permit, and the City checks zoning clearance inside plan check, asks for a full drawing set and wants an architect or engineer stamp on taller wood-frame designs in high seismic categories. Lot coverage runs from 30 to 60 percent depending on the zone. Applications go online through the CSS portal.
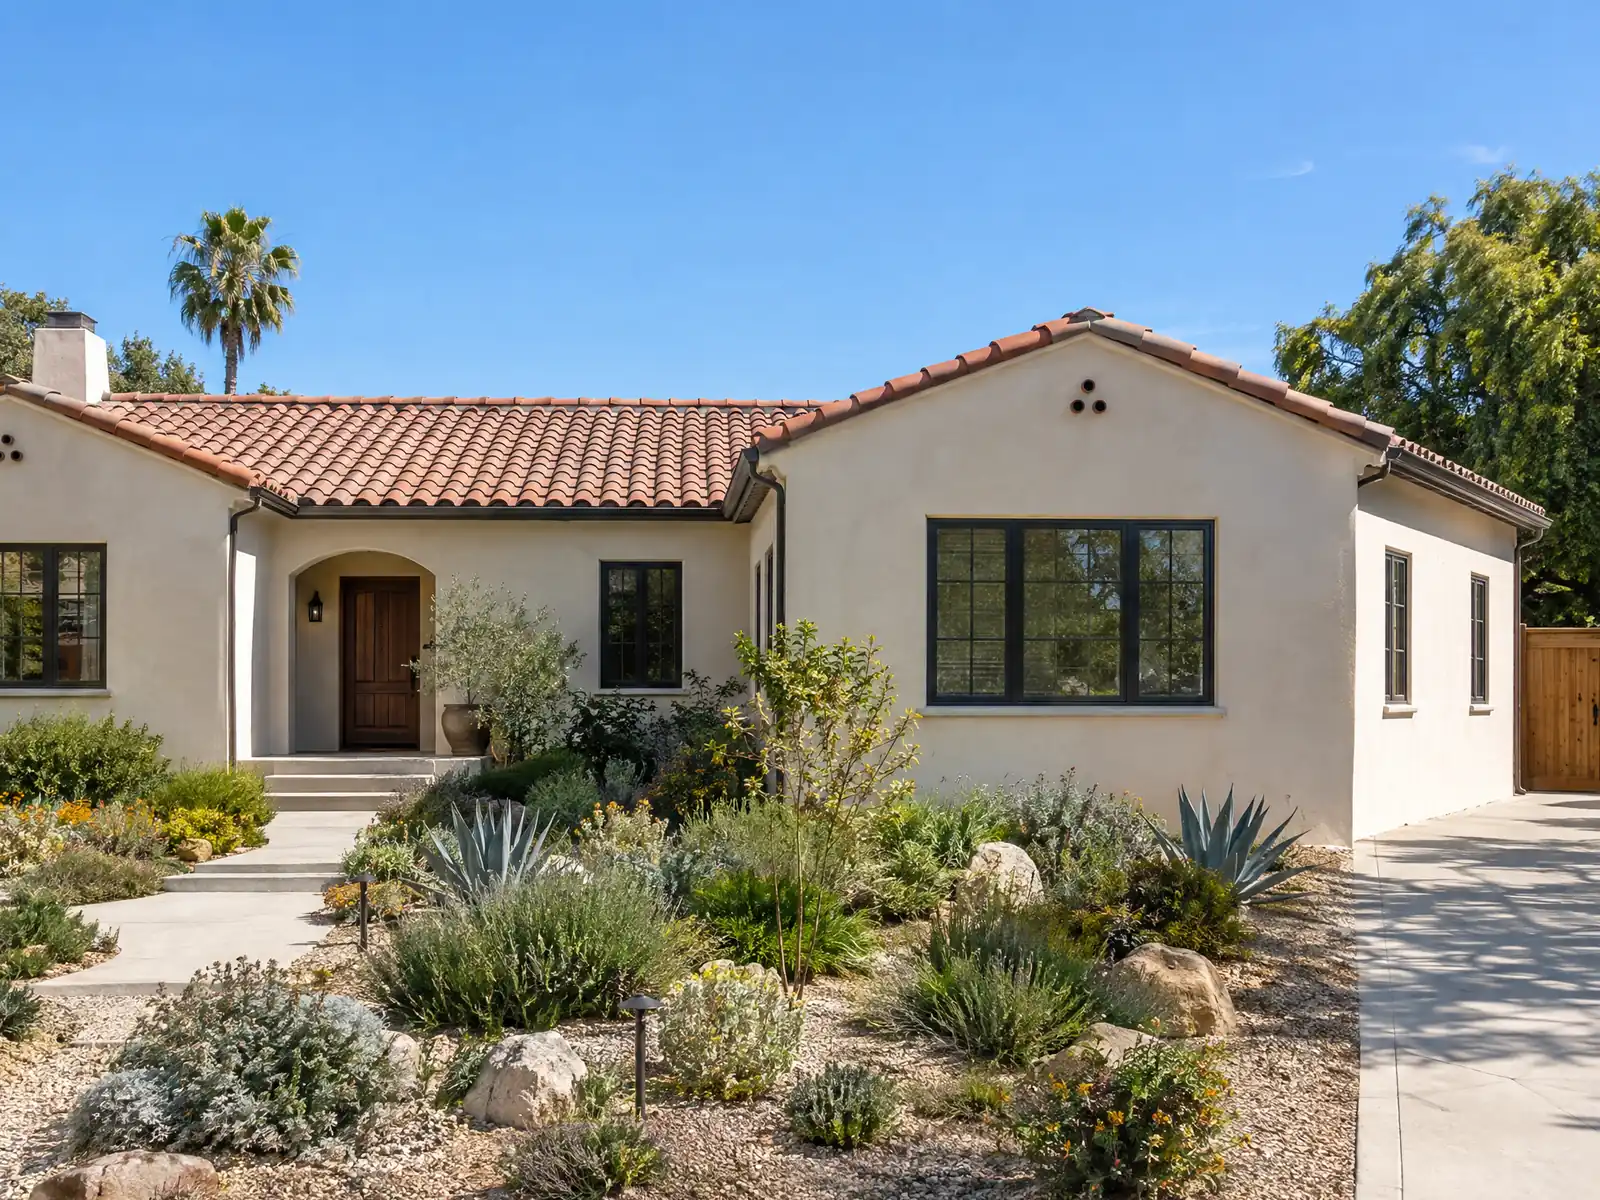
Most of Indio was built for the desert boom, and that decides what an addition looks like. The Census Bureau's 2024 one-year estimates count 36,310 homes, about 67.4 percent of them single-family detached, with about 47.7 percent built in 2000 or later and a median build year of 1998. The median home is worth $514,700 (plus or minus $28,422), and the City says more than 3,000 housing units were under construction or planned. Those are the houses that grow a bigger family room, a fourth bedroom or a primary suite. Small Census categories carry wide error bars, so shares are approximate.
This page covers zone tables, the drawing set, garages and patios, dust and ground conditions, older and gated neighborhoods, mobile homes and the schedule. The City's website blocked our tools, so City pages were read from Wayback Machine copies and the Municipal Code from GoCodebook, a third-party mirror. Confirm each rule with the Building & Safety Division before you draw. Price formulas are on our room addition page.
Indio Building and Planning rules that apply to a room addition
Where room additions permits come from in Indio: City of Indio Community Development Department, Building & Safety Division.
- Residential zones (Municipal Code 2.02.03, third-party mirror): maximum lot coverage is 30 percent in DE-1, 40 in DET-3, 50 in SN-4 and 60 in SN-8; primary building height is 25 feet or two stories in the Desert Estates zones and 30 feet in SN-4 and SN-8; front setbacks are 25, 20, 15 and 10 feet; interior side setbacks 20, 15, 5 and 5 feet; rear setbacks 40, 25, 15 and 15 feet. Detached accessory buildings top out at 20 feet and must sit at least 6 feet from other structures.
- Additions to older homes: Indio's amended CRC requires engineer or architect stamps for taller wood-frame buildings in high seismic categories, the City's Residential Plan Check handout lists the full drawing set, and the sprinkler retrofit rule in 93.07 excludes existing one- and two-family dwellings. Zoning clearance covers setbacks, lot coverage and height at plan check (Municipal Code Chapters 151, 93 and 6.04, third-party mirror).
Sources for these rules
How close to the line, how tall and how much of the lot can a home addition in Indio cover, and do overlays change it?
It depends on the zone, and Indio's residential zones differ sharply. Zoning clearance is required for every structure that needs a building permit, and it runs as part of plan check with no separate application.
Section 6.04.03 exempts individual single-family homes and additions to them from discretionary planning review, so a standard addition goes through plan check alone. Overlays and specific plans are the exceptions: the code lists a Major Music Festival overlay around the Indio Ranchos and Polo Estates Specific Plan area, a Resource Management and Open Space overlay and a Planned Development overlay, and specific plan areas, including the Downtown Indio Specific Plan around Old Town, follow their own standards. Ask Planning to read your parcel's zone and overlay in writing. The main-building limits for the four residential zones are listed below.
- DE-1: 30 percent lot coverage, 25 feet or two stories, front 25, side 20, rear 40 feet
- DET-3: 40 percent coverage, 25 feet or two stories, front 20, side 15, rear 25 feet
- SN-4: 50 percent coverage, 30 feet, front 15, side 5, rear 15 feet
- SN-8: 60 percent coverage, 30 feet, front 10, side 5, rear 15 feet
Detached accessory buildings top out at 20 feet and must sit at least 6 feet from other structures.
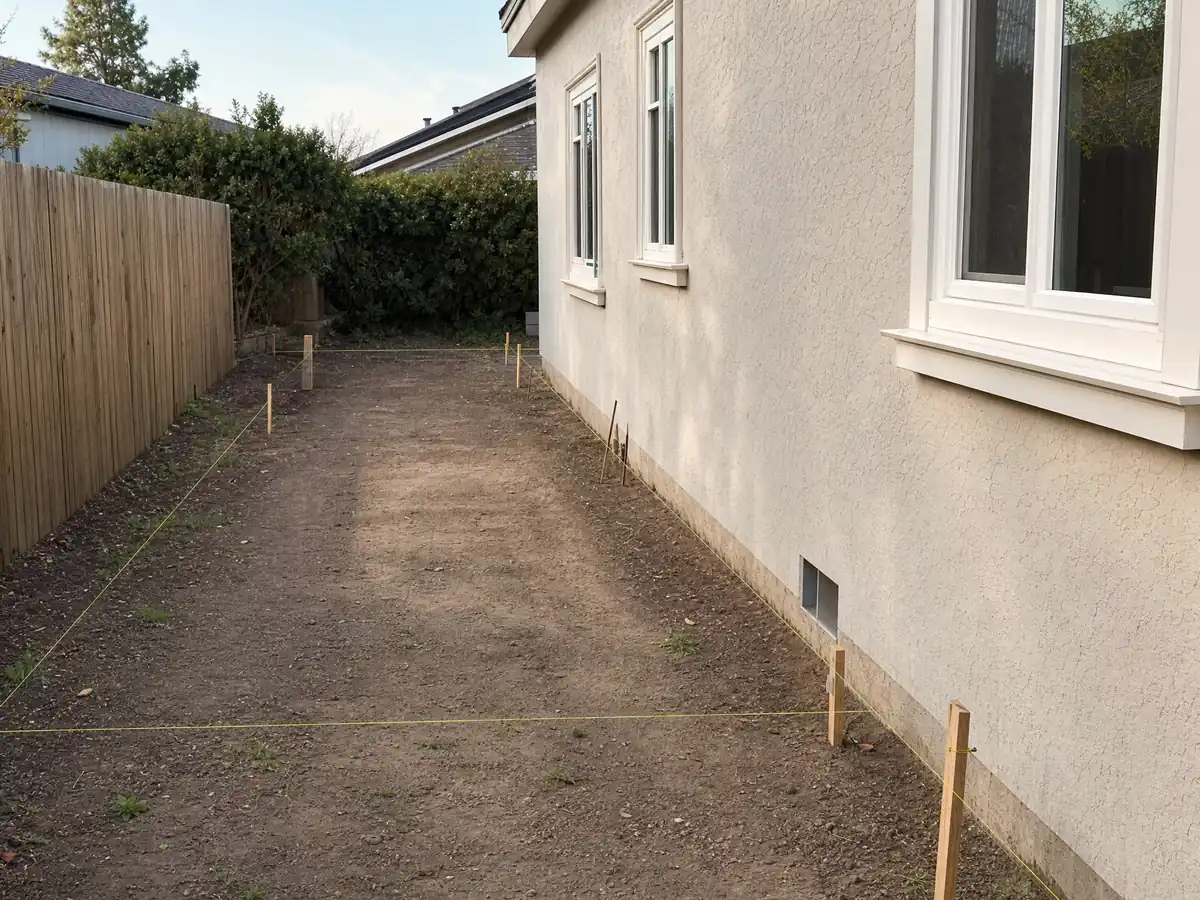
What drawings does Indio want for a room addition, and who has to stamp them?
A full set. The City's residential plan check handout asks for sheets at least 18 by 24 inches at a standard scale: a site plan, a floor plan labeling each room's use with plumbing and electrical fixtures shown, roof, foundation and framing plans, elevations, a Title 24 energy path and structural calculations unless the design fits conventional light-frame rules. Add a soil report when required and stormwater notes where they apply. Building & Safety's page asks for three copies of plans, while the handout says two may do for small residential work, so ask the counter before printing.
Stamps depend on height. Indio amends the residential code so wood-frame dwellings of more than one story, or with a basement, in Seismic Design Category D0, D1, D2 or E need construction documents stamped by a California architect or engineer, which matters for a second-story addition. We did not look up the category for any lot. Where engineering is part of the design, each sheet needs the stamp and wet signature.
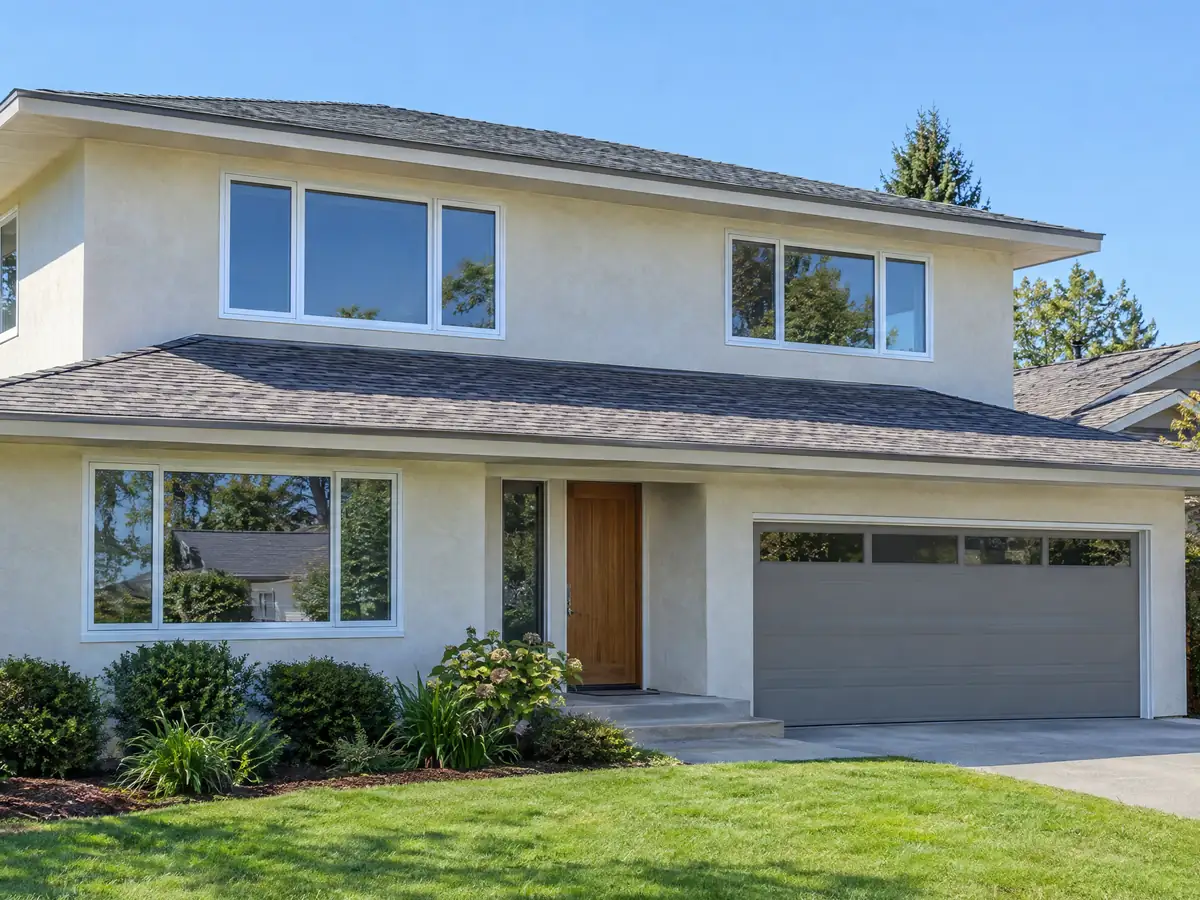
Can you turn a garage or an enclosed patio into a room in Indio?
A garage, not as a room. The City FAQ says a garage is meant for parking and cannot become a game room, single-family homes need two parking spaces with one enclosed, and a two-car garage must measure at least 20 by 20 feet inside. The legal route to living space in a garage is an ADU, covered on our Indio ADU page. Accessory structures also may not contain indoor cooking facilities, so a detached casita with a kitchen is an ADU question too.
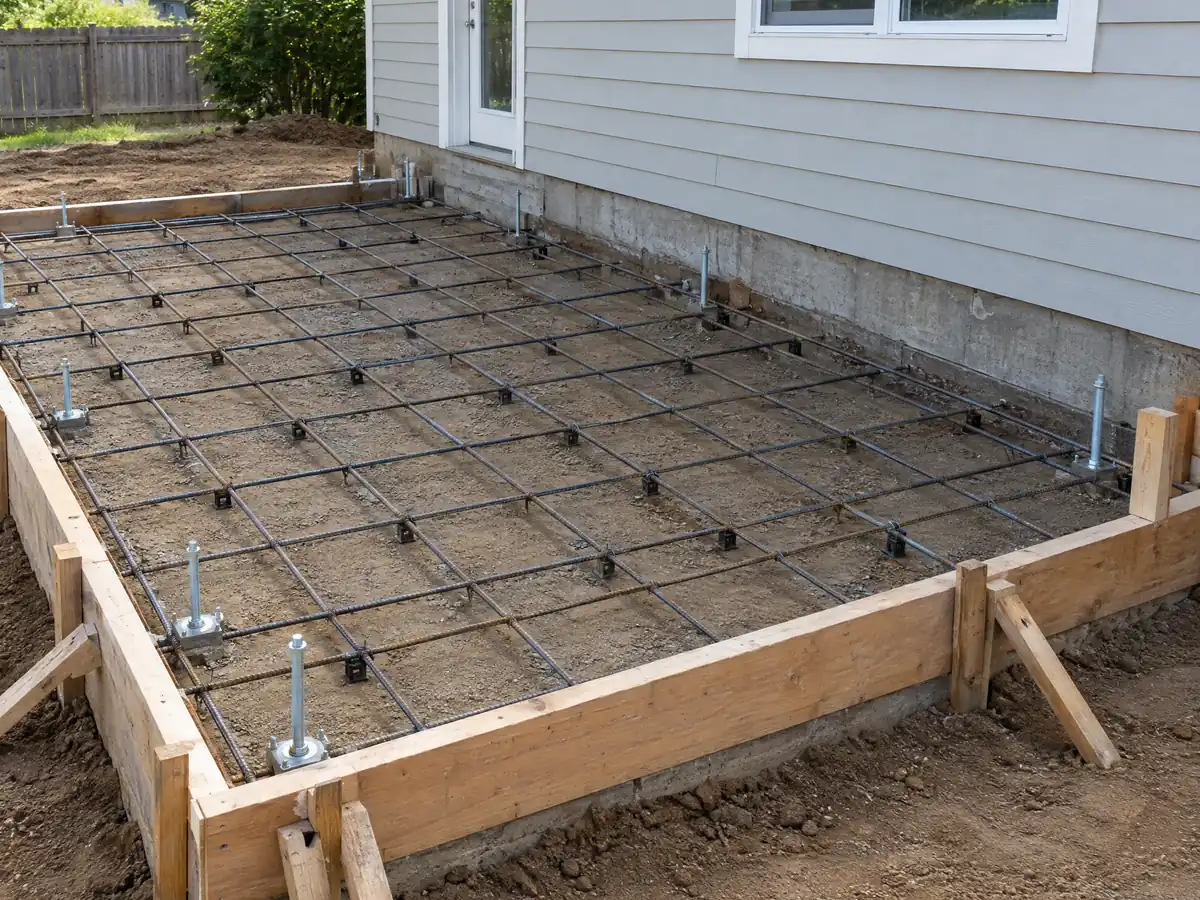
An enclosed patio is an addition. The City's Patio Plan handout, dated April 1, 2020, gives span, header and footing tables for covers, including footings 18 or 24 inches square by 12 inches deep, and says the design is not meant to be enclosed and that alternates need engineering. Closing in a cover therefore means drawings, structural design and plan check. A detached patio cover, gazebo or shed sits 3 feet from the rear and interior side lines, and one-story sheds up to 120 square feet skip the building permit but not zoning.
Does a room addition in Indio need a dust plan, a grading permit or a soils report?
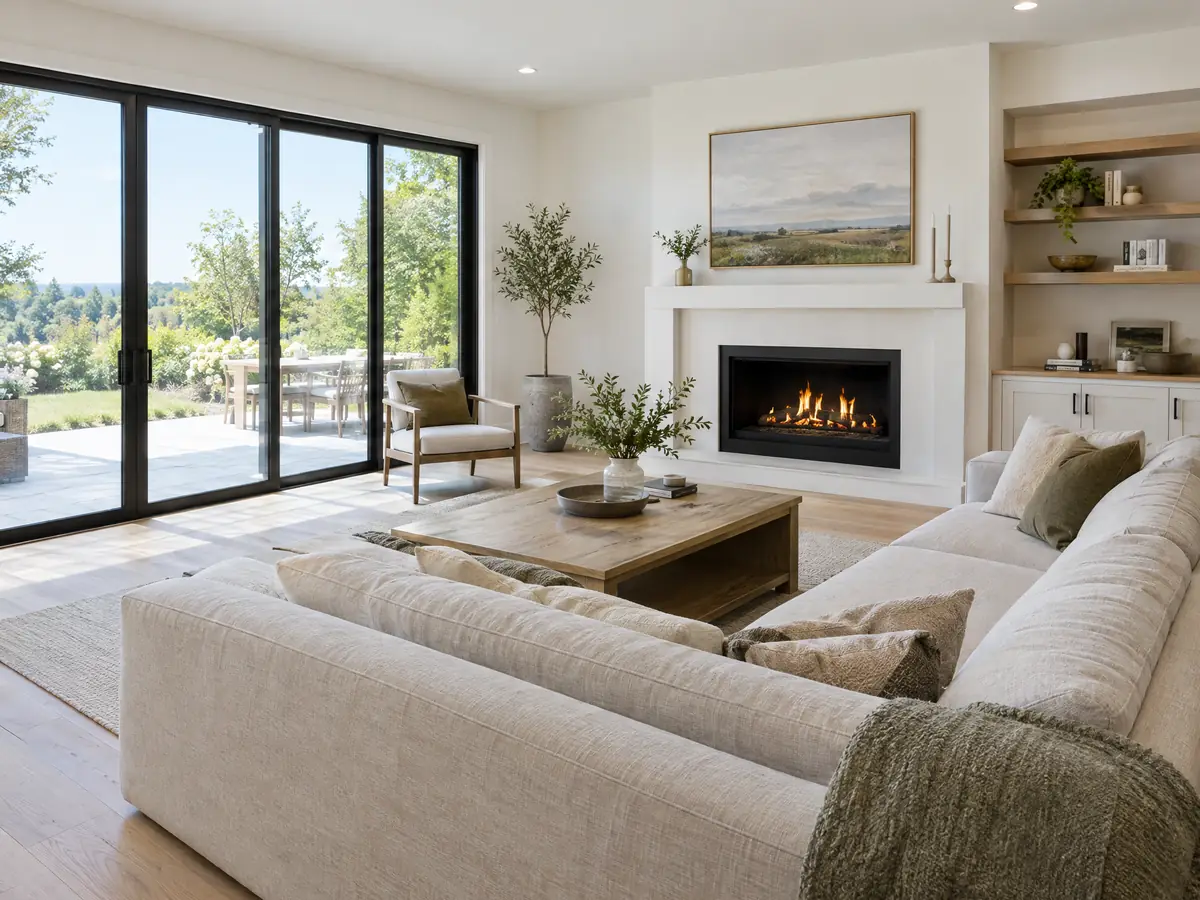
Dust control applies to the site. A footing excavation authorized by the building permit is exempt from a grading permit, but larger cuts and fills are not, and the permittee answers for dust and blowing sand. The City's code requires perimeter sprinklers or water trucks and a soil bonding agent on sandy soils. South Coast AQMD Rule 403.1 requires an approved plan above 5,000 square feet of disturbance, and the I-10 corridor to the Jefferson Street interchange is a mapped blowsand zone with 24-hour stabilization of new soil piles.
Ground and water follow. The General Plan cites the southernmost San Andreas fault, historic subsidence, and liquefaction where groundwater is shallower than 30 feet, and the City amends its footing table. Parts of the City, especially north of I-10 near the Whitewater River, are in the 100-year floodplain, where a development permit is required and a new or substantially improved home needs its lowest floor at or above base flood elevation, certified by an engineer or surveyor. Whether a given lot sits in a floodplain or fault zone was not checked.
How do tract homes, gated communities and Old Town houses change an addition in Indio?
Tract homes from the 1980s through the 2000s are the common case, with about 14.6 percent of units from the 1980s, 12.7 percent from the 1990s and 28.3 percent from the 2000s. Their stucco, rooflines and window styles are repeated on a street, so the tie-in has to match what is there. About 25.0 percent of homes predate 1980 and only about 1.5 percent predate 1950, so a true prewar house is rare and worth a careful look at its framing and wiring.
Gated and golf-course communities are a separate approval. The City's own description of Indio mentions gated golf-course residences, and homeowner association architectural review is not part of the City permit and is not explained on any City page we read. Ask the association for its addition rules, lot coverage limits and contractor requirements in writing. On the fire side, Indio's sprinkler retrofit rule excludes existing one- and two-family homes, but whether an addition changes that is a question for the Fire Marshal.
Can you add a room, porch or awning to a mobile home in Indio?
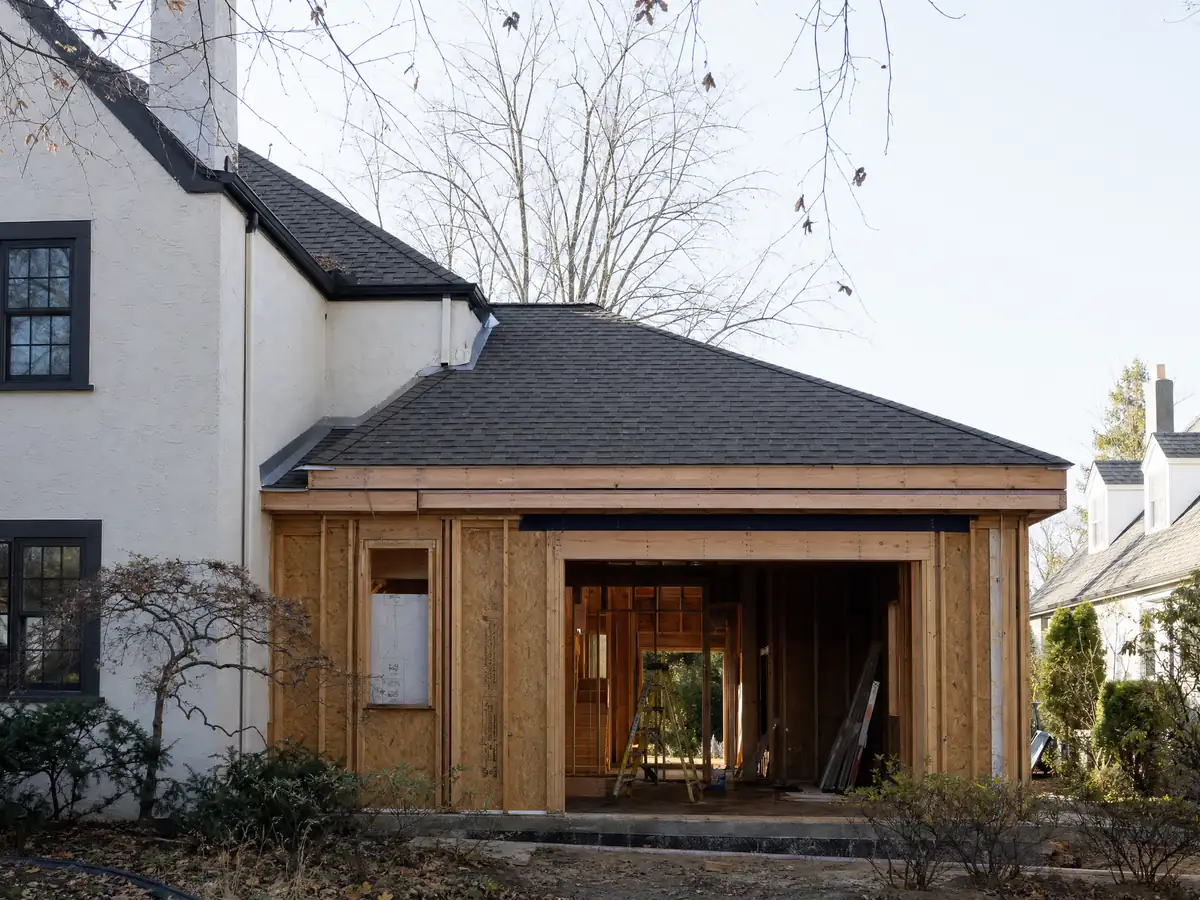
Sometimes, under a different permit path. The Census counts 4,690 mobile homes in Indio, about 12.9 percent of units (plus or minus 1,007). The City hosts the state HCD guide on manufactured home alterations, which says awnings, garages and porches attached to a mobile home need an HCD alteration permit and that the structure itself is a separate permit from the local enforcement agency. Manufactured homes in single-family zones must sit on a permanent foundation, and parks have their own rules, including skirting within 60 days of installation. We did not confirm whether the City or HCD permits a given in-park alteration, so ask both and the park management before you design anything.
How do cooling rules, sprinklers and hot-weather scheduling affect an Indio addition, and how long does it take?
Cooling comes first. Indio requires every dwelling unit to have air conditioning that holds habitable rooms at 80 F or lower, and the California Energy Commission's summary of the 2025 Energy Code says additions fall under section 150.2, with limits on heating and cooling capacity. With about 118 days a year at or above 100 F, we ask the mechanical contractor to size the added room and the existing system together. A new building of 3,000 square feet or more needs sprinklers under the City's fire code, which an addition may not be; ask the Fire Marshal.
Our planning ranges are 4 to 12 weeks of design, 1 to 3 weeks for the foundation, 3 to 6 for framing and the roof, 3 to 5 for rough utilities and drywall, and 4 to 8 for finishes and the final inspection. We found no published Indio plan check time, so we quote none. Weekday work may start at 6 a.m. during daylight time. MDG Builders, CSLB #1040337, draws the plans and files the permit while licensed subcontractors pour, frame and wire the room.
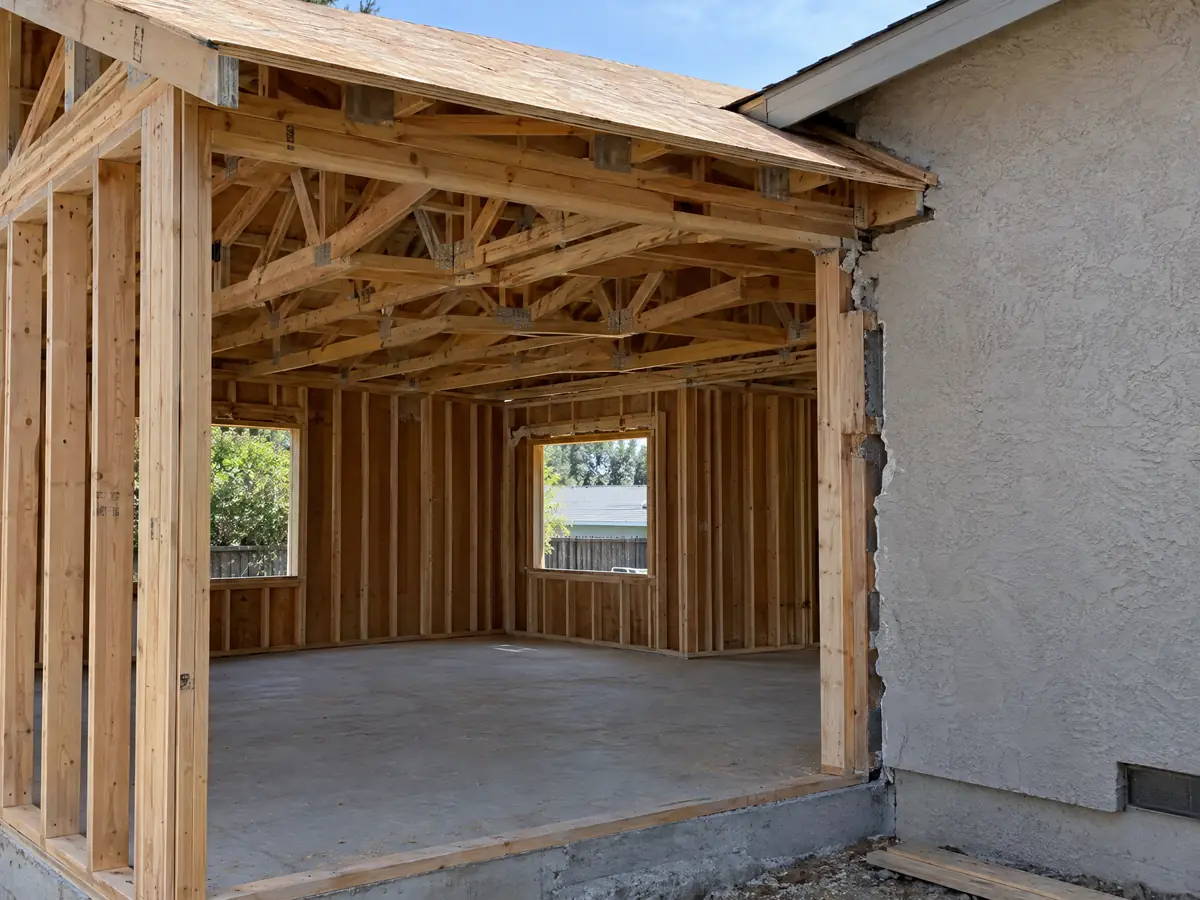
Room addition photos from Indio and nearby homes
Addition scenes tied to Indio, from survey stakes and foundation forms to framing and finished rooms, in the desert neighborhoods of the Coachella Valley. Tap a photo to enlarge it.
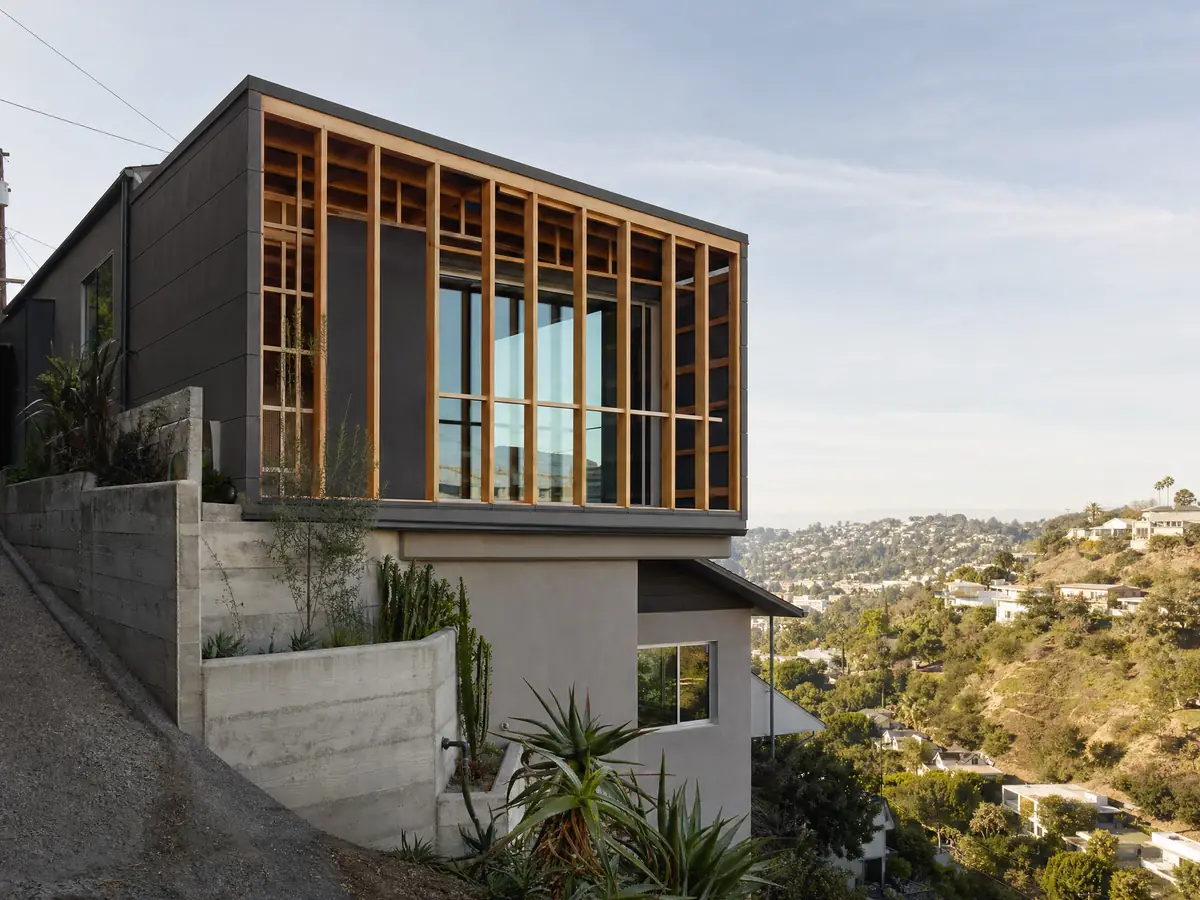
What room additions costs around Indio
The room addition page prices an addition by formula rather than one number: about $300 to $550 per square foot for a ground-level room, and $200 to $700 per square foot for a second story that usually passes $100,000. Design fees, engineering, plan check charges and any soils report are their own lines. Two sources anchor the formula. The 2025 Cost vs. Value report from Remodeling magazine shows $182,518 for a midrange primary suite and $63,595 for a midrange bath addition in Los Angeles. Neither is an Indio quote, and the median home here is worth $514,700 (plus or minus $28,422). Dust control, soil work and cooling load can add costs that a regional formula misses. Raise property tax early too, because the Board of Equalization assesses only the new construction. If a separate unit is the alternative, weigh it with our room addition versus ADU guide. For comparison, see Moreno Valley, Riverside and Los Angeles. A bath that comes with the addition is on the Indio bathroom page, new windows on the Indio window page, and the Indio area page lists every trade we cover in the city.
| What it covers | Typical range |
|---|---|
| Ground-level addition (family room, bedroom), construction only | $300 to $550 per sq ft |
| Second-story addition over an existing house | $200 to $700 per sq ft, usually over $100,000 |
| Primary suite addition (bedroom, bath, closet) | $182,518 midrange, $387,485 upscale |
| Bathroom addition | $63,595 midrange, $119,034 upscale |
| Architect, structural engineer, plan check and soils report | Separate lines in your proposal |
Indio room addition questions, answered
Do I need a permit for a room addition in Indio?
Yes. An addition attached to the house needs a building permit and zoning clearance, which runs inside plan check. The City's FAQ says anything enlarged or altered needs one before work starts and that some exemptions exist. Apply through the online CSS portal, and expect drawings, a Title 24 energy path and structural calculations unless the design is conventional light-frame.
How big of an addition can I build without a permit?
Assume none for anything attached to the house. The City says some exemptions exist, and one-story sheds up to 120 square feet are exempt from a building permit but still follow zoning setbacks. Building without a permit adds an investigation fee equal to the permit fee, and the FAQ warns it can complicate a sale and affect insurance.
How much does a room addition cost in California?
We price a ground-level addition at roughly $300 to $550 per square foot all in, and a second story at $200 to $700 per square foot, usually above $100,000. Those formulas draw on Los Angeles Cost vs. Value and contractor data, not an Indio survey. Design, engineering, plan check and soils work are separate lines in a proposal.
How long does a room addition take?
For one ground-level room, we plan 4 to 12 weeks of design, 1 to 3 weeks for the foundation, 3 to 6 for framing, 3 to 5 for rough utilities and drywall, and 4 to 8 for finishes and inspection. We found no published Indio plan check time, so permit review is not in those numbers.
Does adding a room increase property taxes?
Yes, but only on the new construction. The California Board of Equalization says new construction is assessed at the market value it adds, not its cost, and the rest of the home keeps its existing base year value. Ask the Riverside County Assessor how it values your project before you build.
What is the difference between a room addition and a home addition?
Not much. Room addition usually means one added room such as a bedroom or family room, while home addition covers anything that enlarges the house, from a second story to a primary suite. Indio treats both the same: building permit, zoning clearance, drawings and inspections, with engineering when the design is not conventional.
Can I convert my garage into a room in Indio?
Not as an ordinary room. The City FAQ says a garage is for parking, and single-family homes need two spaces with one enclosed. A garage conversion is allowed as an ADU with a permit, and Indio then requires no replacement parking. Ask Building & Safety which path fits your lot before buying materials.
Do I need a soils report for an addition?
Sometimes. Indio's plan check handout asks for a soil report when required, and the General Plan cites subsidence, liquefaction where groundwater is within 30 feet of the surface and the San Andreas fault. The counter decides for your parcel, so ask early; a report can change the foundation design and the schedule.
How tall can an addition be in Indio?
In the Desert Estates zones the main building is limited to 25 feet or two stories, and in the SN-4 and SN-8 zones to 30 feet. Detached accessory buildings top out at 20 feet. Overlays and specific plans can change those limits, so ask Planning to read your parcel's zone before drawing.
Tell us about your Indio addition
Share the neighborhood, roughly what year the home was built, how many stories it has, whether it sits behind an HOA gate, and how much space you want, and the first visit starts with the zone table, the stamp question and the dust plan.