
Room Additionin Cathedral City, CA
A room addition in Cathedral City needs a City building permit with plans filed through the CSS Portal. R1 standards cap coverage at 40 percent and height at 26 feet, an addition may reuse the original roof material, a new habitable room needs air conditioning, and the 18 inch foundation rule is a question to ask the counter.
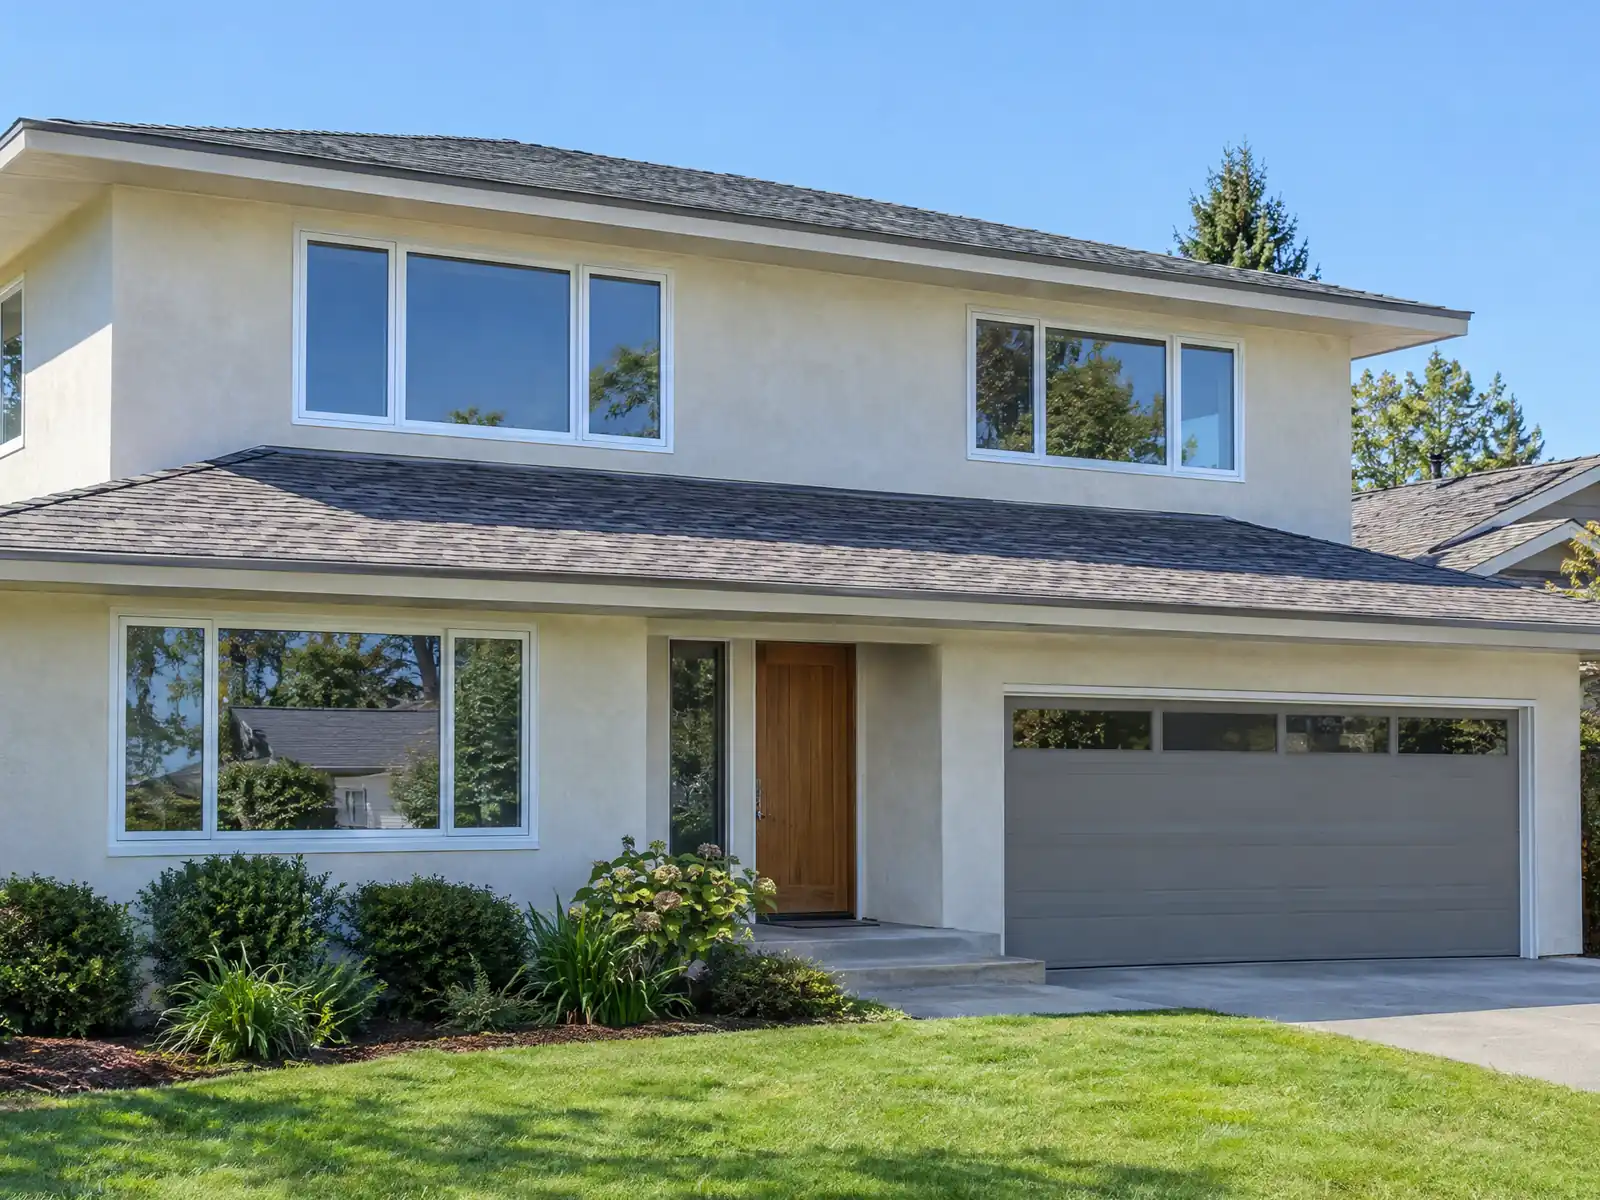
Most Cathedral City additions grow out of houses from the 1980s. The Census Bureau's 2020 to 2024 estimates count 22,599 units, with 6,860 built in the 1980s (30.4 percent), 4,201 in the 1990s, 12,709 single-family detached homes and a median build year of 1988. The City's Housing Element places 1950s houses in the Cove, Outpost and downtown areas, and the median home is valued at $453,100 (plus or minus $12,441), so a tract house and a Cove cottage can sit a few blocks apart and need different solutions.
This page covers permits and drawings, lot limits, roof matching, foundations and ground, patios and garages, dust and schedule, and the overlays that can change a job: reservation land, the Palm Hills hillside plan and associations. The City's website blocked our tools, so City pages came from Wayback Machine copies and Municipal Code Titles 8 and 9 from GoCodebook, a third-party mirror. Confirm each point with the Building and Safety Division and the Planning Division. Prices and phases are on our room addition page.
Cathedral City Building and Planning rules that apply to a room addition
Where room additions permits come from in Cathedral City: City of Cathedral City Community and Economic Development Department, Building and Safety Division.
- R1 single-family standards for newly developed lots: front yard 20 feet (15 feet with side-entry garage), side yards 5 feet on lots 60 feet wide or less (on wider lots 15 feet combined with one side at least 5 and the other at least 10, the 10 on the street side of a corner lot), rear yard 15 feet (garages or carports may be 5 feet from the rear line), 40 percent maximum building coverage and 26 feet maximum height; lots come in 7,200, 8,500, 10,000, 12,000 and 15,000 square foot density categories (Chapter 9.14; third-party mirror).
- Design review is not required for individual single-family dwellings, while additions to larger projects are reviewed by staff or the Architectural Review Committee (up to 50 percent of existing floor area), so a typical house addition is a building permit and zoning check rather than a public hearing (Chapter 9.78, Sections 9.78.030 to 9.78.050; third-party mirror).
- Historic sites: once a property is designated a historic site, building a new structure or altering or demolishing an existing structure in a way that affects its exterior needs a certificate of appropriateness from the Historic Preservation Committee; designation is by owner application, and Class 3 means a building more than 50 years old that does not qualify as Class 1 or 2 (Chapter 8.62, Articles 1 to 3; third-party mirror).
- The Palm Hills Annexation Sector hillside plan (Chapter 9.52, a 1996 voter measure) allows one single-family home per 20 acres, bars ridgeline development, limits grading to building pads and access roads and prohibits development on slopes over 10 percent in that sector (third-party mirror).
- The Residential Code was amended so a new dwelling's foundation must be 18 inches above the curb or street crown, one more cost to plan for in the Cove and other low-lying areas (CRC R403.1.7.3.1; third-party mirror).
Sources for these rules
- gocodebook.com: chapter 9.14 r1 single family residential district
- gocodebook.com: chapter 9.78 design review
- gocodebook.com: article 3 rules and regulations for historic sites
- gocodebook.com: chapter 9.52 h hillside protection regulations
- gocodebook.com: chapter 8.18 california residential code 2022 edition
What drawings and reviews does a Cathedral City room addition need?
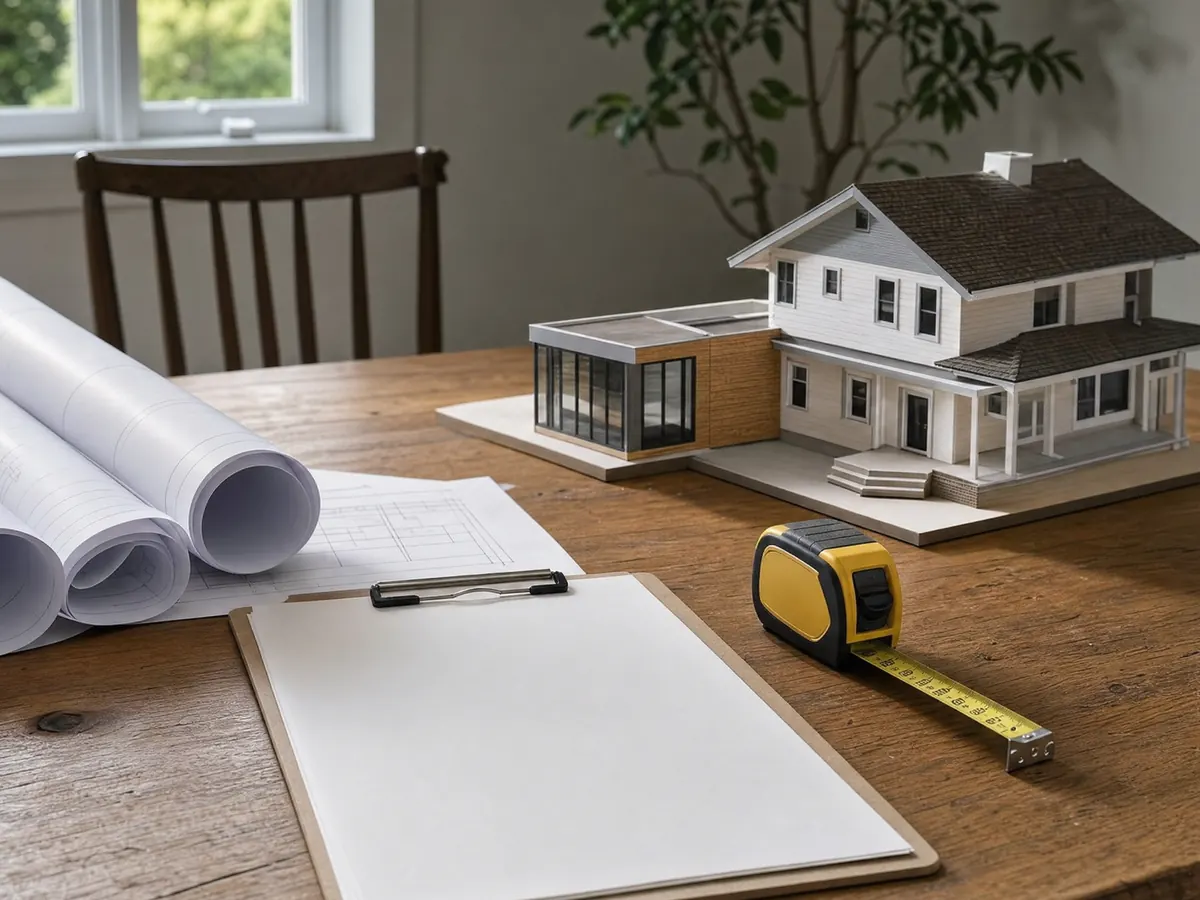
A room addition is a building permit with plan check, filed with drawings through the online CSS Portal. The City Fire Department is the authority for construction fire plan checks, and those go through the portal too. We found no City handout that lists the drawing set or says who must stamp the plans, so the first call is to Building and Safety at (760) 770-0340.
Design review is lighter than owners fear. Chapter 9.78 does not require it for an individual single-family dwelling, while staff or the Architectural Review Committee review additions to larger projects, up to 50 percent of the existing floor area, so a typical house addition is a building permit and a zoning check, not a public hearing. The structural brief comes from the City's Basic Design Criteria sheet: a 97 mph design wind speed for Risk Category II, Seismic Design Category D2 under the Residential Code and Climate Zone 15 for the Energy Code.
Permits run on a clock. An application is treated as abandoned 180 days after filing unless pursued, with up to two 90-day extensions, and an issued permit goes invalid if work has not started within 12 months or is suspended for 180 days, with one written extension of up to 180 days. Reactivating an expired permit costs half the new-permit fee if it lapsed less than a year ago and the plans are unchanged. Plan check is 65 percent of the building permit fee, according to the City's Estimated Development Fees page.
How much of a Cathedral City lot can a home addition cover, and how close to the line can it sit?
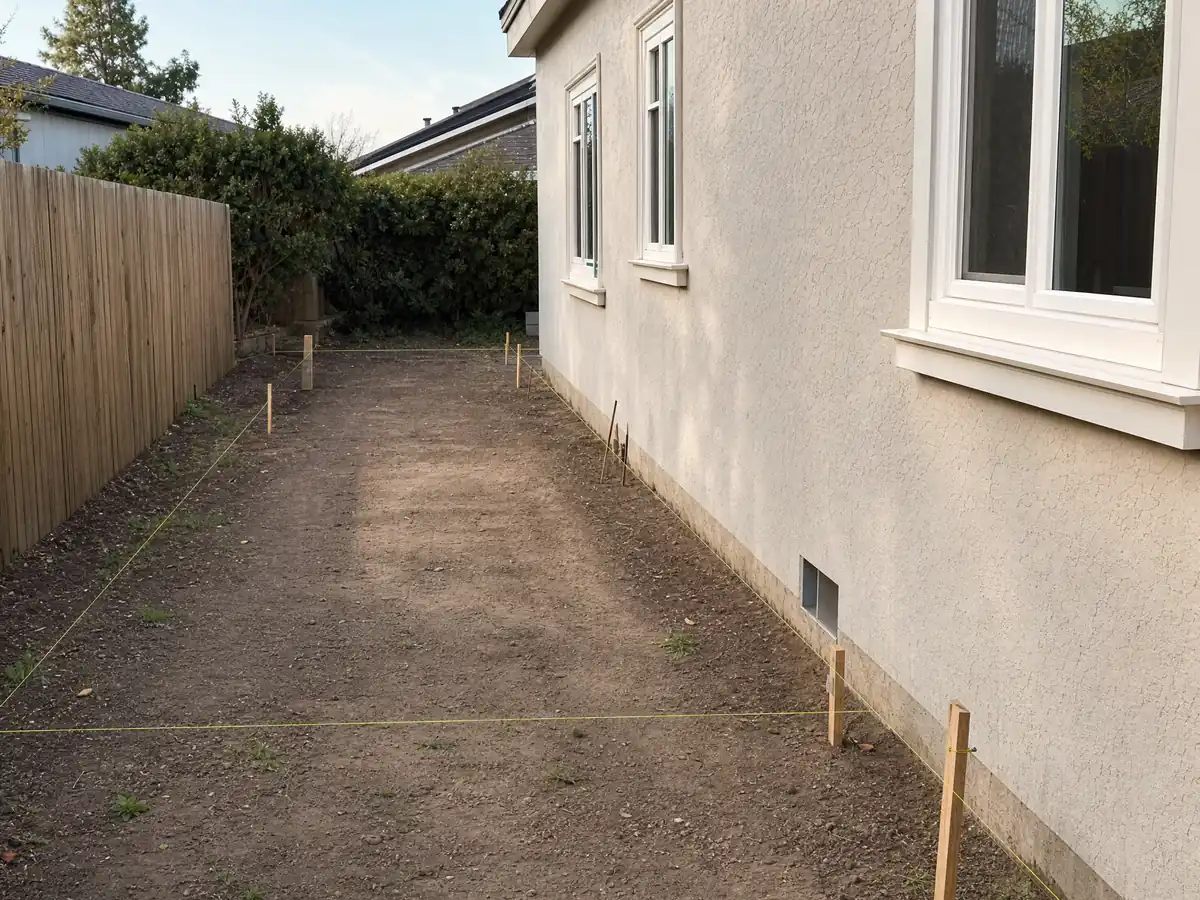
The numbers below are Chapter 9.14's R1 standards for newly developed lots, so ask the planner what applies to an older lot before you draw. Front yards are 20 feet, or 15 with a side-entry garage. Side yards are 5 feet on lots 60 feet wide or less, and on wider lots they total 15 feet with one side at least 5 and the other at least 10, the 10 on the street side of a corner lot. Rear yards are 15 feet, though a garage or carport may stand 5 feet from the rear line.
Coverage and height cap the rest: 40 percent building coverage and 26 feet. Lots fall into 7,200, 8,500, 10,000, 12,000 and 15,000 square foot density categories. A detached accessory building stands 10 feet from other buildings and 5 feet from side and rear lot lines. An uncovered porch, deck or landing at floor level may reach into a front yard by 20 percent of the yard and never more than 5 feet, and into a side or rear yard by 4 feet, with open railings capped at 36 inches.
Does a Cathedral City addition have to use clay or concrete tile, and what do the cool roof rules say?
Not necessarily. The City's amendment to Building Code 1505.1 and Residential Code R902.1 requires clay or concrete tile on new Group R buildings with a roof pitch of 2.5 in 12 or steeper, but roofs of additions and alterations may use the same material as the original building unless the Chief Building Official requires otherwise, under R904.2.1. That lets a shingle house keep its look and budget, and the official's discretion is the point to ask about.
Cool roof rules sit nearby. The City's handout dated October 9, 2024 says a re-roof replacing more than 50 percent of a roof may have to meet 2022 Energy Code reflectance and emittance values, with alternatives such as a radiant barrier or R-38 ceiling insulation. It is written about re-roofs, so ask whether the roof over a new room counts. Matching also means stucco color and texture, window style and roofline. The City's ADU chapter requires matching materials, color and roofing, but we found no equivalent sentence for a house addition.
What goes under a Cathedral City room addition: the 18 inch foundation rule, sand, faults and floods?
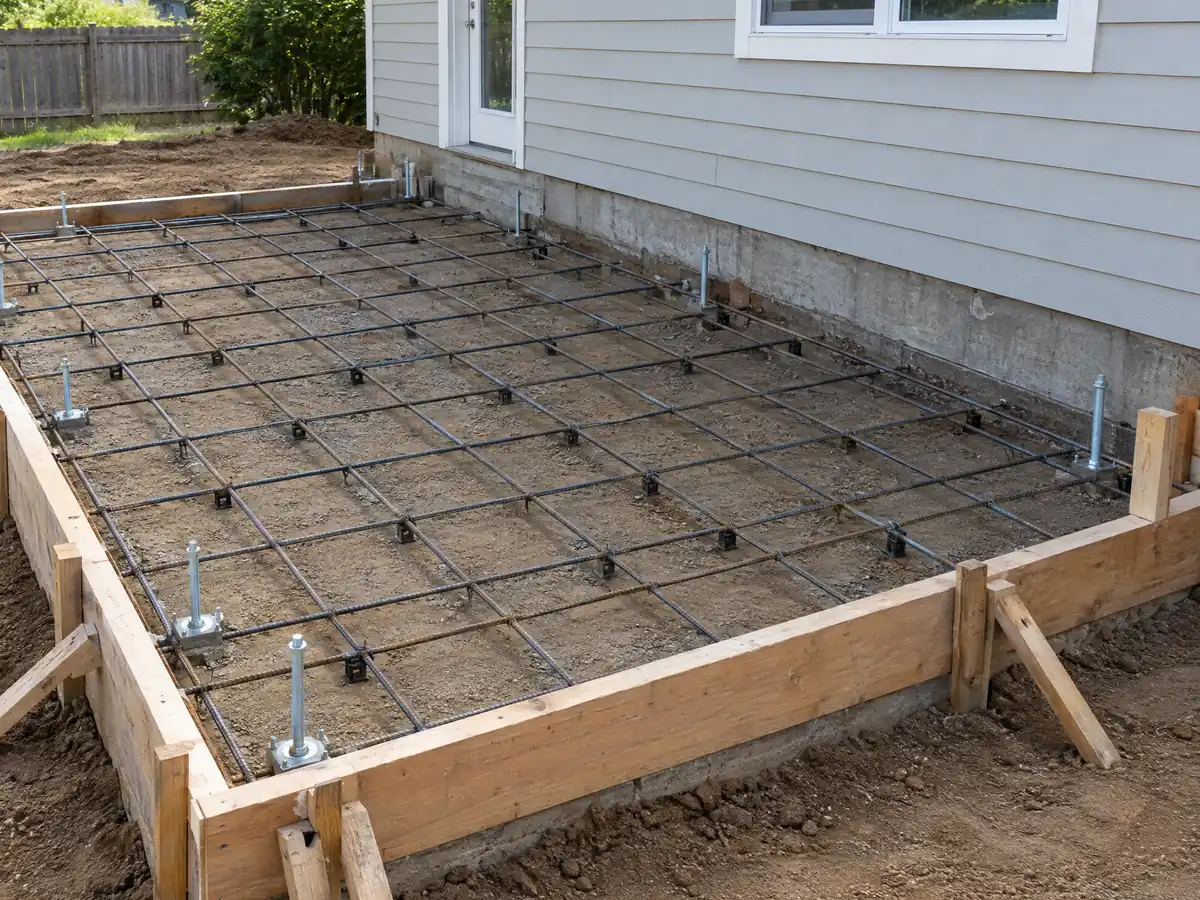
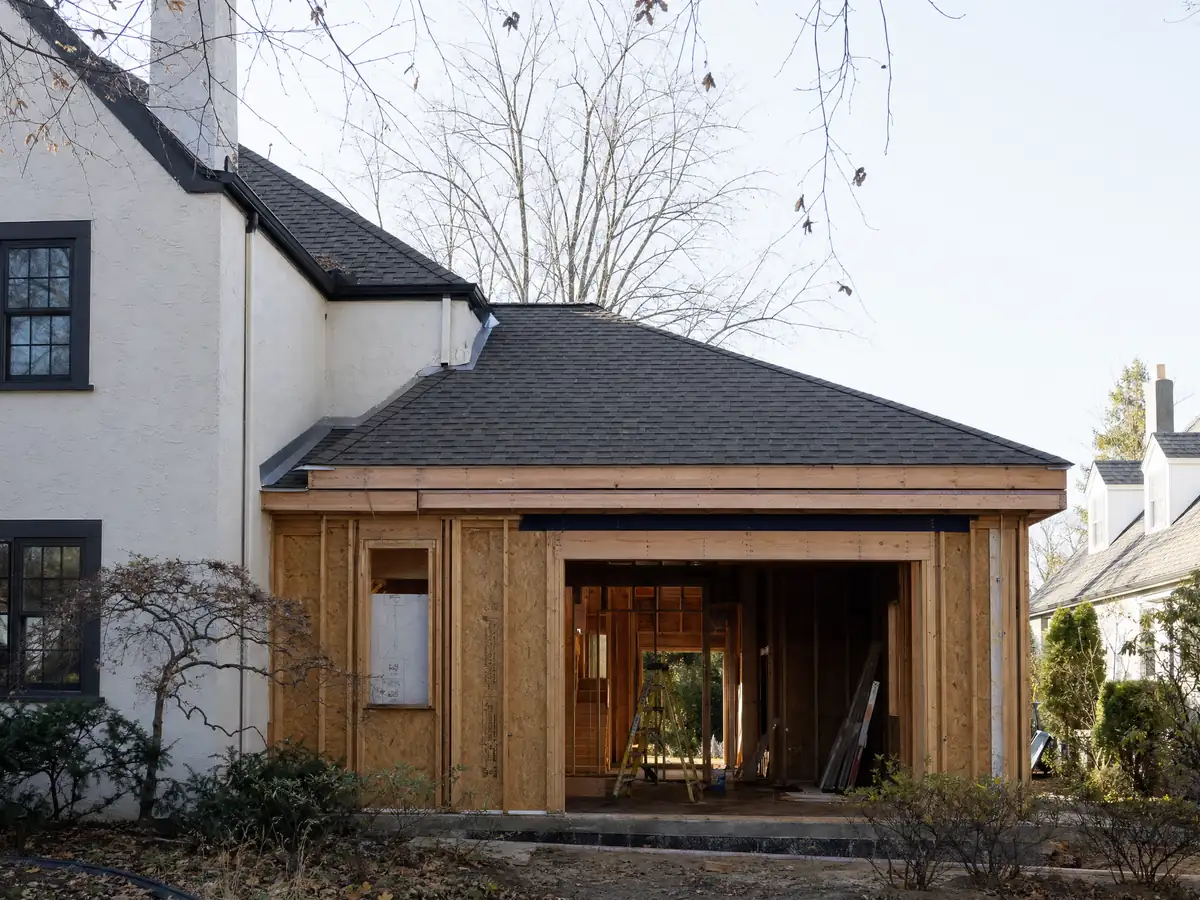
The City amended Residential Code R403.1.7.3.1 so the top of an exterior foundation sits at least 18 inches above the curb, or above the street crown where the lot drains toward the road or collects water behind it, unless the Chief Building Official accepts an engineered equivalent. It is written for residential structures, so ask whether a room addition's stem wall must match it. In low spots such as the Cove it is one more cost to price.
Ground conditions add more. The Safety Element says windblown deposits underlie much of the developed city, and a sand ridge rises up to 120 feet above the valley floor in Cathedral City. Groundwater typically sits 150 to 200 feet down, so liquefaction potential is low to none across most of the city, but it is moderate to high in the north near the San Andreas Fault, and parts of that fault zone are mapped inside Alquist-Priolo and Riverside County fault zones. We found no City soils-report trigger and checked no parcel against a fault map, so the engineer who designs the footing decides what testing the site needs.
Water is the other risk. The Whitewater River Stormwater Channel runs along the west side, the East and West Cathedral Canyon Channels flank the Cove, and a July 20, 2008 storm pushed mud into a mobile home park and an auto dealership. Chapter 8.24 adopts FEMA's 2008 study and later maps, and any Cove permit comes with a grading plan.
Can you turn a patio, a garage or a covered porch into a room in Cathedral City?
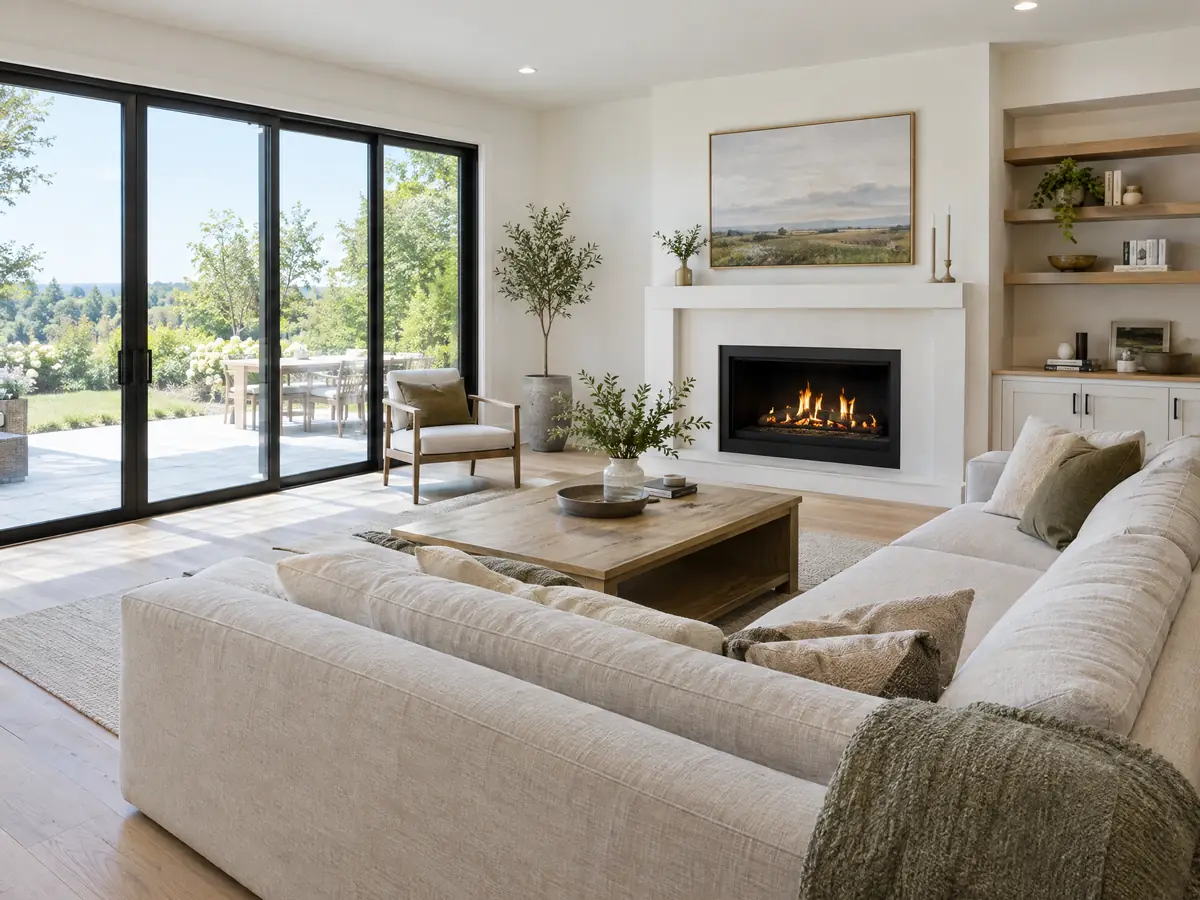
A patio cover can become a room, but not on its own drawings. The City's Patio Cover Standard is a conventional-design sheet with 4x4 posts, span tables and footings 18 or 24 inches square by 12 inches deep, and it says the cover is not designed to be enclosed, so enclosing needs added engineering. Once walls go up the space is habitable, and the Energy Code, the cooling rule and the foundation question all apply.
Cooling is mandatory for a new room. Residential Code section R303.11, as the City amended it, requires air conditioning able to hold habitable rooms at 80 F, and NOAA's nearest station records about 115 days a year at or above 100 F. A garage conversion adds a zoning line, because Chapter 9.14 requires a two-car garage on R1 lots. We found no City handout on how a converted garage is treated, so settle that with the planner before you design a family room where the cars live.
Does a Cathedral City room addition need a dust plan, and how long does it take?
A foundation means earth-moving, and earth-moving means dust rules. The City's Chapter 8.54 requires an approved dust control plan, in the Coachella Valley handbook format and kept on site, before earth-moving under a grading permit or a building permit that disturbs more than 5,000 square feet. South Coast AQMD Rule 403.1 runs on top and asks for a sign with a project contact. We did not map any lot against the Rule 403.1 Blowsand Zone, the corridor 2 miles either side of I-10.
Our planning ranges are 6 to 14 weeks of design, 1 to 3 weeks for the foundation, 3 to 6 weeks of framing and roof, 3 to 5 weeks of rough utilities and drywall, and 4 to 8 weeks of finishes and inspection. The City publishes no home plan review time, so we promise none. Weekday work starts at 6:00 a.m. from May through September and 7:00 a.m. otherwise, inspections skip Fridays, and a lidded container of at least three cubic yards must stay on site, because inspectors will not inspect, including the final, while debris has piled up.
MDG Builders is a general contractor, CSLB #1040337. We coordinate the architect or engineer and the licensed trades for foundation, framing, roofing, electrical, plumbing and cooling, and each trade should be able to give you a license number and a certificate of insurance. Our license check guide shows how to verify them before any deposit.
Do reservation land, the Palm Hills hillside plan or an HOA change a Cathedral City addition?
Reservation land can change who permits the job. The City says the Agua Caliente Band's reservation covers about 28 percent of Cathedral City, its historic preservation chapter excludes Tribal trust and allotted trust land, and we did not research which rules apply to a given parcel. Ask the counter, in writing, before drawings are paid for. Date Palm Country Club, for example, sits on land leased from the reservation, according to Wikipedia.
The Palm Hills hillside plan applies only at the south edge. Chapter 9.52, a 1996 voter measure for the Palm Hills Annexation Sector, allows one home per 20 acres, bars ridgeline development, limits grading to pads and access roads and prohibits building on slopes over 10 percent there. Historic designation is owner-initiated: once a site is designated, new structures or exterior alterations need a certificate of appropriateness from the Historic Preservation Committee, and Class 3 covers buildings over 50 years old that do not qualify as Class 1 or 2.
HOAs are separate. Wikipedia lists several golf communities, including Cathedral Canyon, Date Palm, Cimarron and Desert Princess, and the City does not publish association rules, so get architectural approval in writing before the City filing. We could not confirm the rules, age restrictions or build years of any named community, and a room added to a mobile home raises park and state questions we did not research.
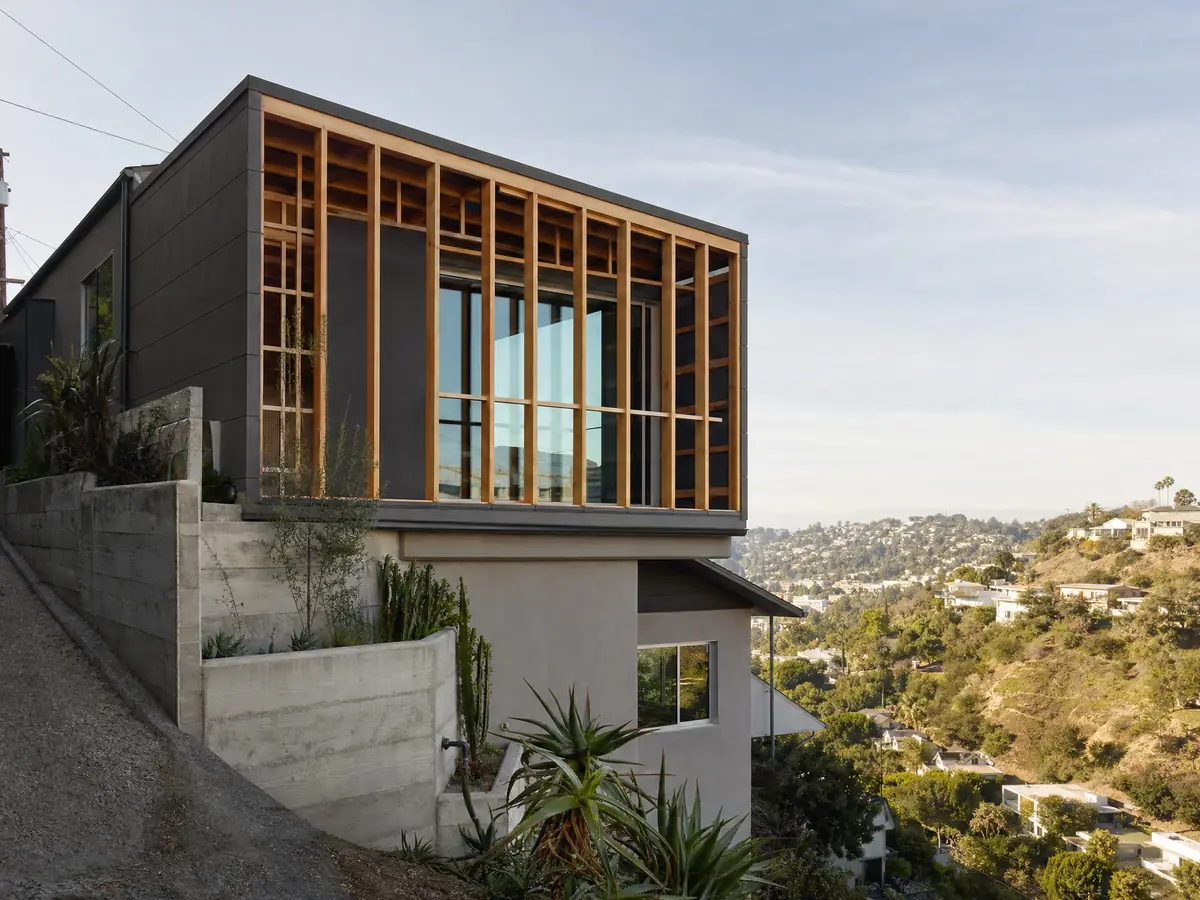
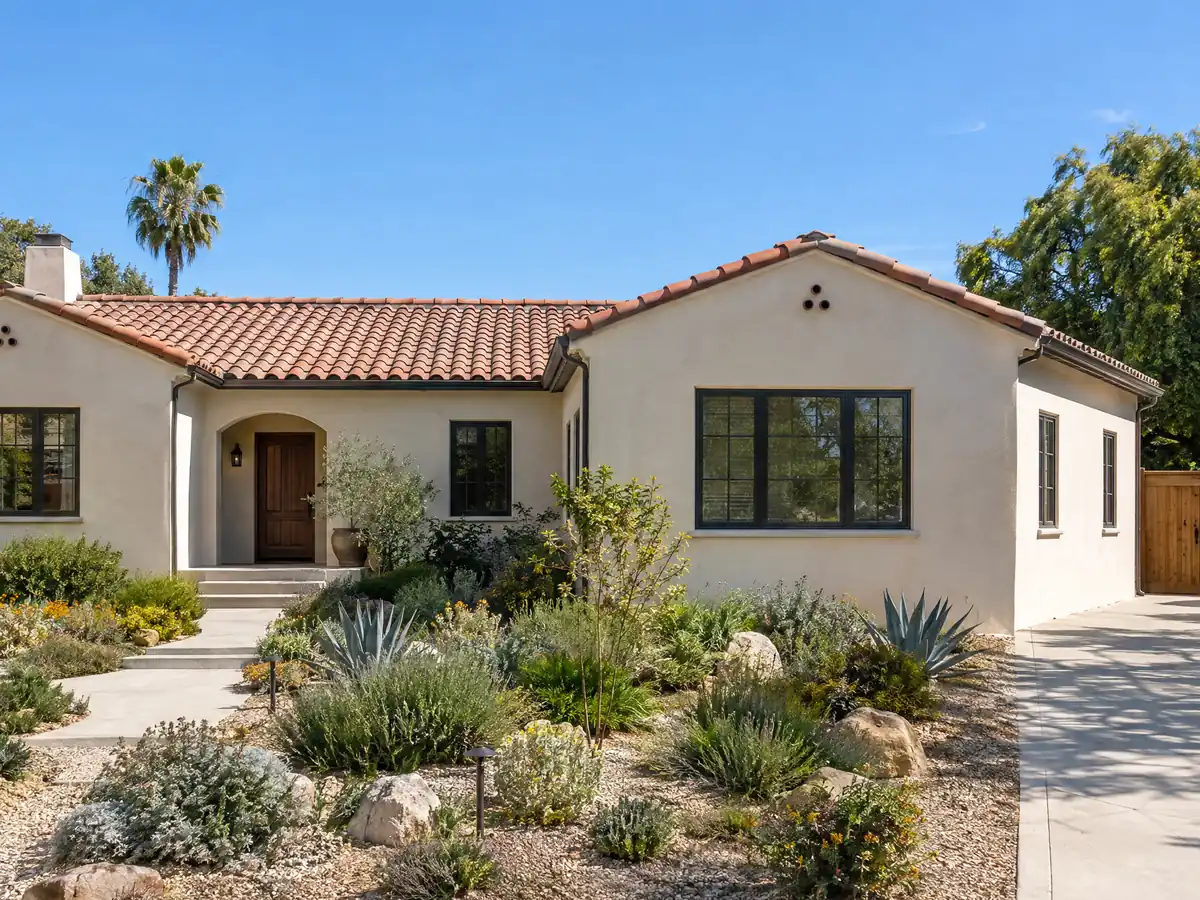
Room addition photos from Cathedral City and nearby homes
Addition scenes tied to Cathedral City, from survey stakes and foundation forms to framing and finished rooms, across the desert neighborhoods of the Coachella Valley. Tap a photo to enlarge it.
What room additions costs around Cathedral City
Our room addition page prices an addition with a formula: roughly $300 to $550 per square foot for a ground-level room, and $200 to $700 per square foot for a second story that usually passes $100,000, with the architect, the engineer and plan check as separate lines. Two sources anchor it, and neither is a Cathedral City quote. Remodeling magazine's 2025 Cost vs. Value report lists a midrange primary suite addition at $182,518 and a midrange bath addition at $63,595 in Los Angeles, and Sweeten's Los Angeles guide cites $550 per square foot for a mid-grade suite. Against a median home value of $453,100 (plus or minus $12,441), weigh an addition against a move, and against a separate unit in the room addition versus ADU guide. The Board of Equalization assesses only the new construction, at the market value it adds. A dust plan, a raised foundation, a Cove grading plan or a cooling upgrade can add lines a regional formula misses. For comparison, see Palm Desert, Indio and Los Angeles. A bath in the new room is on the Cathedral City bathroom page, a separate unit on the Cathedral City ADU page, windows on the Cathedral City window page, and the Cathedral City area page lists every trade we cover here.
| What it covers | Typical range |
|---|---|
| Ground-level addition (family room, bedroom), construction only | $300 to $550 per sq ft |
| Second-story addition over an existing house | $200 to $700 per sq ft, usually over $100,000 |
| Primary suite addition (bedroom, bath, closet) | $182,518 midrange, $387,485 upscale |
| Bathroom addition | $63,595 midrange, $119,034 upscale |
| Architect, structural engineer, plan check and soils report | Separate lines in your proposal |
Other work we manage in Cathedral City
Cathedral City room addition questions, answered
Do I need a permit for a room addition in Cathedral City?
Yes. A room addition needs a City building permit with plan check, and applications go in through the online CSS Portal. Fire plan check runs through the same portal. A typical house addition needs no public hearing, because design review is not required for an individual single-family dwelling, but zoning limits still apply.
How big of an addition can I build without a permit?
For a house, none worth planning around. A habitable room is an addition and goes through plan check. The City amends the model code's exemptions only for fences, walls and retaining walls, and we did not open the rest of the list, so ask the counter about any shed-sized building.
How much does a room addition cost in California?
We price a ground-level room at about $300 to $550 per square foot and a second story at $200 to $700 per square foot, usually past $100,000, with design, engineering and plan check as separate lines. Those figures come from Los Angeles sources, not a Cathedral City bid, so a written proposal after a site visit sets the real price.
How long does a room addition take?
Allow 6 to 14 weeks for design, 1 to 3 weeks for the foundation, 3 to 6 weeks for framing and roof, 3 to 5 weeks for rough utilities and drywall, and 4 to 8 weeks for finishes and inspection. The City publishes no home plan review time. Inspections skip Fridays, which can stretch a week.
Does adding a room increase property taxes?
Yes, on the new part. The Board of Equalization assesses only the new construction, at the market value it adds, while the rest of the house keeps its base value. Ask the Riverside County assessor how your completed project will be handled, and budget for the increase before you sign.
What is the difference between a room addition and a home addition?
In practice, none that the permit cares about. Room addition usually names one new room, while home addition covers anything larger, up to a second story. Cathedral City's review follows the size, the structure and the lot rules, not the label you choose.
Can I convert my garage into a room in Cathedral City?
Possibly, with a permit, but check the zoning first. Chapter 9.14 requires a two-car garage on R1 lots, and we found no City handout on converted garages. Cooling that holds habitable rooms at 80 F is required for the new room, so plan the ducts and electrical service early.
Do I need a soils report for an addition?
Possibly, though we found no City rule that sets a trigger. The engineer who designs the foundation decides what the site needs, and the City's grading plan rule for the Cove and its 18 inch foundation amendment sit on top. Ask the counter at the start, before a foundation is priced.
Does a new room need air conditioning in Cathedral City?
Yes. Residential Code section R303.11, as the City amended it, requires air conditioning that holds habitable rooms at 80 F or lower. With about 115 days a year at or above 100 F at the nearest NOAA station, cooling is a first design decision, and we size the duct and electrical service together.
How tall can an addition be in Cathedral City?
In the R1 standards for newly developed lots, 26 feet is the maximum building height, with 40 percent maximum coverage. Older lots may differ, and the Palm Hills hillside plan limits building at the south edge of the city, so ask the planner what applies to your parcel.
Tell us about your Cathedral City addition
Tell us which part of Cathedral City you are in, roughly what year the house was built, how many stories it has, whether an association or reservation land is involved, and how much space you want, and the first visit starts with the lot table, the roof question and the foundation height.