
ADU Constructionin Cathedral City, CA
ADU construction in Cathedral City follows Municipal Code Chapter 9.114 and state law: a building permit, ministerial review within 60 days of a complete application, no impact fee under 750 square feet and one parking space with exceptions. Four pre-approved plan sets cost nothing beyond permit fees, and a detached unit tops out at 850 or 1,000 square feet.
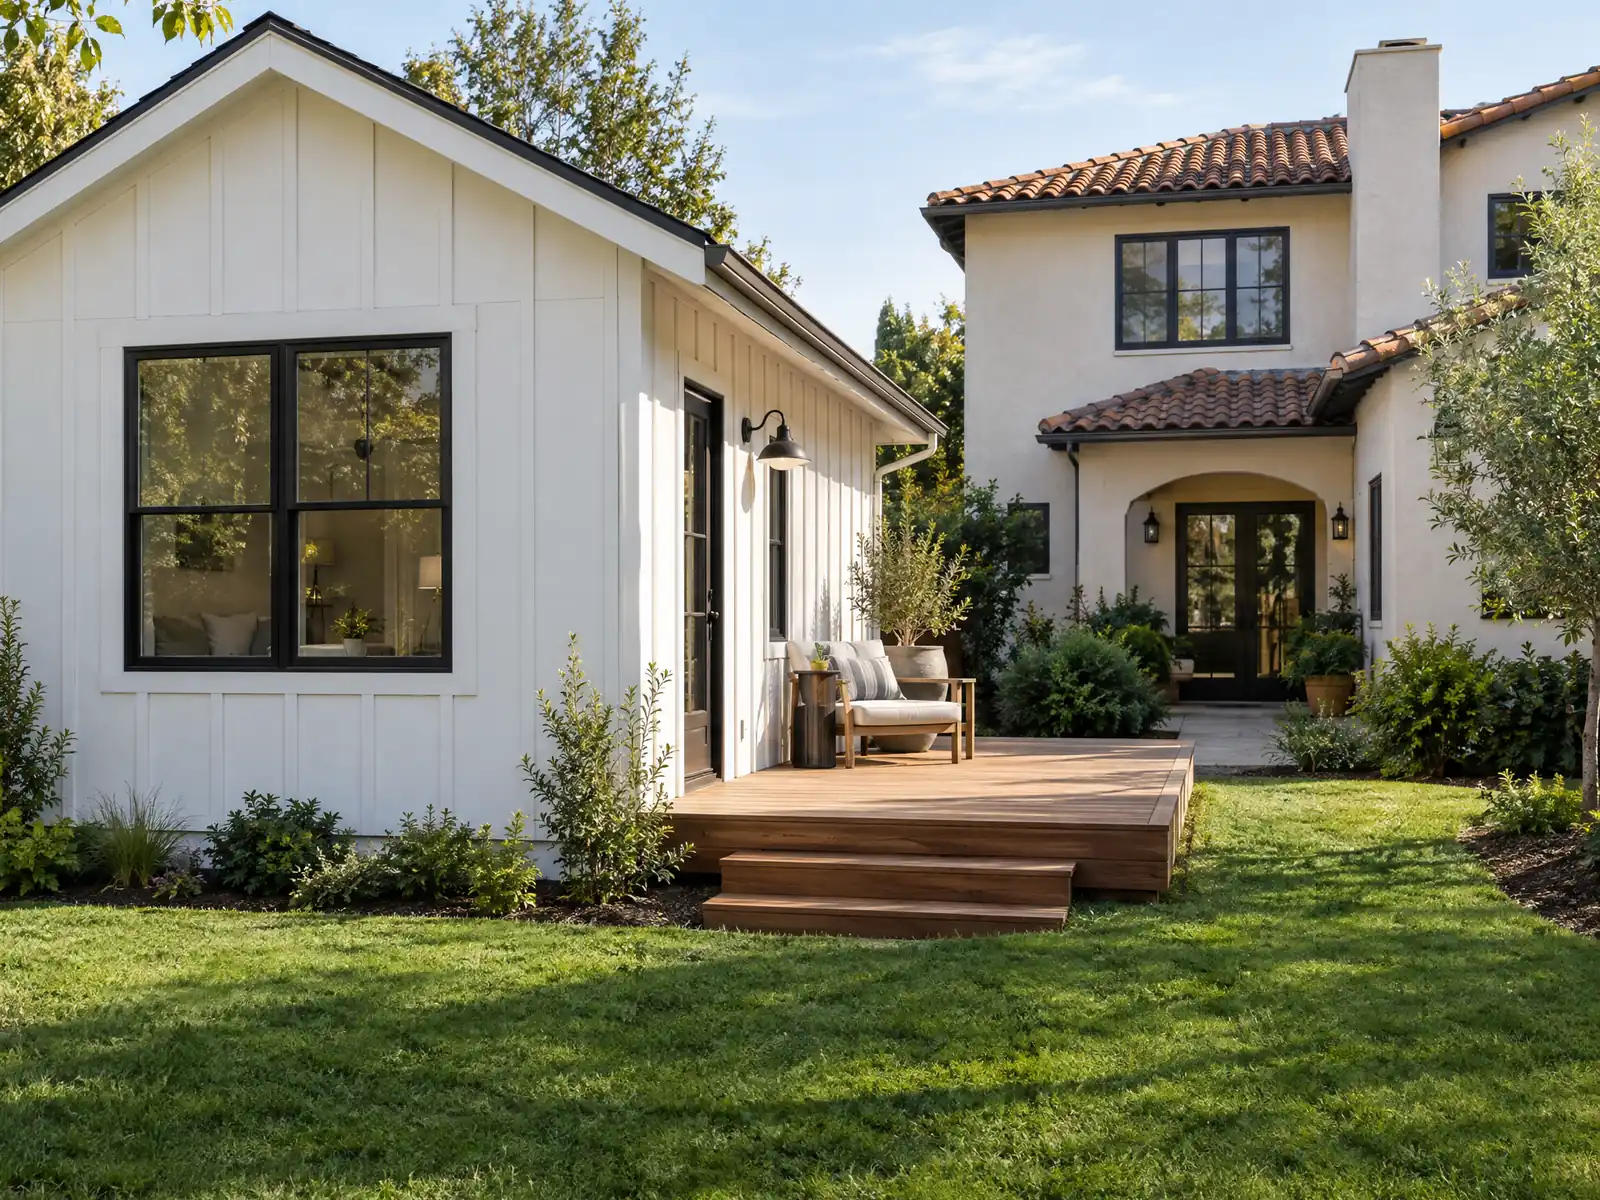
Cathedral City's backyards were mostly platted in the boom after incorporation. The first subdivision dates to 1925, the city incorporated in 1981 on both sides of Interstate 10, and the Census Bureau's 2020 to 2024 estimates count 22,599 homes, 56.2 percent of them single-family detached, with a median build year of 1988. Renters occupy 33.5 percent of occupied homes and median gross rent is $1,601 (plus or minus $90), so many owners ask about a rental unit. Every share here is an estimate.
This page covers the pre-approved program, size and parking limits, cooling and sprinklers, garage conversions, dust and foundation height, reservation land and HOAs, and the schedule. The City's website blocked our tools, so City pages came from Wayback Machine copies and the Municipal Code from GoCodebook, a third-party mirror, and state law has changed since the chapter was last stamped. Confirm each point with the Building and Safety Division and its pre-approved ADU program page. Prices and phases are on our ADU construction page.
Cathedral City Building and Safety rules that apply to ADU construction
Where adu construction permits come from in Cathedral City: City of Cathedral City Community and Economic Development Department, Building and Safety Division.
- Cathedral City's ADU rules are Chapter 9.114 of the Municipal Code: ADUs need a building permit, are acted on ministerially without a public hearing within 60 days of a complete application when a dwelling already exists, no impact fee is charged for an ADU under 750 square feet, and the City may not require correcting nonconforming zoning conditions (third-party mirror).
- The City's Pre-Approved ADU Program offers four plan sets at no cost beyond standard permit fees: 468 sf studio or 1-bedroom, 705 sf 2-bedroom 1-bath, 1,000 sf 2-bedroom 2-bath (each in Desert Modern or Mediterranean style) and a garage-to-JADU conversion; applicants email a site plan to Southern California Edison (PalmSpringsPlanning@sce.com) for location approval and attach the reply, then apply in the CSS Portal (Wayback copy 20260518040450).
- ADU standards: 4-foot side and rear setbacks, 5 feet from the main house and other structures, new detached ADUs capped at 850 sf (studio or 1 bedroom) or 1,000 sf (2 bedrooms, no more than two bedrooms), one JADU (max 500 sf, deed restricted, inside the house) plus one ADU on a single-family lot, one parking space with listed exceptions (for example within half a mile of transit), sewer connection required unless exempt under Chapter 8.50, and no short-term vacation rental use (Chapter 9.114; third-party mirror).
- The ADU must match the primary dwelling's building materials, color and roofing material, ADUs need no fire sprinklers unless the primary residence has them, and a certificate of occupancy for the ADU is not issued before the primary dwelling's (Chapter 9.114; third-party mirror).
- The pre-approved plan instructions say every project in the Cathedral City Cove must submit a grading plan with the building permit application (Wayback copy 20260518040450).
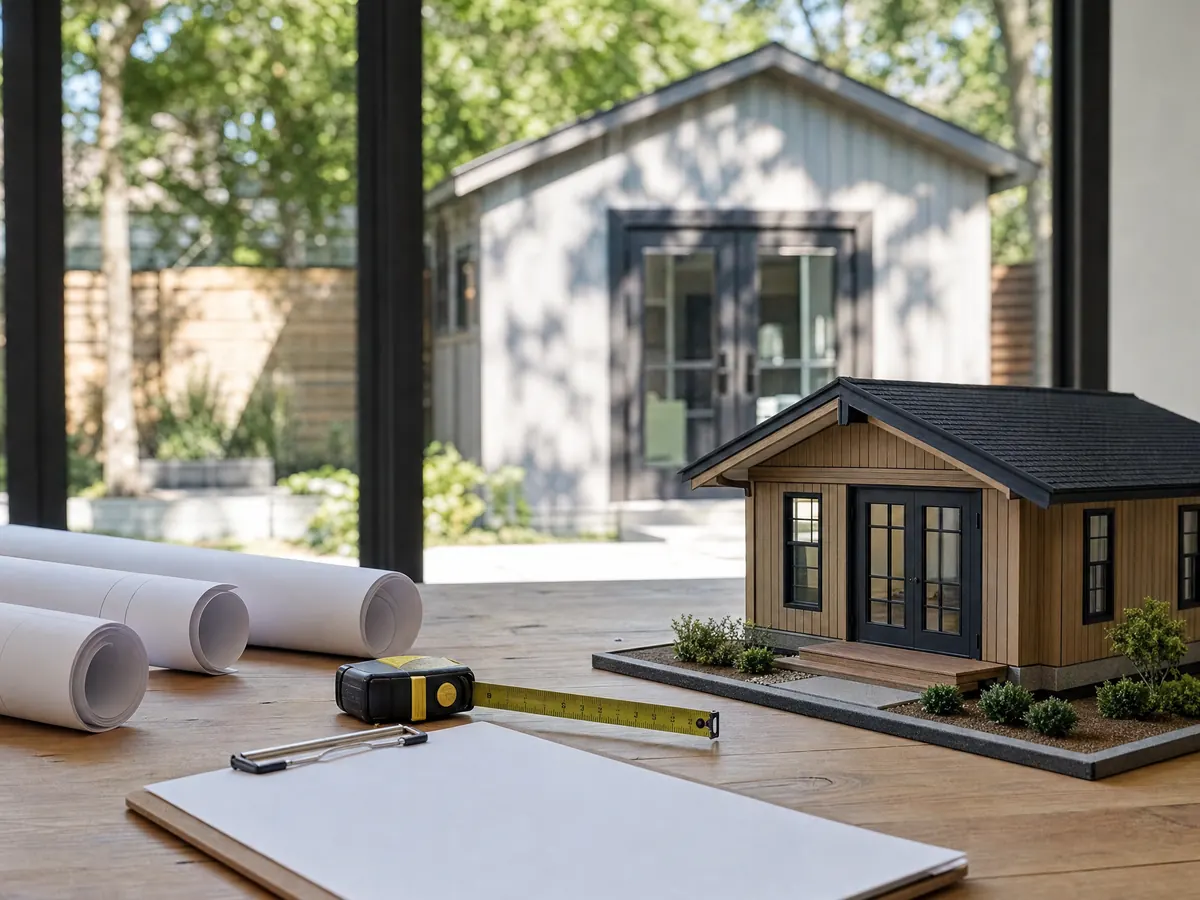
How do you build an ADU in Cathedral City, and what do the four pre-approved plans cover?
Start with the City's Pre-Approved ADU Program, which offers four plan sets at no cost beyond the standard permit fees: a 468 square foot studio or one bedroom, a 705 square foot two bedroom with one bath and a 1,000 square foot two bedroom with two baths, each in a Desert Modern or Mediterranean style, plus a garage-to-JADU conversion. For these sets you email a site plan to Southern California Edison for location approval, attach the reply and apply through the online CSS Portal. Every project in the Cathedral City Cove also files a grading plan with the permit application.
Chapter 9.114 of the Municipal Code, stamped December 13, 2023, requires a building permit and acts on ADUs without a public hearing, within 60 days of a complete application when a dwelling already exists. No impact fee is charged on a unit under 750 square feet, and the City may not make an owner correct nonconforming zoning conditions first. We read the chapter in GoCodebook's mirror, so confirm the text with the City.
State law has moved since then. Under Government Code 66317, as amended by SB 543 effective January 1, 2026, an agency must say within 15 business days whether an application is complete and decide within 60 days of a complete one, or the permit is deemed approved, and a denial must list every defect. We did not compare the rest of the 2025 and 2026 changes against Chapter 9.114 line by line.
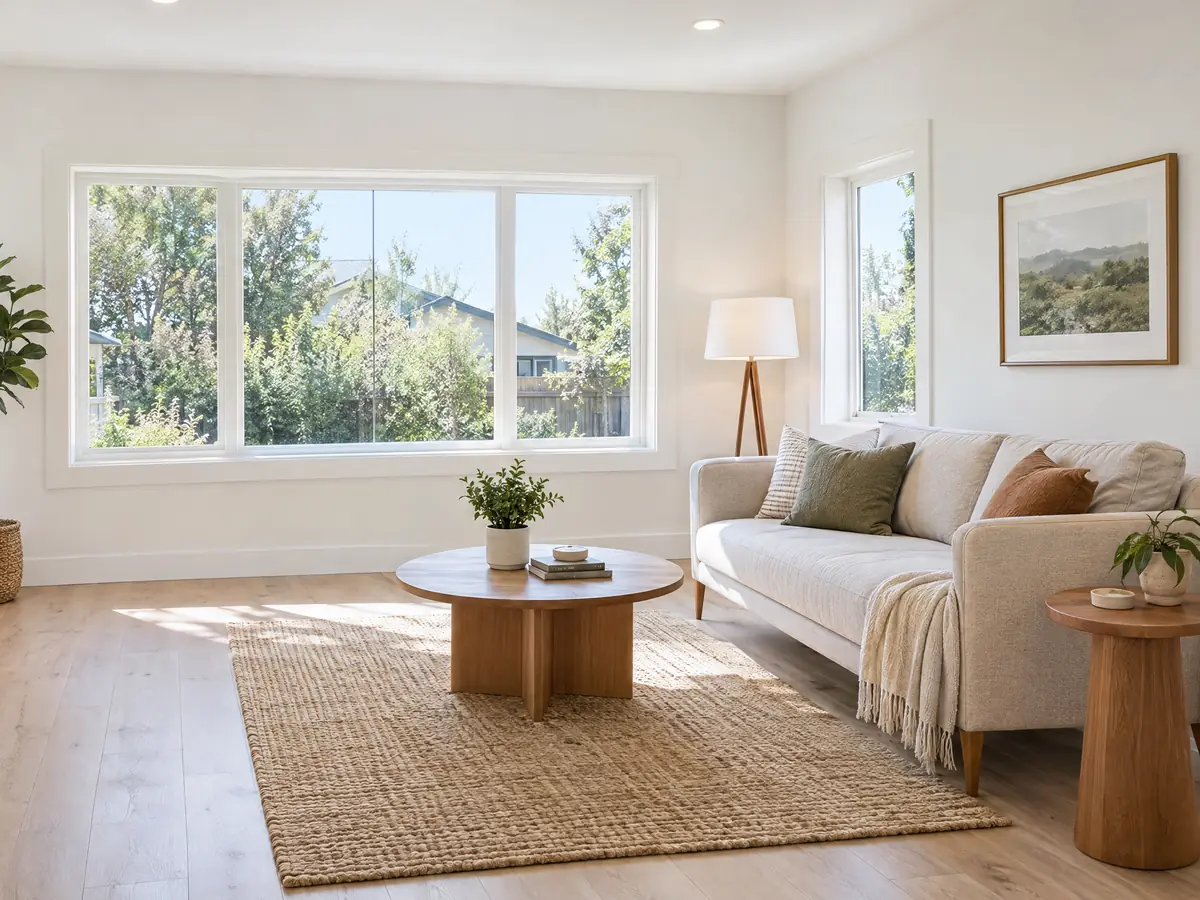
How big can an ADU be in Cathedral City, how many fit on one lot and how much parking do they need?
A single-family lot gets one ADU plus one JADU. A new detached ADU is capped at 850 square feet for a studio or one bedroom and 1,000 square feet for two bedrooms, and no ADU may have more than two bedrooms. Side and rear setbacks are 4 feet, and the unit sits 5 feet from the house and from other structures. A JADU stops at 500 square feet, lives inside the house and carries a deed restriction.
Those caps sit exactly on the floor state law sets. Under Government Code 66314 and 66321, a city may not cap a detached ADU below 850 square feet, or 1,000 with more than one bedroom, and must still allow an 800 square foot unit with 4 foot setbacks. Parking is one space, with exceptions such as a location within half a mile of transit. The unit must match the main house's materials, color and roofing, and its certificate of occupancy cannot come before the main dwelling's.
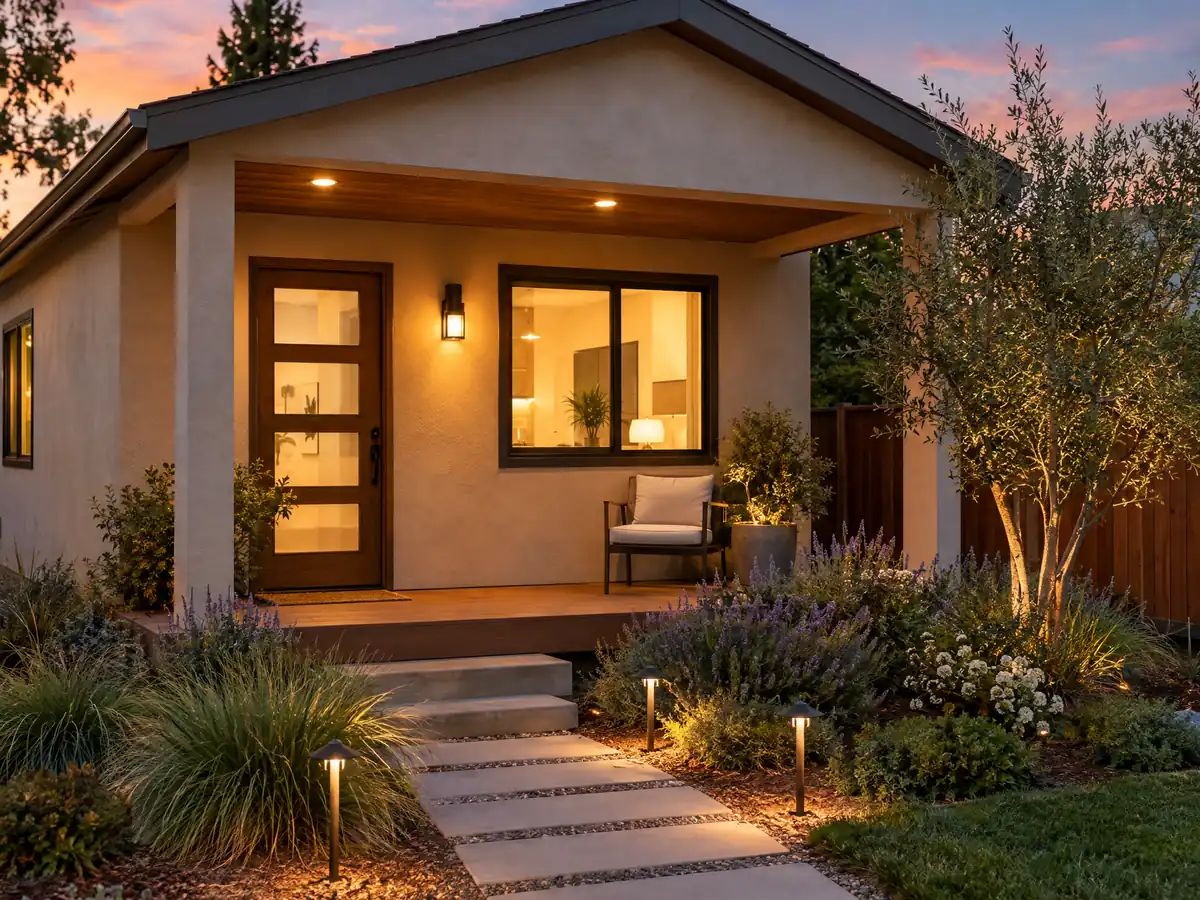
Does a Cathedral City ADU need air conditioning, solar panels and fire sprinklers?
Air conditioning, yes. The Residential Code amendment at R303.11 applies to every dwelling unit, so a studio over the garage or a converted garage must have cooling able to hold habitable rooms at 80 F. NOAA's nearest full normals show 108.6 F average July highs and about 115 days a year at or above 100 F, so we size the cooling load and the electrical service together on day one, before the floor plan settles.
Solar is the second desert item. The state's HCD ADU Handbook says the Energy Code requires solar panels on a newly built detached ADU, but not on conversions or additions, and the City sits in Climate Zone 15. Sprinklers follow the main house, since Chapter 9.114 says an ADU needs none unless the primary residence has them. The City Fire Department is the authority for construction fire plan checks, filed through the CSS Portal, and can say how a new house with an ADU is treated.
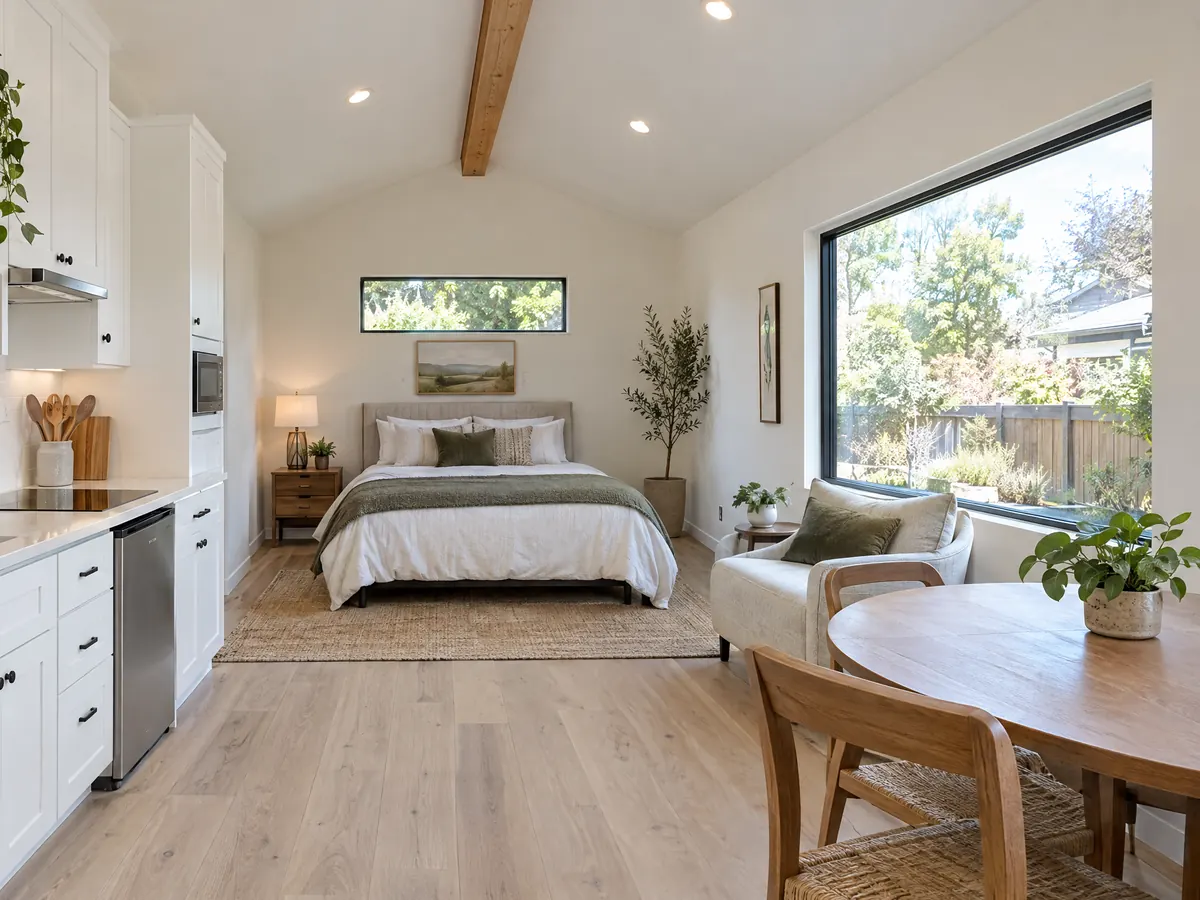
What does a garage conversion ADU need in Cathedral City, and what happens to the parking?
The City's pre-approved garage-to-JADU set is the quickest door, and a garage converted into a full ADU follows Chapter 9.114 the way a new unit does. Plan on framed infill where the door was, insulation, cooling, a bathroom, a kitchen and an electrical service that carries the added load. We found no City garage conversion handout beyond that pre-approved set, so plan check decides the details.
Parking is the tension point. State law, under Government Code 66314 and 66322, says no replacement parking is required when a garage or carport is converted, while the City's R1 chapter requires a two-car garage on single-family lots. Those are separate lines, so ask the counter how it reconciles them for your lot before you buy materials. A JADU may use an attached garage because the state counts it as part of the house, so ask whether yours qualifies as attached.
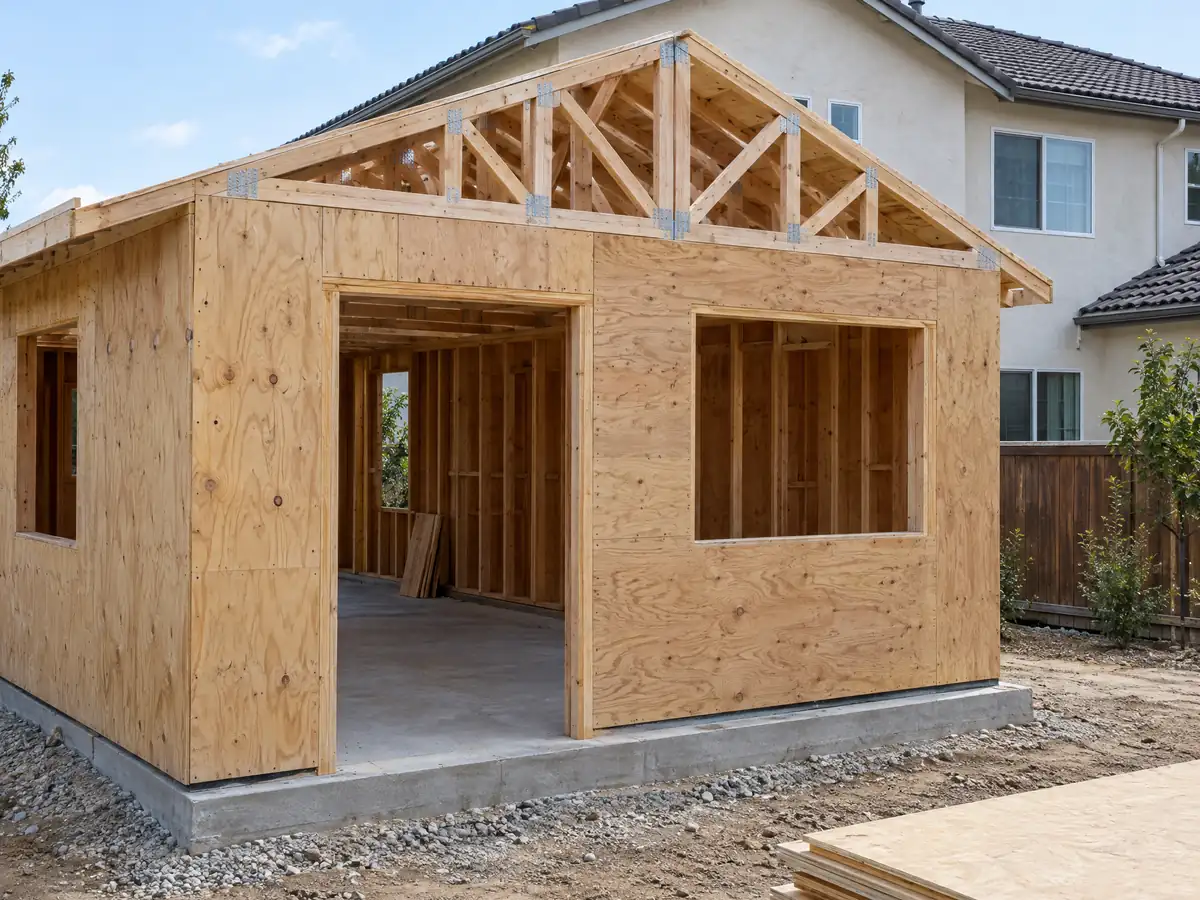
What do dust plans, the 18 inch foundation rule and the Cove change for a Cathedral City ADU slab?
A new detached unit moves dirt, and in the Coachella Valley dirt is regulated twice. South Coast AQMD Rule 403.1 and the City's own Chapter 8.54 call for an approved fugitive dust control plan before earth-moving for a grading permit, or for a building permit that disturbs more than 5,000 square feet. The City's version adds 20 percent opacity and 100-foot limits, damp or stabilized surfaces after hours, track-out cleanup within one hour past 25 feet and a sign with a project contact. A trench, a pad and a staging yard add up faster than most owners expect.
Height and water come next. The Residential Code amendment at R403.1.7.3.1 asks for the top of an exterior foundation at least 18 inches above the curb or street crown, unless the Chief Building Official accepts an engineered equivalent, and it is written for residential structures, so ask whether it reaches a detached ADU slab. Chapter 8.24 adopts FEMA's 2008 flood study and later maps, and the Cove sits between the East and West Cathedral Canyon Channels. We did not check any lot against a flood map.
The San Andreas Fault crosses the north end of the city, the City's Basic Design Criteria set Seismic Design Category D2 for houses and a 97 mph design wind speed, and the Safety Element says windblown sand underlies much of the developed city. The engineer, not a handout, sets the footing.
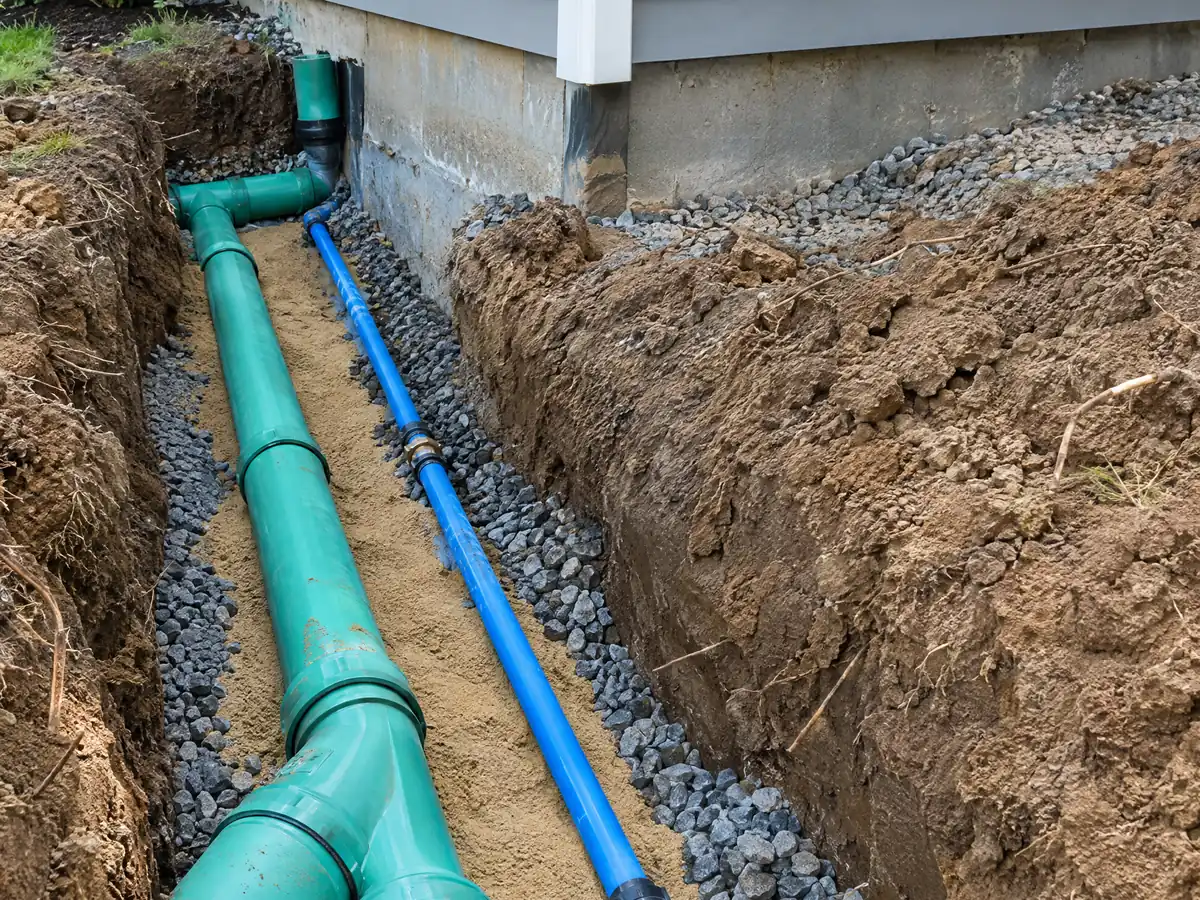
Can an HOA, reservation land or a rental plan stop an ADU in Cathedral City, and can an old garage unit be legalized?
Associations have less power than they once did. The state's ADU Handbook cites Civil Code 4751 and 714.3 as voiding covenants that effectively prohibit or unreasonably restrict an ADU or JADU on a single-family lot, and AB 130, effective June 30, 2025, bars reasonable HOA limits from carrying fees or financial conditions. Cathedral City has several golf-course communities, and the City pages do not describe HOA review, so ask the association in writing before design starts. That review is separate from the City permit.
The land question comes first here. The City says the Agua Caliente Band's reservation covers about 28 percent of Cathedral City, so confirm that your parcel is under the City's ADU chapter before drawing, since we did not research how tribal jurisdiction treats ADUs. Rentals follow the chapter, which bars short-term vacation rental use, and state law lets a city require rentals of 30 days or longer.
Unpermitted units from before 2020 have a state-law route. Government Code 66311.7 stops a city from refusing the permit for building-code or ordinance violations, except those that must be fixed for health and safety under Health and Safety Code 17920.3, and lets the owner use a confidential third-party inspection. How Cathedral City runs that route was not on any page we could open.
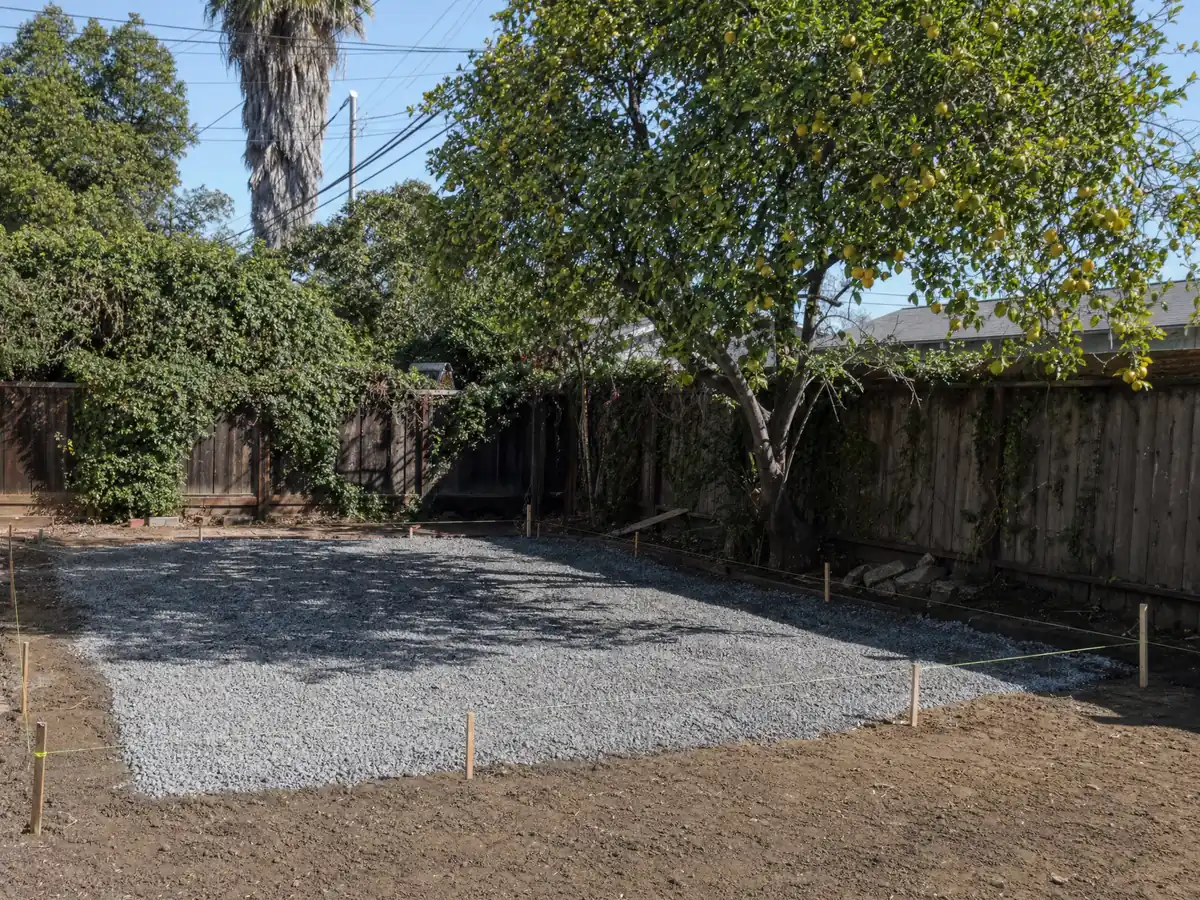
How long does an ADU take in Cathedral City, who connects the utilities and who does the work?
Expect 4 to 10 weeks of design, then the review clocks described above, 2 to 6 weeks of scheduling and site work, 3 to 5 months to convert a garage or 5 to 9 months to build a detached unit, and 1 to 3 weeks of final inspections. Weekday work runs 7:00 a.m. to 5:30 p.m. from October through April and 6:00 a.m. to 7:00 p.m. from May through September, and the City performs no inspections on Fridays.
Utilities need their own calls. A sewer connection is required unless the lot is exempt under Chapter 8.50, which we did not read, and Southern California Edison reviews the location for the pre-approved plans. Water and gas service areas were not researched, so ask each provider before trenching. State law bars impact fees on an ADU of 750 square feet or less, but utility connection and capacity charges are separate lines, and the City's plan check charge runs 65 percent of the building permit fee.
MDG Builders holds CSLB #1040337 as a general contractor. We design the unit, file the permit and sequence the licensed trades for grading, concrete, framing, plumbing, electrical and cooling, so ask each one for a license number and a certificate of insurance. Our subcontractor guide explains the arrangement, and the state caps a deposit at $1,000 or 10 percent of the contract, whichever is less.
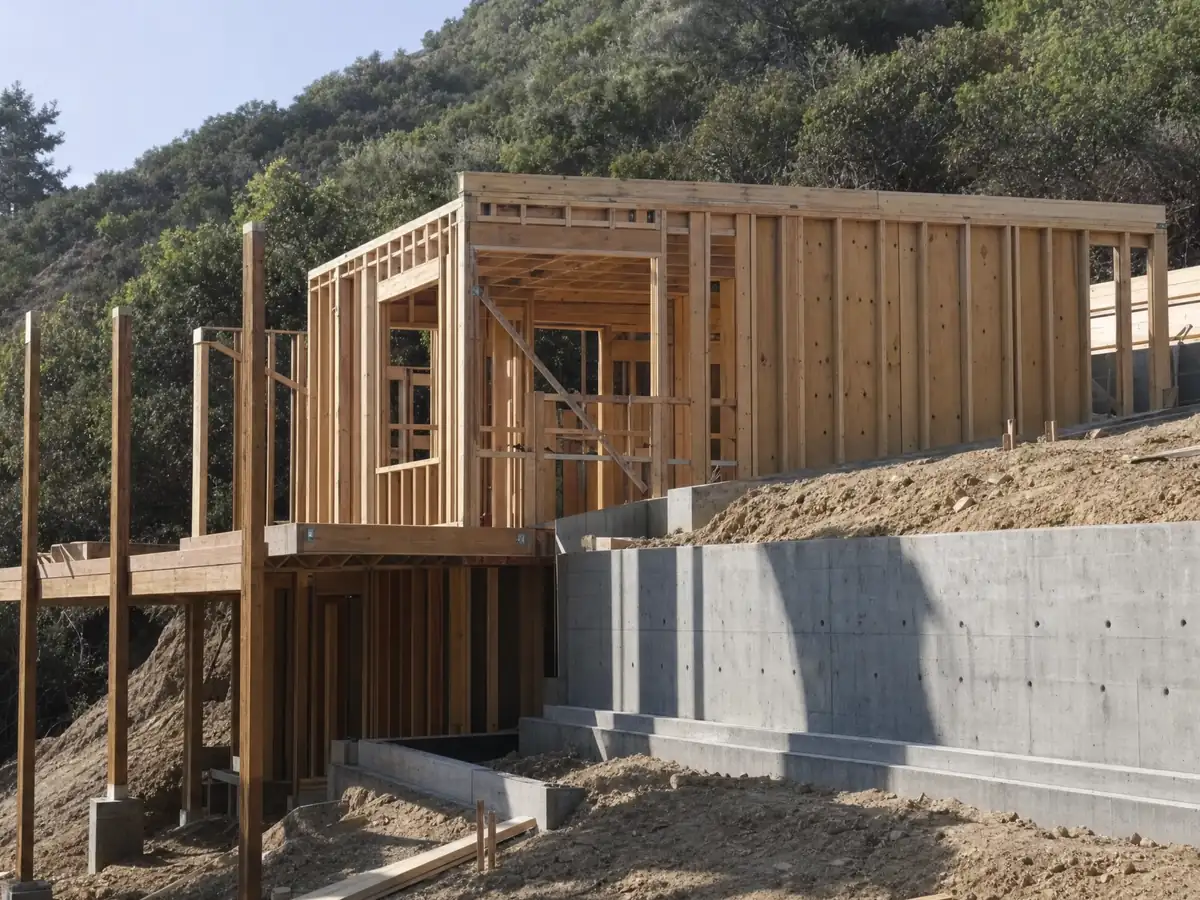
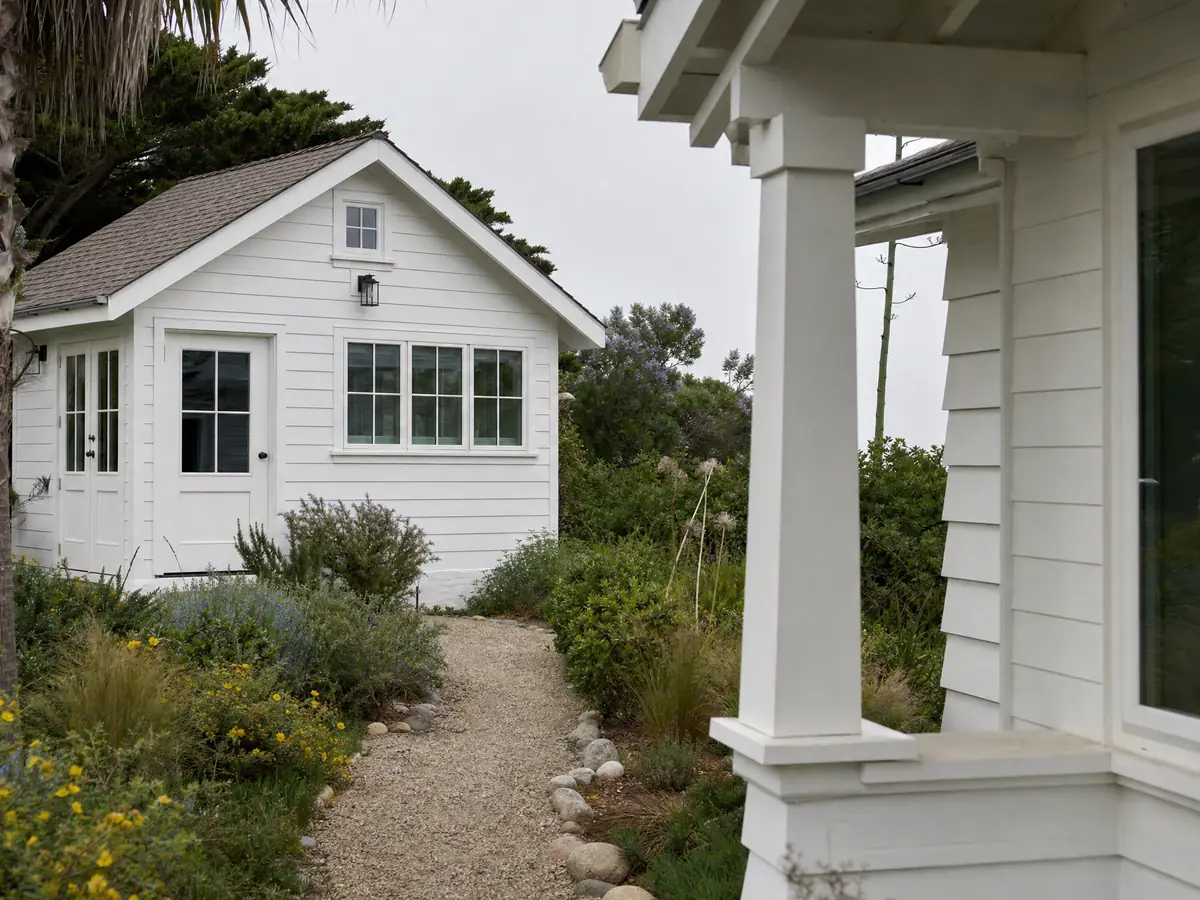
ADU photos from Cathedral City and nearby homes
ADU scenes tied to Cathedral City, from slabs and utility trenches to finished studios and backyard cottages, across the desert neighborhoods of the Coachella Valley. Tap a photo to enlarge it.
What adu construction costs around Cathedral City
On the ADU construction page we put a studio or one-bedroom garage conversion at roughly $100,000 to $200,000 and a new detached unit of 400 to 800 square feet at roughly $200,000 to $400,000. Three independent sources set the edges, and none is a Cathedral City bid. Owners who finished or applied for an ADU in 2018 and 2019 told a UC Berkeley survey that the Los Angeles County median cost $100,000, the Terner Center put Los Angeles at $148,000 in 2020, and Remodeling magazine's 2025 Cost vs. Value report prices a Los Angeles ADU at $178,536 with 39.9 percent returned at resale. The city's median home value is $453,100 (plus or minus $12,441), a figure to weigh against any quote. The pre-approved plan sets cost nothing beyond standard permit fees, but the dust plan, trench, cooling load and foundation height are priced separately in a written proposal. The ADU cost guide shows how we built the ranges, and the ADU versus JADU guide covers the junior unit. For ADUs nearby, see Palm Desert, Indio and Los Angeles. A bath in the unit is on the Cathedral City bathroom page, an attached project on the Cathedral City room addition page, glass on the Cathedral City window page, and the Cathedral City area page lists every trade we cover here.
| What it covers | Typical range |
|---|---|
| Garage conversion to a studio or one bedroom | $100,000 to $200,000 |
| New detached ADU, 400 to 800 sq ft | $200,000 to $400,000 |
| UC Berkeley survey, Los Angeles County median, 2018 and 2019 projects | $100,000 overall. $90,000 garage. $180,000 detached. |
| Terner Center and Berkeley CCI, 2020 | $148,000 Los Angeles estimate. $167,000 statewide average. |
| Remodeling Cost vs. Value 2025, Los Angeles | $178,536 job cost |
| Electrical and plumbing, Angi Los Angeles, January 2026 | Electrical $2,600 to $7,800. plumbing $3,900 to $10,400. |
| City permit and plan check fees | Not priced here |
Other work we manage in Cathedral City
Cathedral City ADU questions, answered
How do I build an ADU in Cathedral City?
Choose a City pre-approved plan or a custom design, and for a pre-approved set email a site plan to Southern California Edison for location approval. Then apply for a building permit through the CSS Portal. On a lot with a house, the City acts within 60 days of a complete application without a hearing, and Cove projects file a grading plan.
How big can an ADU be in California?
State law says a city may not cap a detached ADU below 850 square feet, or 1,000 with more than one bedroom, and must allow an 800 square foot unit with 4 foot setbacks. Cathedral City's chapter sets its caps at 850 for a studio or one bedroom and 1,000 for two bedrooms, so anything larger is a question for the counter.
How much does it cost to build an ADU in California?
We use about $100,000 to $200,000 for a garage conversion and $200,000 to $400,000 for a detached unit of 400 to 800 square feet. Berkeley survey data, a Terner Center estimate and Remodeling magazine's 2025 Los Angeles figure support those ranges, and none is a Cathedral City bid. Dust control, cooling load and foundation height can move the number.
Do I need to provide parking for my ADU?
Often one space or none. Cathedral City asks for one space with exceptions, such as a location within half a mile of transit, and state law says no replacement parking is required when a garage or carport is converted. We did not read the City's full exception list, so ask the counter which one fits your lot.
What is the difference between an ADU and a JADU?
An ADU is a separate dwelling, attached or detached, while a JADU is a unit of up to 500 square feet inside the main house with an efficiency kitchen. Cathedral City allows one JADU plus one ADU on a single-family lot, and the JADU carries a deed restriction. The City's pre-approved program includes a garage-to-JADU plan.
Do I have to live on the property to build or rent an ADU?
Not for an ADU under state law, which bars owner-occupancy rules for ADUs and lets a city require rentals of 30 days or longer. Cathedral City's chapter bars short-term vacation rental use. We did not read its exact owner-occupancy wording for a JADU, so ask the counter before you plan to rent one.
How long does it take to get an ADU permit?
The City acts within 60 days of a complete application when a dwelling exists, and state law adds a 15 business day completeness check and a deemed-approved rule. Neither clock covers your corrections or the time before you file. The City publishes no other ADU review time, so ask the counter about the current queue.
Does an ADU in Cathedral City need air conditioning?
Yes. The amended Residential Code requires every dwelling unit, including an ADU, to have cooling that holds habitable rooms at 80 F or lower. A newly built detached ADU also needs solar panels under the state Energy Code, according to the HCD handbook, though conversions and additions do not.
Can my HOA stop me from building an ADU?
Not by a rule that effectively prohibits or unreasonably restricts an ADU on a single-family lot, according to the state's ADU Handbook, and AB 130 bars reasonable HOA limits from carrying fees. An association can still review design. Cathedral City's pages do not describe HOA rules, so ask in writing first.
Does a Cathedral City ADU need fire sprinklers?
Only if the main house has them. Chapter 9.114 says an ADU needs no sprinklers unless the primary residence is sprinklered, and state law says an ADU cannot force sprinklers into the main house. The City Fire Department handles construction fire plan checks, so ask it about a new house built with an ADU.
Tell us about your Cathedral City ADU
Tell us which part of Cathedral City you are in, whether the plan is a garage conversion, a detached unit or a JADU, how large the lot is, and whether an association or reservation land is involved, and the first visit will start with the pre-approved plans, the cooling load and the dust plan.