
Deck Builderin Cathedral City, CA
A deck builder in Cathedral City starts with the yard: an uncovered deck that stays at first-floor level may project at most 5 feet into a front yard and 4 feet into a side or rear yard. Patio covers follow the City's own standard and permit, pool barriers must be 60 inches high, and July highs average 108.6 F.
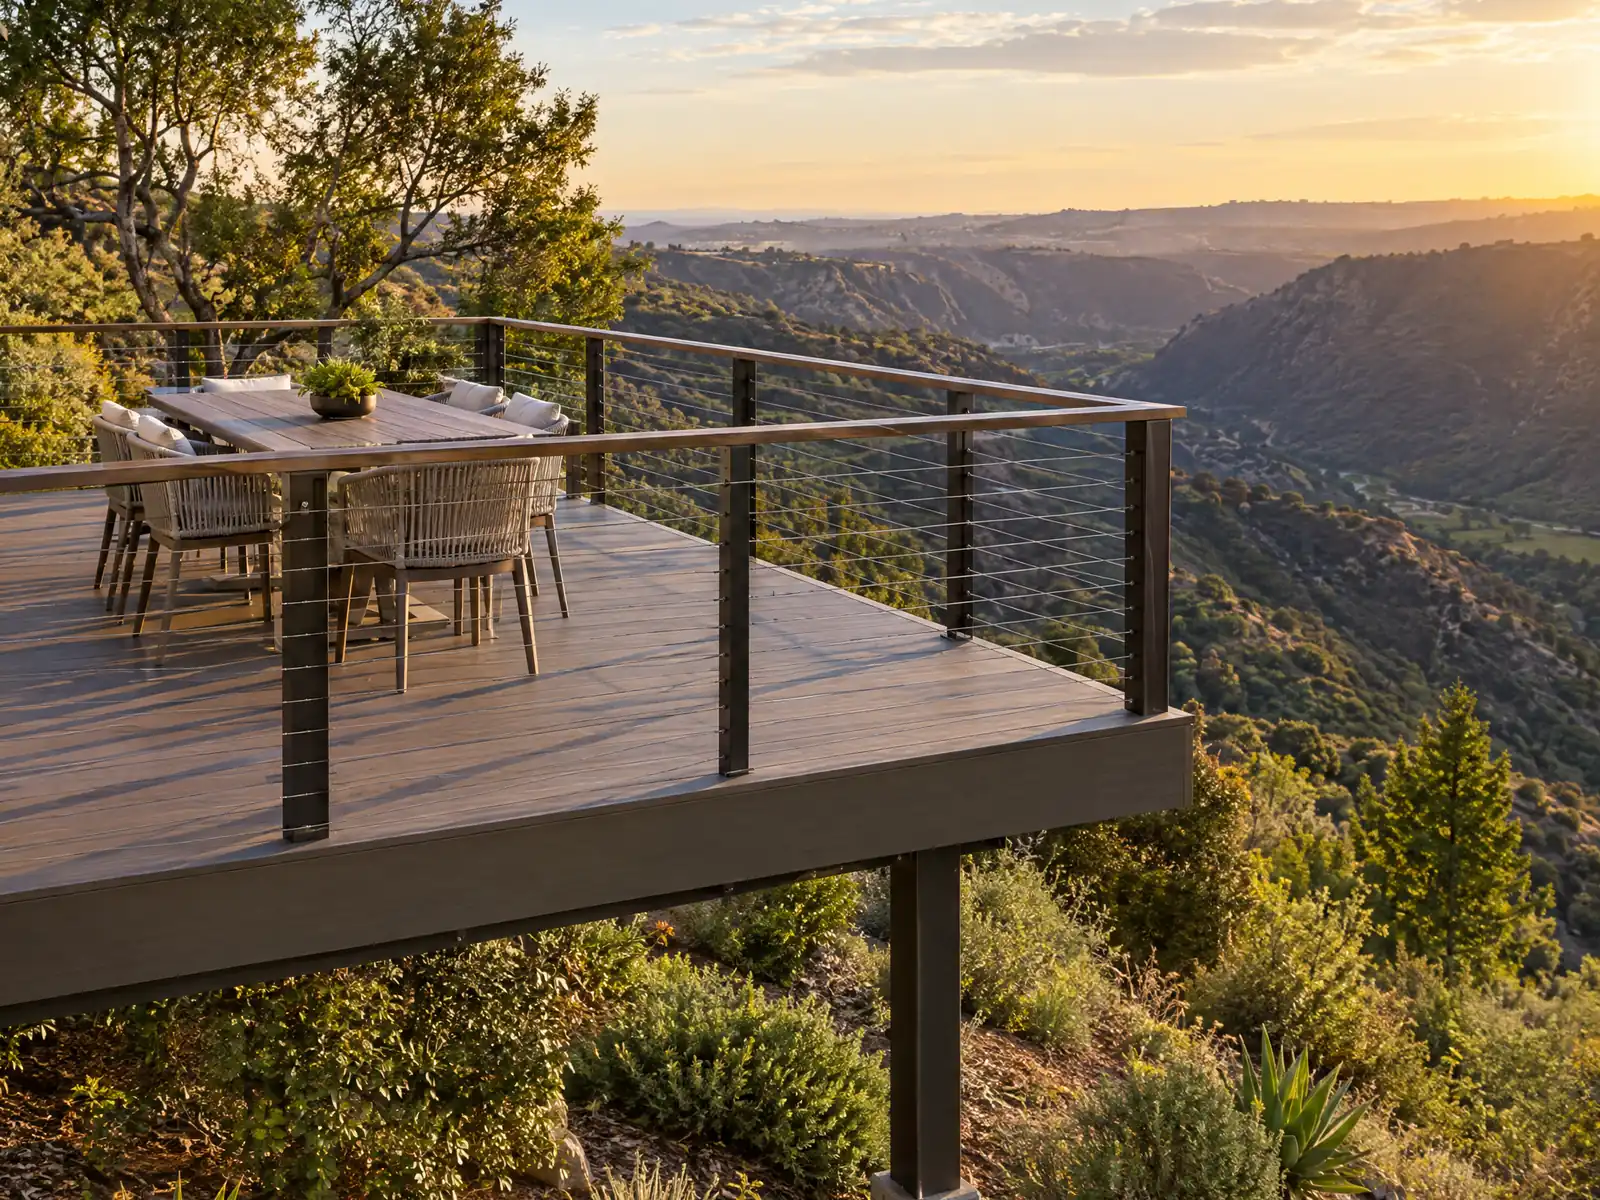
Cathedral City's backyards were shaped by the 1980s. The Census Bureau's 2020 to 2024 estimates count 12,709 single-family detached homes and 2,238 attached ones among 22,599 units, with a median year built of 1988, and the City says it incorporated in 1981 and started its own fire department on January 1, 1988. Whatever deck or cover came with a typical house has had decades of desert sun.
MDG Builders (CSLB #1040337) is a general contractor in Tarzana. For a Cathedral City deck we draw the scope, take the yard, pool and permit questions to the City's Building & Safety Division and bring in a licensed carpentry subcontractor to build, so framing and paperwork run on one schedule. The decks page covers materials, and the Cathedral City overview lists the other trades we manage here.
What Cathedral City's Building & Safety Division, the Municipal Code, the City fire department and state law say about decks
Where decks permits come from in Cathedral City: City of Cathedral City Community and Economic Development Department, Building and Safety Division.
- Uncovered porches, platforms, decks and landings that do not rise above the first floor level may extend into a required front yard by at most 20 percent of the yard and never more than 5 feet, and into a required side or rear yard by at most 4 feet; an open railing on them may not exceed 36 inches in residential use (Chapter 9.80, Section 9.80.060; third-party mirror).
- Open non-habitable structures such as gazebos, arbors and trellises are allowed up to 10 feet high if set back from property lines a distance equal to their height (at least 5 feet); playground platforms are capped at 5 feet high; detached accessory structures must be 10 feet from other buildings and 5 feet from side and rear lot lines (Chapter 9.80; third-party mirror).
- The City's Patio Cover Standard is a conventional-design sheet (4x4 posts, rafter and header span tables, footings 18 or 24 inches square by 12 inches deep, 1/4 inch per foot minimum roof slope) that says it is not designed to be enclosed (enclosing needs added engineering) and that alternate designs need engineered analysis; the 2025 fee schedule lists patio permits at $269 for a standard wood or metal frame cover and $522 for an upgraded one (with electrical, stucco and similar) (Wayback copies 20250331200900 and 20251018002631).
- SB 721 elevated-element inspections: the City's guideline says buildings with three or more multifamily units must have exterior decks and balconies inspected by a licensed architect, engineer, A, B or C-5 contractor or certified building inspector who is not a City employee by January 1, 2025 and every six years after, and any repair needs a building permit (Wayback copy 20251017013607).
- Swimming pool barriers: the City's handout (rev. 02/27/23) requires a permanent enclosure at least 60 inches high with no more than a 2 inch gap at the bottom, self-closing self-latching gates opening away from the pool with latches at least 60 inches above grade, openings that stop a 4 inch sphere, plus at least one extra safety feature from a list of six; R1 zoning also requires pool fencing in place and approved before water is added, a 5-foot side and rear setback for pools and a 10-foot setback for pool pumps and filters unless a 5-foot masonry wall is used (Wayback copy 20250402053733 and Chapter 9.80; third-party mirror).
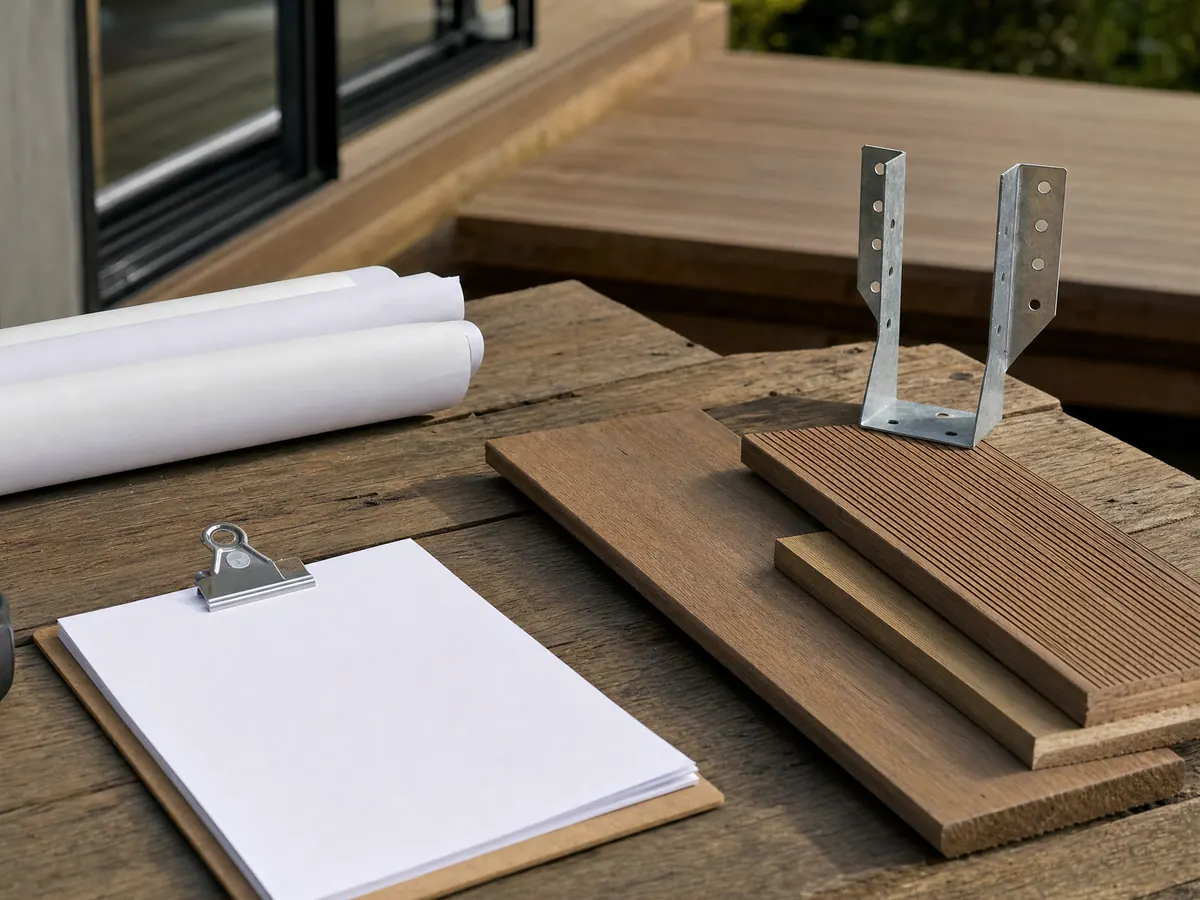
How far can a deck extend into a Cathedral City yard, and does it need a permit?
Not far. Under Section 9.80.060 of the zoning code, read in a third-party mirror, an uncovered porch, platform, deck or landing that does not rise above the first floor level may reach into a required front yard by no more than 20 percent of the yard and never more than 5 feet, and into a required side or rear yard by at most 4 feet. Detached accessory structures must stand 10 feet from other buildings and 5 feet from side and rear lot lines.
The permit answer is not published. The City pages we read give no deck exemption, and the model code's line, from ICC's text, exempts only a freestanding deck of 200 square feet or less that is no more than 30 inches above grade, not attached to a dwelling and not serving the required exit door. The amendments we read change that list only for fences and retaining walls, but we did not open the full list, so treat any attached, raised or large deck as permit work and ask Building & Safety.
Permits expire. A permit becomes invalid if work does not begin within 12 months or is suspended for 180 days, with one written extension of up to 180 days, and reactivating one that lapsed less than a year ago costs half the new-permit fee if the plans are unchanged. Plan check is billed at 65 percent of the building permit fee, so a deck the City has already reviewed is worth building on schedule.
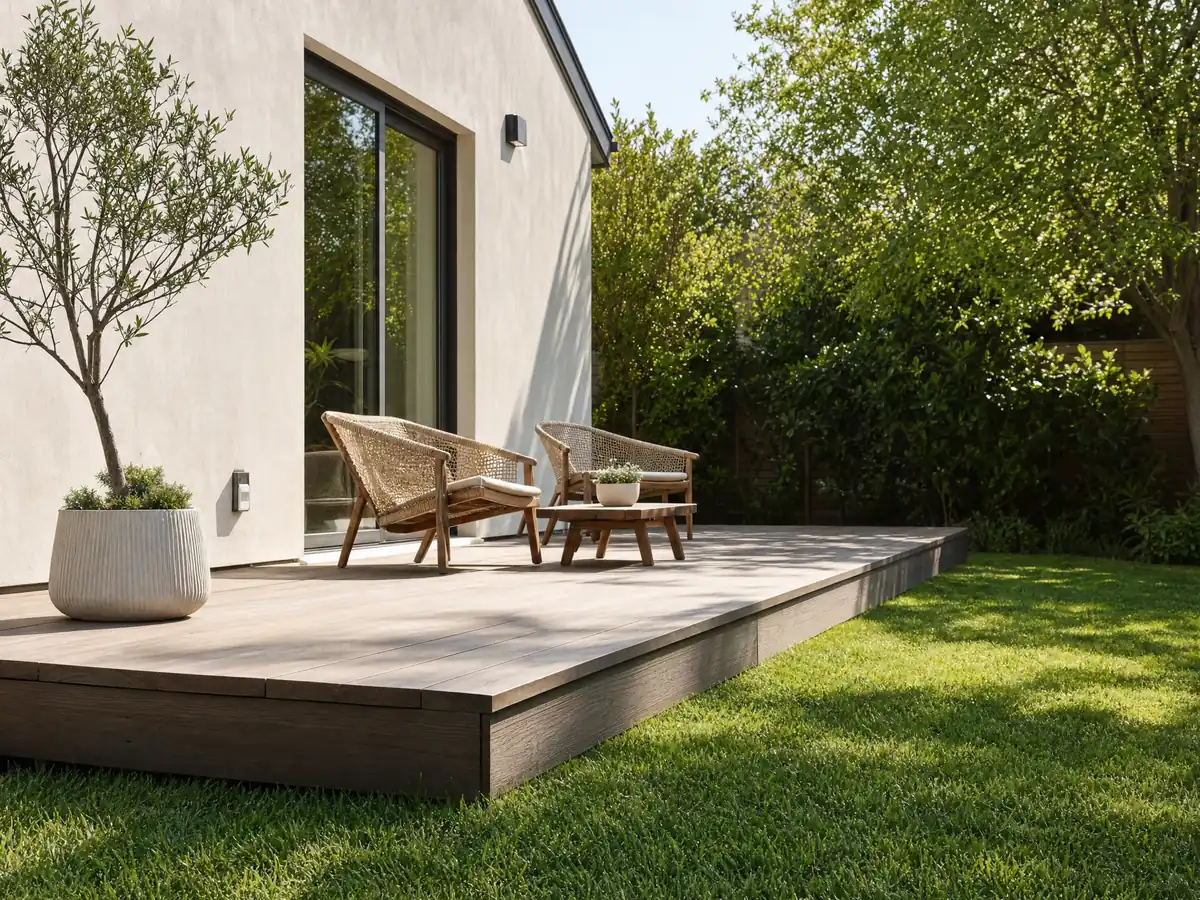
What is the City's Patio Cover Standard, and when does a deck need more engineering?
It is a conventional design sheet with limits. The Patio Cover Standard, read from a Wayback copy, gives 4x4 posts, rafter and header span tables, footings 18 or 24 inches square by 12 inches deep and a minimum roof slope of 1/4 inch per foot, and it says the cover is not designed to be enclosed. Enclosing it, or using an alternate design, needs added engineering.
Fees show how the City sorts covers. The 2025 fee schedule, whose building column is headed Proposed Fee, lists patio permits at $269 for a standard wood or metal frame cover and $522 for an upgraded one with electrical, stucco and similar work. Ask the counter which category a cover over a deck falls into, and whether attaching it to the deck changes the footing or structural review.
Open structures follow a separate rule. Zoning allows gazebos, arbors and trellises up to 10 feet high when they sit back from the property line a distance equal to their height and at least 5 feet, and it caps playground platforms at 5 feet. An outdoor kitchen or fire pit beside a deck is not addressed by anything we read, so ask Planning.
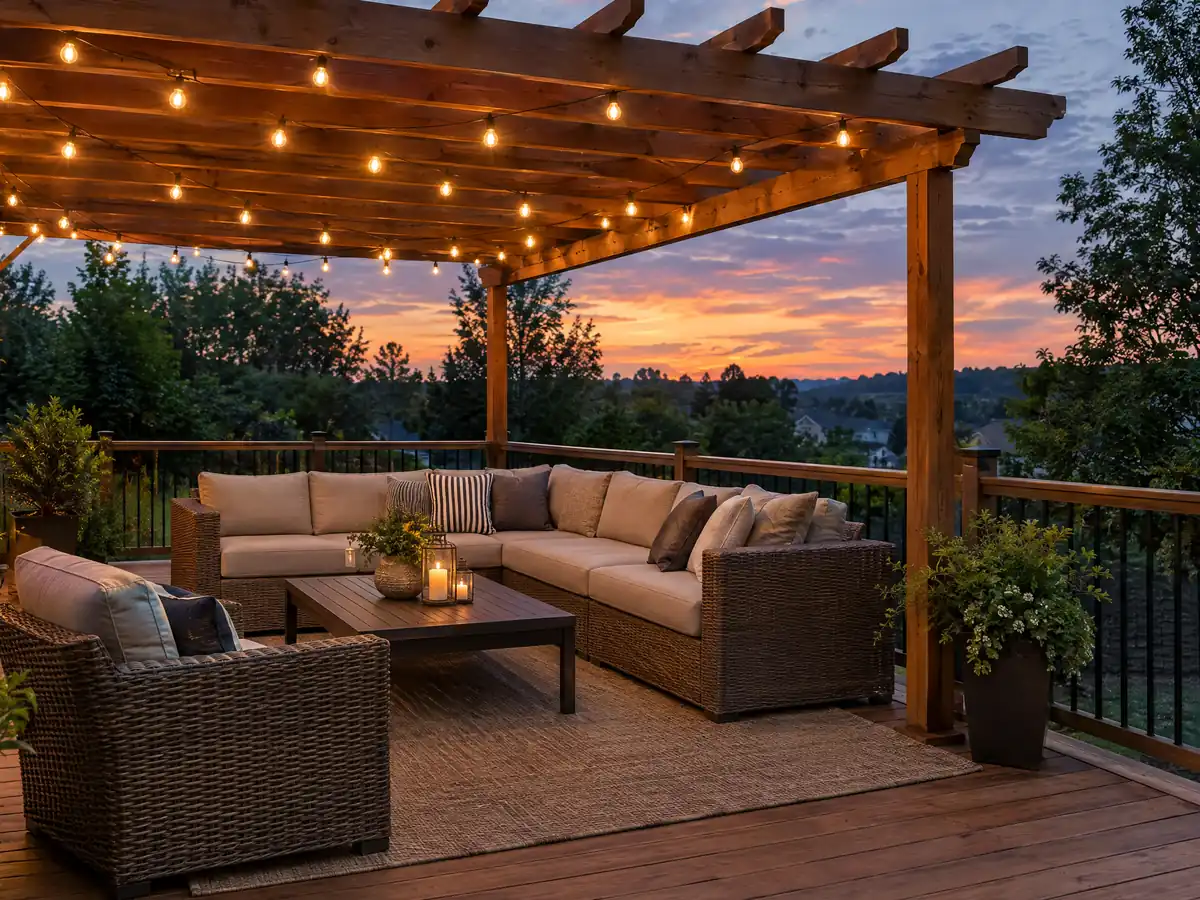
What do Cathedral City's pool barrier rules mean for a deck beside a pool?
A deck near a pool becomes part of the barrier plan. The City's handout, revised 02/27/23, requires a permanent enclosure at least 60 inches high with no more than a 2 inch gap at the bottom, self-closing, self-latching gates that open away from the pool with latches at least 60 inches above grade and openings that stop a 4 inch sphere. It adds at least one extra safety feature chosen from a list of six.
Zoning adds distances. R1 rules in the third-party mirror require pool fencing to be in place and approved before water is added, a 5 foot side and rear setback for pools and a 10 foot setback for pumps and filters unless a 5-foot masonry wall is used. A raised deck beside a barrier changes its effective height, so ask the pool inspector before boards are ordered.
Heat shapes the pool deck itself. July highs average 108.6 F at Palm Springs Regional Airport and July lows stay near 79.4 F, so a surface people cross barefoot should be checked for temperature in direct sun. We found no Cathedral City source on how hot particular boards or toppings get.
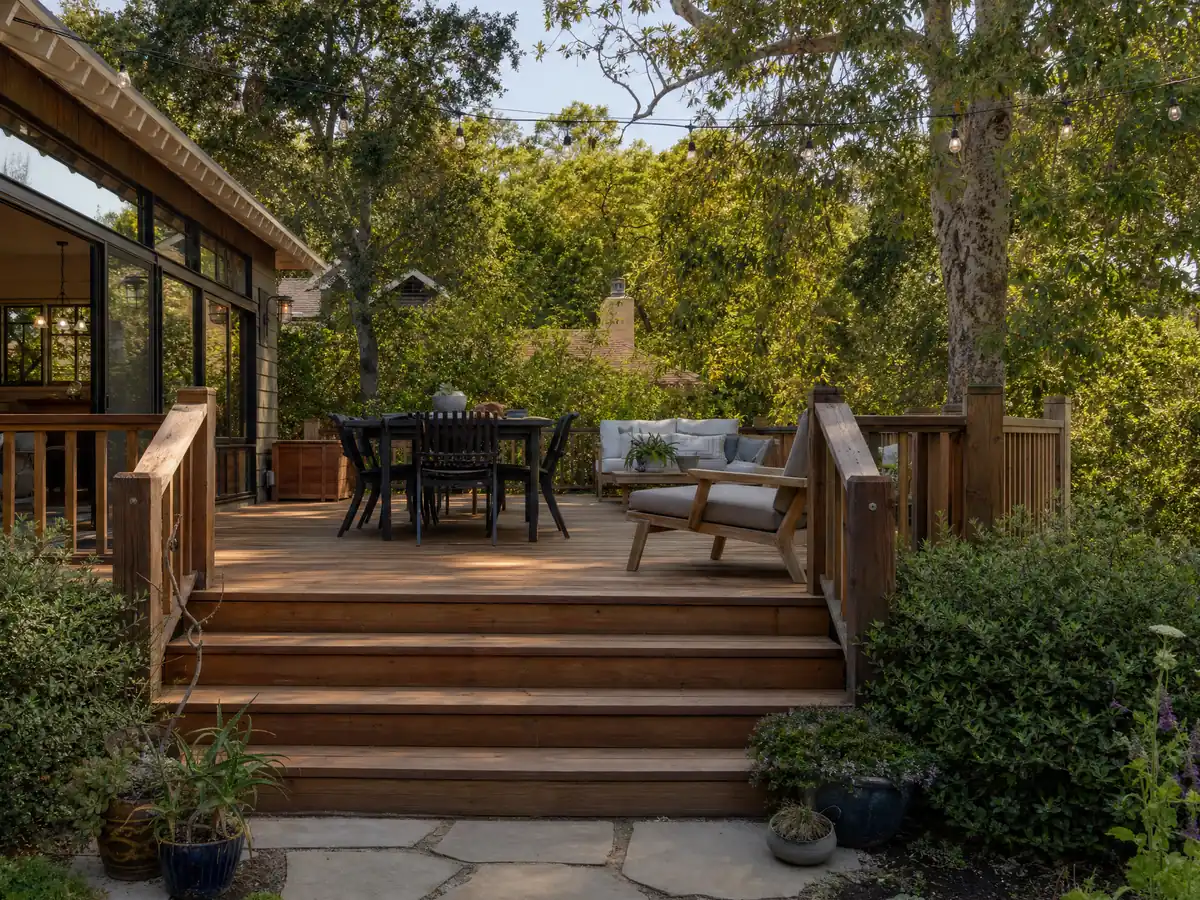
Is a Cathedral City deck railing 36 or 42 inches, and what holds the deck to the house?
The two numbers come from different codes and need reconciling. The California Residential Code requires a guard at least 42 inches high where the walking surface is more than 30 inches above grade within 36 inches of the edge, with openings that stop a 4 inch sphere (R312.1). The zoning section on yard projections says an open railing on a deck in residential use may not exceed 36 inches. Which governs a raised deck near the setback line is a question for Planning and Building together.
The ledger is where the risk concentrates. The 2022 text in ICC's copy wants a ledger of at least a pressure-treated 2x8, no concentrated beam loads on it, no fastening into stone or masonry veneer, hot-dipped galvanized or stainless fasteners and flashing. Lateral hold-down is two 1,500 pound devices within 24 inches of each end or four 750 pound devices. Treat that as the framer's checklist, not a design.
Design criteria are tougher than many assume. The City's Basic Design Criteria sheet puts Cathedral City in a special wind region with a 97 mph design wind speed for Risk Category II, Seismic Design Category D2 for the Residential Code and Climate Zone 15, and the Safety Element says gusts to 50 mph can reach the whole city. Ask the builder which posts, connectors and footings the plan relies on.
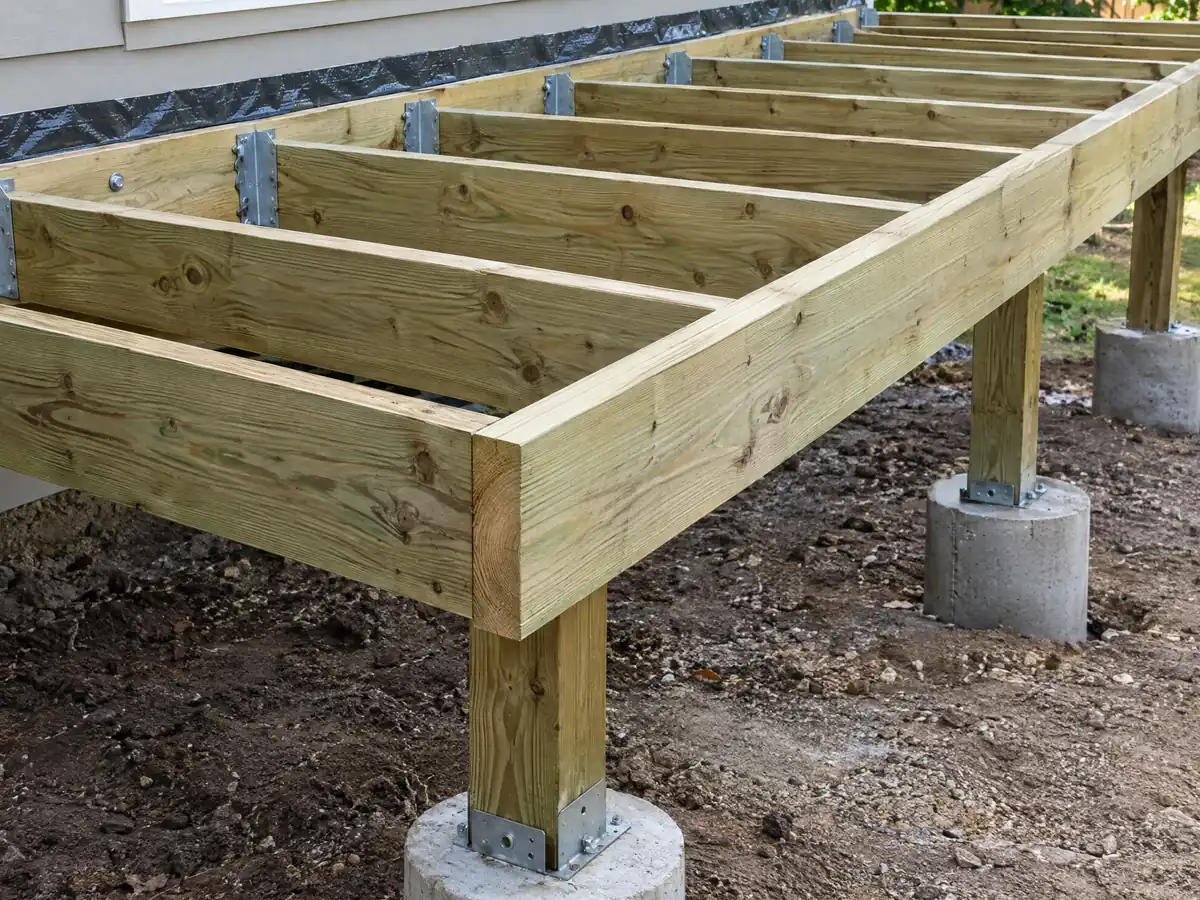
Do the Cove, the foothills or the fault change how a Cathedral City deck is built?
The Cove adds a grading plan. The City requires one with any building permit for work in the Cathedral City Cove, the neighborhood between the East and West Cathedral Canyon Channels, so a raised deck or new footings there should expect that submittal. The City's retaining wall exemption also stops at 2 feet, so a retaining wall under or beside a deck crosses that line sooner than it would in a city using the model code.
The foothills are a different regime. Chapter 9.52, a 1996 voter-initiated plan for the Palm Hills Annexation Sector, allows one home per 20 acres, bars ridgeline development and limits grading to pads and roads, and the Safety Element's Policy 12 restricts foothill development and grading to limit slope failure. A lot near the Santa Rosa Mountains foothills on the south edge should ask Planning whether those rules touch it.
Earthquake rules reach the north end. The San Andreas Fault passes through the northern portion of the city, parts of it inside Alquist-Priolo zones, while liquefaction potential is low across most of the city and moderate to high in the north near the fault. We checked no parcel against the fault map, so ask whether a soils or geology report belongs on a heavy deck or cover.
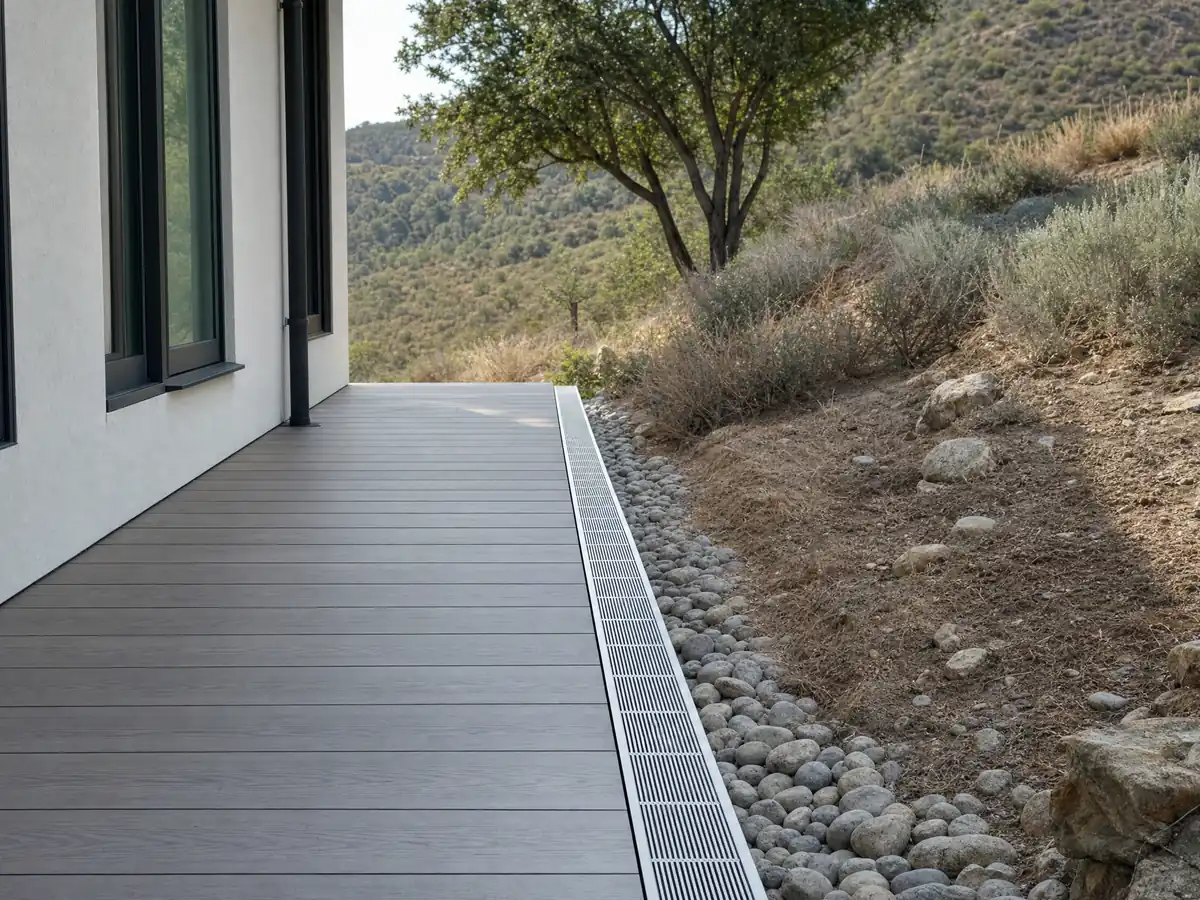
Can deck repair happen without a permit in Cathedral City, and what is SB 721?
Swapping a few boards feels like upkeep, but we found no Cathedral City sentence that says so. New framing, a new ledger, stairs or a taller guard are permit work in the ordinary way, so send Building & Safety photos before the crew starts. Mobile home parks have their own standards in Chapter 9.64, and we did not read how those treat decks, so ask the park and the state housing department.
Apartment and condo balconies fall under SB 721. The City's guideline says buildings with three or more multifamily units must have exterior decks and balconies inspected by a licensed architect, engineer, A, B or C-5 contractor or certified building inspector who is not a City employee, by January 1, 2025 and every six years after, and any repair needs a building permit. The Census counts 3,902 units in buildings of three or more.
Sun and fire shape material choices. NOAA's normals show about 177 days a year at or above 90 F and 115 at or above 100 F, with almost no freezing. The Safety Element records one wildland fire, the 12.2 acre Cathedral Fire of 2008, in or near the city between 2000 and 2018, and a 2011 CAL FIRE layer touches the city only at a sliver of its far west edge, so we state no fire zone for any address. Check the lot on CAL FIRE's fire severity zone service.
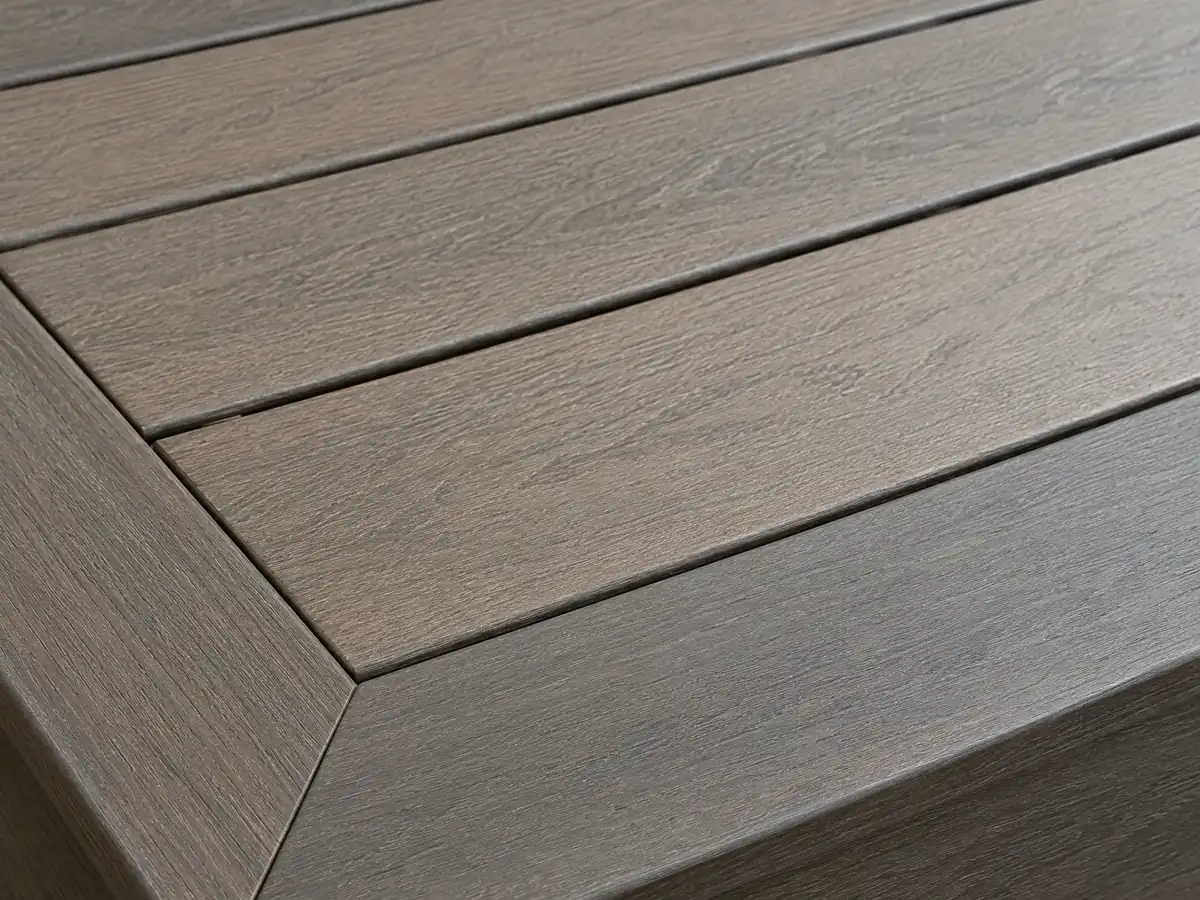
What does a deck builder charge in Cathedral City, wood or composite?
No Cathedral City deck price study turned up, so the anchor is the 2025 Cost vs. Value report from Remodeling magazine for Los Angeles. Its model deck, 16 by 20 feet with a bench, planter, three steps and full railing, costs $18,419 in treated wood and recoups 99.6 percent at resale, or $26,872 in composite and recoups 73.9 percent. Angi's Los Angeles page of October 28, 2025 gives a $13,570 average within a range of $6,335 to $20,871. The resale figures belong to Los Angeles.
For planning we use $45 to $75 per square foot in pressure-treated wood and $65 to $110 in composite, which puts a 16 by 20 deck near $14,500 to $24,000 in wood or $21,000 to $35,000 in composite before permits and engineering. Decks on slopes and engineered decks have no independent price source, so they wait for a site visit. The federal May 2025 survey puts Los Angeles area carpenters at a mean wage of $37.79 an hour.
A wood deck is framing under CSLB's C-5 class, and a deposit may not exceed $1,000 or 10 percent of the price under Business and Professions Code 7159.5. The license check guide shows how to read a CSLB record.
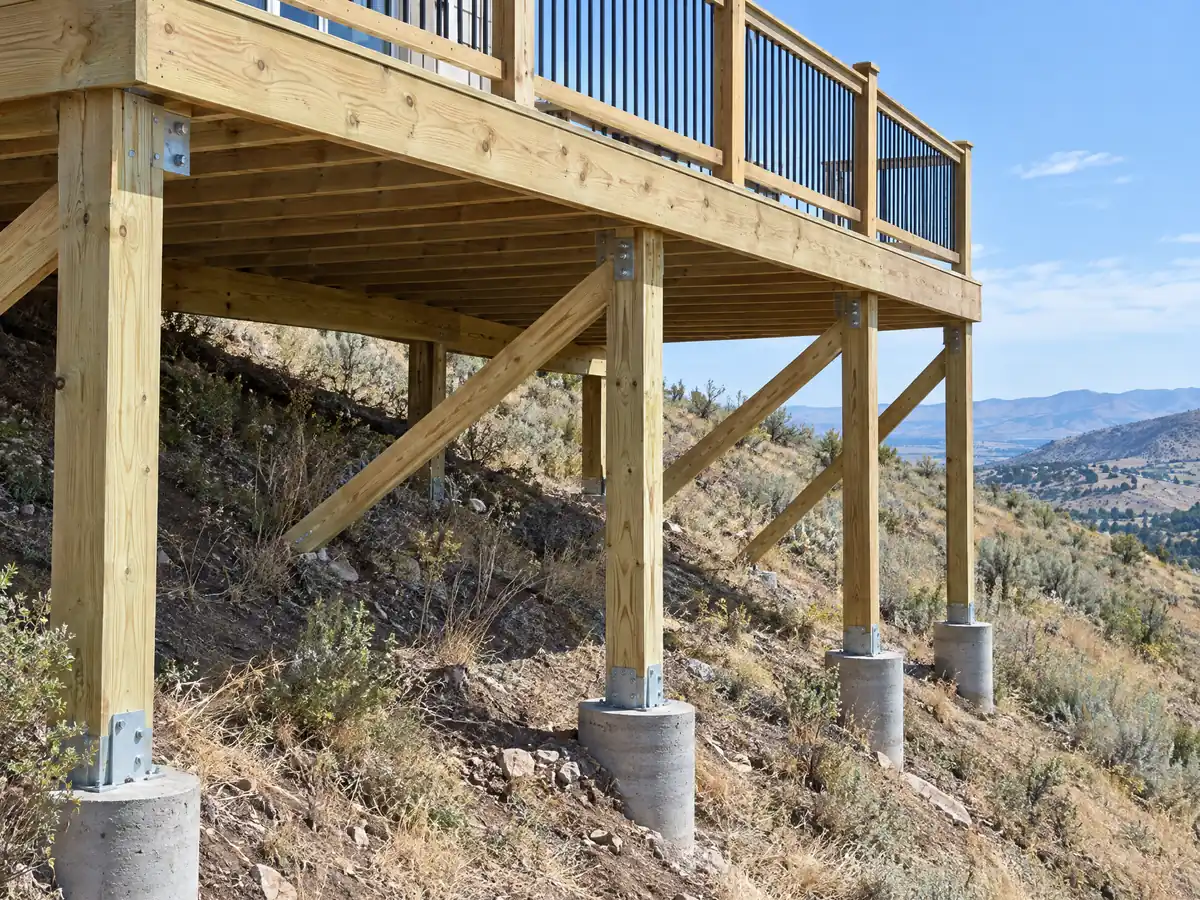
Deck photos from Cathedral City and the Coachella Valley
Footings, framing, railings, boards and finished decks from Cathedral City and the valley towns around it, photographed at the stages where the choices are made. Tap any photo to enlarge it.
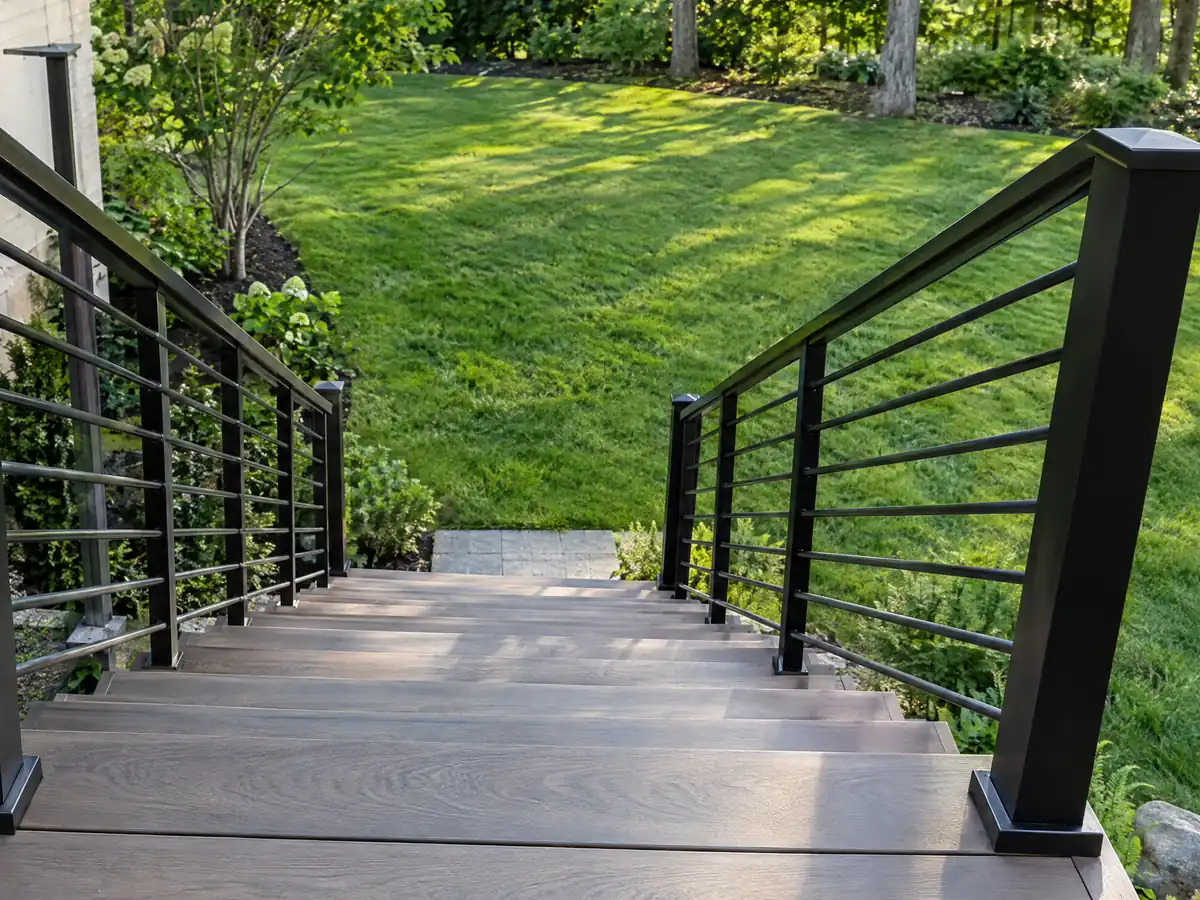
What decks costs around Cathedral City
Dollar figures here are Los Angeles planning ranges from our decks page, not a Cathedral City bid, and permits, plan check, soils work and any engineering belong on separate proposal lines. The same property may need flooring in Cathedral City or concrete in Cathedral City. For valley comparisons see decks in Palm Desert and decks in Indio, with decks in Perris as another Riverside County city and decks in Los Angeles as the big-city benchmark. The subcontractor guide explains who frames and who finishes.
| What it covers | Typical range |
|---|---|
| Pressure-treated wood deck | $45 to $75 per square foot |
| Composite deck | $65 to $110 per square foot |
| 16 by 20 foot wood deck (320 sq ft) | About $14,500 to $24,000 |
| 16 by 20 foot composite deck | About $21,000 to $35,000 |
| Hillside, second-story, rooftop and ipe decks | Priced by site visit |
| Permits and engineering | Quoted as separate lines |
Other work we manage in Cathedral City
Cathedral City deck questions, answered
Do you need a permit to build a deck in Cathedral City?
Treat it as yes until the City says otherwise. The model code exempts only a freestanding deck of 200 square feet or less, no more than 30 inches high, unattached and not serving the exit door, and we could not confirm that line in the City's text. Call Building & Safety at (760) 770-0340 with the height, size and whether the deck touches the house.
How much would a 20x20 deck cost?
On our Los Angeles planning figures, 400 square feet runs roughly $18,000 to $30,000 in pressure-treated wood or $26,000 to $44,000 in composite, before permits and engineering. No Cathedral City study turned up, and height, stairs and soil work often matter more than the footprint.
Is it cheaper to build a wood deck or composite deck?
Wood costs less up front. In the Los Angeles Cost vs. Value report the same 16 by 20 deck is $18,419 in treated wood against $26,872 in composite. Composite swaps some upkeep for that premium, and no Cathedral City source says how hot dark boards get at 108 degrees, so ask each maker for surface-temperature data.
Is railing height 36 or 42 for decks?
Use 42 inches for the structural guard. The California Residential Code sets that minimum where the walking surface is more than 30 inches above grade, with openings that stop a 4 inch sphere. Cathedral City's zoning text caps an open railing on a yard projection at 36 inches, so ask Planning and Building how the two fit your deck.
Can I repair a deck in Cathedral City without a permit?
Possibly for like-for-like boards, but we found no City sentence confirming it. New framing, a ledger, stairs or a taller guard are permit work. Send Building & Safety photos before the crew starts, and remember that a permit becomes invalid if work does not begin within 12 months.
How far can a deck extend into the yard in Cathedral City?
An uncovered deck that does not rise above first-floor level may extend into a required front yard by 20 percent of the yard and never more than 5 feet, and into a side or rear yard by at most 4 feet (Section 9.80.060). Confirm your lot's required yards with Planning, since setbacks vary by lot width.
Does a patio cover need a permit in Cathedral City?
Yes, the City lists patio permits at $269 for a standard wood or metal frame cover and $522 for an upgraded one, on a fee schedule whose building column is headed Proposed Fee. The Patio Cover Standard is not designed to be enclosed, and alternate designs need engineering. Ask the counter which category applies.
What rules apply to a deck next to a swimming pool in Cathedral City?
The pool barrier must be at least 60 inches high with self-closing, self-latching gates opening away from the pool and openings that stop a 4 inch sphere, plus one extra safety feature from the City's list. Pool fencing must be in place and approved before water is added, and pools need a 5 foot side and rear setback.
What license does a deck builder need in Cathedral City?
A deck builder needs a current California license, usually a general building license or the C-5 framing class. The City's own contractor paperwork was not part of what we read. Check the number on the CSLB site and ask each subcontractor for a license and a certificate of insurance.
Tell us the height, the footprint and what the deck will touch
Share whether the deck is new or a repair, how high it sits off the ground, whether it touches the house, a pool or a wall, and whether the home is in the Cove, a golf community or a mobile home park. The permit type and HOA step follow from those answers.