
Deck Builderin Perris, CA
A deck builder in Perris needs no building permit for a deck under 30 inches above grade that is not over a basement, according to the City's permit FAQ, but attached or taller decks are additions that need one. Fire zones, slopes, setbacks and pool barrier rules then shape the design.
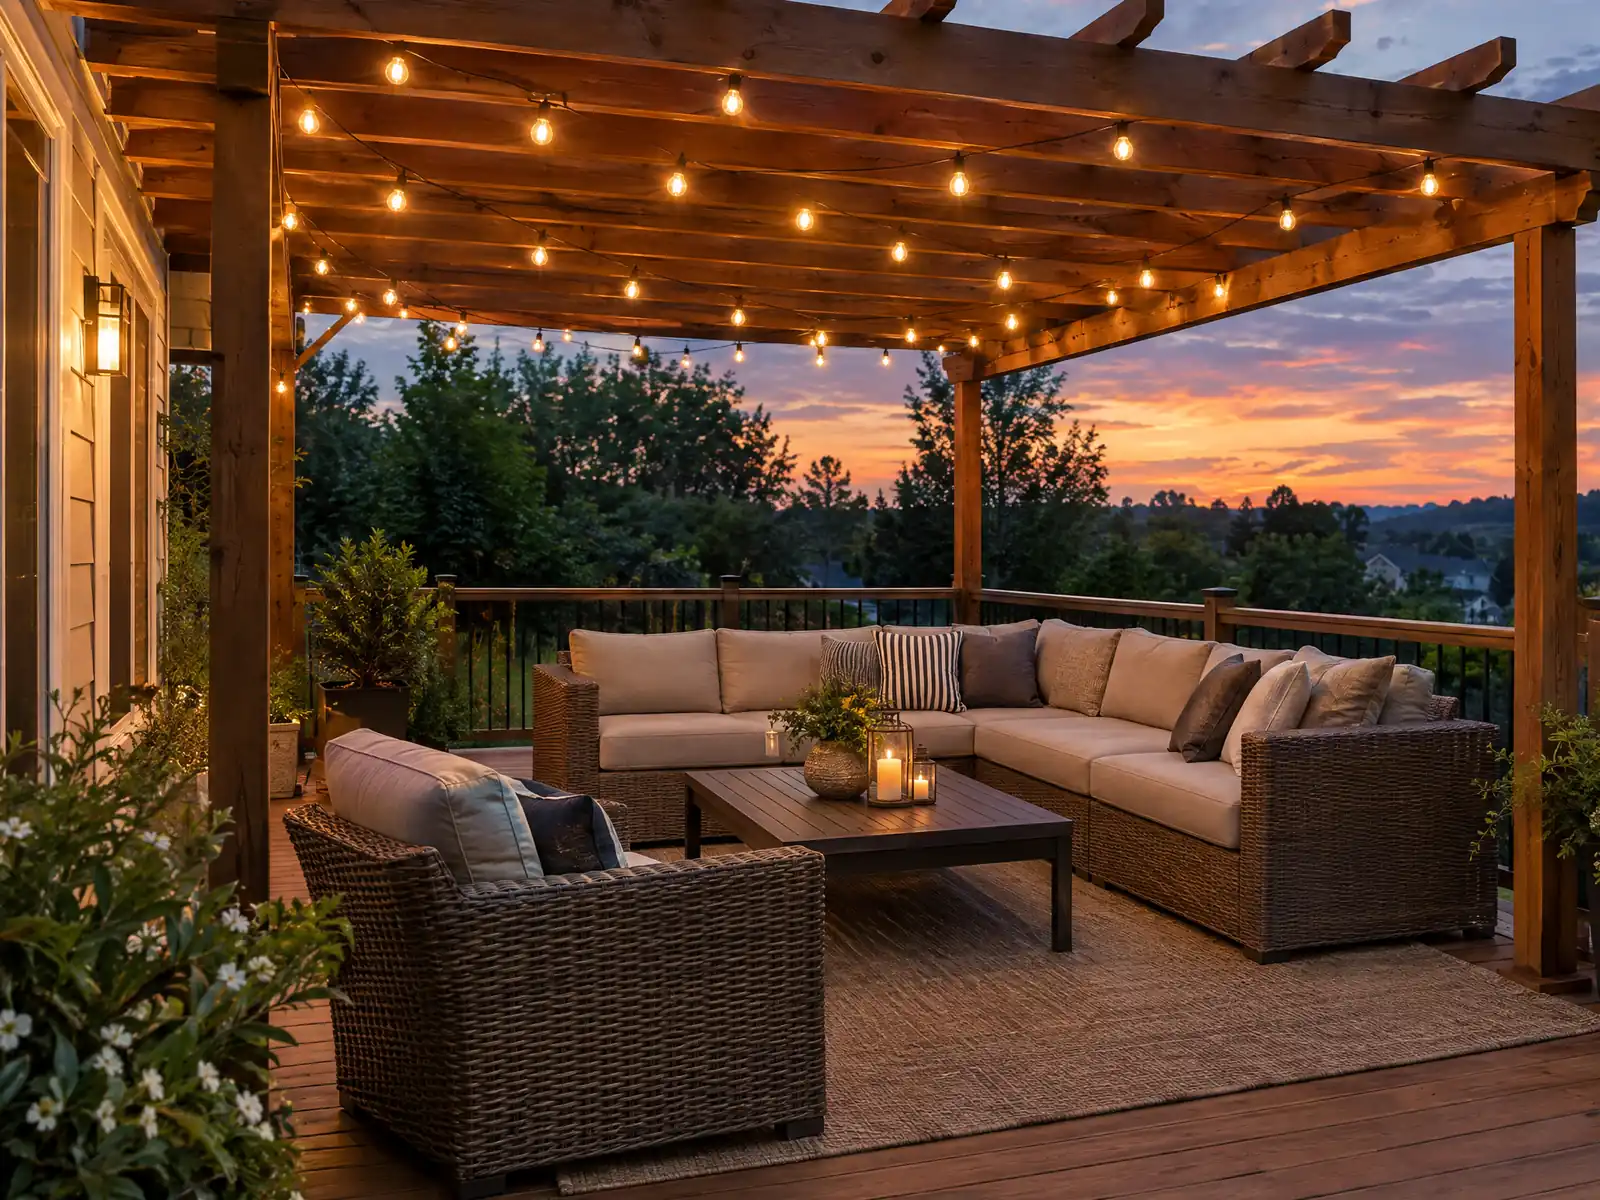
Perris decks belong to the tract era. The Census Bureau's 2024 estimates count 17,075 detached single-family homes among the city's 21,734, and the Housing Element says growth since the 1990s followed specific plans such as Green Valley, Park West and Riverglen, with housing units up 69.7 percent from 2000 to 2010. A deck original to a house from that decade, when 7,568 of today's homes went up, has roughly 17 to 26 years of Inland Empire sun behind it.
MDG Builders, CSLB #1040337, is a general contractor in Tarzana that draws, permits and manages the work. For a Perris deck we take the permit and fire questions to Perris Building and Safety and hire a licensed carpentry subcontractor to build it. Materials and ranges sit on the decks page, and the Perris overview lists the other trades we manage here.
What Perris Building and Safety, the WUI Code and Title 19 zoning say about decks and patio covers
Where decks permits come from in Perris: City of Perris Development Services Department, Building Division (Building and Safety).
- Decks or platforms less than 30 inches above grade and not over a basement need no building permit (City permit FAQ); taller or attached decks are additions needing a permit (the live cityofperris.org site returned HTTP 403, so this is the Wayback Machine copy stamped 2026-07-14).
- Small structures (IB-4, Detached Structures Not More Than 120 Square Feet, updated 11/01/06): sheds, patio covers, trellises and arbors of 120 sq ft or less need no building permit but Planning checks height and setbacks and stamps the plans 'No Building Permit Required'; any lights or outlets require an electrical permit. Municipal Code 19.29.030 adds a 10 foot height limit and no electrical or plumbing fixtures (IB-4 read from the Wayback copy stamped 2024-05-23).
- Accessory structures (Municipal Code 19.29.040): at most 750 sq ft; at least 10 feet from the home; interior side and rear setbacks of 5 feet for one story; street side 10 feet; 20 foot height for one story and 30 feet for two; two-story accessory buildings only in A-1 and R-20,000; metal accessory buildings limited to 120 sq ft outside A-1 and R-20,000 (read in GoCodebook's verbatim copy of the Perris Municipal Code, a third-party mirror refreshed 2026-10-04, because the City's Municode site returned HTTP 403).
- Patio covers and canopies (Municipal Code 19.29.040(7)): not more than one story, at least 5 feet from rear and interior side lot lines, open on at least three sides, and no more than 25 percent of the required rear yard alone or 40 percent with other accessory buildings (read in GoCodebook's verbatim copy of the Perris Municipal Code, a third-party mirror refreshed 2026-10-04, because the City's Municode site returned HTTP 403).
- Pools and spas (Municipal Code 19.29.040(8)): not in the required front yard, at least 5 feet from a fence or building wall and from any lot line or cut and fill slope over 3 feet high, with equipment such as slides or diving boards no higher than 5 feet within 5 feet of a property line; the pool barrier is 72 inches high under the amended CBC 3109 (read in GoCodebook's verbatim copy of the Perris Municipal Code, a third-party mirror refreshed 2026-10-04, because the City's Municode site returned HTTP 403).
What do Perris's slopes and soils mean for deck footings?
Footings carry the load, and the soil under them varies across town. The Safety Element calls the valley alluvial, says alluvial soils settle more easily and places moderate to very high liquefaction potential in the central and northeastern parts, while landslide and rockfall susceptibility sits in the western and southern parts, on steep slopes and fractured rock. A deck on level ground in one neighborhood and a deck on a slope in another are different engineering problems.
Policy S-7.3b asks for geotechnical studies on projects to assess expansive soil damage, and S-7.3a says reconstruction of occupied structures damaged by failed slopes is prohibited unless a State-licensed geologist shows the slope can be stabilized. Neither names decks, so read them as the City's attitude and not a deck rule. The zoning code's pool rule, at least 5 feet from any cut or fill slope over 3 feet high, shows that the City measures slopes too.
We found no Perris hillside grading chapter, and the ADU page only says Engineering handles grading permits, so ask Engineering at (951) 956-2120 and the Building Division whether a sloped deck needs engineering. Posts that stand on fill, in a drainage swale or at the lip of a cut deserve a written footing detail in the proposal.
Do you need a permit to build a deck in Perris?
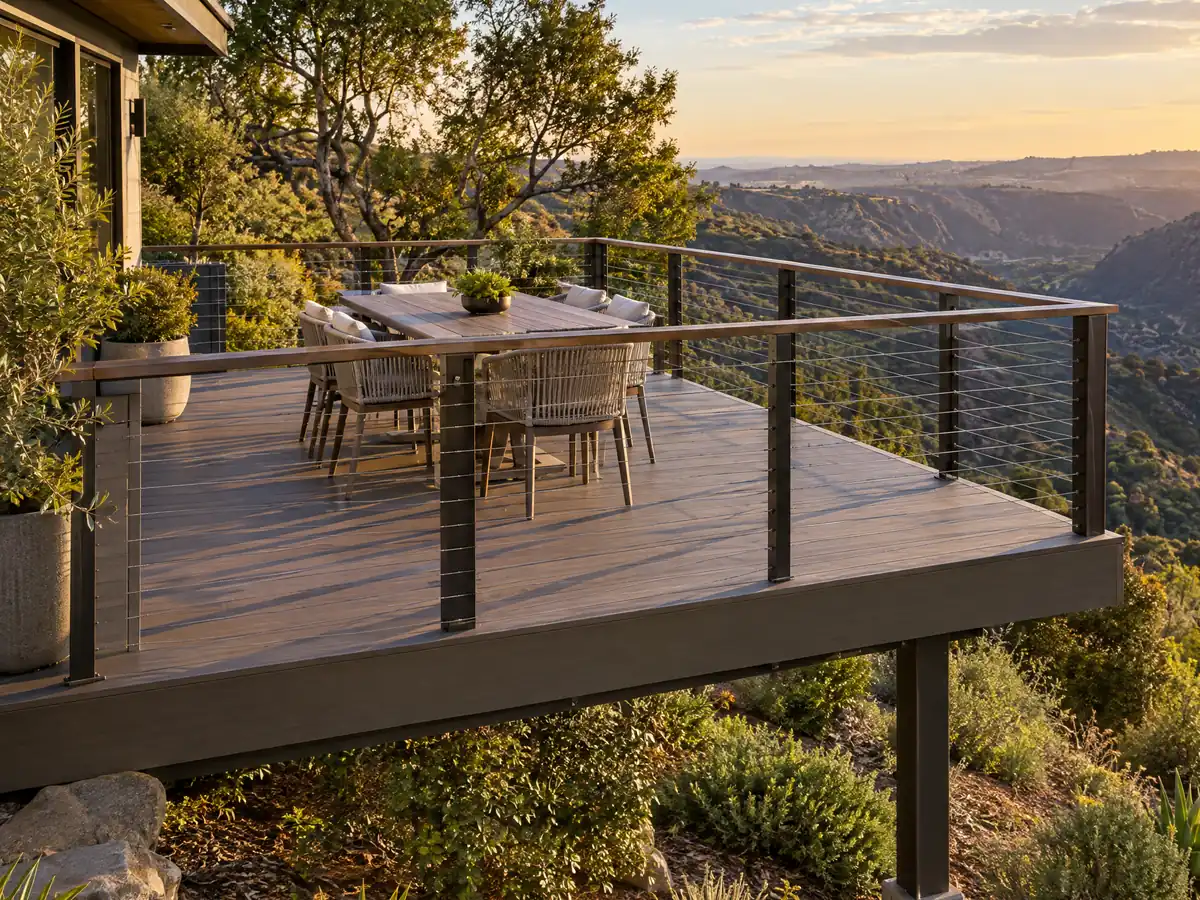
Not if it is low and stands alone, by the City's own list. The permit FAQ, read in a Wayback Machine copy stamped July 14, 2026, exempts decks or platforms less than 30 inches above grade that are not over a basement, and it names additions, including patio covers and enclosures, among the projects that do need permits. A deck attached to the house, or one higher than 30 inches anywhere, is treated as an addition, so plan for a permit.
Small structures follow a separate handout. IB-4, updated 11/01/06, says sheds, patio covers, trellises and arbors of 120 square feet or less need no building permit, but Planning checks height and setbacks and stamps the plans, and lights or outlets need an electrical permit. Municipal Code 19.29.030 adds a 10 foot height limit and no electrical or plumbing fixtures for that class, so a pergola with outlets is not an exempt pergola.
Permits are filed through the City's Accela portal, and inspections are requested at (951) 956-2117 before 3 p.m. for a next-day visit when possible. If a deck went up without a permit, the City's FAQ gives two options: remove it or, where zoning allows, apply for a special investigation and go through permitting. The special investigation handout asks the owner to expose the work first, and a reinspection fee may be charged if it was not exposed properly.
Where can a deck, patio cover or pool go on a Perris lot?
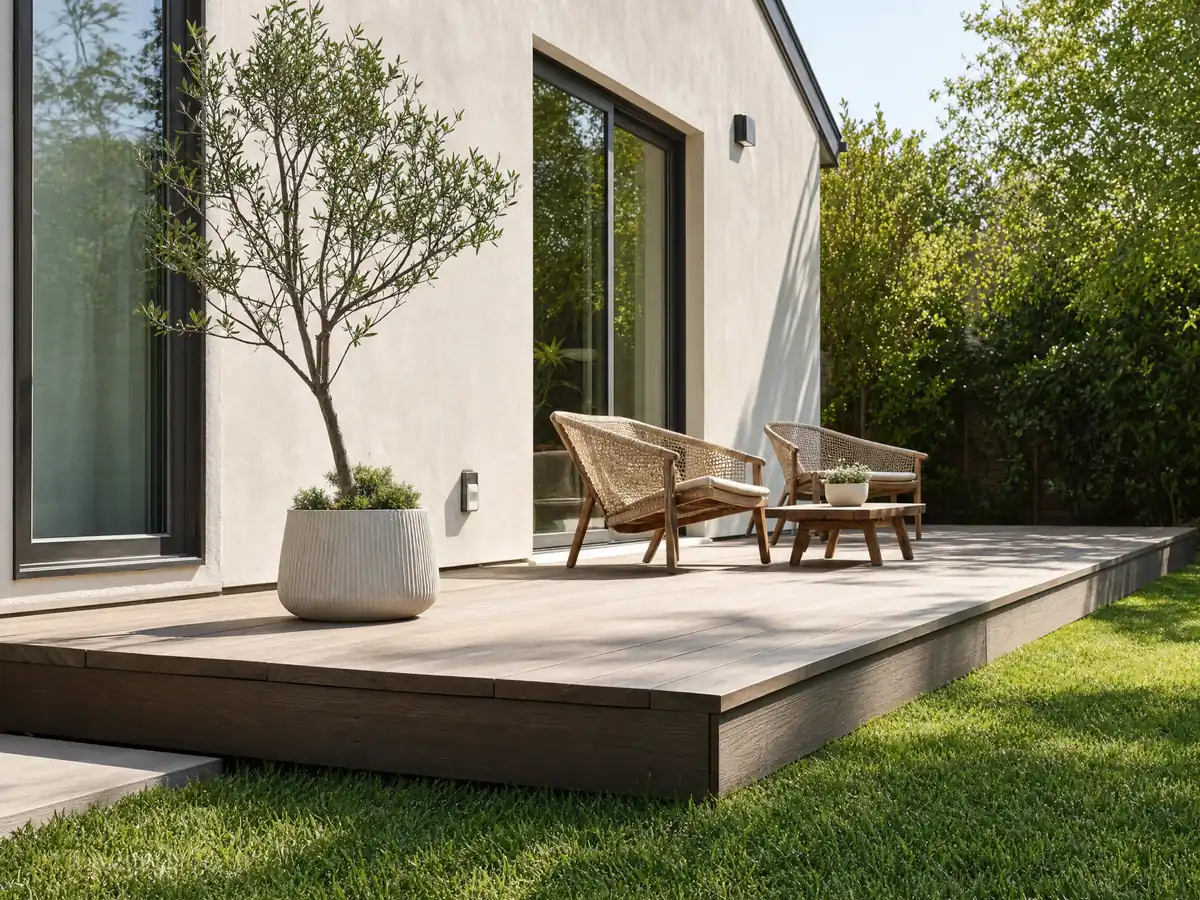
Patio covers and accessory buildings have written setbacks, and whether a deck counts as an accessory structure is a Planning call we could not settle from the sources. Municipal Code 19.29.040 limits accessory buildings to 750 square feet, at least 10 feet from the home, with 5 foot interior side and rear setbacks for one story and 10 feet on a street side. A patio cover must be one story, at least 5 feet from rear and interior side lot lines, open on at least three sides, and capped at 25 percent of the required rear yard alone.
Relief exists. On a lot under 8,000 square feet, 19.02.150 lets the required rear yard shrink by up to 50 percent for an attached patio cover if no post stands in the setback and the cover projects no more than 30 inches past its support. Uncovered porches and platforms no higher than the first floor level may project up to 3 feet or half the yard, whichever is less (19.02.060), and the Planning Director can approve up to 25 percent off a setback.
Pools add their own numbers. Under 19.29.040(8) a pool or spa stays out of the required front yard and at least 5 feet from a fence, a building wall and any lot line, and Perris amends California Building Code 3109 so the pool barrier is at least 72 inches high measured on the side facing away from the pool. Gates open outward and must self-close and self-latch, so draw the barrier before the deck beside a pool.
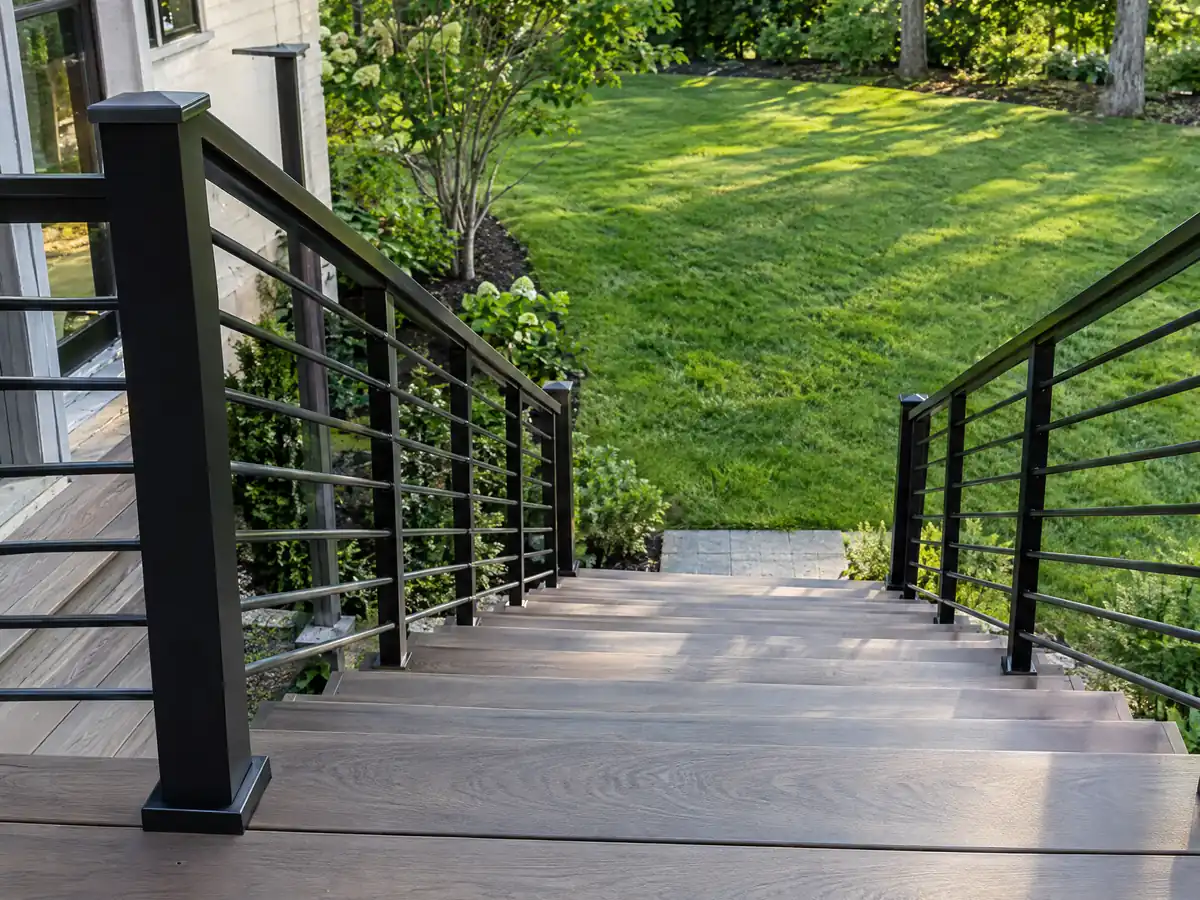
What does a deck need in Perris's High and Very High fire zones?
It needs the WUI Code once the project falls in a High or Very High zone. CAL FIRE's Local Responsibility Area map dated March 24, 2025 classifies Perris land as Very High, High or Moderate, and the City's hazard page, read in a Wayback copy stamped April 24, 2025, says new construction and major renovation in High and Very High zones must meet the WUI code, while Very High properties follow stricter home hardening and keep 100 feet of defensible space. The Safety Element puts the Very High zones in the northwest and southwest parts of the city.
The code itself is settled: the Municipal Code adopts the 2025 California Wildland-Urban Interface Code with no local amendments for buildings in the City's fire hazard severity zones (16.08.057C and 16.08.057D). We could not confirm the City has finished adopting the 2025 map by ordinance. The state decking rule, CRC R337.9.3, lists tested, ignition-resistant, fire-retardant-treated or noncombustible surfaces, and one UC Extension summary said some tested composites did not meet the ignition-resistant definition, so check any product on the State Fire Marshal listing.
Embers drive the rules. The Safety Element says Santa Ana winds can carry embers far enough to ignite structures inside the city, rates Perris a Community at Risk and lists the Sophie Fire of June 26, 1979 (1,111 acres) and the Michael Fire of 1980 (1,154 acres). The City's Fire Code, amended in 16.08.059, adds vegetation and road clearance rules, Riverside County Fire serves the city under contract since 1983, and the Building Official also serves as Fire Marshal.
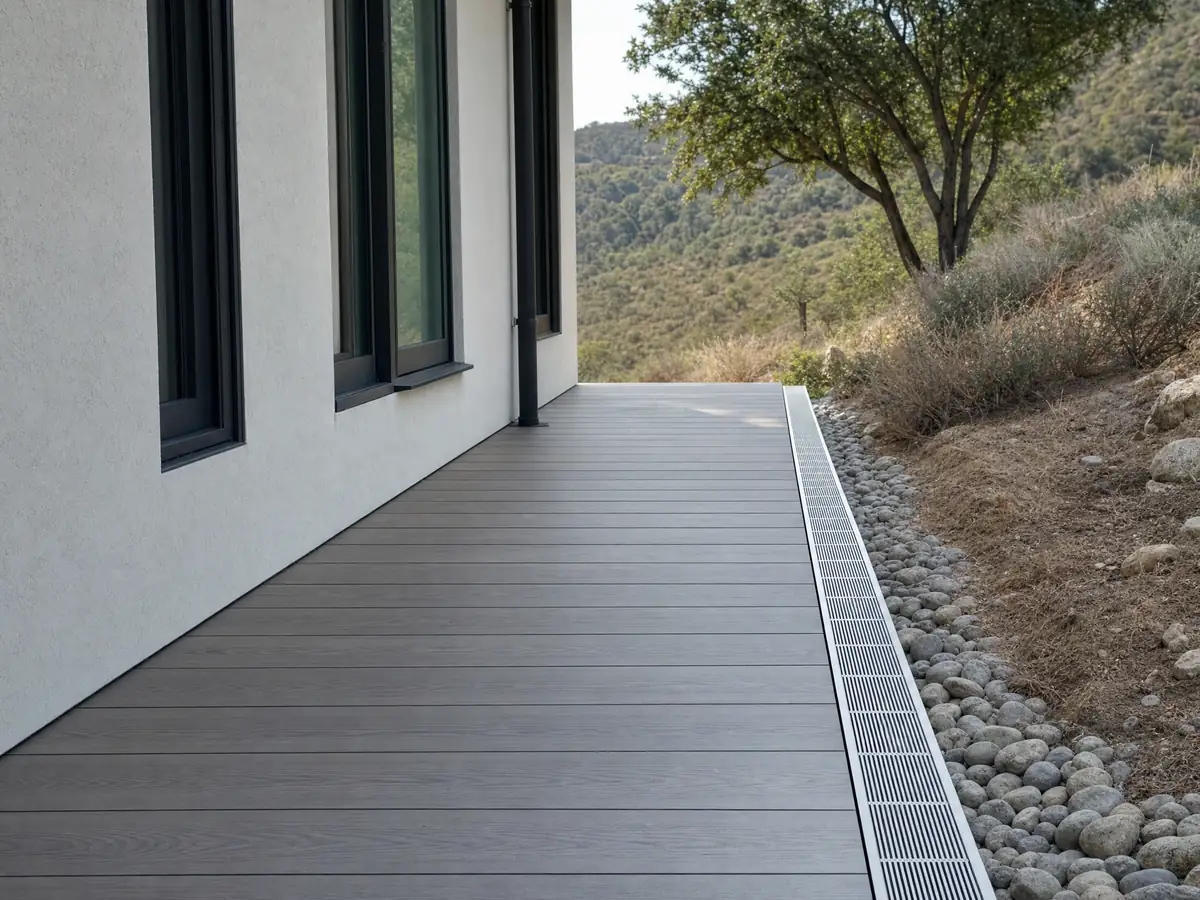
How high must a deck railing be, and how is a deck tied to the house?
Guards are 42 inches in the model code, required where the walking surface is more than 30 inches above grade within 36 inches of the edge, and openings must stop a 4 inch sphere (CRC R312). Perris adopted the 2025 California Residential Code with local amendments, and we did not compare it line by line with the 2022 text we read, so confirm the numbers with plan check.
The ledger is the critical connection, and the code is specific about it. CRC R507.9 asks for a pressure-treated ledger of at least 2x8 with no concentrated loads from beams or girders, never fastened to stone or masonry veneer, with hot-dipped galvanized or stainless fasteners and flashing per R703.4. Lateral hold-downs are two devices of 1,500 pounds within 24 inches of each end, or four devices of 750 pounds.
Ask who supplies the ledger flashing and hold-downs, and when the inspector sees the ledger before boards cover it. We found no Perris advisory sheet on ledgers like those some cities publish, so the adopted code and plan check set the details.
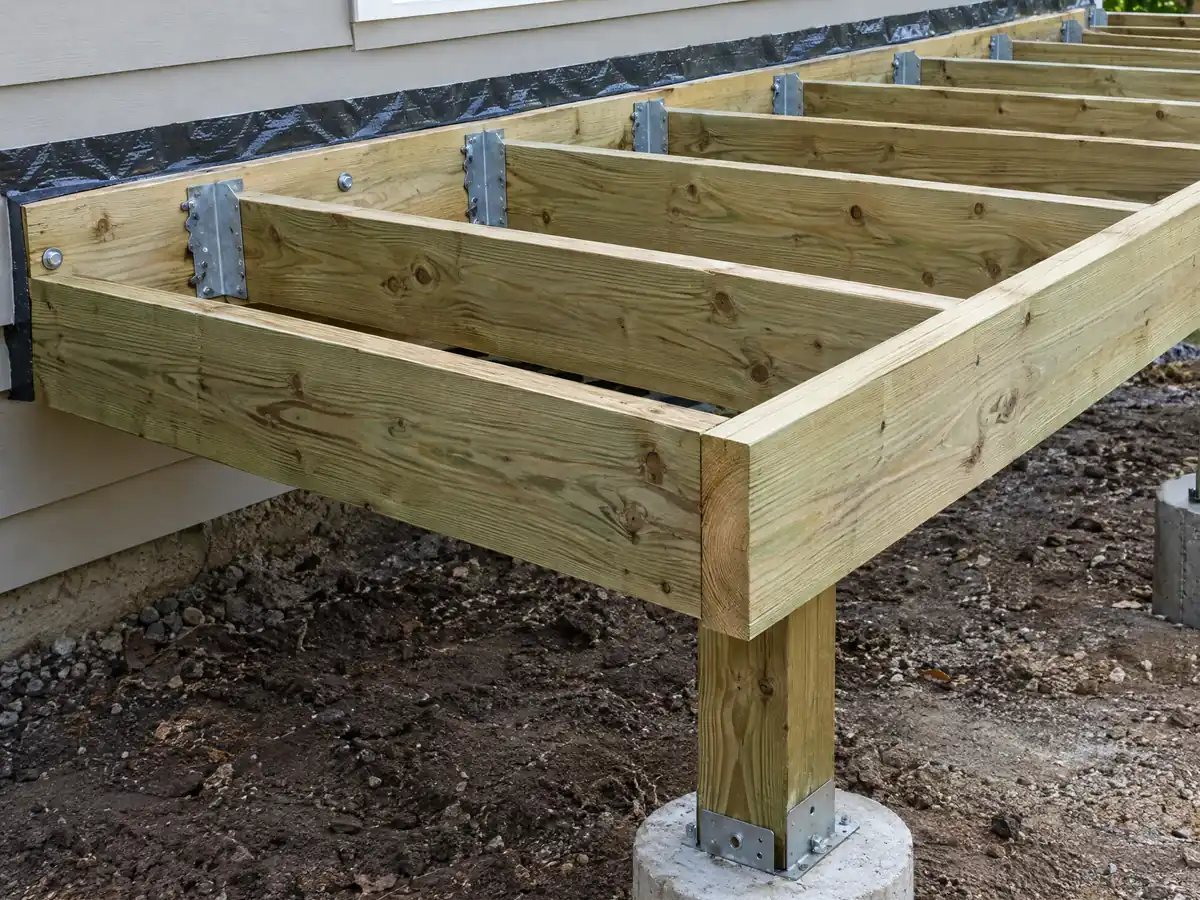
Can you do deck repair in Perris without a permit, and what about termites?
Maybe, because the City's lists speak to building decks, not repairing them. We found no Perris sentence on like-for-like board replacement, so describe the work to the counter at (951) 943-5003: swapping a few boards is a different job from replacing posts, the ledger or stairs.
Check for termites and trapped moisture first. The UC Integrated Pest Management program says drywood termites are most prevalent in southern California and infest decks and fences, and the cure starts with fixing the moisture source and sealing exterior wood. Probe posts at grade, the ledger and stair stringers, and look for sprinkler spray on the boards. March AFB, about 7.8 miles away, averages 99.9 days a year at or above 90 F, so sun wear belongs in the plan too.
In a fire zone, ask whether a board-only repair triggers the WUI decking rule. The text we read says major renovation in High and Very High zones must meet the code and does not define a board swap, so get the answer before ordering material.
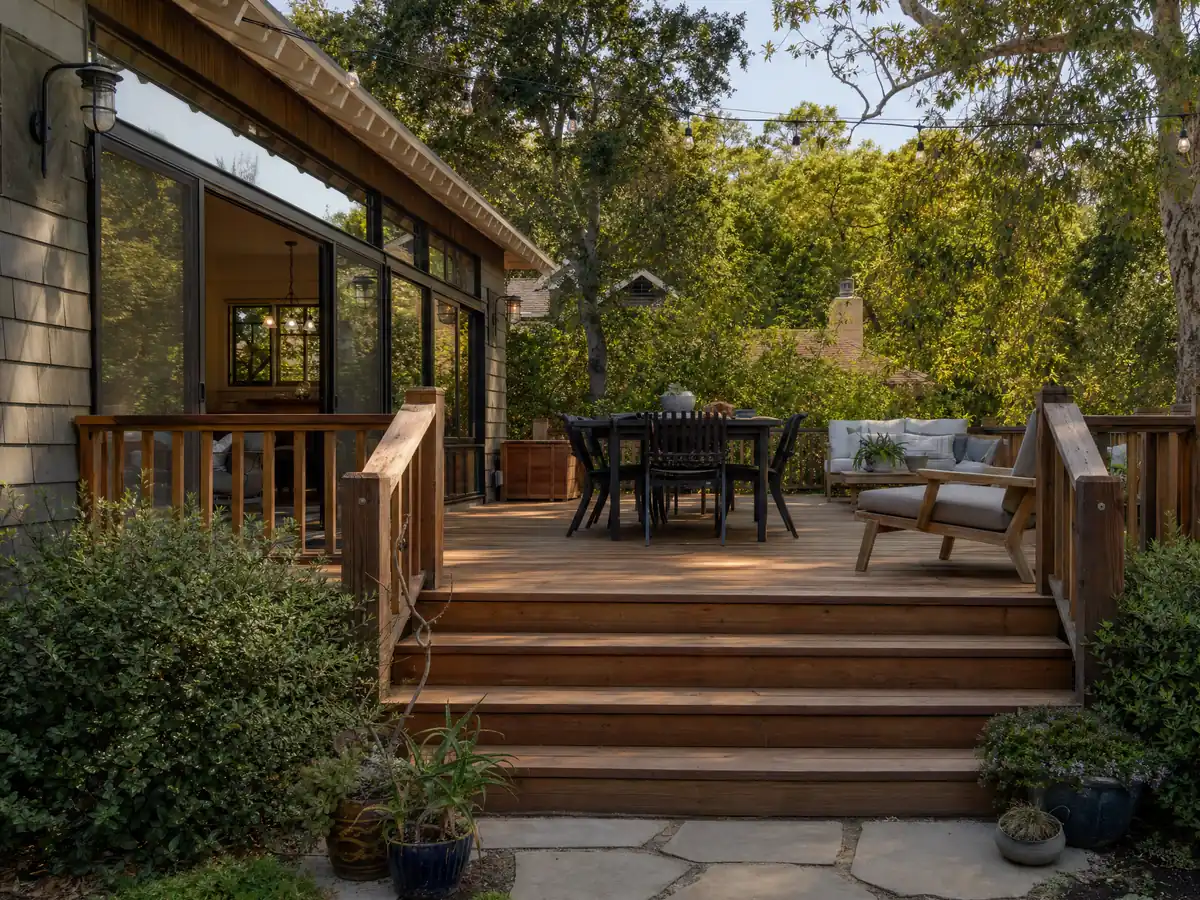
What does a deck builder charge in Perris, wood or composite?
No Perris price study turned up, so the anchor is the 2025 Cost vs. Value report for Los Angeles. Its test deck is 16 by 20 feet with a bench, planter, three steps and full railing: wood costs $18,419 and resells for $18,341, recouping 99.6 percent, while composite costs $26,872 and resells for $19,845, recouping 73.9 percent. Angi's Los Angeles page dated October 28, 2025 shows an average of $13,570 within a $6,335 to $20,871 spread. The resale percentages belong to Los Angeles.
For planning we use $45 to $75 a square foot for treated wood and $65 to $110 for composite, which puts a 16 by 20 deck near $14,500 to $24,000 in wood or $21,000 to $35,000 in composite before permits and engineering. Federal wage data put carpenters in the Los Angeles-Long Beach-Anaheim area at a mean $37.79 an hour in May 2025, a wage and not a bid price. Slope, fire-zone and engineered decks have no independent price source, so they are priced after a site visit.
CSLB's C-5 class covers framing and rough carpentry, and we could not confirm which class CSLB assigns to composite surfacing. Business and Professions Code 7048 gives no license exemption for work that needs a permit, and our license check guide shows how to read a record.
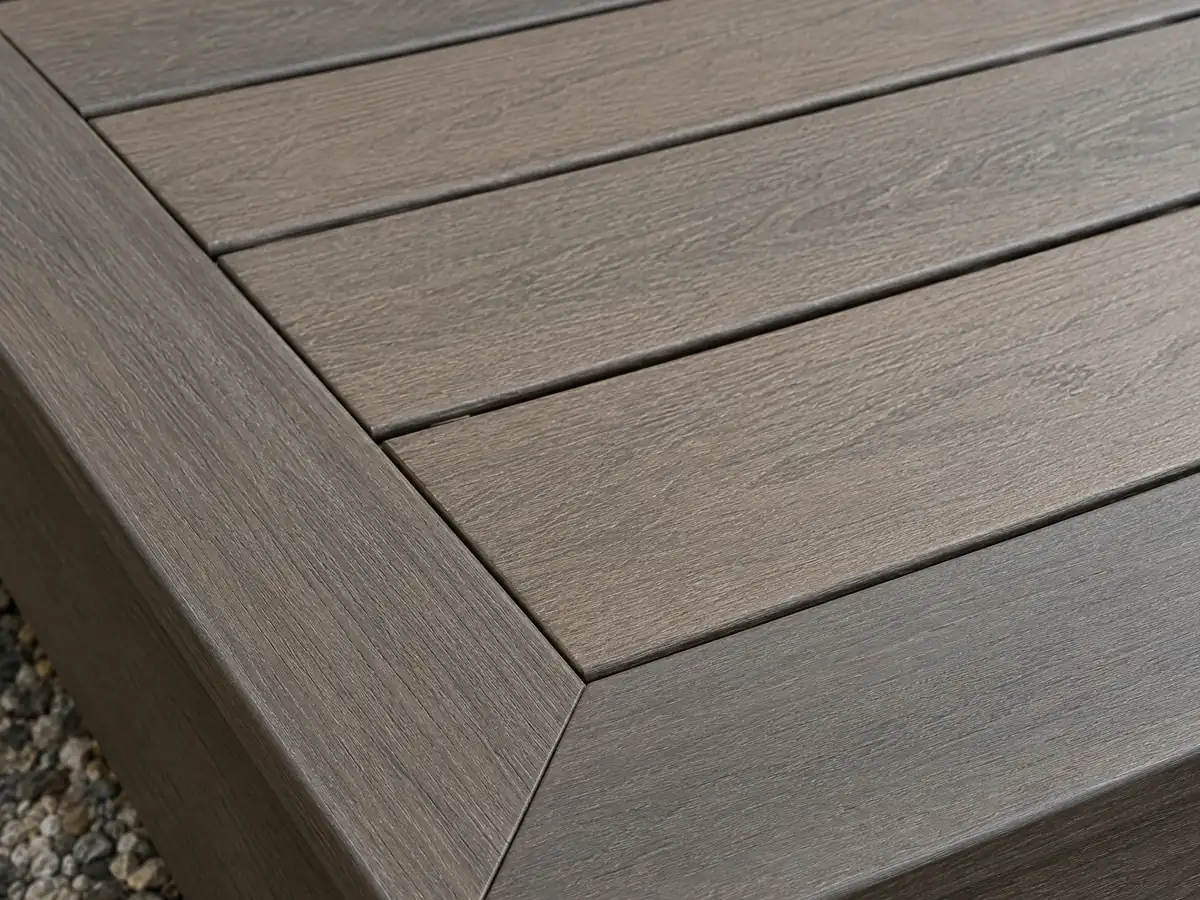
Deck photos from Perris and nearby communities
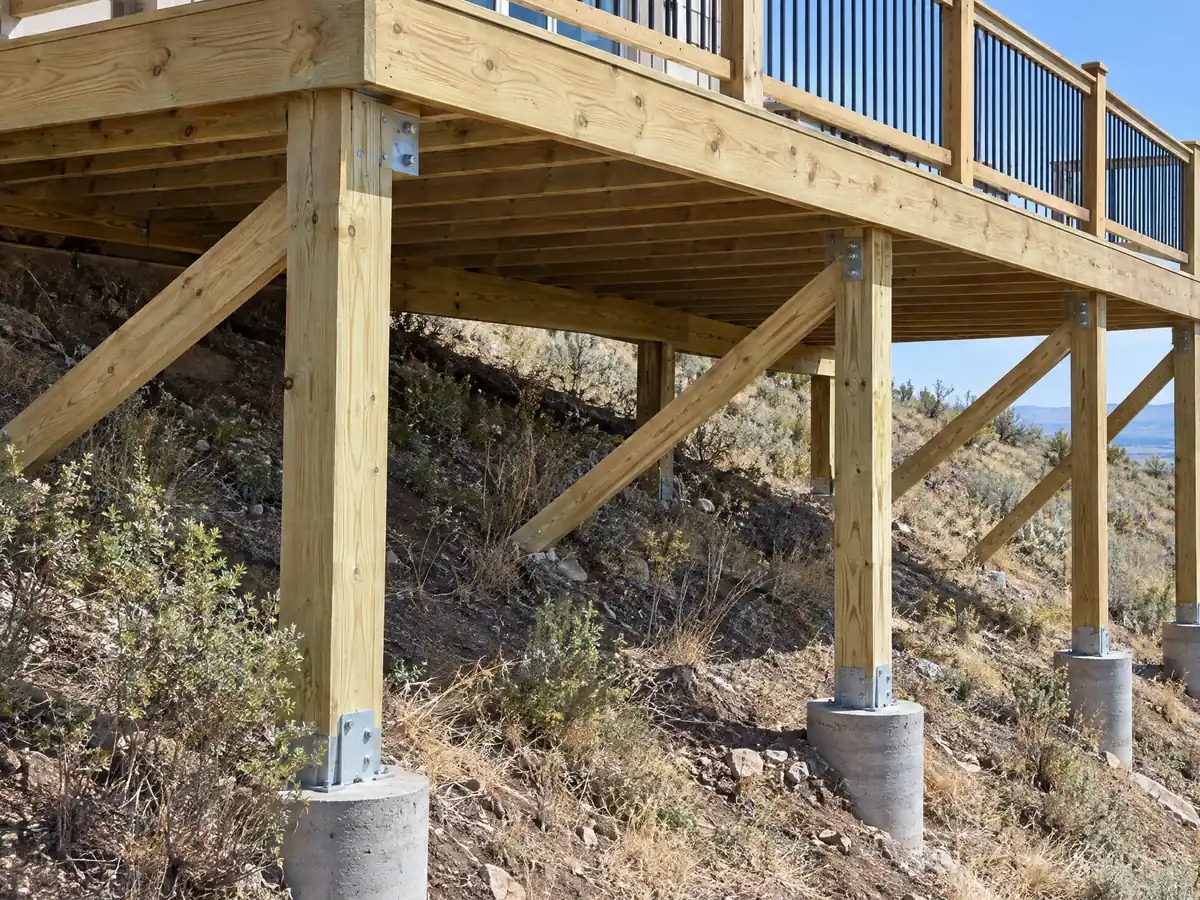
Framing, footings, ember-resistant boards and finished decks from Perris and the Inland Empire neighborhoods around it, shown at the steps where the rules matter. Tap any photo to enlarge it.
What decks costs around Perris
Dollar figures on this page are Los Angeles ranges from our decks page, so treat them as a starting point and not a Perris bid, and ask for permits, engineering, soils work and any fire plan review as separate lines. The same property may need flooring in Perris or concrete work in Perris. For neighbors, read decks in Menifee, decks in Moreno Valley, decks in Murrieta and decks in Riverside, and decks in Los Angeles for the big-city benchmark. The subcontractor guide explains who frames and who finishes, and the kitchen remodel cost guide shows how we treat sourced price ranges.
| What it covers | Typical range |
|---|---|
| Pressure-treated wood deck | $45 to $75 per square foot |
| Composite deck | $65 to $110 per square foot |
| 16 by 20 foot wood deck (320 sq ft) | About $14,500 to $24,000 |
| 16 by 20 foot composite deck | About $21,000 to $35,000 |
| Hillside, second-story, rooftop and ipe decks | Priced by site visit |
| Permits and engineering | Quoted as separate lines |
Perris deck questions, answered
Do you need a permit to build a deck in California?
In Perris, usually yes: only a deck under 30 inches above grade and not over a basement is exempt on the City's permit FAQ, and attached or taller decks are treated as additions. Our text comes from a Wayback Machine copy of the FAQ, so call the Building Division at (951) 943-5003 to confirm.
How much should a 16x20 deck cost?
In the 2025 Cost vs. Value report for Los Angeles, a 16 by 20 foot deck with bench, planter, three steps and railing costs $18,419 in wood and $26,872 in composite. Our planning ranges are $14,500 to $24,000 and $21,000 to $35,000 before permits and engineering. Slope and fire-zone decks are priced after a site visit.
Is it cheaper to build a wood deck or composite deck?
Wood costs less up front, $18,419 against $26,872 for composite in the 2025 Los Angeles test. It also resold better there, recouping 99.6 percent against 73.9 percent. Wood needs sealing and termite checks over the years, and in a Perris fire zone the decking surface must also meet the WUI rules.
Is railing height 36 or 42 for decks?
Forty-two inches under the 2022 California Residential Code, which requires a guard where the drop to grade exceeds 30 inches within 36 inches of the edge and openings small enough to stop a 4 inch sphere. Perris adopted the 2025 edition with local amendments, so confirm the numbers with plan check before framing.
How high can a deck be without a railing in California?
Under the 2022 residential code a guard becomes necessary once the walking surface is more than 30 inches above grade within 36 inches of the edge, so up to 30 inches needs none. In Perris, 30 inches is also the permit line on the City's FAQ. The City adopted the 2025 edition, so confirm with plan check.
Do freestanding decks need footings?
Yes, because even a free-standing deck stands on posts carried by footings, and size and depth come from the plans and the soil. Perris has alluvial valley soil with liquefaction potential in the central and northeast parts and slopes in the west and south, and we found no city-adopted frost depth, so ask for a written footing detail.
What is the downside of composite decking?
Cost and resale are the numbers we can source: $26,872 against $18,419 for wood in the 2025 Los Angeles test, with 73.9 percent recouped at resale. In a fire zone, one UC Extension summary said some tested composites did not meet the ignition-resistant definition, so check the exact product on the State Fire Marshal listing.
Can I do deck repair in Perris without a permit?
Possibly, but we found no Perris sentence that settles like-for-like repair, so ask. Replacing boards is lighter than replacing posts, the ledger or stairs, and the exempt list covers only decks under 30 inches. Call the Building Division at (951) 943-5003 and describe exactly what comes off and what goes back.
Can I build a deck in a very high fire hazard zone in Perris?
Yes, but it must meet the WUI Code, which Perris adopted without local amendments. The City says new construction and major renovation in High and Very High zones must follow it and Very High properties keep 100 feet of defensible space. Check the address on the City's fire hazard page and confirm decking materials with plan check.
What license does a deck builder need in Perris?
A deck builder needs a current California contractor license, and CSLB's C-5 class covers framing and rough carpentry. A permitted job needs a licensed contractor at any price. Check the number on the CSLB site and ask each subcontractor for a license number and a certificate of insurance.
Tell us the height, the lot and the fire zone question
Say how high the deck will sit, whether the lot is level or sloped, whether you want a cover or a pool beside it and what the repair or build should do. Fire map, footing and permit questions come with us to the first visit.