
Flooring Installationin Perris, CA
Flooring installation in Perris needs no building permit for carpet, painting and similar finish work, according to the City's permit FAQ, but the FAQ never names tile, wood or vinyl, so ask the counter first. About 3,642 homes predate 1980, and SCAQMD Rule 1403 requires an asbestos survey of every flooring layer before renovation.
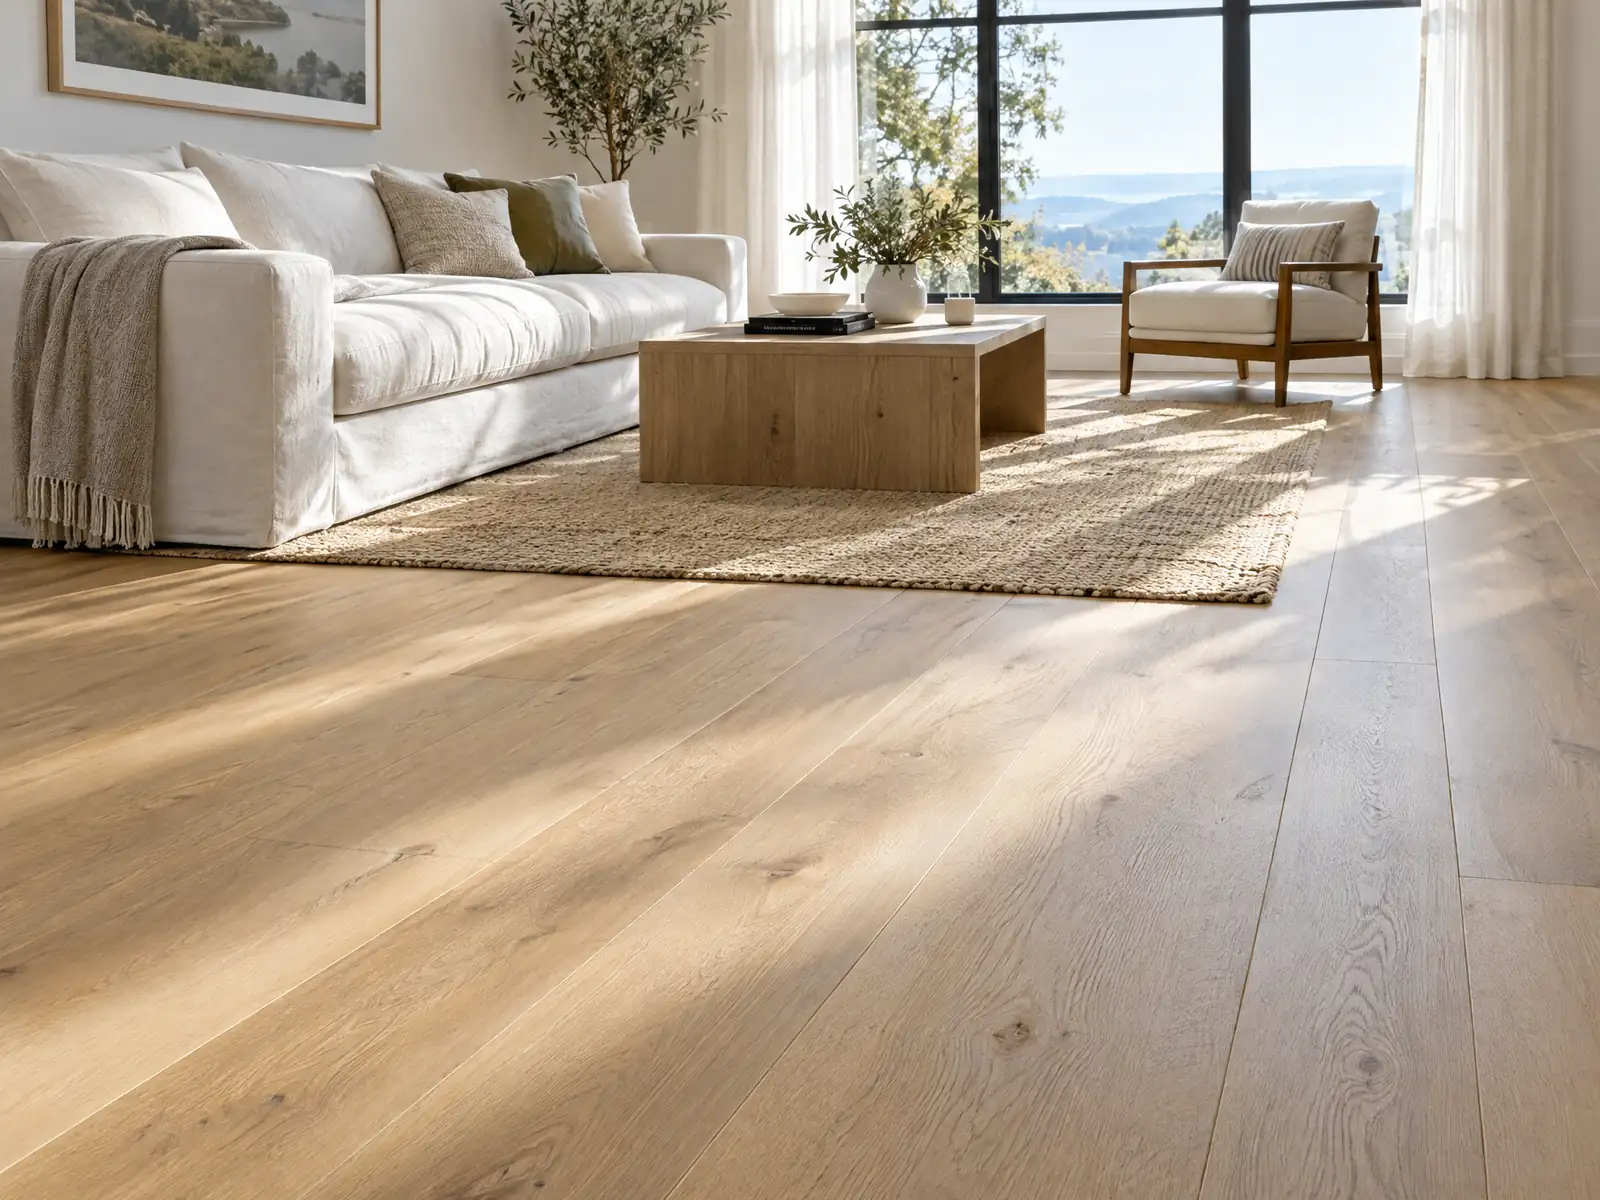
Perris began as a railroad stop. The City's history page says the California Southern Railroad station was named on April 1, 1886, the town moved about two miles north from Pinacate in 1885, and Perris incorporated on May 26, 1911 because it needed a water system. Almost everything underfoot is newer: the Census Bureau's 2024 estimates count 21,734 homes, and about 83 percent of them (18,092) went up in 1980 or later, so most floors here are 45 years old or less, with a small older core of 1,977 homes from before 1960.
MDG Builders, CSLB #1040337, is a Tarzana general contractor that designs, permits and manages the job instead of laying planks itself. For a Perris floor we write the scope, put the permit questions to Perris Building and Safety and schedule licensed flooring and tile subcontractors. The flooring page covers materials, and the Perris overview lists the other trades we manage here.
What Perris Building and Safety, SCAQMD Rule 1403 and the City's flood code say about flooring work
Where flooring permits come from in Perris: City of Perris Development Services Department, Building Division (Building and Safety).
- Carpet and similar finish work need no building permit in Perris (City permit FAQ); the FAQ's lists do not name tile, wood or vinyl flooring, so confirm those and any structural or plumbing change under a floor with the counter (the live cityofperris.org site returned HTTP 403, so this is the Wayback Machine copy stamped 2026-07-14).
- Old flooring: SCAQMD Rule 1403 requires a survey that covers all layers of flooring materials to the joist level before renovation, and a District notification; Perris has about 3,642 homes built before 1980 (ACS 2024 1-year, margin of error plus or minus about 1,800 on total units)
- Floor coatings and sealers: SCAQMD Rule 1113 defines floor coatings to include opaque coatings and clear coatings for concrete flooring and sets VOC limits by category (rule header amended February 5, 2016; limit table not quoted because the text extract scrambles it)
Sources for these rules
What do Perris's alluvial soils mean for a floor over a concrete slab?
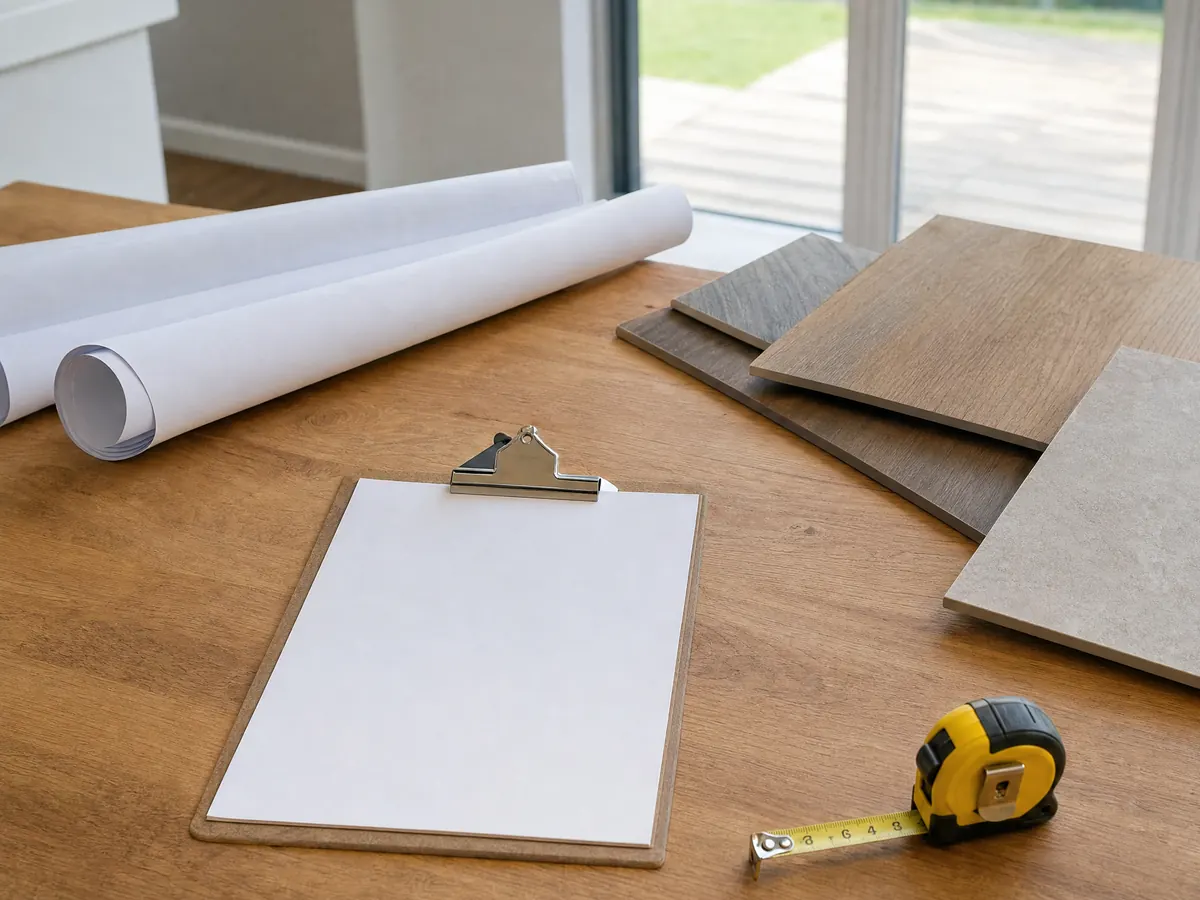
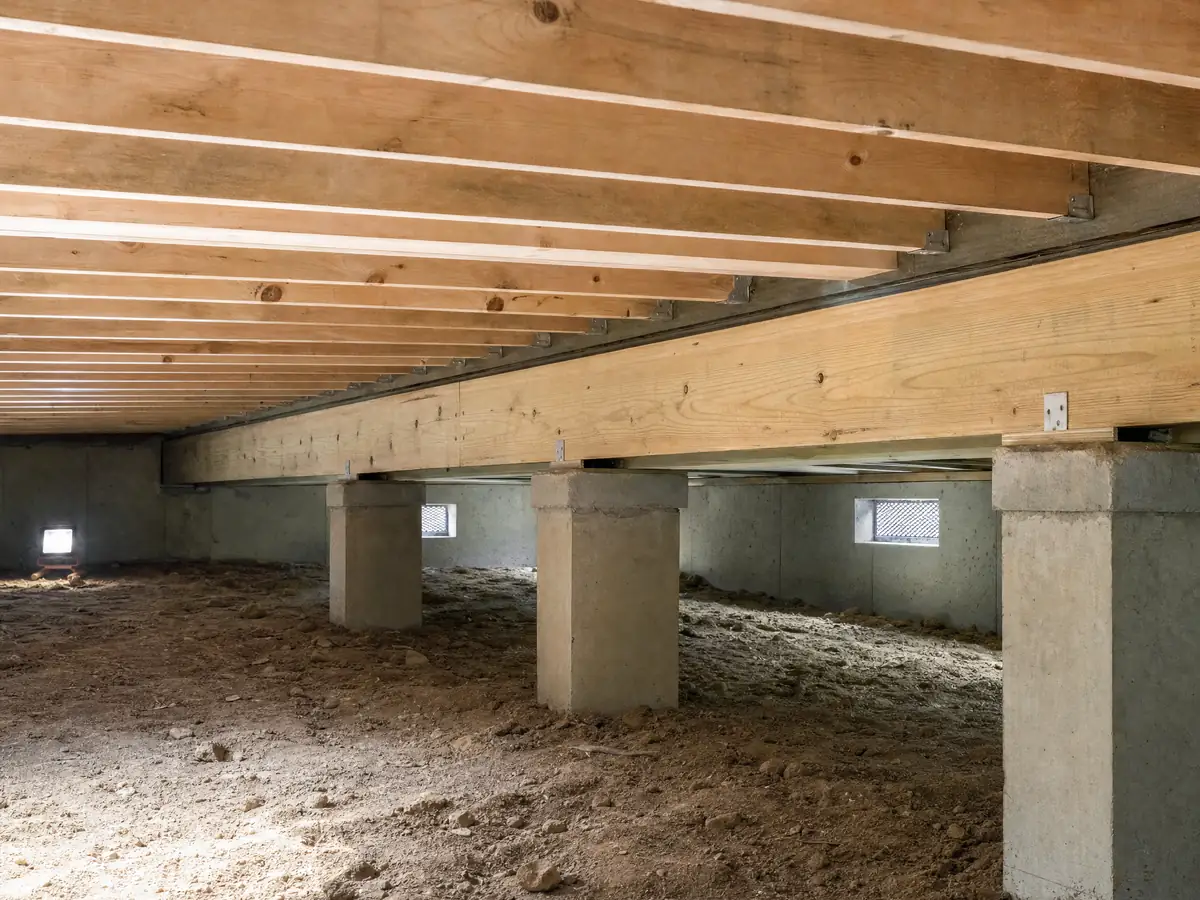
They mean slabs can move, so check flatness before material is ordered. The City's Safety Element describes Perris Valley as alluvial, says alluvial soils settle more easily than other soils, and places moderate to very high liquefaction potential in the central and northeastern parts of the city, even though groundwater is generally deeper than 100 feet. The same document says settlement and fissuring have been recorded in the San Jacinto Valley but not in Perris Valley itself.
Policy S-7.3b requires geotechnical studies for all projects to assess damage from expansive soils. It governs development projects, not a plank swap, so we do not claim a soils report is needed for flooring. A floor that rocks, a crack that has stepped or a doorway that no longer closes squarely is worth a straightedge, a level and a note in the proposal about how much grinding, patching or leveling compound is included.
Check the Element's date before quoting it. The City's General Plan page says it was approved January 25, 2022, while the PDF footer reads 'BOF Review Draft, November 2021', and we opened the PDF in a Wayback Machine copy because the City's own site returned an access error to our tools. Ask the Building Division which version governs.
Does moisture come through a Perris slab, and how hot do floors get?
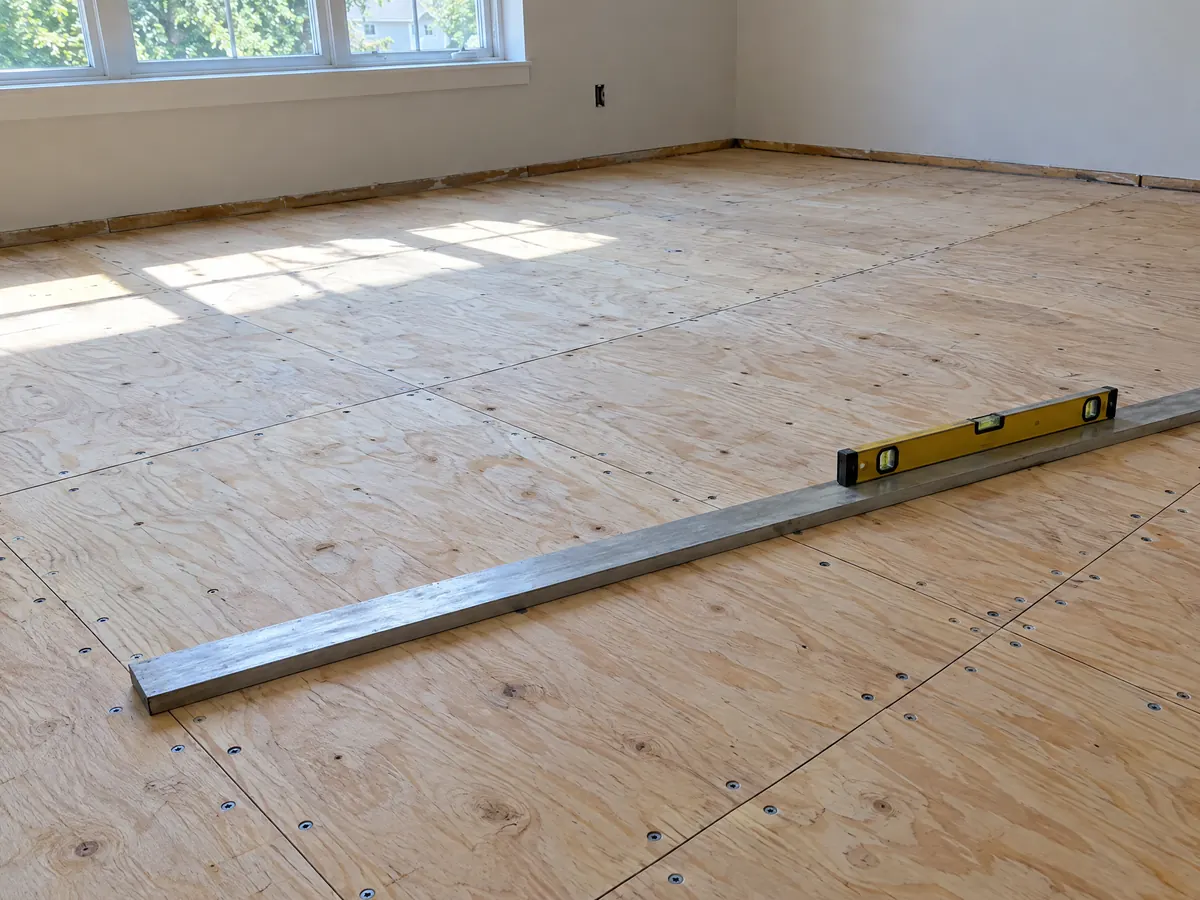
It can, because a dry summer says little about the soil. NOAA's 1991 to 2020 normals for March AFB, the nearest station with full normals we found at about 7.8 miles north-northwest, add up to 10.65 inches of rain a year, 7.76 of them from December through March and only 0.13 and 0.36 inch in July and August. Irrigation, roof runoff and winter storms wet the ground, and vapor can rise through the slab from it. Deep groundwater makes a high water table an unlikely source, but we found no Perris moisture study, so test.
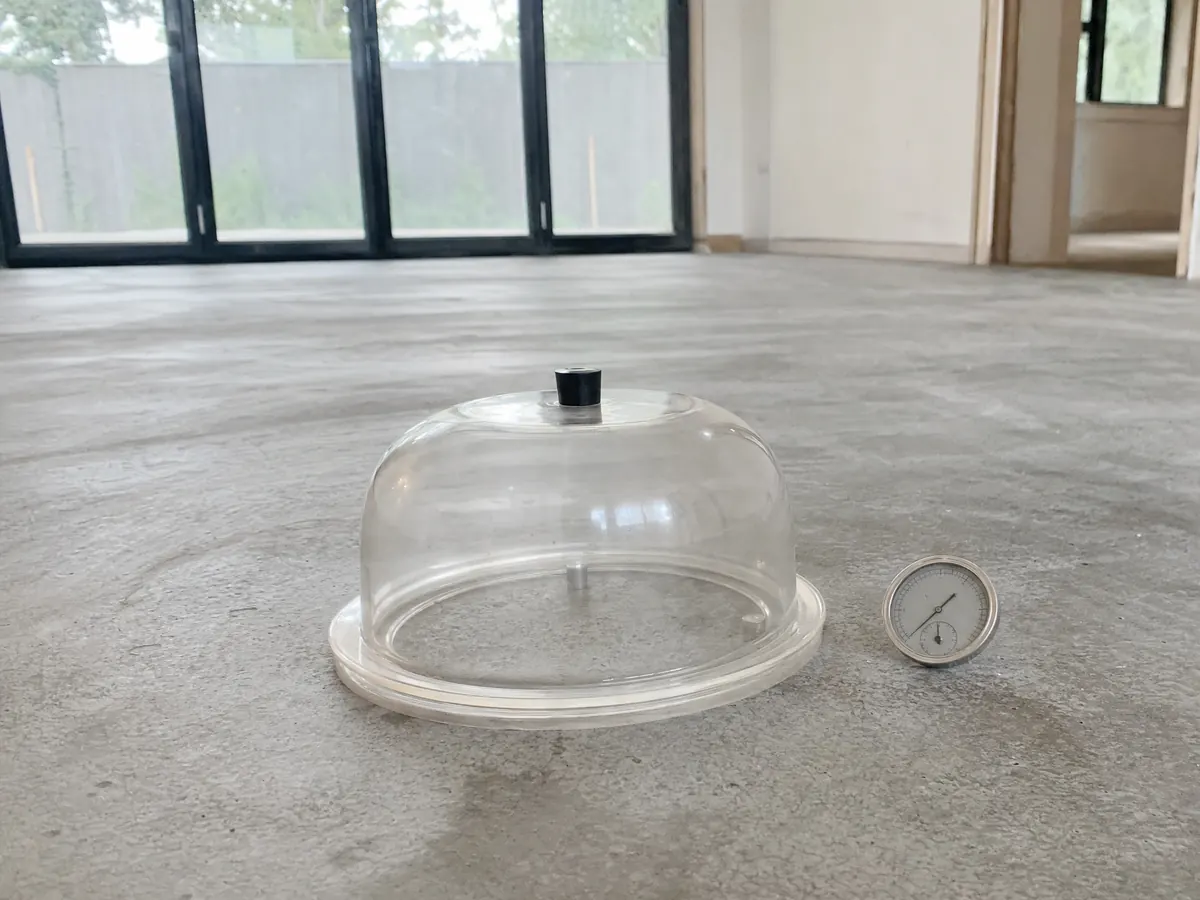
Two tests give the readings. ASTM F2170 uses humidity probes set into the slab and ASTM F1869 uses a calcium chloride dish, and the pass mark comes from the maker of the plank, vinyl or adhesive, not from the ASTM standard. The National Wood Flooring Association's concrete subfloor guide points installers to those manufacturer limits and strongly recommends a vapor retarder rated at 0.13 perms or less, such as 6-mil polyethylene, under wood on concrete.
Heat is the second variable. March AFB shows an average August high of 94.9 F, about 99.9 days a year at or above 90 F and about 21.3 at or above 100 F, and about 24.7 mornings with a low of 32 F or less. Products have temperature and humidity limits set by their makers, and we found no Perris source on them, so ask the installer when the air conditioning must run and follow the installation sheet.
Which Perris floors need an asbestos check before anything is pulled up?
Any floor in a house built before 1980 deserves one, and nobody can tell by eye. The Census Bureau's 2024 estimates count 3,642 Perris homes from before 1980, 1,977 of them from before 1960, which is a small share of a young city but a real number of floors. The older core sits near the 1886 Southern Hotel and the 1892 Perris Depot, in the downtown the railroad created.
SCAQMD Rule 1403 sets the process. Perris lies inside the South Coast district, and the rule requires the facility to be surveyed for asbestos before demolition or renovation, covering all layers of flooring materials down to the joist level and material in wall or ceiling cavities, with a notice to the District and the Rule 301 fee before work starts. Whether one room's floor triggers the notice is a question for the District, because the rule text we read speaks of renovation without a size floor.
Put the plan in the proposal: who takes the sample, which lab tests it, who removes a layer that comes back positive and who pays. The census table cannot separate 1978 from 1979, so we state no count of homes under the lead-paint rules, but painted baseboards that come off with the floor are another reason to ask about age first.
Does flooring work need a building permit in Perris?
For carpet, no; for the rest, ask. The City's permit FAQ, read in a Wayback Machine copy stamped July 14, 2026 because the live site refused our tools, lists painting, carpet, wallpaper and similar finish work as exempt. Tile, wood and vinyl appear in neither of its lists, so the counter's answer matters more than a contractor's assumption.
What does need a permit is plain. The FAQ names alteration or replacement of electrical, plumbing and mechanical systems, including re-piping, replacing fixtures and a furnace or condenser, and any structural change. A new beam under a subfloor, a moved drain below a tiled bathroom or heating wire in a slab each becomes its own permit question. Perris adopted the 2025 plumbing, mechanical and electrical codes with no local amendments, so those parts follow the state text.
The Building Division is at 135 N. D Street, answers at (951) 943-5003 and takes inspection requests at (951) 956-2117 before 3 p.m. for a next-day visit when possible. We did not find the City's fee schedule. Sanding and saw noise fall under Municipal Code 7.34.060, which bars disturbing construction noise from 7 p.m. to 7 a.m., on Sundays and on most legal holidays, with an 80 dBA ceiling in residential zones, as GoCodebook's third-party copy of the code shows it.
Does a floor job count toward Perris's 50 percent flood rule?
Rarely on its own, but a whole-house remodel can. Municipal Code 15.02 defines a substantial improvement as work costing 50 percent or more of a structure's market value, and Chapter 15.05 requires new construction and substantial improvements in AE, AH and A flood zones to put the lowest floor at or above the base flood elevation, or two feet above the highest adjacent grade in an AO zone with no depth number. Flooring is one line in a larger budget, so ask how the counter adds up a job done in phases.
The code adopts the FEMA Flood Insurance Study dated July 2, 1992 (Chapter 15.03). The Safety Element expects more intense 100 and 500 year flooding along the San Jacinto River and the Perris Valley Storm Drain and maps dam inundation zones for the Perris Dam and the Metz Road Basin. Chapter 15.07 adds that on an alluvial fan a site raised on fill is not reliably protected. Confirm whether the address is mapped before anyone chooses a floor meant to survive water.
What goes on the floor in a mapped zone is a design choice we make with the owner after the zone is confirmed, and the flooring maker's own warranty language for wet conditions governs. Our text for these chapters came from GoCodebook's mirror of the Municipal Code, so confirm it with the Building Division.
What floor goes over the slab of a garage converted to an ADU in Perris?
The slab decides. Perris's ADU page counts a garage conversion as a converted ADU, and Municipal Code 19.81.090 says a converted ADU has no size limit, must fit inside existing or proposed floor area and may add up to 150 square feet for a new entrance. Section 19.81.120 adds that no replacement parking is required when a garage is converted for an ADU.
We found no Perris sentence on vapor barriers under an existing garage slab, so moisture is the first decision. A garage floor was poured to hold a car, and nobody can say what sits beneath it until someone checks the drawings or the field. The flooring maker's moisture limit, read with ASTM F2170 or F1869, decides what can go on top, and a coating or topping slab may come first.
Plan around the City's ADU review. Its page gives approximately 10 to 15 working days for plan review with comments in the Accela portal, and it lists four pre-approved detached plans of 499, 625, 909 and 1,194 square feet. Our garage conversion permit guide shows the order of steps in Los Angeles, which differs from Perris, so use it for sequence only.
What does a flooring contractor charge in Perris, and who needs which license?
No Perris price study with a stated method turned up, so the anchor is Angi's Los Angeles flooring pages, which we rate medium to low in confidence. The page updated July 8, 2026 lists labor at $3 to $9 a square foot, hardwood at $12 to $22 installed, engineered hardwood at $10 to $18 and refinishing at $4 to $8, and a September 15, 2026 laminate page puts removal of an old floor at $455 to $685 for 200 square feet.
Wages give a floor beneath those prices. The Bureau of Labor Statistics shows floor layers in the Los Angeles-Long Beach-Anaheim area at a mean $33.48 an hour in May 2025, a wage and not a billing rate. Riverside County bids may differ from Los Angeles ones, so ask the proposal to list removal, moisture testing, leveling, stairs and transitions on separate lines.
CSLB's C-15 class covers preparing a surface and installing carpet, resilient sheet goods, resilient tile and wood floors, and ceramic tile belongs to C-54. Under Business and Professions Code 7159.5, the deposit on a home improvement contract may not top the lesser of $1,000 or 10 percent of the contract price. Our license check guide shows how to read a CSLB record.
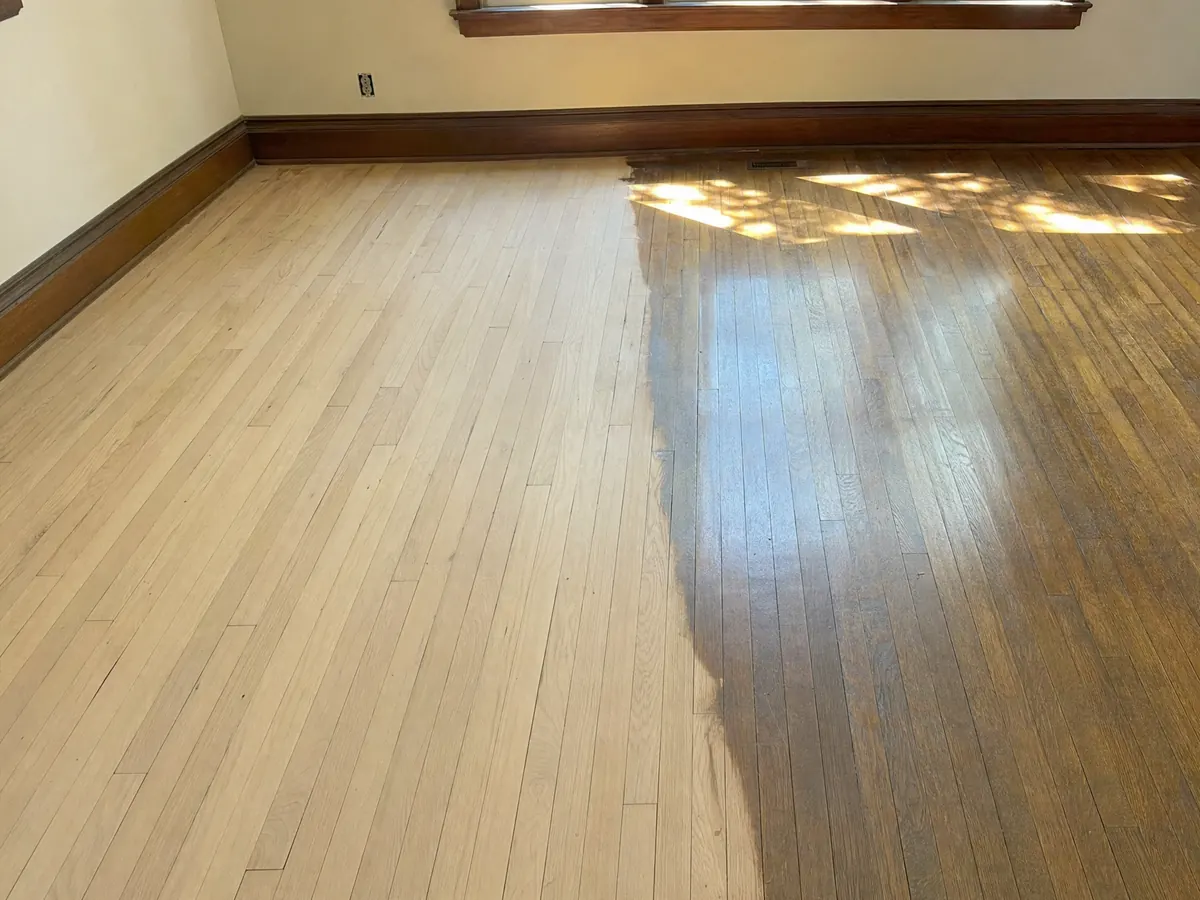
Flooring photos from Perris and nearby communities
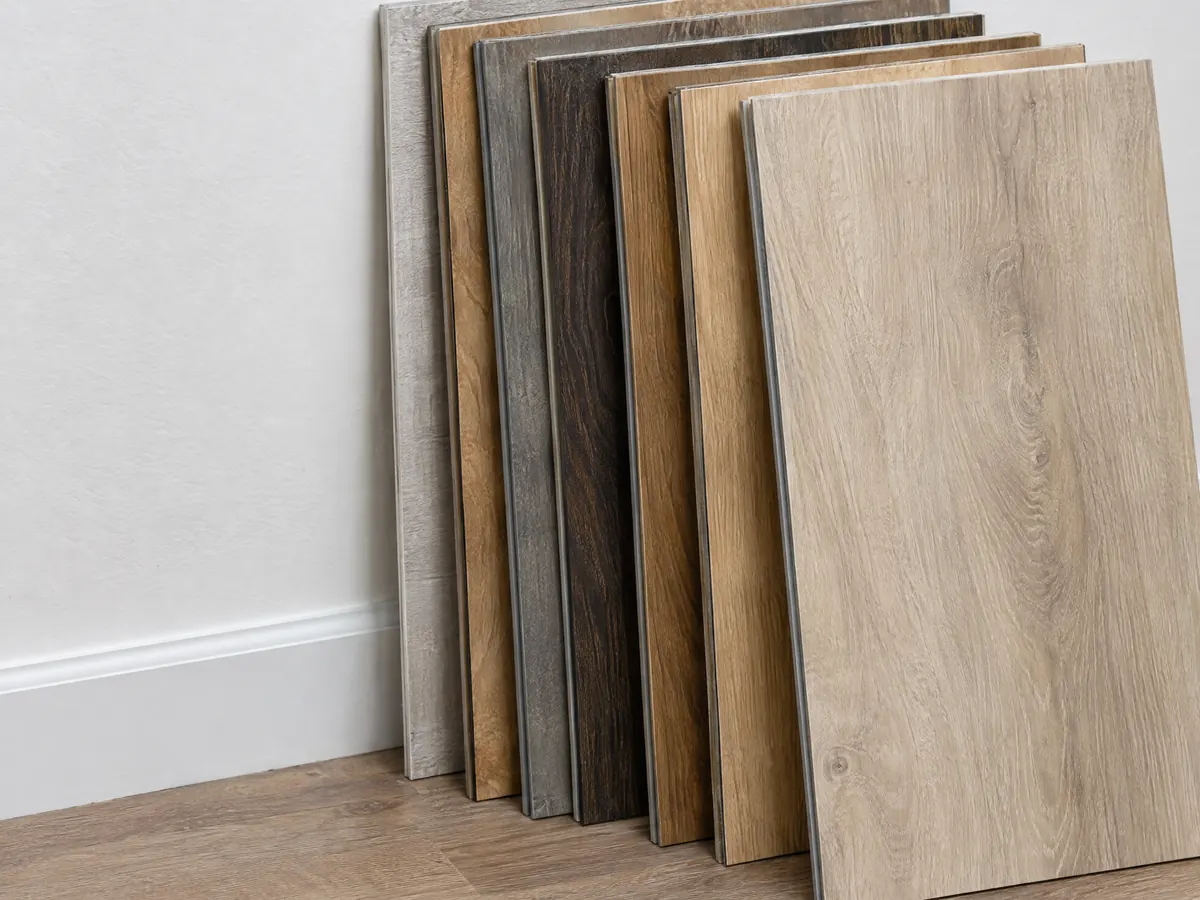
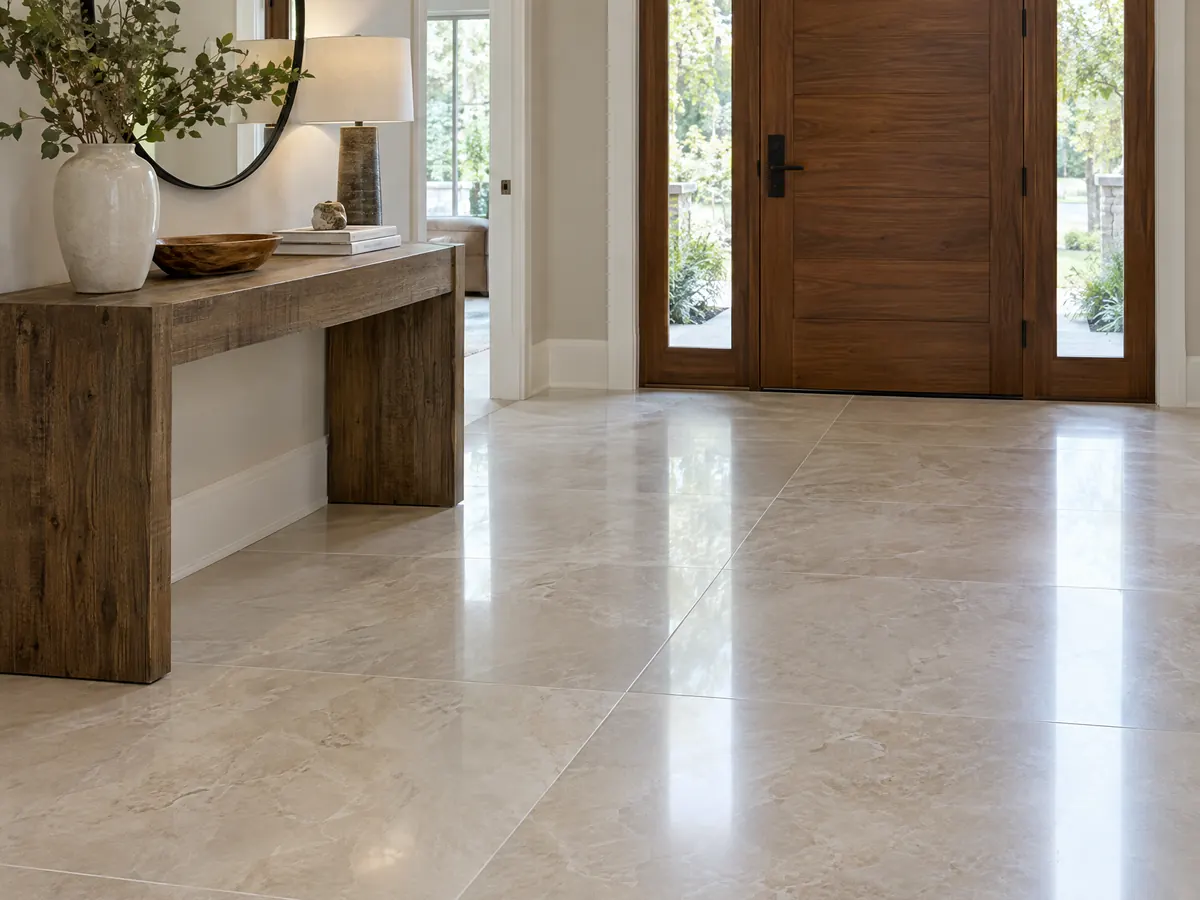
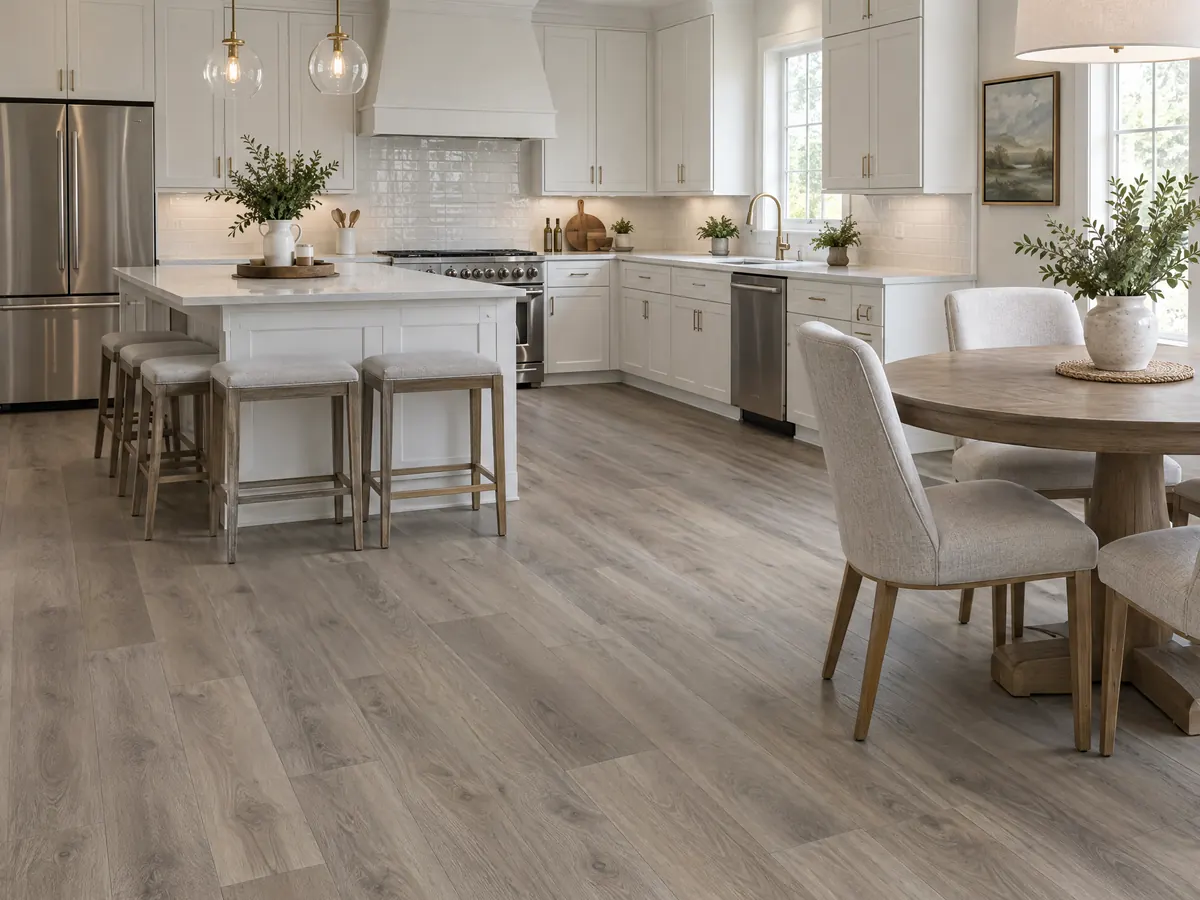
Plank samples, slab prep, tile and finished rooms from Perris and the Inland Empire neighborhoods around it, shown at the steps where the decisions get made. Tap any photo to enlarge it.
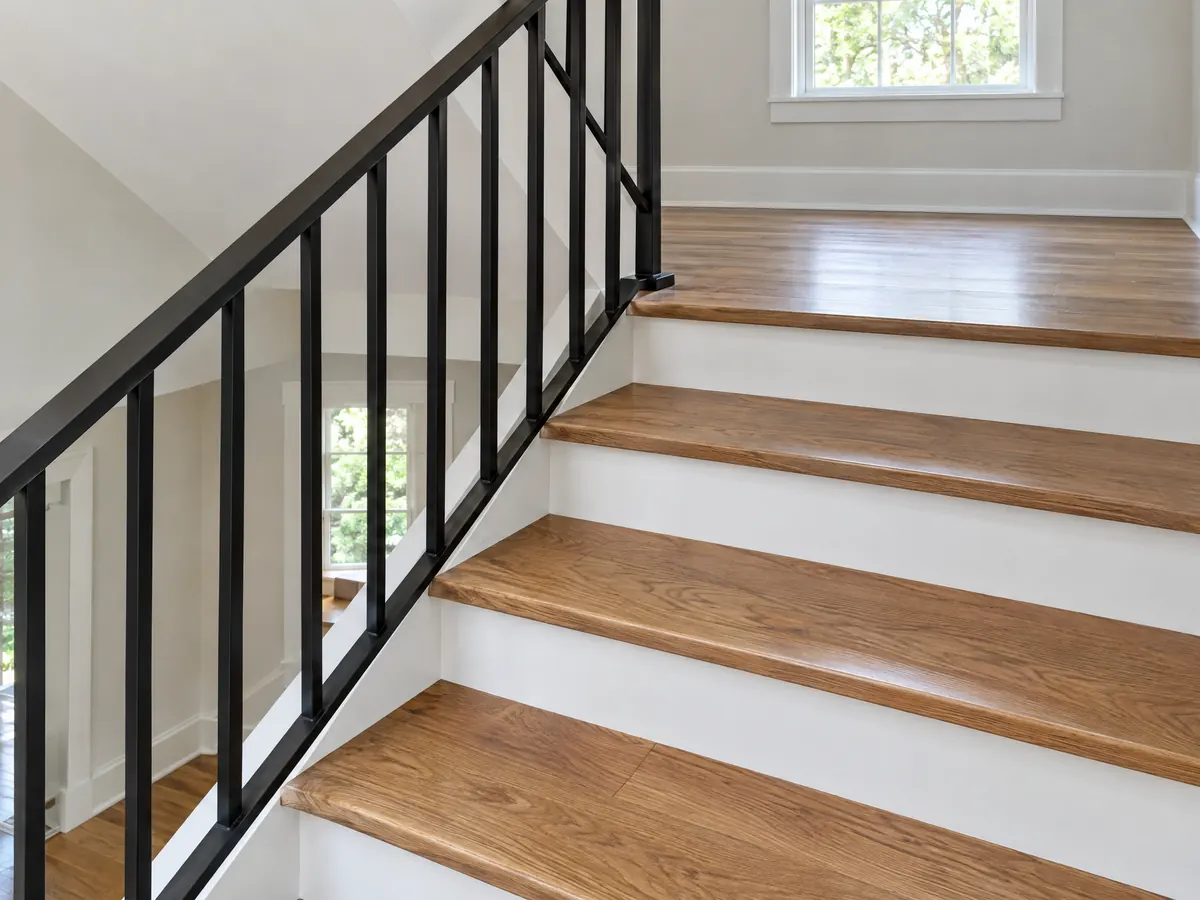
What flooring costs around Perris
Dollar figures on this page are Los Angeles ranges from our flooring page, a starting point and not a Perris bid, and removal, testing and leveling belong on their own proposal lines. The same property may need concrete work in Perris or a deck builder in Perris. For neighbors, read flooring in Menifee, flooring in Moreno Valley and flooring in Riverside, and flooring in Los Angeles for the big-city benchmark. For refinishing against replacement, our flooring cost guide lays out the comparison, and the subcontractor guide explains which trade handles which layer.
| What it covers | Typical range |
|---|---|
| Installation labor only | $3 to $9 per sq ft |
| Solid hardwood, installed | $12 to $22 per sq ft |
| Engineered hardwood, installed | $10 to $18 per sq ft |
| Refinishing existing hardwood | $4 to $8 per sq ft |
| Laminate, whole project | $2,000 to $5,500 |
| Hardwood, whole project | $3,153 to $8,496 |
| Removing the old floor | $455 to $685 per 200 sq ft |
| Tile | No sourced Los Angeles range |
Perris flooring questions, answered
Do I need a permit to replace flooring in Perris?
Not for carpet, because the City's permit FAQ lists carpet, painting, wallpaper and similar finish work as exempt. The FAQ does not name tile, wood or vinyl, so call the Building Division at (951) 943-5003 before you order. Plumbing, electrical, mechanical and structural changes under a floor still need permits.
How much does it cost to have flooring professionally installed?
Angi's Los Angeles flooring page, updated July 8, 2026, shows installation labor at $3 to $9 a square foot, hardwood at $12 to $22 installed and engineered hardwood at $10 to $18. We found no Perris price study with a stated method, so treat these as medium to low confidence. Removal, leveling and stairs usually appear as extra lines.
How much to refloor a 2000 sq. ft house?
Multiply Angi's Los Angeles figures by 2,000: labor alone is $6,000 to $18,000, engineered hardwood installed is $20,000 to $36,000 and solid hardwood installed is $24,000 to $44,000. Perris bids may differ, and stairs, old-floor removal and subfloor repair all move the total.
Can you put flooring over concrete?
Yes, once the slab is tested and prepared. Moisture limits come from whoever makes the flooring or the glue, so before any patching the installer should read ASTM F2170 probes or run an F1869 calcium chloride dish. In a Perris home built before 1980, old adhesive on the slab may also need a lab check first.
Why does moisture come through a concrete floor?
Water vapor rises from the soil under the slab, and irrigation, roof runoff and winter storms keep that soil damp. March AFB averages 10.65 inches of rain a year, 7.76 of them from December through March, so a dry August says little. The Safety Element puts groundwater generally deeper than 100 feet, but only a slab test gives the real reading.
Is there asbestos under old vinyl flooring in Perris homes built before 1980?
Possibly, and it cannot be seen. Old resilient tile, sheet vinyl and mastic are the usual suspects, and the Census Bureau counts 3,642 Perris homes built before 1980. SCAQMD Rule 1403 requires a survey of all flooring layers to the joist level before renovation, so send a sample to a lab first.
Is it worth refinishing hardwood floors in an older Perris home?
Frequently, if the top layer of wood is thick enough for another sanding, and a floor vent opening or a board edge will show that. Angi's Los Angeles pages put refinishing at $4 to $8 per square foot, against $12 to $22 for new solid hardwood installed. Perris has about 1,977 homes from before 1960, where original boards are most likely to exist.
What floor can go over the slab of a garage converted to an ADU in Perris?
That depends on the slab's moisture reading, not on the City. Perris counts a garage conversion as a converted ADU and requires no replacement parking, but we found no Perris rule on vapor barriers under an existing slab. Test it, then ask the flooring maker whether its warranty accepts a coating or topping slab.
Can I change the flooring in a mobile home or apartment in Perris?
Start with the park or association, because we found no City rule on flooring for either type of home. The Census Bureau counts 1,495 Perris mobile homes and 2,380 units in buildings of five or more. Get the park's or association's rules in writing, including any sound limit, before ordering material.
What license does a flooring contractor need in Perris?
A flooring contractor needs a current California license, usually C-15 for carpet, resilient flooring and wood, or C-54 for ceramic tile, and any job that needs a permit needs a licensed contractor. Check the number on the CSLB site and ask each subcontractor for a license number and a certificate of insurance.
Tell us the age of the house, the rooms and what is under the floor now
Say whether the house is a recent tract home, an older downtown house, a mobile home or a garage conversion, which rooms you want finished and what is on the floor today. Slab testing, old-adhesive checks and permit questions come with us to the first visit.