
Room Additionin Perris, CA
A room addition in Perris needs a building permit, and the City files patio covers and enclosures in the same category. Setbacks and lot coverage depend on your zone, enlarging a home by 25 percent of its living area triggers parking rules, and 33 percent plus 1,000 square feet triggers sprinklers. Confirm your zone with Planning first.
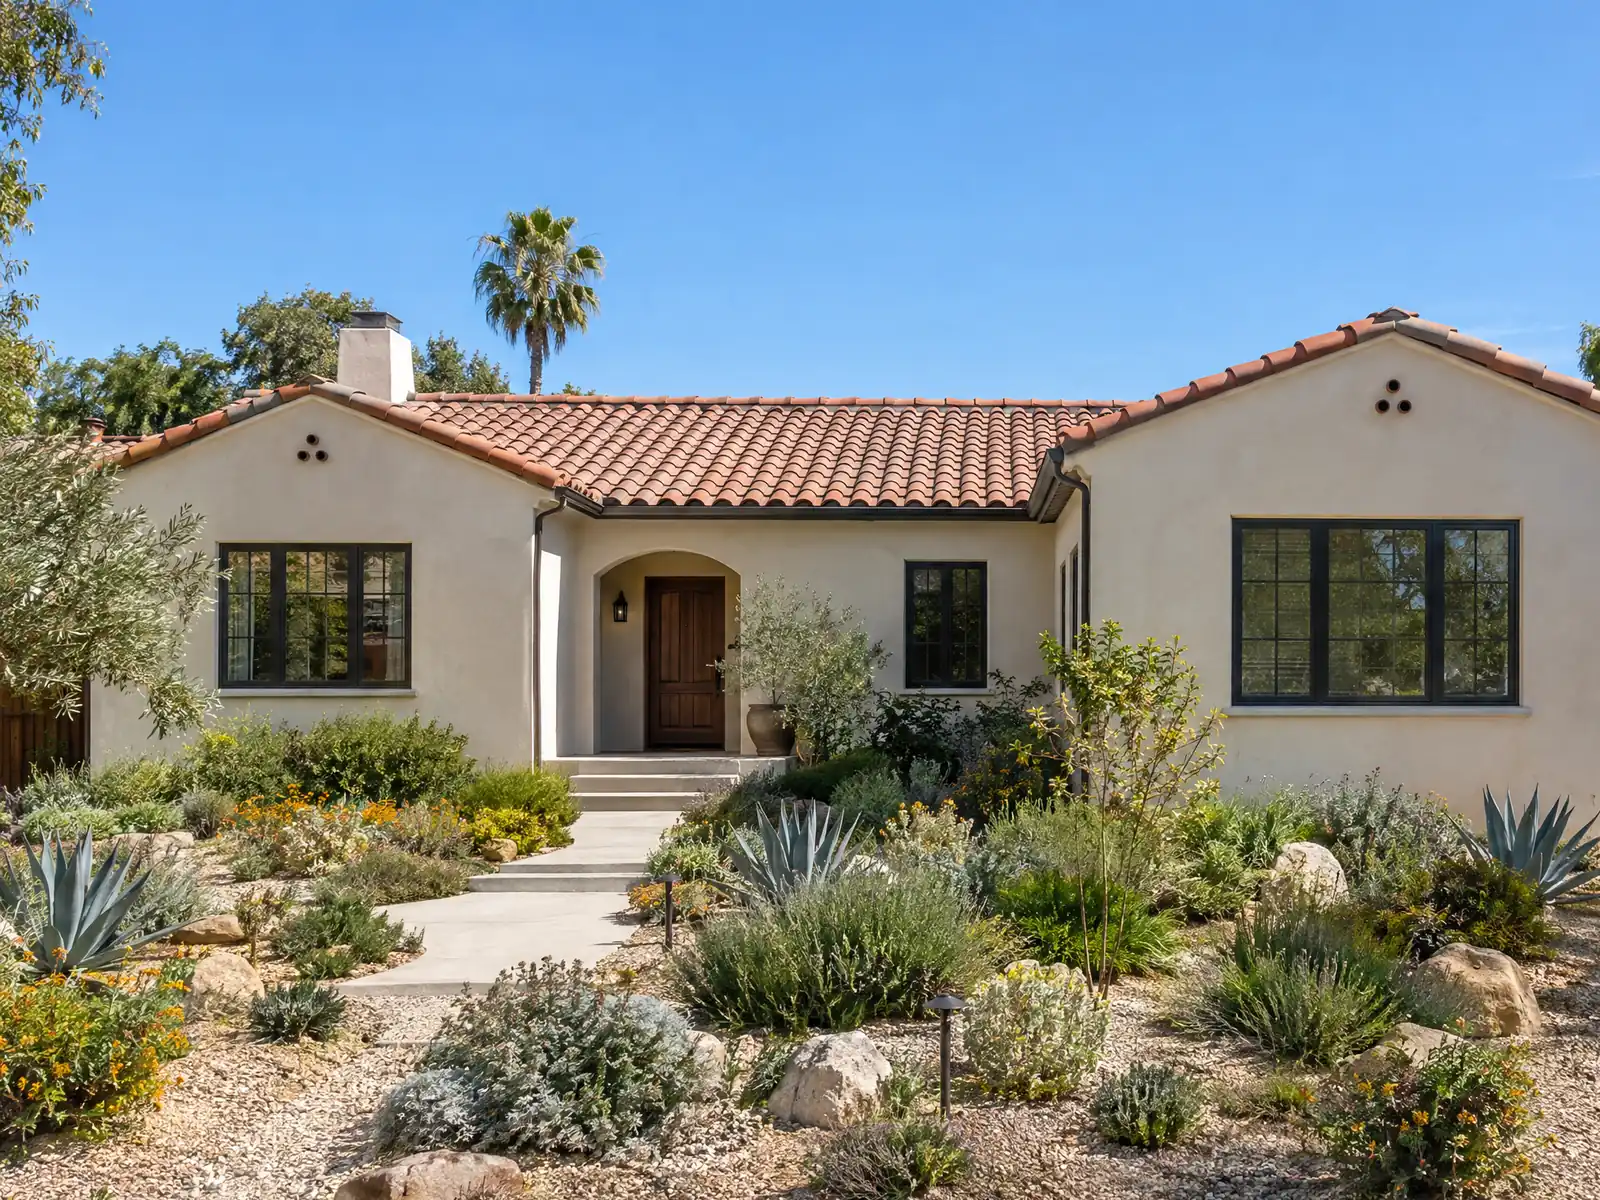
Perris has houses with room to grow. Of the 21,734 homes in the Census Bureau's 2024 one-year estimate, 17,075, or 78.6 percent, are single-family detached, and 83.2 percent were built in 1980 or later, many on lots laid out under the specific plans that opened the valley to tracts. The median owner-occupied home is worth $535,600, plus or minus $31,001, and the City's permit FAQ says additions, including patio covers, patio enclosures, room additions and attached sheds, need a building permit. The wide margins on a one-year estimate make each share a rough guide.
This page covers permits and plans, zone setbacks and coverage, patio enclosures, the parking and sprinkler triggers, airport noise, soils and flood, fire clearance and the schedule. Zoning questions go to the Planning Division, and building, plumbing and electrical go to the Building Division. The City's live site refused our tools, so we read Wayback copies, and we read the code on GoCodebook, a labeled third-party mirror. Cost formulas and phases are on our room additions page.
City of Perris rules that apply to a room addition
Where room additions permits come from in Perris: City of Perris Development Services Department, Building Division (Building and Safety).
- Additions need a building permit, including patio covers, patio enclosures, room additions and attached sheds (City permit FAQ) (the live cityofperris.org site returned HTTP 403, so this is the Wayback Machine copy stamped 2026-07-14).
- Single-family zone standards (Municipal Code 19.25.080, 19.24.080, 19.23.080): R-6,000 allows 60 percent lot coverage for one-story and 40 percent for two-story homes, 30 foot height, 20 foot front and rear yards, 5 feet of side yard per story, and street side yards of 6 or 10 feet (lots under 53 feet wide) or 10 feet (wider lots); R-7,200 has the same coverage, height, front, rear and side yards with street side yards of 10 feet (one story) or 15 feet (two stories); R-8,400 allows 35 feet to the top of the roof pitch, a 20 foot front yard for the home and a 25 foot rear yard (read in GoCodebook's verbatim copy of the Perris Municipal Code, a third-party mirror refreshed 2026-10-04, because the City's Municode site returned HTTP 403).
- Larger lots (Municipal Code 19.22.080 and 19.21.080): R-10,000 and R-20,000 both allow 40 percent lot coverage, 35 foot height and 25 foot front and rear yards, with a 10 foot side yard in R-10,000 and 5 feet per story in R-20,000 (read in GoCodebook's verbatim copy of the Perris Municipal Code, a third-party mirror refreshed 2026-10-04, because the City's Municode site returned HTTP 403).
- Parking triggers (Municipal Code 19.69.020(a)(2) and (b)): an existing home enlarged by 25 percent of its gross living area must provide the required off-street parking, which is two garage spaces for detached homes in the R-4 and R-7 zones (two spaces, one in a garage, in the agricultural zones); covered spaces may not sit in a required yard and a one-car garage must be at least 250 sq ft (read in GoCodebook's verbatim copy of the Perris Municipal Code, a third-party mirror refreshed 2026-10-04, because the City's Municode site returned HTTP 403).
- Patio cover setback relief (Municipal Code 19.02.150(b)): the required rear yard in residential zones can be cut by up to 50 percent for an unenclosed patio cover on a lot under 8,000 sq ft if the cover is attached to the home, no support post is in the setback and the cover projects no more than 30 inches beyond its support (read in GoCodebook's verbatim copy of the Perris Municipal Code, a third-party mirror refreshed 2026-10-04, because the City's Municode site returned HTTP 403).
- Porches and bay windows (Municipal Code 19.02.060): uncovered porches and platforms no higher than the first floor level, bay windows, second-story balconies and eaves may project up to 3 feet or half the yard, whichever is less; a first floor porch (covered or not) may extend up to 10 feet into the front yard if at least 6 feet wide (read in GoCodebook's verbatim copy of the Perris Municipal Code, a third-party mirror refreshed 2026-10-04, because the City's Municode site returned HTTP 403).
- Debris: additions of 1,000 sq ft or more are covered projects under Municipal Code 7.44.030 and must divert at least 50 percent of construction waste (read in GoCodebook's verbatim copy of the Perris Municipal Code, a third-party mirror refreshed 2026-10-04, because the City's Municode site returned HTTP 403).
- Sprinkler trigger for additions: 33 percent or more of the existing building area and more than 1,000 sq ft within two years (CRC R309.2 and CBC 903.2.8 as amended) (read in GoCodebook's verbatim copy of the Perris Municipal Code, a third-party mirror refreshed 2026-10-04, because the City's Municode site returned HTTP 403).
Sources for these rules
- web.archive.org: building department
- gocodebook.com: chapter 19.25 r 6 000 single family residential 6 000 square
- gocodebook.com: chapter 19.22 r 10 000 single family residential 10 000 squa
- gocodebook.com: chapter 19.69 parking and loading standards
- gocodebook.com: chapter 19.02 general provisions
- gocodebook.com: chapter 7.44 construction and demolition waste management
- gocodebook.com: article i in general
Do you need a permit for a room addition in Perris, and who has to draw the plans?
Yes. The City's permit FAQ puts all new construction and all additions under the building permit, and it adds that altering or replacing electrical, plumbing or mechanical systems needs its own permit. Applications go through the Accela portal, and inspections are requested at (951) 956-2117 before 3:00 p.m. Plan review time and fees are unverified, since we did not find a published turnaround or open the fee schedule.
The City's plan handout, revised in 2008 and citing the 2007 code, says a licensed architect or engineer is needed for structural alterations and for additions of two or more stories on one- and two-family homes, while architectural plans for simple additions may be drawn by an unlicensed person. Confirm it against current rules. If a room was added before without a permit, the City's two options are to remove it or to pass a special investigation, which means exposing a foundation trench, slab cuts and open walls.
How close to the property line can a Perris addition go? Zone standards and the 25 percent adjustment
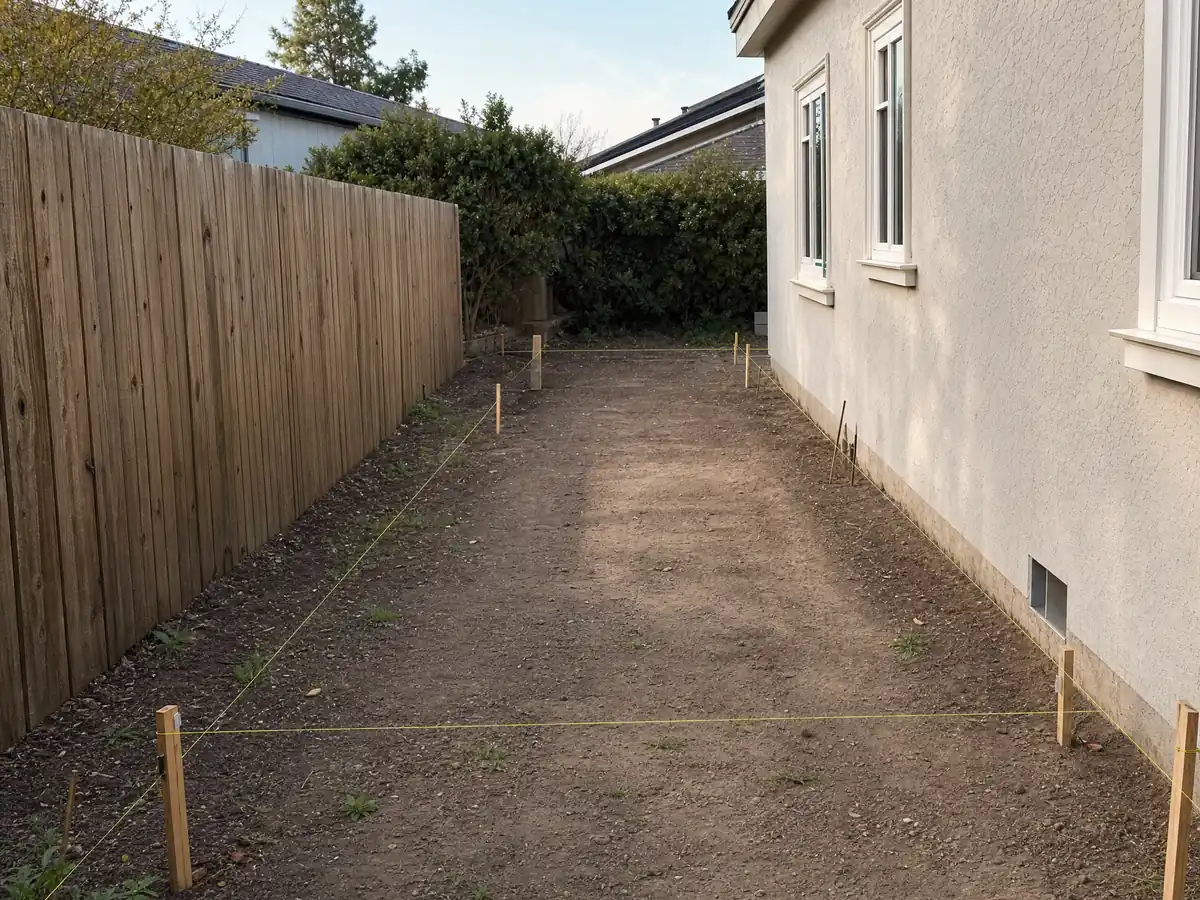
The answer depends on the zone printed on your parcel record. In R-6,000 and R-7,200 the code allows 60 percent lot coverage for a one-story home and 40 percent for two stories, a 30 foot height, 20 foot front and rear yards and 5 feet of side yard per story. R-8,400 allows 35 feet to the top of the roof pitch, with a 20 foot front yard and a 25 foot rear yard. R-10,000 and R-20,000 allow 40 percent coverage, 35 feet and 25 foot front and rear yards.
Corner lots follow street-side yards that vary by zone, from 6 to 15 feet. Planning can also approve a minor adjustment without a variance, up to 25 percent off a setback or landscape area, or up to 25 percent more height or lot coverage, when strict application is a hardship. Larger or contested requests go to a variance. Look up your parcel on the City's zoning map by address or 9-digit parcel number, and note that DTSP or PVCC parcels follow their own specific plans.
Can you enclose a Perris patio or add a porch, and how much can stick into the yard?
Patio enclosures are additions in the City's eyes, with the same permit as a family room. An unenclosed patio cover is lighter. In residential zones the required rear yard can shrink by up to 50 percent for an unenclosed cover attached to the home on a lot under 8,000 square feet, if no support post sits in the setback and the cover projects no more than 30 inches beyond its supports. Accessory patio covers must stay one story, 5 feet from rear and side lot lines and open on at least three sides.
Porches and bays have their own limits. Uncovered porches and platforms no higher than the first floor, bay windows, second-story balconies and eaves may project up to 3 feet or half the yard, whichever is less. A first floor porch, covered or not, may reach up to 10 feet into the front yard if it is at least 6 feet wide. The City's small structure handout, last updated in 2006, puts structures of 120 square feet or less outside the building permit, but Planning still checks setbacks.
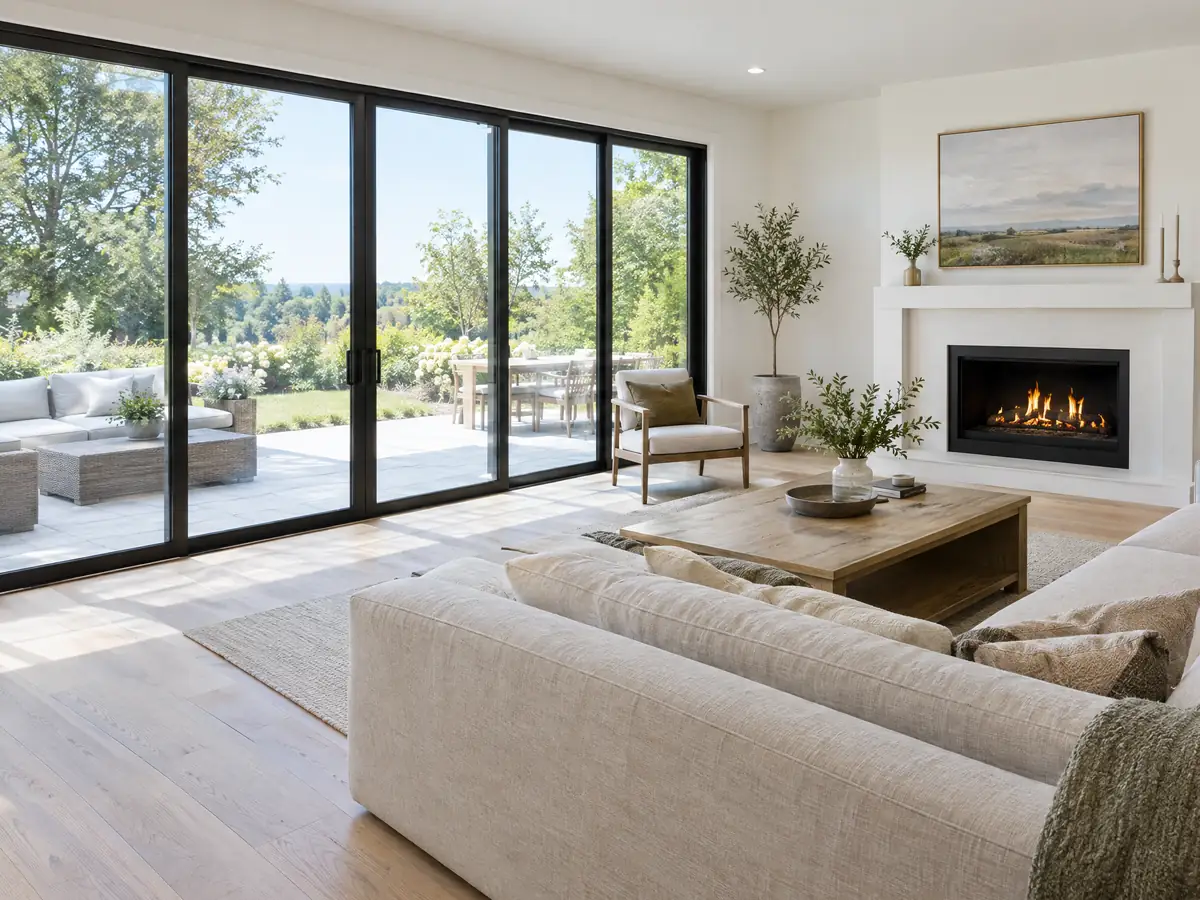
Does a primary suite addition trigger the garage rule, and what does the energy code add?
Size can trigger parking. Municipal Code 19.69.020 says an existing home enlarged by 25 percent of its gross living area must provide the required off-street parking, which for detached homes in the R-4 and R-7 zones means two garage spaces. Covered spaces may not sit in a required yard, and a one-car garage must be at least 250 square feet. Ask the counter to count your existing garage spaces before you sketch a large suite.
The 2025 energy code, which the California Energy Commission says took effect January 1, 2026, covers additions under Section 150.2. The Commission's summary lists maximum heating and cooling capacity limits for additions, a weighted U-factor of 0.40 for new windows with an exception in fire hazard zones, and a preference for heat pumps. A new primary suite usually also adds a bath, which means more permits and more rough-in work before drywall. California's Board of Equalization says only the new area is assessed as new construction.
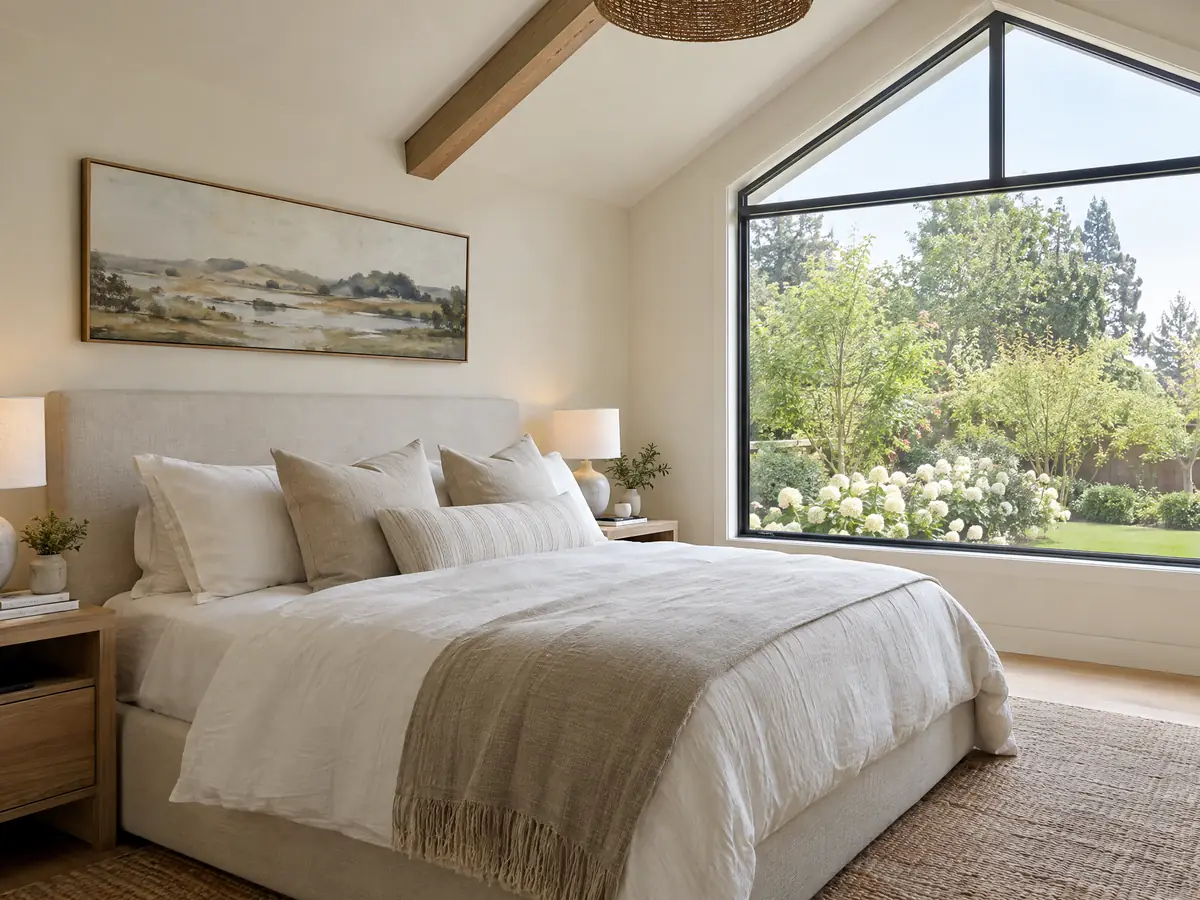
What does the March Air Reserve Base airport overlay change for a second story in Perris?
Perris sits next to a military airfield, and the code reflects it. Chapter 19.51 applies the March ARB/IP land use plan through an overlay, with zones A through E, FAA review for tall structures, an avigation easement and a Notice of Airport in the Vicinity for new development. The runways lie about 5 miles north, and the privately owned Perris Valley Airport is inside the city limits. The text names structures over 200 feet, or higher than a 1-to-100 slope from the runway, and holds the building permit until the FAA issues a no-hazard finding. Ordinary houses are rarely that tall, but the slope test depends on distance to the runway, so ask Planning.
Noise is the more likely issue. New residences inside the overlay must hold aircraft noise indoors to CNEL 40 dB, and where noise runs more than 20 dB above that, an acoustical study is required. Chapter 16.22 separately requires noise reduction of 20 to 30 dB for homes exposed to arterial, railroad or airport noise of 60 CNEL or more. We could not tell whether an addition counts as a new residence for the overlay, so ask Planning. A second story is also limited by zone height, 30 or 35 feet, and by the 40 percent coverage cap that applies to two-story homes in R-6,000 and R-7,200.
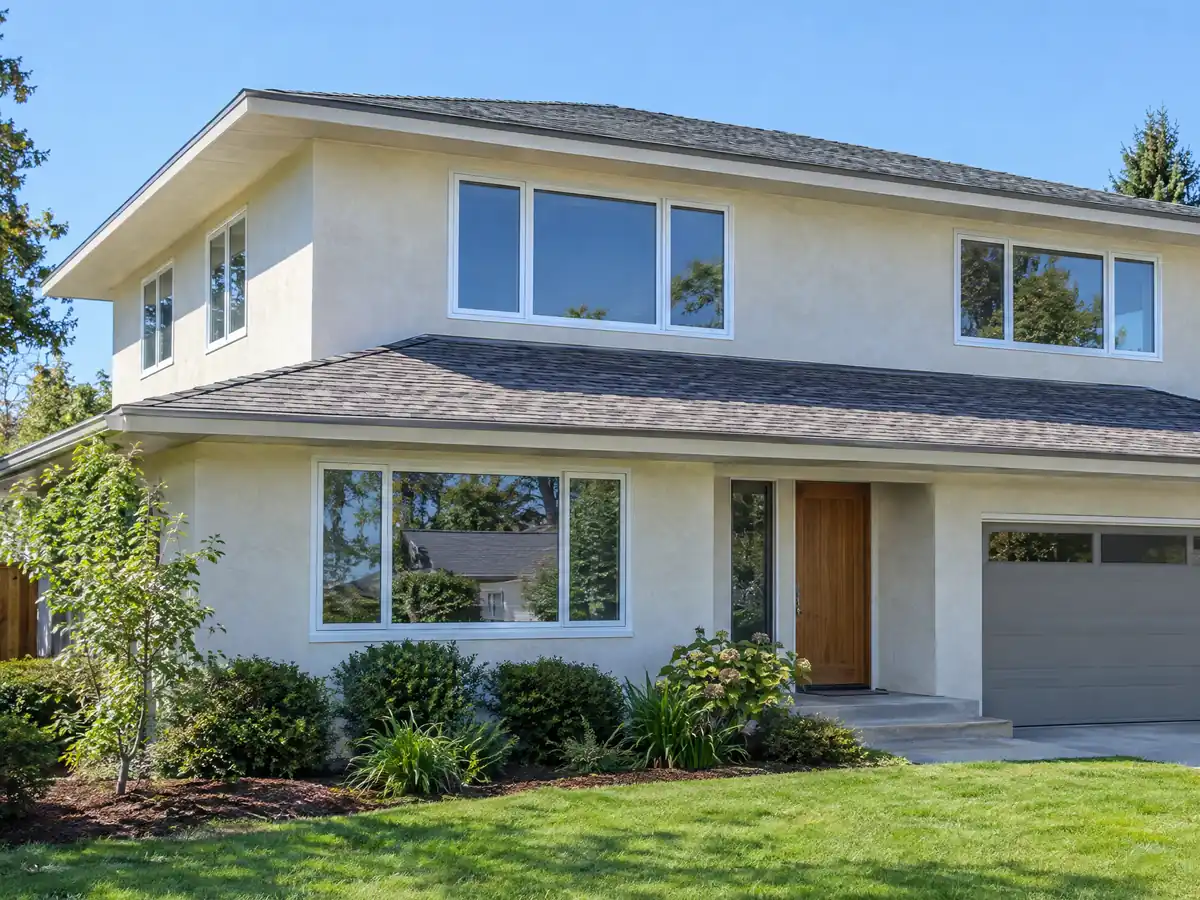
Liquefaction, expansive soil and flood maps: what goes under a Perris addition?
Perris Valley is alluvial, and the City's Safety Element says the central and northeastern parts have moderate to very high liquefaction potential even though groundwater is generally deeper than 100 feet. It also says alluvial soils settle more easily, and its policy S-7.3b requires geotechnical studies on all projects to assess expansive soil damage. Ask for a soils report before the foundation is drawn, not after the footing trench is dug. Landslide and rockfall risk is described as western and southern.
Flood rules add another layer. The code adopts the FEMA flood study dated July 2, 1992, treats work costing 50 percent or more of the home's market value as a substantial improvement, and requires the lowest floor of a substantial improvement in an AE, AH or A flood zone to sit at or above the base flood elevation. Chapter 15.07 warns that fill does not reliably protect alluvial fan areas. No Alquist-Priolo fault zone crosses Perris, but the San Jacinto fault is about 12 miles away, with a 6 percent chance of a magnitude 6.7 or larger quake in 30 years.
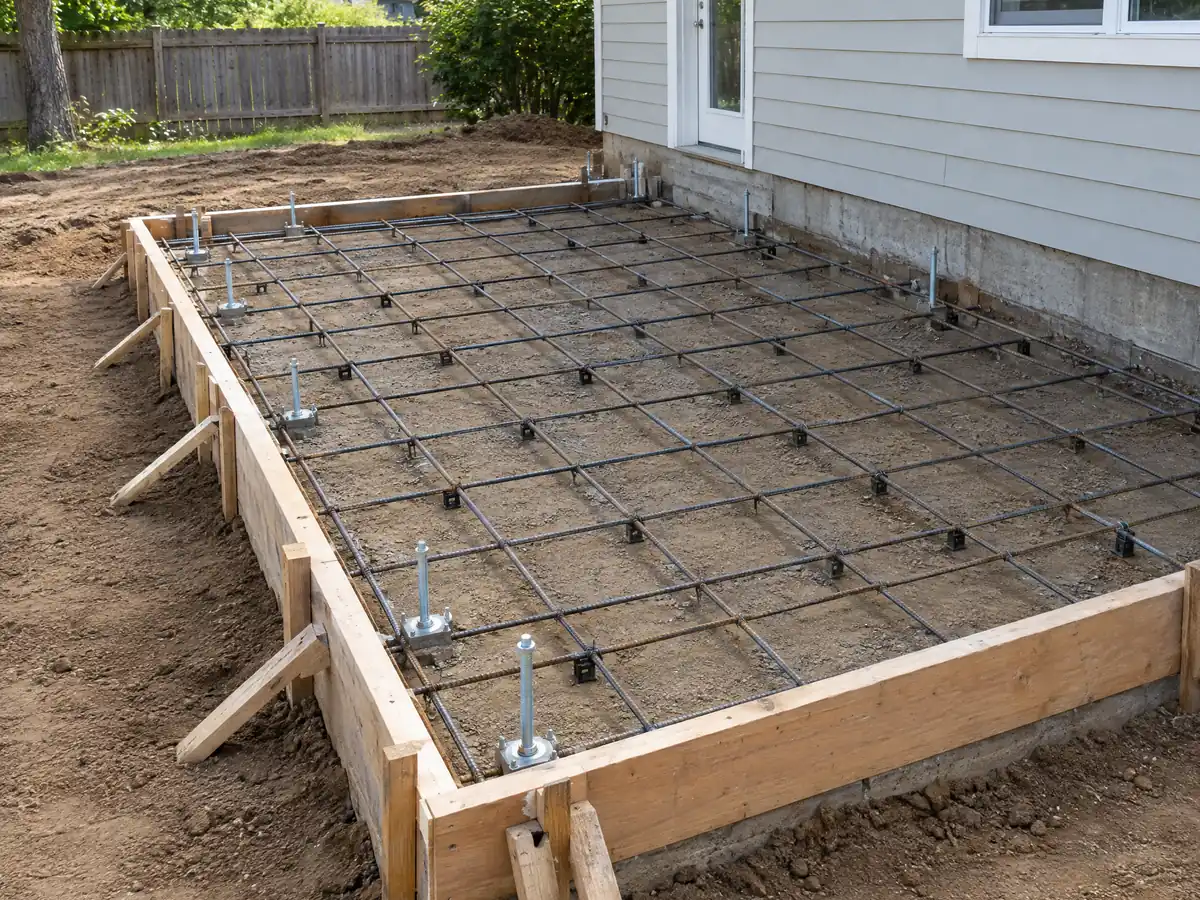
Fire clearance, sprinklers and schedule: how long does a Perris addition take?
Fire rules sit at both ends of the job. Perris requires sprinklers in an addition that is 33 percent or more of the existing building and over 1,000 square feet within two years, and in any addition to a sprinklered building. In fire hazard zones the Wildland-Urban Interface Code applies without amendment, and the City's Fire Code lets the fire official require cleared vegetation within 10 feet of each side of improved roads. Riverside County Fire has served the City under contract since 1983.
Plan on weeks of design, then engineering and City review, then roughly 4 to 8 months of construction for a ground-level room. Those are our planning estimates, not City figures. Additions of 1,000 square feet or more must divert at least 50 percent of debris from the landfill, and construction noise is limited to 7:00 a.m. to 7:00 p.m., excluding Sundays and most holidays.
MDG Builders, CSLB #1040337, is the general contractor that designs, permits and manages an addition, and licensed subcontractors do the concrete, framing, roofing, electrical and plumbing. Ask each for a license number and a certificate of insurance.
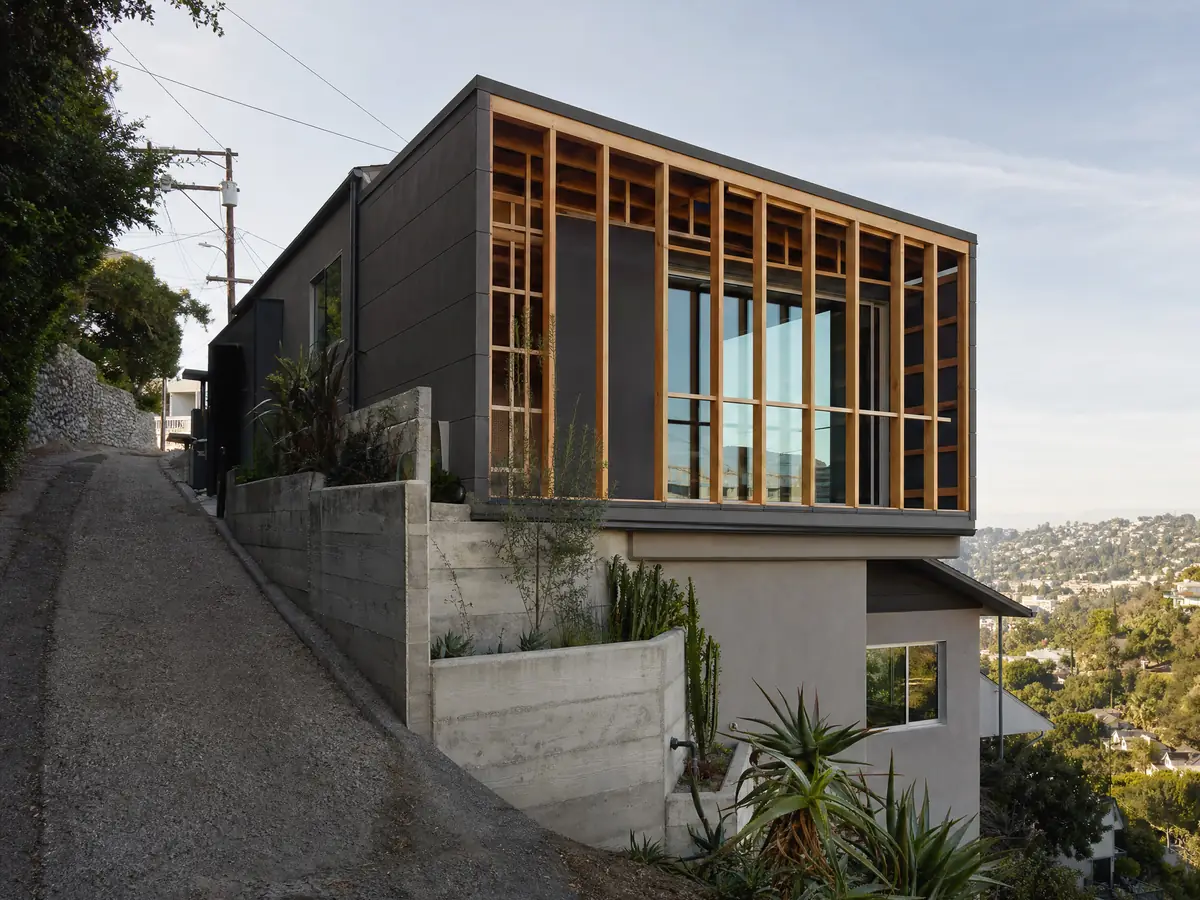
Addition photos from Perris and nearby homes
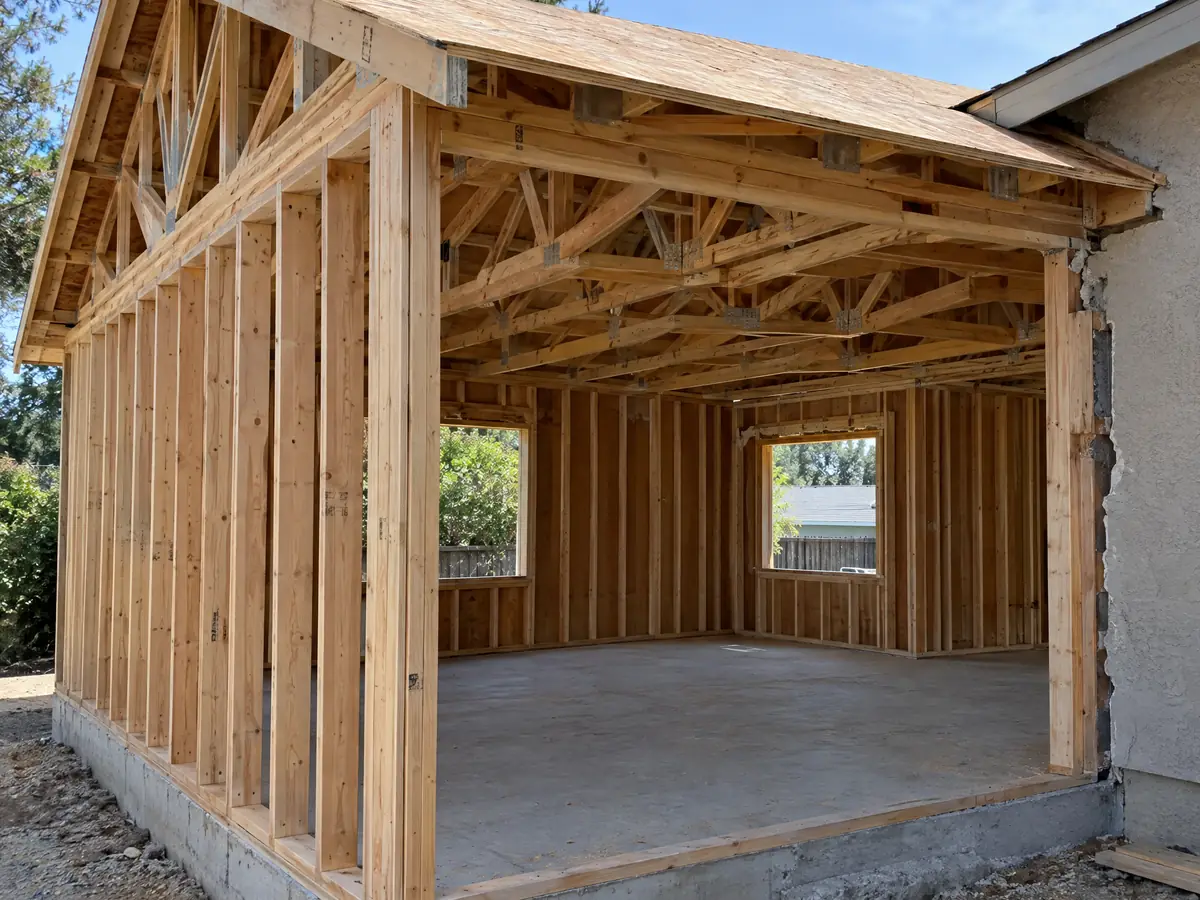
Addition scenes tied to Perris and the Inland Empire communities around it, from survey stakes and foundations to framing and finished rooms. Tap a photo to enlarge it.
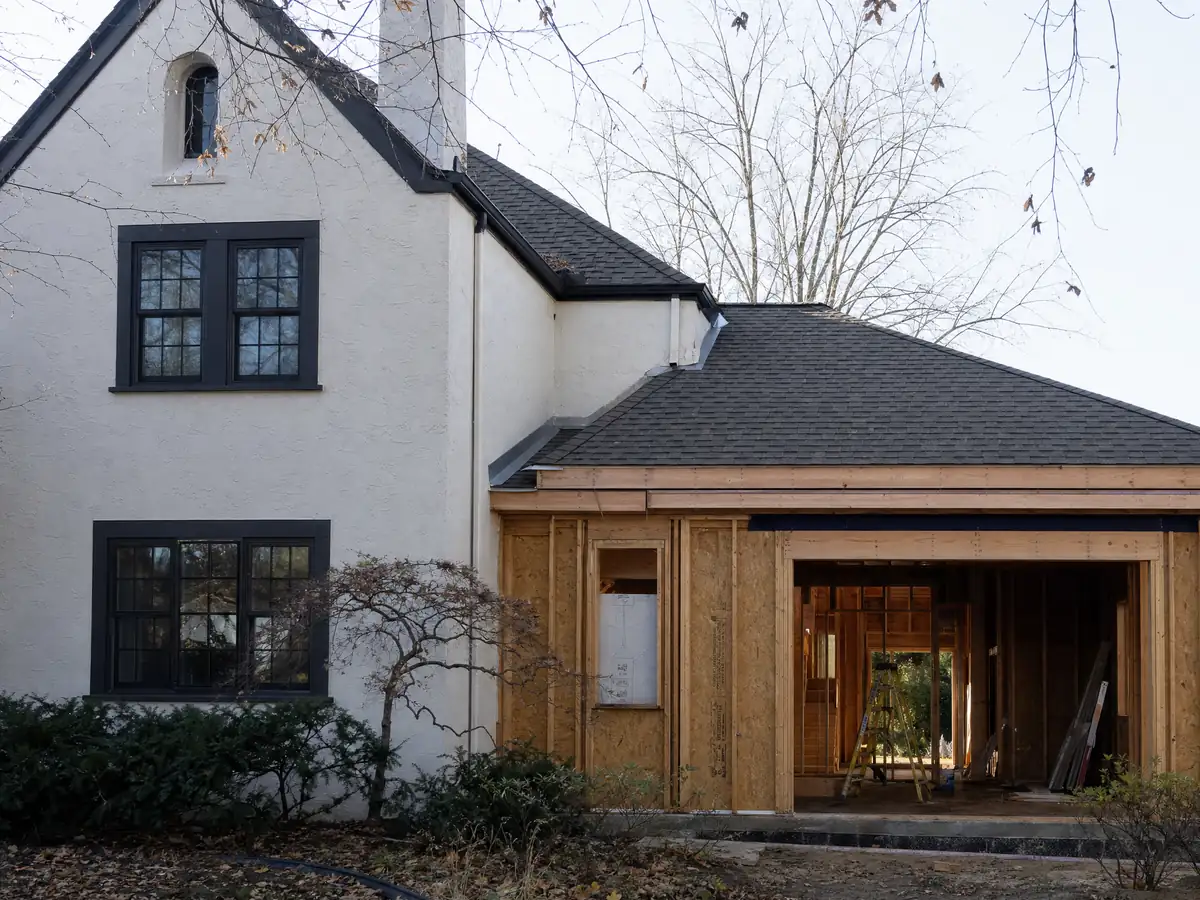
What room additions costs around Perris
Our room additions page prices an addition by formula rather than a single figure: roughly $300 to $550 per square foot for a ground-level room, $200 to $700 per square foot for a second story that usually passes $100,000, and the architect, engineer, plan check and soils work as separate lines. Two sources anchor it. Remodeling magazine's 2025 Cost vs. Value report prices a Los Angeles midrange primary suite at $182,518 and a midrange bath addition at $63,595, and Sweeten's Los Angeles guides cite $550 per square foot for a mid-grade suite, or $220,000 for a 24 by 16 foot room. Neither is a Perris quote, and Inland Empire prices may differ. Against an owner-occupied median of $535,600, plus or minus $31,001, an owner should weigh an addition against the cost of moving. A soils report, a sprinkler system or an airport noise upgrade can add lines a regional formula misses. The room addition versus ADU guide helps choose between a new room and a separate unit. For additions in nearby cities, see Moreno Valley, Menifee and Murrieta. A new bath is on the Perris bathroom page, a separate unit on the Perris ADU page, new glass on the Perris window page, and the Perris area page lists every trade we cover in the city.
| What it covers | Typical range |
|---|---|
| Ground-level addition (family room, bedroom), construction only | $300 to $550 per sq ft |
| Second-story addition over an existing house | $200 to $700 per sq ft, usually over $100,000 |
| Primary suite addition (bedroom, bath, closet) | $182,518 midrange, $387,485 upscale |
| Bathroom addition | $63,595 midrange, $119,034 upscale |
| Architect, structural engineer, plan check and soils report | Separate lines in your proposal |
Perris addition questions, answered
Do I need a permit for a room addition in Perris?
Yes. The City's permit FAQ lists all new construction and additions, including room additions, patio covers, patio enclosures and attached sheds, as needing a building permit. Electrical, plumbing and mechanical work need their own permits. Confirm your scope with the Building Division at (951) 943-5003 before you pay for drawings.
How big of an addition can I build without a permit?
Very little. The City's FAQ exempts detached sheds and playhouses of 120 square feet or less and one story, and decks under 30 inches that are not over a basement, but it files room additions as permit items. Even exempt structures must meet setbacks, so Planning checks them first.
How much does a room addition cost in California?
Our formula runs roughly $300 to $550 per square foot for a ground-level room and $200 to $700 per square foot for a second story, plus design and engineering lines. It rests on Los Angeles sources, not a Perris survey, so a site visit and a written proposal set the real price.
How long does a room addition take?
Plan on several weeks of design, then engineering and City review, then roughly 4 to 8 months of construction for a ground-level room. Those are our planning estimates, because Perris publishes no addition turnaround that we found. Soils, sprinklers and corrections can stretch the schedule.
Does adding a room increase property taxes?
Yes, but only for the new area. California's Board of Equalization says new construction is assessed at the market value it adds, while the rest of the property keeps its prior base value. The assessor makes the call, so ask for an estimate once the drawings are done.
What is the difference between a room addition and a home addition?
In everyday speech they mean the same thing: new floor area added to a house. Contractors sometimes use room addition for a single room and home addition for a larger wing or a second story. The City treats both as additions needing a building permit, with the same zoning and fire checks.
Do I need a soils report for an addition?
Often, in Perris. The Safety Element says the central and northeastern parts have moderate to very high liquefaction potential and that alluvial soils settle more easily, and its policy S-7.3b requires geotechnical studies on all projects. Ask the Building Division whether your lot needs a report before the foundation is drawn.
Do I need fire sprinklers for an addition in Perris?
Sometimes. Perris requires sprinklers in an addition that is 33 percent or more of the existing building area and over 1,000 square feet within two years, and in any addition to an already sprinklered building. Smaller additions do not trigger it, but the Building Official can ask about large remodels.
Is an addition or an ADU the better use of my back yard?
It depends on what you need. An addition is simpler for a growing household that wants shared space, while an ADU can house a relative or earn rent and has its own entrance, kitchen and bath. Perris limits a detached ADU to 1,200 square feet and a share of the main house.
Tell us about your Perris addition
Let us know the part of Perris, the square footage of the house today, the zone if you know it and what you would like to add, and we will start the first visit from the setback and airport questions.