
Room Additionin Murrieta, CA
A room addition in Murrieta needs a building permit and a complete digital submittal with structural, foundation and energy sheets. Zoning comes first: parcel coverage runs from 25 to 50 percent by zone, with 20 foot front and rear setbacks. Fault, slope and fire-zone checks can add studies, so confirm your parcel before anyone draws.
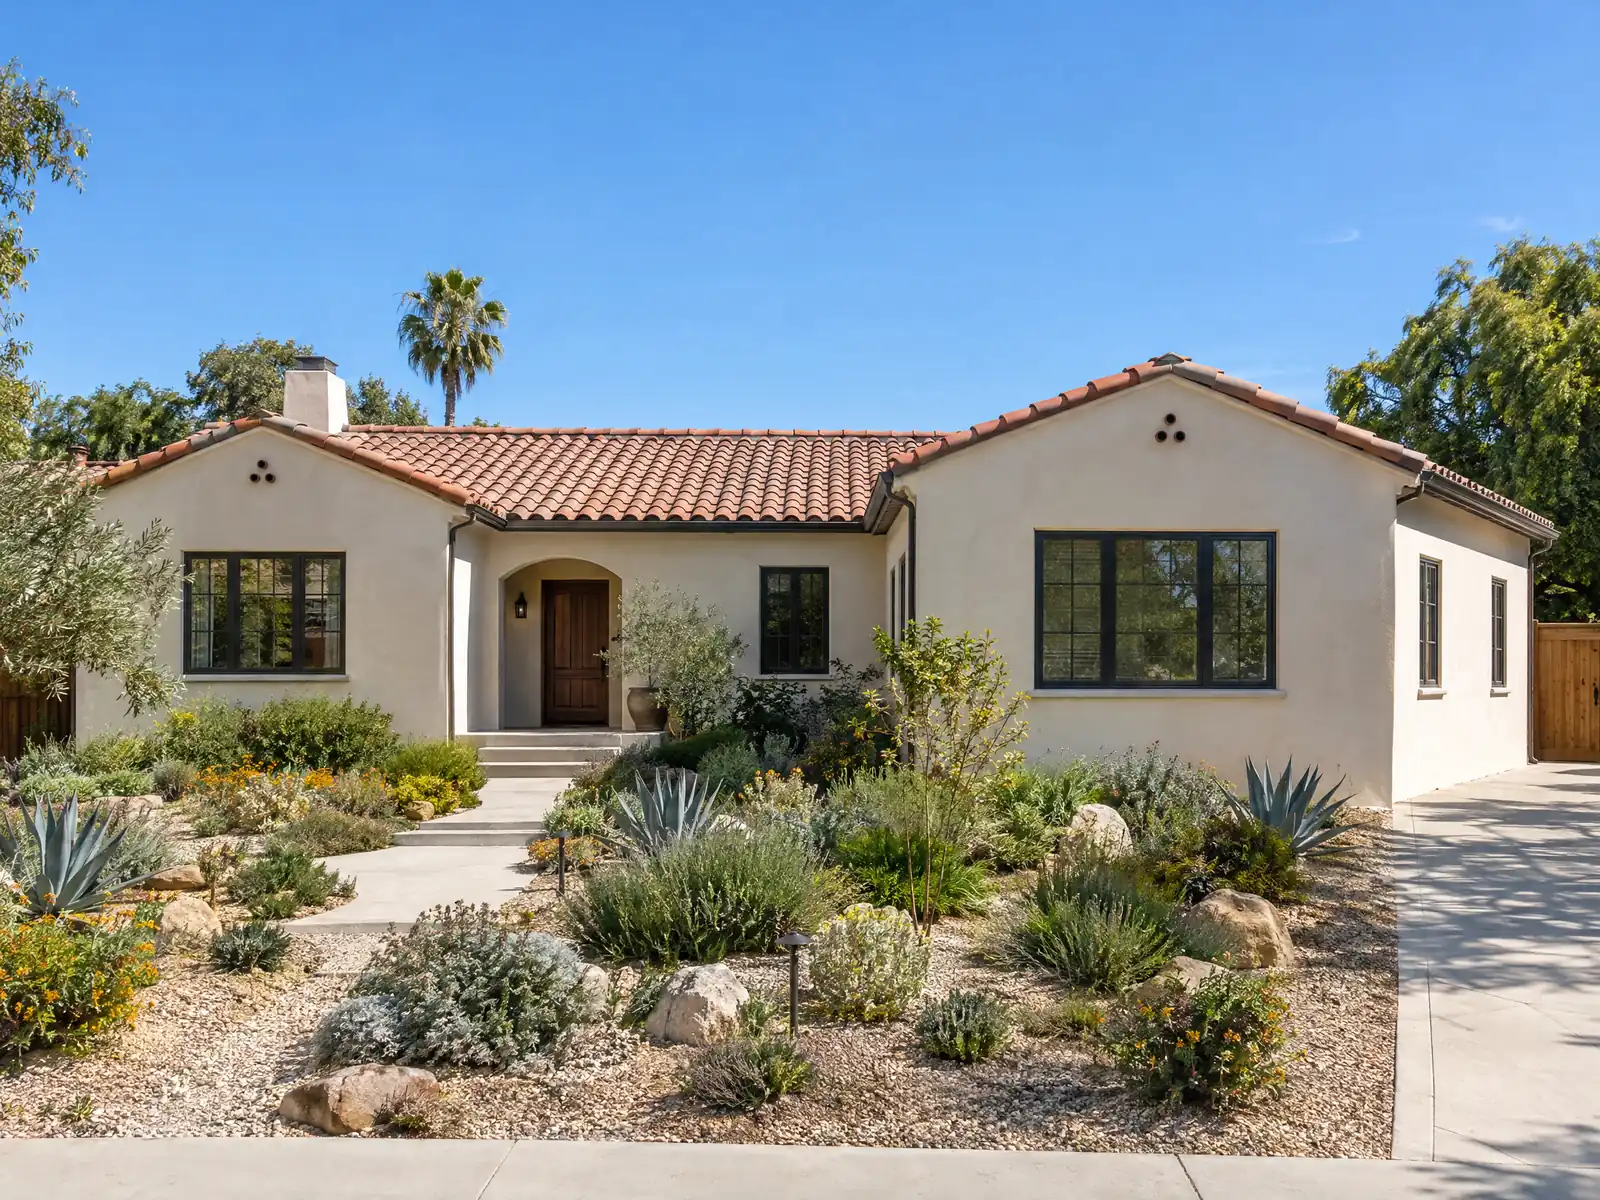
Murrieta's lots were laid out in a hurry. The City says its population went from about 2,200 in 1980 to more than 24,000 when it incorporated in 1991 and more than 85,000 by 2005, and the Fire Department's history page counts about 15,000 homes and apartments built or under construction after 1987. In the Census Bureau's 2024 estimates, about 76 percent of the city's 36,988 homes date from 1990 or later, and the median owner-occupied home is worth $677,600, plus or minus $21,710, which is part of the case for adding on instead of moving.
This page covers the fire codes and sprinkler line, the permit and plans, the zone tables, faults and soils, hillsides, floods and trees, tie-in and sensitive parcels, and the schedule. Zoning questions go to the Planning Division, and structure goes through Building & Safety. Development Code text comes from GoCodebook, a third-party mirror, because the City's code host blocked our tools, so confirm each number. Cost formulas and phases are on our room addition page.
City of Murrieta rules that apply to a room addition
Where room additions permits come from in Murrieta: City of Murrieta Development Services Department, Building & Safety Division.
- DS-139 (May 2024) lists what a residential alteration or addition submittal needs: a cover sheet with APN and tract or lot, plot plan with setbacks and easements, dimensioned floor plan, elevations, sections, plumbing, mechanical and electrical plans, structural and foundation plans, calculations and Title 24 energy forms; an incomplete submittal is not accepted. Sprinkler systems get a separate Fire Department submittal and grading goes to the Engineering Department.
- Single-family zone standards (Development Code Table 16.08-3, third-party mirror): maximum parcel coverage is 35 percent (two-story) or 45 percent (single-story) in SF-1, 50 percent in SF-2, 35 percent in ER-2 and ER-3 and 25 percent in RR and ER-1; front and rear setbacks are 20 feet, interior side setbacks are 10 feet in SF-1 and 7.5 feet per side in SF-2; maximum height is 35 feet (40 feet in RR, ER-1 and ER-2); and minimum livable area is 1,000 sq ft.
- Accessory structures (section 16.44.150): a detached accessory structure may not exceed 1,000 sq ft and all detached accessory structures together may not exceed 40 percent of the required rear yard; setbacks are five feet at the side and rear (ten feet next to a public street) for structures over 120 sq ft and three feet for smaller ones; a new accessory structure or addition adding more than 1,000 sq ft needs a development plan permit; and structures of 120 sq ft or less and 12 feet or less in height need no building permit unless they have plumbing, electrical or mechanical work.
- A geologic or soils investigation is required for projects in areas with liquefaction, subsidence, landslide or fissuring hazards and for occupied structures inside earthquake fault zones; it can be waived for an addition or alteration that does not exceed 25 percent of the existing floor area, and investigations in the Wildomar and Willard fault zones are filed with the State Geologist (section 16.18.060).
- Outdoor lighting inside the Palomar Observatory dark sky zone (a 30 mile radius around the observatory; Murrieta is about 24 miles from it by our arithmetic from OpenStreetMap coordinates) must follow section 16.18.110: security and decorative fixtures over 4,050 lumens are prohibited, other lighting over 4,050 lumens must be fully shielded, decorative and Class I lights must be off from 11 pm to sunrise, and fixture details go in plan check.
- DS-139 says plans must state whether the building is protected by an NFPA 13-D or 13-R sprinkler system (a separate Fire Department submittal), and Ord. 626-25 (Fire Code 15.24.400) sets the City's sprinkler trigger at new buildings of 3,600 sq ft or more or more than two stories, with Group R occupancies following 903.2.8. Fire plan review is separate from Building & Safety.
- IB-117 (February 2025) says a permit on a historically or biologically sensitive property routes through the Consulting Tribe: after tentative approval the owner may need a Tribal Monitoring Agreement, a monitor observes ground-disturbing work (minimum 72 hours notice), and no Building & Safety inspection can be scheduled until the Tribe gives approval.
- Protected trees: Development Code 16.42 requires a Tree Removal Permit to cut down, remove or relocate a protected tree (mature native oak, mature native tree, mature tree, historically significant tree, or a tree required as mitigation or by a discretionary permit), but existing trees on single-family property under one acre are exempt except historically significant and mitigation trees.
What do Murrieta's 2025 fire code, WUI code and 3,600 square foot sprinkler line add to a room addition?
More than the building code alone, because Murrieta Fire & Rescue is a City department with its own plan review. Ordinances 626-25 and 627-25 adopted the 2025 Fire Code and the 2025 Wildland-Urban Interface Code on November 18, 2025, effective January 1, 2026, and the State Fire Marshal's 2025 hazard maps took effect July 4, 2025. DS-139 says sprinkler systems get a separate Fire Department submittal and that plans must state whether the building is protected by an NFPA 13-D or 13-R system.
The sprinkler line is a matter of size and height. Fire Code amendment 15.24.400 requires approved automatic sprinklers in new buildings of 3,600 square feet or more, or of more than two stories, with Group R occupancies following section 903.2.8. The text we read says new buildings, and we found no source that says how the City counts an addition that carries a house past 3,600, so ask Fire before drawing starts.
In the High and Very High zones the picture tightens. Ordinance 626-25's findings cite steep foothill slopes and areas where response times exceed the five minute goal as reasons for local amendments, hillside residential structures need 100 feet of clearance, and a fuel modification plan must be approved before a grading permit. The text lists no roof, vent or window rule we could read, so exterior materials in a zone are a question for Fire.
Fire plan review is separate from Building & Safety, so budget time for both.
Do you need a permit for a room addition in Murrieta, and who is allowed to draw the plans?
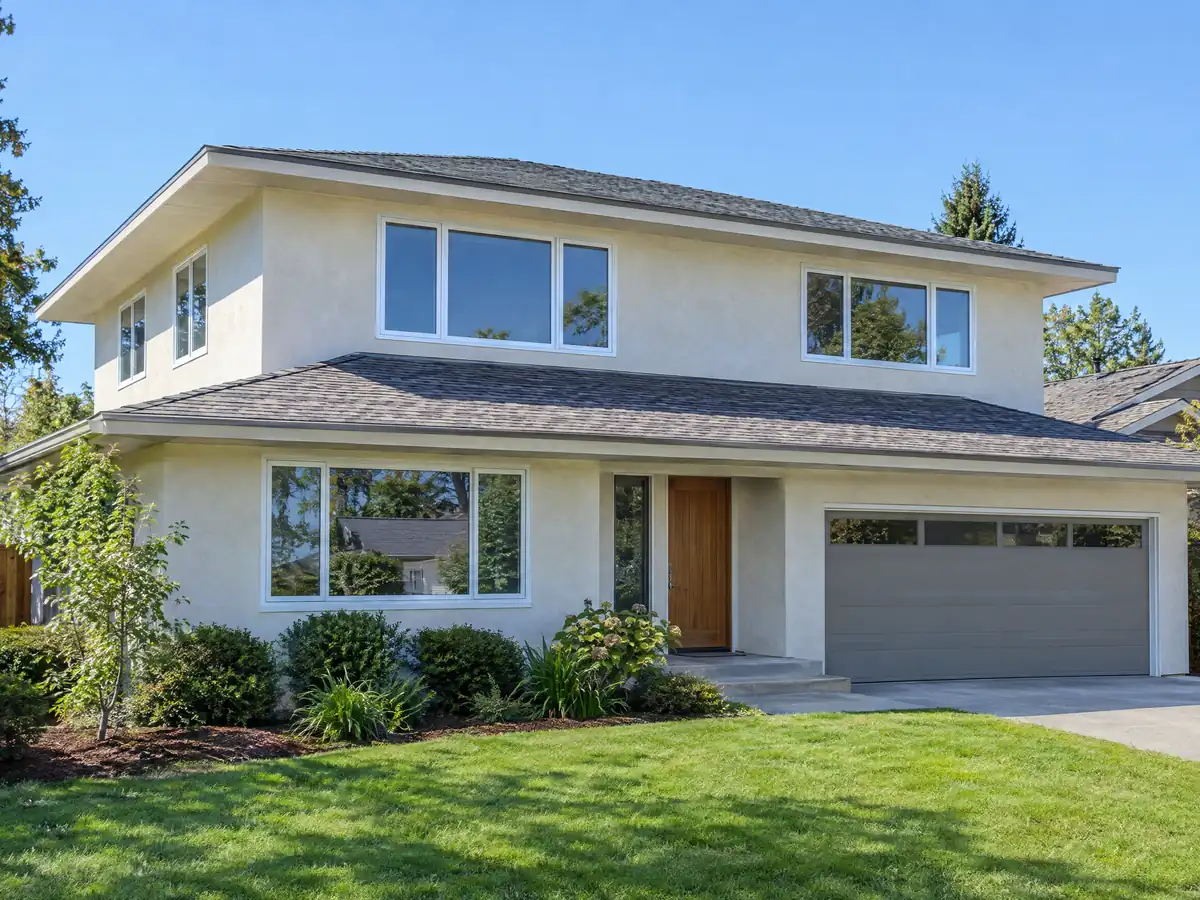
Yes. The City's no-permit list, IB-131, names sheds, low fences, small decks and finish work, not rooms. DS-139, the checklist for residential alterations and additions, asks for a cover sheet with the APN and tract or lot, a plot plan with setbacks and easements, a dimensioned floor plan, elevations, sections, plumbing, mechanical and electrical plans, structural and foundation plans, calculations and Title 24 energy forms. An incomplete submittal is not accepted, and grading goes to the Engineering Department as its own piece.
Plans may be drawn by an unlicensed person only for conventional wood-frame single-family homes up to two stories, garages and similar structures, and non-structural interior alterations. DS-113, from February 2025, says anything that changes structural or seismic components needs a California-registered engineer or architect, so a bearing wall or a second story means a stamped set.
The clock starts late. The completeness check takes about 15 business days, and optional expedited review of five to ten business days (IB-106) is approved at submittal and billed at 1.5 times the hourly rate. Appointments are booked with the permit tech assigned to the project, and the City declines a booking with any other tech.
How close to the line, how tall and how much of the lot can a Murrieta home addition cover?
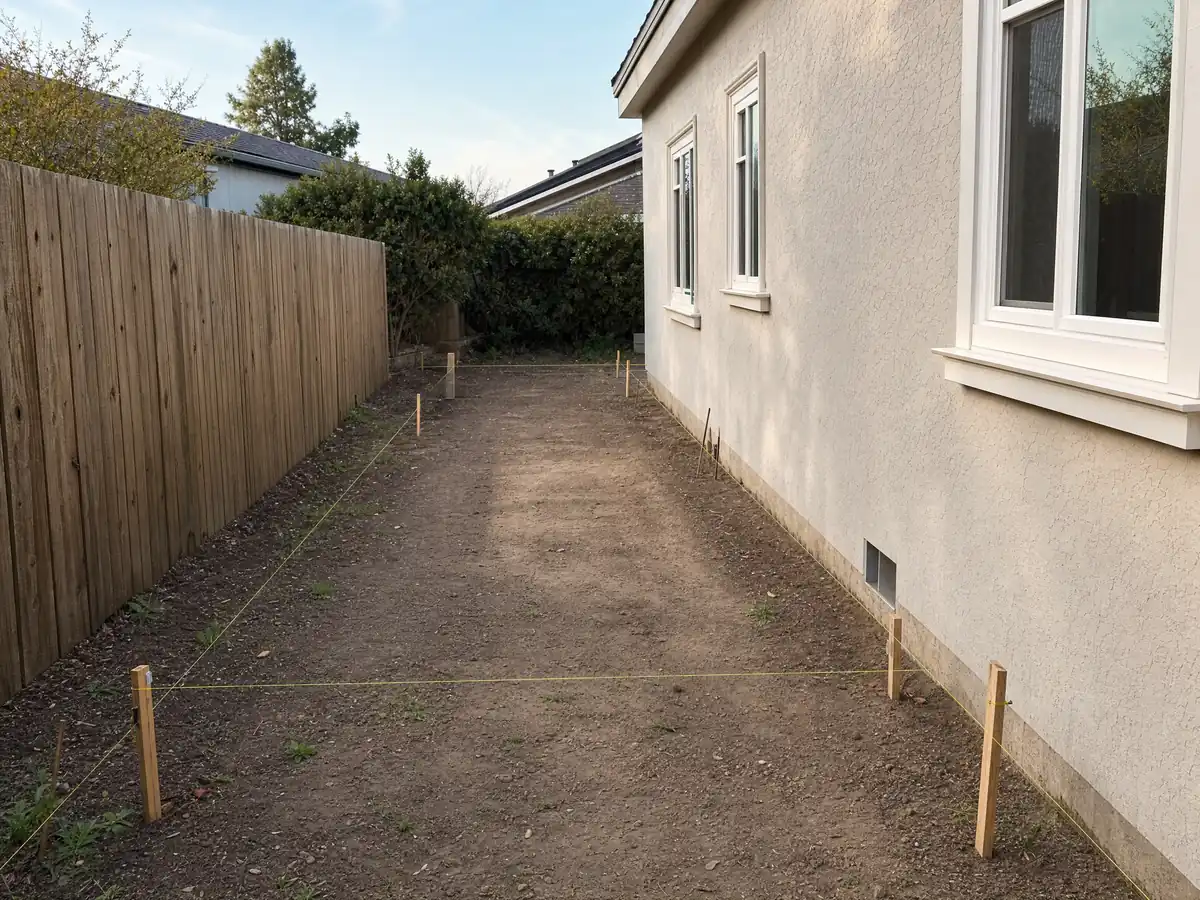
It depends on the zone. Table 16.08-3 of the Development Code caps parcel coverage at 35 percent for a two-story house and 45 percent for a single-story one in SF-1, 50 percent in SF-2, 35 percent in ER-2 and ER-3, and 25 percent in RR and ER-1. Front and rear setbacks are 20 feet. Interior side setbacks are 10 feet in SF-1 and 7.5 feet on each side in SF-2. Height tops out at 35 feet, or 40 feet in RR, ER-1 and ER-2, and the minimum livable area is 1,000 square feet.
A detached room follows section 16.44.150 instead. No accessory structure may exceed 1,000 square feet, all of them together may cover no more than 40 percent of the required rear yard, and setbacks are five feet at the side and rear (ten feet beside a public street) above 120 square feet and three feet below it. A new accessory structure, or an addition adding more than 1,000 square feet, needs a development plan permit. A structure of 120 square feet or less and 12 feet or less in height needs no building permit unless it carries plumbing, electrical or mechanical work.
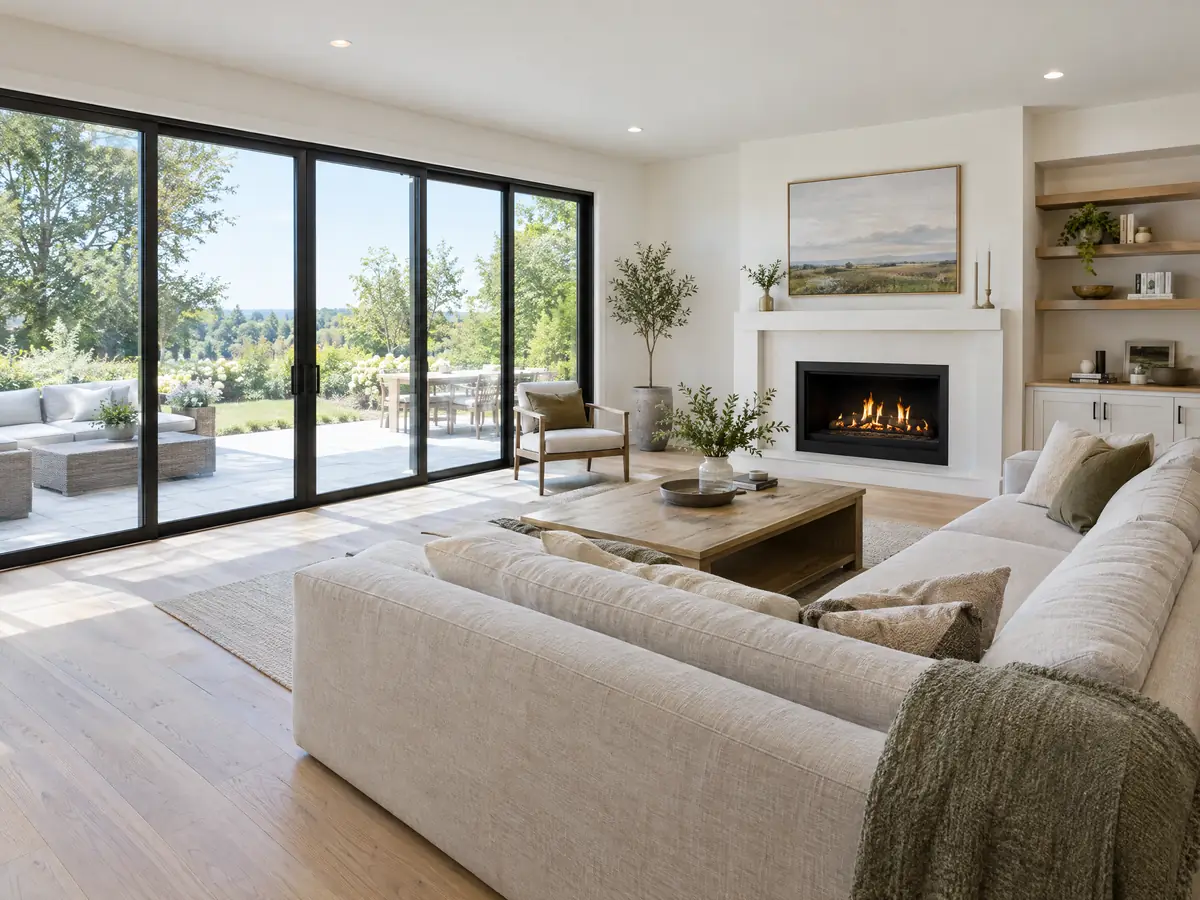
Does your Murrieta lot need a fault or soils study before you build a home addition?
Maybe, and the map decides. Two Alquist-Priolo Earthquake Fault Zones lie in Murrieta: the Temecula segment of the Elsinore Fault Zone west of I-15 and the Murrieta Creek Fault at the extreme southwest corner. The Safety Element puts the zones about 500 feet wide on each side of a major trace and says occupied buildings are generally restricted within 50 feet of a fault. Section 16.18.060 requires a geologic investigation in hazard areas, and the City's fee schedule lists a $3,876.57 seismic study plan check fee.
There is a break for modest jobs: the section lets the requirement be waived for an addition or alteration of 25 percent or less of the existing floor area. The Safety Element also names expansive and collapsible soils, liquefaction in the alluvium along Murrieta Creek, old landslides on the eastern slopes of the Santa Ana Mountains, rockfall at hillside bases and radon-releasing rocks, and says collapse damaged structures in the California Oaks area when groundwater rose. DS-139 asks foundation plans to show slab reinforcement, sand and the moisture barrier, so the soils report feeds the structural sheets directly.
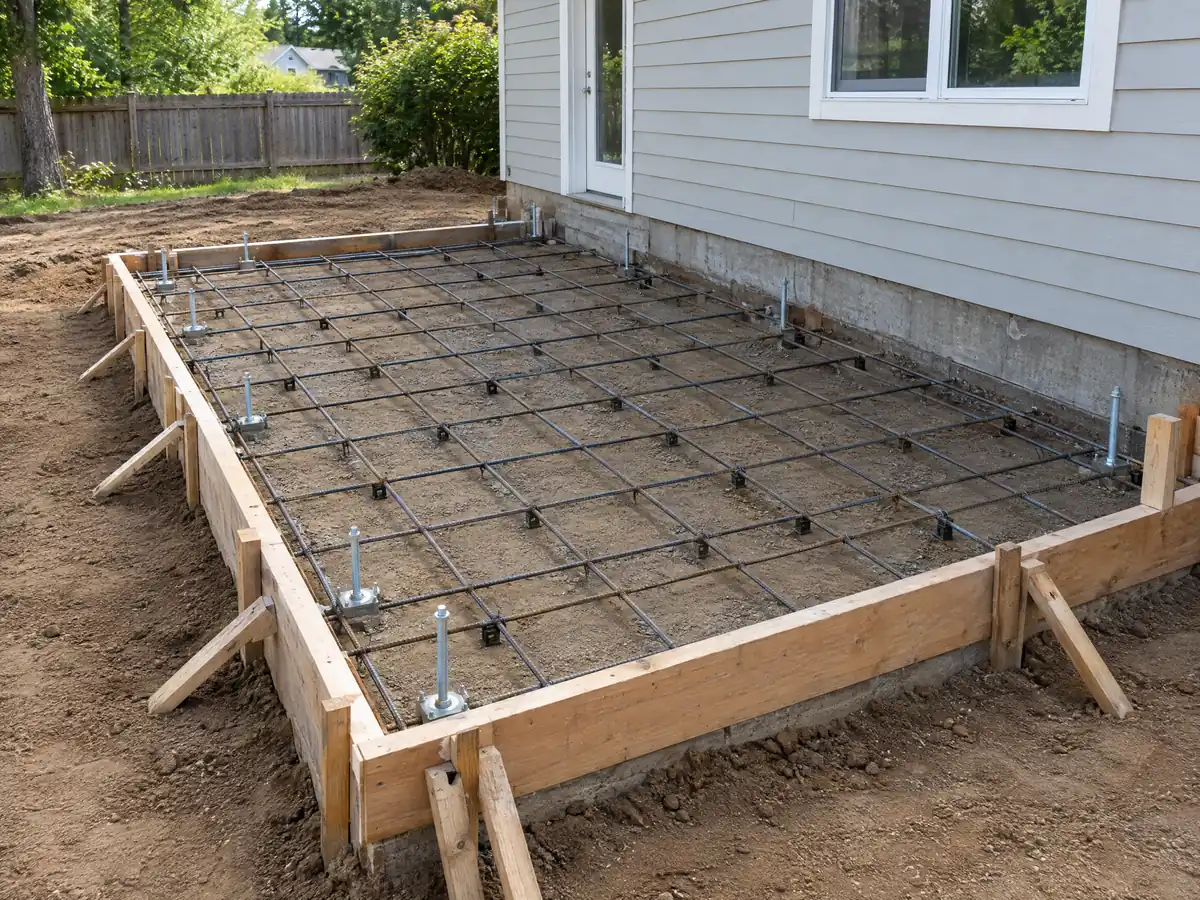
Hillsides, floodplain and protected trees: what else can stop a Murrieta addition?
Hillside rules apply to land with slopes of 20 percent or more, or on the significant features map. Chapter 16.24 limits building to less visually prominent parts of 25 to 50 percent slopes, prohibits it at 50 percent and over, requires a development plan permit and asks for earth-tone colors. An uphill lot is limited to 15 feet of height at the front setback, rising at 45 degrees to a 30 foot maximum. The City is drafting a Hillside Overlay Map and a 25 percent threshold, but the page presents both as proposals.
Flooding is the second layer. Murrieta Creek and Warm Springs Creek flood often in Historic Murrieta, and the Safety Element's older text counts 1,021.2 acres in the 100-year zone. Chapter 15.56 asks for a development permit in a mapped special flood hazard area and a lowest floor one foot above base flood elevation for new construction and substantial improvements.
Trees come last. A Tree Removal Permit is needed for a protected tree, though existing trees on single-family property under one acre are exempt unless they are historically significant or were planted as mitigation.
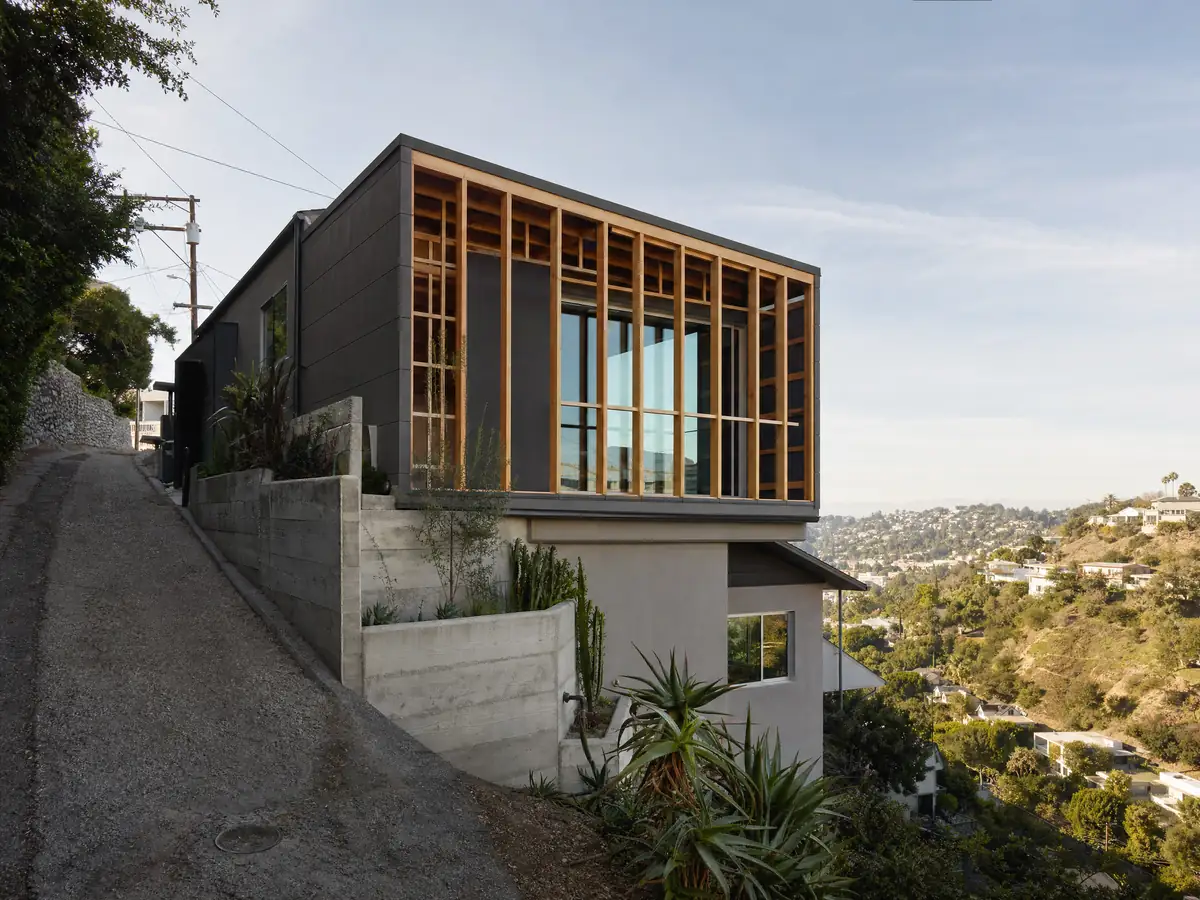
How do dark sky lighting, tribal review and a 1990s tract house change an addition's tie-in?
Matching comes first. With 43.1 percent of homes built from 2000 through 2009 and 20.4 percent in the 1990s, most Murrieta tie-ins meet stucco, roofing and windows that are 15 to 35 years old, so a color or profile match is a field decision, not a catalog one. Lighting is next. Murrieta sits about 24 miles from Palomar Observatory by our arithmetic from OpenStreetMap coordinates, inside the 30 mile dark sky circle, so section 16.18.110 limits outdoor fixtures on an addition: security and decorative lights above 4,050 lumens are prohibited, other lighting above that must be fully shielded, and decorative and Class I lights go off from 11 pm to sunrise.
Some parcels follow a longer path. IB-117, from February 2025, says a permit on a historically or biologically sensitive property routes through a Consulting Tribe: after tentative approval the owner may need a Tribal Monitoring Agreement, a monitor watches ground-disturbing work with at least 72 hours notice, and Building & Safety will not schedule an inspection until the Tribe approves. We do not know which parcels are flagged, so Planning has to look up an address.
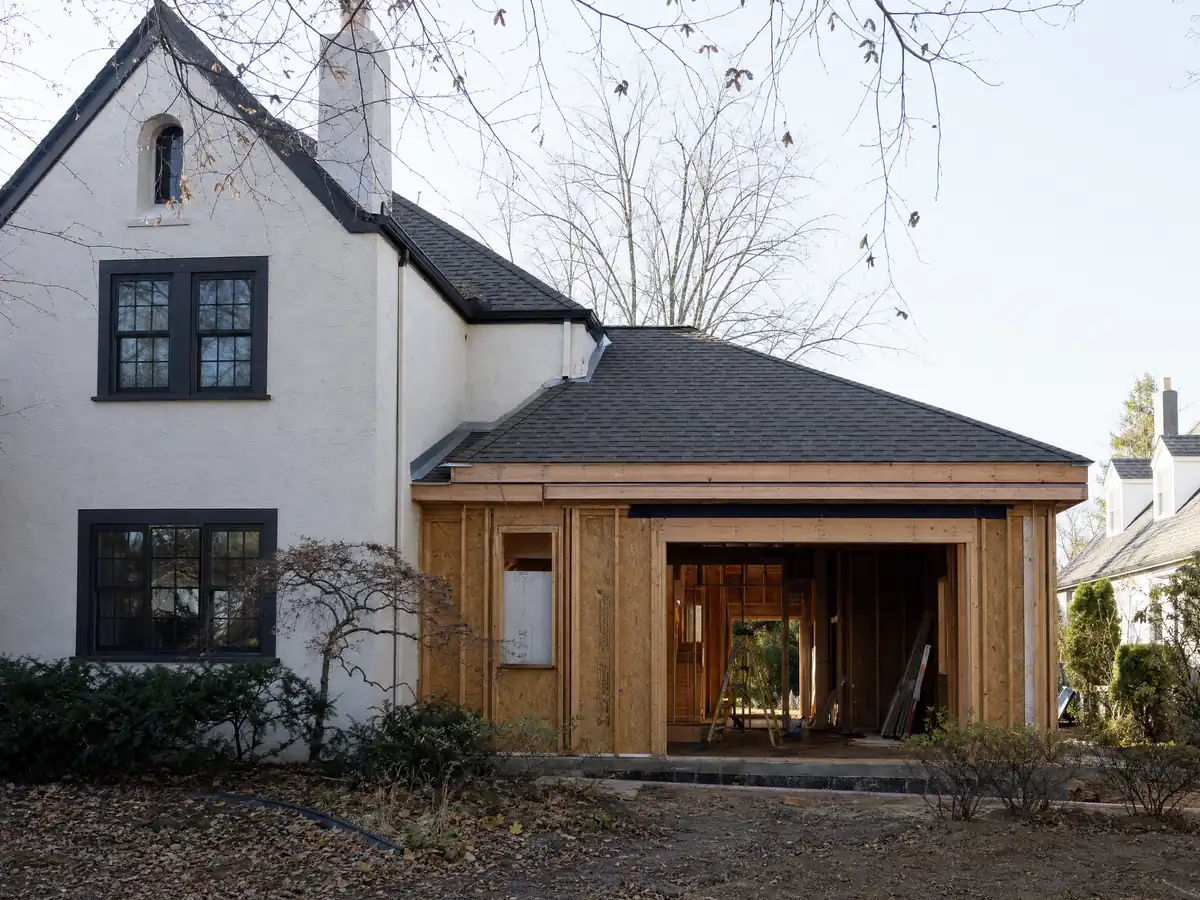
How long does a Murrieta home addition take, and what gets inspected?
Plan on design and engineering first, then the completeness check, then plan review, then construction. IB-128's guideline order runs foundation, slab or under-floor, roof sheathing before any roofing, shear, framing, insulation, drywall, sewer or water service, gas test and final. Inspections are requested only through the portal, Monday to Friday, 8 AM to 4 PM, and final project documents go to the portal before the final inspection. A construction waste management plan is due before the permit is issued.
A permit expires if work has not started within a year of issuance or stays suspended for 180 days (section 15.04.140, mirror). Weekday construction noise is barred from 8 pm to 7 am by section 16.30.130, and the mirror also bars Saturdays while the City's IB-188 lists only Sundays and holidays, so check before booking a Saturday slab pour.
MDG Builders, CSLB #1040337, acts as the general contractor on additions: it coordinates the architect and engineer, files the permits and hires licensed framing, concrete, electrical and plumbing subcontractors, and each of them can show you a license number and a certificate of insurance. Our room addition versus ADU guide helps when a separate unit is also on the table.
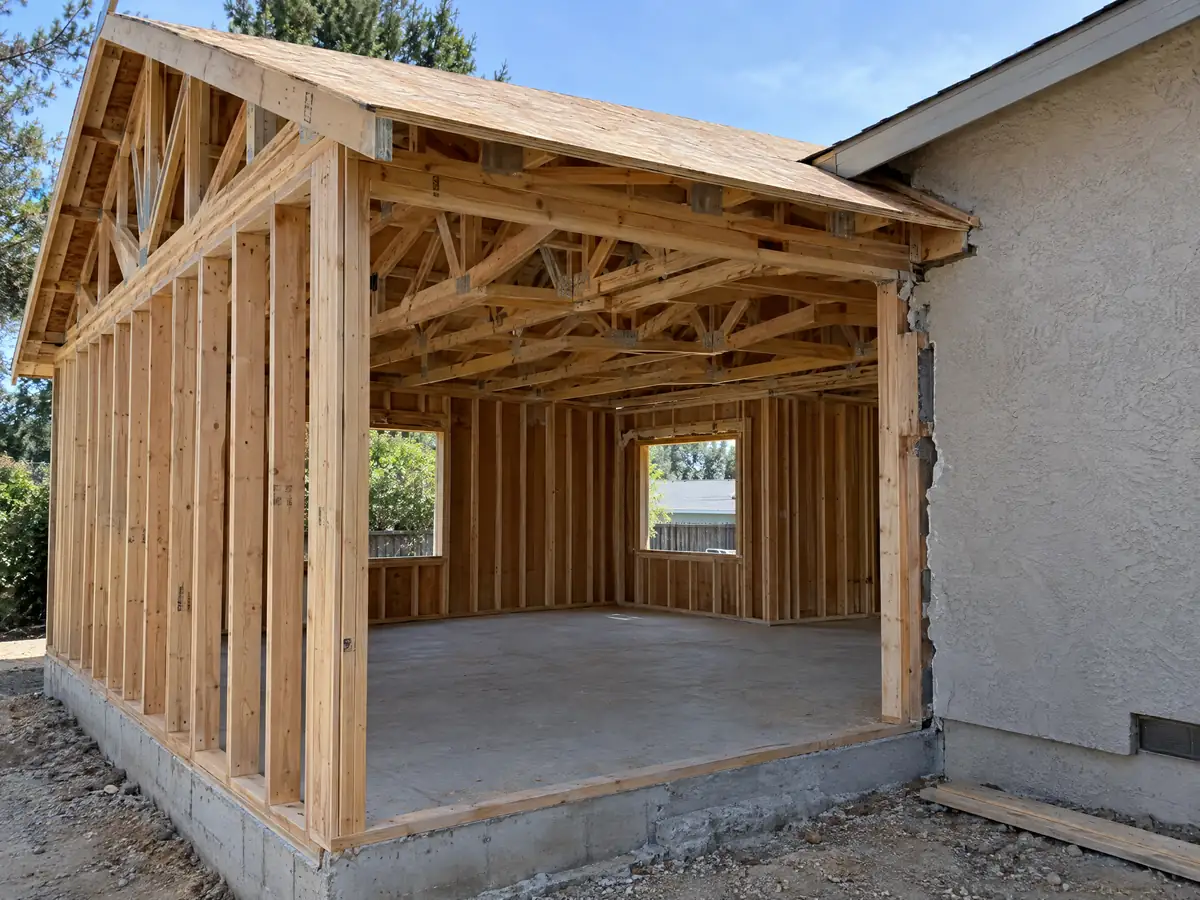
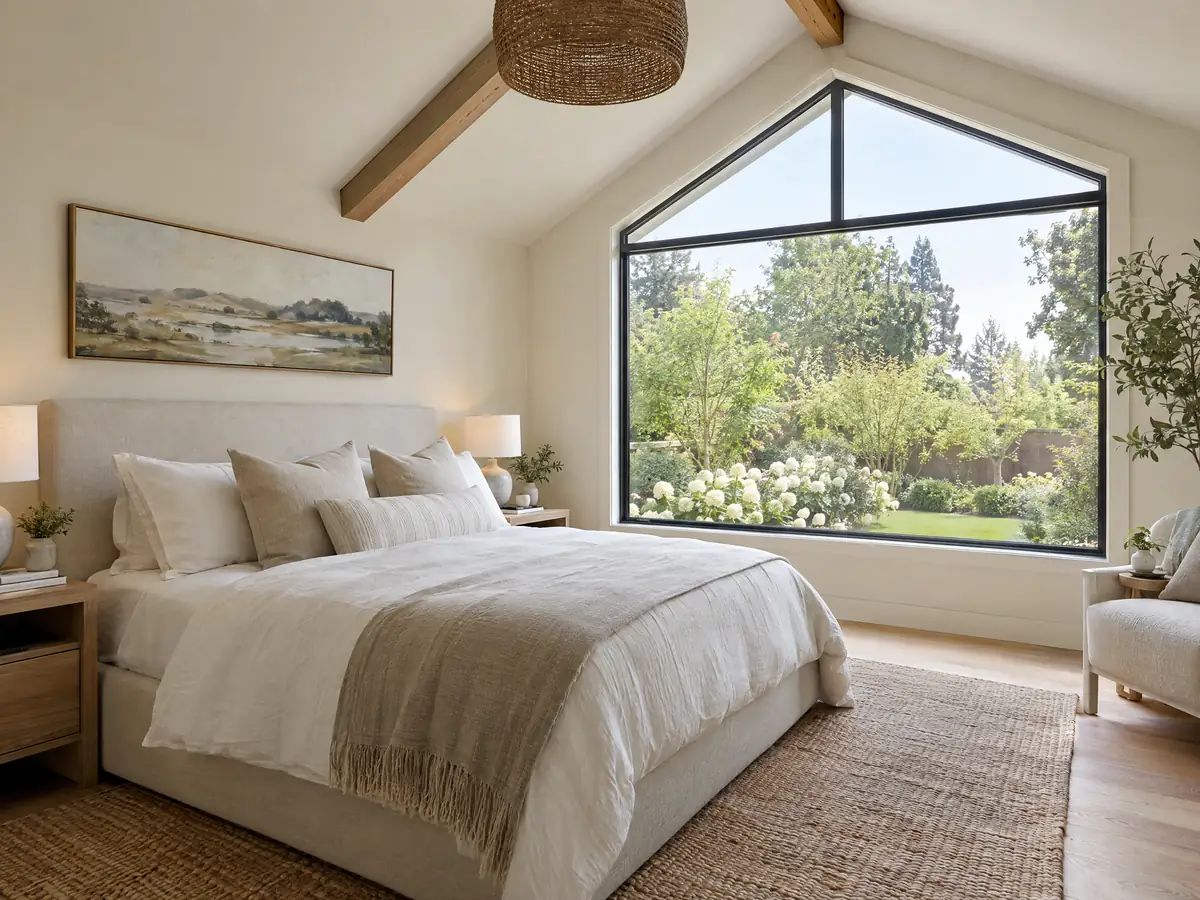
Room addition photos from Murrieta and nearby homes
Addition scenes tied to Murrieta and the Temecula Valley communities around it, from survey stakes and foundations to framing and finished rooms on the tract lots east and west of Interstate 15. Tap a photo to enlarge it.
What room additions costs around Murrieta
Our room addition page prices an addition by formula rather than one number: roughly $300 to $550 per square foot for a ground-level room, and $200 to $700 per square foot for a second story that usually passes $100,000, with the architect, engineer, plan check and soils work as separate lines. Two sources anchor it. Remodeling magazine's 2025 Cost vs. Value report lists $182,518 for a midrange primary suite and $63,595 for a midrange bath addition in Los Angeles, and Sweeten's Los Angeles guides cite $550 per square foot for a mid-grade suite, or $220,000 for one of 24 by 16 feet. Neither is a Murrieta quote. With an owner-occupied median of $677,600 in the 2024 estimate, plus or minus $21,710, compare an addition with the cost of moving, and remember that the Board of Equalization assesses only the new construction. The City's fee tables did not read cleanly, so plan check and permit charges are separate lines. A fault study, 100 feet of clearance or a sloped lot can add costs a regional formula misses. For nearby additions see Temecula, Menifee and Los Angeles. A new bath is on the Murrieta bathroom page, a separate unit on the Murrieta ADU page, new glass on the Murrieta window page, and the Murrieta area page lists every trade we cover in the city.
| What it covers | Typical range |
|---|---|
| Ground-level addition (family room, bedroom), construction only | $300 to $550 per sq ft |
| Second-story addition over an existing house | $200 to $700 per sq ft, usually over $100,000 |
| Primary suite addition (bedroom, bath, closet) | $182,518 midrange, $387,485 upscale |
| Bathroom addition | $63,595 midrange, $119,034 upscale |
| Architect, structural engineer, plan check and soils report | Separate lines in your proposal |
Murrieta room addition questions, answered
Do I need a permit for a room addition in Murrieta?
Yes. Murrieta's no-permit list names sheds, low fences, small decks and finish work, not habitable rooms. An addition goes through the Citizen Self-Service portal with plans that show structure, foundation and energy details, and an incomplete submittal is not accepted. Fire sprinklers, where required, get a separate Fire Department submittal.
How big of an addition can I build without a permit?
None that we found for living space. The City's IB-131 exempts one-story detached sheds up to 120 square feet and similar small structures, not rooms. Even an exempt structure must meet zoning, and a shed with plumbing, electrical or mechanical work needs a permit. A habitable addition of any size needs plans and inspections.
How much does a room addition cost in California?
We use a formula: about $300 to $550 per square foot for a ground-level room and $200 to $700 for a second story, usually above $100,000, plus design, engineering and plan check as separate lines. The formula leans on Los Angeles sources, not a Murrieta survey, so a written proposal after a site visit is the price that counts.
How long does a room addition take?
Expect design and engineering first, a completeness check of about 15 business days in Murrieta, plan review, then construction through foundation, framing and finish inspections. We found no Murrieta schedule for additions, and fault studies, slope reviews or tribal monitoring on a flagged parcel can lengthen whatever the plan says.
Does adding a room increase property taxes?
Yes, for the new part only. The State Board of Equalization assesses new construction at its market value when it is finished and leaves the rest of the property at its existing base-year value. The county assessor sets the bill, so ask the assessor how your addition will be valued.
What is the difference between a room addition and a home addition?
The terms overlap. A room addition usually adds one space, such as a bedroom or family room, while a home addition can mean a larger wing, a second story or a primary suite. Murrieta's permit rules follow the work, so both need the same plans, zoning check and inspection sequence.
Do I need a soils report for an addition?
Sometimes. Section 16.18.060 requires a geologic investigation in mapped liquefaction, landslide or fault hazard areas, but it can be waived for an addition of 25 percent or less of the existing floor area. Murrieta also has expansive and collapsible soils, so ask Building & Safety whether your parcel needs a study.
Do I need fire sprinklers for a room addition in Murrieta?
Possibly. Murrieta's Fire Code amendment 15.24.400 requires sprinklers in new buildings of 3,600 square feet or more or over two stories. We found no source on how an addition counts toward that total, so ask Murrieta Fire & Rescue, which reviews sprinkler plans separately from Building & Safety.
Is an addition or an ADU the better use of my back yard?
It depends on the goal. An addition adds rooms to your own house, while an ADU is a separate unit that can be rented for 30 days or longer and may carry its own utility and fee questions. Murrieta allows ADUs up to 1,200 square feet by right, so compare both on your lot.
Tell us about your Murrieta addition
Tell us which part of Murrieta the house is in, how many square feet it has now, whether the lot slopes or sits near a creek or open land and what you want to add, and the first visit will start from the zone table and the fire and fault maps.