
Room Additionin Lake Elsinore, CA
A room addition in Lake Elsinore needs a building permit and, since January 1, 2026, a Zoning Compliance Preliminary Check first. R-1 lots allow 50 percent coverage, 30 feet of height and 20 foot front and rear setbacks. The lake, the Elsinore fault and the 2025 fire rules can add studies, so confirm your parcel before anyone draws.
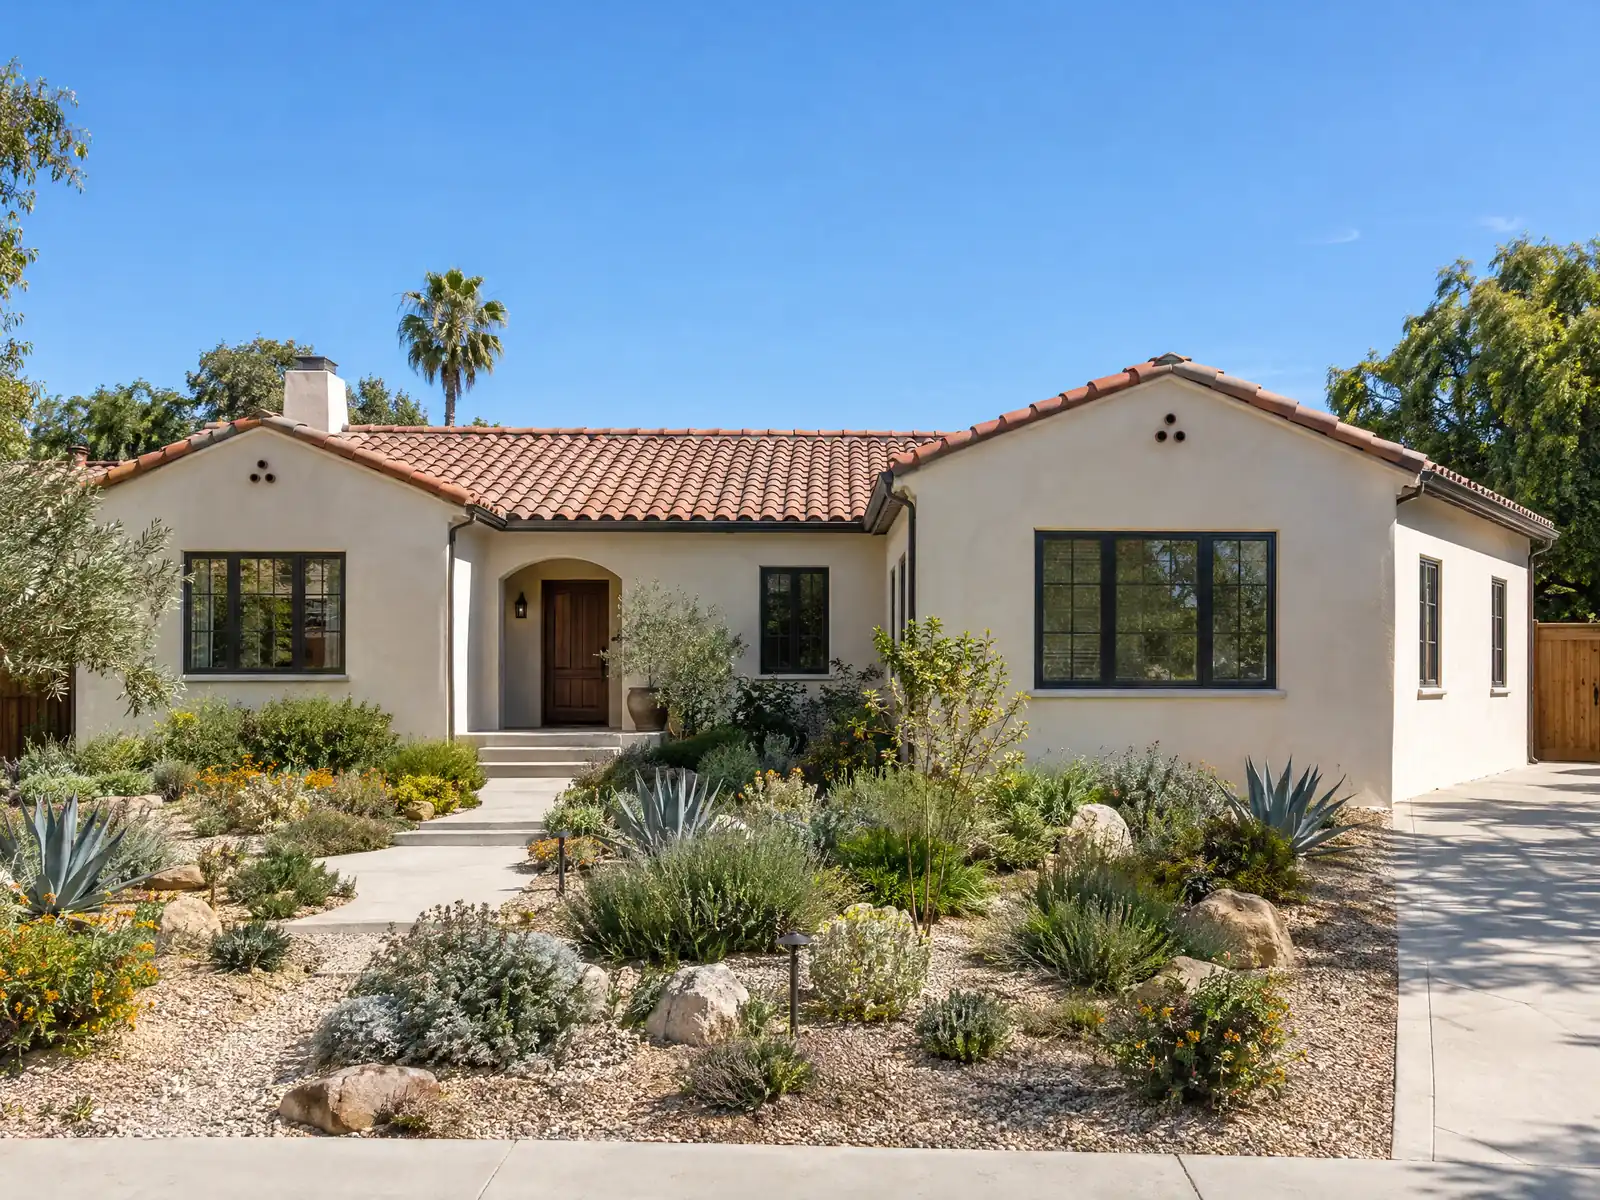
Lake Elsinore has rebuilt itself more than once. The City's history page records a railroad in 1885, incorporation on April 20, 1888, a lake that went dry in the 1950s and refilled in 1964, and record floods in 1981 and 1983 when rebuilding near the shore was banned, followed by a levee and channel project finished in 1995. Most homes came after that: the Census Bureau's 2024 estimate puts 79.2 percent of 22,574 units in 1980 or later, and the median owner-occupied home at $603,100, plus or minus $15,223, which is part of the case for adding on instead of moving.
This page covers the zoning check and the plan set, the R-1 tables and design review layers, the lake perimeter and flood rules, fault, soil and framing questions, fire code, hills, habitat and walls, and older-house tie-ins and schedule. Zoning questions go to Planning and structure to Building & Safety. Code text comes from GoCodebook, a third-party mirror, so confirm each number with the City. Cost formulas and phases are on our room addition page.
City of Lake Elsinore rules that apply to a room addition
Where room additions permits come from in Lake Elsinore: City of Lake Elsinore Community Development Department, Building & Safety Division.
- R-1 single-family district standards: minimum setbacks for new construction of 20 feet front and 20 feet rear for the main dwelling, 5 feet on interior side yards and 15 feet on a street side yard, maximum lot coverage 50 percent, and maximum building height 30 feet. Accessory buildings must be in the rear half of the lot, except open trellis-type patio covers and detached garages.
- In R-1, design review is required before a building permit for any building or structure, but additions or alterations that stay in the permitted use and add 50 percent or less floor area, Group I, II and IV accessory structures, and fences and walls are exempt from formal design review; their location and design must still be approved by the Community Development Director or designee before construction.
- The citywide minor design review section (17.415.060) separately exempts, when consistent with zoning, custom single-family dwellings and duplexes on existing lots, additions to residential dwellings and accessory structures, repairs and maintenance that do not enlarge or significantly alter appearance, and interior alterations that add no floor area; those projects still need building permits and must meet the residential standards in Chapter 17.44.
- In a fire hazard severity zone, a building permit for an addition triggers the new Zone 0 non-combustible rule: no vegetation, combustible mulch, firewood or artificial turf in the first 5 feet, no tree canopy within 10 feet of the addition, and 100 feet of defensible space completed before vertical construction. The Fire Code Official can add distance, and the County fire department's own Zone 0 rules apply as well.
- Fire protection plans are required for any subdivision or building project in the interface area, but a single-family dwelling on an existing legal parcel is exempt from the fire protection plan. An addition must also meet the 30-foot setback rule unless reduced with alternative measures, and new structures cannot be built closer than 100 feet to protected habitat unless the Fire Code Official approves alternate protection.
- Fire sprinklers: the City's amended fire code requires automatic sprinklers in all one- and two-family dwellings regardless of square footage, in new buildings of 5,000 square feet or more, and in existing buildings over 5,000 square feet that get an addition, change of occupancy or fire wall removal.
- Fire plan review is submitted through the City's portal with review fees due at submittal; the Fire Marshal's page gives 14 days for a first review and 10 days for resubmitted plans, processes plans in the order received, and says there is no expedited review.
- Substantial improvement in flood zones: an addition or remodel costing 50 percent or more of the structure's market value counts as substantial improvement and must meet new-construction flood rules, including a lowest floor two feet above base flood elevation in AE, AH and A zones, flood-resistant materials, and an elevation certification by an engineer or surveyor. The City was accepted into the National Flood Insurance Program on September 17, 1980 and adopts FEMA's Riverside County flood study dated August 28, 2008.
Sources for these rules
- gocodebook.com: chapter 17.76 r 1 single family residential district
- gocodebook.com: chapter 17.415 permitting requirements
- gocodebook.com: chapter 15.58 wildland urban interface code
- gocodebook.com: chapter 15.56 fire code
- lake-elsinore.org: Fire Plan Reviews
- gocodebook.com: chapter 15.64 flood damage prevention

Do you need a permit for a room addition in Lake Elsinore, and what goes in the plan set?
Yes. The City's dwelling additions handout says a building permit is required for any addition or alteration to a dwelling, and its process handout exempts one-story sheds up to 120 square feet, not rooms. Since January 1, 2026, the Zoning Compliance Preliminary Check comes first. It asks for a site plan with lot size, coverage, setbacks and wall and fence heights, floor plans showing windows and doors, four elevations with maximum height from finished grade, and a sewer approval, either from County Environmental Health or a will-serve letter.
Plan check wants a completed application, the fee, three wet-signed plan sets at least 18 by 24 inches with a cover sheet naming the codes, a plot plan, foundation, framing, floor plans, elevations and details, and two wet-signed sets of calculations that include Title 24 energy forms, structural calculations and truss calculations. Some items apply only when the Building Division asks. The process outline gives ten working days for a first review and ten for each added one, with sign-offs from Planning, Engineering, Fire and the utilities, and a regional transportation fee (TUMF) is paid before issuance where it applies.
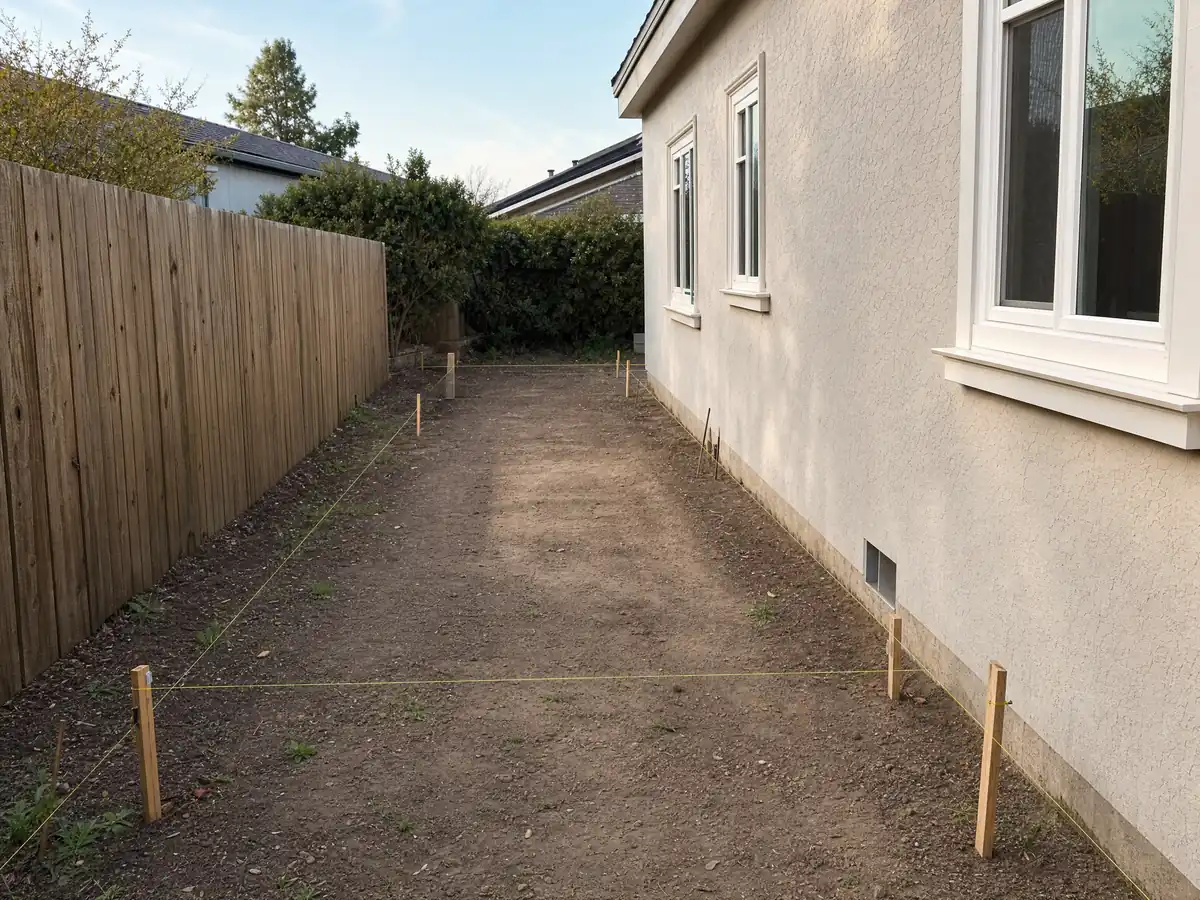
How close to the line, how tall and how much of the lot can a Lake Elsinore addition cover?
In the R-1 district the code asks for 20 foot front and rear setbacks on the main dwelling, 5 feet on interior sides and 15 feet on a street side, a maximum lot coverage of 50 percent and a maximum height of 30 feet. Other districts, including the Estate, Hillside and Medium Density zones, have different numbers, and we read R-1 only, so Planning confirms the zoning from an address or APN at 951-674-3124, extension 297.
Design review comes in three layers. R-1 exempts additions that add 50 percent or less floor area from formal design review, section 17.415.060 exempts additions and accessory structures generally when consistent with zoning, and the 2026 zoning check now covers the same projects. Even an exempt project's location and design must be approved by the Community Development Director or designee before construction. A detached room follows the accessory groups: a Group II structure under 600 square feet may reach 15 feet and sits 5 feet from a side line and 10 from the rear, while a Group III structure of 600 square feet or more follows the main house setbacks.
How do the lake perimeter rule and flood zones limit a Lake Elsinore addition near the water?
Near the water the foundation has a floor. Between Grand Avenue, Riverside Drive, Lakeshore Drive, Mission Trail and Corydon Road, Chapter 15.68 bars a new residential structure or a substantial improvement from a foundation or basement below 1,264 feet mean sea level plus up to three feet of wave run-up, as the Floodplain Administrator sets it. Southeast of the lake levee, nothing may be built below 1,265 feet without meeting local, State and Federal rules, including Clean Water Act Section 404, and imported fill in the floodplain follows the same laws.
Chapter 15.64 covers the flood zones. An addition or remodel costing 50 percent or more of a structure's market value counts as a substantial improvement, and then needs a lowest floor two feet above base flood elevation in AE, AH and A zones, flood-resistant materials and an engineer's or surveyor's elevation certificate. The City joined the National Flood Insurance Program on September 17, 1980 and uses FEMA's Riverside County study of August 28, 2008. Its Flood Safety page names 11 flood sources, from Wasson Canyon Creek to the San Jacinto River, with flooding most likely October through April. We do not know which lots sit in which zone.
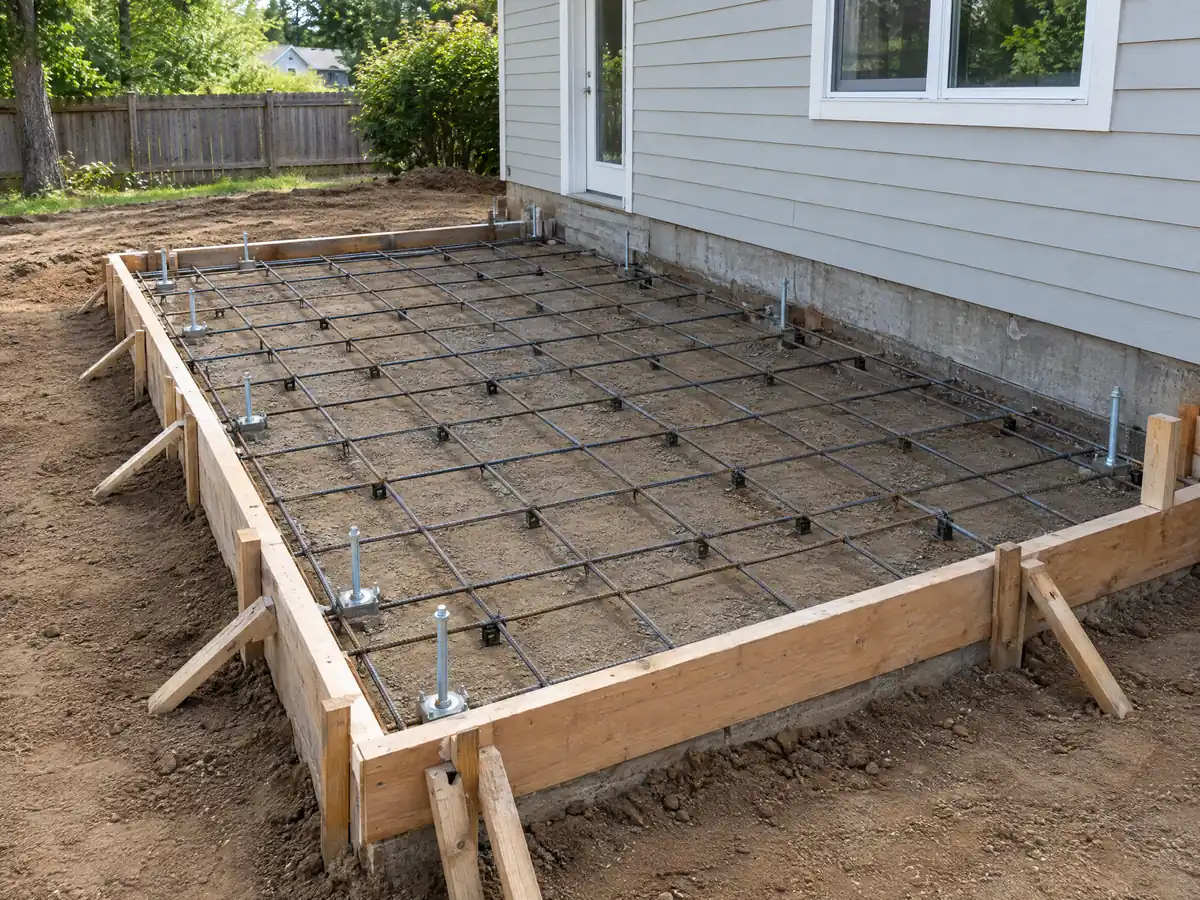
Does your Lake Elsinore lot need a fault or soils study, and how is an addition framed?
Maybe, and the overlays decide. Where a zone name carries (FR), the Fault Rupture overlay requires a geologic and soils investigation by a certified engineering geologist and a civil engineer before a discretionary application is accepted, and the Potential Liquefaction (PL) overlay requires a conditional use permit and a liquefaction analysis. Both are written around discretionary applications, so we do not know whether an addition exempt from formal design review triggers them. The General Plan says several strands of the Elsinore fault are active and zoned under the Alquist-Priolo Act, and Planning can check a parcel by APN.
Soils vary across the valley. The General Plan rates liquefaction very low in the former lake footprint, moderate on much of the valley floor and very high along the old river corridor and parts of the eastern fans, and the City asks for a soils report on new single-family submittals. The City's amended residential code table lists seismic design category D2 or E, a frost line of 12 to 24 inches, 85 mph basic wind, zero ground snow and 'very heavy' termite damage. We read it from a flattened table, so footings, hold-downs and termite protection should be checked against the official text.
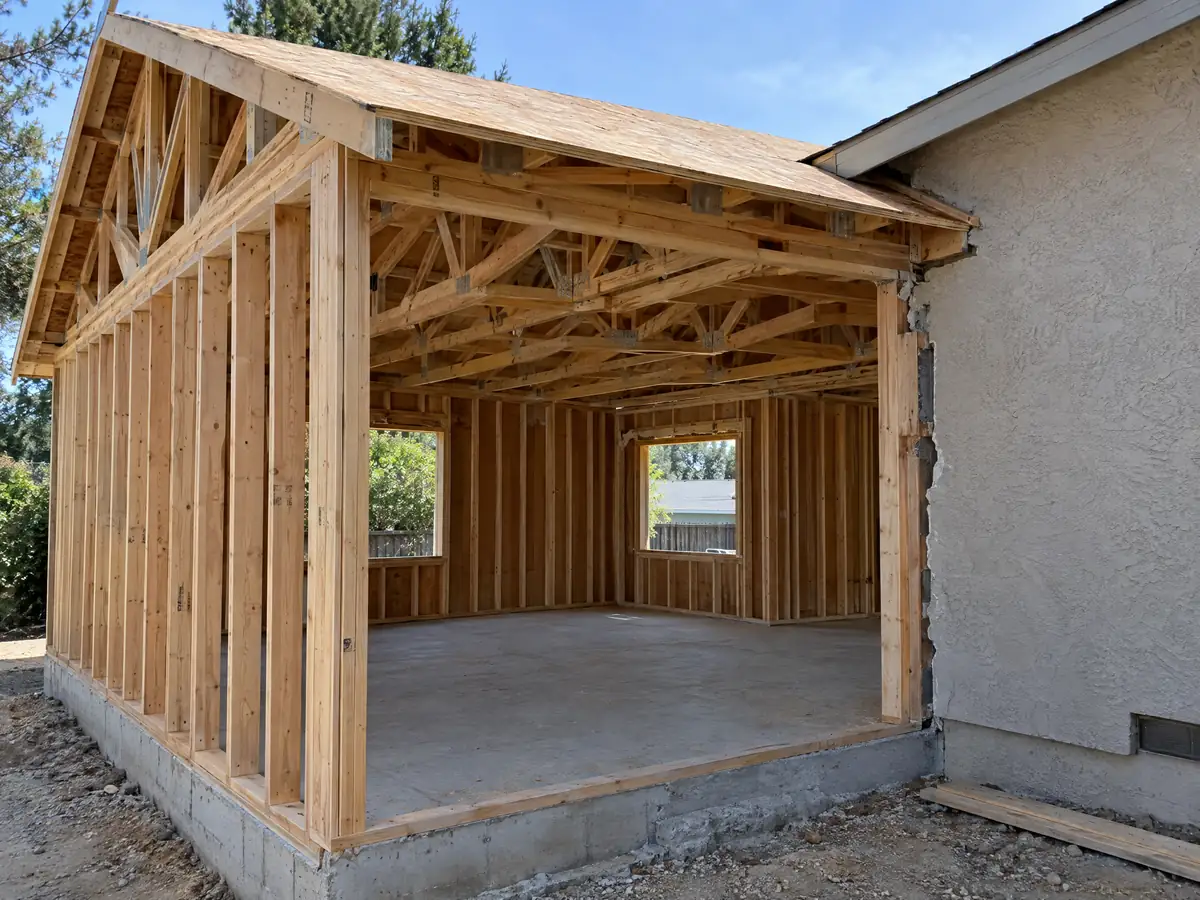
What do the 2025 fire code, Zone 0 and sprinkler rules add to a Lake Elsinore room addition?
More than the building code alone. The City's amended fire code requires automatic sprinklers in all one- and two-family dwellings regardless of size, in new buildings of 5,000 square feet or more, and in existing buildings over 5,000 square feet that get an addition. Whether an addition to an existing unsprinklered house must add them is not spelled out in the sources we read, so ask the Fire Marshal at 951-381-2824. Fire plans go through the portal with a 14 day first review, 10 days for resubmittals and no expedited option.
In a fire hazard severity zone, a permit for an addition triggers the Zone 0 rule: no vegetation, combustible mulch, firewood or artificial turf in the first 5 feet, no tree canopy within 10 feet of the addition, and 100 feet of defensible space finished before vertical construction. Attached decks, patio covers and stair landings count as part of Zone 0, and the Fire Code Official can add distance. The City adopted these rules on November 18, 2025.
Additions must also meet the 30 foot rule from property lines and the road centerline unless an alternative is paired with the reduction, such as non-combustible walls, five feet of non-combustible material around the building or fewer exposed windows on the short side. A single-family dwelling on an existing legal parcel is exempt from a fire protection plan. Which neighborhoods sit in which zone was not readable from the City's image-only map.
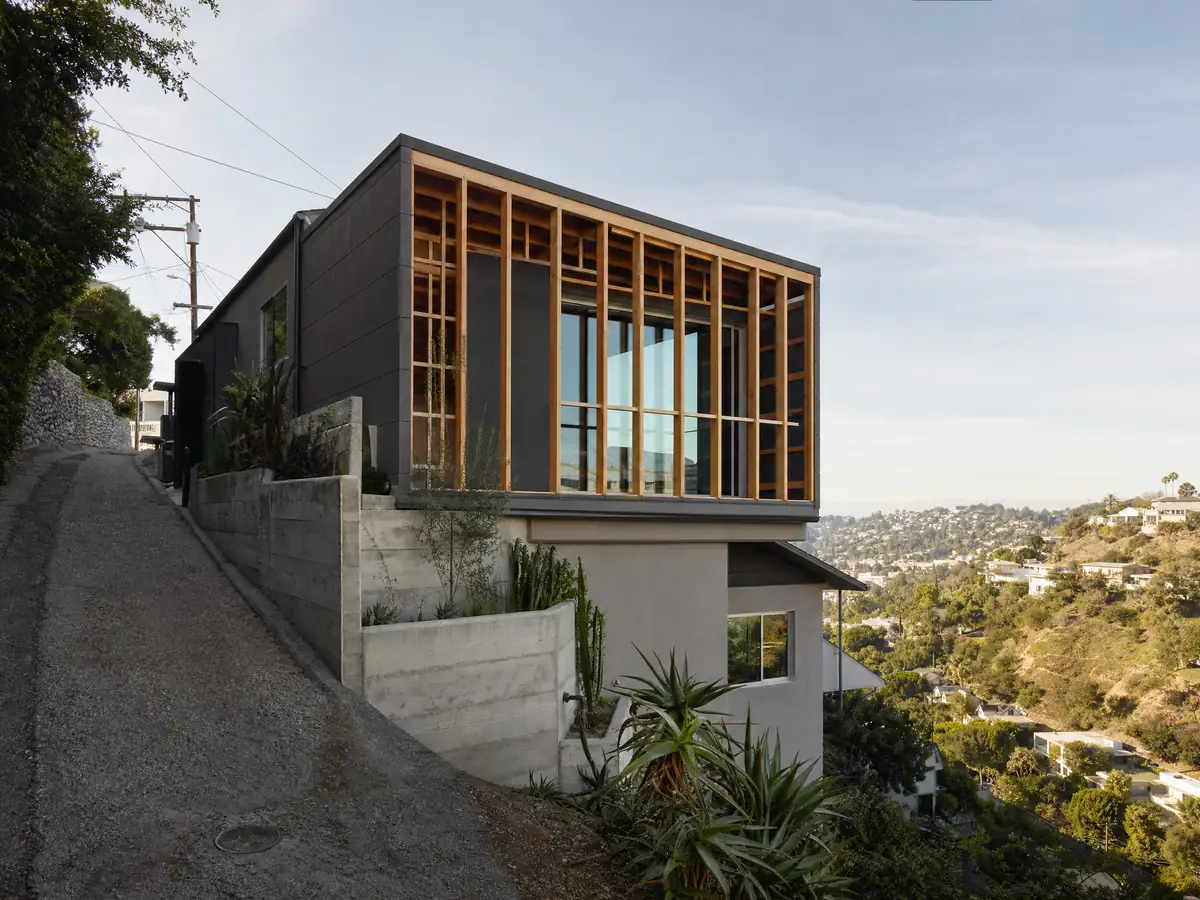
Hillsides, habitat cells and block walls: what else can stop a Lake Elsinore addition near open land?
Hills bring their own layers: the R-H Hillside Single-Family district, the Hillside Planned Development overlay, a Scenic overlay and the L Lakeshore district. Projects in the hillside overlay file a plot plan, a topographic map covering 50 feet beyond the site, a grading plan and a landscape plan, and staff may require geologic, soils and hydrology reports. Hillside cut or fill slopes are capped at 30 feet high, and walls over 2.5 feet need a 36 inch guard. Which parcels carry these suffixes was not read from a map.
Habitat is the less obvious one. A property in a Multiple Species Habitat Conservation Plan criteria cell needs a LEAP consistency analysis before development, and the fire code bars new structures within 100 feet of protected habitat unless the Fire Code Official approves alternate protection. Fences and walls add a conflict: the process handout exempts fences up to 6 feet and retaining walls up to 4 feet, yet the residential standards require side and rear walls at least 6 feet high and limit front walls to 36 inches, and block walls carry a $200 base fee. Check the counter before a footing is poured.
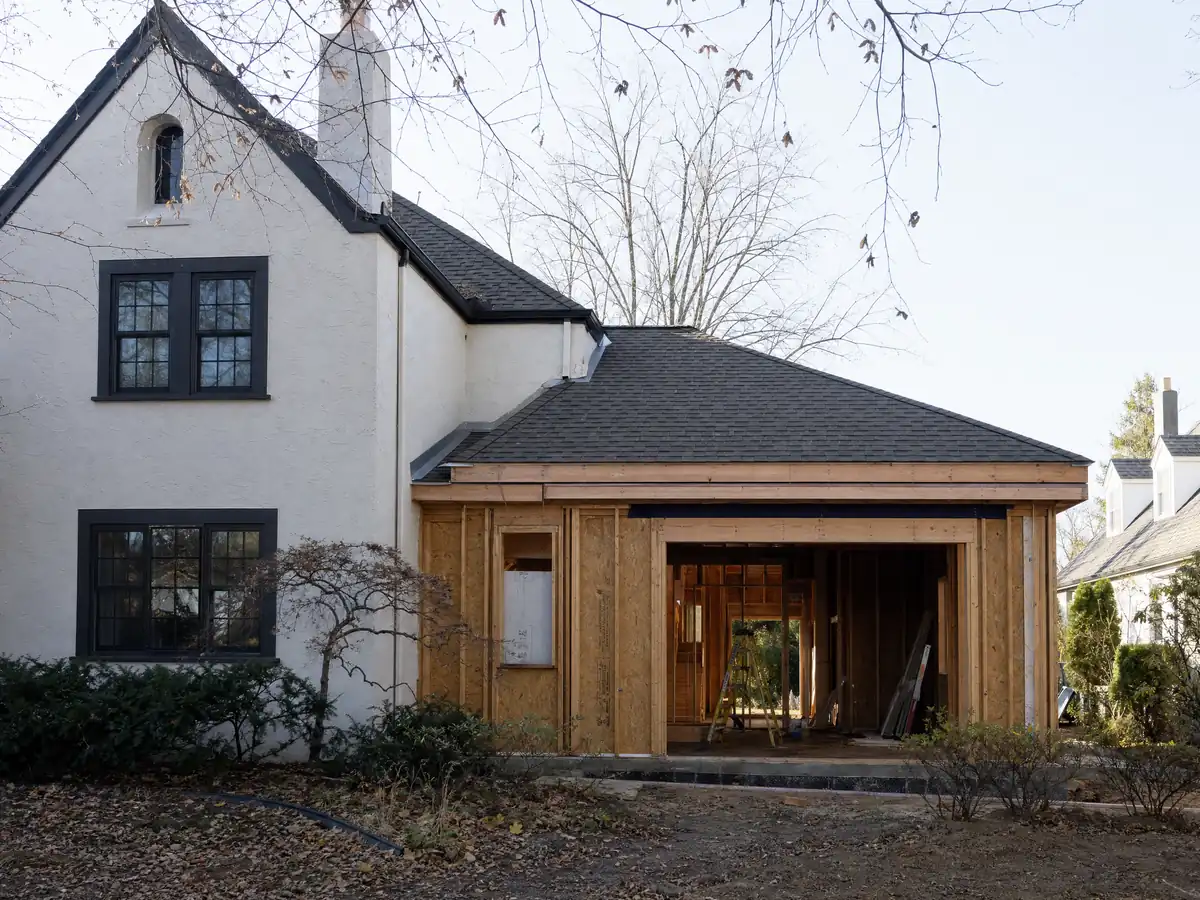
How do older homes, Historic Downtown rules and the schedule shape a Lake Elsinore addition, and who builds it?
Most tie-ins meet newer stucco and roofing, since 50.2 percent of homes date from 2000 or later. The older fabric sits downtown, where the Historic Downtown Elsinore Overlay, about 486 acres around Main Street, sends every application to renovate or build to Planning, and rehabilitation above $3,000 must reach substantial compliance with the 1992 Historic Elsinore Design Standards. The City has inventoried over 100 historic properties, and the California Historical Building Code is adopted in Chapter 15.48.
Additions of 1,500 square feet or more must divert at least 50 percent of construction debris from landfill, and work in the public right-of-way needs an encroachment permit. Noise that crosses a property line is barred from 7 p.m. to 7 a.m. on weekdays and at any hour on weekends and holidays, so a Saturday pour is a code risk. Inspections are booked by phone at 951-225-1818 before 5 p.m. for the next workday, and walls stay open until inspected.
MDG Builders, CSLB #1040337, acts as the general contractor on additions: it coordinates the architect and engineer, files the permits and hires licensed framing, concrete, electrical and plumbing subcontractors, each of whom can show a license number and a certificate of insurance. If a separate unit is also under consideration, our room addition versus ADU guide compares the two on cost and rules.
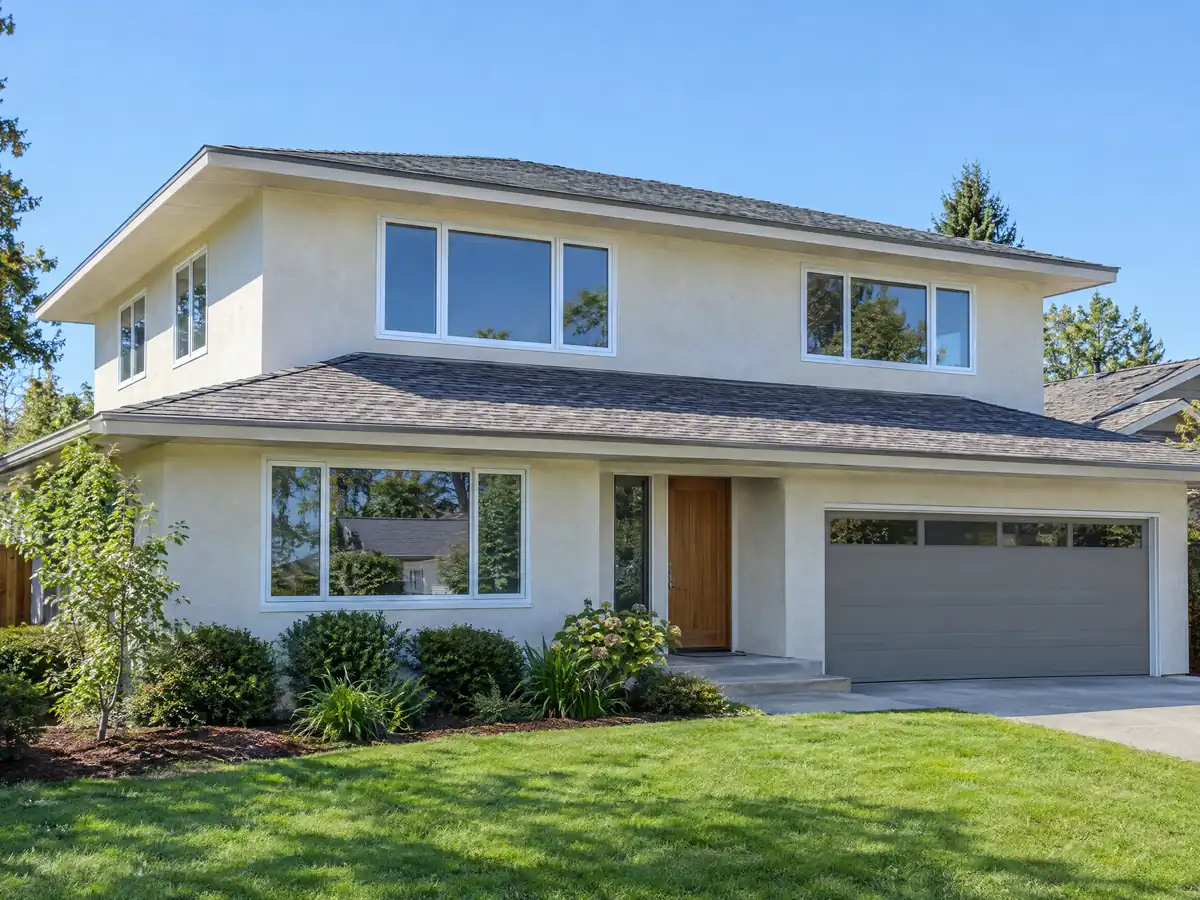
Room addition photos from Lake Elsinore and nearby homes
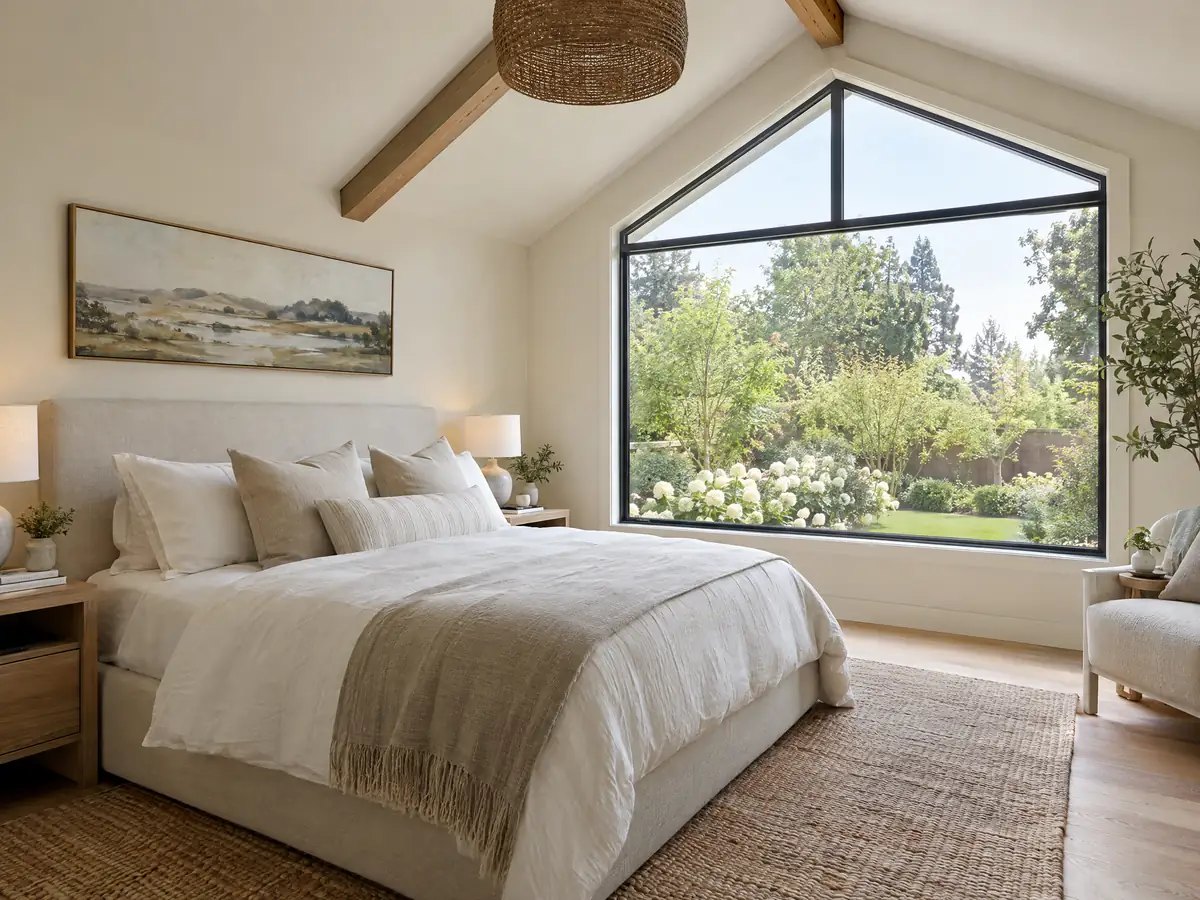
Addition scenes tied to Lake Elsinore and the communities around it, from survey stakes and foundations to framing and finished rooms on the tract lots below the hills. Tap a photo to enlarge it.
What room additions costs around Lake Elsinore
Our room addition page prices an addition by formula rather than a single number: roughly $300 to $550 per square foot for a ground-level room, and $200 to $700 per square foot for a second story that usually passes $100,000, with architect, engineer, plan check and soils work as separate lines. Two outside reads anchor the formula: Remodeling magazine's 2025 Cost vs. Value report prices a Los Angeles midrange primary suite at $182,518 and a midrange bath addition at $63,595, while Sweeten's Los Angeles guides cite $550 per square foot for a mid-grade suite, about $220,000 for a room of 24 by 16 feet. Neither is a Lake Elsinore quote. The City's schedule lists a $200 base for footings or a slab for a future room addition and $200 for stucco, with valuation-based charges and a plan check at 75 percent of the permit fee on top, though we did not itemize impact fees. The Board of Equalization assesses only the new construction. Raising a floor to meet the lake elevation rule, a geologic study or 100 feet of clearance can each add costs a regional formula misses. For nearby additions see Perris, Menifee and Murrieta. A new bath is on the Lake Elsinore bathroom page, a separate unit on the Lake Elsinore ADU page, new glass on the Lake Elsinore window page, and the Lake Elsinore area page lists every trade we cover in the city.
| What it covers | Typical range |
|---|---|
| Ground-level addition (family room, bedroom), construction only | $300 to $550 per sq ft |
| Second-story addition over an existing house | $200 to $700 per sq ft, usually over $100,000 |
| Primary suite addition (bedroom, bath, closet) | $182,518 midrange, $387,485 upscale |
| Bathroom addition | $63,595 midrange, $119,034 upscale |
| Architect, structural engineer, plan check and soils report | Separate lines in your proposal |
Other work we manage in Lake Elsinore
Lake Elsinore room addition questions, answered
Do I need a permit for a room addition in Lake Elsinore?
Yes. The City's handout requires a building permit for any addition or alteration to a dwelling, and its exempt list covers small sheds, not rooms. Since January 1, 2026 the Zoning Compliance Preliminary Check comes first, then plans with structural, foundation and Title 24 energy sheets go to Building & Safety. Fire sprinklers, where required, get a separate Fire review.
How big of an addition can I build without a permit?
None that we found for living space. The City exempts one-story sheds up to 120 square feet, and a habitable room of any size needs plans and inspections. Even an exempt structure must meet zoning, so check setbacks and the 50 percent lot coverage limit in R-1 before you buy a shed kit or pour a pad.
How much does a room addition cost in California?
Our formula is about $300 to $550 per square foot for a ground-level room, and $200 to $700 for a second story that usually passes $100,000, with design, engineering and plan check as separate lines. It leans on Los Angeles sources rather than a Lake Elsinore survey, so a written proposal after a site visit sets the price.
How long does a room addition take?
Expect design and engineering first, then the zoning check, a plan check of about ten working days per round under the City's outline, a separate Fire review of 14 days for sprinkler plans, then construction through foundation, framing and final inspections. Fault studies, lake elevation work or hillside review can lengthen that, and we found no City schedule for additions.
Does adding a room increase property taxes?
Yes, for the new part only. California's Board of Equalization assesses new construction at the market value it adds when finished and leaves the rest of the property at its existing base-year value. The county assessor sets the actual bill, so ask the Riverside County assessor how your addition will be valued before you commit.
What is the difference between a room addition and a home addition?
The terms overlap. A room addition usually means one new space, a bedroom or a family room for example, while a home addition can be a wing, a second story or a primary suite. Lake Elsinore follows the work, not the label, so both need the zoning check, a plan set and the same inspection sequence.
Do I need a soils report for an addition?
Sometimes. The City asks for a soils report on new single-family submittals, and the Fault Rupture and Potential Liquefaction overlays call for studies on discretionary projects. We do not know how they apply to an addition that is exempt from formal design review, so ask Planning with your APN before the engineer starts.
Do I need fire sprinklers for a room addition in Lake Elsinore?
Possibly. The City's fire code requires sprinklers in all new one- and two-family dwellings and in existing buildings over 5,000 square feet that get an addition. How it treats an addition to a smaller unsprinklered house is not spelled out in what we read, so ask the Fire Marshal, who reviews sprinkler plans separately.
Is an addition or an ADU the better use of my back yard?
It depends on the goal. An addition adds rooms to your own house, while an ADU is a separate unit that can be rented and carries its own fees. Lake Elsinore allows a detached ADU up to 800 square feet by right with 4 foot setbacks, so compare both against your lot, your lake or fire overlays and your budget.
Can I add a room to a house near Lake Elsinore's shoreline?
Sometimes, with limits. Around the perimeter streets, no new structure or substantial improvement may sit on a foundation below 1,264 feet mean sea level plus up to three feet of wave run-up, and flood-zone rules can require a lowest floor two feet above base flood elevation. The Floodplain Administrator decides how both apply to your lot.
Tell us about your Lake Elsinore addition
Tell us which part of Lake Elsinore the house is in, how many square feet it has now, whether the lot slopes, sits near the lake or backs onto open land, and what you want to add, and the first visit will start from the zoning check and the overlay questions.