
Room Additionin Menifee, CA
A room addition in Menifee needs a building permit filed as a Residential Addition in the Menifee Permit Portal, with 24 by 36 inch plans, structural and utility sheets and water district and Environmental Health clearances. Plan review takes 14 business days for the first round. Septic lots, hillsides, soils and fire zones each add a check.
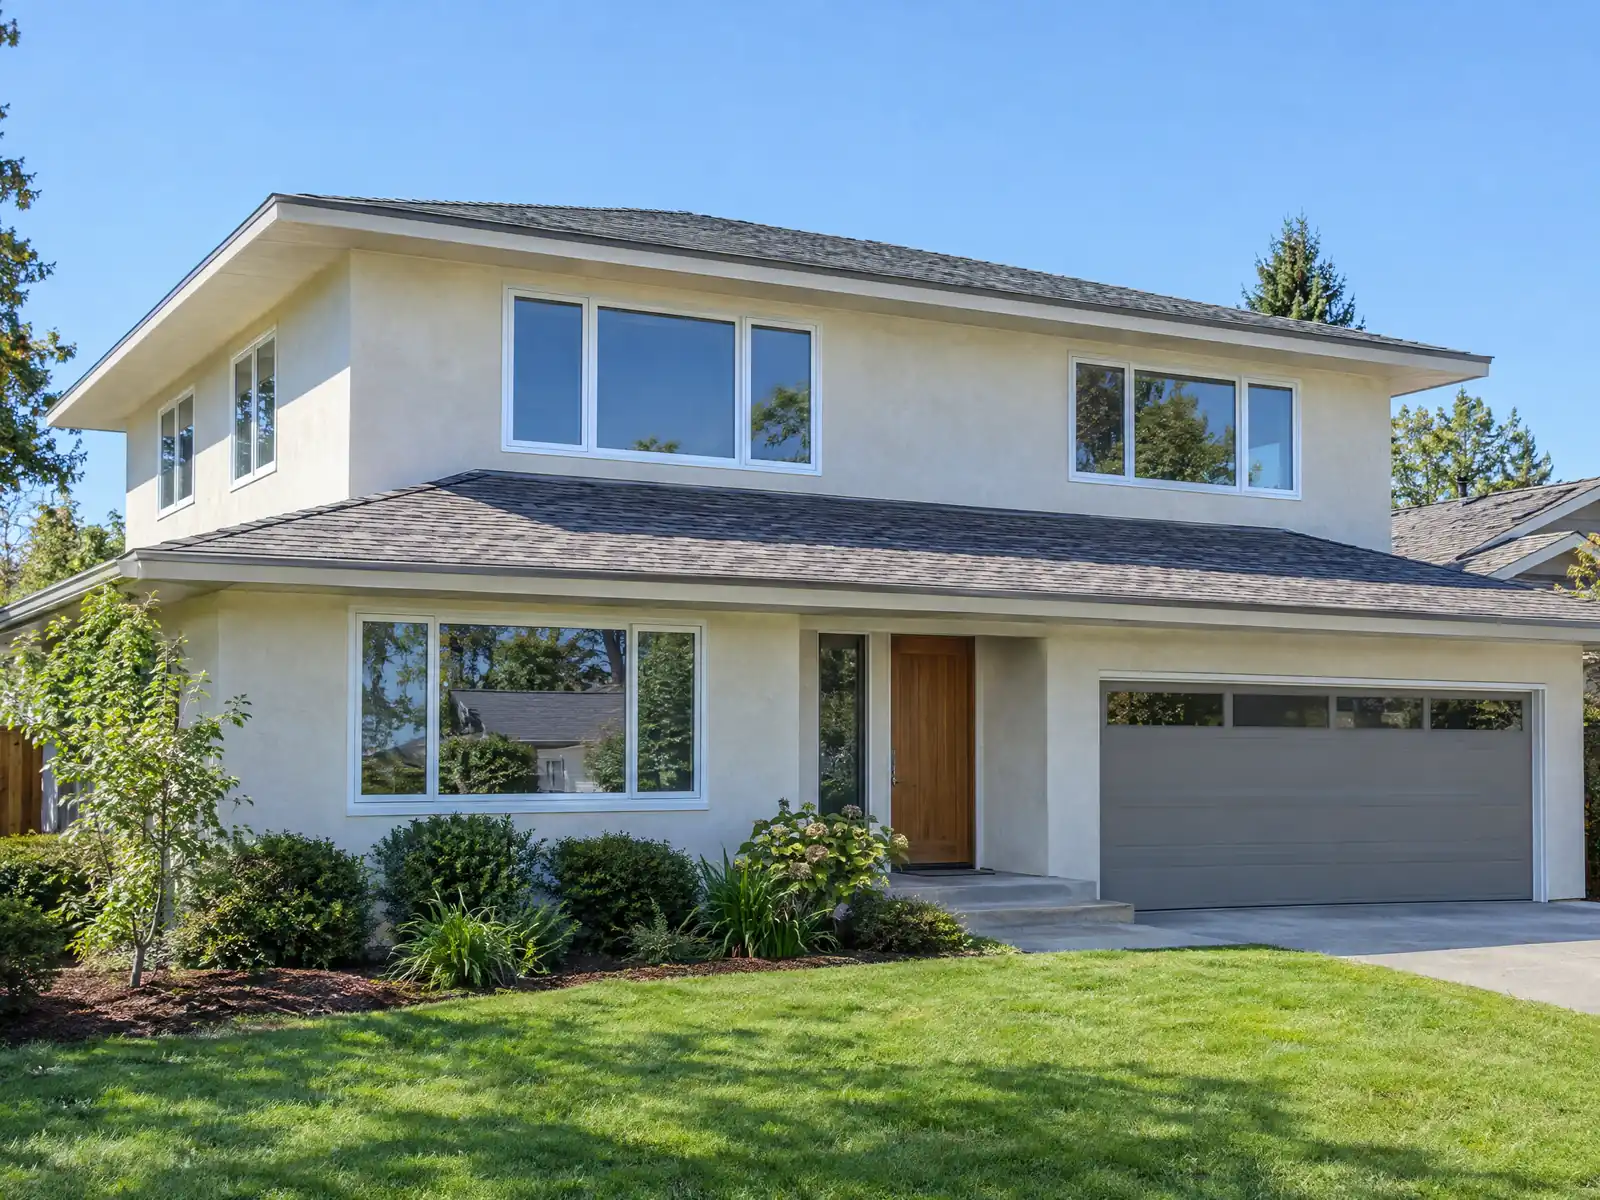
Menifee grew in waves. The City says early development began in the 1960s with Sun City and that growth took off in 1989 with the master-planned Menifee Lakes. The Census Bureau's 2024 one-year estimates count 41,467 homes, and about 52.2 percent, 21,632, date from 2000 or later: 11,687 from the 2000s, 5,809 from the 2010s and 4,136 since 2020. Only 18.8 percent, 7,782, predate 1980. The median owner-occupied home is worth $586,100 in the estimate, plus or minus $15,157, and the margin on the unit count is plus or minus 2,561.
This page covers the City's plan list, what a detached room can be, the septic, hillside, soil and flood checks that decide which lots are easy, what the age of the house changes and the review clock. City details come from menifee.ca.gov pages and handouts read in November 2026. Cost formulas and phases are on our room addition page.
Menifee Building & Safety and Planning rules that apply to a room addition
Where room additions permits come from in Menifee: City of Menifee Community Development Department, Building & Safety Division.
- Menifee's residential alteration and addition handout (version 7/26) requires plans submitted digitally through the portal, selecting Residential Alteration (or Residential Addition when adding square footage), at a minimum 24 by 36 inch digital size, with structural, architectural, plumbing, mechanical and electrical plans and calculations; structural design by a California engineer or architect if the framing is not conventional light wood; a geotechnical report where soils are questionable (expansive, compressible or shifting) or in a special study zone; and clearances from the water district and Environmental Health.
- The same Menifee handout lists the codes in force as the 2025 California Residential, Electrical, Mechanical, Plumbing, Green Building, Fire and Energy Codes, the California Wildland-Urban Interface Code and the City Municipal Code, and asks plans to state whether the home has an NFPA 13-D fire sprinkler system. Owners who skip a contractor must sign as Owner/Builder, and contractors must show State and City licenses and workers' compensation proof; grading permit requirements are handled by the Engineering Department.
- Accessory structures (garages, sheds, detached patios and similar) in Menifee need plans submitted as 'Residential Accessory Structure / Garage' through the portal, with a combined 24 by 36 inch digital set, foundation, framing and roof plans, truss calculations if trusses are used, and every utility shown on the site plan including gas stub-out and water service.
- Menifee's accessory structure standards (Development Code 9.165.040, updated by Ordinance 2025-417 effective August 16, 2025): rear and interior side yards only, 16 feet maximum height outside the rural zones, 10 feet from the main building and 5 feet from other accessory structures, no more than 30 percent of the rear yard, and a size cap of 600 square feet on lots under one-half acre, 900 square feet from one-half to 1 acre and 3,000 square feet over 1 acre. Structures of 120 square feet or less keep a reduced 3 foot setback and, with no electrical, plumbing or mechanical, may be exempt from a building permit.
- Under Menifee Development Code 9.80.020.C (Ordinance 2025-417), single-family homes and accessory structures and amenities are not subject to Plot Plan review, but the exempt-work sheet still says a Planning zone clearance is required, and block wall, patio cover and pool permits are routed to Planning for zoning, setback and easement clearance before building plan review starts.
- In the RM and RR5 zones and other hillside areas, Menifee Development Code chapter 9.190 requires plot plan approval, slope analysis and biological and cultural reports for development on steep slopes, hillsides and ridgelines, unless the work stays at least 50 feet from the top of a steep slope and 200 feet horizontally and 50 feet vertically from prominent ridgelines.
- Menifee's Development Code chapter 9.165 limits metal shipping containers on residential lots: none on lots under 1 acre, one 20-foot container on 1 to 5 acres (two on 5 acres or more), set back 50 feet from street frontage and behind the front of the house, painted an earth tone or to match the house, screened, and not more than 50 percent of the home's floor area. Unpermitted containers must be removed or approved when a property sells.
- Menifee's September 2020 amendment of the Quail Valley septic moratorium (Santa Ana Regional Water Quality Control Board, September 14, 2020) keeps new septic systems prohibited in Quail Valley sub-areas 4 and 9 until sewer connection, while sub-areas 1, 2, 3, 5, 6, 7 and 8 can build on septic only if no sewer service is available and the system meets an approved Local Agency Management Program or Tier 1 of the State Onsite Wastewater Treatment System Policy, with approval from Riverside County Environmental Health and the City. This governs additions, ADUs, new bathrooms and pools in Quail Valley.
What plans and approvals does a home addition in Menifee need?
The City's residential alteration and addition handout (version 7/26) is the checklist. Plans go in digitally through the Menifee Permit Portal, filed as Residential Alteration, or Residential Addition when floor area grows, at a minimum 24 by 36 inch size. The set needs structural, architectural, plumbing, mechanical and electrical plans with calculations. A California engineer or architect must design the structure if the framing is not conventional light wood.
Two items catch people. The City wants a geotechnical report where soils are questionable, meaning expansive, compressible or shifting, or where the lot is in a special study zone. It also wants clearances from the water district and Environmental Health, and the plans must say whether the house has an NFPA 13-D fire sprinkler system. The codes in force are the 2025 California Residential, Electrical, Mechanical, Plumbing, Green Building, Fire and Energy Codes, the Wildland-Urban Interface Code and the City's Municipal Code.
Owners who skip a contractor sign as Owner/Builder, and contractors show State and City licenses and workers' compensation proof.
How big can a detached room or garage addition be in Menifee?
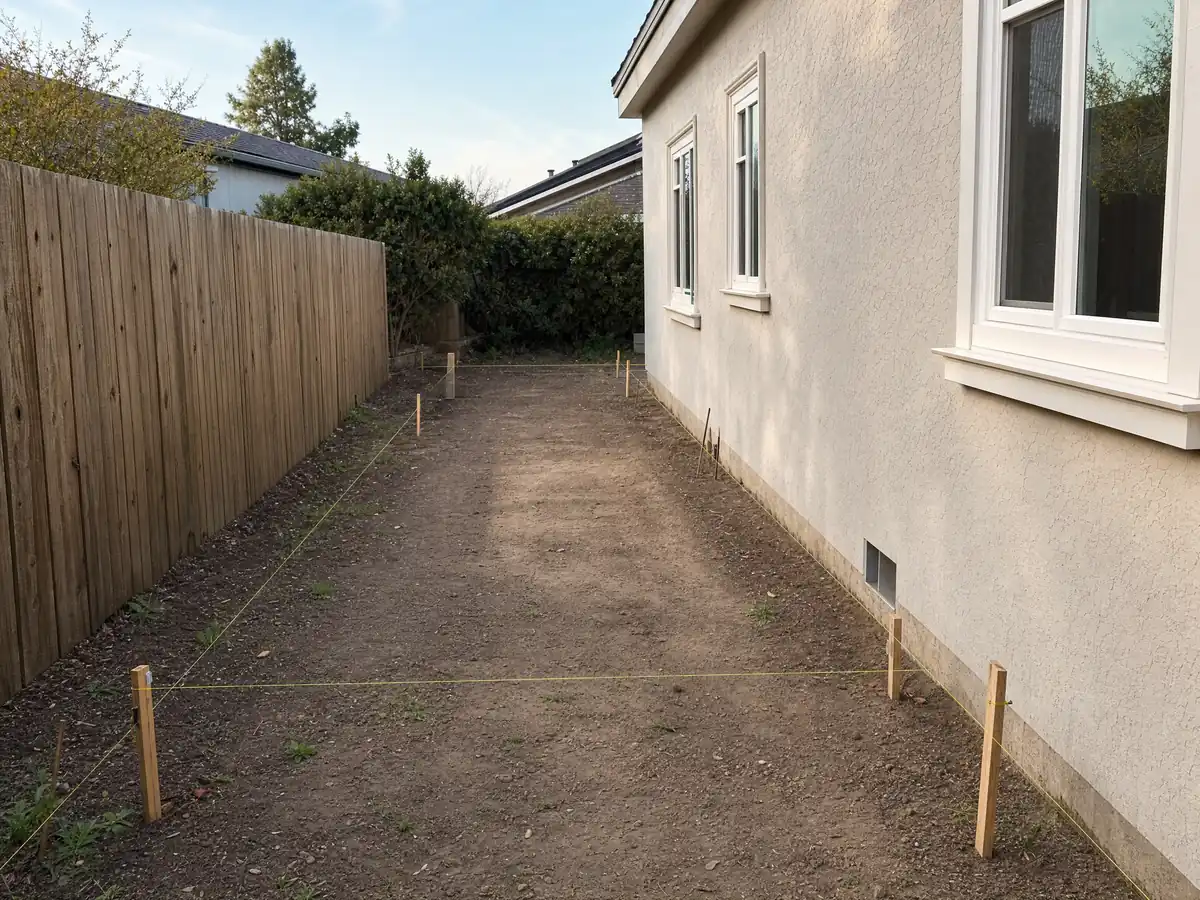
Smaller than many owners expect, and the cap depends on the lot. Development Code 9.165.040, updated by Ordinance 2025-417 effective August 16, 2025, limits accessory structures to rear and interior side yards, with a height of 16 feet outside the rural zones. They sit 10 feet from the main building and 5 feet from other accessory structures, and cover no more than 30 percent of the rear yard. The size cap is 600 square feet on lots under one-half acre, 900 square feet from one-half to 1 acre and 3,000 square feet over 1 acre.
Structures of 120 square feet or less keep a reduced 3 foot setback and, with no electrical, plumbing or mechanical work, may be exempt from a building permit. Anything larger is filed as Residential Accessory Structure / Garage, with foundation, framing and roof plans, truss calculations if trusses are used and every utility on the site plan, including gas stub-out and water service.
Single-family homes and accessory structures are not subject to Plot Plan review under 9.80.020.C, but the City still requires a Planning zone clearance.
Can you add a bedroom or bathroom to a Menifee house on a septic tank?
It depends on the lot, and Quail Valley is the hard case. The City says many residential lots are not on sewer, especially in Quail Valley and rural residential areas, and new septic systems need Riverside County Environmental Health approval as well as the City's. Quail Valley's septic limits date to 2005, when the Santa Ana Regional Water Quality Control Board acted after failing tanks contaminated Canyon Lake.
A September 14, 2020 amendment still bars new septic systems in sub-areas 4 and 9 until sewer connection, and allows them in sub-areas 1, 2, 3, 5, 6, 7 and 8 only if no sewer service is available and the system meets an approved Local Agency Management Program or Tier 1 of the State's onsite wastewater policy. The City says this governs additions, ADUs, new bathrooms and pools.
A new bedroom or bath adds fixtures to the system. We did not read how the County sizes a tank for a bedroom count, so ask the County before you draw.
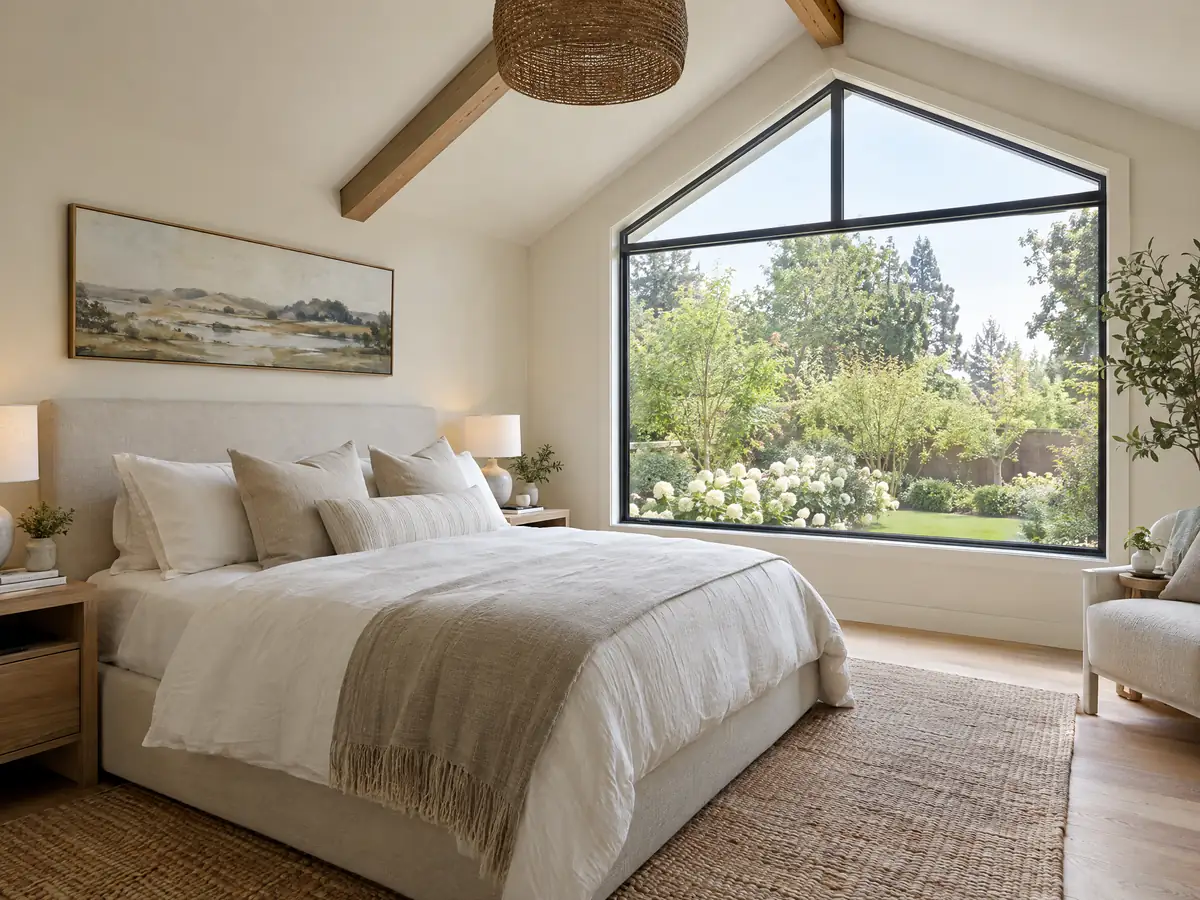
What does a hillside or ridgeline lot change for a room addition in Menifee?
Quite a lot, if the lot qualifies. Development Code chapter 9.190 requires plot plan approval, a slope analysis and biological and cultural reports for development on steep slopes, hillsides and ridgelines, which is typical of the RM and RR5 zones. The work is exempt only if it stays at least 50 feet from the top of a steep slope and 200 feet horizontally and 50 feet vertically from a prominent ridgeline.
Grading is a separate trigger. Engineering requires a grading permit when work moves 50 cubic yards or more of earth, cuts 2 feet or more in depth, or fills 3 feet or more or fills that support structures. Grading plans must be signed by a California licensed civil engineer and come with geotechnical and hydrology reports.
Fire follows the slope. The City's Safety Element says the State recommended Very High hazard zones for the hillsides and Moderate for the low-lying urban areas, and we could not place any parcel in a zone. Ask Planning and Menifee Fire Department-OFM about your lot.
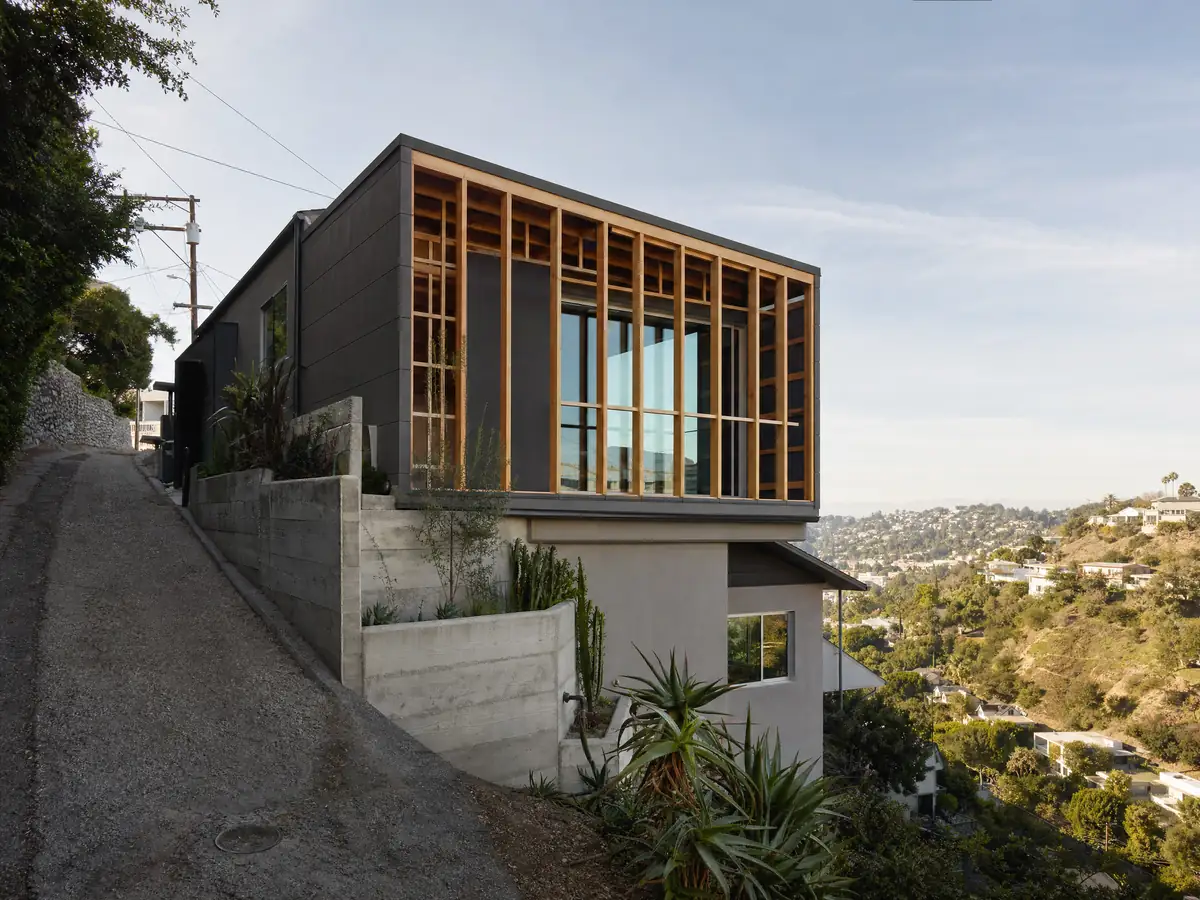
Soils, creek floods and airport zones: what else can stop an addition in Menifee?
Menifee has no active fault mapped inside the city, but the San Jacinto and Elsinore faults are nearby. The General Plan names compressible, collapsible, expansive and corrosive soils, and says liquefiable soils are thought to lie in the Salt Creek and Warm Springs Creek floodplains and parts of the Paloma Wash Valley. That is why the City asks for a geotechnical report on questionable ground, and why a foundation question should be asked before a design is drawn.
Flooding follows the San Jacinto River, Salt Creek and smaller drainages such as the Ethanac Wash, Paloma Wash and the Quail Valley creek. Parts of Romoland remain in a FEMA 100-year flood zone even after storm drain improvements, and the City says mapped flood zones are incomplete. Parts of the city also sit inside airport influence areas for March Air Reserve Base and Perris Valley Airport, which adds Airport Land Use Commission review for some projects.
Ask whether the lot has a mapped drainage course or sits near one before you pay for engineering.
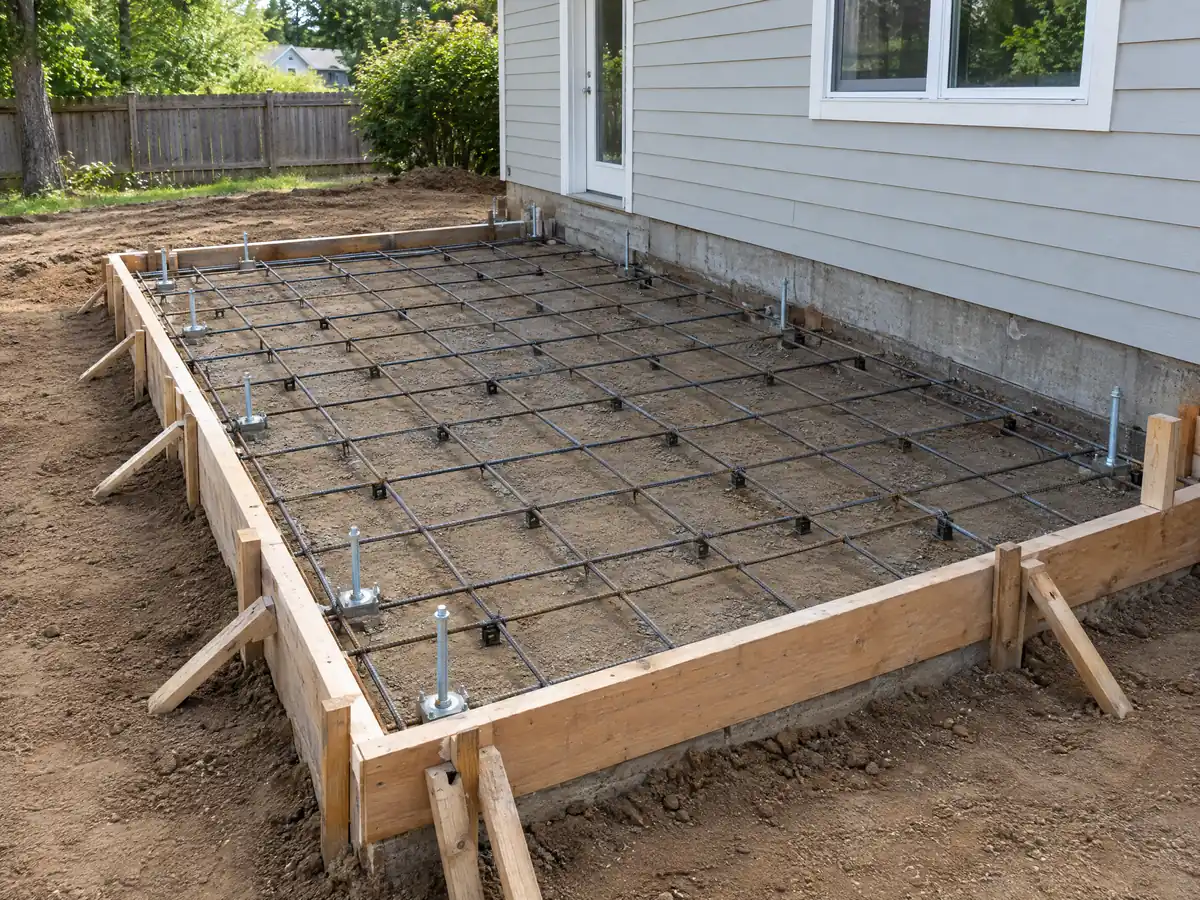
Adding on to a Sun City house or a 2000s tract home: what does the age of the house change?
Sun City houses are the older end. The census table counts 3,324 homes from the 1960s and 4,107 from the 1970s, with single-decade margins up to plus or minus 1,988, and none from before 1950. Opening a wall to tie in a new room can disturb paint in housing built before 1978, which brings EPA's lead rule for paid work. The table cannot separate 1978 from 1979, so we use the 18.8 percent built before 1980. Ceiling or floor removal also raises South Coast AQMD Rule 1403, which requires 10 working days notice before renovation, with an asbestos survey.
A 2000s or 2010s tract house has the opposite problem, which is rules around the lot. The City lists 17 specific plans, among them Audie Murphy Ranch, Menifee Valley Ranch, Cimarron Ridge and Rockport Ranch, that act as customized zoning. Many were approved by the County before incorporation. The City adopted Design Guidelines in 2020. We did not read the specific plans and found no City page on homeowner association rules, so ask Planning which standards cover your lot.
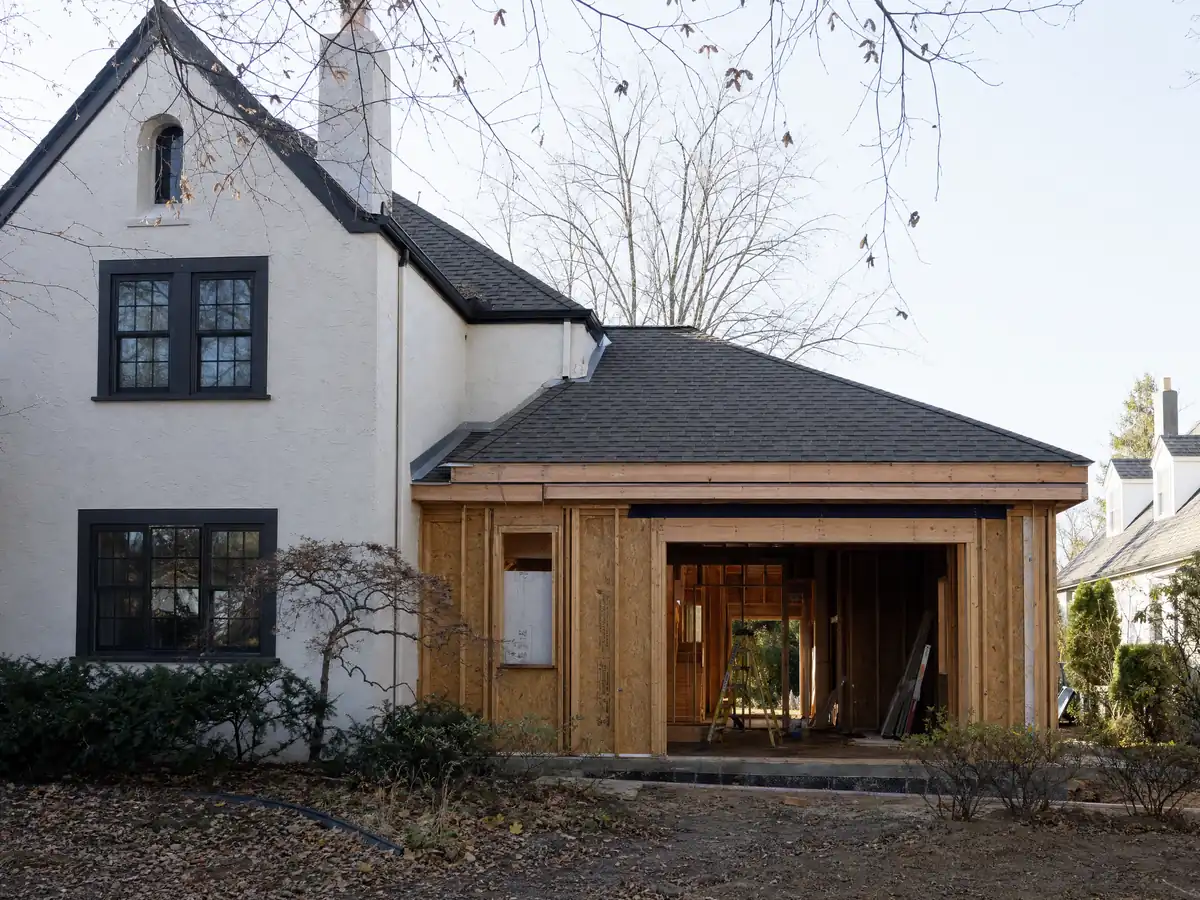
How long does a room addition take in Menifee, and what does it cost?
Permit time comes first. Intake review takes up to 2 business days and checks the address, the permit type, the plans and the contractor's State license and City business license. Plan review takes 14 business days for the first round and 10 for each later one, and fire plan review runs on the same clock. The City also requires a Construction and Demolition Waste Diversion plan, Form B, that commits to recycling or salvaging at least 65 percent by weight, and it must be approved before permits issue.
Inspections are scheduled in the portal on weekdays between 8:00 a.m. and 4:00 p.m., and a request before 2:00 p.m. can be inspected the next business day. Within a quarter mile of an occupied home, work hours are Monday to Saturday, 6:30 a.m. to 7:00 p.m. South Coast AQMD Rule 403 requires dust control during excavation.
On the build, plan on 1 to 3 weeks for the foundation, 3 to 6 for framing, 3 to 5 for rough utilities and 4 to 8 for finishes. As MDG Builders, CSLB #1040337, we draw, permit and manage, and licensed trades build.
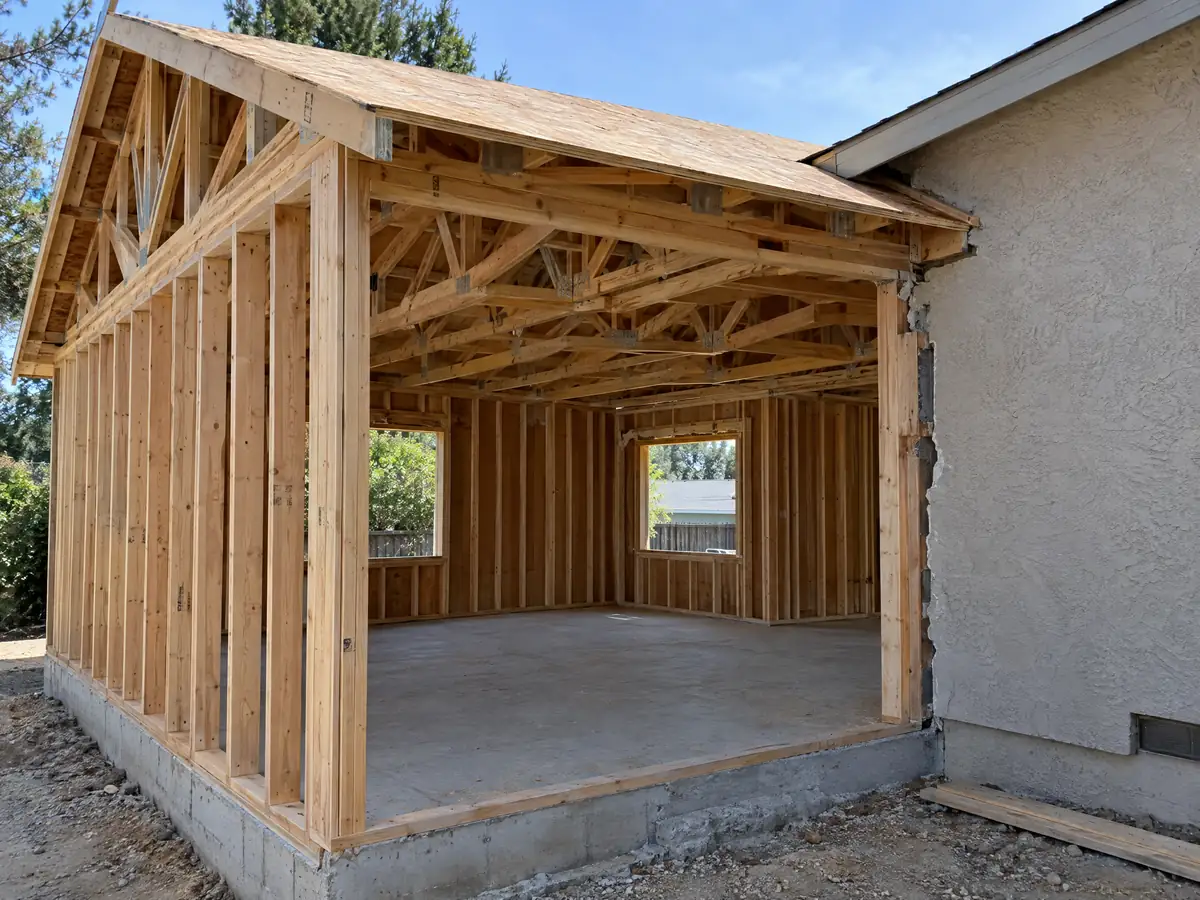
Room addition photos from Menifee and nearby homes
Addition scenes tied to Menifee and the Inland Empire communities around it, from stakes and forms to framing and finished rooms. Tap a photo to enlarge it.
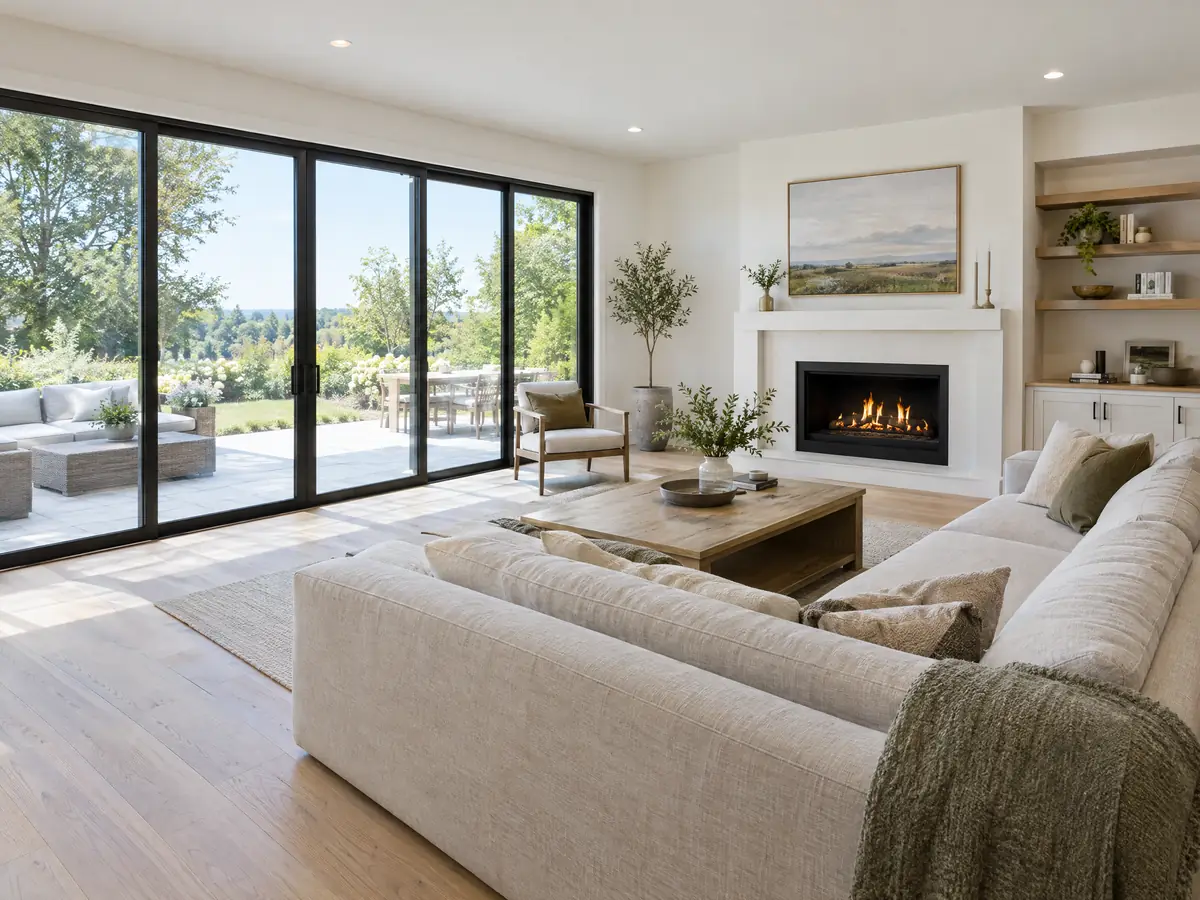
What room additions costs around Menifee
Our room addition page prices additions by formula, not one number: about $300 to $550 per square foot for a ground-level room, $200 to $700 per square foot for a second story that usually passes $100,000, and the architect, engineer, plan check and soils report as separate lines. Remodeling magazine's 2025 Cost vs. Value report anchors the formula with Los Angeles costs of $182,518 for a midrange primary suite and $63,595 for a midrange bath addition. Neither is a Menifee quote. Septic approval, hillside grading, flood elevation and fire details can add costs that a regional formula misses, and we found no Menifee fee amount to print. The other number to ask about is property tax, and the Board of Equalization assesses only the new construction as new. To compare approaches elsewhere, see Escondido, La Mesa and Los Angeles. The room addition versus ADU guide helps decide between an attached room and a separate unit, and the license check guide shows how to verify any contractor on the CSLB site. A bath that comes with the addition is on our Menifee bathroom page, a separate unit on the Menifee ADU page, new windows on the Menifee window page, and the Menifee area page lists every trade we cover in the city.
| What it covers | Typical range |
|---|---|
| Ground-level addition (family room, bedroom), construction only | $300 to $550 per sq ft |
| Second-story addition over an existing house | $200 to $700 per sq ft, usually over $100,000 |
| Primary suite addition (bedroom, bath, closet) | $182,518 midrange, $387,485 upscale |
| Bathroom addition | $63,595 midrange, $119,034 upscale |
| Architect, structural engineer, plan check and soils report | Separate lines in your proposal |
Menifee room addition questions, answered
Do I need a permit for a room addition in Menifee?
Yes. Adding floor area is filed as a Residential Addition in the Menifee Permit Portal, with plans of at least 24 by 36 inches, structural and utility sheets and clearances from the water district and Environmental Health. A detached structure of 120 square feet or less with no electrical, plumbing or mechanical work may be exempt, but ask Building & Safety first.
How big of an addition can I build without a permit?
Only a small detached structure comes close. Menifee's accessory structure standards say a structure of 120 square feet or less, with no electrical, plumbing or mechanical work, may be exempt from a building permit, and a Planning zone clearance is still required. A room attached to the house is a permitted addition. Confirm the exemption with Building & Safety.
How much does a room addition cost in California?
Our formula is about $300 to $550 per square foot for a ground-level room and $200 to $700 per square foot for a second story, which usually passes $100,000, with plans, engineering and fees as separate lines. It rests on Los Angeles sources, none for Menifee, so a written proposal after a site visit sets the price.
How long does a room addition take?
Allow 4 to 12 weeks for zoning check and design, then Menifee's plan review of 14 business days for the first round, 1 to 3 weeks of foundation, 3 to 6 of framing, 3 to 5 of rough utilities and 4 to 8 of finishes. A septic lot adds County review. The schedule in a written proposal governs.
Does adding a room increase property taxes?
Yes, on the new part. The State Board of Equalization assesses new construction at the market value it adds and gives it its own base year, while the rest of the house keeps its existing assessed value. The County Assessor sets the figure, so ask the Riverside County Assessor how it will treat your project.
What is the difference between a room addition and a home addition?
They mean the same job in plain language, new floor area attached to an existing house, though room addition often suggests one room and home addition a larger project. The permit path in Menifee is the same, a Residential Addition. A detached room is a different path, filed as an accessory structure with its own size caps.
Do I need a soils report for an addition?
Possibly. Menifee's addition handout asks for a geotechnical report where soils are questionable, meaning expansive, compressible or shifting, or in a special study zone. The General Plan names several problem soils and liquefiable ground near Salt Creek and Warm Springs Creek. Ask Building & Safety whether your lot needs one.
Can I build a room addition on a septic system in Menifee?
Sometimes. The City requires Riverside County Environmental Health approval for new septic systems, and Quail Valley sub-areas 4 and 9 bar them until sewer connection. Other sub-areas allow septic only if no sewer is available and the system meets an approved program. We did not read the County's rules on bedroom counts, so ask before you draw.
Tell us about your Menifee addition
Tell us which part of Menifee the house is in, roughly when it was built, whether it is on sewer or septic, whether the lot is flat or sloped and what you hope to add, and the first visit will start from the septic and soils questions.