
Room Additionin La Mesa, CA
A room addition in La Mesa needs a building permit, and the City says Planning should review the plans before the building permit application goes in. Setbacks, height and lot coverage come from the zone, then hillside and street overlays such as Brier Tract, Murray Hill and Eastridge add their own rules. Historic review applies near Date Avenue.
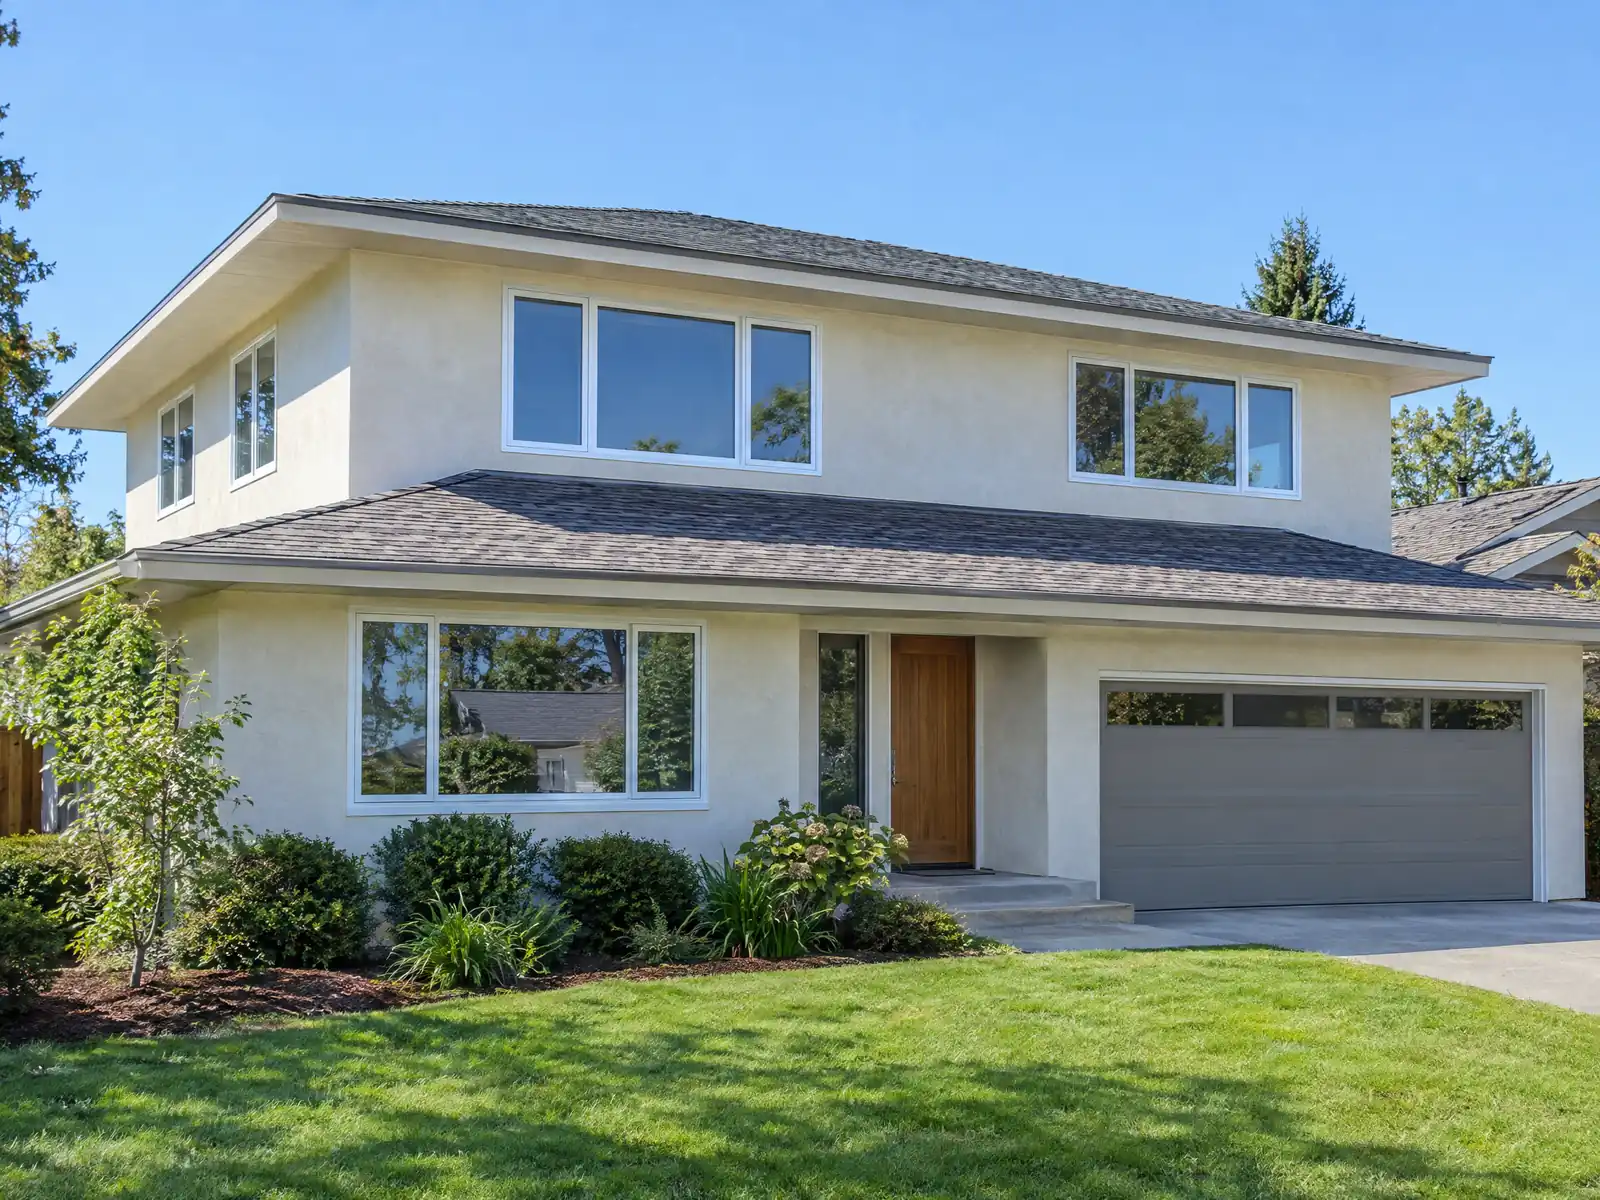
La Mesa grew outward and then filled in. The City's General Plan says the population was about 11,000 in 1950 and over 30,000 by 1960, and the Census Bureau's 2020 to 2024 estimates show that 24.8 percent of today's 26,212 homes date from the 1970s and 21.1 percent from the 1950s. Those ranch-style tracts are the usual candidates for a family room, a bedroom or a primary suite, and about 4 percent of homes date from 1939 or earlier.
This page covers the overlay rulebooks, hillside grading, how an older house shapes an addition, soil and creek rules, setbacks and height, historic review and the schedule. La Mesa's Municipal Code text comes from a labeled third-party mirror, GoCodebook, which says it is not a substitute for the official code, so confirm with the Building Division. Price formulas are on our room addition page.
La Mesa Building and Planning rules that apply to a room addition
Where room additions permits come from in La Mesa: City of La Mesa Community Development Department, Building Division.
- Zoning Section 24.05.030(B) sets the R1 (Urban Residential) standards at 15 foot front, 5 foot side and 15 foot rear setbacks, a 20 foot structure height, a 6,000 sq ft minimum lot and 40 percent maximum lot coverage; R1E and R1R estate lots require 20 foot front setbacks with 15 or 10 foot side and 30 foot rear setbacks, and R2, R3 and RB use 5 feet per story plus 4 feet for walls over 100 feet long.
- Zoning Section 24.05.030 (height notes) says a detached accessory structure is limited to one story and 15 feet (not applied to ADUs), a lot filled more than 3 feet above natural grade loses height within 30 feet of the property line by the amount of fill, and where the average natural slope is 25 percent or more the height is measured differently (15 feet from average natural grade within 5 feet of the wall on upslope lots, or from back of sidewalk on downslope lots).
- Zoning Section 24.05.030 lets an existing single family home with nonconforming setbacks build a single-story addition at the existing setback if the addition matches the architecture, materials, colors and roof style of the house and does not fall below the R1 zone setbacks; an unenclosed subgrade pool may encroach into a side or rear setback, and a covered unenclosed patio may use a rear setback equal to the required side setback.
- Zoning Section 24.05.030(G) lets unenclosed porches and decks no higher than 3 feet with stairs, awnings, eaves and balconies project up to one third of the way into a required setback, bay windows and fireplaces up to 10 feet wide project 3 feet, and architectural features project 2 feet.
- Zoning Section 24.04.030 requires two parking spaces in a garage for a one family dwelling (five per unit, including two in the garage, with a 20 foot long driveway counted as a space on panhandle or easement access lots), and says paved areas may not exceed 50 percent of the area between the front property line and the front setback line.
- The Urban Design Overlay Zone (Chapter 24.11, suffix D) subjects all new development and major renovations to the Urban Design Program and approval by the Design Review Board and City Council (Resolution 15540); the Design Review Board has five members, meets 12:30 pm every other Monday at City Hall, and reviews plans against the Urban Design Program. Which parcels carry the D overlay is on the Interactive Zoning Map, which was not read.
- Zoning Chapter 24.054 (Ordinance 2025-2921, September 23, 2025) applies objective design standards to housing developments covered by the Housing Accountability Act and approves them ministerially during building permit plan review under the standards adopted by Council resolution.
- Zoning Section 24.05.030(K) says grading for residential development must be 'minimal' and leave natural appearing landforms, and Section 24.05.010 says the R1S (Suburban Residential) zone is the one designed for moderate to severe hillside conditions with minimum grading.
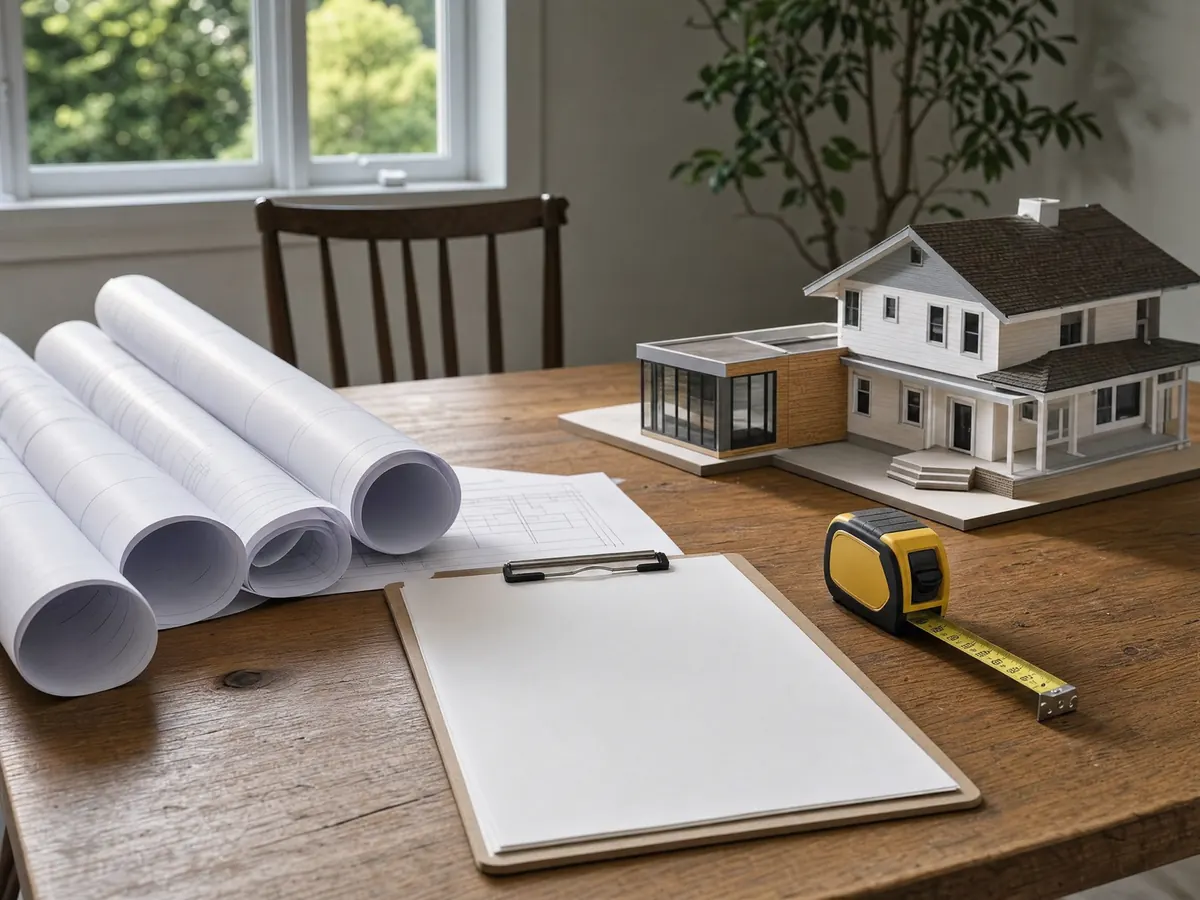
Which overlay rulebook covers your La Mesa lot before an addition is drawn?
Your street may have its own zoning chapter. Brier Tract sets a 25 foot front setback and four trees on every lot. Murray Hill drops the front setback to 15 feet under a fixed grading plan. Eastridge's Hillside H overlay has the Planning Commission review each house and its view impact. Scenic P needs Planning Commission approval before work that removes trees or builds earth banks over 3 feet. Grossmont Specific Plan G needs a site development plan for all new construction, and Bowling Green and Floodway F have their own street and creek rules.
Which parcel carries which letter is on the City's Interactive Zoning Map, which we did not read, so we cannot name your overlay. Ask Planning at 619.667.1177 before paying an architect. The Urban Design D overlay adds Design Review Board and City Council approval for major renovations on parcels that carry it, and the Board meets every other Monday at City Hall. The City also says plans should pass Planning before they are submitted for a building permit.
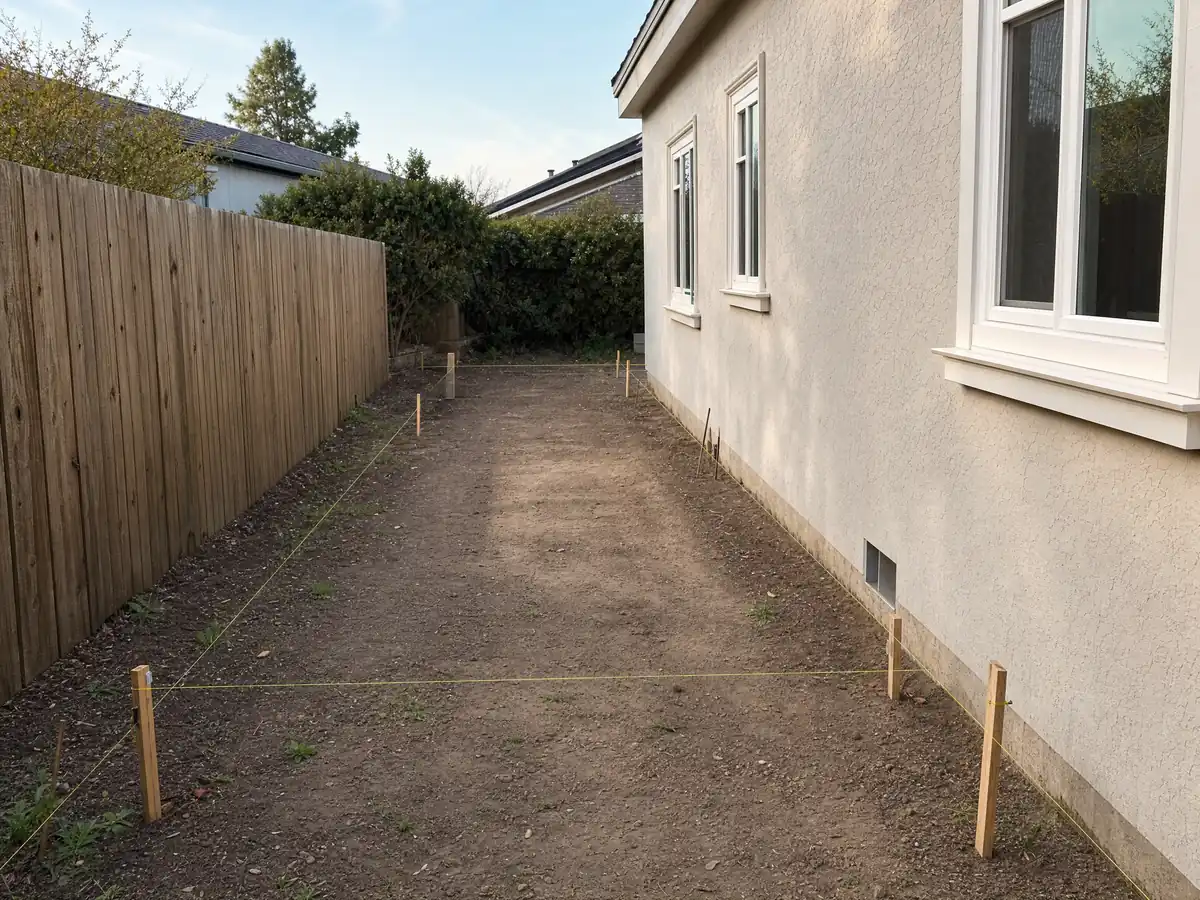
What does a hillside lot change for an addition in La Mesa?
A slope changes the grading, the height and the review. Municipal Code Chapter 14.05 adopts Appendix J and exempts grading from a permit only under 3 feet of cut or fill and 100 cubic yards, if the slope stays flatter than 2 to 1 and no drainage course is affected. Zoning Section 24.05.030 requires minimal grading and natural-looking land, and the R1S zone is the one designed for moderate and severe hillsides.
Height gets measured differently where the average natural slope is 25 percent or more: 15 feet from natural grade within 5 feet of the wall on an upslope lot, or from the back of the sidewalk on a downslope lot. A lot filled more than 3 feet above natural grade loses height within 30 feet of the line. In Murray Hill and Eastridge, re-grading a lot needs a revised grading plan, and blasting is limited to 0.4 inch per second peak soil velocity. We did not read parcel slope maps, so a surveyor's topographic sheet is where an addition really starts.
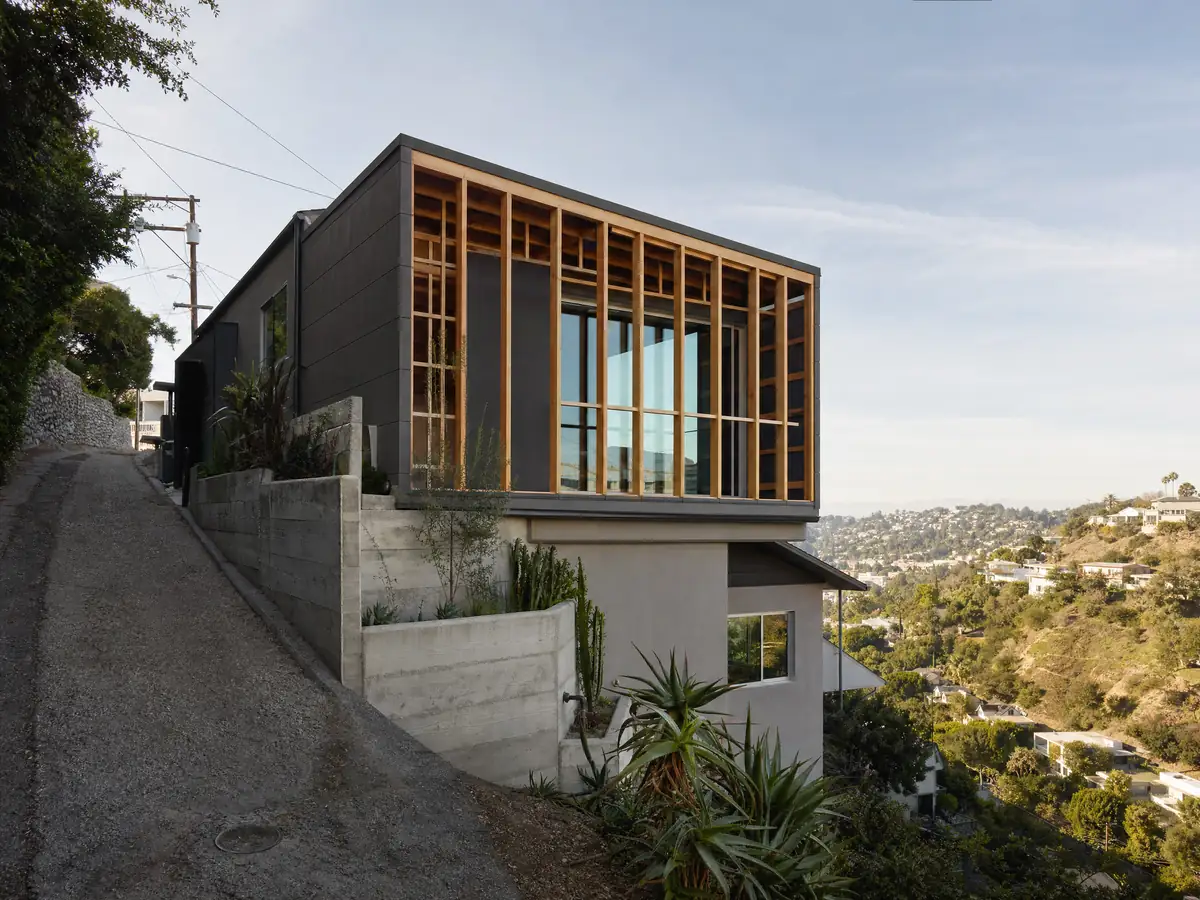
Adding onto a 1950s ranch house or a 1970s tract home in La Mesa: what the age of the house means
Age shapes the tie-in more than the new room does. About 73 percent of La Mesa homes predate 1980, 48 percent predate 1970 and about 33 percent predate 1960, so the framing, the roofline and the electrical service you tie into are usually older than any code the new room is built to. A paid job that disturbs painted surfaces in a pre-1978 house also needs a lead-safe certified firm, which the Building Division's own page repeats.
The zoning code has a helpful rule for these houses. A single-family home with nonconforming setbacks may add one story at the existing setback if the addition matches the house's architecture, materials, colors and roof style and does not fall below the R1 setbacks. Matching is a design task, not a finish detail. Stucco texture, window proportions and roof pitch all show, and the City's wording suggests Planning will look. Ask whether the existing house sits legally within the current setback lines before you assume the rule applies.
Redding clay, Alvarado Creek and termites: what else can stop a La Mesa addition?
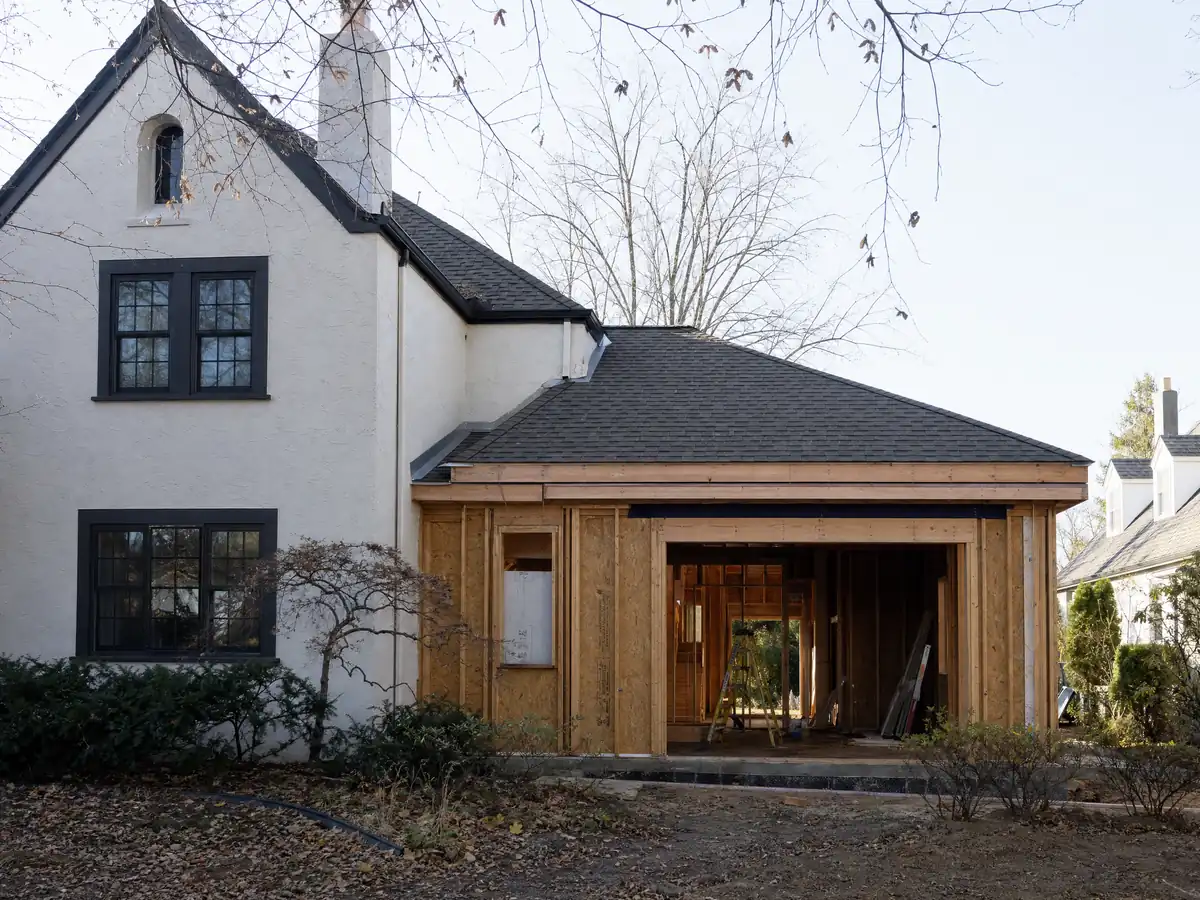
Foundations are the quiet cost. The General Plan Safety Element says most of La Mesa sits on Redding clay with a shrink-swell character, high runoff and, sometimes, an impervious hardpan about 30 inches down, and that building damage is possible without adequate reinforcement. The City's Residential Code table lists seismic design category D1 and a 'Very Heavy' termite rating. The City did not state a soils report rule for additions, so ask Building whether your design needs one.
Water is the other limit. The Alvarado, Chollas and Spring Valley Creeks run through and around La Mesa, and the City cites federal flood map panels in its code. In Floodway Overlay Zone F, new or substantially improved homes need the lowest floor, basement included, at or above the 100 year flood level, and work that impairs a watercourse needs a City Engineer permit. Substantial improvement means work costing 50 percent or more of the structure's market value, so a big addition can trigger it. We did not map your parcel.
How tall can a La Mesa addition be, and how close to the property line?
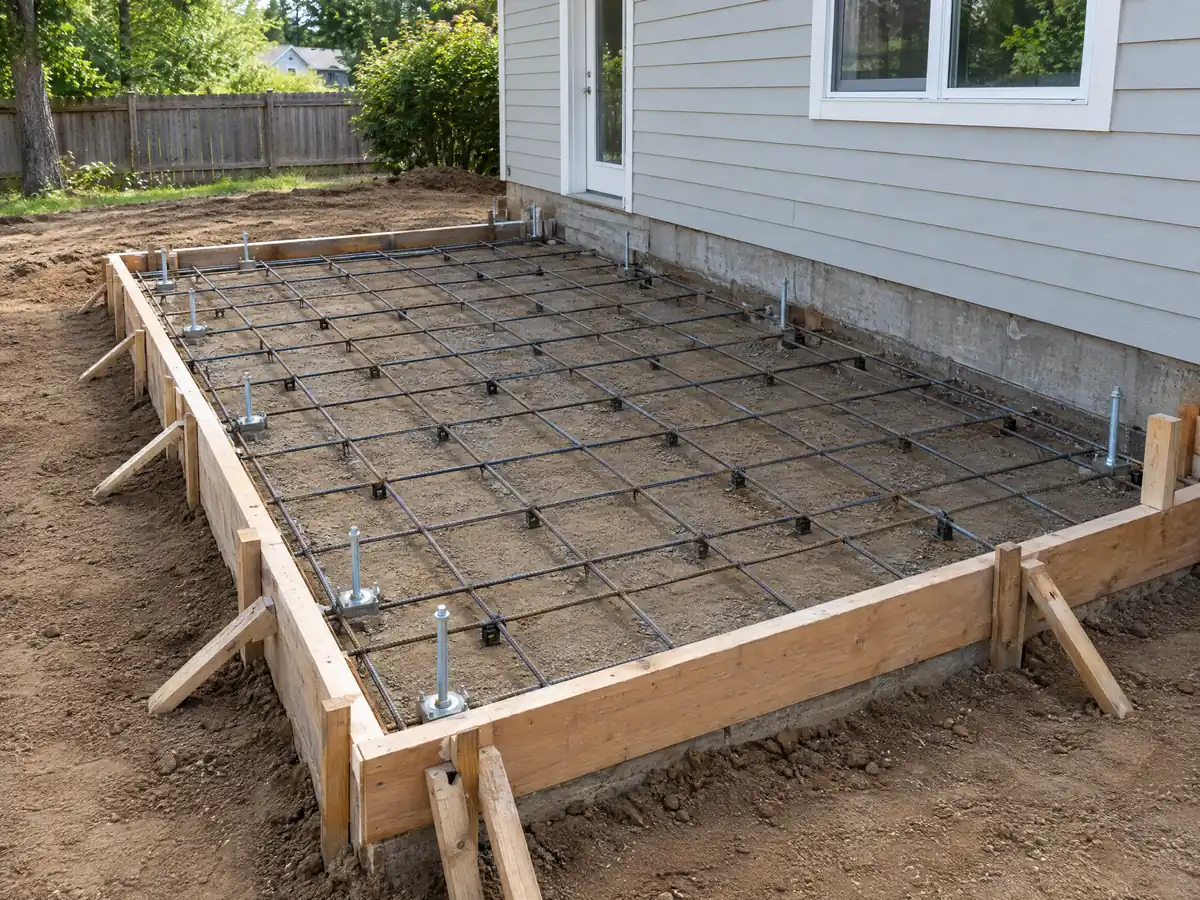
The R1 zone sets 15 foot front, 5 foot side and 15 foot rear setbacks, a 20 foot structure height, a 6,000 square foot minimum lot and 40 percent lot coverage. Estate lots in R1E and R1R need 20 foot fronts, 15 or 10 foot sides and 30 foot rears. Multifamily R2, R3 and RB use 5 feet per story. A second story is limited by that 20 foot cap, and a detached accessory structure is limited to one story and 15 feet.
Small projections get relief. Eaves, awnings, stairs, balconies and unenclosed decks up to 3 feet high may reach one third of the way into a required setback, bay windows and fireplaces up to 10 feet wide may reach 3 feet, and architectural features 2 feet. Parking is the trap. A one-family home needs two garage spaces, and paved areas may not exceed 50 percent of the area between the front line and the front setback, so an addition that eats the garage needs a plan for the cars.
Can you build a home addition near Date Avenue or on a historic inventory lot?
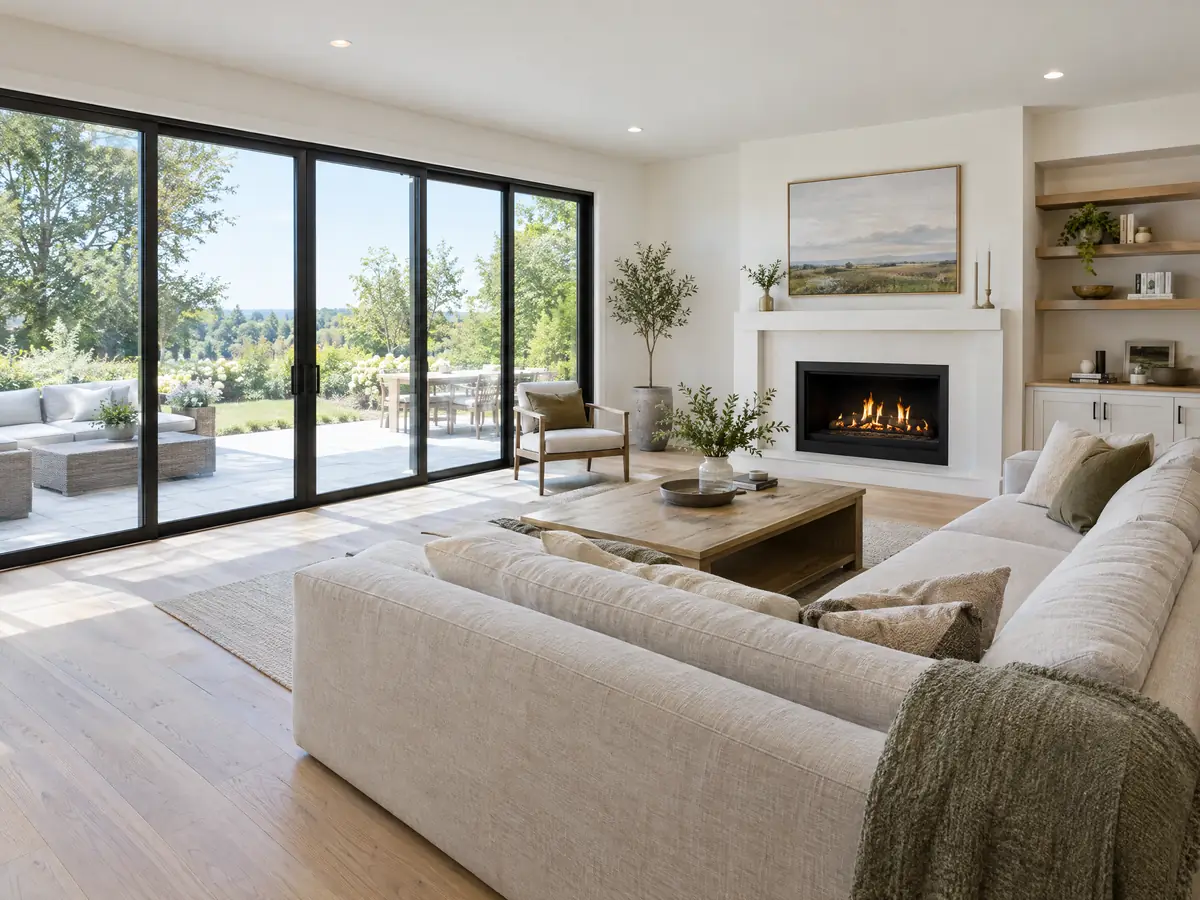
Yes, with review first. La Mesa recognized the Date Avenue Historic District in 1984 and adopted its Historic Resources Inventory in 1983. Municipal Code 25.02.020 sends building permits for inventoried buildings to Planning, and work found inconsistent is held 30 days for the Historic Preservation Commission, which can start a landmark designation. A landmark or district home also needs a Certificate of Appropriateness for exterior alterations, and the Commission meets at 5:00 pm on the first Tuesday of the month.
The Potential Landmark Registry adds a harder line for demolition: no permit without an approved replacement project, an architectural and financial reuse analysis and a hold of six months while the structure is offered for relocation. A bump-out is not a demolition, but a tear-down-and-rebuild can look like one. The district boundary and landmark list were outside what we could read, so ask Planning whether your lot is on either, and plan a full month of margin.
How long does a room addition take in La Mesa, and what gets inspected?
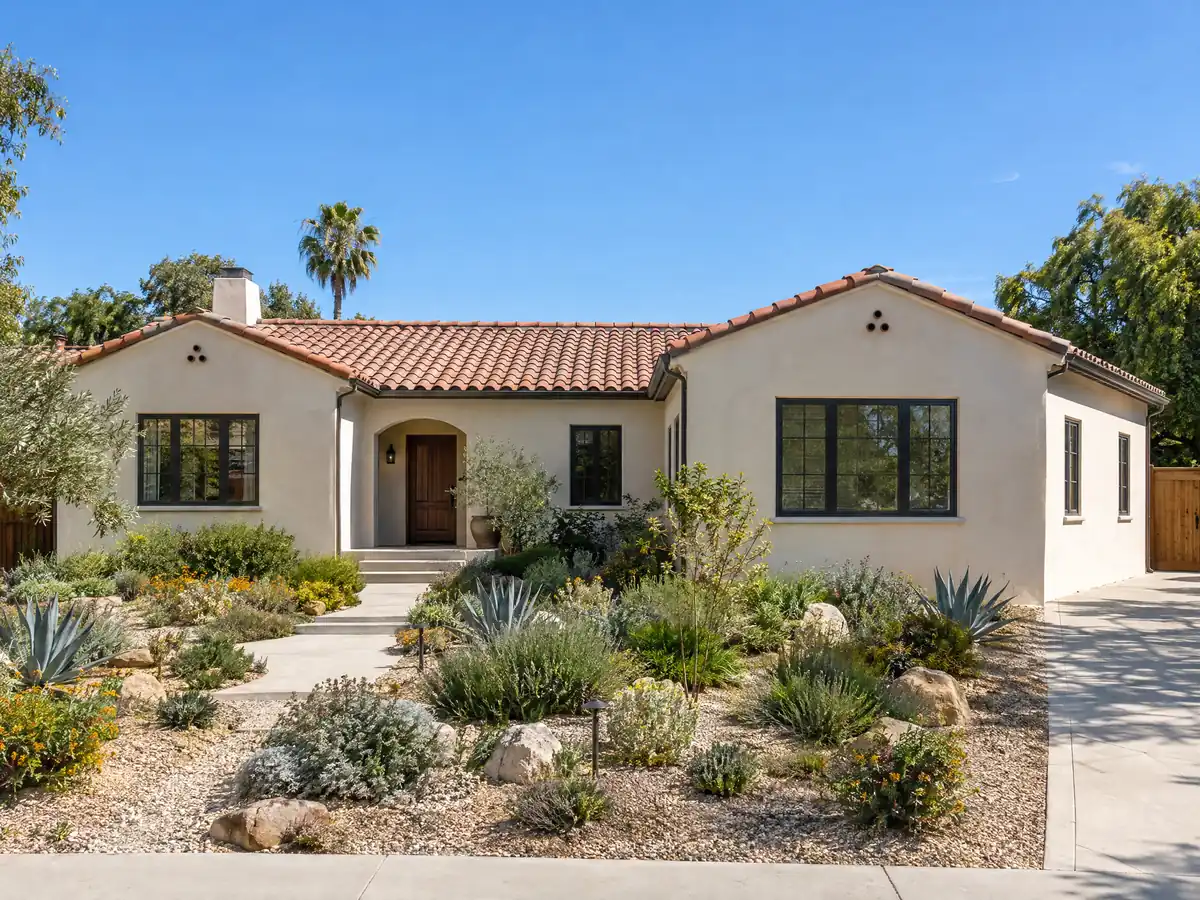
The order is design and engineering, then plan review, then construction. The City says a plan check fee based on construction value is due before review starts, and an application with no permit issued within one year expires. We did not read the City's review turnaround, so we will not put a number on it. A permit also lapses if work has not begun or the first progress inspection has not come in one calendar year, or if 6 months pass without an inspection.
Inspections can be booked only for issued permits and only by a contact listed on the permit, for the next business day if requested by 4 p.m. Complete submittals received by December 18, 2025 were reviewed under the 2022 codes, so a new file is judged under the 2025 codes.
MDG Builders, CSLB #1040337, works as the general contractor that organizes the design, files the permit and runs the schedule, while licensed subcontractors pour, frame, roof, wire and plumb. Ask each for a license number and certificate of insurance.
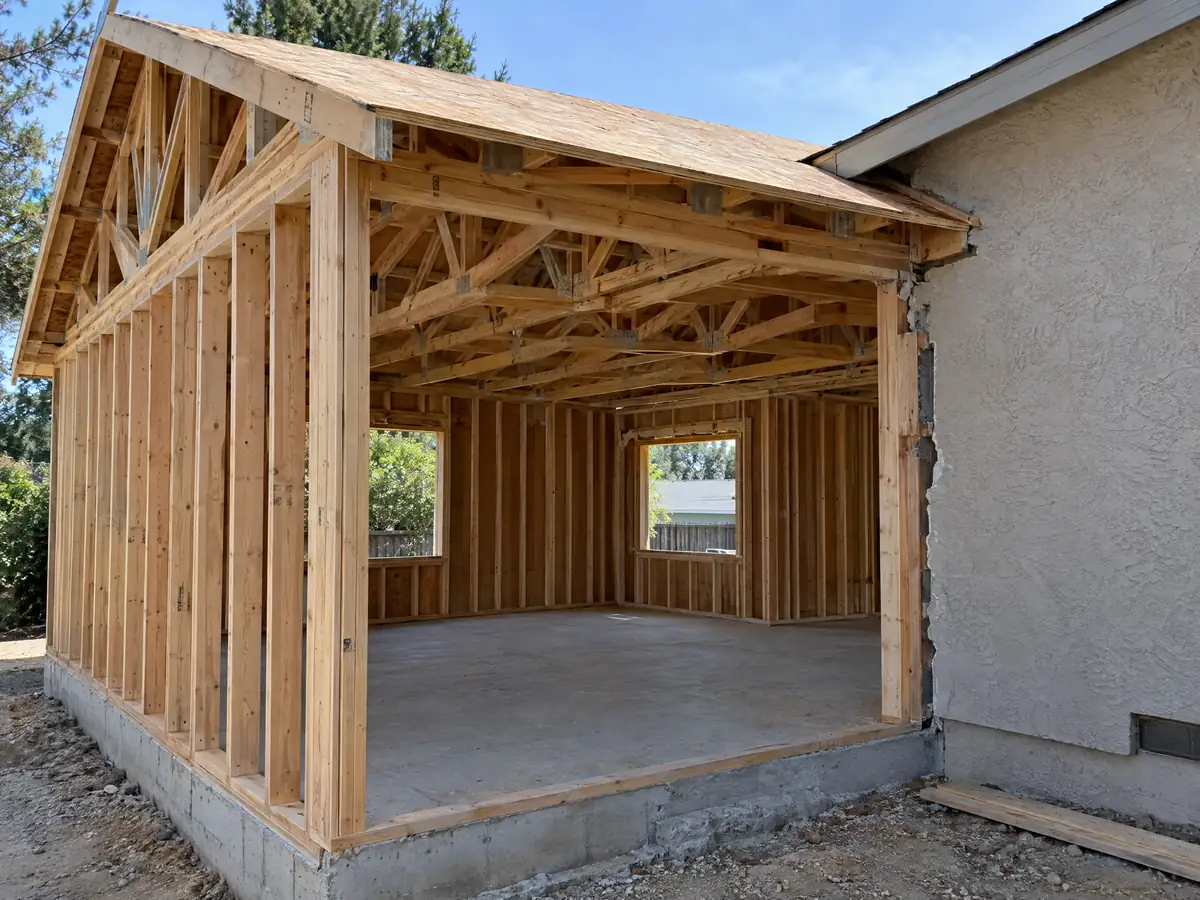
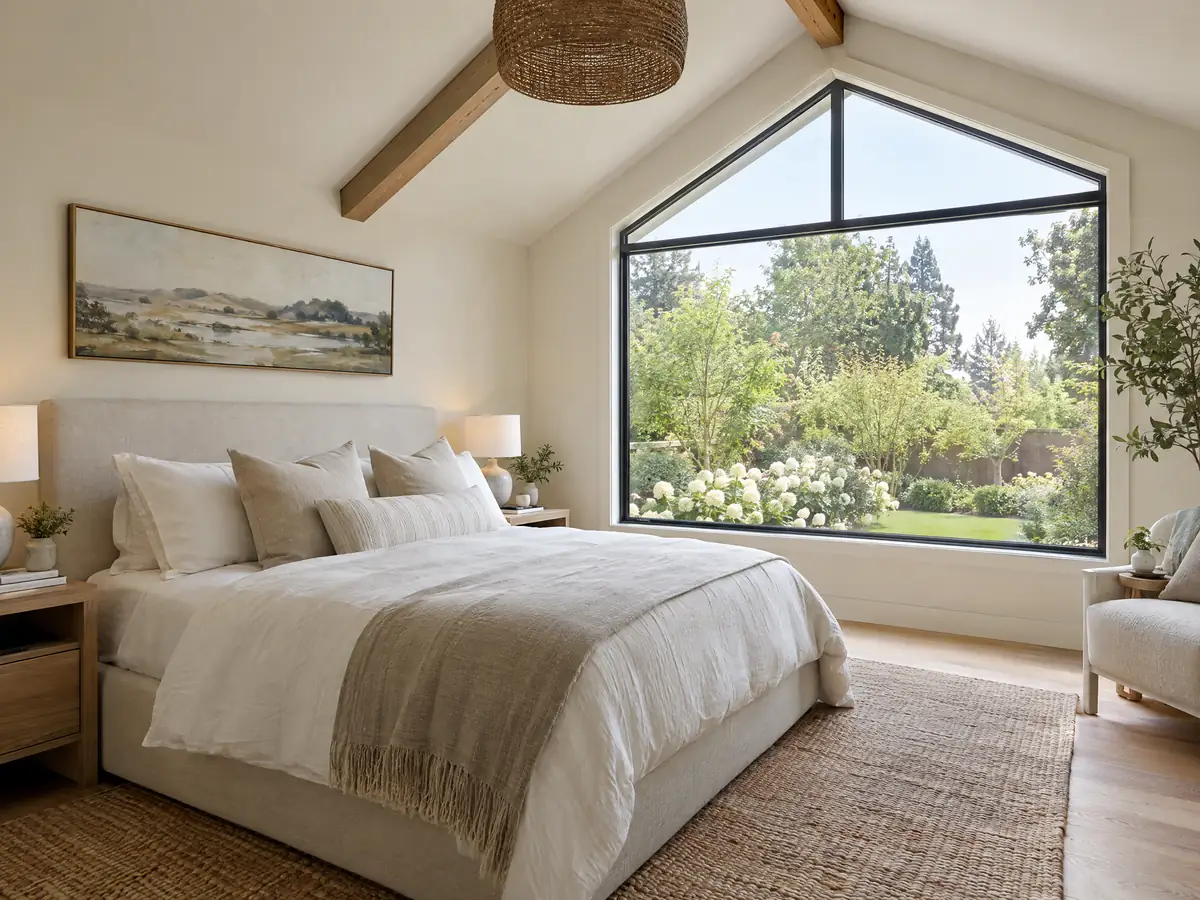
Room addition photos from La Mesa and nearby homes
Addition scenes tied to La Mesa and the East County hills around it, from stakes and forms to framing and finished rooms. Tap a photo to enlarge it.
What room additions costs around La Mesa
The room addition page works from a formula, not one number: about $300 to $550 per square foot for a ground-level room and $200 to $700 per square foot for a second story that usually passes $100,000, with the architect, engineer, plan check and any soils report as separate lines. Two sources anchor it. In Remodeling magazine's 2025 Cost vs. Value report for Los Angeles, a midrange primary suite costs $182,518 and a midrange bath addition $63,595. Neither is a La Mesa quote, and the median owner-occupied home here is worth $812,000, plus or minus $16,641. Hillside grading, creek elevation rules and clay foundations can add costs that a regional formula misses. Property tax is the second number to raise, since the Board of Equalization reassesses just the new construction. For comparison, see El Cajon, San Diego and Los Angeles. Choosing between an attached room and a separate unit is the subject of our room addition versus ADU guide. A bath that comes with the addition is on the La Mesa bathroom page, a separate unit on the La Mesa ADU page, new windows on the La Mesa window page, and the La Mesa area page lists every trade we cover in the city.
| What it covers | Typical range |
|---|---|
| Ground-level addition (family room, bedroom), construction only | $300 to $550 per sq ft |
| Second-story addition over an existing house | $200 to $700 per sq ft, usually over $100,000 |
| Primary suite addition (bedroom, bath, closet) | $182,518 midrange, $387,485 upscale |
| Bathroom addition | $63,595 midrange, $119,034 upscale |
| Architect, structural engineer, plan check and soils report | Separate lines in your proposal |
La Mesa room addition questions, answered
Do I need a permit for a room addition in La Mesa?
Yes. The City's homeowner page says a permit is needed for all new construction, and its FAQ lists additions among permit projects. The City also says Planning should review plans before the building permit is submitted, so start with Planning at 619.667.1177 and ask which overlay, setback and height rules cover your parcel.
How big of an addition can I build without a permit?
Practically none that is enclosed. La Mesa exempts only items such as fences six feet or lower that do not enclose a pool and platforms, decks and walks 30 inches or lower over grade, not rooms. An enclosed addition of any size is permit work, and extending the house also has to meet zoning setbacks and lot coverage.
How much does a room addition cost in California?
Our formula is about $300 to $550 per square foot for a ground-level room and $200 to $700 per square foot for a second story, which usually passes $100,000 before design and plan check. It rests on Los Angeles sources, not a La Mesa survey, so hillside grading and foundation work are priced after a site visit.
How long does a room addition take?
Expect weeks of design and engineering, a plan review period, and then a build measured in months for a ground-level room. We did not read La Mesa's review time, so we will not promise one. The City says a permit lapses after one calendar year without a start or a first inspection, so schedule the builder before filing.
Does adding a room increase property taxes?
Yes, but only on the new part. The Board of Equalization says new construction is assessed at the market value it adds, and the rest of the house keeps its existing base value. The reassessment follows what the new room adds, not what it costs, and the county assessor sets the figure.
What is the difference between a room addition and a home addition?
Nothing in the permit. Room addition usually means one new room, and home addition can mean a second story, a wing or several rooms, but La Mesa's rules follow the footprint, height and structure. What changes the paperwork is the lot: overlays, slope, creek elevation and historic status apply whatever you call the job.
Do I need a soils report for an addition?
We could not find a La Mesa rule that states one for additions. The City asks for a soils report on ADUs over 500 square feet, and most of the city sits on shrink-swell Redding clay, so ask the Building Division whether your design needs one. An engineer may ask for it anyway before sizing footings.
How tall can an addition be in La Mesa?
Twenty feet in the R1 zone, measured by the City's rules. Where the average natural slope is 25 percent or more, height is measured from natural grade within 5 feet of the wall on upslope lots or from the back of the sidewalk on downslope lots. Estate and overlay zones add their own limits, so confirm your zone with Planning.
Can I build a room addition in the Date Avenue Historic District?
Possibly, after review. La Mesa requires a Certificate of Appropriateness for exterior alterations to a landmark or district home, and an inventoried building's permit is held 30 days if Planning finds the work inconsistent. We could not read the district's boundary, so ask Planning whether your lot is inside it.
Tell us about your La Mesa addition
Tell us which part of La Mesa the house is in, roughly what year it went up, whether the lot slopes, which street it sits on and what you want to add, and the first visit will open with the overlay and soils questions.