
Room Additionin Santee, CA
A room addition in Santee needs a building permit filed through the City's online portal, plus a second approval from Padre Dam Municipal Water District. The City's plan checklist calls for structural engineering and says a soils report may be required. Lot coverage runs 25 to 40 percent by zone, and hillside, flood, fire and airport overlays vary by lot.
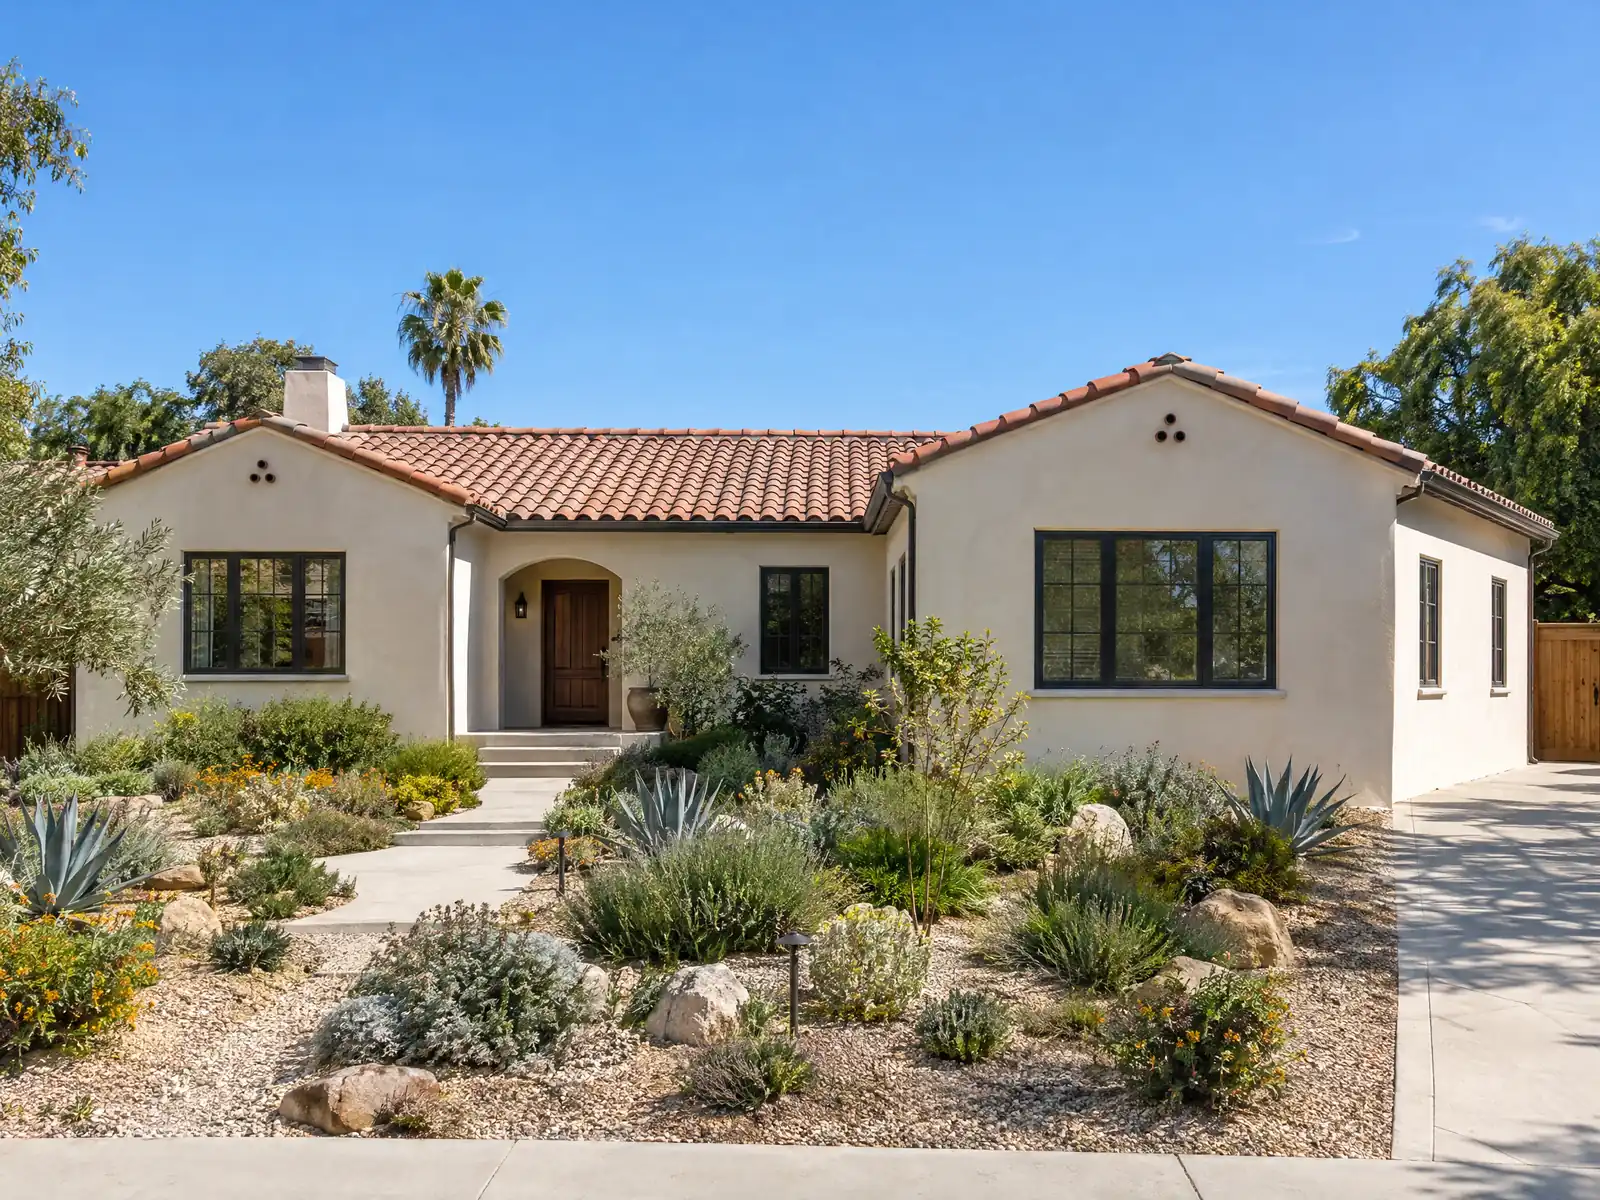
Santee grew up around its tract homes. The City's history page says the population rose from under 2,000 in 1950 to 25,750 in 1970, the County adopted the Santee Community Plan in 1974, residents voted for cityhood in 1980 and the current General Plan dates from 1984. The Census Bureau's 2020 to 2024 estimates match that story: 34 percent of the 21,851 housing units went up in the 1970s and 19.7 percent in the 1980s. The median owner-occupied home is worth $727,200, plus or minus $20,435, and 15,345 households own theirs, so adding a room to the house you have is a live question for a lot of owners.
This page covers Padre Dam's approval, lot coverage and setbacks, how a 1970s house takes a new tie-in, hillside, soils and flood checks, fire and sprinkler questions, second stories and the review calendar. We read the City's plan checklist and its zoning code as mirrored on GoCodebook, a third-party site, so confirm each limit with the Santee Building Division at 619-258-4100 before you draw. Cost formulas and phases are on our room addition page.
Santee Building Division and Planning rules that apply to an addition
Where room additions permits come from in Santee: City of Santee Planning & Building Department, Building Division.
- SMC Table 13.10.040A sets the basic standards for Santee's single-family zones: R-1 has a 30 percent maximum lot coverage with front 20, interior side 10 and rear 20 foot setbacks; R-1A 35 percent with 20, 8 and 20; R-2 40 percent with 20, 5 and 15; HL 25 percent with 30, 10 and 25; all with a 35 foot (two story) height limit. Additions in an established subdivision may build to the pre-established front setback, and a two-story addition may encroach up to 5 feet into the rear setback if the Director finds it necessary for architectural continuity.
- SMC 13.10.040(A) says the City's site standards do not supersede more restrictive covenants, conditions and restrictions on a property (HOA rules), and that private deed restrictions never permit a lesser standard than the City's minimum, so an HOA's tighter limits on additions, colors or fences still apply in Santee's planned communities.
- SMC 13.10.050(A) governs attached and detached accessory structures (including unenclosed patio covers, cabanas, garages, carports and storage buildings): maximum 16 feet (one story), allowed 5 feet from the rear and interior side property lines, detached accessory floor area up to 50 percent of the primary residence's living area (a 400 square foot detached garage is always allowed if there is none), wet bar, sink or bathroom only with a recorded City deed restriction, and sea cargo containers prohibited.
- SMC 11.18.020 (the City's fire code amendments to section 903.2) requires sprinklers in new buildings regardless of size or occupancy and in all additions made to existing buildings that already have a sprinkler system; the amendment's 50 percent or 5,000 square foot trigger for whole-building retrofit exempts Group R-3 (houses). Confirm sprinkler scope with the Fire Prevention office if the existing house has a system.
- SMC 13.30.020(A) allows eaves and roof projections at least 8 feet above grade to project up to 3 feet into required yards (at least 3 feet from the property line), and bay windows, chimneys, balconies and exterior stairs up to 2 feet; SMC 13.10.050(D) separately limits residential projections to 2 feet and lets uncovered decks and porches project into yards under the height conditions listed in the deck rules. Verify which projection rule applies before locating a bump-out.
- SMC 13.22.040 and 13.22.050 (hillside overlay district) require topographic maps with natural slope categories certified by a registered engineer, architect or landscape architect, cap density by average natural slope (100 percent below 10 percent slope, 75 percent for 10 to 19.9 percent, 50 percent at 20 percent and over), require geologic or soils investigation in potentially hazardous areas, and apply Santee Fire Department standards for access, driveway length, spacing between dwellings, fuel management and water flow to every hillside project.
Does a room addition in Santee need Padre Dam approval as well as a City permit?
Yes, according to the City's 2026 plan submittal checklist, which lists Padre Dam approval as required for a dwelling addition and says structural engineering is required or may be required and a soils report may be required. Padre Dam Municipal Water District is the water and sewer agency, and its review looks for structures sitting in its easements. You request it by emailing the site plan to development@padre.org.
The City's ADU guidance describes the mechanics. Padre Dam checks the plot plan, then sends a stamped copy to the applicant and the City, and the stamped plan has to be received before the building permit application is submitted. That wording sits in an ADU document from 2021, so ask Padre Dam whether an addition follows the same steps. We draw the survey and site plan first, send it to the district and wait for the stamp, because a new room built over a pipe easement is the costly way to find out.
How much house can you add on a Santee lot? Coverage caps and setbacks by zone
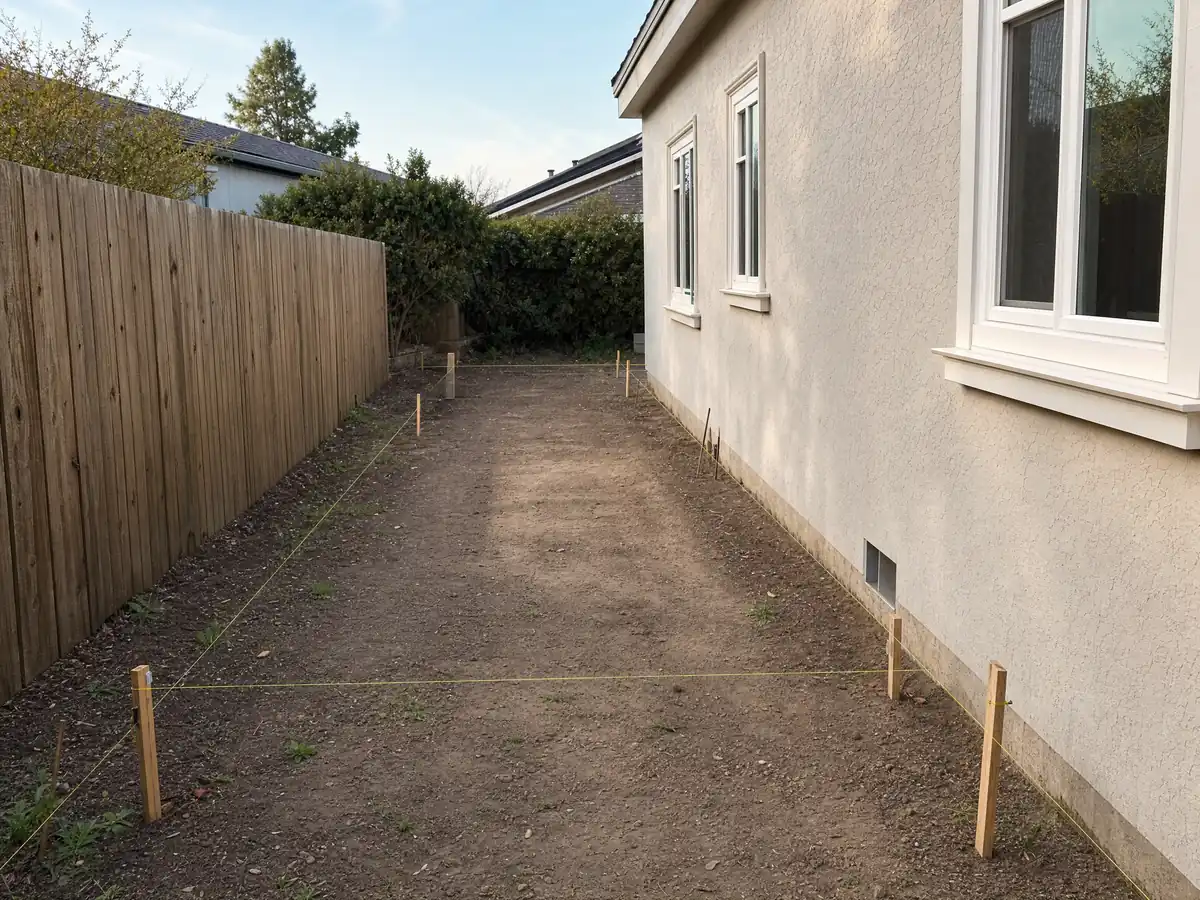
The zoning table sets a maximum lot coverage and minimum yards by zone. R-1 allows 30 percent coverage with a 20 foot front, 10 foot interior side and 20 foot rear setback. R-1A allows 35 percent with 20, 8 and 20 feet. R-2 allows 40 percent with 20, 5 and 15 feet, and the HL zone allows 25 percent with 30, 10 and 25 feet. Every zone carries a 35 foot, two-story height limit. Additions in an established subdivision may build to the pre-established front setback, and a two-story addition can encroach up to 5 feet into the rear setback if the Director finds it needed for architectural continuity.
Those are City minimums, not the last word. Santee's code says its site standards do not override stricter covenants, conditions and restrictions, so a homeowners association with tighter limits still controls, and a private deed restriction can never allow less than the City's rule. We found no list of Santee associations, so ask your closing papers or the association itself before you design.
Adding onto a 1970s Santee tract house: what does the tie-in involve?
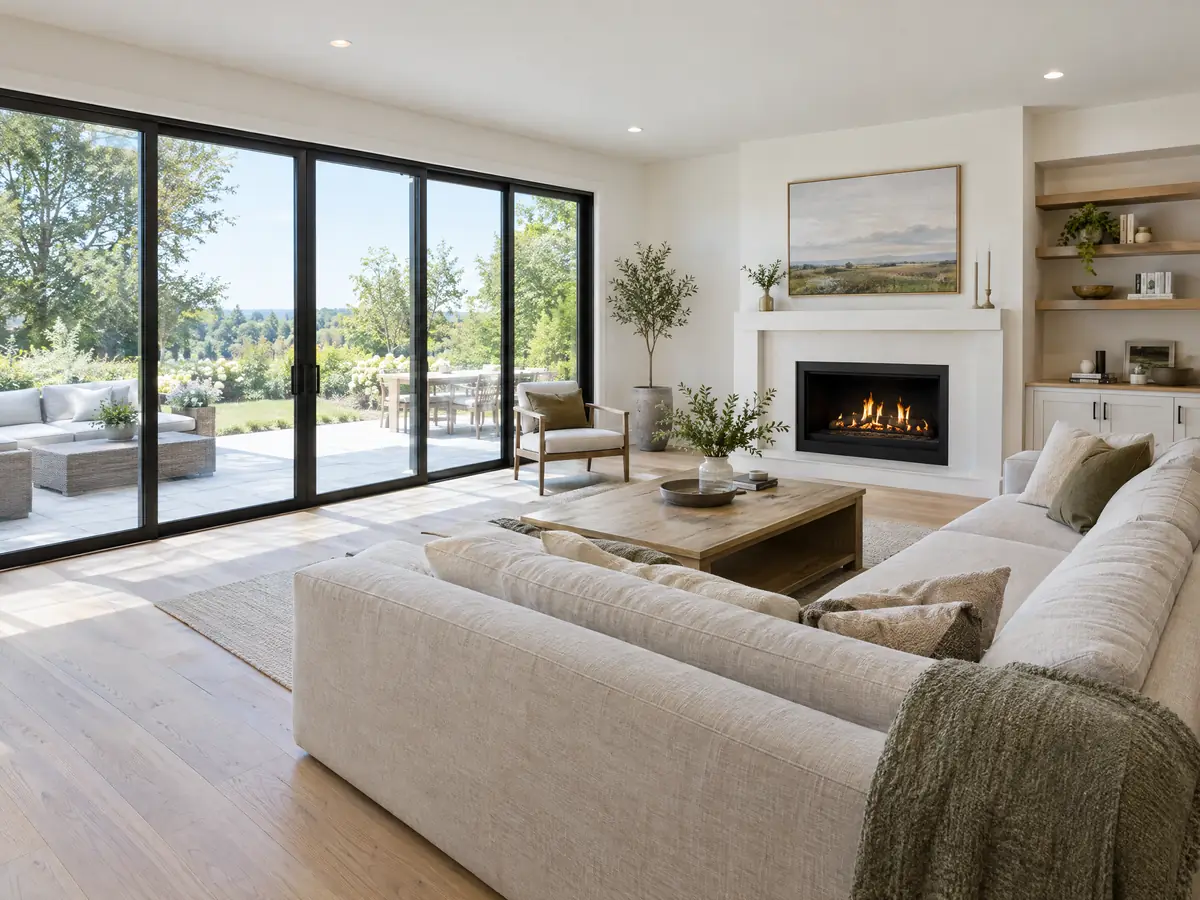
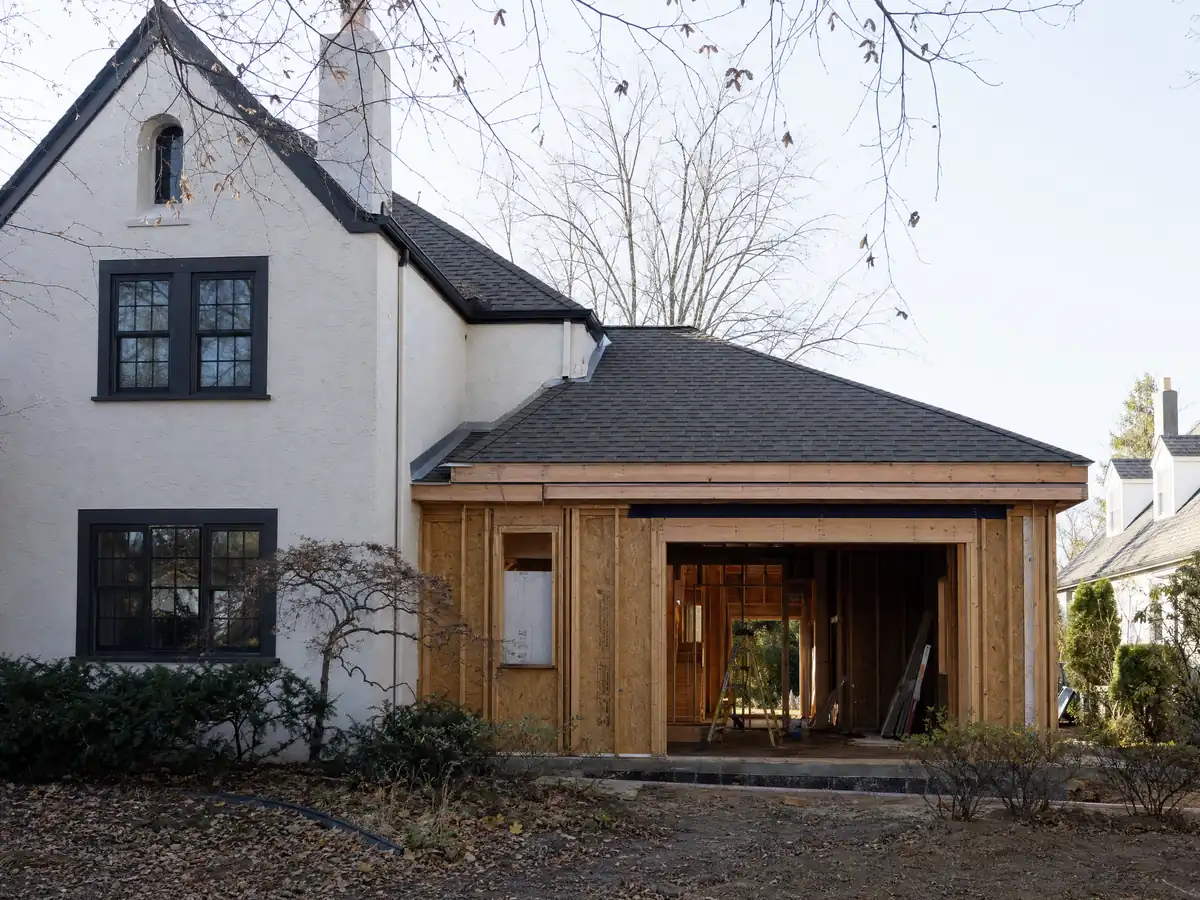
Most of Santee was built between 1970 and 1989, and about 53.5 percent of the housing stock predates 1980. A new room has to join a roof, a foundation, an electrical panel and exterior walls that were built to a different era's practice. Our approach is to open the connection points before pricing the tie-in, because a framing surprise there moves the budget more than the new room's finishes do. We found no Santee source that dates framing or wiring practice by year, so those are things we verify on site.
Lead is the other legacy issue. EPA's Renovation, Repair and Painting rule covers paid work that disturbs paint in homes built before 1978, which can include cutting into an old exterior wall, and the Census table cannot separate 1978 from 1979. The roof over the new room is new work too. Outside fire zones the city's amended code sets Class B as the minimum roof covering, while the City's re-roof form asks for a Class A listing and a cool roof in climate zone 10, so ask the Building Division which standard it will apply to your new roof.
Hillside overlay, soils reports and the river: what else can stop a Santee addition?
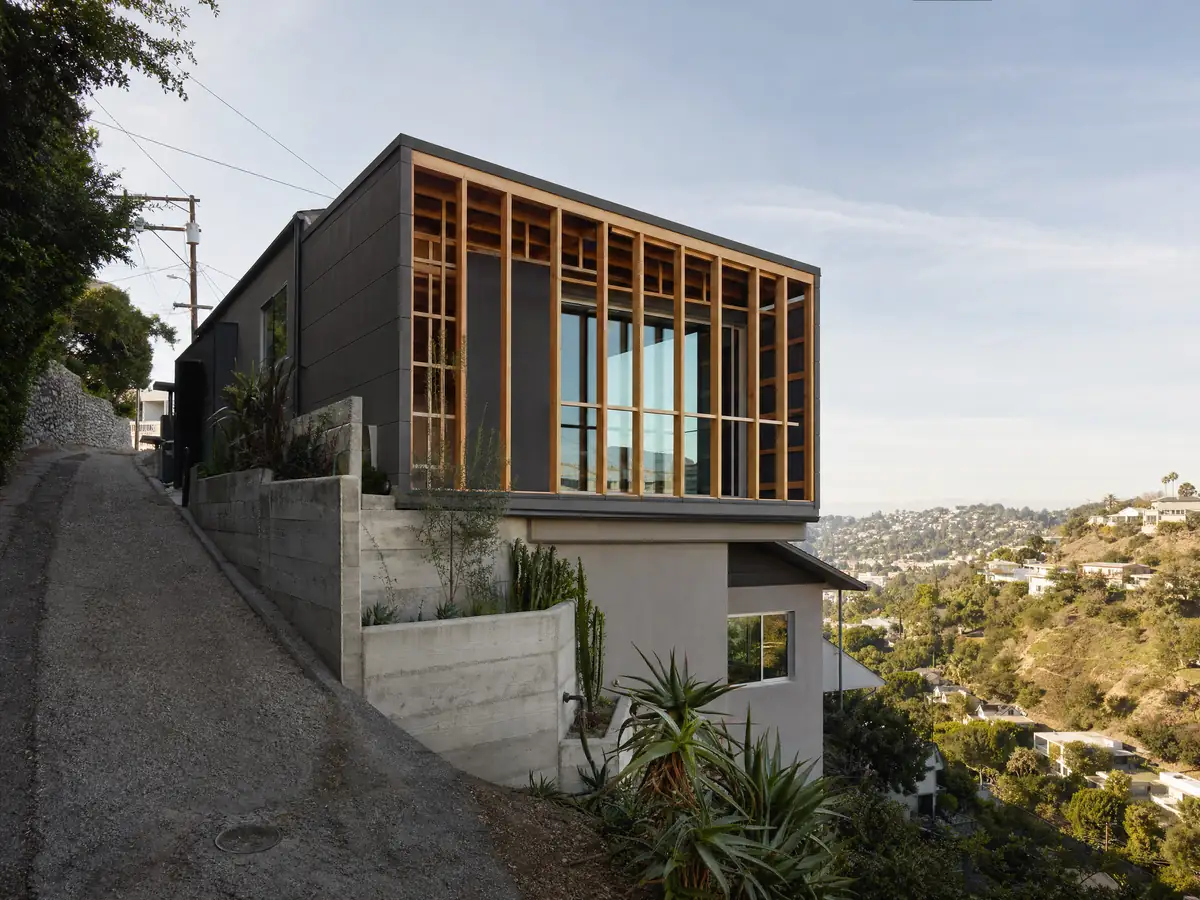
The hillside overlay, shown by an H suffix on the zoning map, caps density by natural slope, calls for engineer-certified topographic maps and requires geologic or soils investigation where hazards are possible. Santee Fire Department standards for access, fuel management and water flow also apply to every hillside project. We could not find a list of H parcels, so check the zoning map before you fall in love with a ridge-top plan. Rattlesnake Mountain, at 1,198 feet, is the city's high point, and Sky Ranch sits on its slopes.
The City's geotechnical map flags Soils Types C and D, and its plan matrix says remodels, additions and decks may need a soils report. A grading permit is also required for any retaining wall on or within 5 feet of a property line. In special flood hazard areas along the San Diego River and Forester Creek, Chapter 11.36 requires a development permit that records the lowest floor elevation and any floodproofing, and the Director of Engineering serves as Floodplain Administrator. The City says permits can wait until required grading or public improvements are finished.
Building a room addition in a Santee fire hazard zone: sprinklers, vents and Zone 0
Santee has its own Fire Department, and its Office of the Fire Marshal enforces the Wildland-Urban Interface Code and the Fire Code. The City's page lists Very High, High and Moderate fire zones from a CAL FIRE map dated March 24, 2025, with an address lookup. We could not find the ordinance that adopted that map or a list of streets in each tier, so check your address before you assume a tier. The City's two fire pages also cite different rules for High and Very High construction, Chapter 5 of the Wildland-Urban Interface Code on one and Chapter 7A of the Building Code on the other, and Fire Prevention can say which one governs.
Two local rules reach additions. The fire code amendment requires sprinklers in all additions made to buildings that already have a sprinkler system, while its whole-building retrofit trigger exempts houses. And the City's WUI amendments define Zone 0 as the first 5 feet from an exterior wall, deck or attachment, to be hardscape or noncombustible material with no mulch. A new room's skirt of bark and shrubs is therefore a design item, not an afterthought.
Second-story addition or bump-out in Santee: engineers, eaves and airport review
A second story adds height, weight and a roof. The zoning table's 35 foot limit sets the ceiling, and the City says new two-story ADUs and second-story ADU additions need a licensed engineer, and a house addition follows the same logic, so plan on structural drawings and a look at the existing foundation. A dwelling addition may also trigger a soils report, and the Airport Influence Area around Gillespie Field can bring FAA review, sound attenuation and an overflight notice. The City's ADU guide tells applicants to check that area before promising a second story.
Bump-outs run into projection rules. The code lets eaves and roof projections at least 8 feet above grade reach up to 3 feet into a required yard and lets bay windows, chimneys and exterior stairs reach 2 feet, while the residential section separately limits projections to 2 feet. The two sections do not agree, so verify which one controls before you site a cantilevered closet or a chimney. Our Santee ADU page explains when a separate unit makes more sense.
How long does a room addition take in Santee, and what gets inspected?
Allow weeks for design and engineering, then a permit that has no fast lane. The City accepts submittals only through its portal and says it offers no expedited review. An application has 180 days to reach permit issuance, with one extension of up to 180 days on written request, so a slow soils report or Padre Dam response can put the plans at risk of being discarded. Inspections run from 9:00 to 4:30 on weekdays, and next-day requests must be in by 4 pm the business day before.
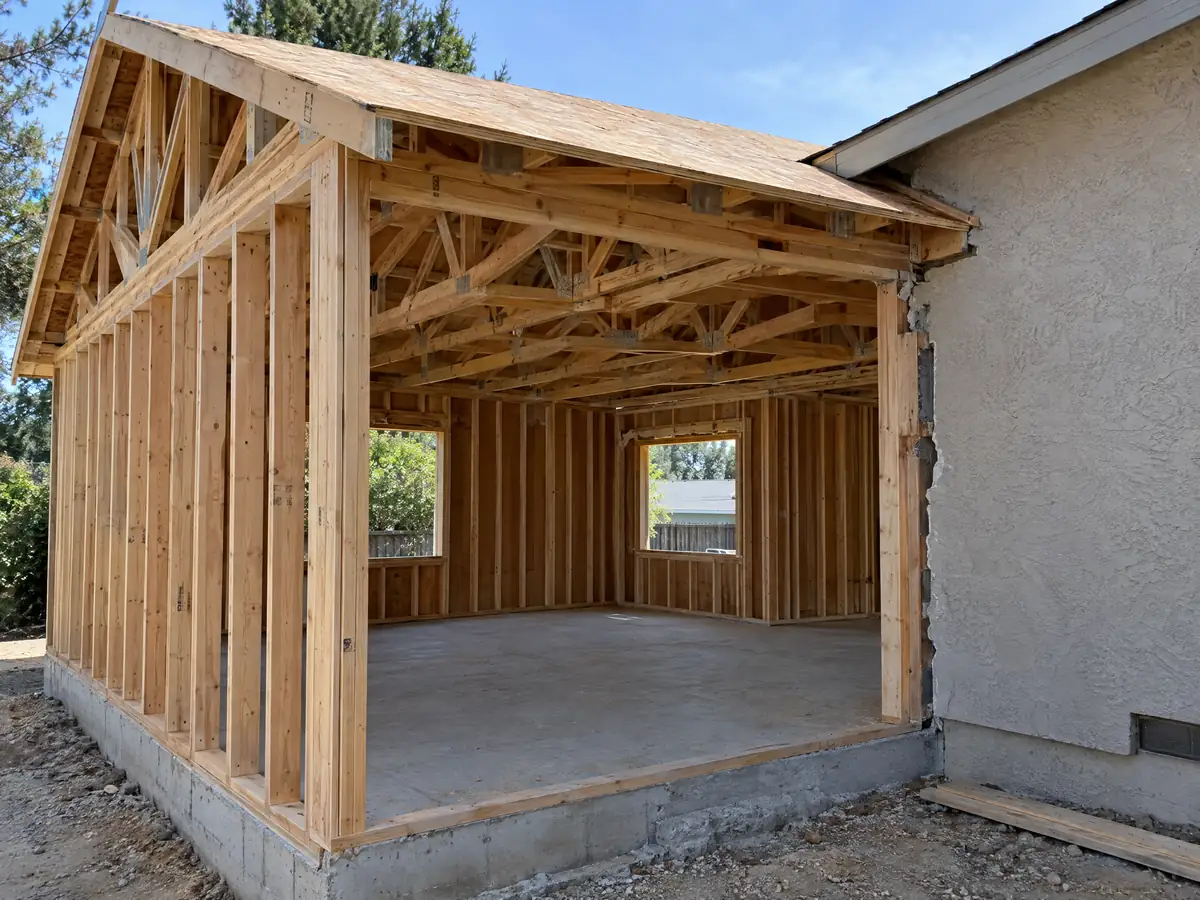
Construction follows the usual order: foundation, framing, roofing, rough plumbing, electrical and mechanical, insulation and drywall, finishes and the final inspection. A hillside, a flood area or a fire-zone detail can add weeks before any of that begins. MDG Builders, CSLB #1040337, manages the whole sequence as the general contractor, and licensed framers, concrete, electrical and plumbing subcontractors do the field work. A written schedule after the site visit is the real answer.
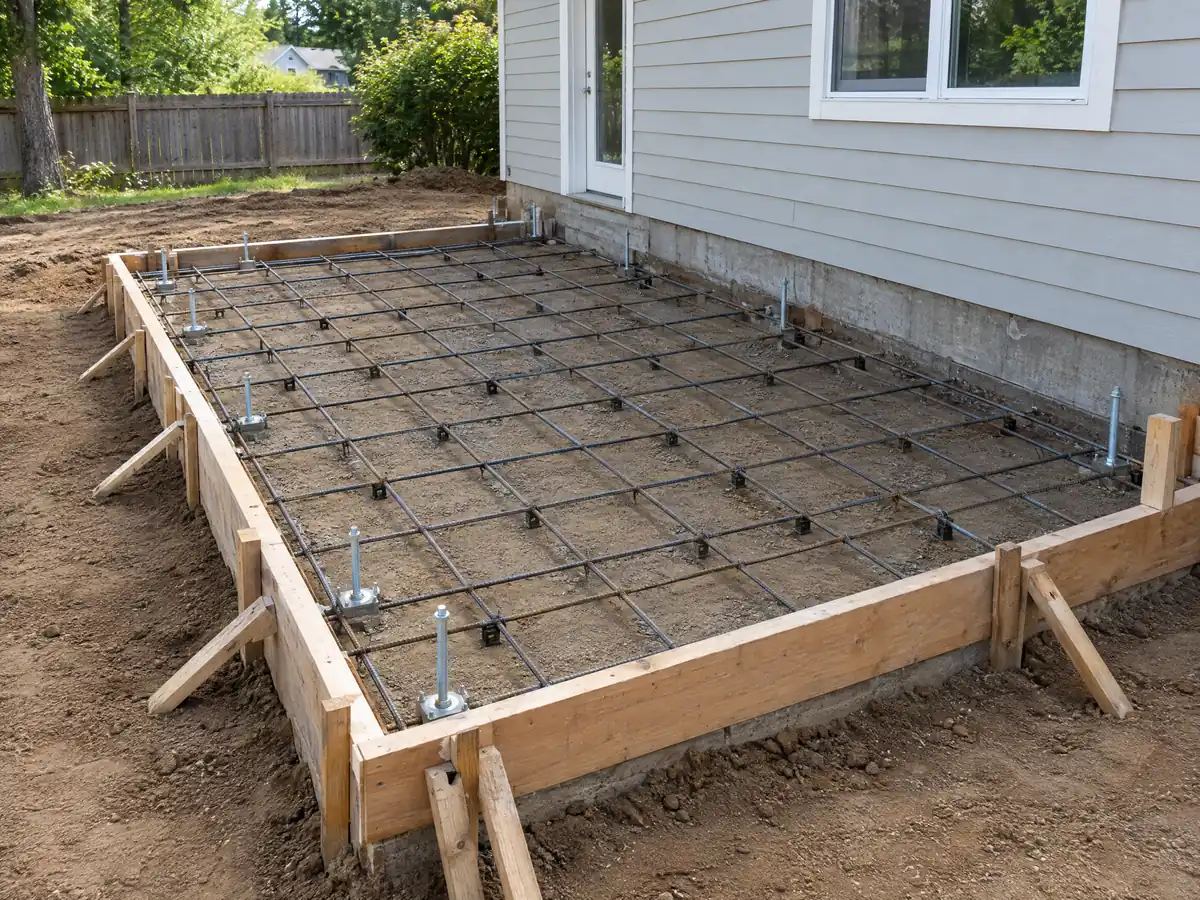
Room addition photos from Santee and nearby homes
Addition scenes tied to Santee and the East County neighborhoods around it, from survey stakes and forms to framing and finished rooms. Tap a photo to enlarge it.
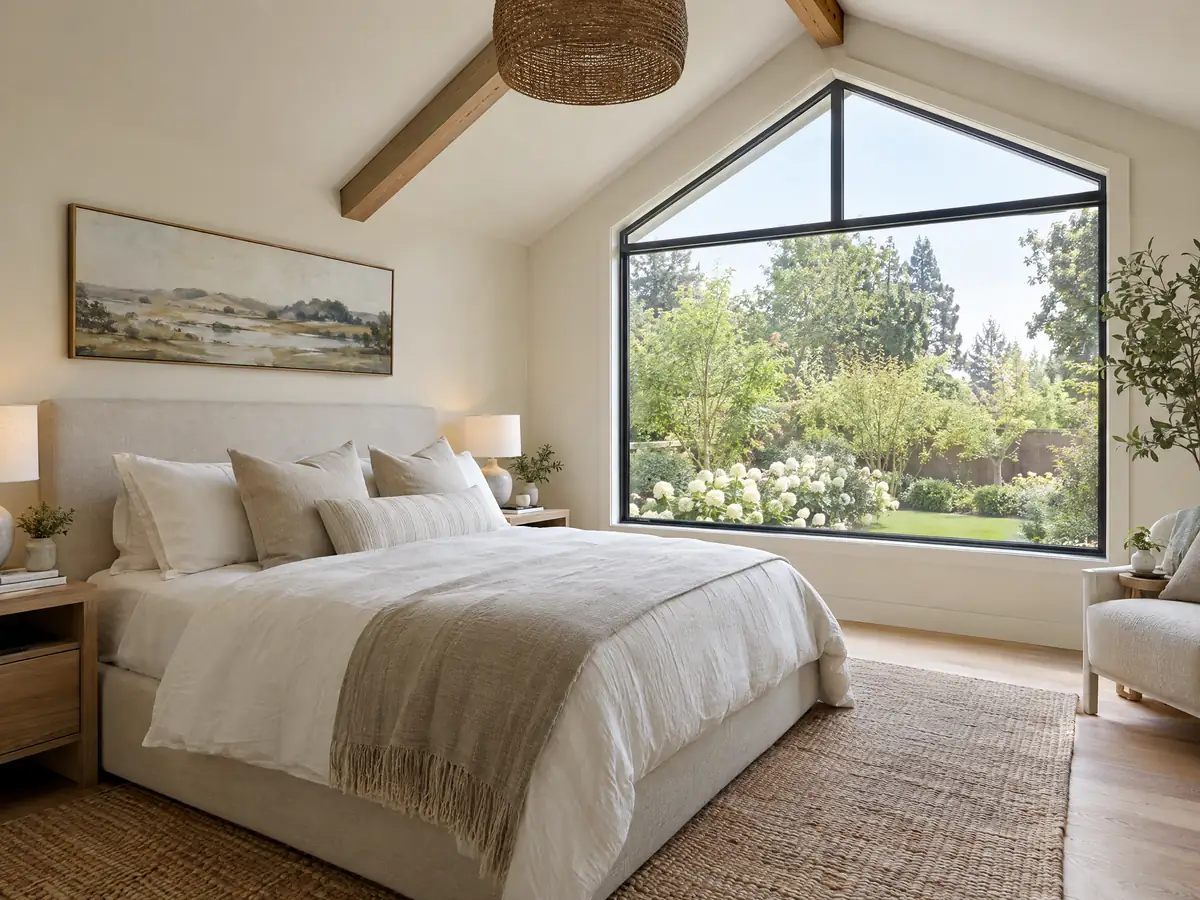
What room additions costs around Santee
The room addition page works from a formula, not one number: about $300 to $550 per square foot for a ground-level room, and $200 to $700 per square foot for a second story that usually passes $100,000, with the architect, engineer, plan check and soils report as separate lines. Two sources anchor it. In Los Angeles, the 2025 Cost vs. Value report from Remodeling magazine puts a midrange primary suite at $182,518 and a midrange bath addition at $63,595, while Sweeten's Los Angeles guides price mid-grade work at $550 per square foot. None is a Santee quote, and San Diego County prices may differ. Hillside grading, soils work, flood elevation, Padre Dam review and fire details can add costs a regional formula misses. Ask about property tax as well: the Board of Equalization reassesses only the new construction at its market value. To compare approaches elsewhere see El Cajon, La Mesa, Poway, San Diego and Los Angeles. If you are torn between a new room and a separate cottage, the room addition versus ADU guide lays out the trade-offs. A bath that comes with the addition is on our Santee bathroom page, new windows on the Santee window page, and the Santee area page lists every trade we cover in the city.
| What it covers | Typical range |
|---|---|
| Ground-level addition (family room, bedroom), construction only | $300 to $550 per sq ft |
| Second-story addition over an existing house | $200 to $700 per sq ft, usually over $100,000 |
| Primary suite addition (bedroom, bath, closet) | $182,518 midrange, $387,485 upscale |
| Bathroom addition | $63,595 midrange, $119,034 upscale |
| Architect, structural engineer, plan check and soils report | Separate lines in your proposal |
Santee room addition questions, answered
Do I need a permit for a room addition in Santee?
Yes. The City files additions under Residential Alteration and takes plans only through its online portal. Expect a plan set with structural engineering, possibly a soils report, and Padre Dam Municipal Water District approval of the site plan. Separate electrical, mechanical and plumbing permits can apply. Call the Building Division at 619-258-4100, ext. 154 or 155, to confirm your project.
How big of an addition can I build without a permit?
None that adds living area. The City's exemption list covers items such as a one-story detached shed up to 120 square feet, an attached open patio cover up to 120 square feet of roof, fences up to 6 feet and finish work like tile and cabinets. A room is alteration work that needs a permit, and zoning limits still apply.
How much does a room addition cost in California?
Our formula runs about $300 to $550 per square foot for a ground-level room and $200 to $700 per square foot for a second story, which usually passes $100,000, plus separate lines for plans, engineering and fees. It rests on Los Angeles sources and nothing from Santee, so a written proposal after a site visit sets the price.
How long does a room addition take?
Weeks for design and engineering, a permit with no expedited lane in Santee, then construction in sequence: foundation, framing, roofing, rough utilities, insulation and drywall, finishes and the final inspection. Padre Dam's stamp, a soils report or a hillside review can lengthen the front end. A written schedule after the site visit is the real answer.
Does adding a room increase property taxes?
Only on the new part. The Board of Equalization says new construction is reassessed at the value it adds, and the rest of the property keeps its existing assessed value. A large addition raises the bill by that portion. Ask the County Assessor how your project would be treated before you sign a contract.
What is the difference between a room addition and a home addition?
The two terms overlap. People say room addition for one new space, a bedroom or a family room, and home addition for anything that grows the floor area, a second story or a full suite included. In Santee both count as additions that need a permit, a full plan set and Padre Dam's approval.
Do I need a soils report for an addition?
Possibly. Santee's plan matrix says a soils report may be required for additions, and the City's geotechnical map flags Soils Types C and D, where expansive soil or landslide risk is higher. Whether your lot needs one depends on the map and the Building Division's call, so ask before the engineer starts.
Do I need Padre Dam approval for an addition in Santee?
Yes, per the City's 2026 plan checklist, which lists it as required for a dwelling addition. You email the site plan to development@padre.org and request an Easement Check, and the stamped plan goes to you and the City. Get it before you submit the building permit application, and confirm the current steps with the district.
Tell us about your Santee addition
Tell us which part of Santee the house is in, roughly when it was built, whether the lot is flat or sloped, what zone it sits in if you know it and what you hope to add, and the first visit will start from the Padre Dam and lot coverage questions.