
ADU Constructionin Santee, CA
ADU construction in Santee runs on state ADU law and the City's ADU and JADU Guide, and one extra approval comes first: Padre Dam Municipal Water District must stamp the plot plan before the building permit application. Detached units run 800 to 1,200 square feet with 4 foot setbacks. The City's documents disagree on review timing, so confirm with Planning.
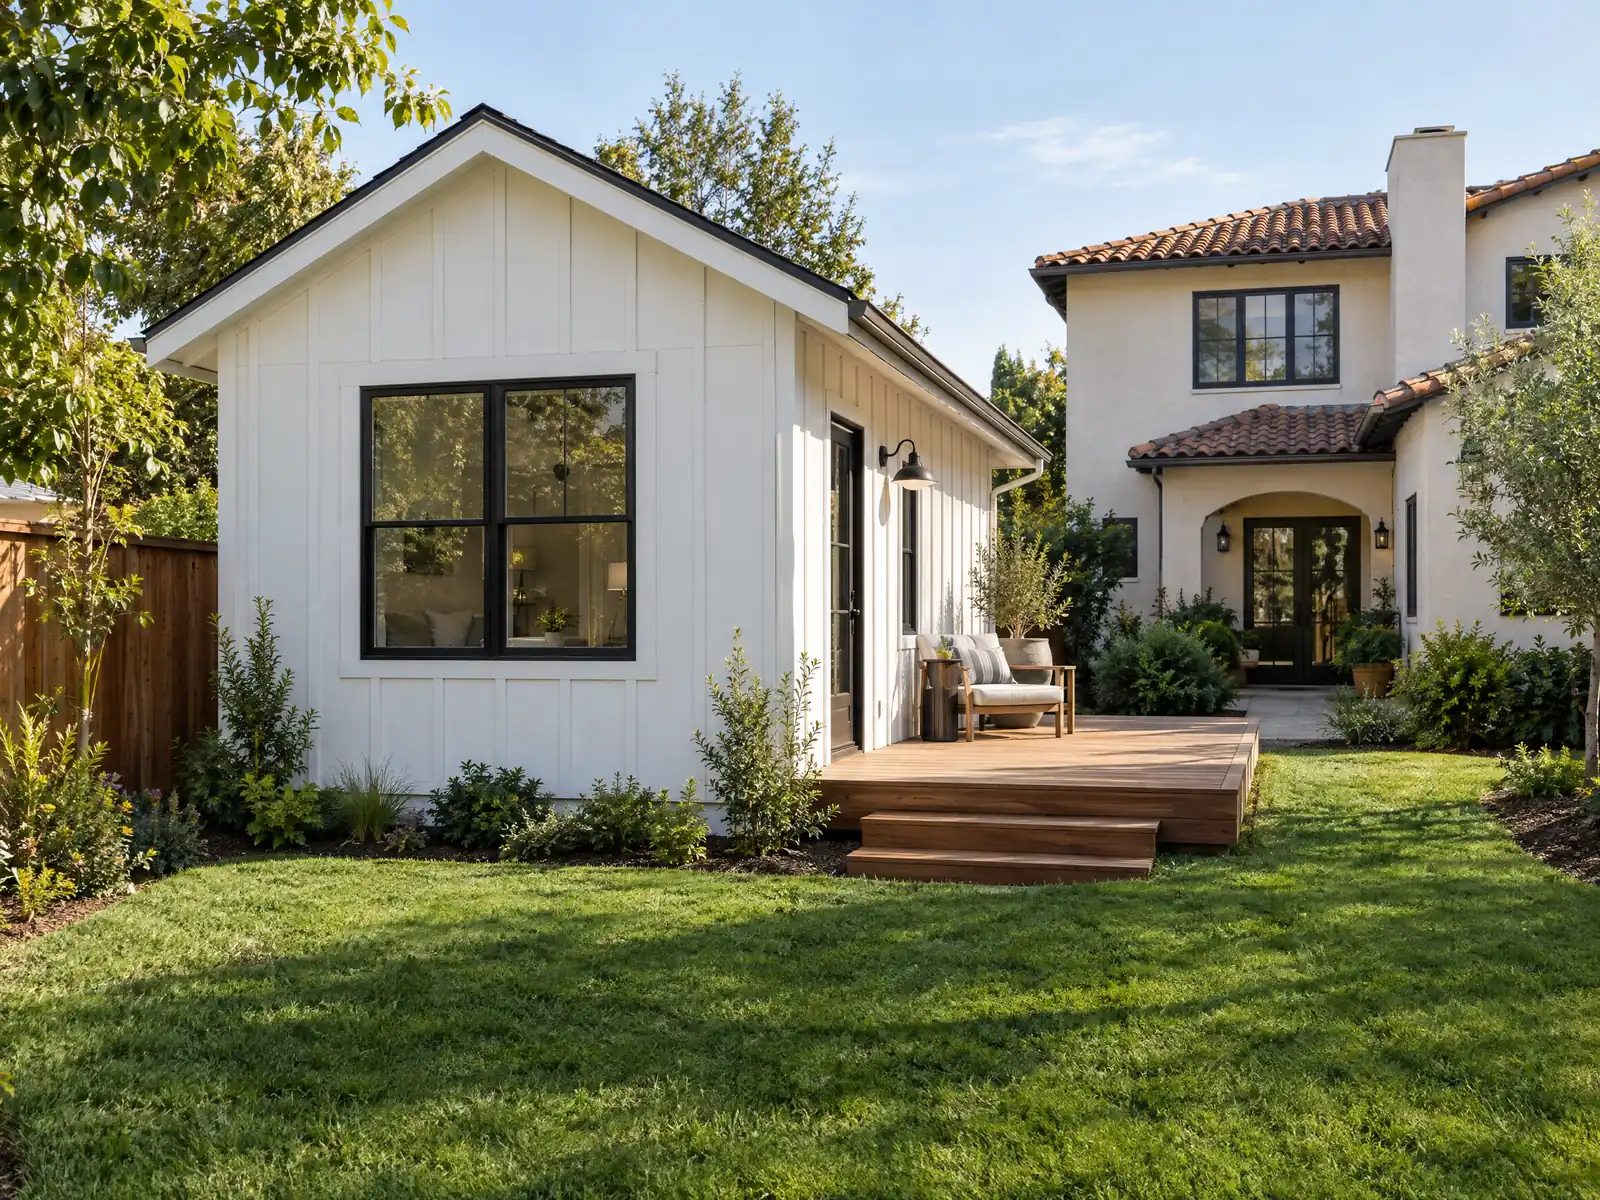
Most Santee ADUs start with a house from the boom years. Of the city's 21,851 housing units, 12,540 are single-family detached homes, or 57.4 percent, and another 2,611 are single-family attached, according to the Census Bureau's 2020 to 2024 estimates. Wikipedia counts 20,048 units in 2010 and 21,848 in 2020, so almost nothing was added after the 1980s, and that is why a spare garage or a long back lot is the usual starting point. The City's history page dates the growth to 1958, when the Carlton Company bought 4,300 acres of Fanita Ranch.
This page covers the Padre Dam easement check, size and height, the review clock the City's own papers disagree about, garage conversions, soils, airport and fire checks, rental and green building rules, and pre-approved plans. We read the City's ADU and JADU Guide (July 2026 edition) and the zoning code as mirrored on GoCodebook, a third-party site, so confirm details with Santee Planning and Building at 619-258-4100, ext. 167. Price ranges and phases are on our ADU construction page.
Santee Planning and Building rules that apply to ADU construction
Where adu construction permits come from in Santee: City of Santee Planning & Building Department, Building Division.
- The City's ADU and JADU Guide (as of July 2026, Version 2) summarizes the rules in SMC 13.10.045 and Government Code 66310-66342: attached ADUs up to 800 square feet (streamlined) or 1,200 square feet with additional objective requirements, 4-foot side and rear setbacks, no owner-occupancy requirement for ADUs, a 30-day minimum rental (short-term rentals not allowed in the City), no sale of ADUs or JADUs, fire sprinklers only if the primary dwelling has or requires them, and ADUs under 750 square feet exempt from impact fees.
- The ADU Guide's size and height table: detached ADUs 800 to 1,200 square feet and 16 feet high (18 to 20 feet within one-half mile walking distance of a major transit stop, up to 20 feet to match the roof pitch), conversion ADUs limited to the existing structure plus up to 150 square feet for entry, JADUs up to 500 square feet inside the existing home or attached garage in the HL, R-1, R-1A and R-2 zones, and parking required only for ADUs over 800 square feet more than one-half mile walking distance from transit. New two-story ADUs or second-story ADU additions require a licensed engineer.
- SMC 13.10.045(G) sets the City's 'additional objective requirements' track: a detached or attached ADU of 850 square feet (studio or one bedroom) or 1,000 square feet (two bedrooms or more), an attached ADU limited to 50 percent of the existing home's floor area, front setbacks of 30 feet (HL) or 20 feet (R-1, R-1A, R-2), 4-foot side and rear setbacks, and maximum lot coverage of 25 percent (HL), 30 percent (R-1), 35 percent (R-1A) or 40 percent (R-2), though no limit can force an ADU below 800 square feet.
- SMC 13.10.045(E) requires the City to decide within 15 business days whether an ADU application is complete and to approve or deny a complete application within 60 days, ministerially and without a hearing; the City's ADU Guide and SB 9 guide instead say the City will notify the applicant within 30 days whether the application is complete. State law (as HCD's 2025 summary lists) requires the 15-business-day notice, so use the code figure when planning.
- The City's ADU page says the City's ADU Fee Waiver Program ended on September 27, 2024, so ADUs pay all the fees collected at permit issuance. The ADU Guide's development impact fee worksheet (rates effective July 1, 2026, fiscal year 26/27) shows a 751 square foot ADU example at $13,728.28 and a 1,200 square foot example at $21,936.00 in impact fees, and notes units under 750 square feet may be exempt from impact fees and units under 500 square feet may be exempt from school fees.
- The City's Housing page and ADU Guide say ADUs in Santee must comply with the 2025 California Green Building Standards Tier II Voluntary Measures and SMC 13.10.040(J) and (K): all new residential units, including ADUs, must meet or exceed CALGreen Tier 2 voluntary measures, and a new single-family home or a new detached ADU must include at least a 2 kW photovoltaic system (a solar feasibility study is the exception route). The Housing page still says '2022' Tier II while the Guide says '2025'.
- The City accepts preapproved ADU plans under AB 1332: the County of San Diego Standard ADU Plans, the City of Chula Vista Standard ADU Plans and the City of Encinitas Permit-Ready ADU Plans. The ADU Guide says these plans are not complete, modifications to them are not permitted, and they need a site plan and a project-specific foundation plan; the City also processes unpermitted ADUs built before 2020 under AB 2533 using a Substandard Structure Checklist.
- The City's SB 9 guide (last updated August 2025, revisions per SB 450) says two-unit projects and urban lot splits are allowed on lots zoned HL, R-1, R-1A or R-2 owned by an individual, including lots in a Very High Fire Hazard Severity Zone or the WUI if the project complies with the City's fire hazard mitigation measures, with 4-foot setbacks, one off-street parking space per new unit (with exceptions), ministerial approval within 60 days of a complete application, and one ADU plus one JADU per single-family parcel. Lots with a historic property or in environmentally sensitive areas are not eligible.
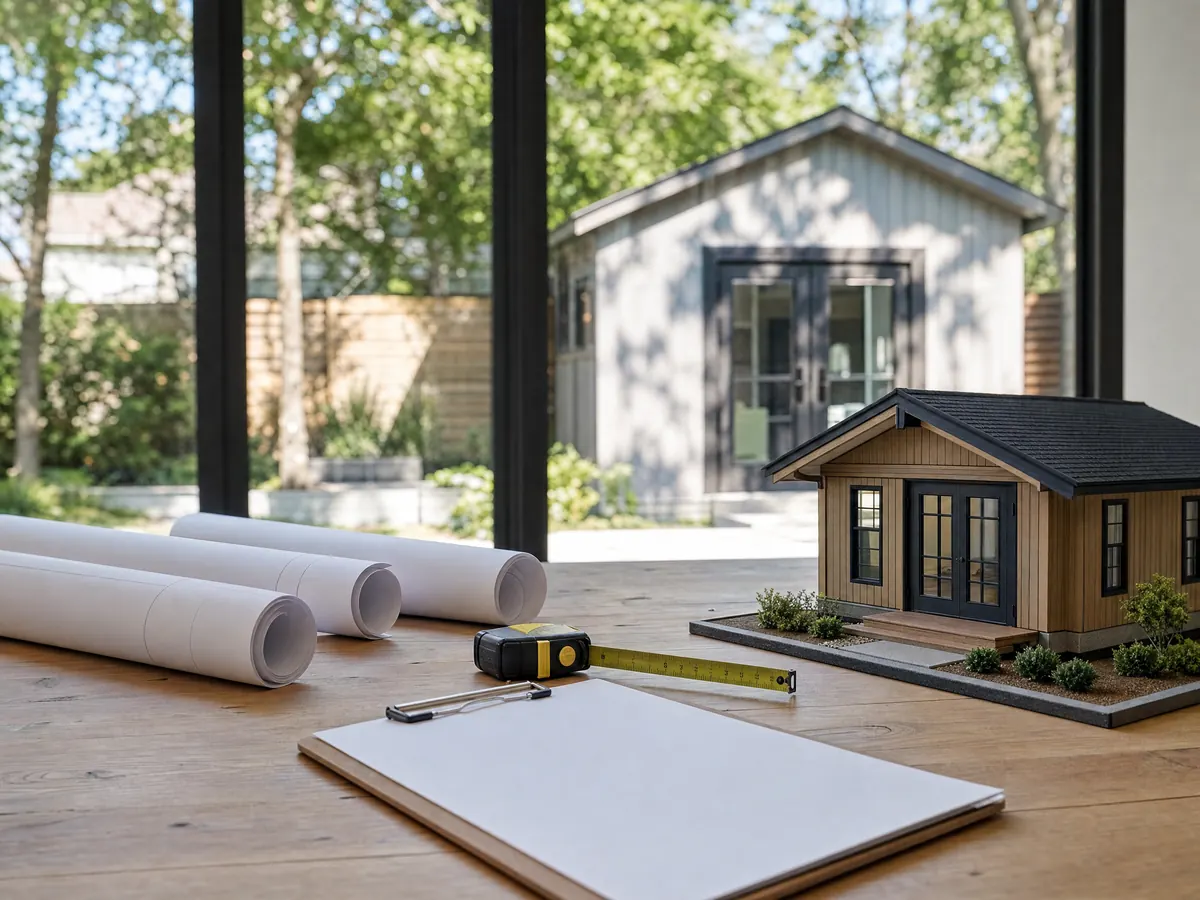
Does an ADU in Santee need Padre Dam approval before the building permit?
Yes, and it comes first. The City's ADU permit guidance tells applicants to email a PDF of the plot plan to development@padre.org and ask for an Easement Check before submitting anything. Padre Dam Municipal Water District confirms that no structure sits in one of its easements, then sends a stamped plot plan to the applicant and the City, and the City wants that stamp in hand before the building permit application goes in. That guidance is the 2021 edition, still posted on the City's site, so ask Padre Dam whether the steps have changed.
In practice Padre Dam is a second sign-off on a Santee ADU, and the City's plan matrix asks for it on additions, decks, patio covers, pools and driveways as well. The July 2026 ADU Guide adds a pre-plan step: contact Padre Dam and San Diego Gas & Electric about utility connections, fees and easement conflicts. A detached unit usually needs its own water and sewer connection, so we place the unit on the lot after the easement check, not before. We did not read Padre Dam's fee schedule, and connection charges appear as separate lines once the district quotes them.
How big can an ADU be in Santee, and how tall can it stand?
The City's July 2026 guide puts a detached ADU between 800 and 1,200 square feet and 16 feet high, rising to 18 or 20 feet within a half mile's walk of a major transit stop. A conversion is limited to the existing structure plus up to 150 square feet for an entry, and a junior ADU tops out at 500 square feet inside the existing home or attached garage in the HL, R-1, R-1A and R-2 zones. Side and rear setbacks are 4 feet. A new two-story unit or a second-story ADU addition needs a licensed engineer.
The zoning code has a second track, SMC 13.10.045(G), for projects that accept the City's additional objective requirements: 850 square feet for a studio or one bedroom, 1,000 for two bedrooms or more, an attached unit capped at 50 percent of the existing home's floor area, and front setbacks of 30 feet in the HL zone or 20 feet in the others. Lot coverage caps are 25 percent in HL, 30 in R-1, 35 in R-1A and 40 in R-2, though no cap may force a unit below 800 square feet. Because that text comes from GoCodebook, check it against the City's official code. Parking applies only to units over 800 square feet that sit more than a half mile's walk from transit, so ask Planning how that reads for your lot.
How long does Santee take to review an ADU: 15 business days or 30 days?
Santee's own documents give two answers, so we state the conflict. SMC 13.10.045(E) says the City must decide within 15 business days whether an application is complete, then approve or deny a complete one within 60 days, with no hearing. The ADU Guide and the City's SB 9 guide instead promise notice within 30 days of whether the application is complete. State law, as HCD's 2025 summary lists it, uses the 15 business day notice, so plan on the shorter clock and expect staff to quote the longer one.
HCD sent the City a Letter of Technical Assistance dated May 11, 2026. It says the newest ADU ordinance on file for Santee dates from 2023 and may be out of date, lists the state changes of 2023 to 2025, including the completeness step, JADU rules and impact fee limits, and asked for a reply by June 10, 2026. The letter does not say what Santee did next. Where the City's pages and state law differ, state law controls, and we confirm the current standard before we draw.
Filing is portal only, with no paper plans and no expedited review. An application has 180 days to reach permit issuance, with one extension of up to 180 days on written request. A certificate of occupancy for the ADU follows the main house's, except in a narrow state-of-emergency case.
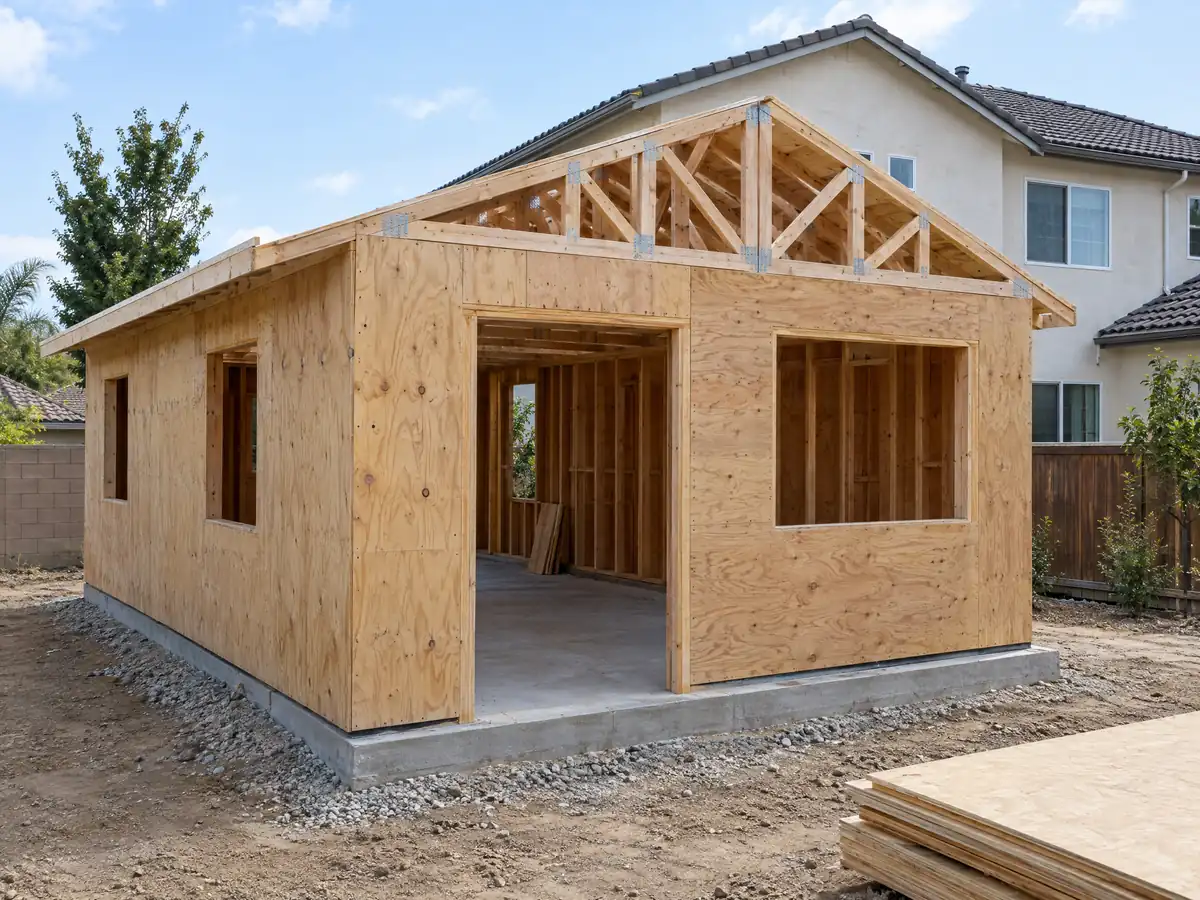
Garage conversion ADU in Santee: what the code allows and what the City adds
A garage conversion has its own lane. SMC 13.10.045(F) allows a converted ADU inside an existing home, or inside an existing accessory structure plus up to 150 square feet for an entry, along with one JADU, on a building permit alone, provided the exterior access is independent and the side and rear setbacks are adequate for fire and safety. The City's guide says parking is required only for units over 800 square feet more than a half mile's walk from transit, so ask Planning how that applies to a two-car garage you plan to give up.
The conversion still carries the ADU checklist. Fire sprinklers are required only if the main house has them or needs them, and the plan set needs signed Title 24 forms. A 1970s garage slab was poured for cars, so we test it for moisture and check the slope before promising a finished floor height. If a garage was turned into a room without a permit before 2020, the City processes it under AB 2533 using a Substandard Structure Checklist, which is a way to legalize it rather than tear it out.
Can you build an ADU on a Santee hillside, near the river or under Gillespie Field's flight path?
Maybe, and the City's map decides. Its Geotechnical and Seismic Hazard layer marks Soils Types C and D, expansive soil or moderate to high landslide risk, and an ADU there needs a soils report. A project that changes the lot's slope may also need a preliminary grading plan unless SMC 11.40.105 exempts it. The San Diego River runs about 4.2 miles through Santee, and building in a special flood hazard area calls for a development permit with the lowest floor elevation. The hillside overlay adds slope-based density caps and Fire Department access review.
Planning also asks you to check the Airport Influence Area near Gillespie Field, on the southern border in El Cajon. Review there can mean FAA involvement, sound attenuation near 60 dB CNEL and a recorded overflight notice, and the City's guide says to confirm this before you promise a second story or a new unit.
Fire is the open question. The City's wildfire page and its hazard zone page cite different chapters for Very High and High zone construction, Chapter 5 of the Wildland-Urban Interface Code on one and Chapter 7A of the Building Code on the other, and we found no ordinance adopting CAL FIRE's March 24, 2025 map and no list of streets in each tier. Look up your address on the City's tool and ask Fire Prevention which chapter governs.
Renting a Santee ADU, the solar rule and CALGreen: 2022 or 2025?
The City's guide says an ADU owner needs no owner occupancy, rentals must run at least 30 days, short-term rentals are not allowed in the City, and an ADU or JADU cannot be sold apart from the house. JADU occupancy and deed rules changed in the 2023 to 2025 state updates that HCD's letter lists, so ask Planning what applies to a JADU before you write a lease.
Energy rules are stricter than the state minimum. SMC 13.10.040(J) and (K), in the mirror we read, require every new residential unit, ADUs included, to meet or exceed the CALGreen Tier 2 voluntary measures, and a new detached ADU needs at least a 2 kW solar system unless a feasibility study shows it cannot work. The City's Housing page says the Tier 2 measures come from the 2022 standards, while the ADU Guide says 2025. We state both, because the edition changes the checklist, and the plan checker's answer at your submittal is the one that counts. The City's roof form puts Santee in climate zone 10.
Pre-approved ADU plans, SB 9 and fees in Santee: what to expect
Santee accepts three sets of pre-approved plans under AB 1332: the County of San Diego Standard ADU Plans, the City of Chula Vista Standard ADU Plans and the City of Encinitas Permit-Ready ADU Plans. The ADU Guide says the plans are not complete, changes to them are not allowed, and each project still needs a site plan and its own foundation plan. The City's SB 9 guide separately allows two-unit projects and lot splits on HL, R-1, R-1A and R-2 lots owned by an individual, with 4 foot setbacks and ministerial review within 60 days of a complete application.
The City's ADU Fee Waiver Program ended on September 27, 2024, so an ADU pays the fees collected at permit issuance. Impact fees rise with unit size and reset each July 1, units under 750 square feet may be exempt, and school fees apply to projects over 500 square feet. We print no amounts, since the City's own worksheet is the source. A project over 500 square feet also needs a stormwater plan and a debris diversion plan, which divert at least 65 percent of project waste, per the City's guidance.
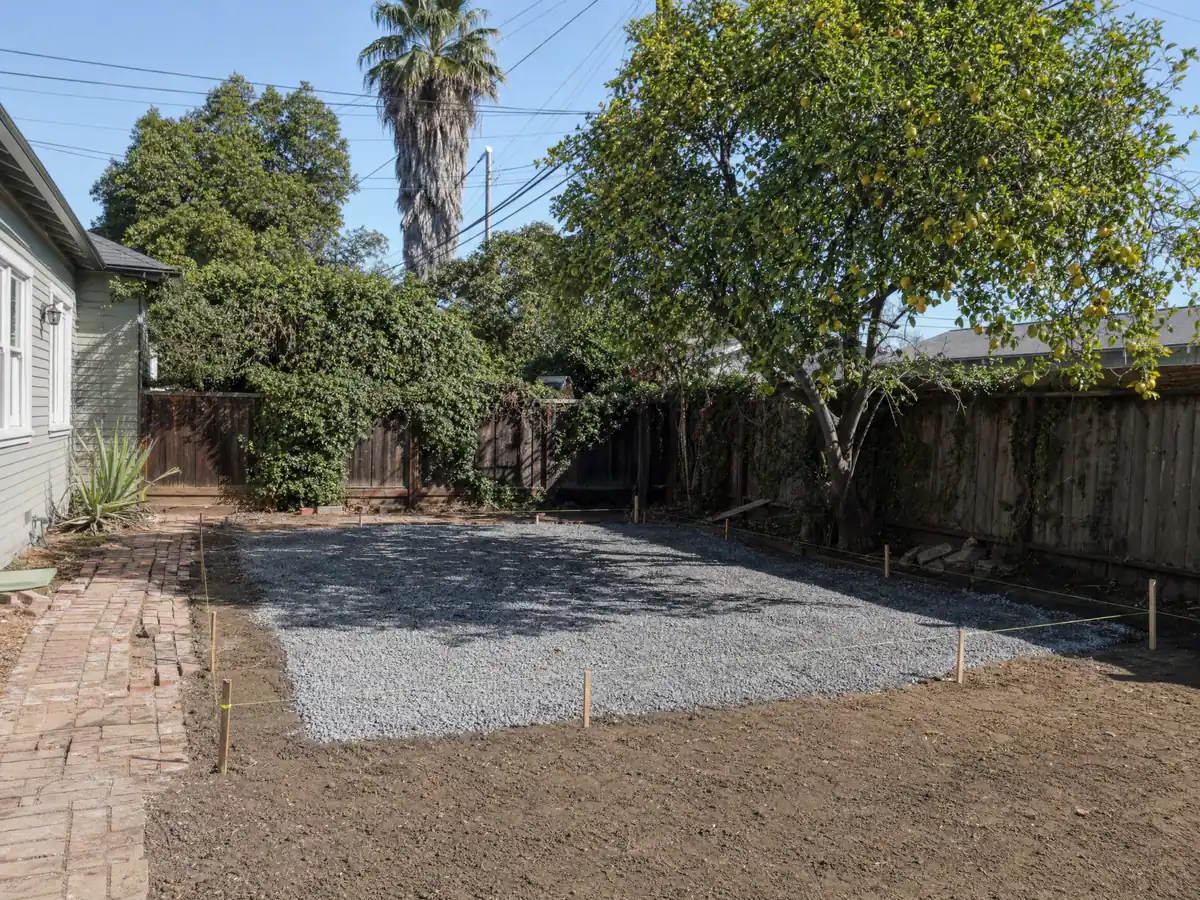
ADU photos from Santee and nearby homes
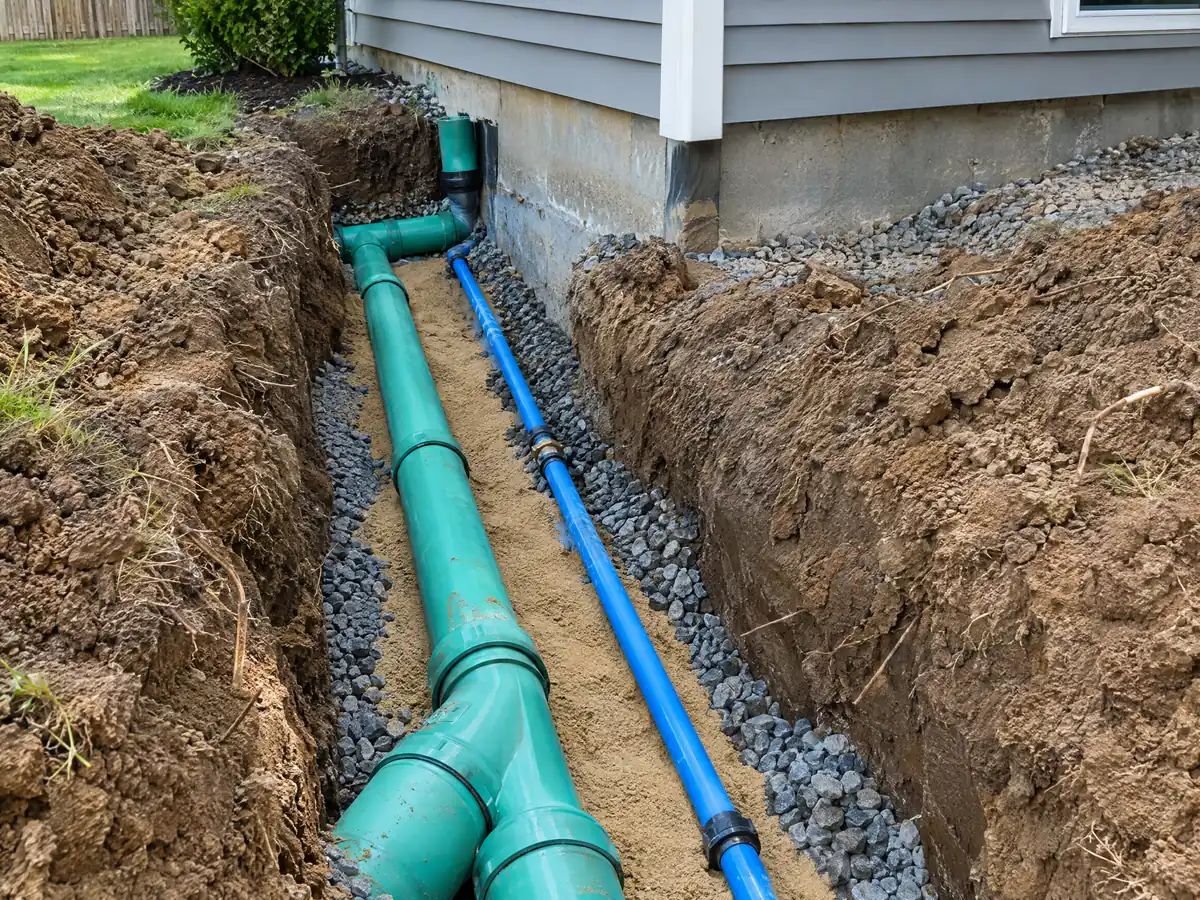
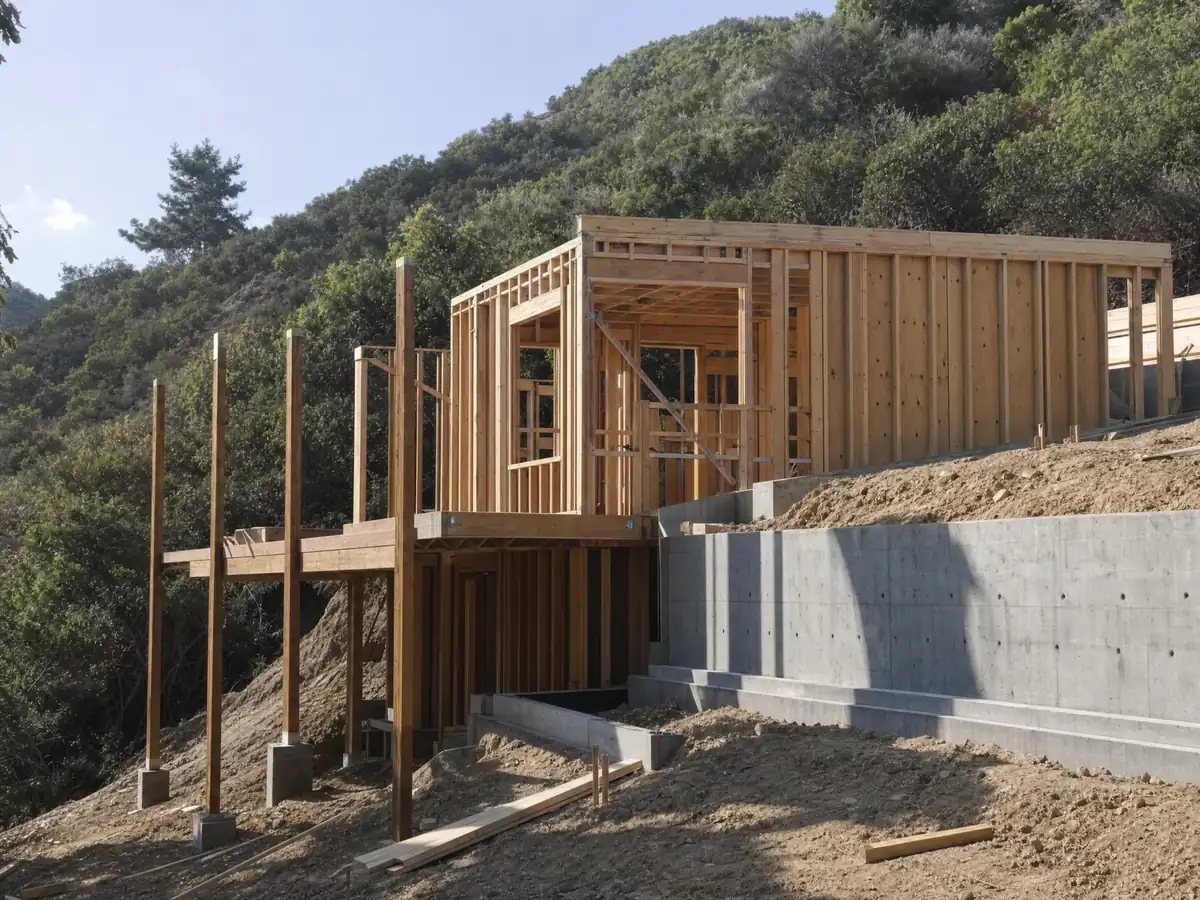
ADU scenes tied to Santee and the East County communities around it, from garage conversions and utility trenches to finished cottages. Tap a photo to enlarge it.
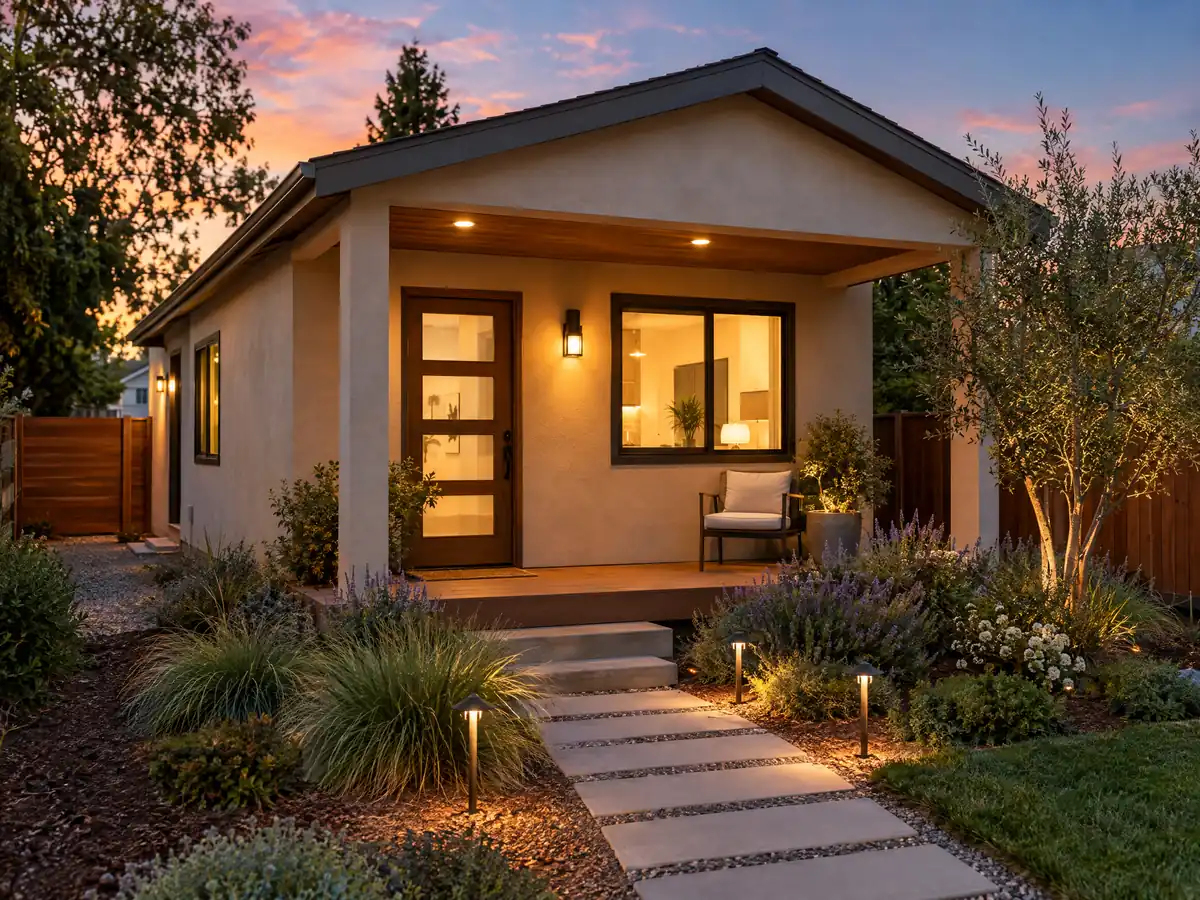
What adu construction costs around Santee
The ranges on our ADU construction page are about $100,000 to $200,000 for turning a garage into a studio or one bedroom, and about $200,000 to $400,000 for a new detached unit of 400 to 800 square feet. Three independent reads stand behind them. UC Berkeley surveyed households that finished or applied for an ADU in 2018 and 2019 and found a Los Angeles County median of $100,000, the Terner Center estimated $148,000 for Los Angeles in 2020, and the 2025 Cost vs. Value report from Remodeling magazine prices a Los Angeles ADU at $178,536, with 39.9 percent recovered at resale. None is a Santee quote, and San Diego County costs may differ. The median owner-occupied home in Santee is worth $727,200 in the ACS 2020 to 2024 estimate. Permit, plan check, Padre Dam and utility charges each get their own line in a written proposal. How those ranges are built is laid out in the ADU cost guide, and the room addition versus ADU guide compares the two jobs when you cannot decide. For neighboring approaches see ADU construction in El Cajon, La Mesa, Poway, San Diego and Los Angeles. A bath inside the unit is on our Santee bathroom page, a larger attached project on the Santee room addition page, windows on the Santee window page, and the Santee area page lists every trade we cover in the city.
| What it covers | Typical range |
|---|---|
| Garage conversion to a studio or one bedroom | $100,000 to $200,000 |
| New detached ADU, 400 to 800 sq ft | $200,000 to $400,000 |
| UC Berkeley survey, Los Angeles County median, 2018 and 2019 projects | $100,000 overall. $90,000 garage. $180,000 detached. |
| Terner Center and Berkeley CCI, 2020 | $148,000 Los Angeles estimate. $167,000 statewide average. |
| Remodeling Cost vs. Value 2025, Los Angeles | $178,536 job cost |
| Electrical and plumbing, Angi Los Angeles, January 2026 | Electrical $2,600 to $7,800. plumbing $3,900 to $10,400. |
| City permit and plan check fees | Not priced here |
Santee ADU questions, answered
How do I build an ADU in Santee?
Start with the City's ADU and JADU Guide and a call to Planning, get Padre Dam's Easement Check and stamped plot plan, then apply through the City's online portal and build under inspection. Every ADU needs a building permit. Because some City documents are older than state law changes, confirm each number against the current statute.
How big can an ADU be in Santee?
A detached ADU runs 800 to 1,200 square feet in the City's July 2026 guide, a conversion is limited to the existing structure plus up to 150 square feet for an entry, and a junior ADU is capped at 500 square feet. The zoning code's objective track allows 850 square feet for a studio or one bedroom and 1,000 for two or more.
How much does it cost to build an ADU in California?
Sourced ranges put a garage conversion near $100,000 to $200,000 and a new detached unit of 400 to 800 square feet near $200,000 to $400,000. Los Angeles County surveys and a 2025 job cost back those figures, and nothing is from Santee, so the real number arrives in a written proposal after a site visit.
Do I need to provide parking for my ADU?
Only in one case, according to the City's guide: units over 800 square feet that sit more than a half mile's walk from a major transit stop. Smaller units and units closer to transit need none. Check your address with Planning, because the half mile is measured as a walking distance and the guide does not map it.
What is the difference between an ADU and a JADU?
An ADU is a complete, independent home that can be detached, attached or converted, with its own sleeping, cooking and sanitation. A junior ADU is capped at 500 square feet and sits inside the existing home or an attached garage in the HL, R-1, R-1A and R-2 zones. A lot can carry one ADU and one JADU.
Do I have to live on the property to build or rent an ADU?
Not for an ADU. The City's guide says Santee has no owner occupancy requirement for ADUs, but rentals must last at least 30 days and short-term rentals are not allowed. A JADU is different, since the 2023 to 2025 state updates changed its rules, so ask Planning what applies before you rent or sell.
How long does it take to get an ADU permit?
The City's code promises a completeness decision within 15 business days and a final decision within 60 days of a complete application, while its guides say 30 days for the completeness notice. State law uses the 15 business days. Add the Padre Dam easement step before you file, since the stamped plot plan must come first.
Does Santee have pre-approved ADU plans I can use?
Yes, by borrowing from other agencies. The City accepts the County of San Diego Standard ADU Plans, the City of Chula Vista Standard ADU Plans and the City of Encinitas Permit-Ready ADU Plans. They cannot be modified, and each needs a site plan and a project-specific foundation plan, so a building permit and Padre Dam's easement check still apply.
Tell us about your Santee ADU
Tell us which part of Santee the lot is in, whether you are weighing the garage or the back yard, whether the house has a Padre Dam easement on the plat and whether the lot is flat or sloped, and we will plan the first visit around the easement check and the City's review clock.