
ADU Constructionin La Mesa, CA
ADU construction in La Mesa follows state ADU law, and the City publishes five pre-approved plans, from a 224 square foot studio to a 1,199 square foot three-bedroom. Its development matrix reads as allowing up to three ADUs plus one junior ADU on a single-family lot, with no parking required. Each unit still needs a permit through the MaintStar portal.
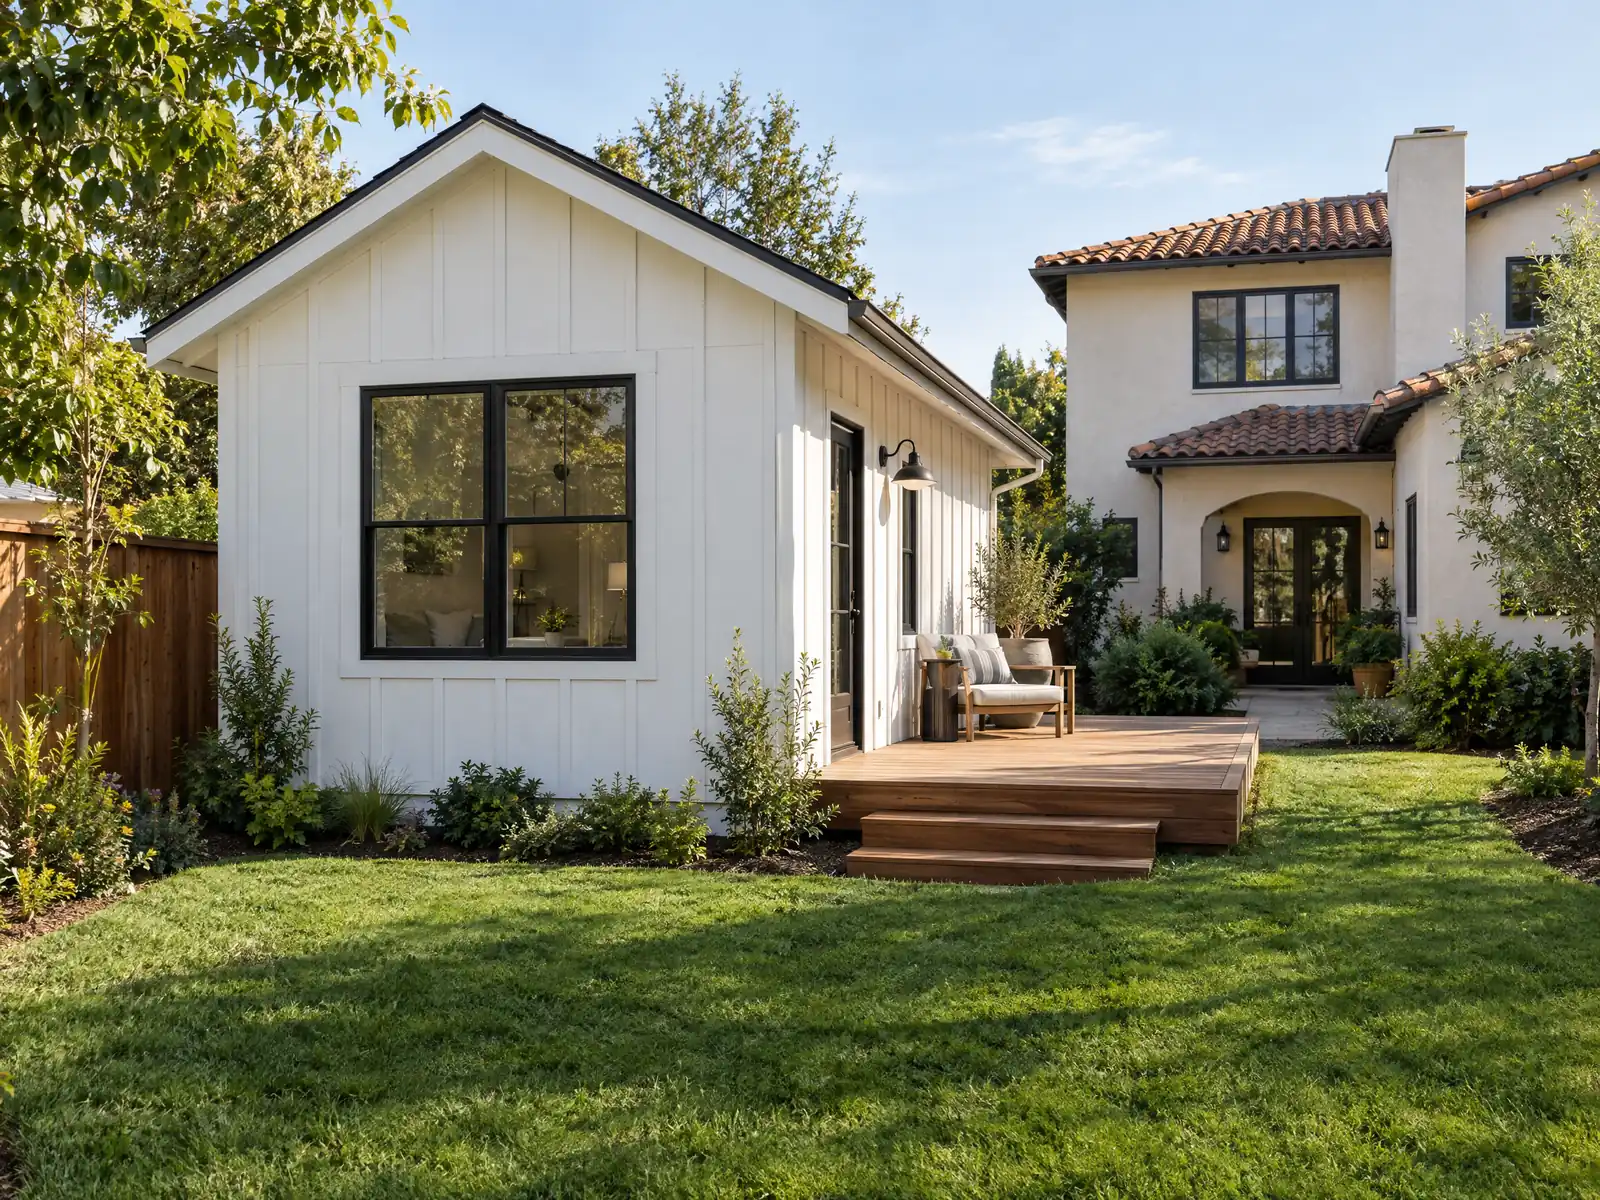
La Mesa has the lots and the tenants for backyard units. Of its 26,212 homes, 45.7 percent, 11,974, are single-family detached houses, and 52.3 percent of occupied homes are rented, which is the market a second unit serves. The City's General Plan says the land was settled around 1868 by Robert Allison, who found springs there, and that the postwar boom of the 1950s filled the hills with ranch tracts, so many of those backyards slope, sit on clay or share a street with an overlay zone.
This page covers the City's pre-approved plans, size and height, hillside and overlay lots, garage conversions, apartment lots and two-unit projects, historic review and the schedule. The City's matrix extracts as a jumble of columns and its Municipal Code text comes from a labeled third-party mirror, GoCodebook, so confirm every number with Planning. We also found no sign of how the State's housing department has reviewed La Mesa's ADU ordinance. Price ranges and phases are on our ADU construction page.
La Mesa Planning and Building rules that apply to ADU construction
Where adu construction permits come from in La Mesa: City of La Mesa Community Development Department, Building Division.
- The City's ADU page says La Mesa 'complies with all state housing and land use bills as soon as they take effect', points owners to the State HCD ADU Handbook, publishes an ADU/JADU Development Matrix, and offers five pre-approved ADU plans: Plan A 224 sq ft studio, Plan B 400 sq ft one bedroom, Plan C 499 sq ft one bedroom, Plan D 990 sq ft two bedroom and Plan E 1,199 sq ft three bedroom. The owner emails Planning@cityoflamesa.gov for the permitting set, adds a project site plan and Title 24 energy calculations, and submits through MaintStar; a soils report is needed only if the ADU is over 500 sq ft.
- The City's ADU Development Matrix (single family zones R1E, R1R, R1S, R1, R1A) lists a minimum ADU size of 150 sq ft, detached ADUs as one up to 1,200 sq ft and one up to 800 sq ft (the table columns are hard to read in extracted text), an attached ADU not to exceed 50 percent of the existing primary dwelling, up to 3 ADUs per single family lot plus one JADU of up to 500 sq ft, and no new, additional or replacement parking for any ADU.
- The Matrix sets a 20 foot height limit for ADUs in single family zones (measured from finished grade to top of plate, with a separate rule for sloped grade in Municipal Code 24.05.030.B.3), 4 foot minimum side and rear setbacks for new detached or attached ADUs (existing setbacks are kept for conversions), a 40 percent lot coverage cap, a front yard that follows the zone, permanent kitchen facilities and addressing required, and no owner occupancy requirement for ADUs (rental terms must exceed 30 days), while a JADU with shared sanitation requires owner occupancy of the house or the JADU.
- The Matrix says an ADU needs fire sprinklers if the primary house has fire sprinklers, and also when the distance from the rear of the ADU to the face of the street curb is 150 feet or more, which affects long lots and panhandle lots in the hills.
- For multifamily lots (zones R2, R3, RB) the Matrix allows at least one conversion ADU inside an existing multifamily building and up to 25 percent of existing units, and up to eight detached ADUs on an existing multifamily lot (not more than the number of units), with height limits of 20 feet in R2 and 30 feet in R3 and RB and 15 foot front and 4 foot side and rear setbacks for detached units.
- Zoning Section 24.05.032 (two-unit development and urban lot splits, Ordinance 2022-2894) makes a qualifying two-unit project ministerial, requires 4 foot side and rear setbacks (one story and 16 feet within 10 feet of the rear line when the underlying rear setback is not met), one parking space per unit unless within one half mile of a major transit stop or a car share vehicle is within a block, 31 day or longer rentals and recorded CC&Rs, and bars the project on a historic landmark lot, on the State Historic Resources Inventory or in a historic district; the minimum urban lot split lot size is 1,200 sq ft.
- Zoning Section 24.05.032(K) caps a lot using the two-unit standards at four dwelling units including ADUs, allows two ADUs (one may be a JADU) on such a property, and says no ADU or JADU is allowed on a lot created by an urban lot split that also uses the two-unit standards.
- Zoning Section 24.04.030(B) says garage or carport space that provides required parking may be converted only if the required parking is first provided elsewhere, and an unused driveway must be removed and its curb opening closed at the owner's expense; the City ADU Matrix says no replacement parking is required for an ADU, so the 24.04.030(B) test is for garage conversions that are not ADUs.
Build an ADU in La Mesa: the five pre-approved plans and what you still add
The City's ADU page says La Mesa follows every State housing bill as soon as it takes effect, and it offers five pre-approved plans. Plan A is a 224 square foot studio, Plan B a 400 square foot one-bedroom, Plan C a 499 square foot one-bedroom, Plan D a 990 square foot two-bedroom and Plan E a 1,199 square foot three-bedroom. The sizes span the whole range, from a small studio to nearly the largest detached unit the matrix allows.
A plan is not a permit. The owner emails Planning at Planning@cityoflamesa.gov for the permitting set, adds a site plan for the lot and Title 24 energy calculations, and submits through MaintStar. A soils report is needed only when the ADU is over 500 square feet, which matters in a city where most land is clay. The pre-approved set does not know your slope, your sewer line or your overlay, so budget for the site work it leaves out.
How big, how tall and how close to the line can a La Mesa ADU be?
Under the City's matrix for single-family zones, an ADU can be as small as 150 square feet, and an attached unit cannot exceed 50 percent of the existing house. Detached sizes read as one unit up to 1,200 square feet and one up to 800, though the table columns are hard to read in extracted text, so ask Planning which applies to your lot. The height limit is 20 feet measured from finished grade to the top of plate, with a separate rule for sloped grade in Municipal Code 24.05.030.
New detached or attached units need 4 foot side and rear setbacks, while a conversion keeps the setbacks it already has. Lot coverage tops out at 40 percent, the front yard follows the zone, and permanent kitchen facilities and an address are required. No new or replacement parking is required for any ADU, and ADUs have no owner occupancy requirement, but rentals must run longer than 30 days. State law sets the floor under all of this: Government Code 66314 caps new-unit side and rear setbacks at 4 feet and bars a minimum lot size.
Can you build an ADU on a La Mesa hillside, in an overlay zone or near a fire pocket?
Often yes, with homework. Several lots sit under overlay rulebooks: Brier Tract wants four trees on every lot and keeps accessory buildings 10 feet from side and rear lines, Murray Hill follows a fixed grading plan, Eastridge's Hillside H zone requires Class B roofs, and the Scenic P overlay needs Planning Commission approval before earth banks over 3 feet. The Municipal Code exempts grading from a permit only under 3 feet of cut or fill and 100 cubic yards, and only if no drainage course is affected.
Whether those overlays bind an ADU is a question we cannot answer from the code text. State law caps a new ADU's side and rear setback at 4 feet, which looks like it overrides Brier Tract's 10 foot line, and the City's matrix says 4 feet, but ask Planning how it treats your parcel. The overlay map by address is on the City's Interactive Zoning Map, which we did not read.
Fire is a second layer. The 2012 General Plan names Keeney Street Canyon, the Eastridge open space and Mount Helix as wildland fire pockets. The City adopted the 2025 California Wildland-Urban Interface Code, but we could not confirm whether it adopted the State's 2025 hazard map, so ask Fire and Building about your street.
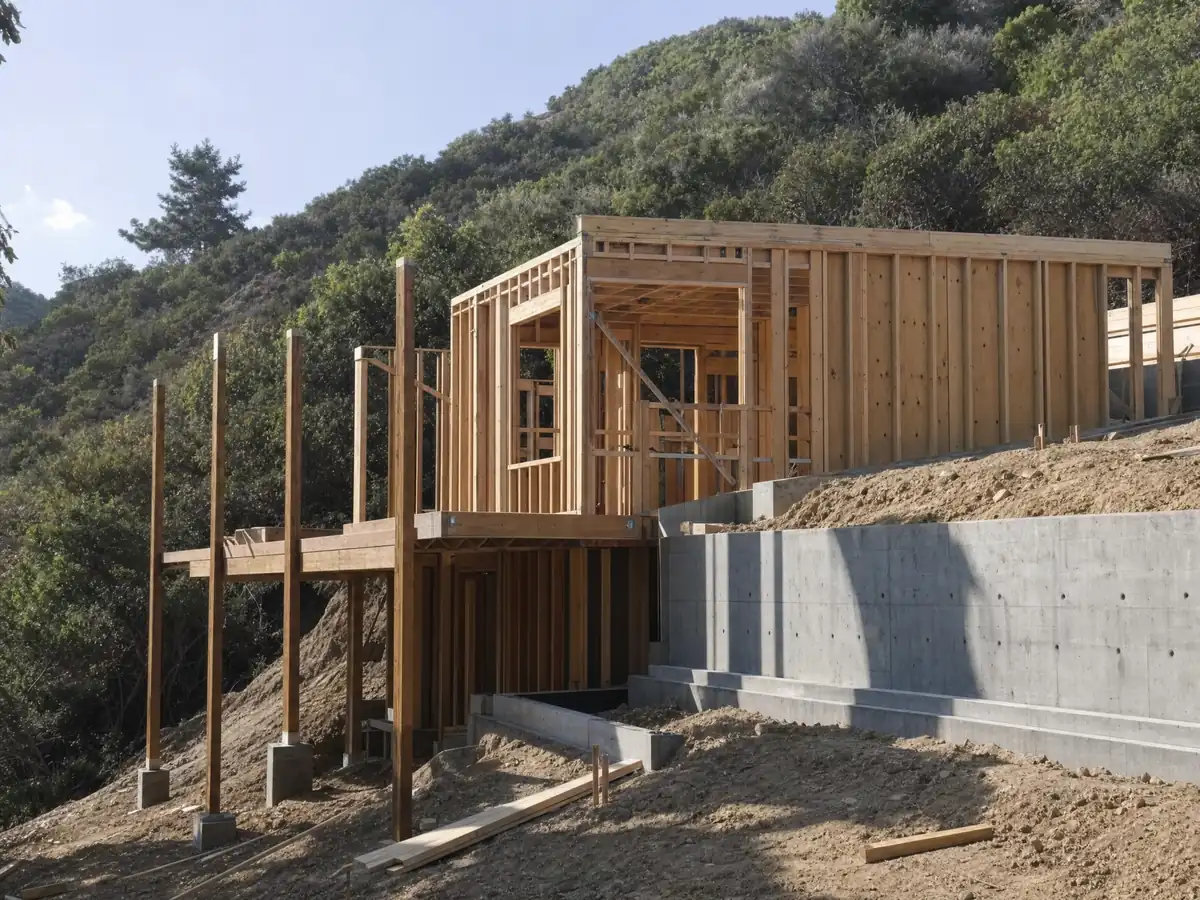
Garage conversion ADU in La Mesa: parking, sprinklers and what the garage rule does not cover
A garage is the easiest ADU site, and La Mesa's rules are friendlier than its parking code suggests. Zoning Section 24.04.030 bars converting a garage that supplies required parking unless the spaces are provided elsewhere, but the City's matrix says no replacement parking is required for an ADU, and state law agrees. That parking test applies to garage conversions that are not ADUs. State law also lets a conversion add up to 150 square feet for entry and exit only.
Sprinklers need a careful read. The matrix says an ADU needs them if the main house has them, and also when the distance from the back of the ADU to the street curb is 150 feet or more. State law says an ADU cannot be forced to have sprinklers when the main house does not, so we cannot say how the 150 foot rule fits. Long hillside lots and panhandle lots are where it bites. Ask Planning and Fire before drawing a rear-lot unit, and keep the slab, wall and egress questions on the same visit.
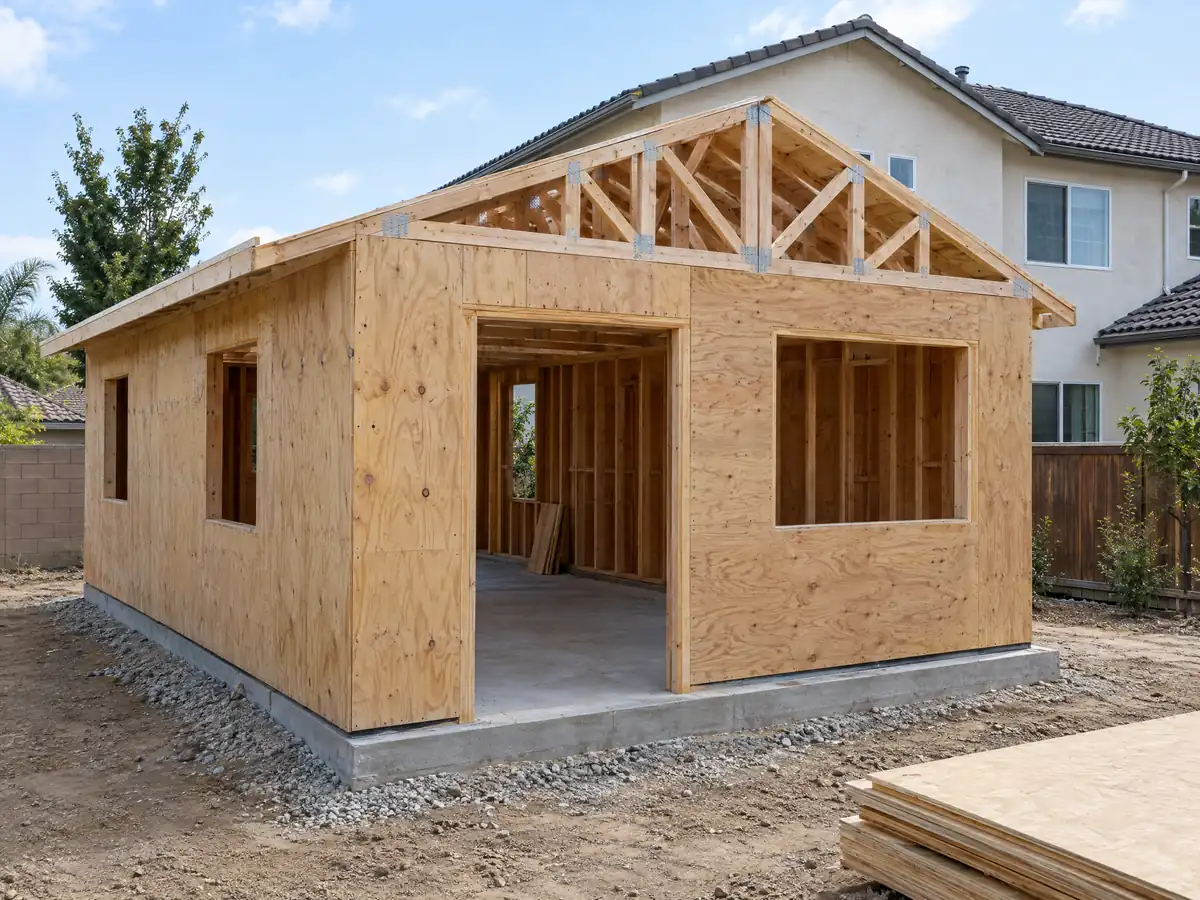
Can you add ADUs to a La Mesa apartment building, or use a two-unit project instead?
Apartment owners have more room than they think. Of La Mesa's homes, 36.0 percent sit in buildings of five or more units, and for multifamily zones the City's matrix allows at least one conversion ADU inside an existing building, up to 25 percent of the existing units, plus up to eight detached ADUs on an existing multifamily lot, not more than the number of units. Detached height is 20 feet in R2 and 30 feet in R3 and RB, with 15 foot front and 4 foot side and rear setbacks.
Single-family owners have a second path, Zoning Section 24.05.032, which handles two-unit projects and urban lot splits. A qualifying project is ministerial, needs 4 foot side and rear setbacks, one parking space per unit unless transit or a car share is close, and rentals of 31 days or more. It caps a lot at four dwelling units including ADUs and bars ADUs on a lot created by a split that also uses the two-unit standards. The minimum split lot size is 1,200 square feet.
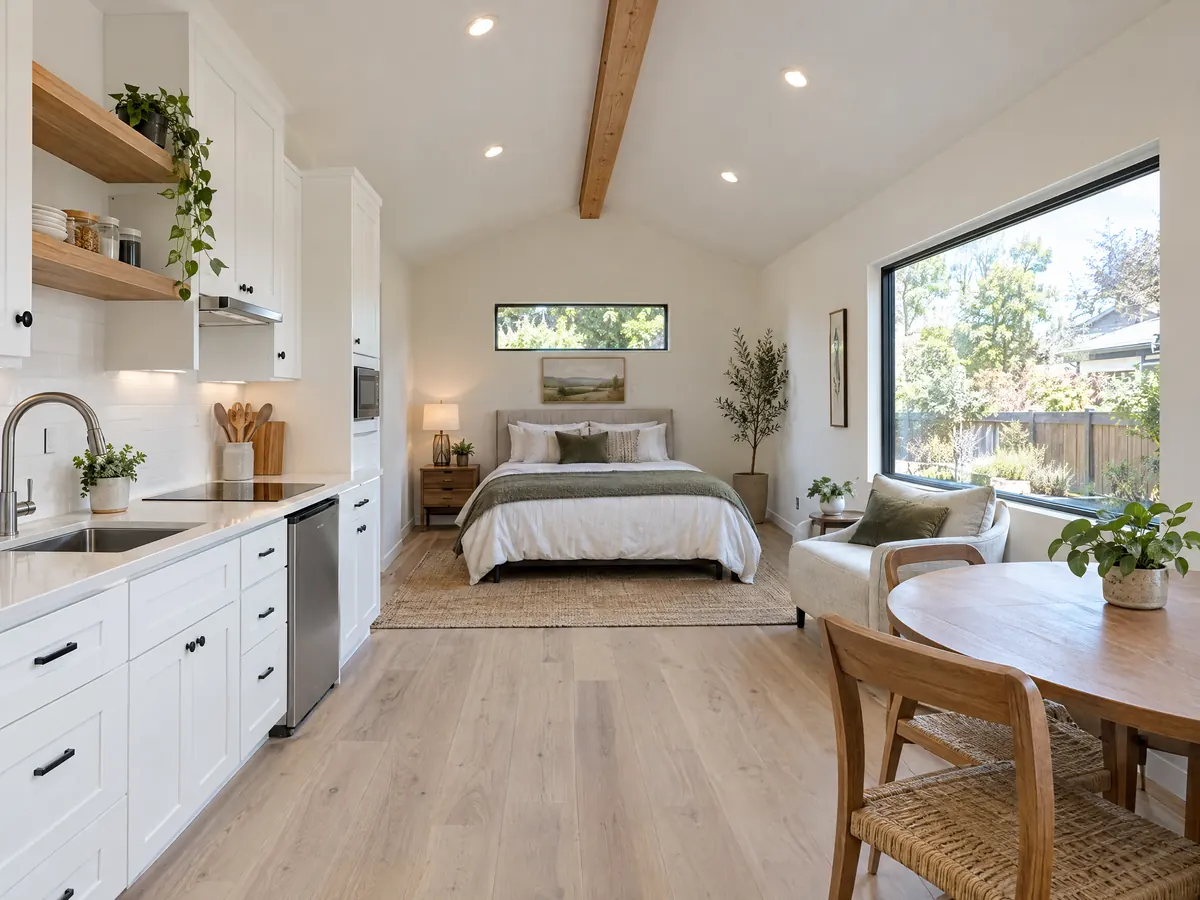
Can you build an ADU near Date Avenue or on a historic inventory lot?
Maybe, and the answer depends on the lot, not the unit. Section 24.05.032 bars two-unit and lot-split projects on a historic landmark lot, on the State Historic Resources Inventory and inside a historic district. Separately, La Mesa's Historic Resources Inventory, first adopted in 1983, sends building permits for inventoried buildings to Planning, and work Planning finds inconsistent is held 30 days for the Historic Preservation Commission. The City recognized the Date Avenue Historic District in 1984.
State ADU law is ministerial, with fixed review clocks, so how a 30 day hold fits is a question for Planning, and we did not find the answer in the code text. A designated landmark or district home also needs a Certificate of Appropriateness for exterior alterations. We could not read the district boundary or the landmark list, so ask Planning at 619.667.1177 whether your parcel is on either before you pay for drawings.
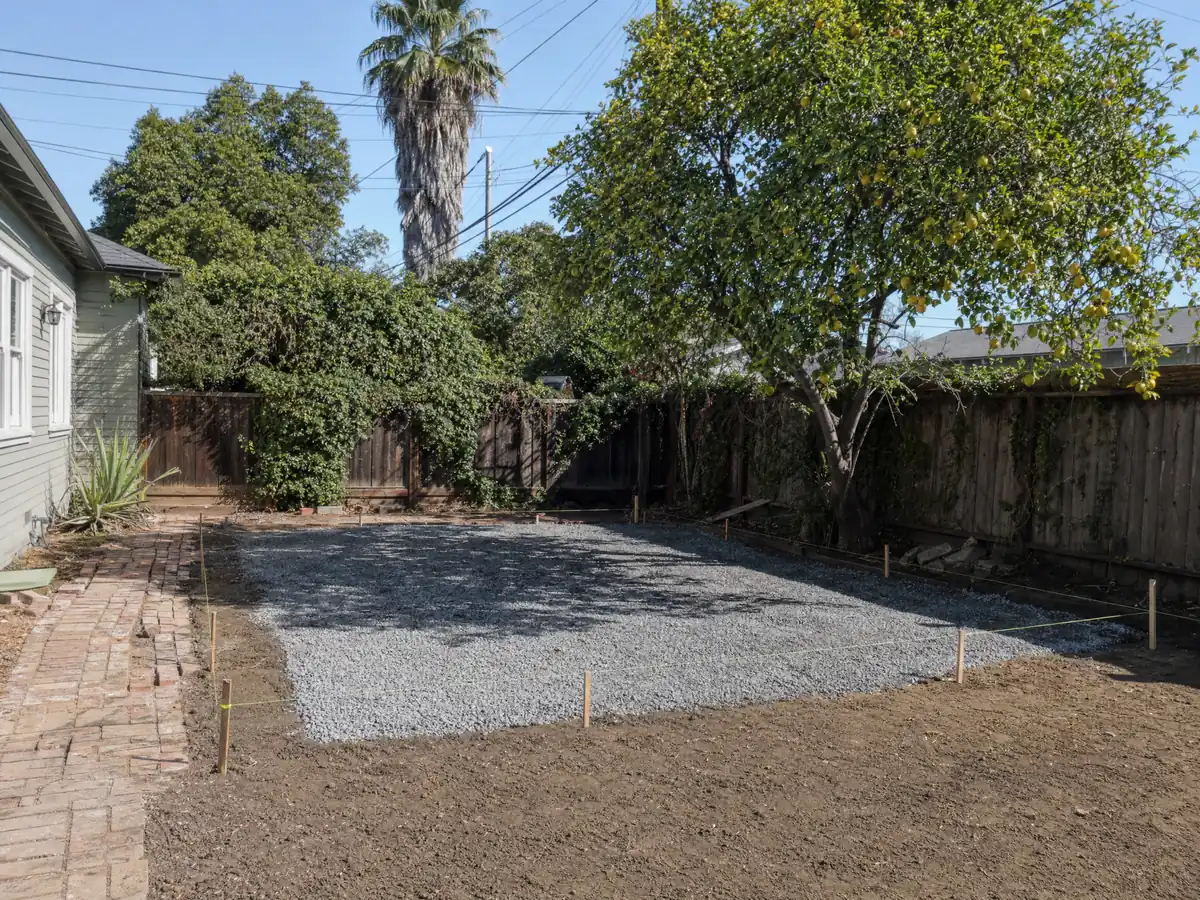
How long does an ADU take in La Mesa, and can you rent it?
State law sets the review clocks. Since January 1, 2026, an agency has 15 business days to say whether an ADU application is complete and 60 days after that to approve or deny it, and silence means the application is deemed approved. We did not read La Mesa's actual turnaround. A permit expires if work has not started or the first progress inspection has not come within one calendar year, so line up the contractor before filing.
Renting is allowed on terms longer than 30 days, and an ADU needs no owner occupancy. A junior ADU is the exception: if it shares a bathroom with the house, the owner must live in the house or the JADU. Under state law, an ADU of 750 square feet or less pays no impact fee, though utility connection charges are separate and we did not open La Mesa's fee schedule.
MDG Builders, CSLB #1040337, works as the general contractor that designs and permits the unit and manages the job, while licensed subcontractors frame, plumb and wire it. Ask each one for a license number and a certificate of insurance.
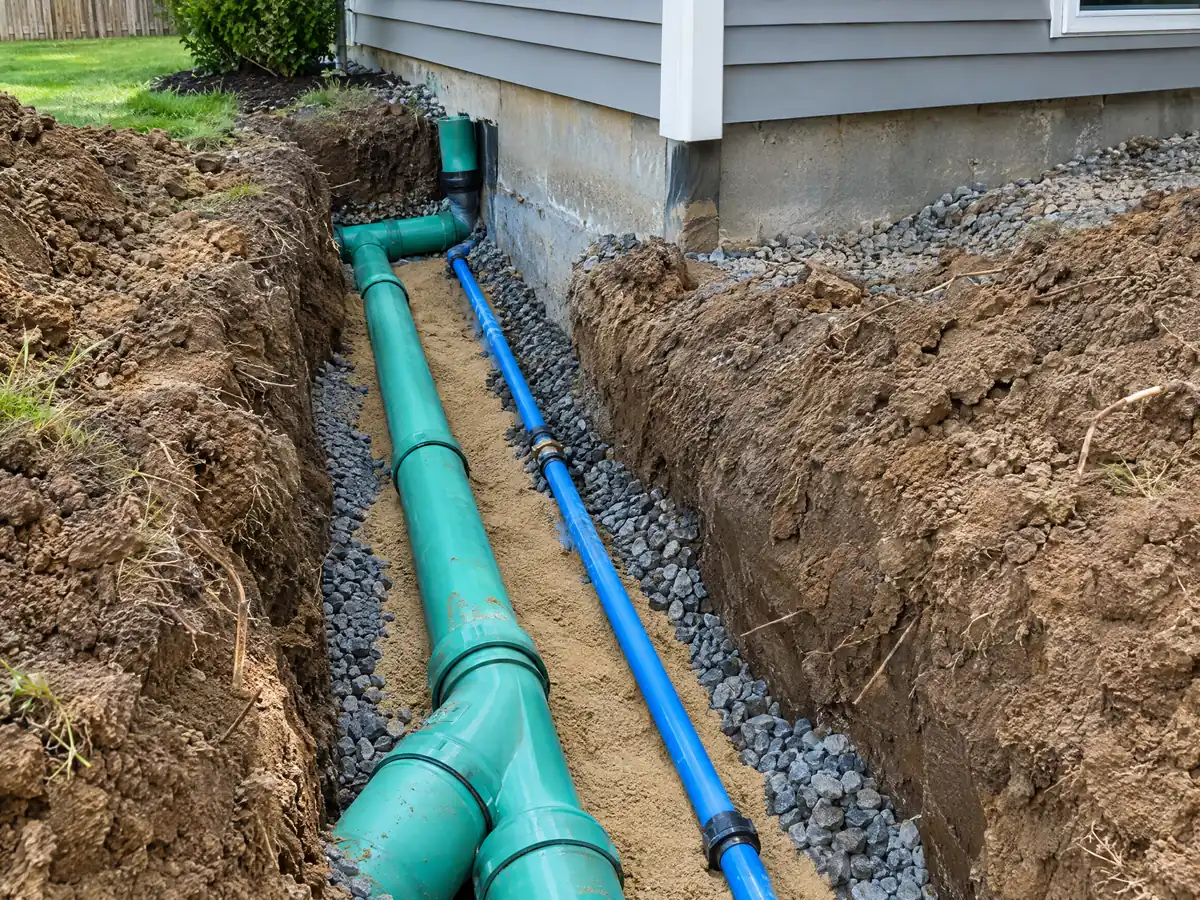
ADU photos from La Mesa and nearby homes
ADU scenes tied to La Mesa and the East County communities around it, from garage conversions and slabs to finished cottages. Tap a photo to enlarge it.
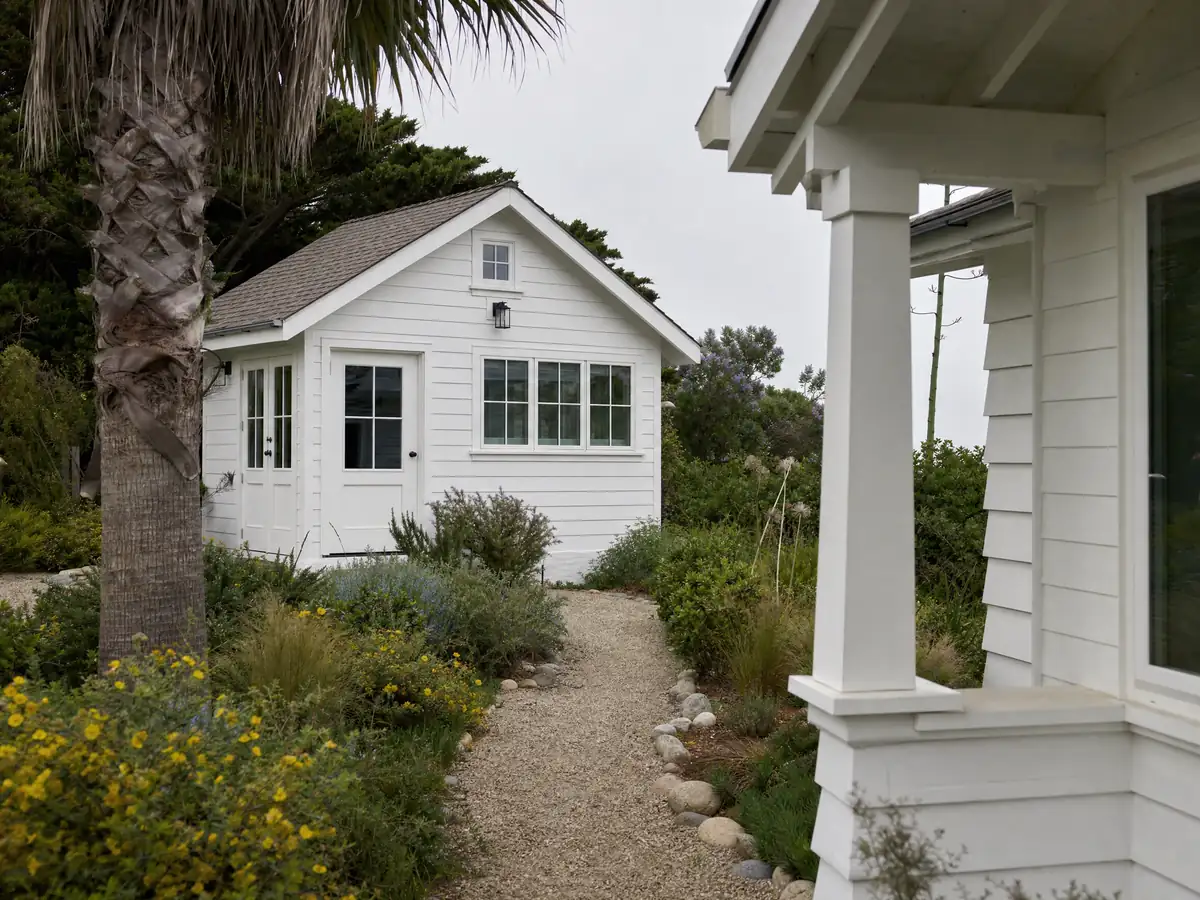
What adu construction costs around La Mesa
Our ADU construction page puts a garage conversion to a studio or one bedroom near $100,000 to $200,000 and a new detached unit of 400 to 800 square feet near $200,000 to $400,000. Three independent reads sit behind those ranges. A UC Berkeley survey of households that finished or applied for an ADU in 2018 and 2019 found a Los Angeles County median of $100,000, the Terner Center put Los Angeles at $148,000 in 2020, and Remodeling magazine's 2025 Cost vs. Value report prices a Los Angeles ADU at $178,536, with 39.9 percent recovered at resale. None is a La Mesa quote, and San Diego County costs may differ. The median owner-occupied home here is worth $812,000, plus or minus $16,641. Sewer, slope grading and clay soil can add lines a regional range misses, and permit, plan check and utility charges appear on their own lines in a written proposal. The ADU cost guide explains how the ranges are built, and the ADU versus JADU guide covers the junior unit. For other cities, see ADU construction in El Cajon, San Diego and Los Angeles. A bath inside the unit is on our La Mesa bathroom page, an attached project on the La Mesa room addition page, windows on the La Mesa window page, and the La Mesa area page lists every trade we cover in the city.
| What it covers | Typical range |
|---|---|
| Garage conversion to a studio or one bedroom | $100,000 to $200,000 |
| New detached ADU, 400 to 800 sq ft | $200,000 to $400,000 |
| UC Berkeley survey, Los Angeles County median, 2018 and 2019 projects | $100,000 overall. $90,000 garage. $180,000 detached. |
| Terner Center and Berkeley CCI, 2020 | $148,000 Los Angeles estimate. $167,000 statewide average. |
| Remodeling Cost vs. Value 2025, Los Angeles | $178,536 job cost |
| Electrical and plumbing, Angi Los Angeles, January 2026 | Electrical $2,600 to $7,800. plumbing $3,900 to $10,400. |
| City permit and plan check fees | Not priced here |
La Mesa ADU questions, answered
How do I build an ADU in La Mesa?
Start with the City's ADU page, pick a pre-approved plan or a custom design, and email Planning for the permitting set. Add a site plan and Title 24 energy calculations, then submit through the MaintStar portal. A soils report is needed only for units over 500 square feet. Confirm overlay, historic and fire questions with Planning before you pay for drawings.
How big can an ADU be in La Mesa?
The City's matrix allows ADUs from 150 square feet up to 1,200 square feet detached, and an attached unit up to 50 percent of the existing house. It reads as allowing one detached unit up to 1,200 and one up to 800, but its columns are hard to read, so confirm which applies. The height limit is 20 feet in single-family zones.
How much does it cost to build an ADU in California?
We estimate about $100,000 to $200,000 for turning a garage into a studio or one bedroom, and $200,000 to $400,000 for a new detached unit of 400 to 800 square feet. They rest on Los Angeles County sources, not a La Mesa survey, so slope, sewer work and permit charges are priced in a written proposal.
Do I need to provide parking for my ADU?
No. The City's matrix says no new, additional or replacement parking is required for any ADU, which also covers a converted garage. A two-unit project under Section 24.05.032 is different: it needs one space per unit unless a major transit stop is within one half mile or a car share vehicle is within a block.
What is the difference between an ADU and a JADU?
A JADU is a smaller unit, up to 500 square feet, built inside the single-family house, while an ADU can be detached or attached and larger. La Mesa's matrix allows one JADU plus ADUs on a single-family lot. A JADU that shares a bathroom with the house requires the owner to live in the house or the JADU.
Do I have to live on the property to build or rent an ADU?
No for an ADU. The City's matrix sets no owner occupancy requirement, but rentals must run longer than 30 days. A junior ADU is different: if it shares a bathroom with the main house, the owner must live in either the house or the JADU. Short-term rentals are a separate question we did not research.
How long does it take to get an ADU permit?
State law gives the agency 15 business days to say whether an application is complete and 60 days after that to approve or deny it, and silence means approval. We did not read La Mesa's actual turnaround. Add time for any overlay, historic or fire question, because those can pause the file until Planning answers.
Does La Mesa have pre-approved ADU plans I can use?
Yes, five of them: a 224 square foot studio, two one-bedrooms of 400 and 499 square feet, a 990 square foot two-bedroom and a 1,199 square foot three-bedroom. Email Planning for the permitting set, then add a site plan and energy calculations. A pre-approved plan still needs a permit and does not account for your slope or sewer.
Can I build an ADU in the Date Avenue Historic District?
We could not confirm, because we could not read the district's boundary map or its design rules. What we know is that La Mesa sends permits for inventoried buildings to Planning, holds inconsistent work for 30 days, and requires a Certificate of Appropriateness for exterior alterations in a district. Ask Planning at 619.667.1177 about your parcel.
Tell us about your La Mesa ADU plans
Let us know the neighborhood, whether you are weighing the garage or the back yard, whether one of the City's five plans appeals, and whether the lot is flat, hillside or an apartment property, and the first visit will start from the overlay and sprinkler questions.