
Concrete Companyin La Mesa, CA
A concrete company in La Mesa can pour most ground-level patios and walks without a building permit, because the City exempts walks and platforms 30 inches or lower, but retaining walls, grading beyond 3 feet or 100 cubic yards and the hillside overlays add review. Redding clay under most of the city also shapes how slabs and footings are reinforced.
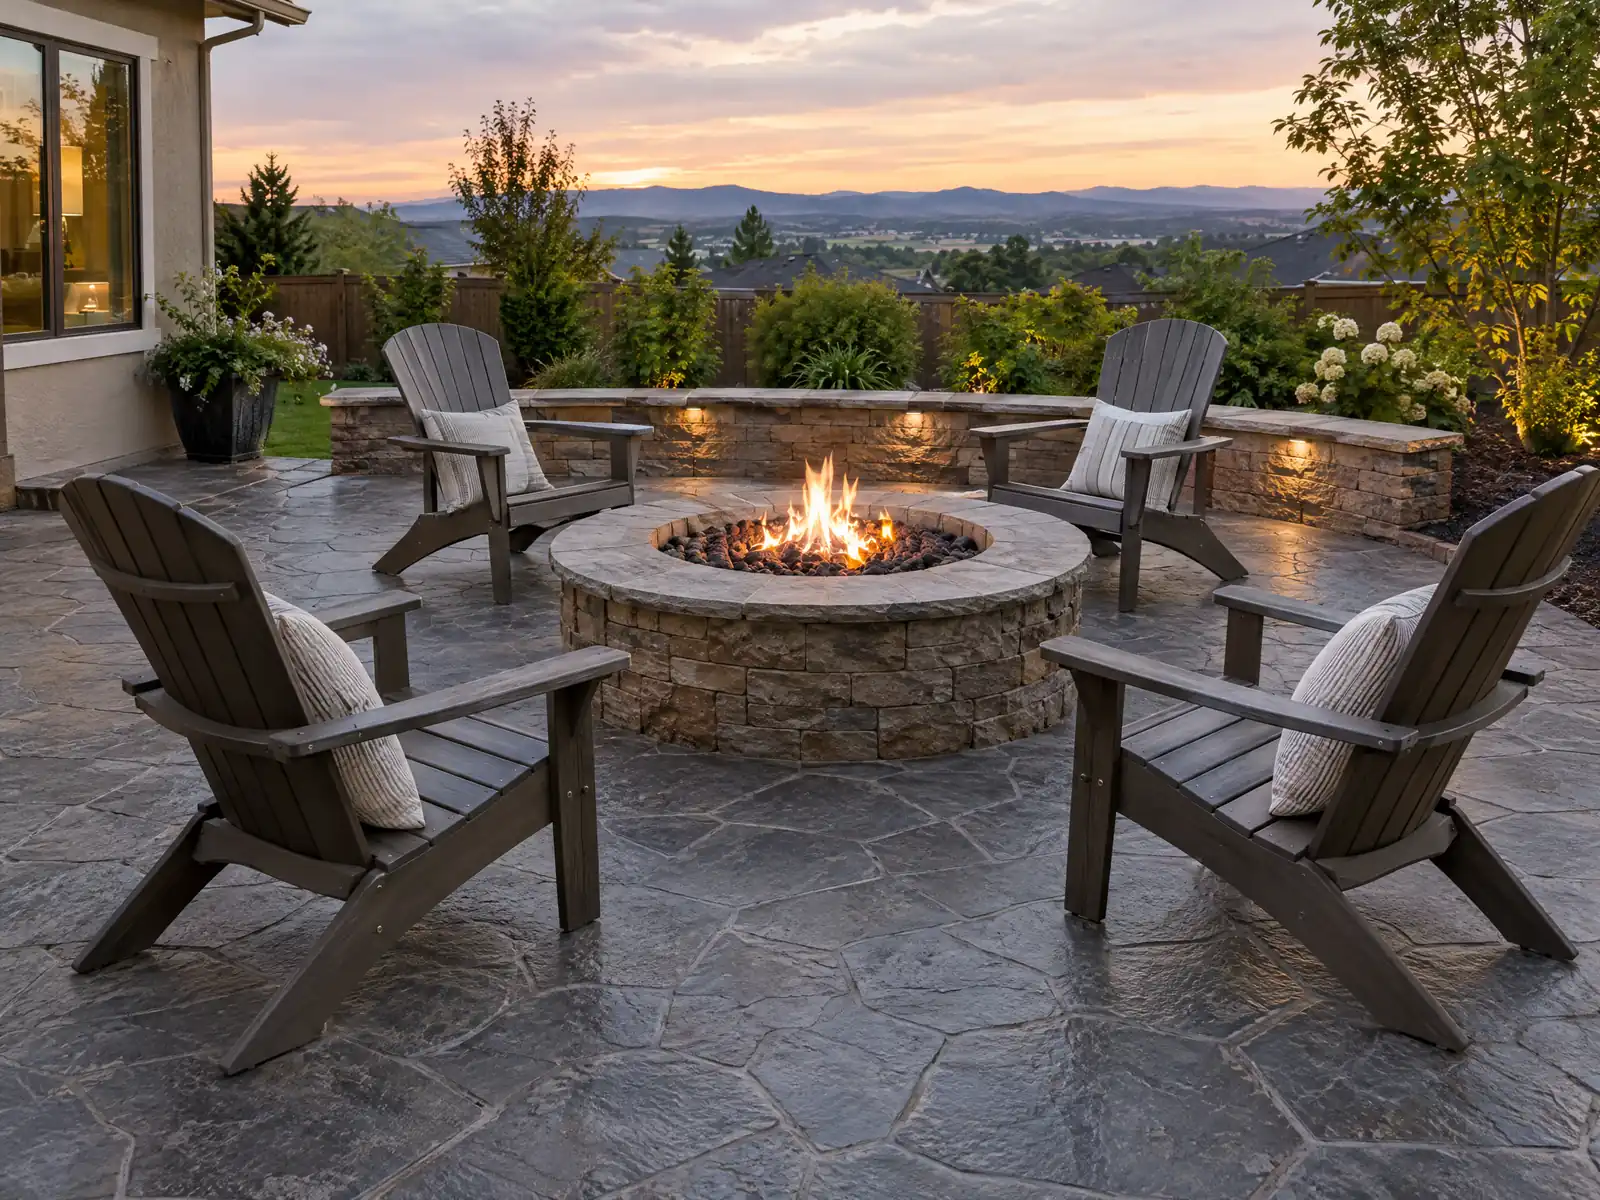
La Mesa's streets were laid across ranch land and springs: Robert Allison settled the springs around 1868, the San Diego Flume Company formed in 1886 and the San Diego, Cuyamaca and Eastern Railroad was running by 1890. After World War II the city filled with tracts such as Rasonia, Rolando Knolls and Fletcher Hills, and the Census Bureau's 2024 estimates credit the 1950s and 1960s with 9,442 of the 26,212 homes, so a great many walks, driveways and patio slabs are now 60 to 70 years old.
MDG Builders, CSLB #1040337, is a general contractor in Tarzana. For a La Mesa pour we draft the scope, put the permit and grading questions to the City's Building Division and bring in a licensed concrete subcontractor to form, place and finish the slab. The concrete page explains finishes, and the La Mesa overview shows the other trades we manage here.
What La Mesa's Building Division, zoning overlays and state law say about concrete work
Where concrete permits come from in La Mesa: City of La Mesa Community Development Department, Building Division.
- The Permits for Homeowners page says platforms, decks and walks 30 inches high or less over grade (and not over a basement) do not need a construction permit, which covers most patio slabs and walkways at grade; the City's FAQ lists decks, garden and retaining walls and swimming pools as permit work.
- Zoning Section 24.04.030(F) says paved areas may not exceed 50 percent of the area between the front property line and the front setback line (or between a side property line and side setback line next to a street), counting every area used for parking and access, and that required parking areas must be concrete or asphalt or other permanent paving approved by Planning, including brick or textured paving; this limits widening a driveway across a front yard.
- Most of La Mesa is underlain by Redding series soil (gravelly loam over gravelly clay with an impervious hardpan sometimes at about 30 inches), which the General Plan Safety Element describes as high in shrink-swell behavior, highly erosive when stripped of vegetation, and high in runoff, with damage to buildings and infrastructure possible without adequate reinforcement.
- The Safety Element notes that large portions of La Mesa sit on sedimentary rock that is inherently susceptible to slope failure and that an earthquake can trigger slope failure along transitions between sedimentary rock types; the Municode 14.12.020 design table lists seismic design category D1 and a 95 mph basic wind speed for La Mesa.
- Municode 14.12.020 (footnote g) lists La Mesa's National Flood Insurance Program entry under Ordinance 2002-2721 (06/25/2002) and effective FIRM panels 06073C1643H (09/28/2006) and 06073C1644G (09/05/2006); Floodway Overlay Zone F (Chapter 24.08) bars new or substantially improved residential structures unless the lowest floor, including basement, is at or above the 100 year flood level, requires a City Engineer permit for fill or work that impairs a watercourse, and defines 'substantial improvement' as work costing 50 percent or more of the structure's market value.
- Municode 14.12.020 gives La Mesa a 12 inch frost line depth entry and a 'Very Heavy' termite rating, and 14.05 lets a lot excavate or fill under 3 feet and 100 cubic yards without a grading permit unless a drainage course is affected; grading beyond that, in a Scenic P zone, or in the Murray Hill or Hillside H zones follows the stricter overlay rules above.
- CSLB defines the C-8 Concrete classification as forming, pouring, placing, finishing and installing mass, pavement, flat and other concrete work and setting screeds, and says it does not include contractors whose only business is plaster coatings or placing reinforcing steel.
What does Redding clay do to a concrete slab or footing in La Mesa?
It moves. The General Plan Safety Element says most of the city is on Redding series soil, gravelly loam over gravelly clay with a hardpan sometimes near 30 inches, high in shrink-swell behavior, highly erosive when stripped of plants and high in runoff, and that damage to buildings and infrastructure is possible without adequate reinforcement. It adds that large areas rest on sedimentary rock that is inherently prone to slope failure. The City's Residential Code table lists seismic design category D1 and a 12 inch frost line entry.
Ask where the hardpan and the runoff go. We found no La Mesa rule that sets flatwork thickness, mesh or footing depth, so have the finisher state thickness, reinforcement, joint spacing and base in writing, and ask how water leaves the slab. Wood that touches new concrete deserves a second look, because the same table gives La Mesa a 'Very Heavy' termite rating.
Weather sets the calendar. NOAA's normals for the El Cajon station show 11.63 inches of rain a year, 8.68 of them from December through March, an August average high of 88.6 F, 56.8 days a year at or above 90 F and 6.9 at or above 100 F. We collected no source on curing limits, so ask how a slab is protected and cured at your address.
Can I pour a concrete patio or walkway in La Mesa without a permit?
Most ground-level flatwork does not need one. The City's Permits for Homeowners page says platforms, decks and walks 30 inches high or less over grade, and not over a basement, need no construction permit, which covers typical patio slabs and walkways. The same City FAQ lists decks, garden and retaining walls and swimming pools as permit work, so what you build on or beside the slab matters more than the slab. That homeowner page is undated, so ask whether a newer handout exists.
Grading is the second test. Municipal Code Chapter 14.05 adopts Appendix J and exempts from a grading permit only an excavation or fill under 3 feet deep, no steeper than 2 horizontal to 1 vertical, under 100 cubic yards on a lot and clear of any drainage course. The Building Division's page also links a storm water checklist and construction forms that we did not open, so ask whether your pour needs them.
When a permit is needed, inspections can be booked in MaintStar only for issued permits and only by a contact on the permit, for the next business day if requested by 4 p.m. Ask which inspections come before the truck, since forms and steel are covered quickly. The code sections here come from the GoCodebook mirror, not the City's Municode copy, so confirm them with the City.
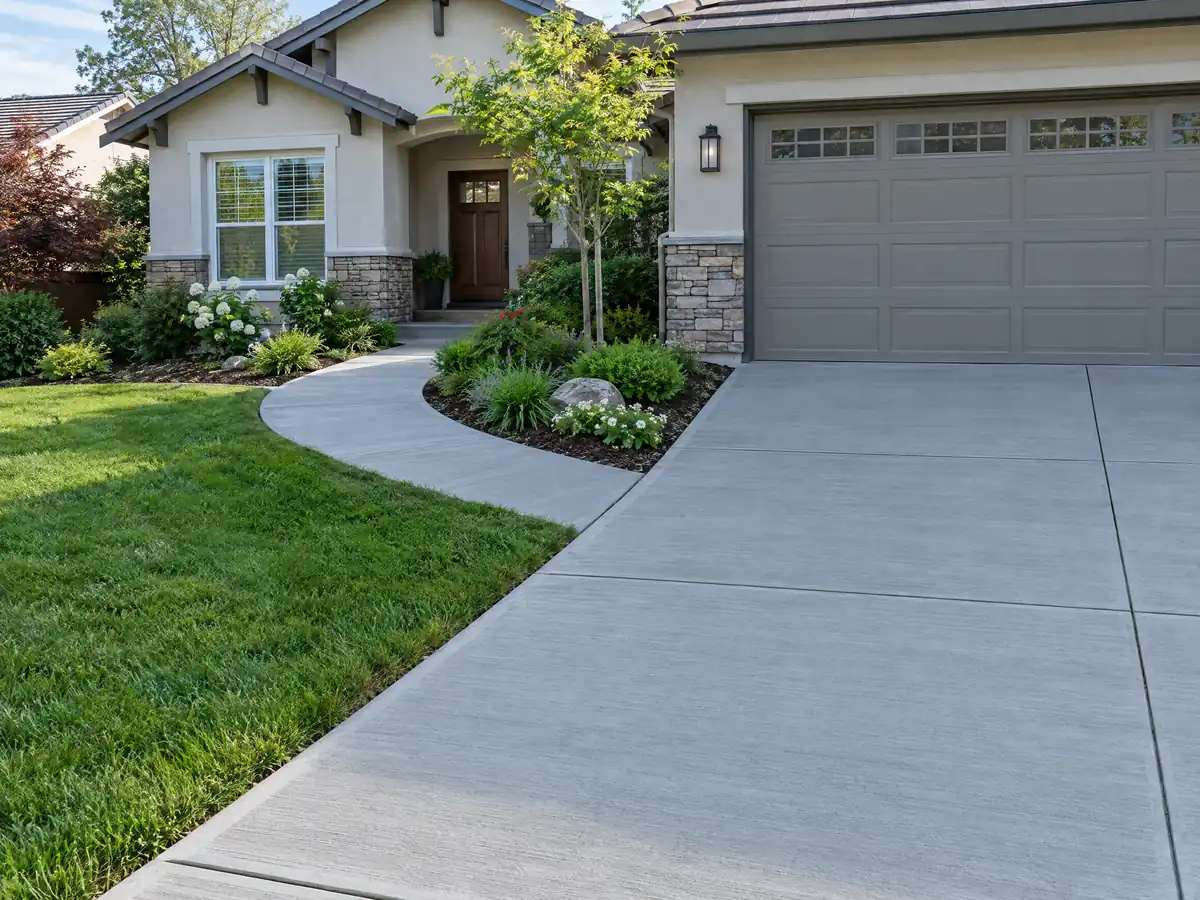
Can I expand my driveway or pave more of my La Mesa front yard?
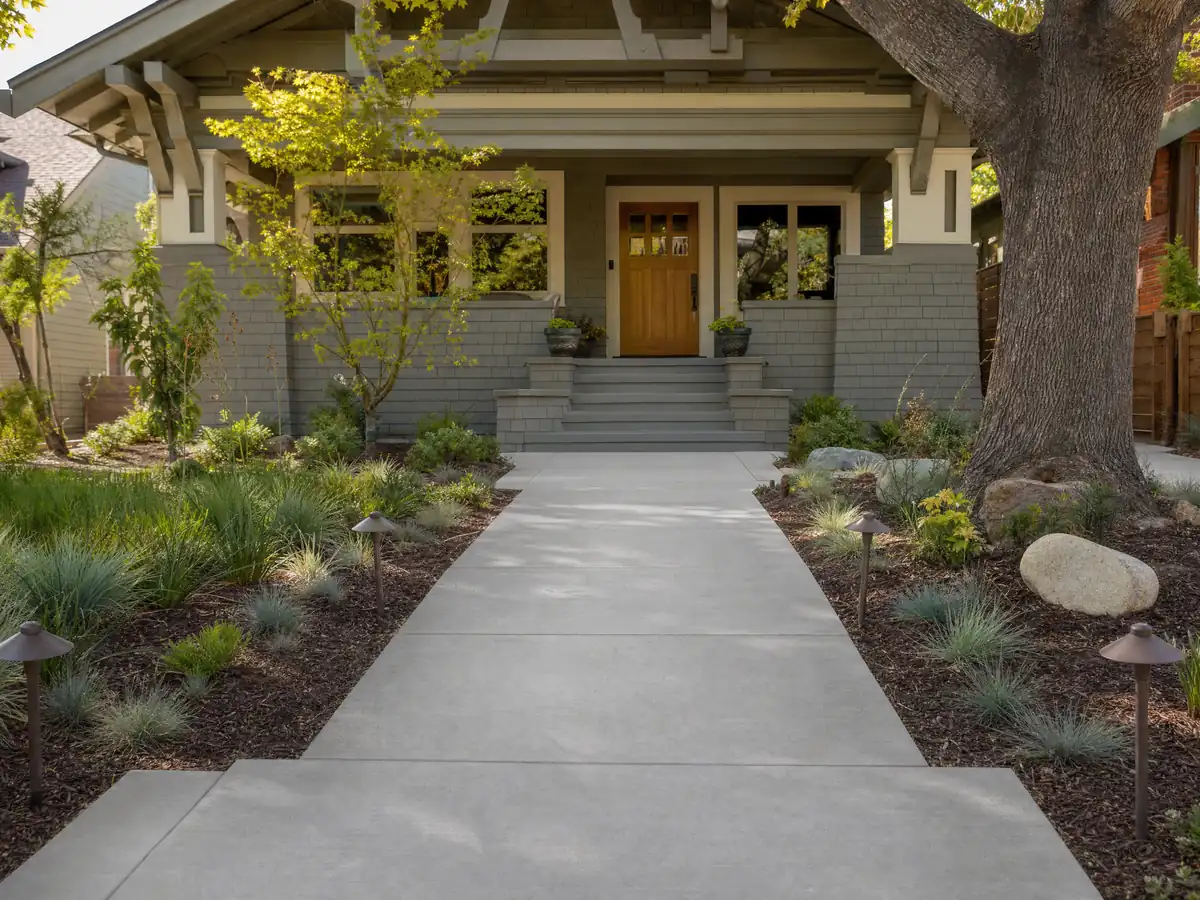
Not past a limit. Zoning Section 24.04.030(F) says paved areas may not exceed 50 percent of the area between the front property line and the front setback line, counting every surface used for parking and access, and the same applies on the street side of a corner lot. Required parking areas must be concrete, asphalt or other permanent paving that Planning approves, including brick or textured paving.
Garages come first. A one family home needs two spaces in a garage under Section 24.04.030, and the Brier Tract Overlay asks for six spaces per house, two of them in a garage and four outside, three of which may sit in a dedicated parking bay. A wider apron does not replace the garage, so ask Planning at 619.667.1177 before drawing a new pad.
Work in the street or sidewalk is another office. Engineering answers at 619.667.1154, and we found no City page on driveway approaches or sidewalk panels, so confirm the property line before pricing anything past it. If a garage conversion leaves a driveway unused, Section 24.04.030(B) has the owner remove it and close the curb opening at the owner's expense.
- How much of the front yard is already paved?
- Does any new concrete reach the sidewalk or curb?
- Is the garage staying a garage?
What is the maximum height of a retaining wall in La Mesa without a permit?
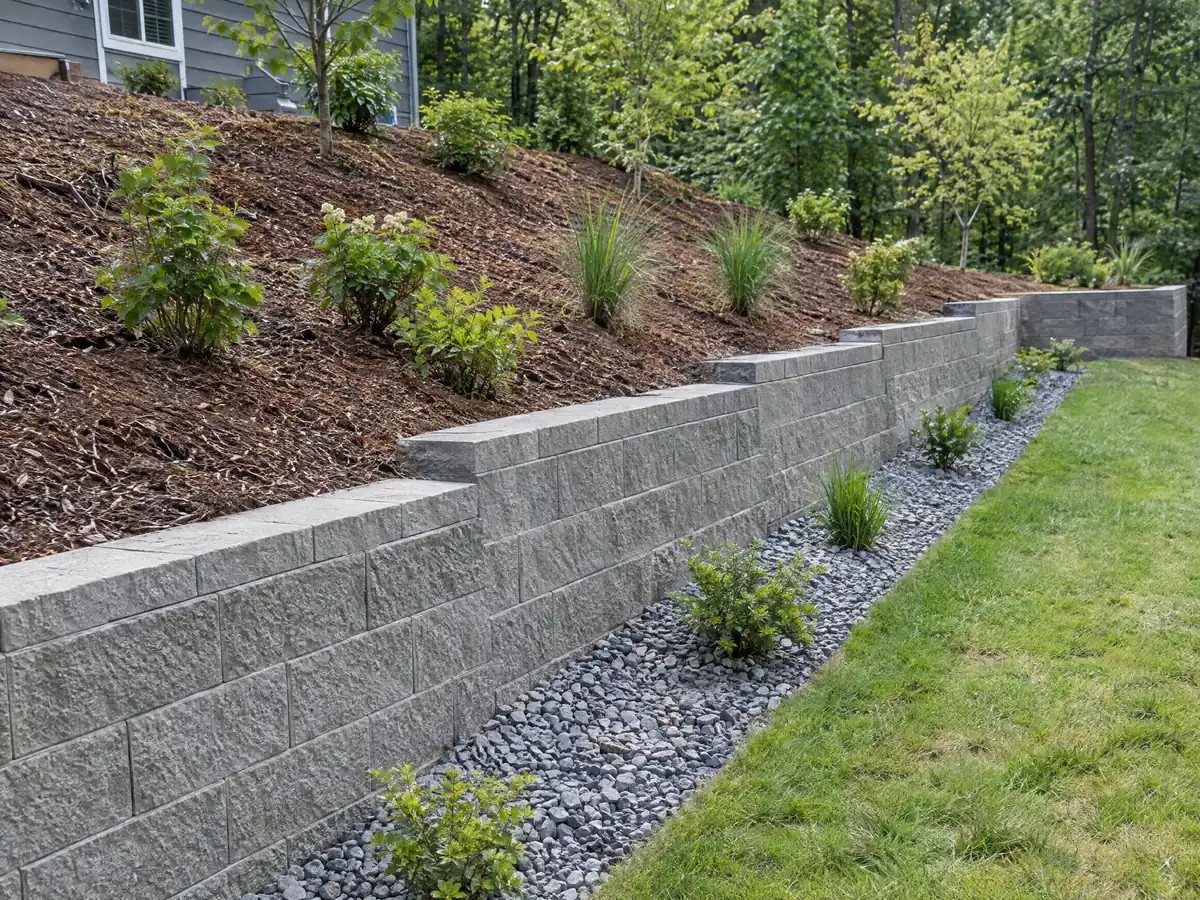
The City's published answer is incomplete. Its FAQ lists garden and retaining walls as permit projects, and the Permits for Homeowners page lists the inspection steps for a retaining wall: footing, after block is laid and steel placed but before grouting, after backfill, and final. We found no height at which a wall becomes permit work, so call the Building Division at 619.667.1176 before assuming a low wall is exempt.
Zoning adds its own limits. Section 24.05.030(I) says a retaining wall inside a required front, rear or side setback may not exceed the height needed to hold a 3 foot fill or a 6 foot cut, and a fence or wall may be 4 feet inside the front setback and 6 feet elsewhere, measured at the midpoint between the grades on both sides. At a street corner, nothing above 36 inches may stand in the sight triangle that reaches 15 feet back along each line.
Poured walls fall under CSLB's C-8 concrete class, which excludes firms whose only business is plaster coatings or placing reinforcing steel. Block walls are masonry work, so find out which license class your subcontractor holds for them. No independent source gave a per-foot wall price, so none is printed here.
Do the Scenic, Murray Hill, Eastridge or Brier Tract overlays change a concrete job in La Mesa?
They can, and the zoning map decides which apply. The Scenic Preservation Overlay P needs Planning Commission approval before site work that removes trees, alters a watercourse or builds earth banks over 3 feet high, and it requires permanent underground irrigation and planting on slopes. In the Murray Hill and Eastridge Hillside H overlays, re-grading an individual lot needs a revised grading plan, and blasting is limited to 0.4 inch per second peak soil velocity.
Brier Tract lots on Brier Road, Bramble Road, Briercrest and Nokomis carry four trees per lot, accessory buildings and pools set 10 feet from side and rear lines and 25 feet from the front, and pool and mechanical equipment 15 feet from any lot line. A pour there has to work around those trees and setbacks.
Floodway Overlay Zone F bars new or substantially improved homes unless the lowest floor is at or above the 100 year flood level and requires a City Engineer permit for fill or work that impairs a watercourse. Which parcels carry which overlay is on the City's Interactive Zoning Map, which we did not read, so ask Planning at 619.667.1177.
Are the walks and driveways in La Mesa's 1950s and 1960s tracts due for replacement?
Age alone does not answer that. The postwar tracts north of Interstate 8 have wider curving streets and cul-de-sacs, according to the General Plan, and low density hillside lots lie south of University Avenue. The City also says many of the oldest neighborhoods are served by infrastructure that may be undersized or at the end of its useful life, which is a reason to ask where a new driveway or apron will drain.
A few blocks have a second layer of review. La Mesa recognized the Date Avenue Historic District in 1984, and a landmark or district property needs a Certificate of Appropriateness under Municode 25.03.040 for exterior alterations, while 25.03.050 excludes ordinary maintenance that does not alter an exterior architectural feature. We found no sentence on whether a new walk or driveway counts, so ask Planning.
Tear-out has its own rule. Chapter 14.27 sets a construction and demolition diversion deposit for covered projects, including a 1,000 square foot renovation or demolition, and we did not find whether removing an old slab on its own is covered, so ask when the permit is pulled.
How much does concrete work cost in La Mesa, and who needs which license?
No La Mesa price study with a stated method turned up, so the anchor is Angi's pages for Los Angeles. Its patio page of August 4, 2026 gives $4 to $13 a square foot and a $5,248 average, the stamped page of July 20, 2026 gives $15 to $30, and the driveway page of May 5, 2026 gives $8 to $20. For labor, federal wage data (BLS, May 2025) show a $33.67 mean hourly wage for cement masons in the Los Angeles metro area. La Mesa bids may differ.
Our planning figures for Los Angeles are $8 to $14 a square foot for plain flatwork of 300 square feet or more, $15 to $30 for stained, stamped or exposed aggregate, and $9 to $20 for driveway replacement with demolition, so a 20 by 20 foot plain slab lands near $3,200 to $5,600. Small jobs run higher per foot because of minimum charges.
Any job that needs a permit needs a licensed contractor, because the state's $1,000 unlicensed limit ends once a permit is required. Business and Professions Code 7159.5 caps a down payment at $1,000 or 10 percent of the price, and our license check guide shows how to verify the number.
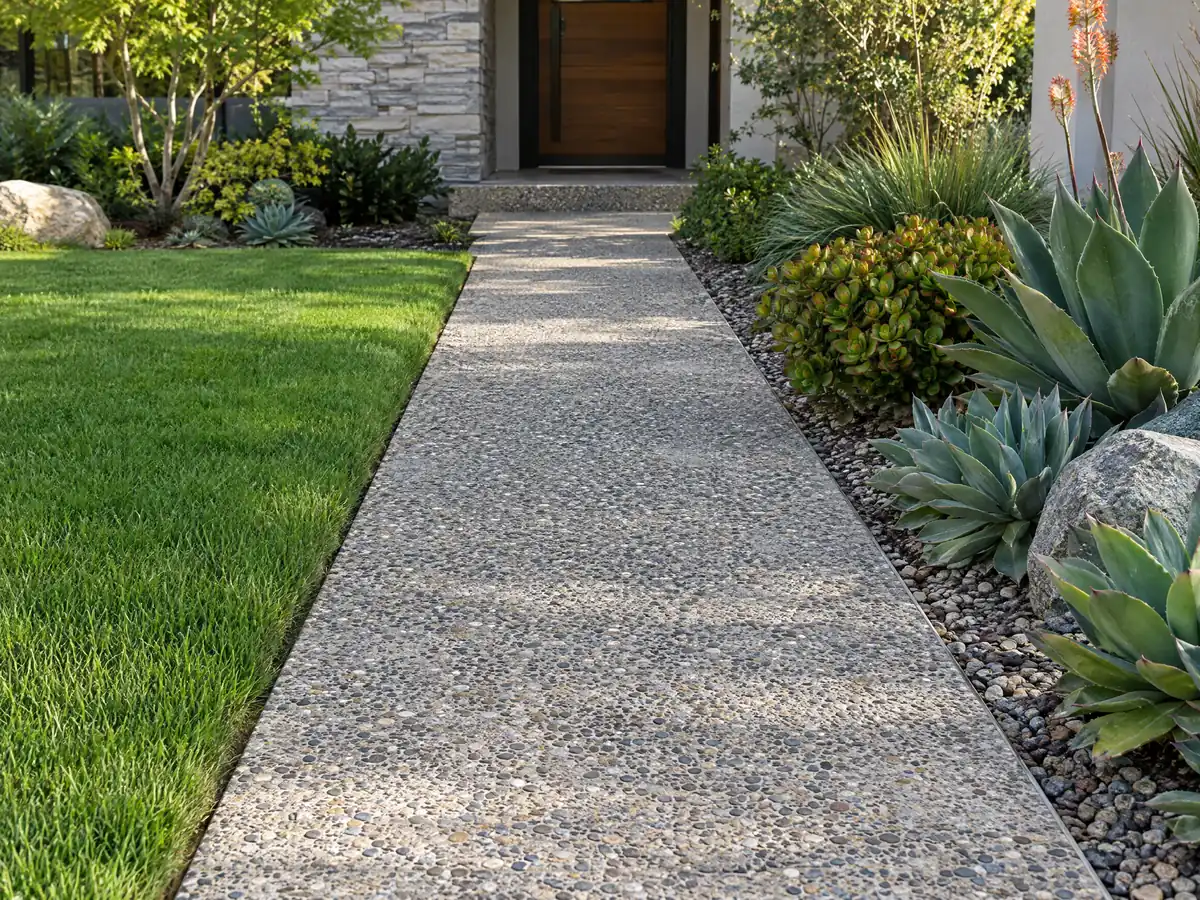
Concrete photos from La Mesa and nearby communities
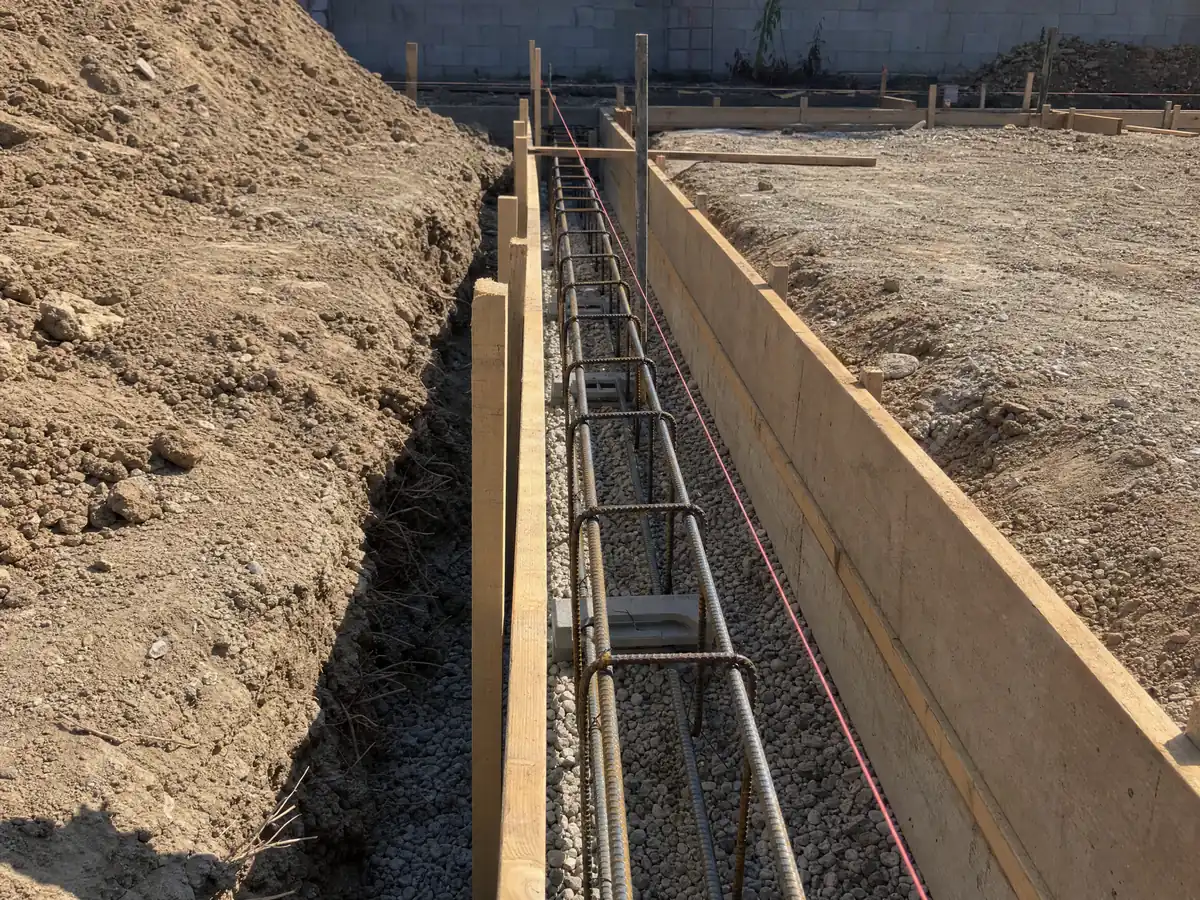
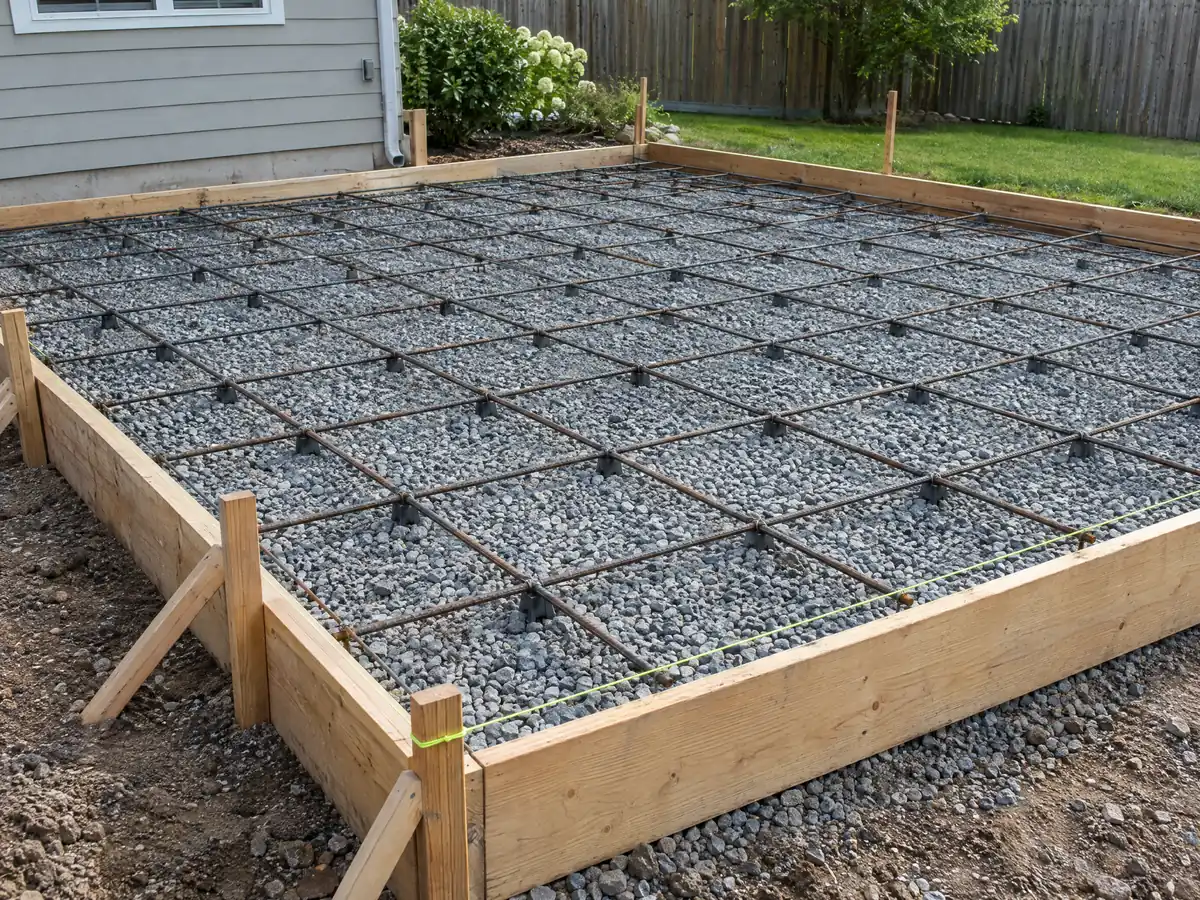
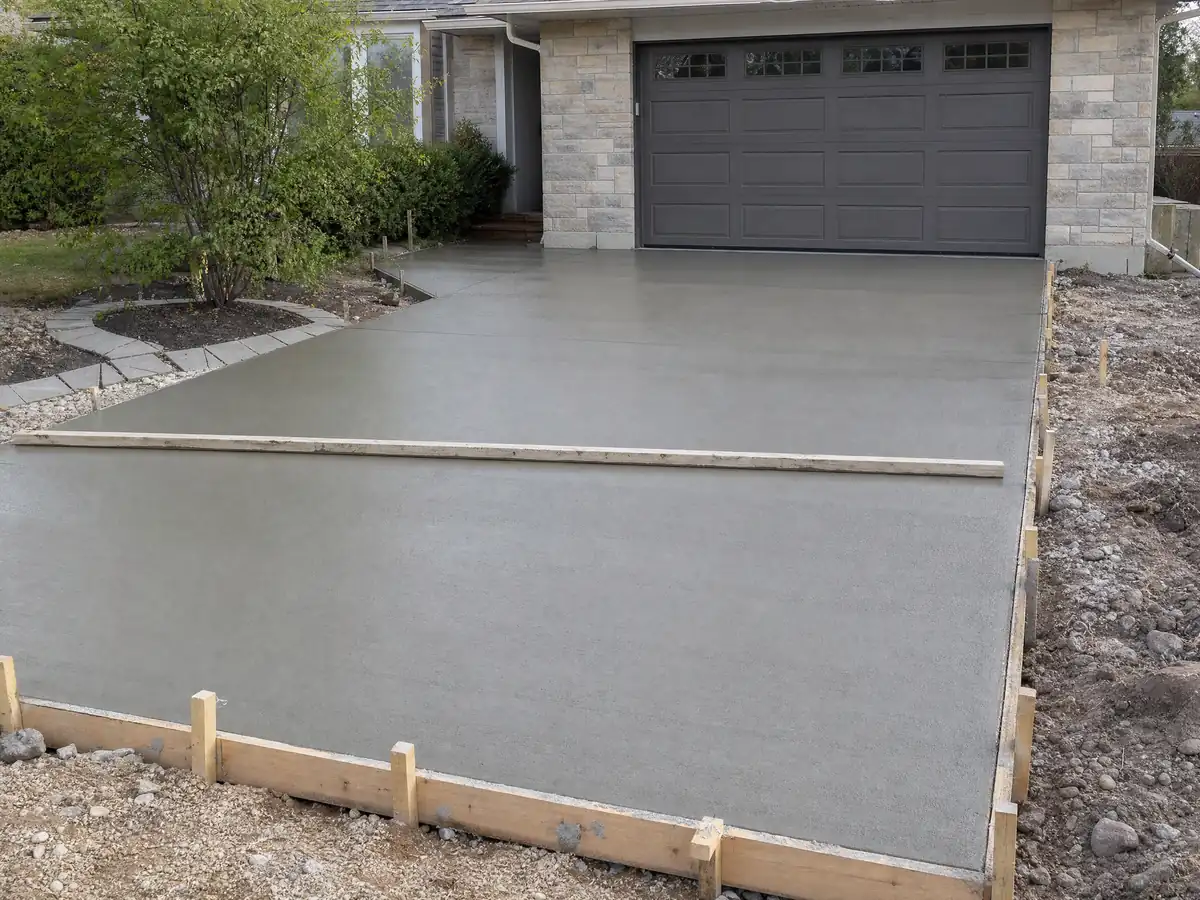
Footings, rebar, screeded slabs and finished walks and patios from La Mesa and the communities around it, shown at the steps where the rules bite. Tap any photo to enlarge it.
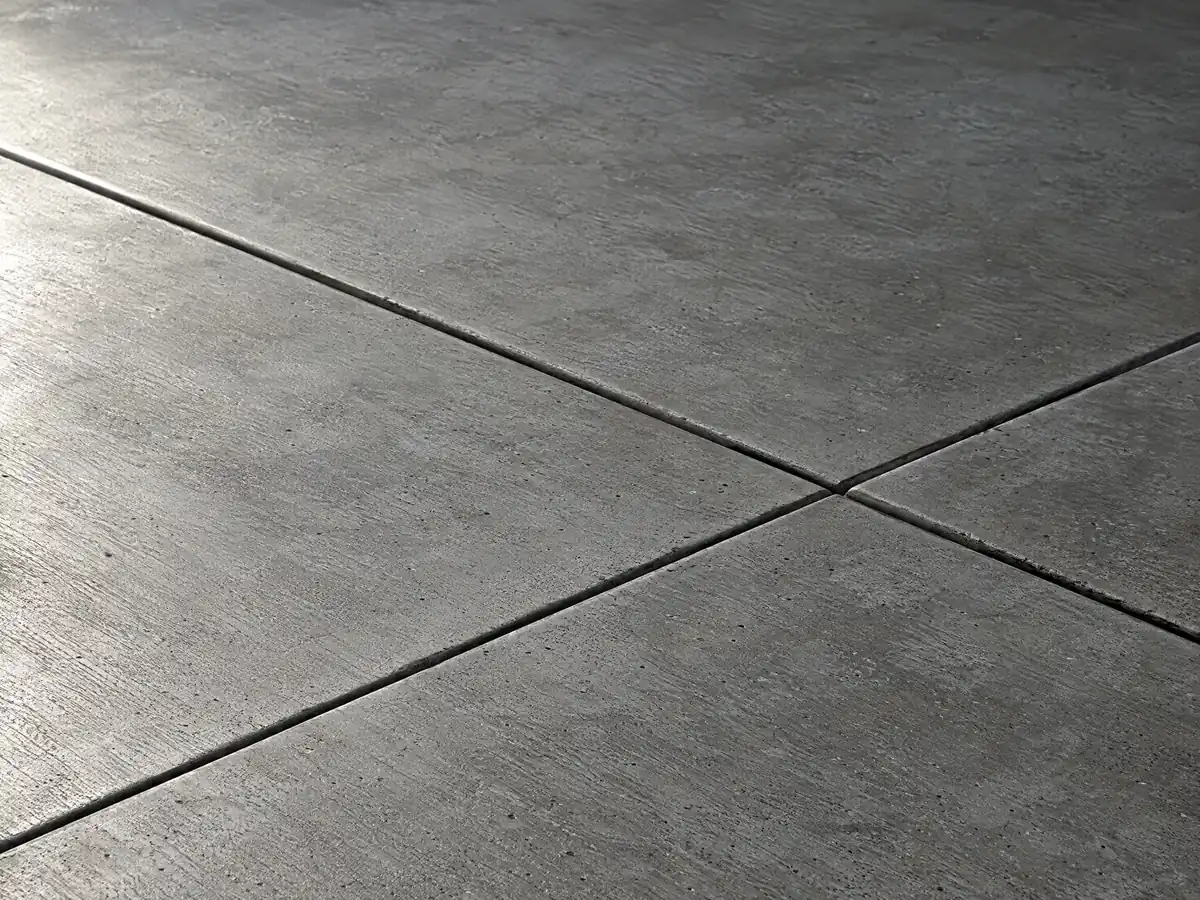
What concrete costs around La Mesa
Dollar figures here are Los Angeles planning ranges, not a La Mesa bid, and demolition, haul-off, rebar, drainage and any grading or wall permit should be separate lines on the written proposal. The same property may need flooring in La Mesa or decks in La Mesa. For neighbors, read concrete work in El Cajon, concrete work in San Diego and concrete in Escondido, and concrete in Los Angeles for the benchmark city. Our subcontractor guide explains who forms the slab and who finishes it, and the flooring cost guide covers the surfaces that go over one.
| What it covers | Typical range |
|---|---|
| Patio, walkway or slab, broom finish, 300 sq ft or more | $8 to $14 per square foot |
| Decorative: stained, stamped or exposed aggregate | $15 to $30 per square foot |
| Driveway replacement, with demolition of the old slab | $9 to $20 per square foot |
| 20 by 20 foot plain patio (400 sq ft) | About $3,200 to $5,600 |
| 20 by 20 foot decorative patio (400 sq ft) | About $6,000 to $12,000 |
| Small jobs under 300 sq ft | Usually above the per-foot range |
| Retaining walls | Set by the written proposal |
La Mesa concrete questions, answered
Can I pour a concrete patio without a permit?
Usually yes in La Mesa, because the City says walks and platforms 30 inches or lower over grade, and not over a basement, need no construction permit. Grading beyond 3 feet deep or 100 cubic yards, drainage courses, walls and overlay zones change that. The City's page is undated, so call the Building Division at 619.667.1176 with your dimensions.
How much should a 20x20 concrete patio cost?
For Los Angeles, our planning range of $8 to $14 per square foot gives about $3,200 to $5,600 for 400 square feet of plain concrete, while Angi's August 2026 Los Angeles patio page shows a 20 by 20 slab at $1,600 to $5,200. We found no La Mesa study. Stamped finishes, demolition and drainage cost extra.
Can I expand my driveway without a permit?
Not safely without asking. La Mesa caps paving at 50 percent of the area between the front property line and the front setback line, and the Brier Tract Overlay sets its own parking count. Work past the property line belongs to Engineering at 619.667.1154. Send Planning a sketch showing old and new edges.
What is the maximum height of a retaining wall without a permit in California?
We found no La Mesa height at which a wall becomes permit work, only that the City lists retaining walls as permit projects. A wall inside a setback may not exceed the height needed to hold a 3 foot fill or 6 foot cut. Call the Building Division before assuming a low wall is exempt.
Is 4 inches of concrete thick enough for a driveway?
Four inches is common for walks and light slabs, but we found no La Mesa code number for flatwork thickness. Clay that swells and shrinks is a reason to want reinforcement and a base stated in writing. Ask the finisher for thickness, mesh, joint spacing and the base material before the pour.
How much does a 300 sq ft stamped concrete patio cost?
At Angi's Los Angeles range of $15 to $30 per square foot, 300 square feet of stamped concrete costs roughly $4,500 to $9,000, and the page lists a $5,948 average. We found no La Mesa study, and color, sealing and old slab demolition change the figure, so the real number comes from a site visit.
Does La Mesa's clay soil crack concrete slabs?
It can. The City's General Plan Safety Element says most of La Mesa sits on Redding clay that is high in shrink-swell behavior and runoff, with damage possible where reinforcement is inadequate. Cracking also depends on base, joints, drainage and curing, so ask the finisher how each is handled on your lot.
Do overlay zones change a concrete job in La Mesa?
They can. The Scenic P, Murray Hill, Eastridge Hillside H, Brier Tract, Floodway F and Bowling Green overlays each add grading, tree, setback or review rules. Which one covers your parcel is on the City's Interactive Zoning Map, which we did not read, so ask Planning at 619.667.1177 before booking a pour.
What license does a concrete company need in La Mesa?
A concrete company needs a current California license, usually the C-8 concrete class, plus a City of La Mesa business license. Check the CSLB number and ask each subcontractor for a certificate of insurance. Any job that needs a permit can never rely on the $1,000 unlicensed-work limit.
Tell us the lot, the slab size and the slope
Say what you want poured, roughly how big it is, whether the yard is flat or sloped, and whether any of it reaches the sidewalk or a wall. The soil, drainage and overlay questions come with us to the first visit.