
Room Additionin San Diego, CA
A room addition in San Diego needs a building permit and a plan set that follows the Development Services Department's Information Bulletin 140: foundation, framing, elevations, a Class A roof and soils notes. First-floor additions up to 750 square feet may qualify for Rapid Review. Canyon, hillside, coastal and fire-zone lots add steps. Confirm your parcel with the City.
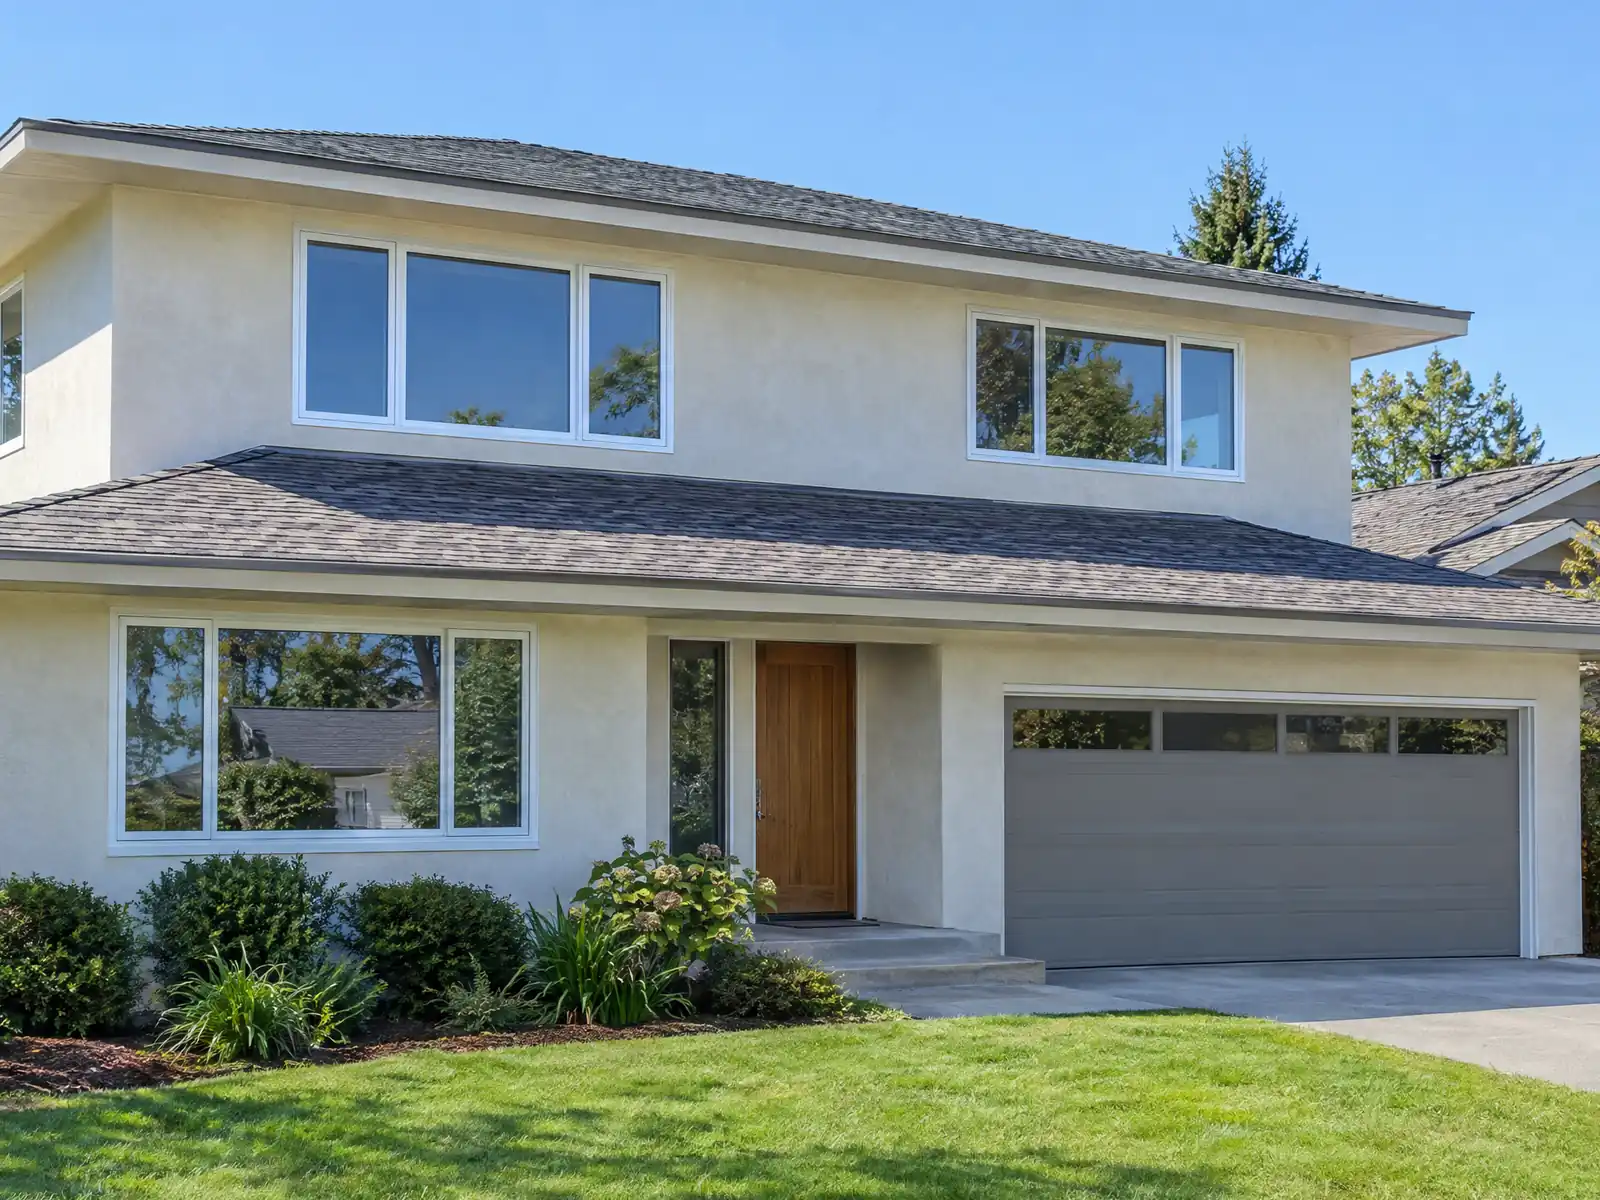
San Diego is built around its land. Wikipedia counts about 200 deep canyons and hills separating the city's mesas, DSD warns that residences next to canyons are highly likely to have environmentally sensitive land conditions, and the City says 49 community plans cover 52 planning areas, so one street can sit under a different plan than the next. The median owner-occupied home is worth $980,700 in the Census Bureau's 2024 one-year estimates, and moving is expensive at that price, so the rules for adding space matter.
This page covers the plans DSD asks for, soils and fault checks, the coastal test, canyon and hillside lots, fire-zone construction, historic screening for older houses and two-story limits. We read the City's bulletins and Municipal Code and say where they disagree. Confirm your scope with Development Services. Price formulas are on our room addition page.
San Diego Development Services rules that apply to a room addition
Where room additions permits come from in San Diego: City of San Diego Development Services Department (DSD).
- DSD's Information Bulletin 140 (April 2026) covers additions and remodels to single-family homes and duplexes not exceeding one story above grade or crawl space, and requires foundation plans showing footing size and depth, rebar, concrete of at least 2,500 psi and a slab at least 3.5 inches thick, roof framing, elevations and a roof covering of at least Class A, plus truss calculations stamped by a California architect or civil engineer when trusses are used.
- Per IB 140 a geotechnical report is required for foundations on fill or expansive soil; on undisturbed native soil the plans carry a signed note that the structure sits entirely on native soil, and a soils or geology report can still be required if the inspector suspects fill, expansive soil or geologic instability. Epoxy or expansion anchors trigger a statement of special inspection by a City-registered inspector.
- The Municipal Code's residential grading and foundation amendments say a geotechnical report is required when San Diego's Table 145.1803 or the Building Official calls for it, and the Building Official can require the owner to record a Notice of Geologic and Geotechnical Conditions with the County Recorder for a structure over a suspected fault or other geologic hazard.
- For a building 45 years or older, IB 140 says that when the scope includes any exterior work other than in-kind roof repair and replacement, plans and other information must go through a historical review (Information Bulletin 580), and a parcel with a designated historical resource or inside an adopted historic district goes through designated-resource review (Information Bulletin 581).
- DSD's building permit page says modifications to buildings 45 years or older must include a photographic survey and a copy of the building record from the County Assessor, and that most historic reviews require those items; the page also lists the Storm Water checklist DS-560 for all projects except interior alterations and the Water Meter Data Card DS-16 for any project with new or changed plumbing fixtures.
- If an addition or remodel is in a Very High Fire Hazard Severity Zone and the building's permit application was deemed complete on or after August 27, 2009, IB 140 says the construction must meet the fire-hardening rules of Residential Code section R337 as amended by the City, and an addition that reaches a Brush Management Zone must also meet Municipal Code 142.0412.
- The 2025 local residential amendments require the entire roof to be Class A when a building addition is more than 25 percent of the original floor area,
- San Diego's residential building regulations add a local Chapter 45 (Residential Grading Regulations) and local sections on geotechnical investigations to the 2025 California Residential Code, and adopt Residential Code Appendix BF (Patio Covers), Appendix BB (Tiny Houses) and Appendix BJ (Straw Bale Construction).

What does a canyon or hillside lot change for a room addition in San Diego?
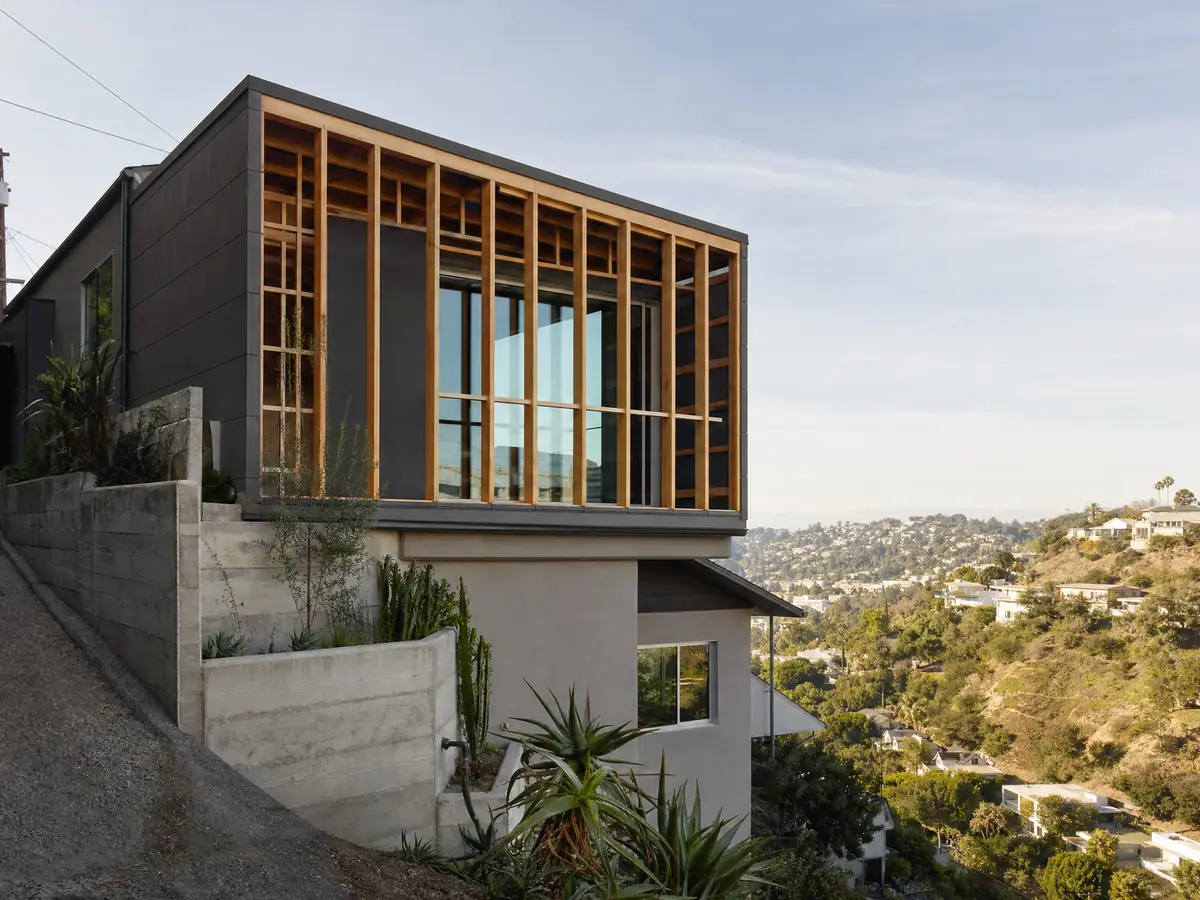
More than the plan set. The City's Environmentally Sensitive Lands rules apply to a premises with steep hillsides, sensitive biology, coastal beaches and bluffs or Special Flood Hazard Areas, and when they apply they cover the entire premises. A steep hillside means a natural gradient of 25 percent or more with at least a 50 foot change in elevation, or 200 percent or more with at least 10 feet. DSD says a development permit may be needed first.
A small-job exception exists outside the Coastal Overlay Zone. Section 143.0110(c)(3) lets minor improvements to existing structures skip the hillside development permit, and the list we read names an attached deck up to 500 square feet and 12 feet above grade, provided clearing stays under 100 square feet per acre, foundation excavation totals under 10 cubic yards and no sensitive biology is touched. No room addition is named there, so ask DSD whether yours fits. Inside the Coastal Overlay Zone, development on certain steep hillsides is limited to 25 percent of the lot, or 20 percent where 91 percent or more of it is steep.
Brush management rides on top. An addition that reaches a Brush Management Zone must also meet Municipal Code 142.0412, and a recorded brush management easement from the original approval may already limit where the room can go. The code's table gives 35 feet for Zone One and 65 for Zone Two on new development, while Fire-Rescue's guide and the WUI Code use 5, 30 and 100 feet, so the Fire Code Official decides which system applies.
What plans does DSD ask for, and when does an addition qualify for Rapid Review?
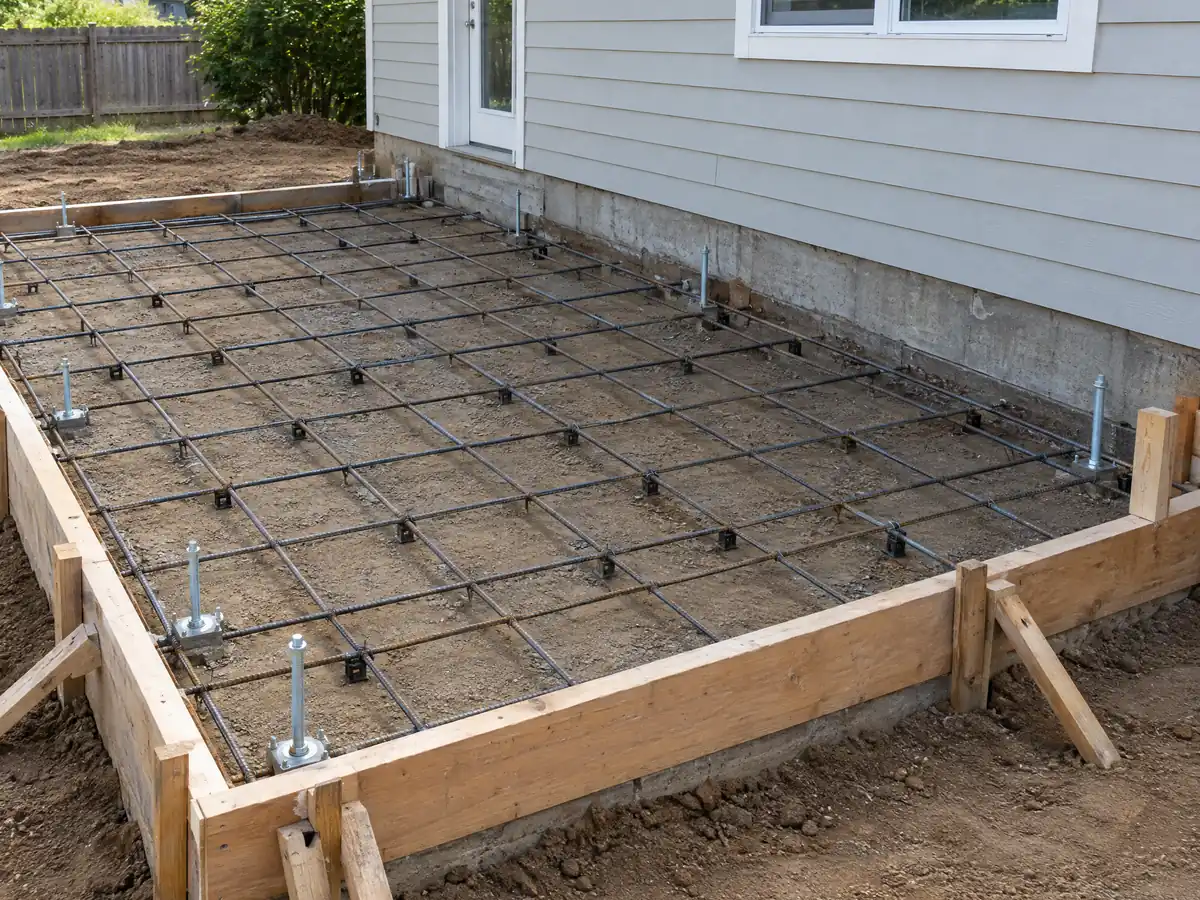
DSD's Information Bulletin 140, revised April 2026, covers additions and remodels to single-family homes and duplexes no more than one story above grade or a crawl space. It asks for foundation plans showing footing size and depth, rebar, concrete of at least 2,500 psi and a slab at least 3.5 inches thick, plus roof framing, elevations, a roof covering of at least Class A and truss calculations stamped by a California architect or civil engineer when trusses are used. Plans also show window sizes and types and carry the Energy Code compliance forms.
Rapid Review is placed automatically at submittal, at no added cost, for eligible minor projects. The City lists first-floor additions up to 750 square feet on a single-dwelling or duplex lot, which may include one JADU or ADU, among them. On November 6, 2026 the City showed about 3 business days for Rapid Review issuance and about 7 for a regular Building Permit, and it calls those weekly estimates. Larger submittals can buy Express plan check, an administrative fee plus 1.5 times the regular plan check fee, or a flat-fee Preliminary Review before filing.
Everything is submitted online through a DSD account, as PDFs that meet the City's upload requirements. A project with 1,000 square feet or more of ground disturbance needs a Water Pollution Control Plan sheet, and a Minor WPCP on form DS-570 is allowed for 1,000 to 4,999 square feet with less than a 5 foot change in elevation. Smaller jobs carry construction BMP notes.
Soils reports, faults and expansive clay: when does San Diego require a geotechnical report?
Bulletin 140 requires a geotechnical report for foundations on fill or expansive soil. On undisturbed native soil the plans carry a signed note that the structure sits entirely on native soil, and the City can still ask for a soils or geology report if the inspector suspects fill, expansive soil or geologic instability. The Municipal Code adds that a report is required when its Table 145.1803 or the Building Official calls for one. We did not open that table, so ask DSD whether your parcel triggers it.
The code also lets the Building Official require the owner to record a Notice of Geologic and Geotechnical Conditions with the County Recorder for a structure over a suspected fault or other geologic hazard. Wikipedia notes that the Rose Canyon and Point Loma fault zones run through the area, which is third-party background and not a City map. Epoxy or expansion anchors trigger a statement of special inspection by a City-registered inspector, which matters when a new room is doweled into an old slab.
The 10 percent coastal test: when does an addition near the water need a Coastal Development Permit?
Inside the Coastal Overlay Zone a City-issued Coastal Development Permit is required unless the work is exempt. A project entirely inside the Coastal Commission's permit jurisdiction or the Deferred Certification Area needs its permit or exemption from the Commission, and a project straddling both needs both. Improvements to existing structures are exempt unless they are within 50 feet of a coastal bluff edge, add 10 percent or more interior floor area, or are significant detached structures such as garages or fences between the sea and the first public road or within 300 feet of the beach.
The 10 percent line is the one an addition meets first. On a 2,000 square foot house, a 200 square foot bedroom sits right on it. We could not open the City's coastal maps, so which blocks of La Jolla, Pacific Beach or Point Loma fall in which category is a question for DSD or the Commission, and the answer should come before the building plans are drawn.
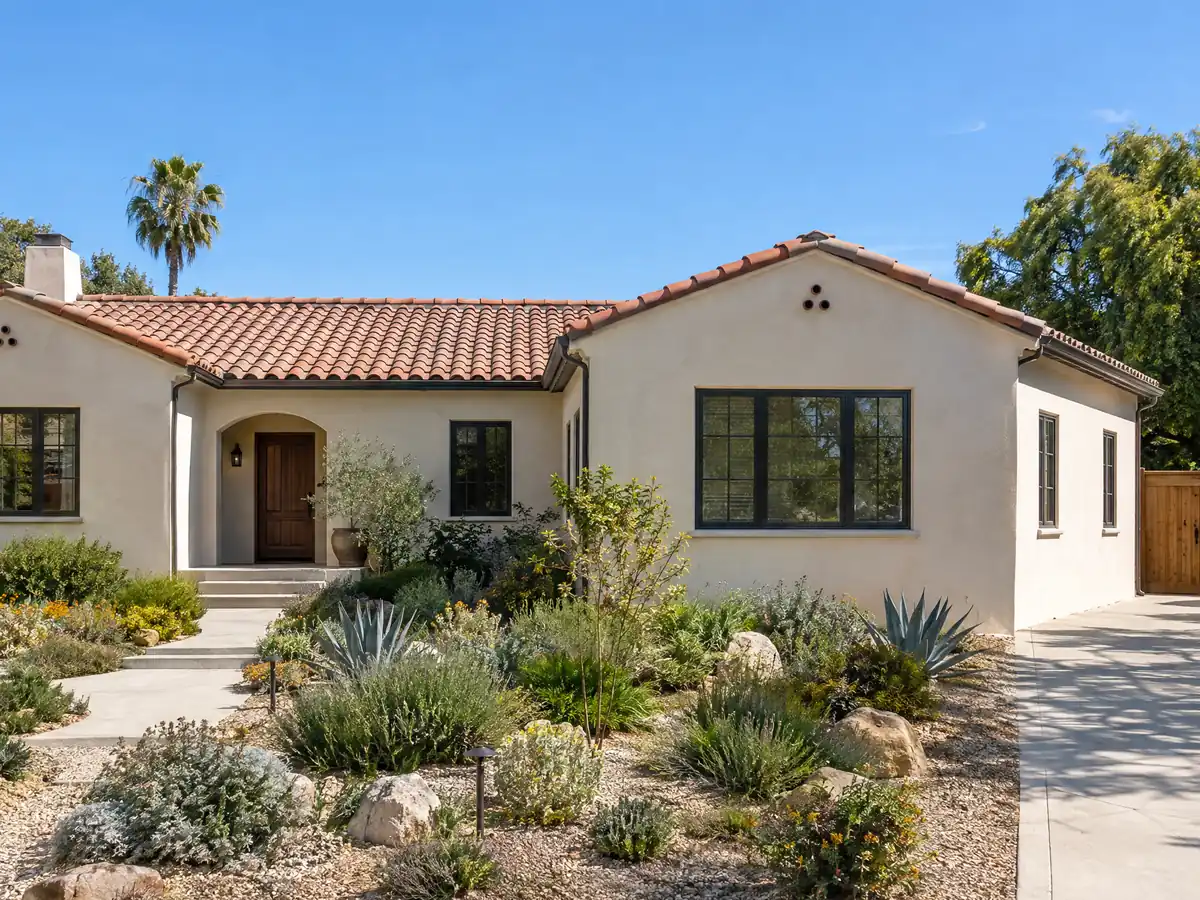
Adding to a house built before 1980: historic screening, the Class A roof rule and old framing
About 49.8 percent of San Diego's homes, 293,444 of 588,866, were built before 1980, and about 8.6 percent before 1950. Any parcel with a structure 45 or more years old can be screened for historical significance, and Bulletin 140 says that when an addition's scope includes exterior work other than in-kind roof repair, the plans go through historical review. DSD's building permit page adds that a modification to a building of that age must come with a photographic survey and the Assessor's building record, and most historic reviews need both.
A designated house or one inside a historic district gets designated-resource review. A project that meets the Secretary of the Interior's Standards avoids a Site Development Permit for historical purposes, while one that does not, on a designated site, needs a Process 4 permit decided at a public hearing.
The roof rule catches additions too. The City's residential amendments require the entire roof to be Class A when an addition is more than 25 percent of the original floor area, and every new roof must be Class A in any case, with no wood shakes or shingles. If the old roof is shingle and the addition is large, plan for a whole re-roof. In a house built before 1978, plan for lead-safe practices wherever paint is disturbed.
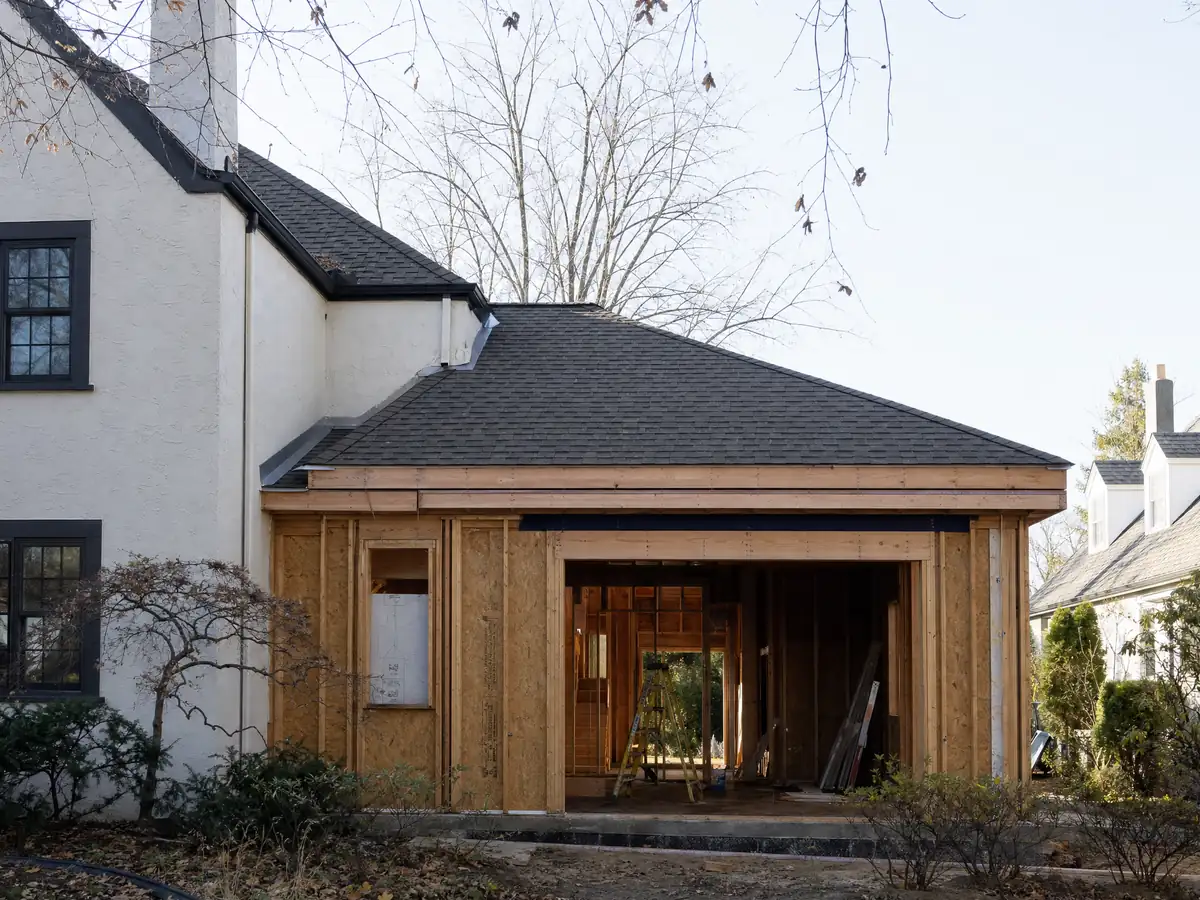
Building a room addition in a San Diego Very High Fire Hazard Severity Zone
If the addition is in a Very High zone and the building's permit application was deemed complete on or after August 27, 2009, Bulletin 140 says the construction must meet the fire-hardening rules of Residential Code section R337 as amended by the City. The zones come from the 2025 State map the City adopted by Ordinance O-21992, plus extra City areas, and KPBS says they cover roughly two-thirds of the city, a news figure and not a City one. Check your parcel on the City's map.
The WUI Code that took effect February 28, 2026 adds local rules: a 30 foot default building setback in the Wildland-Urban Interface Area, a Zone 0 for the first 5 feet from a wall or from a patio, deck or attachment, and a ban there on ember-prone plants, mulch and firewood. Zone 0 applies to structures permitted on or after the effective date and to existing ones one year later. Fire-Rescue's page tells existing owners to aim for February 2027, and KPBS reported that the State Board of Forestry was still finishing details. Ask Fire-Rescue how those dates treat a new room.
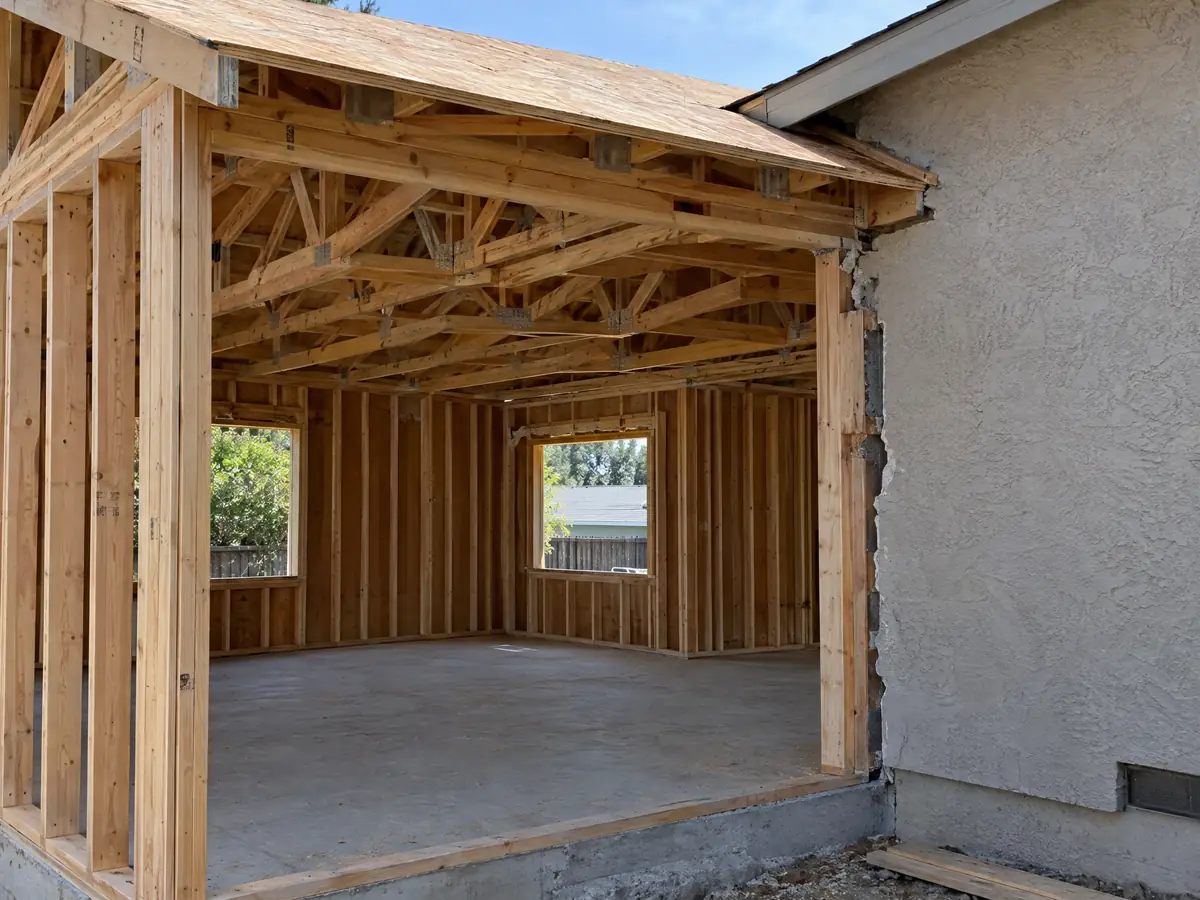
Can you add a second story in San Diego, and how long does an addition take?
Bulletin 140 covers additions not exceeding one story above grade or crawl space, so a second-story project falls outside the prescriptive bulletin we read and needs project-specific engineering and an early talk with DSD. We did not read the zoning chapter, so setbacks, height and floor area ratio by zone stay out of this page. Those are the first questions for any two-story plan.
Once a permit issues, a one- or two-family permit lasts three years, goes void if an inspection has not validated substantial work within 12 months and goes void after 180 days of suspension. One extension of up to 180 days can be requested no later than a month before the period ends. Review time is the part the City publishes weekly, and a soils report, a coastal permit or a historic study adds time before a permit exists.
MDG Builders, CSLB #1040337, arranges the design and engineering, files the permit set and runs the schedule as general contractor, and licensed foundation, framing, roofing and finish subcontractors build the room. Clients can ask for any subcontractor's license and certificate of insurance.
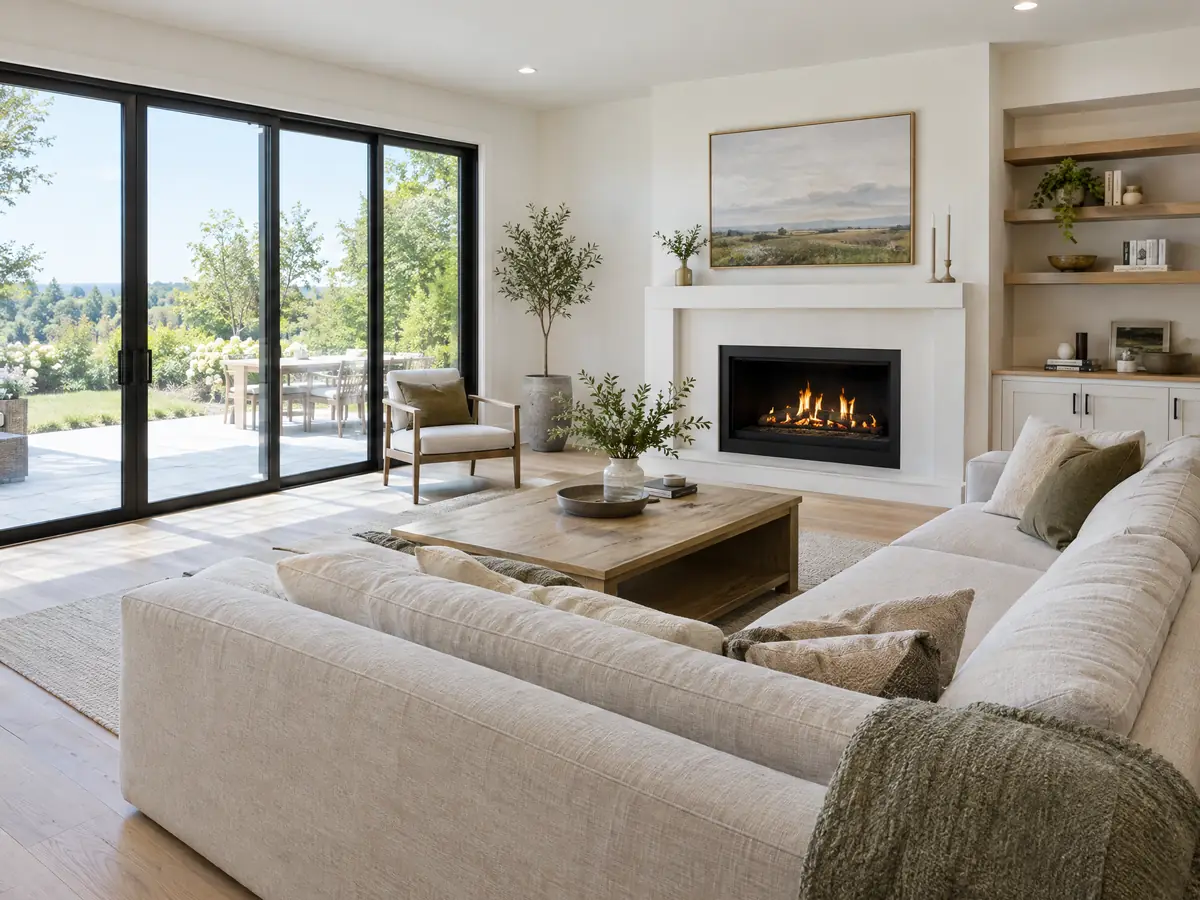
Room addition photos from San Diego and nearby homes
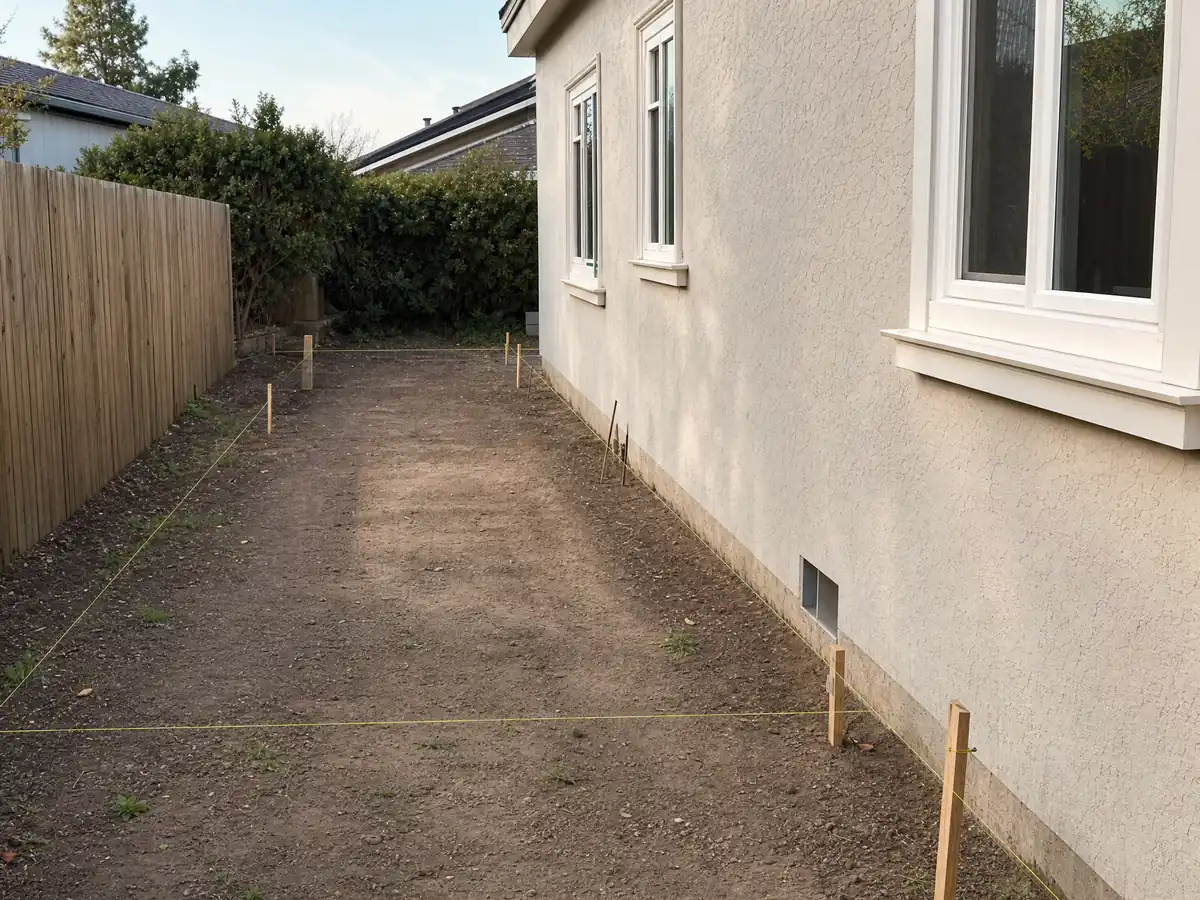
Addition scenes tied to San Diego, from stakes and forms to framing and finished rooms, on flat mesa lots and sloped canyon edges. Tap a photo to enlarge it.
What room additions costs around San Diego
The room addition page works from a formula and not one number: about $300 to $550 per square foot for a ground-level room and $200 to $700 per square foot for a second story, which usually passes $100,000, with the architect, engineer, plan check and soils report as separate lines. Two Los Angeles figures anchor it. Remodeling magazine's 2025 Cost vs. Value report lists a midrange primary suite at $182,518 and a midrange bath addition at $63,595. Neither is a San Diego quote, and the median owner-occupied home here is worth $980,700 in the 2024 estimate, plus or minus $16,456. Canyon grading, a geotechnical report, coastal review and fire-hardening details can add costs a regional formula misses. Property tax is the other number to ask about, since the Board of Equalization reassesses only the new construction. To compare approaches elsewhere see Chula Vista, Carlsbad and Los Angeles. Weighing a new room against a backyard unit? The room addition versus ADU guide sets the two side by side. A bath that comes with the addition is on our San Diego bathroom page, a separate unit on the San Diego ADU page, new windows on the San Diego window page, and the San Diego area page lists every trade we cover in the city.
| What it covers | Typical range |
|---|---|
| Ground-level addition (family room, bedroom), construction only | $300 to $550 per sq ft |
| Second-story addition over an existing house | $200 to $700 per sq ft, usually over $100,000 |
| Primary suite addition (bedroom, bath, closet) | $182,518 midrange, $387,485 upscale |
| Bathroom addition | $63,595 midrange, $119,034 upscale |
| Architect, structural engineer, plan check and soils report | Separate lines in your proposal |
San Diego room addition questions, answered
Do I need a permit for a room addition in San Diego?
Yes. DSD's handout says owners of single-family homes must have a permit before constructing or expanding a building, and Information Bulletin 140 sets the plan set for additions: foundation, framing, elevations, roof and energy forms, filed online. Eligible first-floor additions up to 750 square feet can use Rapid Review. Call 619-446-5000 with your scope before you draw.
How big of an addition can I build without a permit?
None that adds living area. The City's exempt list covers items such as painting, flooring, cabinets and decks of 200 square feet or less that sit no more than 30 inches above grade and are not attached to the house, but a room addition is an expansion that needs a permit. Setbacks and floor area limits are zoning questions, so ask DSD before drawing.
How much does a room addition cost in California?
We price a ground-level room at about $300 to $550 per square foot and a second story at $200 to $700, usually past $100,000, with plans, engineering and fees on their own lines. Every source behind that is from Los Angeles, not San Diego, so a written proposal after a site visit sets your price.
How long does a room addition take?
Expect weeks of design, a permit review the City times in days for simple jobs and longer for complex ones, then construction in sequence: foundation, framing, roofing, rough utilities, insulation and drywall, finishes and the final inspection. A soils report, a canyon permit, a coastal permit or a historic study adds time before the permit exists.
Does adding a room increase property taxes?
Only on the new part. Under the Board of Equalization's approach, the added space is assessed at the market value it contributes while the existing house keeps its current assessed value. A big addition lifts the bill by that share. Ask the San Diego County Assessor how your project would be treated before signing a contract.
What is the difference between a room addition and a home addition?
The terms overlap. A room addition usually means one new room, such as a bedroom or family room, while a home addition covers anything that adds floor area, including a second story or a suite. San Diego treats both the same way: each is an expansion that needs a permit and a full plan set.
Do I need a soils report for an addition?
Often. Bulletin 140 requires a geotechnical report for foundations on fill or expansive soil, and on native soil the plans carry a signed statement to that effect. The City can still ask for a report if the inspector suspects fill, expansive soil or instability. Ask DSD whether your parcel falls under its geotechnical table.
Do I need a Coastal Development Permit for a room addition in San Diego?
Possibly. In the Coastal Overlay Zone, improvements to existing structures are exempt unless they are within 50 feet of a coastal bluff edge or add 10 percent or more interior floor area. Projects inside the Coastal Commission's jurisdiction need its permit. We could not verify which blocks fall in which category, so ask DSD first.
Tell us about your San Diego addition
Tell us which part of San Diego the house is in, roughly when it was built, whether the lot is coastal, flat or beside a canyon and what room you hope to add, and the first visit will start from the overlay and soils questions.