
Room Additionin Poway, CA
A room addition in Poway needs a building permit with plans filed through the City's online portal, and the Building Division lists up to 14 calendar days per review cycle. Wildland rules set a 30 foot building setback, slopes add their own setbacks, and every new roof must be Class A. Confirm your lot with the City.
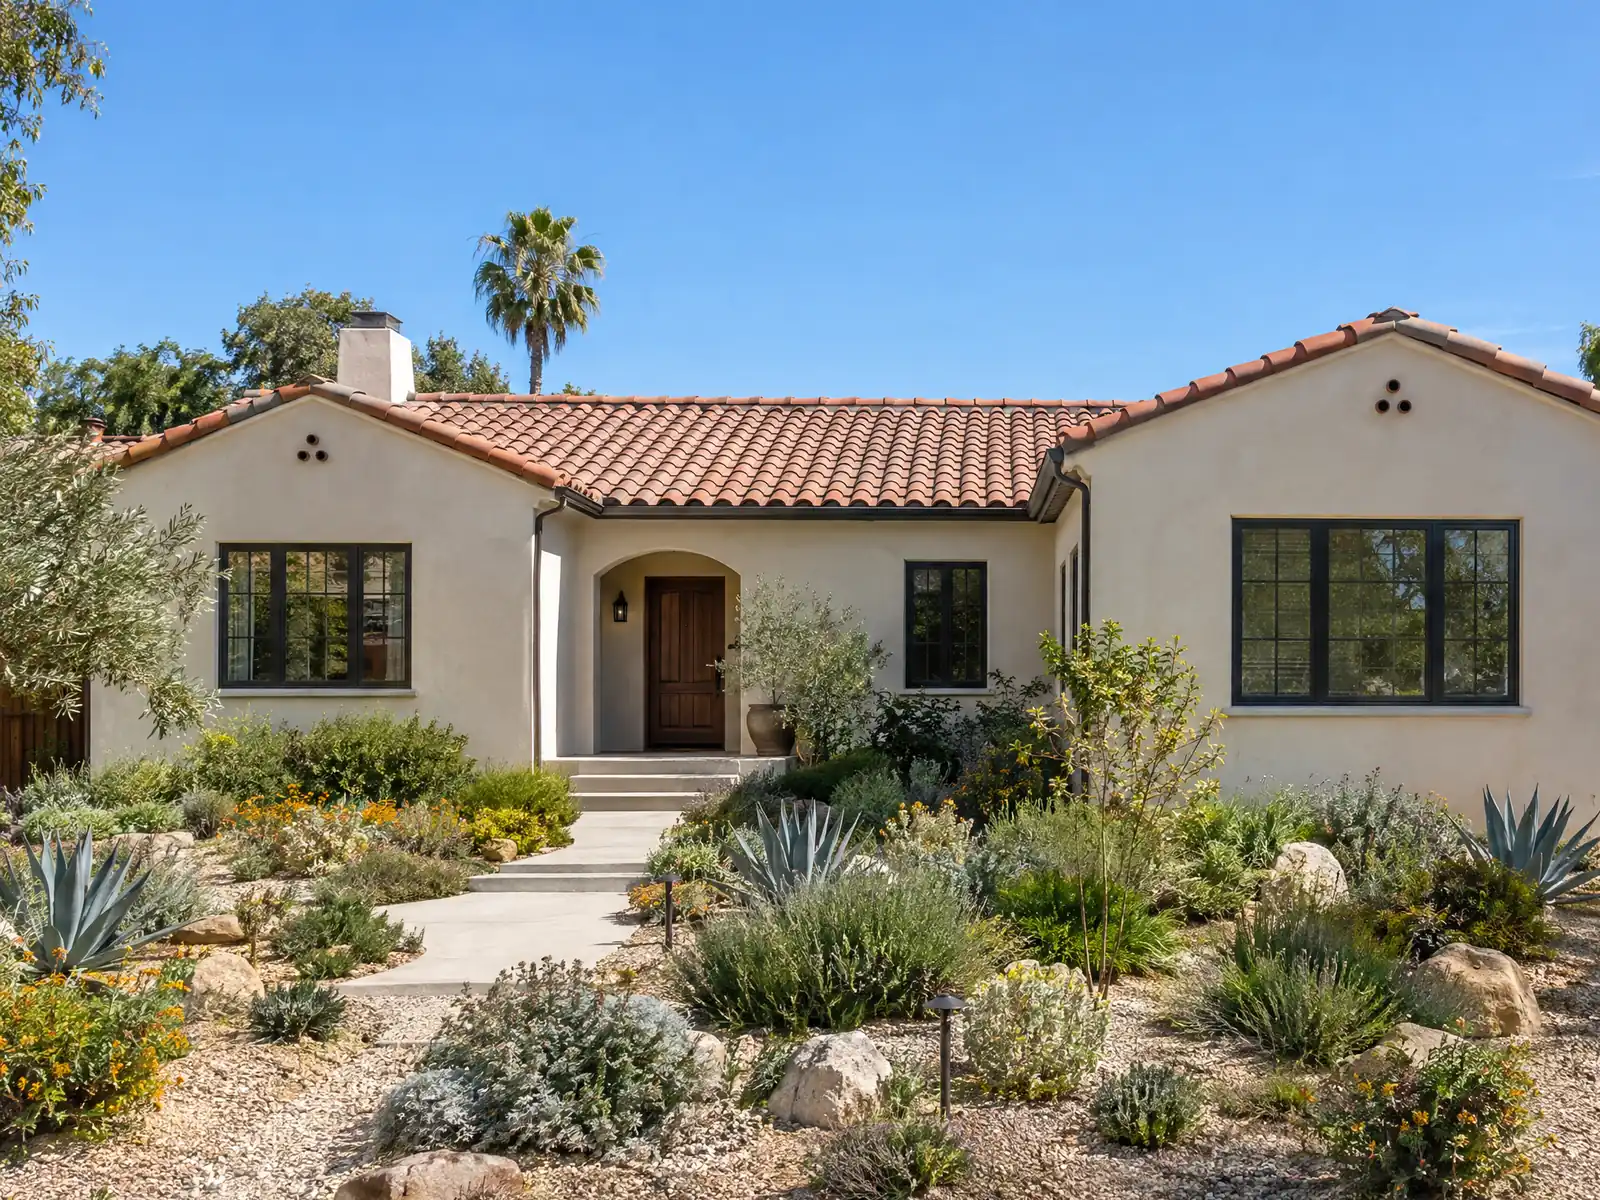
Poway grew by adding houses and then adding onto them. Wikipedia's census table jumps from 1,921 residents in 1960 to 9,422 in 1970 and 32,263 in 1980, and the Census Bureau's 2024 estimates say 6,192 of today's 16,936 homes date from the 1970s and 3,678 from the 1980s. Those tract houses are the usual candidates for a family room, a bedroom or a primary suite, and after the 2003 Cedar Fire and the 2007 Witch Creek Fire, some blocks mix rebuilt homes with 1960s ones.
This page covers plans and approvals, what a house's age means for the tie-in, the wildland setback and Class A roof rules, slopes and grading, rural zoning and creek flooding, patio covers and other cheaper ways to add space, and the schedule. The City's page text reached us as Internet Archive copies, its code through a third-party mirror, and some handouts date from the 2016 and 2019 codes, so confirm each rule with the Building Division. Price formulas are on our room addition page.
Poway Development Services rules that apply to a room addition
Where room additions permits come from in Poway: City of Poway Development Services Department, Building Division.
- The City's Residential Room Additions sheet (revised 06/17, written for the 2016 codes) lists the plan set (plot plan, foundation, floor, electrical, plumbing, mechanical, roof plan, elevations, soils and compaction reports when required, framing, structural calculations, truss drawings, energy compliance, schedules) and says permits are issued only to the primary contractor, the contractor's agent or the owner, which means a valid California license, proof of workers compensation insurance and a City of Poway Business Certificate. Its 10 to 12 business day review time is older than the 14 calendar day figure on the current Building Services page.
- For an addition or remodel the City's plans sheet wants a plot plan with a zoning table, lot coverage calculations and a front yard setback table, existing and proposed retaining walls, fences and impervious area, approved landscape plans showing fire management zones or a Vegetation Management Plan, a soils report if required, colored elevations with a cross section at each setback, and a floor plan that shows fire separation between the dwelling and garage and egress windows in sleeping rooms.
- In the Wildland-Urban Interface chapter, parcels must provide a minimum 30 foot setback for all buildings and structures from property lines, biological conservation easements, open space easements and the center of a road. A legal nonconforming structure within 30 feet may use its existing setback for new attached accessory structures or additions, and the fire code official may reduce setbacks for noncombustible construction or measures such as CMU fire walls or fire-rated fencing.
- Poway requires single-story structures to sit at least 15 feet horizontally from the top of a slope (measured to the farthest roof projection, and under 12 feet above grade) and two-story structures at least 30 feet, with larger setbacks possible for taller buildings on slopes steeper than 2 to 1, subject to fire code official exceptions for noncombustible walls without openings or eaves toward the slope.
- Poway's code lets porches, steps, eaves, awnings, chimneys, balconies, stairways, wing walls and bay windows project up to 4 feet into a required front or rear yard (and half the required side yard setback), and lets detached non-habitable accessory buildings over 120 square feet encroach to 5 feet from the rear or interior side lot line if they are one story, no more than 16 feet and at least 10 feet from the home, with size limited on lots under two acres to 50 percent of the home's living space (a garage up to 600 square feet is allowed regardless).
- Poway's code allows detached buildings under 120 square feet of projected roof anywhere on a single-family lot except the front and street side yards if they are no taller than 8 feet, 10 feet from other buildings and the eaves do not overhang the neighbor, and the permit exemption for a one-story shed of 120 square feet or less does not apply in the Very High Fire Severity Zone.
- Poway only allows a garage to be converted to habitable space when it is replaced with the equivalent covered parking required by the zone or that provided when the home was built, whichever is less (an ADU conversion has its own no-replacement rule), and tract subdivisions must offer varied floor plans, facades and roof styles.

What plans and approvals does a home addition in Poway need, and how long is review?
The City's plans sheet asks for one signed, numbered, scaled PDF. The plot plan carries a zoning table, lot coverage, a front yard setback table, existing and proposed retaining walls and fences and the impervious area. It also wants approved landscape plans showing fire management zones or a Vegetation Management Plan, a soils report if required, colored elevations with a cross section at each setback, and a floor plan showing the fire separation between house and garage and egress windows in sleeping rooms.
A permit goes only to the primary contractor, the contractor's agent or the owner, which means a California license, proof of workers' compensation and a City of Poway business certificate, or an Owner Builder Affidavit. Before issuance the City may want a waste management plan signed by EDCO, school fees when new habitable area passes 500 square feet, impact fees and a hazardous materials and air district form.
The City's pages disagree on the clock. The current Building Services page says up to 14 calendar days per building review cycle and up to 28 for planning and engineering, while the older Residential Room Additions sheet, revised June 2017 for the 2016 codes, says 10 to 12 business days. We plan around the current page and treat the sheet as history.
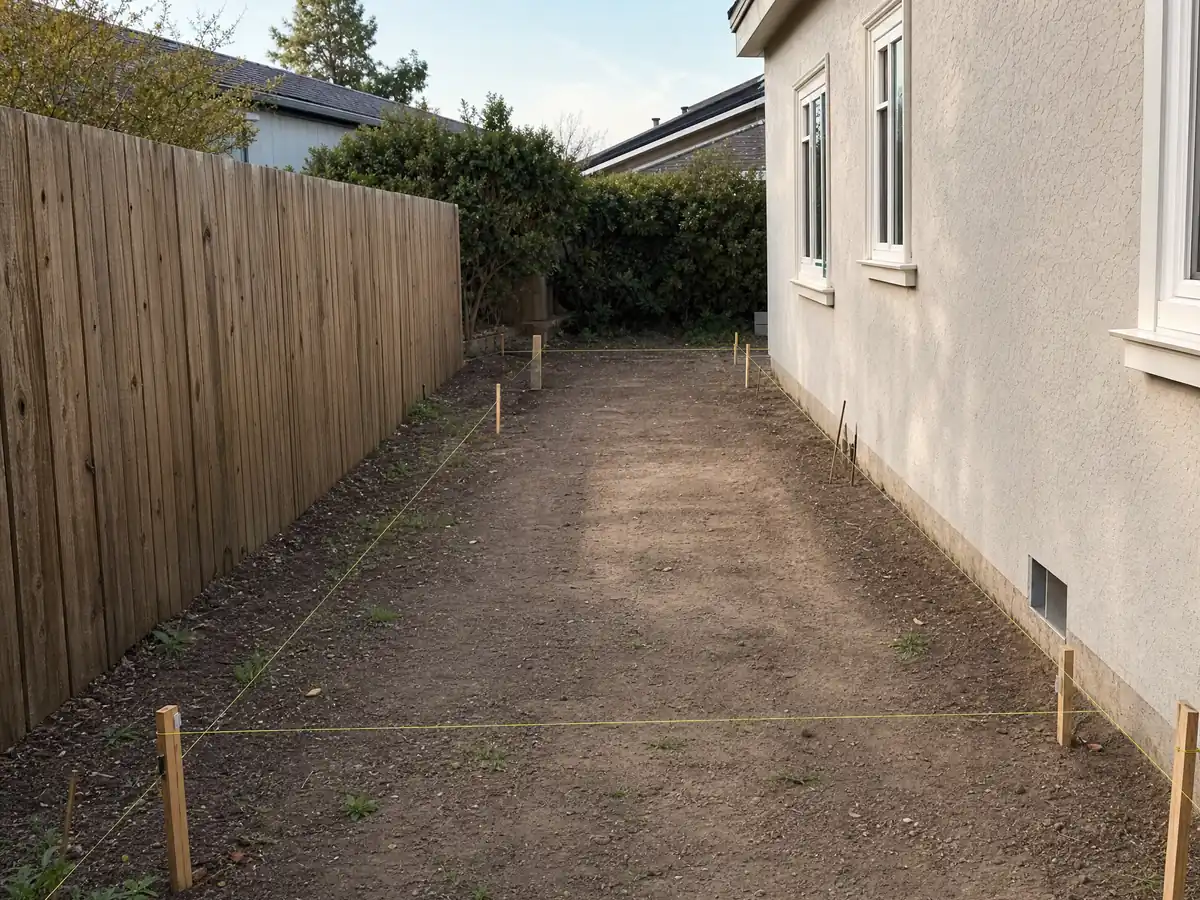
Adding onto a 1970s or 1980s Poway house: what the age of the house means
The Census Bureau counts 9,420 Poway homes from before 1980, about 55.6 percent, with 3,228 before 1970, 141 from 1939 or earlier and 2,005 from 2000 on. The first subdivision homes went up in 1959, Wikipedia says, after the water district formed in 1954 and sewers were finished in 1957, so almost no Poway house predates the 1950s and about four in five date from 1970 or later. A new roof meets the old one at the tie-in, and the code says an existing house must get a Class A covering over the whole roof when more than 50 percent of its area is replaced in any one year.
Lead is the other age question. EPA's rule covers paid work that disturbs paint in homes built before 1978, always covers demolition of painted surfaces and window replacement, and exempts only minor repair at 6 square feet or less per room indoors or 20 outdoors. The Census table cannot separate 1978 from 1979, so the build year decides it.
Fire rebuilds add variety. The County's 2023 hazard annex says a 1967 fire destroyed 16 Poway homes, the Cedar Fire 53 and the Witch Creek Fire 95 structures, so a neighbor's house may be newer than yours.
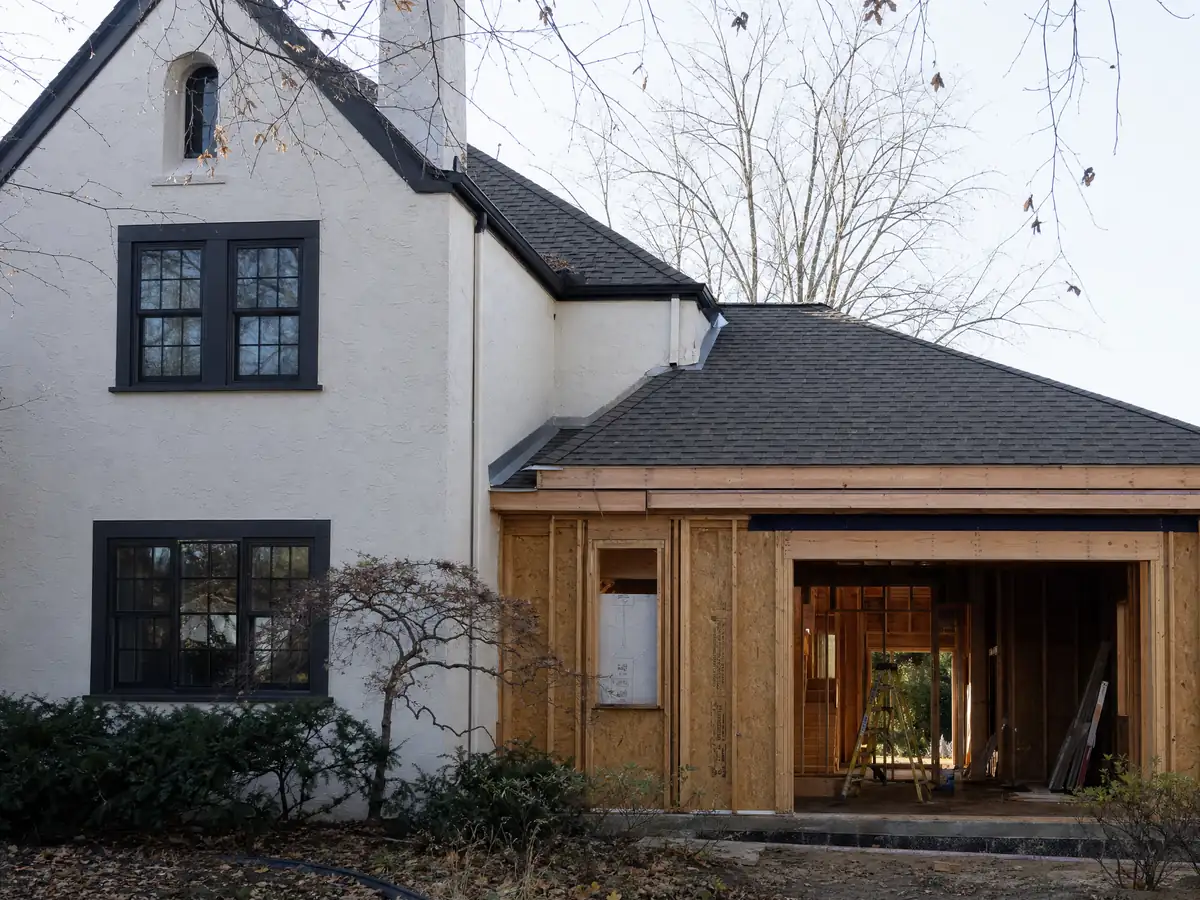
How do Poway's 30 foot setbacks and Class A roof rule shape an addition?
The City's fire page says the state map covers over 90 percent of Poway. Chapter 15.05, the wildland-urban interface chapter, sets a 30 foot minimum for all buildings from property lines, conservation easements, open space easements and the center of a road. A legal nonconforming structure within 30 feet may use its existing setback for an attached addition, and the fire code official may reduce the setback for noncombustible construction, block fire walls or fire-rated fencing.
Every new roof must be Class A. Poway's amended Table 1505.1 sets Class A for every construction type, and the Council's findings cite brush-covered hillsides and Santa Ana winds. The wildland chapter's fuel modification zones run from Zone 0, 0 to 5 feet of noncombustible hardscape, to Zone 2 at 30 to 100 feet, and Zone 0 is measured from the edge of any attachment.
New construction in the Very High zone needs ignition-resistant construction, and High zone new construction must meet Chapter 7A of the state building code from January 2026. Whether a given addition counts as new construction for that purpose, and what a sprinkler change would require, are questions for the fire authority.
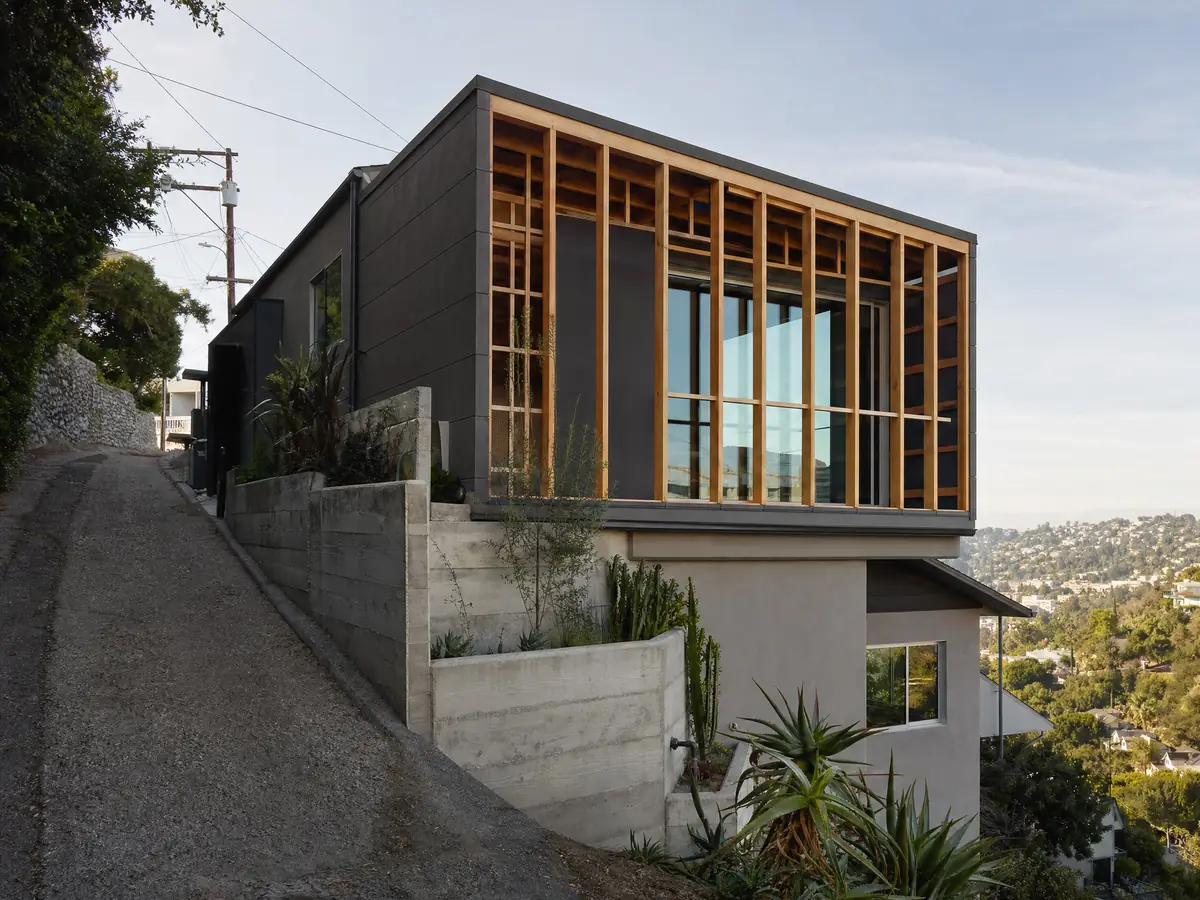
Building near a slope in Poway: top-of-slope setbacks, grading permits and the 45 percent limit
Poway requires a single-story structure to sit at least 15 feet horizontally from the top of a slope, measured to the farthest roof projection and applying under 12 feet above grade, and a two-story structure at least 30 feet. Steeper slopes and taller buildings can push that out. The fire code official may make exceptions for noncombustible walls without openings or eaves toward the slope.
Grading, excavation, filling, clearing, brushing and grubbing need a grading, stockpile or administrative clearing permit from the City Engineer unless a listed exemption applies, and none applies in open space, waterways, or any floodway or floodplain. Grading on a significant portion of natural slope steeper than 45 percent is prohibited, apart from hazard, utility and fire road work. The plans sheet adds a graded area analysis, and a visual impact analysis for hillside projects.
Habitat counts as well. Clearing or fire management of native vegetation may need an administrative clearing permit with a biological study, and a project that could harm sensitive species follows the City's Subarea Habitat Conservation Plan. A City newsletter says the 1983 General Plan set severe restrictions on hillside development.
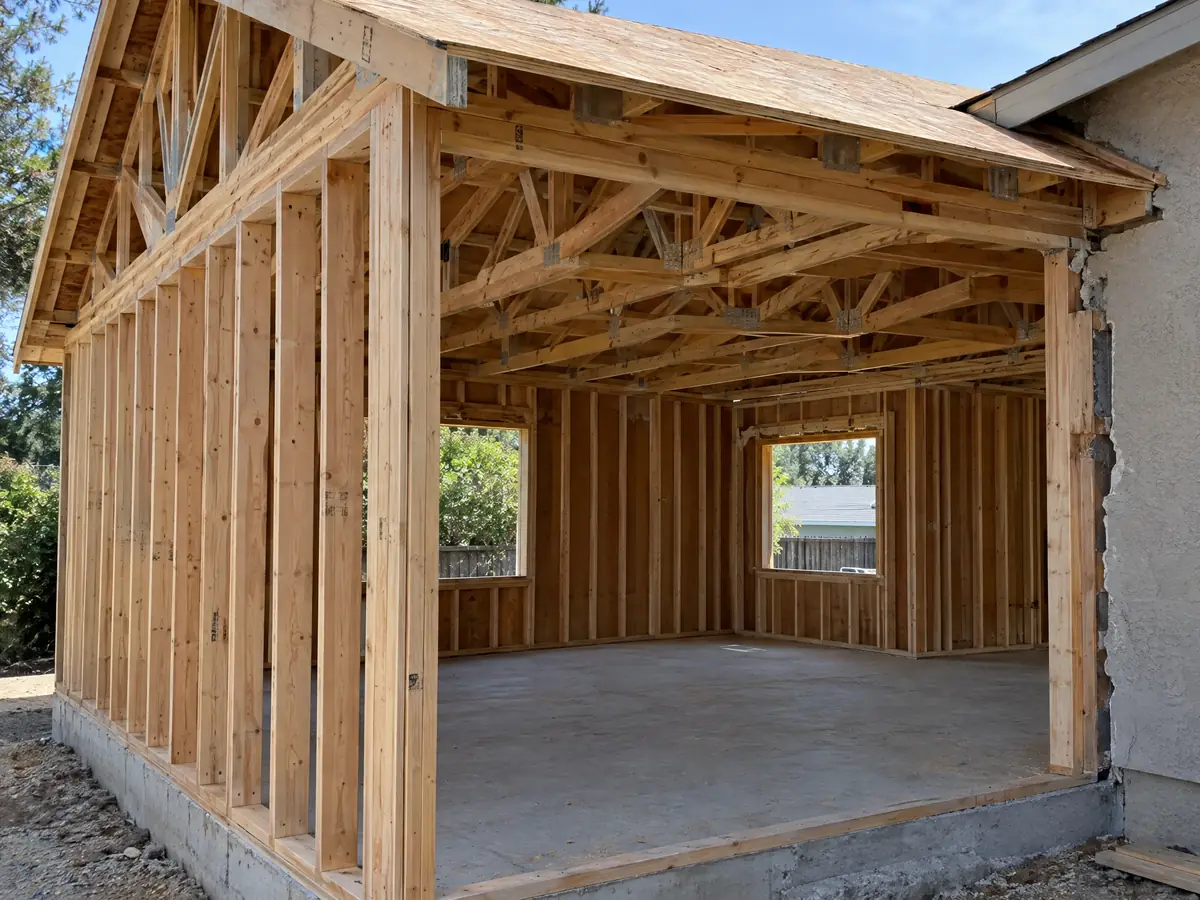
One-acre zones and creek flooding: two Poway limits that decide where an addition can go
Land zoned RR-A, RR-B or RR-C is very low density residential, with one acre minimum lots and one unit per acre, and it cannot be rezoned to higher density without a public vote, approved on November 8, 1988. Poway's other single-family zones run from RS-1 at one acre and RS-2 at 20,000 square feet down to RS-7 at 4,500. Lot coverage and yard setbacks follow the zone. We did not extract the setback table, so ask Planning for your zone's numbers.
Flooding is the other limit. The County's 2023 hazard annex says Poway Creek, Rattlesnake Creek, Beeler Creek and Green Valley Creek have all flooded locally and that the City allows no new structures in the floodway. Poway's code requires new residential construction at least one foot above base flood elevation, where the state minimum is the elevation itself, and a Floodplain Development Permit comes first inside a Special Flood Hazard Area. The code adopts FEMA's 2012 flood study and maps.
The annex adds that parts of Poway could flood if the Lake Poway dam failed or spilled, with water running through the Blue Sky Preserve. We did not read the inundation maps, so ask whether your address is on one.
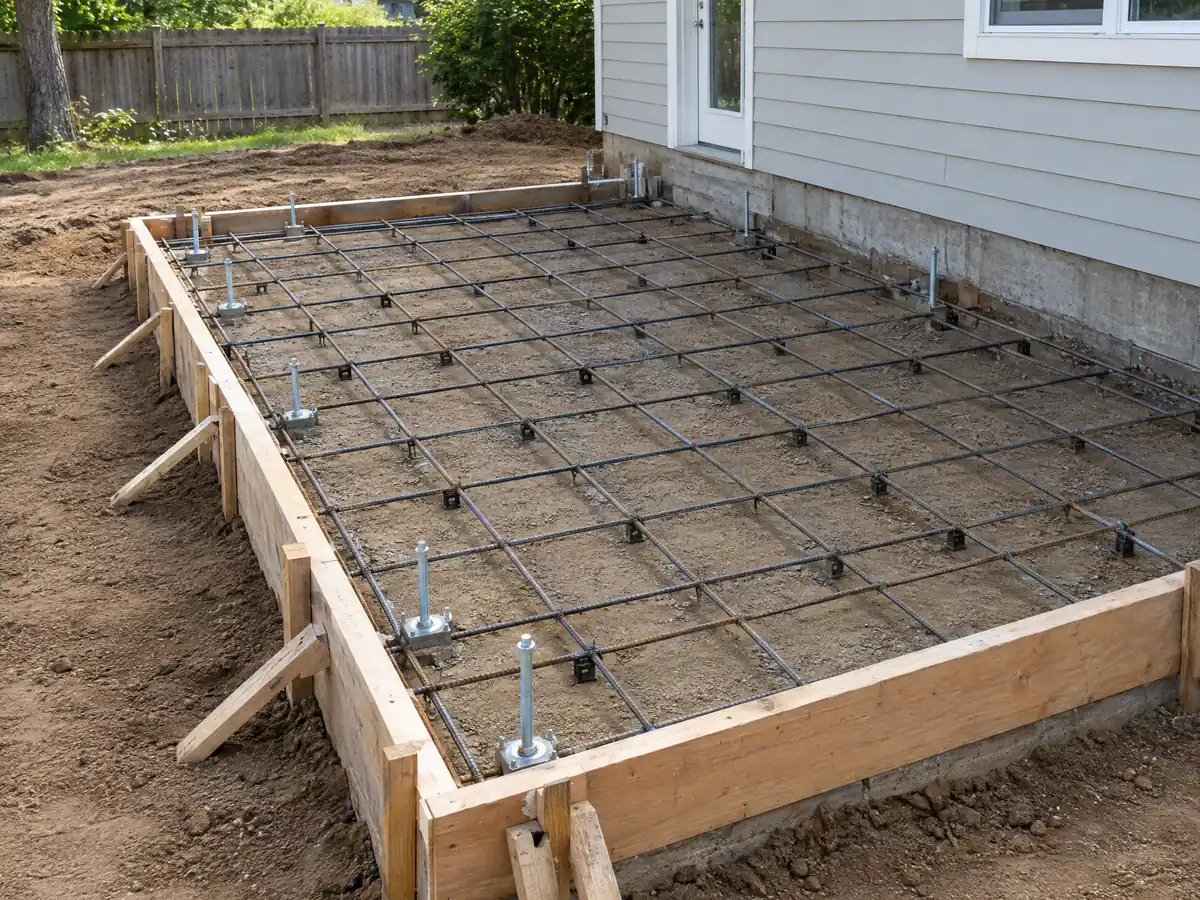
Patio cover, detached room or garage conversion: other ways to add space in Poway
Patio covers carry a height conflict. The zoning code lets an attached cover project into a rear or interior side yard if it is no taller than 16 feet, 5 feet from an interior side line and 10 feet from the rear line, and open on at least three sides except columns. The building and residential code amendments also say one story and 16 feet. The City's 2019 patio bulletin, revised March 2021, defines a patio cover as not more than 12 feet high and recommends 5 feet from property lines. Ask the Building Division which height governs before you draw.
A detached building under 120 square feet of roof may go anywhere except the front and street side yards if it is no taller than 8 feet and 10 feet from other buildings, and the permit exemption for a small shed does not apply in the Very High zone. A larger detached accessory building may sit 5 feet from the rear or side line if it is one story, no taller than 16 feet and 10 feet from the house.
Turning a garage into living space needs equivalent covered parking, or what existed at build, whichever is less. An ADU conversion has its own rule on our Poway ADU page.
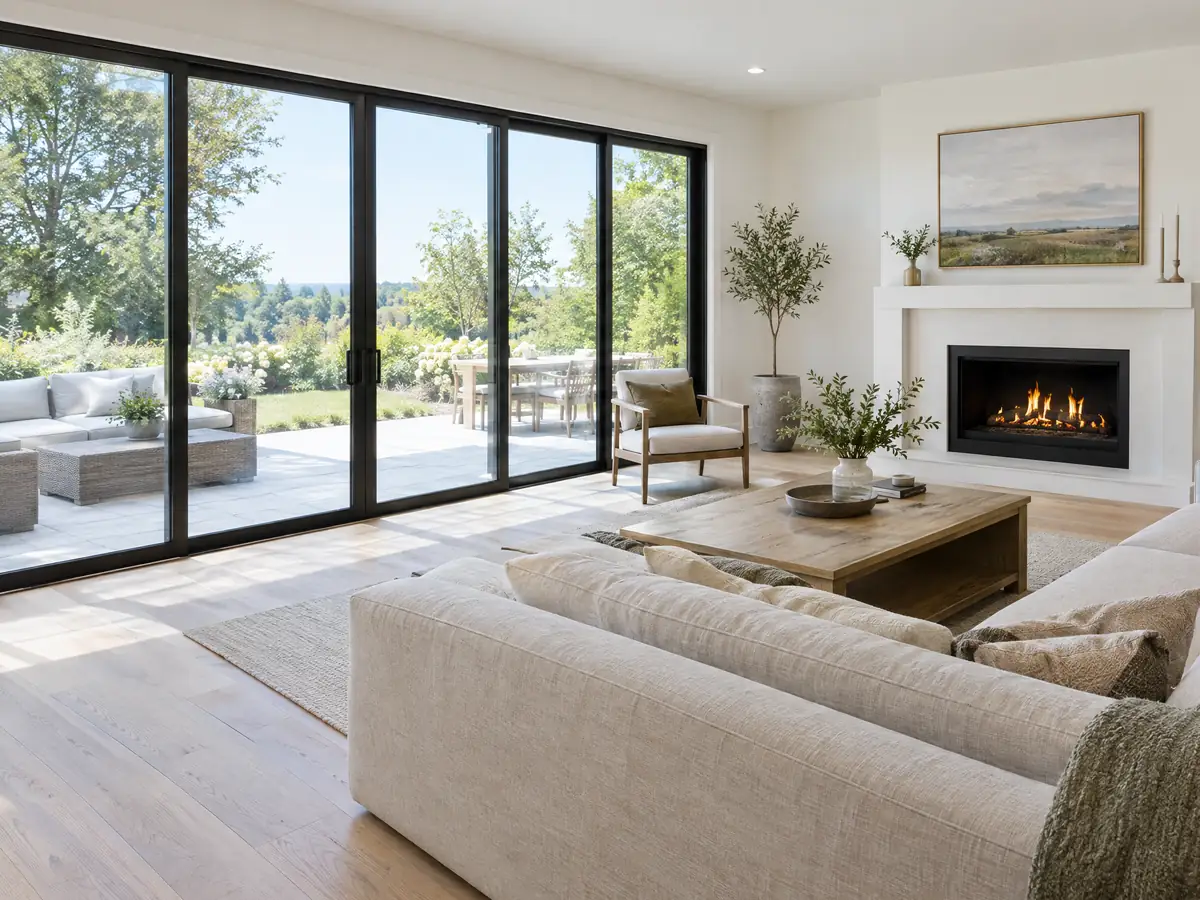
What gets inspected in a Poway room addition, and how long does the job take?
Poway says residential projects generally see 5 to 6 inspections. They are booked at 858-668-4646 or in the portal, and a request made before 4 p.m. is scheduled for the next business day. The City's permit handouts, written for the 2019 codes, say a combination permit is active for 180 days and each passed inspection extends it another 180, an application expires within 180 days unless the Building Official extends it once, and a project is not legally complete without an approved final.
In practice the order is plans and soils work, foundation and slab, framing and roof, rough plumbing, electrical and mechanical, insulation and drywall, finishes and the final. We found no published figure for how long an addition takes in Poway, so we promise none.
MDG Builders, CSLB #1040337, acts as general contractor: we coordinate design and plans, file through the portal, schedule the trades and answer to the inspector, while licensed framing, concrete, roofing and electrical firms do the field work. Ask each for a license number and certificate of insurance. Our subcontractor chain explained shows who does what.
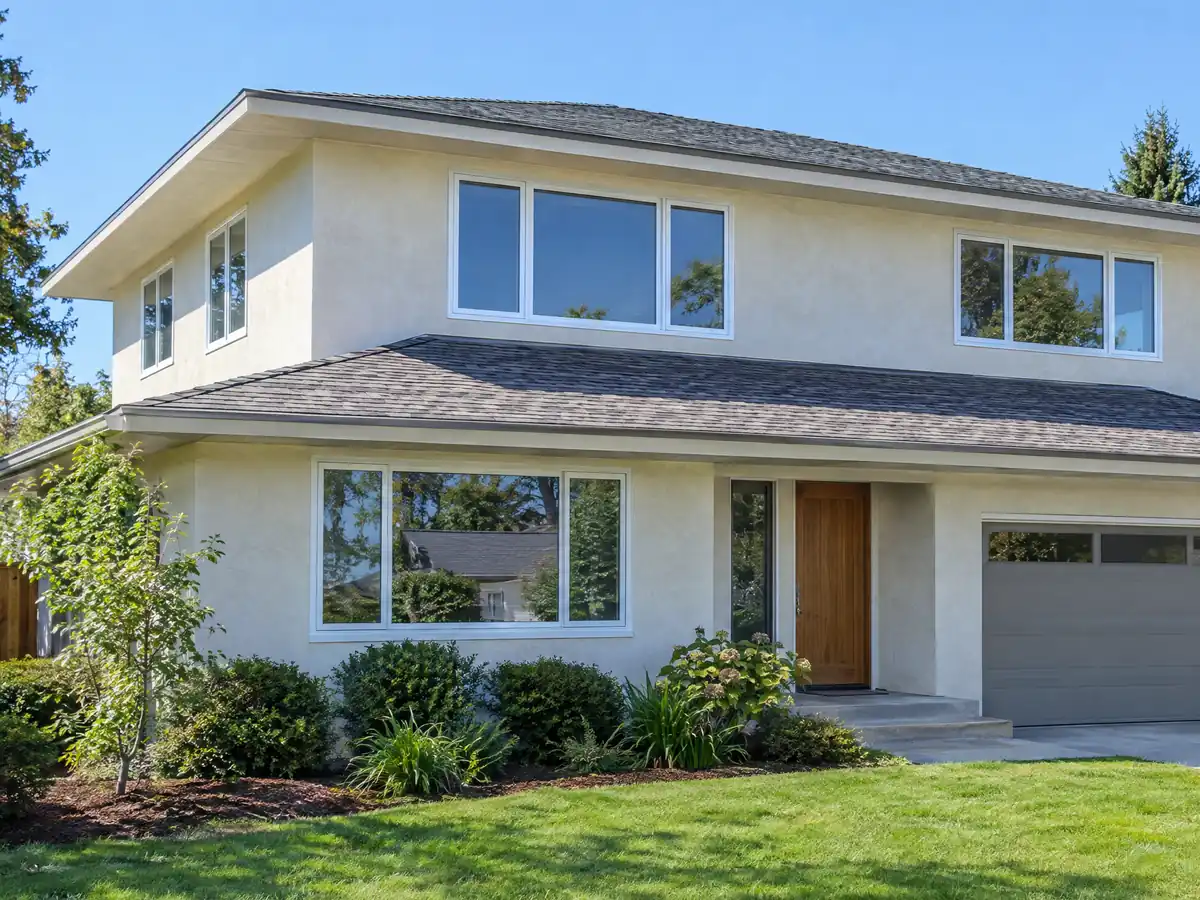
Room addition photos from Poway and nearby homes
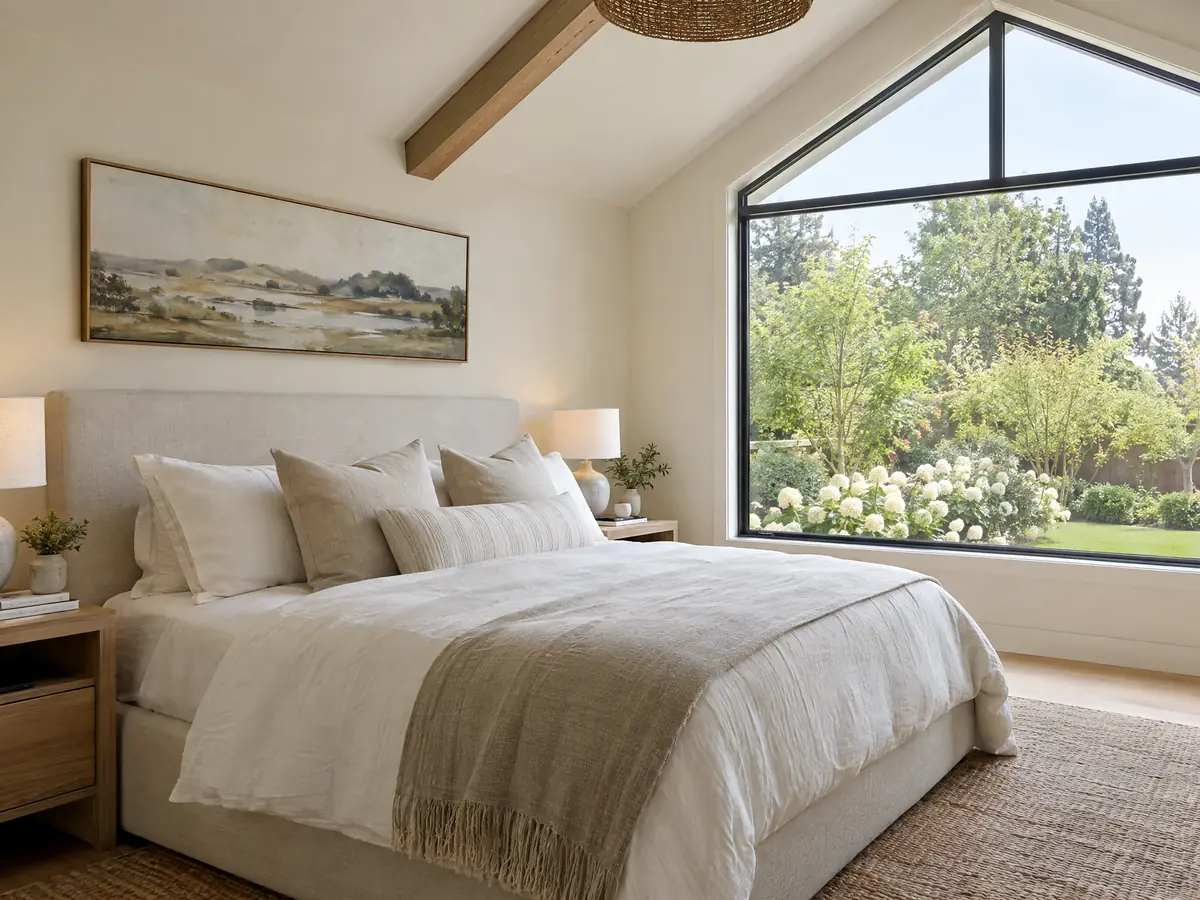
Addition scenes tied to Poway and the communities around it, from stakes and forms to framing and finished rooms. Tap a photo to enlarge it.
What room additions costs around Poway
The room addition page works from a formula, not one number: about $300 to $550 per square foot for a ground-level room and $200 to $700 per square foot for a second story that usually passes $100,000, with architect, engineer, plan check and soils report as separate lines. Two sources anchor it. Remodeling magazine's 2025 Cost vs. Value report for Los Angeles gives $182,518 for a midrange primary suite and $63,595 for a midrange bath addition. Neither is a Poway quote, and the median owner-occupied home here is worth $1,034,800 in the 2024 five-year estimates, plus or minus $33,198. Slope setbacks, grading, flood elevation, fire-zone details and a Class A roof tie-in can add costs that a regional formula misses. Property tax is the other number to ask about, because the Board of Equalization assesses only the new construction as new. For other approaches see Escondido, San Diego and El Cajon. The room addition versus ADU guide helps choose between an attached room and a separate unit. A bath that comes with the addition is on our Poway bathroom page, a separate unit on the Poway ADU page, new windows on the Poway window page, and the Poway area page lists every trade we cover in the city.
| What it covers | Typical range |
|---|---|
| Ground-level addition (family room, bedroom), construction only | $300 to $550 per sq ft |
| Second-story addition over an existing house | $200 to $700 per sq ft, usually over $100,000 |
| Primary suite addition (bedroom, bath, closet) | $182,518 midrange, $387,485 upscale |
| Bathroom addition | $63,595 midrange, $119,034 upscale |
| Architect, structural engineer, plan check and soils report | Separate lines in your proposal |
Poway room addition questions, answered
Do I need a permit for a room addition in Poway?
Yes. A building permit is required to construct, alter or add to a structure with limited exceptions, and an addition needs plans filed through the City's online portal. Expect a plot plan, foundation, floor and framing plans, elevations, energy documents and a soils report if required. Call the Building Division at 858-668-4645 to confirm your scope.
How big of an addition can I build without a permit?
Practically none for an attached room. Poway exempts one-story detached accessory structures of 120 square feet or less, except storm shelters, and the shed exemption does not apply in the Very High fire zone, but an attached addition is construction that needs a permit. Decks, patio covers and detached rooms follow their own City rules.
How much does a room addition cost in California?
A ground-level room runs about $300 to $550 per square foot all in, and a second story about $200 to $700 per square foot, usually over $100,000, with architect, engineer, plan check and soils report as separate lines. Those figures rest on Los Angeles sources, not Poway quotes, so a written proposal after a site visit sets your price.
How long does a room addition take?
Poway lists up to 14 calendar days per building review cycle and 28 for planning and engineering, and an older City sheet says 10 to 12 business days. Design, soils work and construction add months, and we found no published Poway figure for the whole job. The number of review cycles depends on how complete your first submittal is.
Does adding a room increase property taxes?
Yes, but only for the new part. The Board of Equalization assesses new construction at the market value it adds, not at its cost, and the rest of the house keeps its existing assessed value. Ask the County Assessor how your addition will be treated, because we did not run any Poway assessment figures.
What is the difference between a room addition and a home addition?
The two terms mean about the same thing. A room addition usually describes one new room such as a bedroom or family room, while home addition covers anything that enlarges the house, including a second story or a primary suite. Poway's permit and plan rules follow what you build and where it sits, not the label.
Do I need a soils report for an addition?
Possibly. Poway's plans sheet lists a soils report when required, and the City's room addition sheet lists soils and compaction reports among the documents. Slopes, fill and a foundation on a hillside make one more likely. The Building Division can say whether your lot needs one before you pay an engineer.
Can I build a room addition on a Poway hillside?
Often, with extra steps. A single-story structure must sit 15 feet from the top of a slope and a two-story one 30, grading needs a City permit unless an exemption applies, and grading on natural slopes over 45 percent is prohibited. Habitat rules and a visual impact analysis may apply, so ask Planning about your lot.
Does a Poway room addition need a Class A roof?
Yes. Poway requires a Class A roof covering on every new structure and on any covering applied to an existing roof, whatever the construction type, citing brush-covered hillsides and Santa Ana winds. Class A also covers the whole roof when more than 50 percent of an existing roof is replaced in a year. The roof plan must show the Class A rating.
Tell us about your Poway addition
Tell us which part of Poway the house is in, roughly when it was built, whether the lot is flat, rural or sloped, how close the new room would sit to a property line or a slope and what you hope to add, and the first visit starts from the setback and roof questions.