
Room Additionin San Marcos, CA
A room addition in San Marcos needs a building permit, and many lots need a grading permit too, because a foundation excavation is exempt only on previously graded, gentle ground. The Ridgeline Overlay limits hill lots, sprinklers can be required once an addition passes 50 percent of the house, and plan review typically takes about 15 business days.
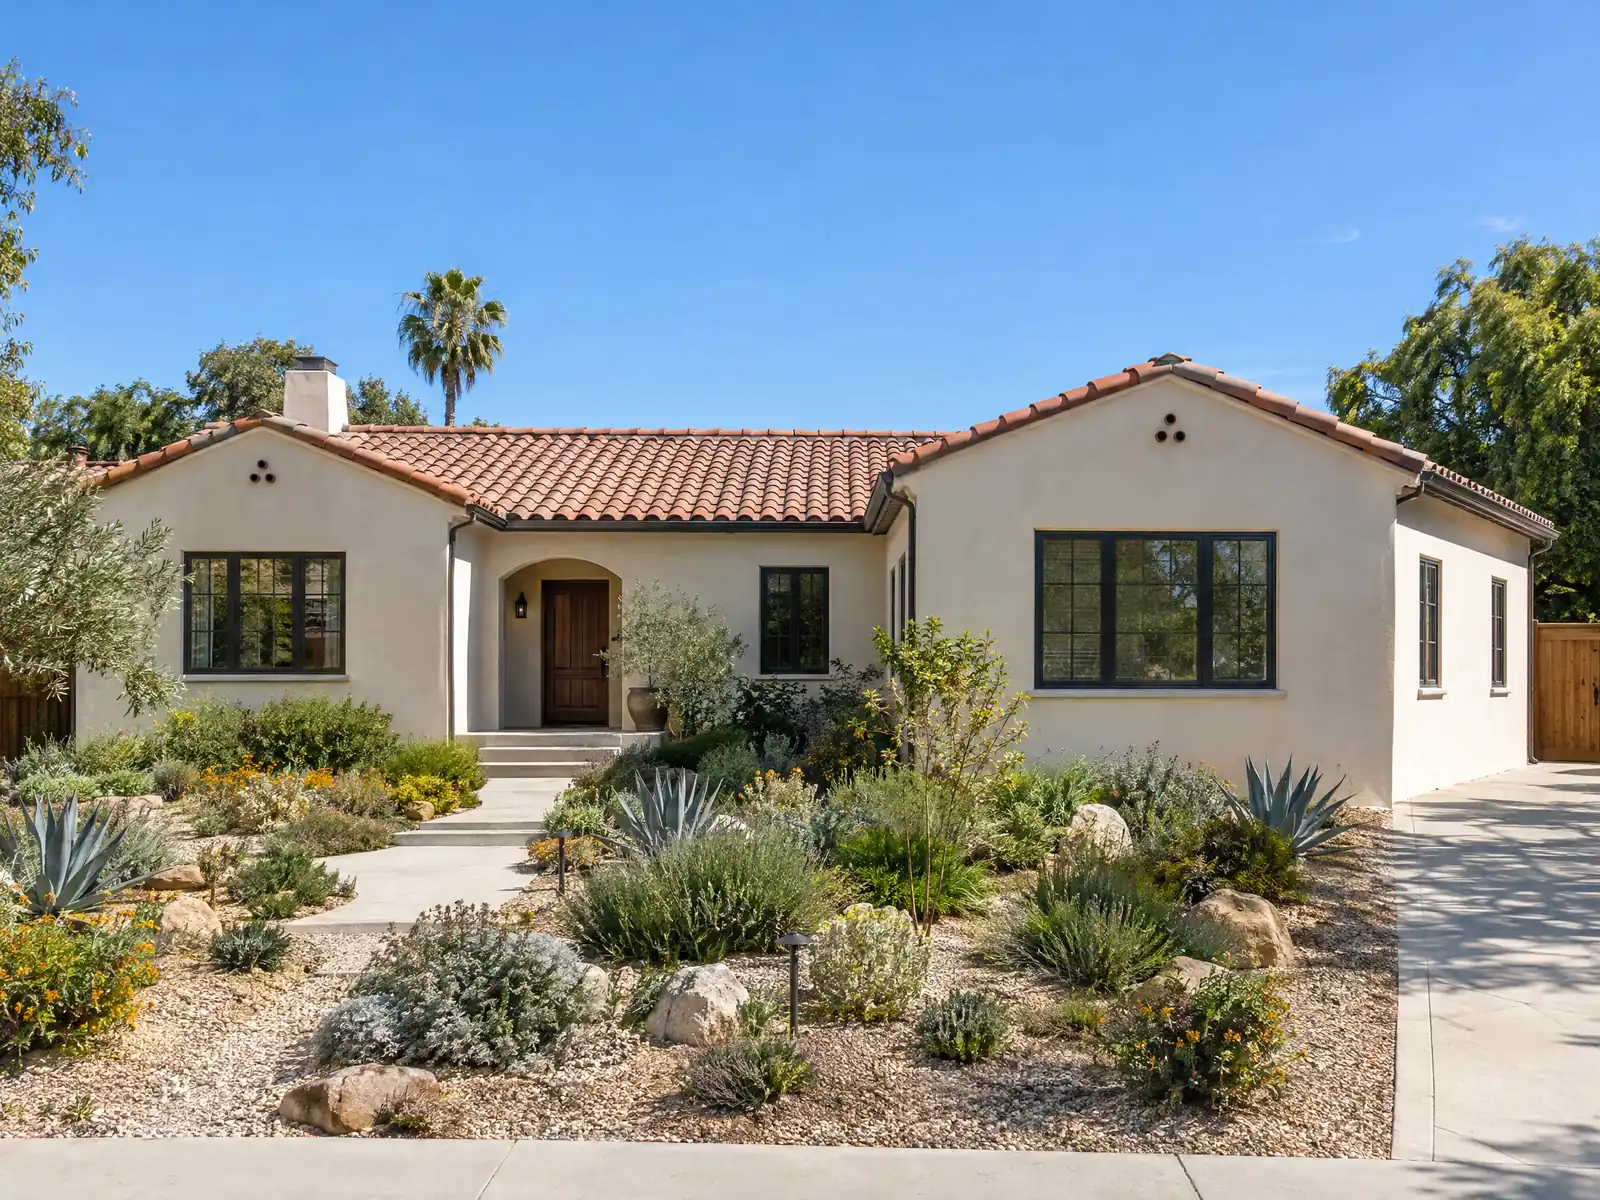
San Marcos is a young, hillside city, and its building follows the hills. Wikipedia says farming gave way to dairies and poultry until Colorado River water arrived in 1956, and that the city was incorporated on January 28, 1963. Its census table shows 17,479 residents in 1980 and 94,833 in 2020. The Census Bureau's 2024 one-year estimates count 17,609 detached houses among 31,911 homes, with 46.8 percent built since 2000 and 25.4 percent before 1980, so most projects tie into newer tract and master-planned houses, with a smaller group from the 1970s.
This page covers the Ridgeline Overlay, grading permits, surveys and certificates, fire rules, flood areas, detached rooms and the City's schedule. San Marcos's Municipal Code pages refused our tools, so code text comes from GoCodebook, a third-party mirror, and should be checked with the Building Division and Planning. Price formulas are on our room addition page.
San Marcos Building Division rules that apply to a room addition
Where room additions permits come from in San Marcos: City of San Marcos Development Services, Building Division.
- San Marcos's accessory structure rules (Section 20.410.040, GoCodebook mirror) cap total enclosed accessory floor area at 40 percent of the home's living area or 800 square feet, whichever is less (open-sided structures excluded), limit them to one story and 15 feet, require 10 feet from the house and other structures, 5 feet from the rear line, and no bathtubs, fireplaces or kitchens; a toilet, shower or washer needs a recorded deed restriction against sleeping or residential use.
- Chapter 17.08 Section 110.3.1 (GoCodebook mirror) requires, before a foundation inspection is approved, a setback certification from a California licensed surveyor, a certification from a professional engineer or licensed architect that the soil condition matches the soils report and design intent, and a pad elevation certification before a foundation or underground plumbing inspection.
- Section 20.260.030 (GoCodebook mirror) says that in the Ridgeline Overlay an existing home outside the vertical ridgeline setback stays exempt for expansions up to 1,000 square feet of added footprint, a combined total of 4,500 square feet and a height of 28 feet, and a home inside the setback for expansions up to 500 square feet, a 3,000 square foot footprint and 24 feet; new accessory structures under 200 square feet and 24 feet are exempt, and a damaged home can be rebuilt as built.
- Section 20.300.050 (GoCodebook mirror) permits an additional story on the downhill side of a building on a lot whose average slope is steeper than 1 to 7, subject to the Ridgeline overlay chapter, and requires fences, walls, carports and accessory structures to be architecturally compatible with the main building.
- San Marcos's flood chapter (Chapter 20.255, GoCodebook mirror) defines a substantial improvement as any repair, reconstruction, rehabilitation or addition costing 50 percent or more of the structure's market value before the work, requires flood-resistant materials and anchoring for substantial improvements in special flood hazard areas, makes the City Engineer the Floodplain Administrator, and requires a grading permit for any grading in the floodplain.
- The City's grading permit code (Section 17.32.045, GoCodebook mirror) exempts a building-permit foundation excavation only on terrain with grades less than five horizontal to one vertical (the code's wording), located 5 feet from the top of all slopes and on a site previously graded under a valid permit, so sloped or never-graded lots can fall outside the exemption and need a separate grading permit.
- San Marcos's fire code amendment (Section 17.64.200, GoCodebook mirror) allows the fire code official to require an automatic sprinkler system when an addition is more than 50 percent of the existing building, when the altered building will exceed the calculated fire flow, or where there is no water main, poor access roads, steep grades, hazardous brush or fire response times over 5 minutes, limited to one such permit per three-year period.
Sources for these rules
- gocodebook.com: chapter 20.410 accessory dwelling units and accessory struct
- gocodebook.com: chapter 17.08 california building code
- gocodebook.com: chapter 20.260 ridgeline protection management overlay zone
- gocodebook.com: chapter 20.300 site planning and general development standar
- gocodebook.com: chapter 20.255 flood damage prevention overlay zone
- gocodebook.com: chapter 17.32 grading and related activities 1
- gocodebook.com: chapter 17.64 california fire code

Does the Ridgeline Overlay limit a home addition in San Marcos?
It can, if the lot sits near one of the three mapped areas. Chapter 20.260 protects primary and secondary ridgelines in North City Area 1, with 'P' Mountain and Owens Peak, in Southeast and West Area 2, with Franks Peak, Mount Whitney, Double Peak and Cerro de Las Posas, and in Southern Area 3, near the abandoned landfill.
Under Section 20.260.030, as the mirror shows it, an existing home outside the vertical ridgeline setback stays exempt for expansions up to 1,000 square feet of added footprint, a combined 4,500 square feet and a height of 28 feet. A home inside the setback is exempt up to 500 square feet, 3,000 square feet and 24 feet, and a damaged home can be rebuilt as built. An exemption never frees a project from other code requirements. Zoning also ties minimum lot size to slope, for example 15,000 square feet at 10 to 15 percent slope in R-1-10 and one acre at 25 percent and steeper.
Section 20.300.050 allows an extra story on the downhill side of a building on a lot averaging steeper than 1 to 7, subject to the overlay chapter. Ask Planning whether a lot is in the overlay before drawing.
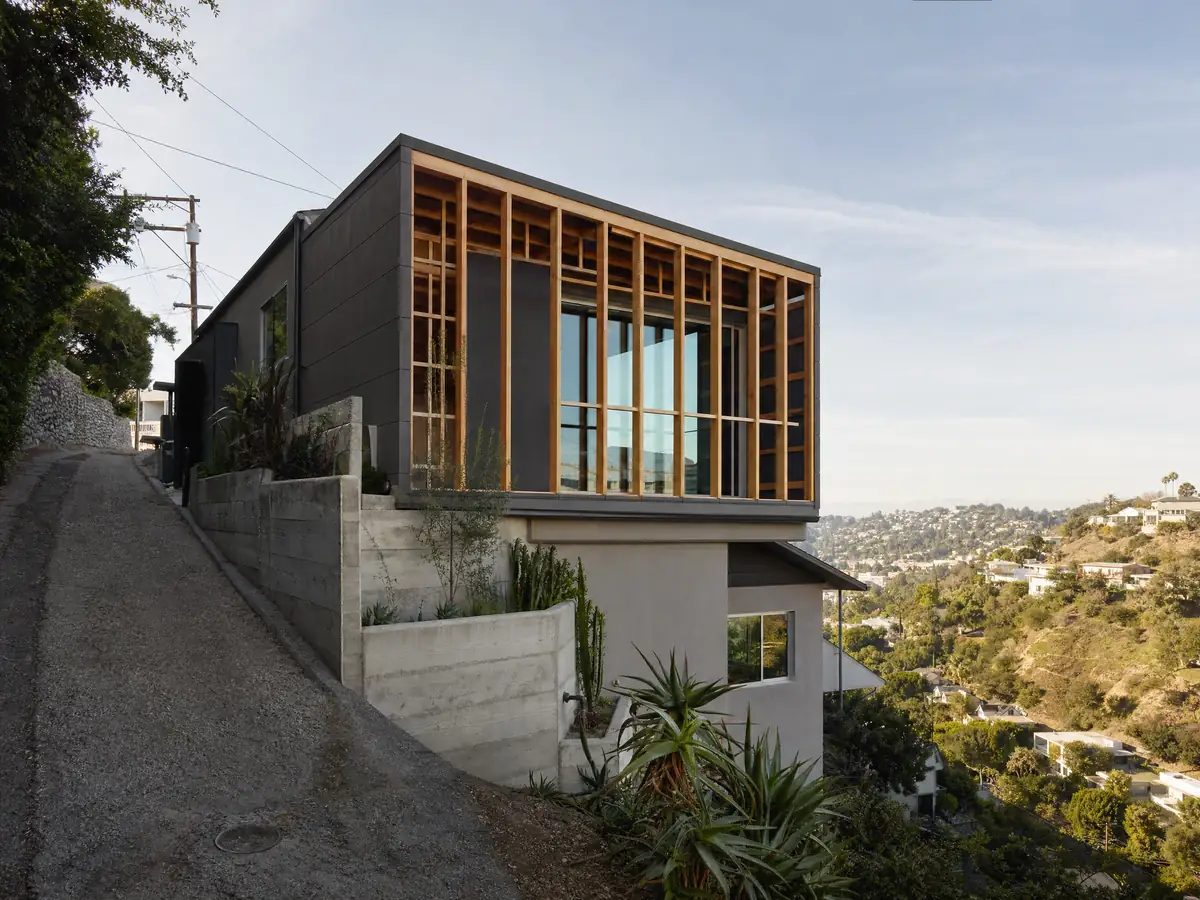
Does a San Marcos home addition need a grading permit as well as a building permit?
Sometimes. Section 17.32.045, as the mirror shows it, exempts a foundation excavation under a building permit only on terrain with grades less than five horizontal to one vertical, located 5 feet from the top of all slopes, on a site previously graded under a valid permit. A sloped or never-graded lot can fall outside that, and then a separate grading permit applies. Creating or replacing impervious surface is also a grading trigger, and a retaining wall 3 feet or taller needs one unless it is built under a building permit.
The City's stormwater form asks whether a project creates or replaces 2,500 square feet or more of impervious area, moves 50 cubic yards or more of earth, or disturbs more than an acre. A yes sends the file to Land Development to decide what else is needed. The code's own grading exemption sits at 5,000 square feet of cumulative impervious surface, so ask which number applies. Grading, excavation and equipment noise are limited to 7:00 a.m. to 4:30 p.m. Monday through Friday, with none on weekends or City holidays unless the City authorizes it.
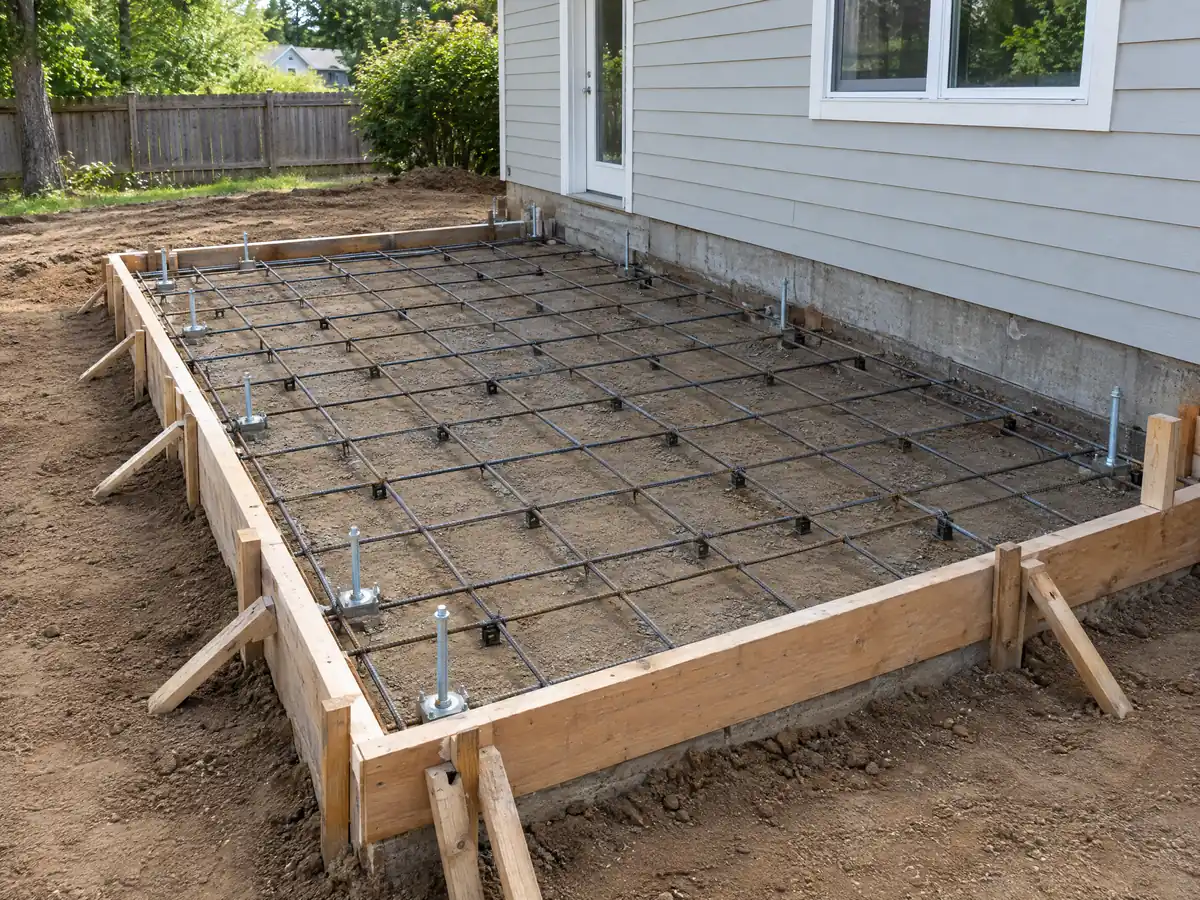
What surveys, soils letters and certificates does a San Marcos addition need before the foundation?
Section 110.3.1 of Chapter 17.08, mirror text, requires two things before a foundation inspection is approved: a setback certification from a California licensed surveyor, and a certification from a professional engineer or licensed architect that the soil condition matches the soils report and design intent. A pad elevation certification is also required before a foundation or underground plumbing inspection. The Building Documents page says the Setback Certification form was updated October 13, 2026, so use the latest version.
The City's Building Design Criteria call for Seismic Design Category D, Class D soil unless a soils report says otherwise, 110 mph wind and geotechnical reports, and they describe the criteria as minimums that must be supported by structural calculations. Underground plumbing needs a 10-foot head of water. Expect the surveyor, the soils engineer and the structural engineer on the calendar before framing starts, and ask for each to appear as a line in the proposal.
- Who orders the survey and the soils report, and when?
- Does the schedule show the setback and pad certificates before the foundation inspection?
- Is each engineer a separate line in the proposal?
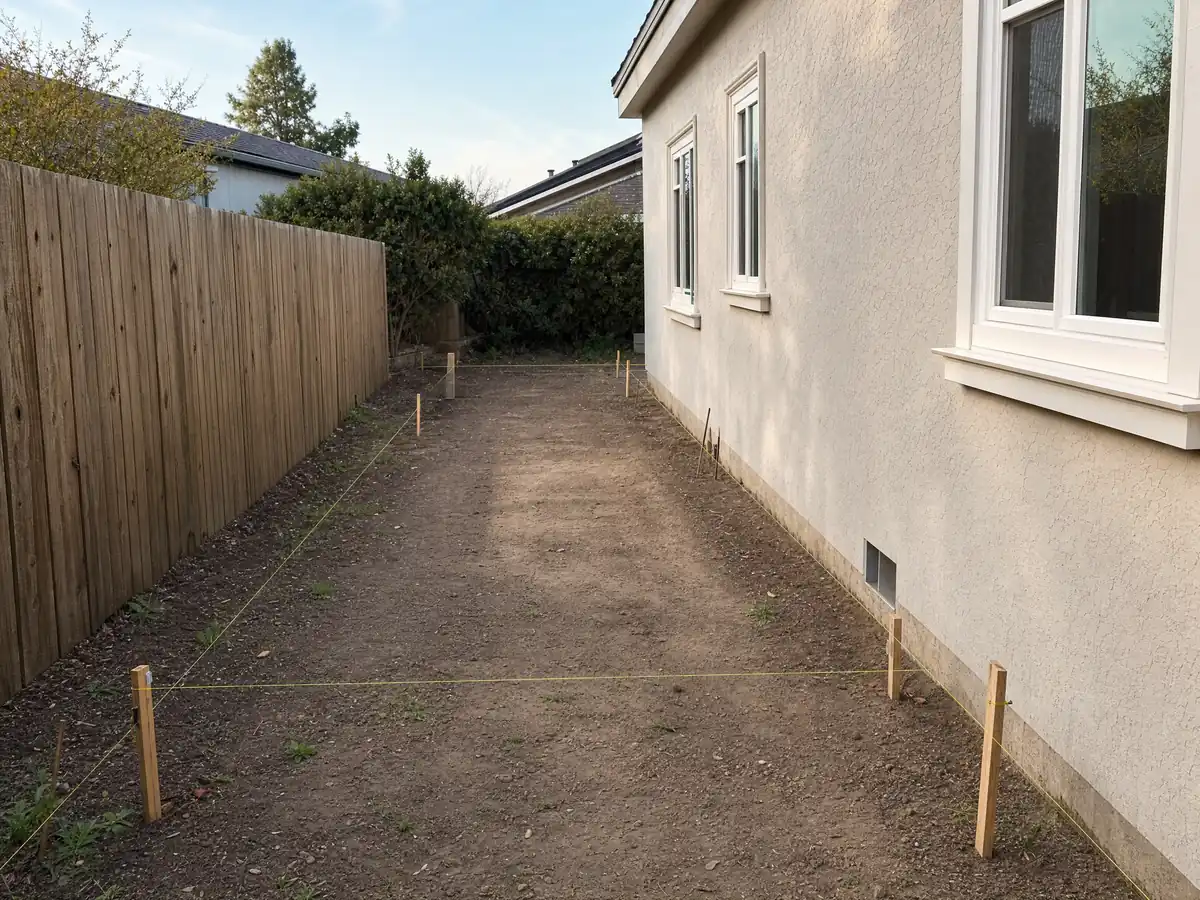
Do fire sprinklers and Class A roofs apply to a San Marcos room addition?
Often something does. Section 17.64.200 of the fire code, as the mirror shows it, lets the fire code official require an automatic sprinkler system when an addition is more than 50 percent of the existing building, when the altered building will exceed the calculated fire flow, or where there is no water main, access roads are poor, grades are steep, brush is hazardous or fire response takes over 5 minutes. The rule is limited to one such permit per three-year period.
Roofs follow Section 17.08.130: Class B minimum citywide and Class A in hillside or mountainous areas, but a roof for an addition not exceeding 50 percent of the roof area may match the existing roof. The City says defensible space is 100 feet for homes built before January 1, 2004 and 150 feet after. It links the CAL FIRE viewer for severity zones, and we could not confirm any parcel's tier, so check the address. Fire Prevention answers at 760-744-1050, extension 2408.
Can a San Marcos flood zone or the 50 percent rule stop a home addition?
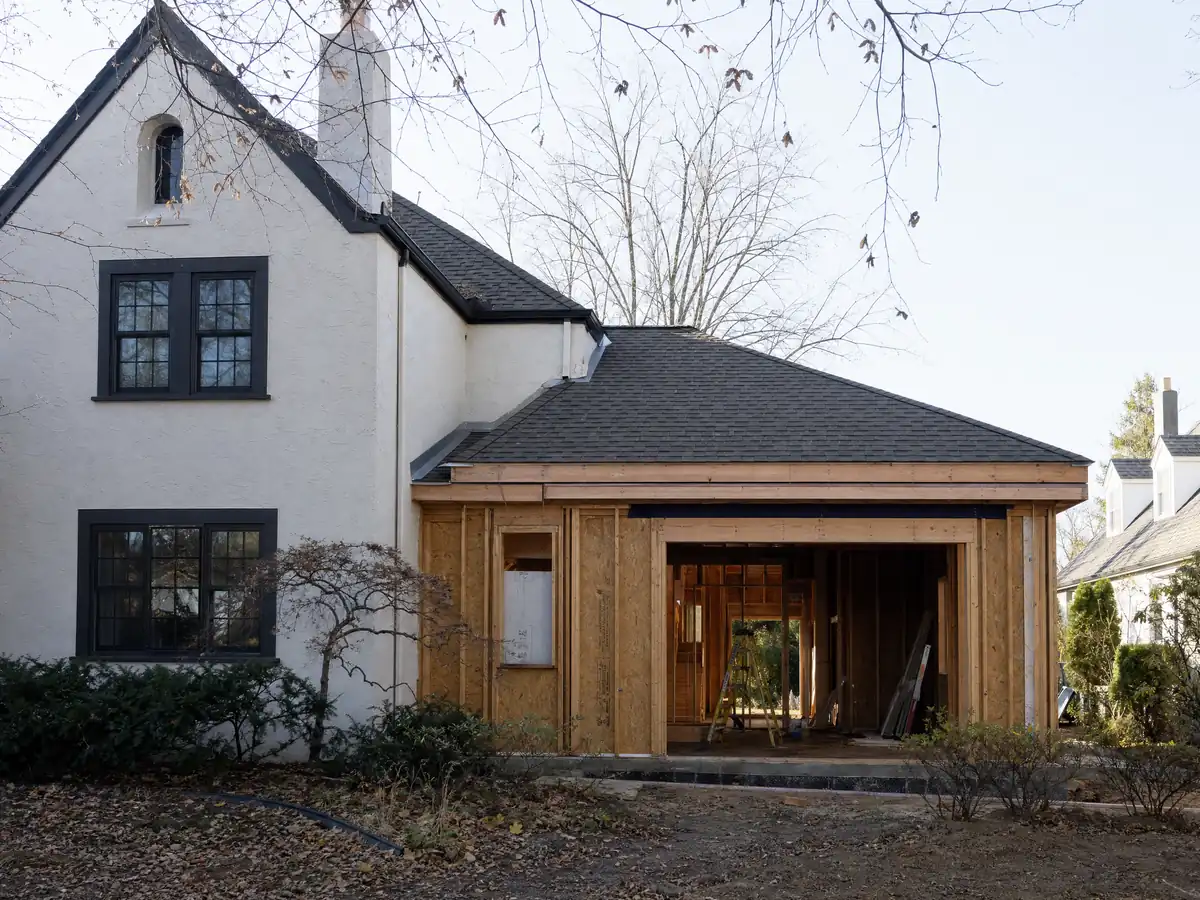
Chapter 20.255 applies to special flood hazard areas and to flood-related erosion and mudflow areas. It defines a substantial improvement as any repair, reconstruction, rehabilitation or addition costing 50 percent or more of the structure's market value before the work, and it requires flood-resistant materials and anchoring for those projects in special flood hazard areas. The City Engineer is the Floodplain Administrator, and any grading in the floodplain needs a grading permit.
The 2017 County hazard plan for San Marcos says the central business district lies in the 100-year floodplain and inside the South Lake Dam failure inundation area. We did not map any parcel, so ask Engineering at 760-744-1050, extension 5572, whether an address is in a special flood hazard area before a large project is priced. A big primary suite on an older home is where the 50 percent test can bite, because the cost is compared with the market value of the structure.
Backyard room or home addition: what does San Marcos allow as an accessory structure?
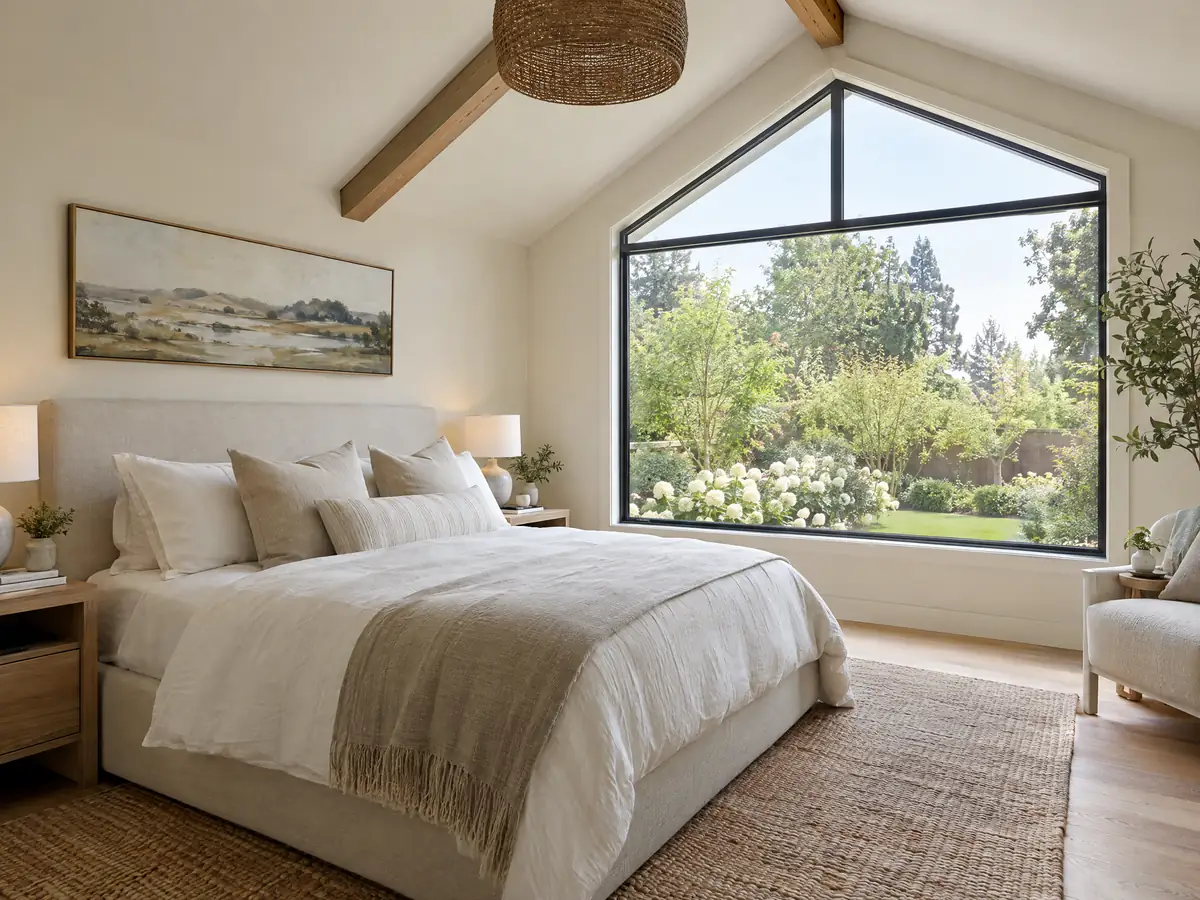
Section 20.410.040 caps total enclosed accessory floor area at 40 percent of the home's living area or 800 square feet, whichever is less, with open-sided structures excluded. Such structures are limited to one story and 15 feet, must sit 10 feet from the house and other structures and 5 feet from the rear line, and may not have bathtubs, fireplaces or kitchens. A toilet, shower or washer needs a recorded deed restriction against sleeping or residential use.
That is not a home addition. Attached rooms follow the building and zoning rules above, and a sleeping room with a bath and kitchen is an ADU. The City's wording for the shed exemption says similar uses do not include patios, workshops, garages, habitable spaces or recreational uses. In a mobile home park, porches, decks, awnings and carports are City permits that need park manager approval first, while inside work and new openings are State permits.
How long does a San Marcos room addition take, and who does the work?
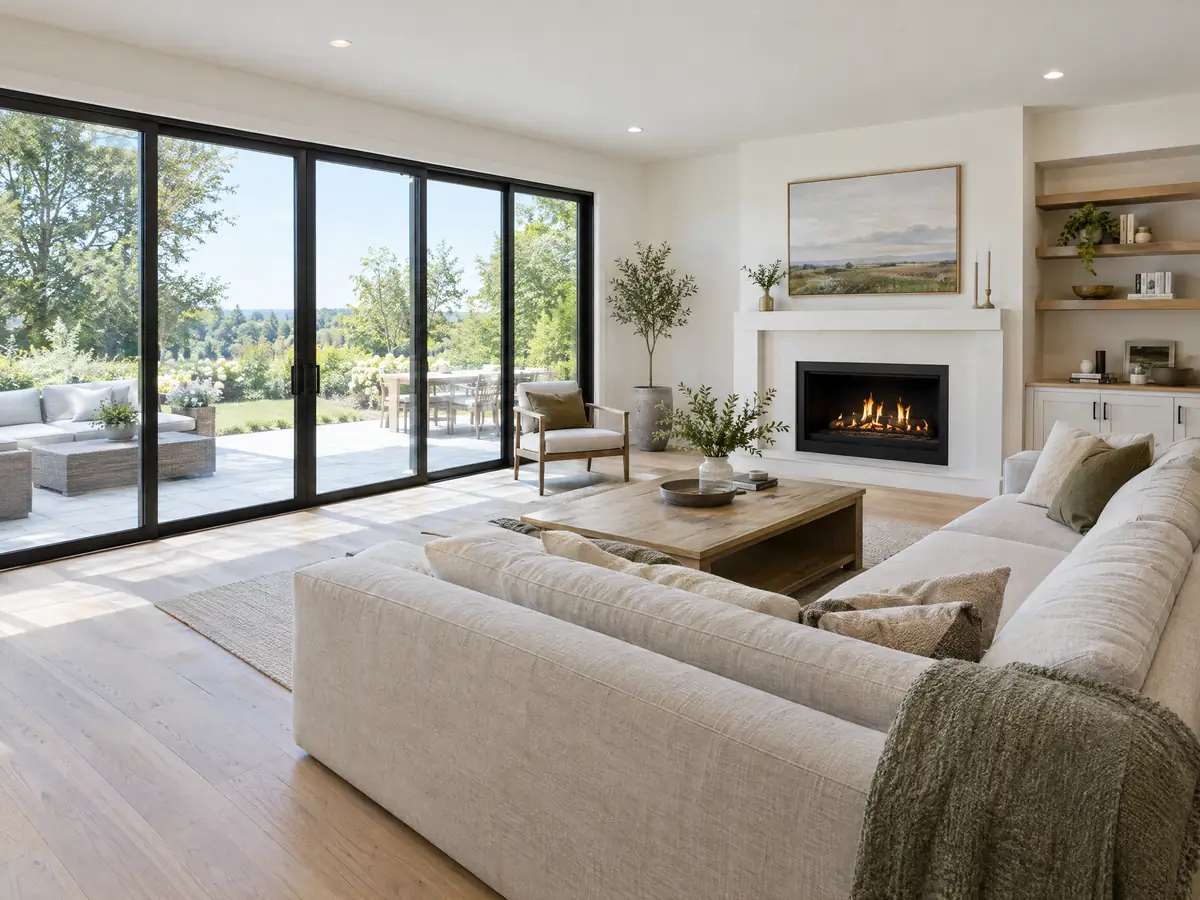
Plan review typically takes about 15 business days, with corrections returned in writing, and after fees are paid construction must begin and the first inspection be scheduled within 12 months. The City's contractor guide lists a grading and pad elevation certification, school fees before permit issuance, will-serve letters from the water and sewer agencies and SDG&E work orders for new buildings. Ask which carry over to an addition. Under Section 105.8, a building torn down with its slab and foundation kept is treated as a new building under the latest codes, zoning and fee schedule.
State energy rules give an addition its own section, and the California Energy Commission's 2025 summary describes limits on added heating and cooling capacity and tighter window performance, with a fire-zone exception. Section 17.08 also limits construction hours to Monday through Friday 7 a.m. to 6 p.m. and Saturday 8 a.m. to 5 p.m.
As MDG Builders, CSLB #1040337, we design the addition, coordinate the surveyor and engineers, file the permits and sequence the trades, while licensed framing, concrete, roofing, plumbing and electrical firms do the field work. Each firm can show a license and certificate of insurance, and our room addition versus ADU guide helps choose between the two jobs.
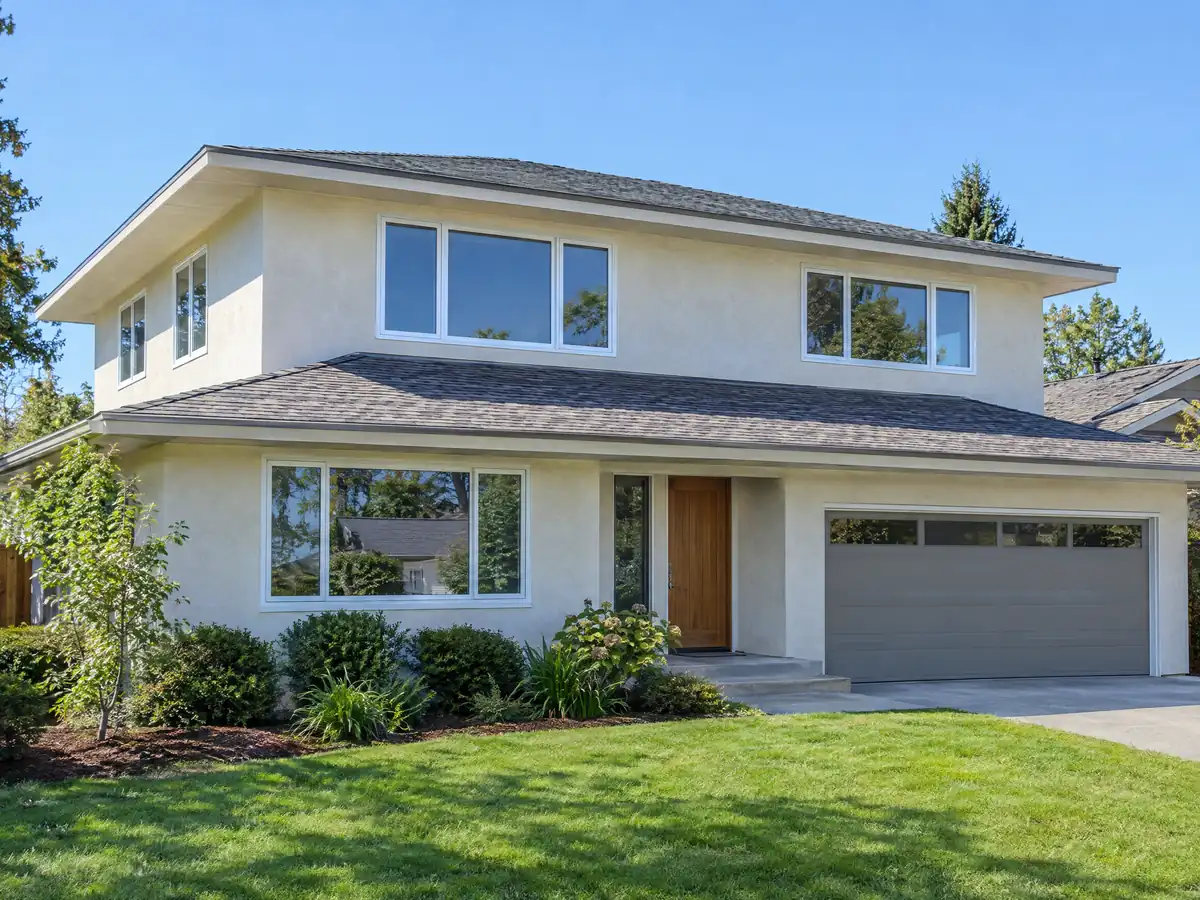
Room addition photos from San Marcos and nearby homes
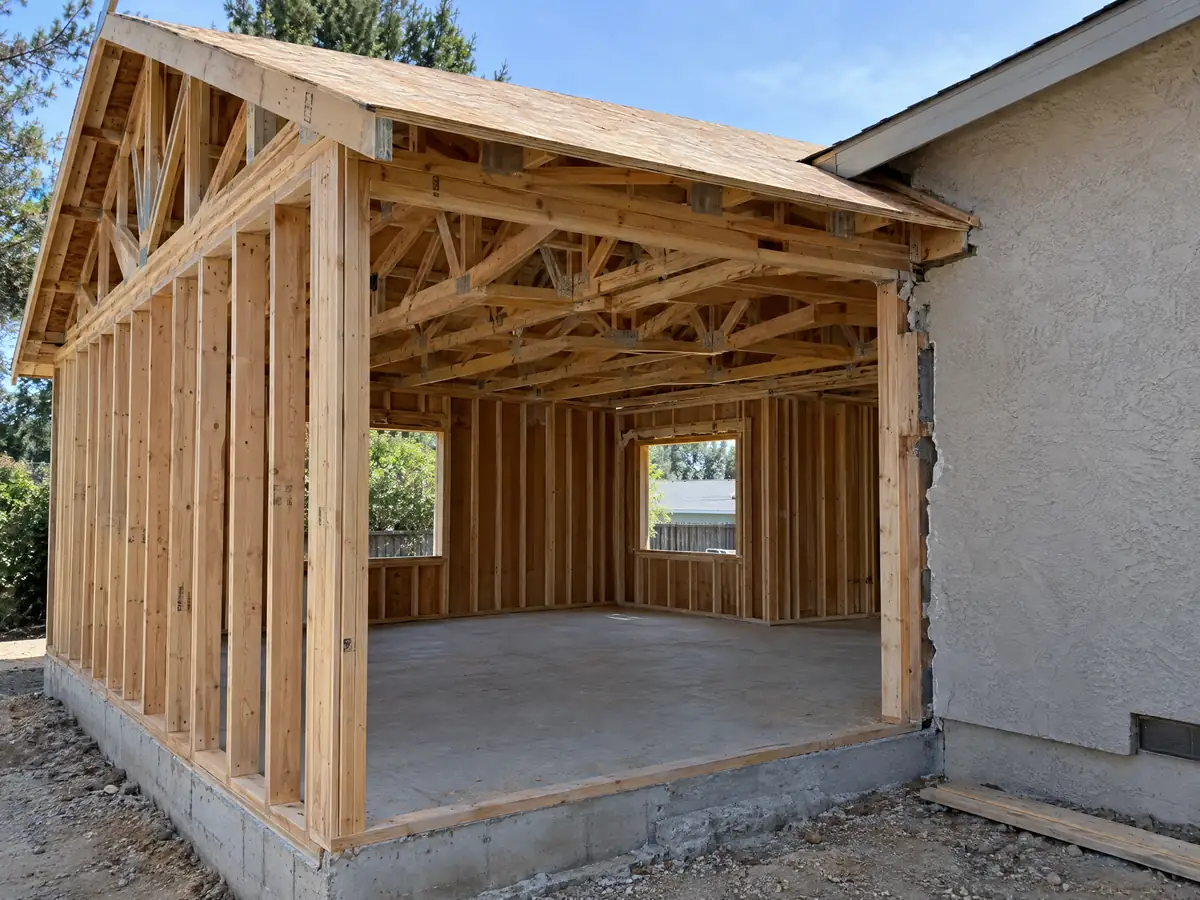
Addition scenes tied to San Marcos and the North County communities around it, from survey stakes and foundation forms to framing and finished rooms. Tap a photo to enlarge it.
What room additions costs around San Marcos
The room addition page works from a formula, not a single number: about $300 to $550 per square foot for a ground-level room, and $200 to $700 per square foot for a second story that usually passes $100,000, with the architect, engineers, plan check, survey and soils report as separate lines. Remodeling magazine's 2025 Cost vs. Value report anchors it, pricing a midrange primary suite at $182,518 and a midrange bath addition at $63,595 in Los Angeles. Neither is a San Marcos quote, and the median owner-occupied home here is worth $969,000 in the 2024 estimate, plus or minus $50,932. Hill grading, retaining walls, sprinklers and flood details can add costs that a regional formula misses. Ask about property tax too: the state Board of Equalization reassesses only the added construction, not the whole house. Neighbors read the rules differently: see Escondido, Carlsbad, Oceanside and Los Angeles. A bath that comes with the project is on our San Marcos bathroom page, a separate unit on the San Marcos ADU page, new windows on the San Marcos window page, and the San Marcos area page lists every trade we cover in the city.
| What it covers | Typical range |
|---|---|
| Ground-level addition (family room, bedroom), construction only | $300 to $550 per sq ft |
| Second-story addition over an existing house | $200 to $700 per sq ft, usually over $100,000 |
| Primary suite addition (bedroom, bath, closet) | $182,518 midrange, $387,485 upscale |
| Bathroom addition | $63,595 midrange, $119,034 upscale |
| Architect, structural engineer, plan check and soils report | Separate lines in your proposal |
San Marcos room addition questions, answered
Do I need a permit for a room addition in San Marcos?
Yes. A room addition changes the structure and usually the plumbing, electrical and mechanical systems, which the City's Building & Remodeling page says likely need a building permit. Planning checks setbacks, Engineering checks grading and Fire checks fire code items. Start with the Building Division at 760-744-1050, extension 3244.
How big of an addition can I build without a permit?
None that adds living area. The state exempt list the City follows covers items like one-story sheds up to 120 square feet, decks up to 200 square feet and no more than 30 inches high, and finish work, but a room addition is structural work. Setbacks and height are zoning questions, so ask Planning at extension 3204.
How much does a room addition cost in California?
Plan on about $300 to $550 per square foot for a ground-level room and $200 to $700 per square foot for a second story, which usually passes $100,000, with plans, engineering and fees as separate lines. Los Angeles sources support that formula and none is local, so a site visit and a written proposal set the price.
How long does a room addition take?
Expect weeks for design, about 15 business days for each City plan review, then construction in sequence: foundation, framing, roofing, rough utilities, insulation and drywall, finishes and the final inspection. A slope, a survey and soils report, or a grading permit adds time before building starts. A written schedule after the site visit is the real answer.
Does adding a room increase property taxes?
Only on the new part. Under the state Board of Equalization's guidance, added construction is assessed at the market value it adds, while the rest of the property keeps its current assessed value. A room that adds a lot of value raises the bill by that share. Ask the County Assessor how your project would be treated.
What is the difference between a room addition and a home addition?
The terms overlap. People say room addition for one new space, like a bedroom or a family room, and home addition for any project that adds floor area, such as a second story or a primary suite. San Marcos treats both as structural work needing a permit, and the same grading and fire questions apply.
Does a home addition in San Marcos need a grading permit?
Sometimes. The foundation exemption applies only on previously graded ground with grades flatter than five horizontal to one vertical and a 5 foot offset from slope tops. Creating 2,500 square feet or more of impervious area is a Land Development review question, and retaining walls of 3 feet or more need a grading permit unless built under a building permit.
Does a room addition need fire sprinklers in San Marcos?
It can. The fire code amendment lets the fire code official require sprinklers when an addition is more than 50 percent of the existing building, when fire flow is exceeded, or where there is no water main, poor access, steep grades, hazardous brush or response times over 5 minutes. Ask Fire Prevention at extension 2408.
Can I build a room addition near a ridgeline in San Marcos?
Maybe. In the Ridgeline Overlay, an existing home outside the vertical setback is exempt for expansions up to 1,000 square feet of footprint, 4,500 square feet combined and 28 feet high, and a home inside the setback up to 500, 3,000 and 24 feet. Larger projects need review. Confirm the mapped area with Planning.
Tell us about your San Marcos room addition
Tell us your neighborhood, how steep the lot is, how big a room you have in mind and when the house was built, and the first visit will start from the grading question, the overlay map and the fire rules.