
Room Additionin Oceanside, CA
A room addition in Oceanside needs a building permit with plans, and the City asks for a stamped boundary survey when the work sits within 12 inches of a setback or fire-separation line. A soils report is likely, and coastal, hillside and historic lots add their own reviews. Confirm your lot with Planning.
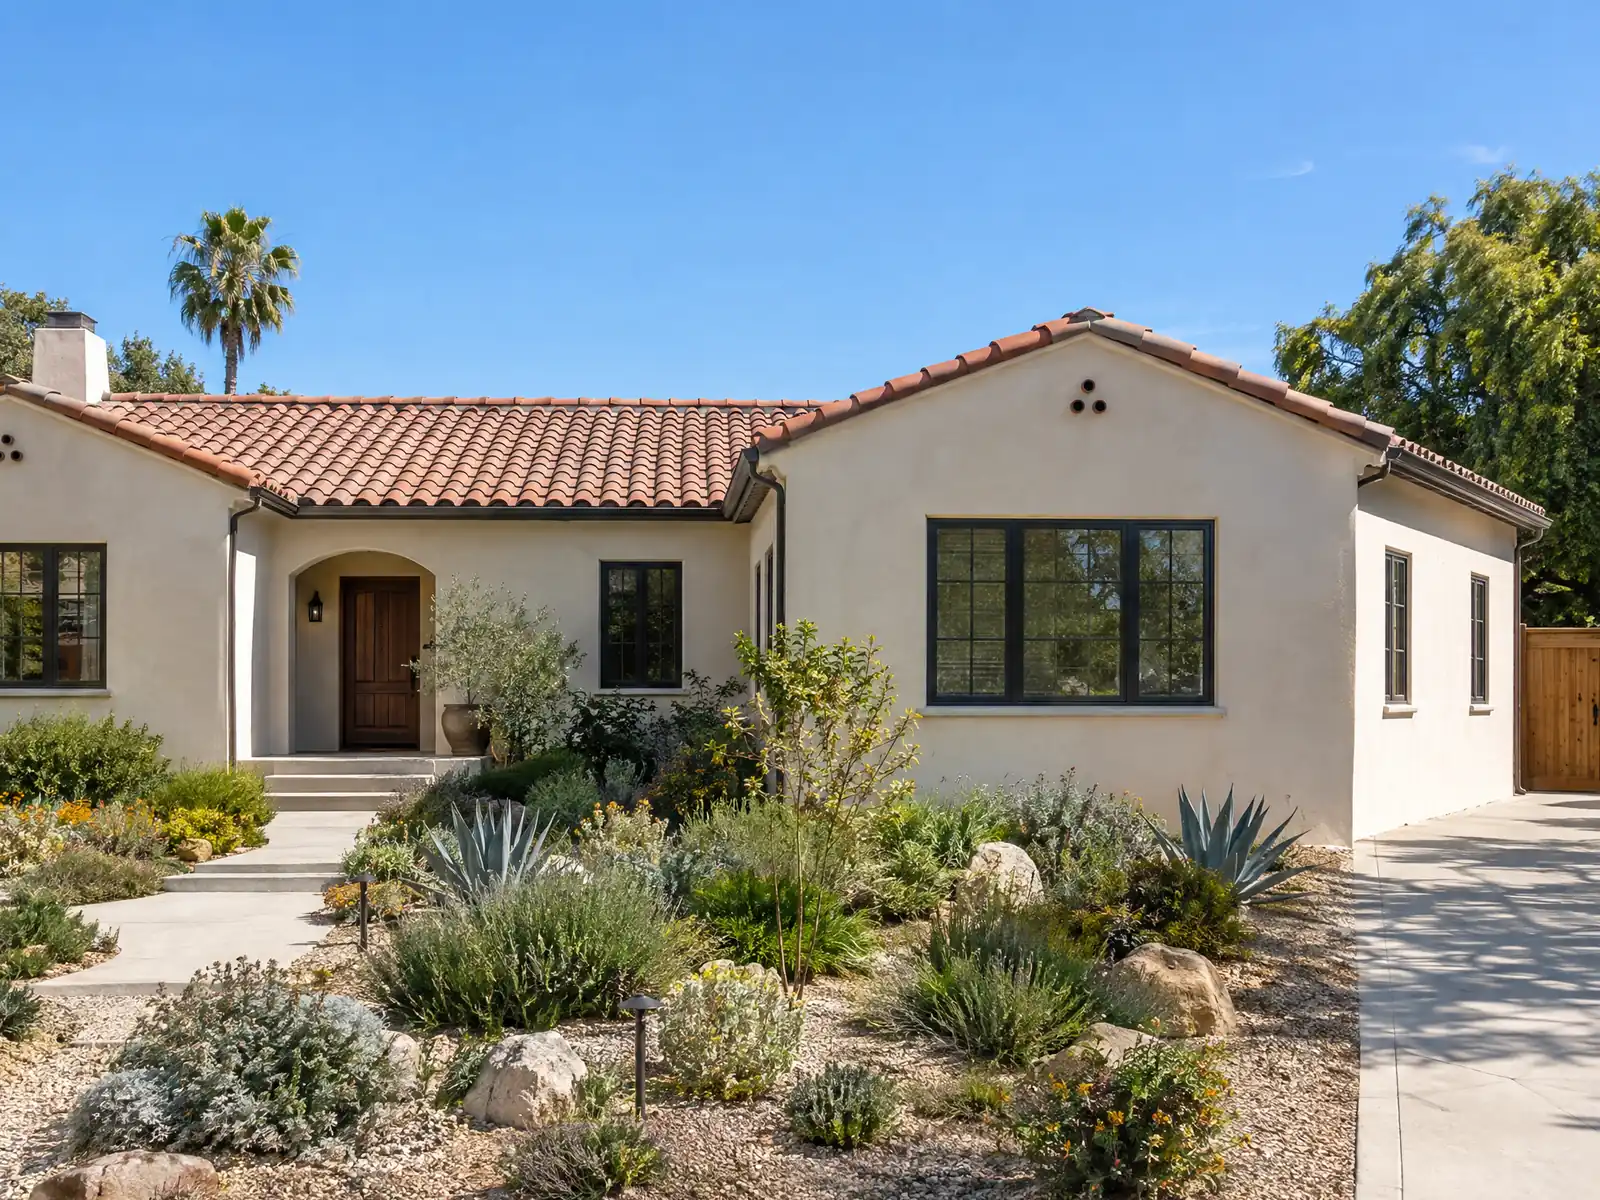
Oceanside's houses were added to in layers. The local-history blog says Eastside homes mostly date from 1920 to 1940, that South Oceanside's small houses began in 1947, that Henie Hills was subdivided from the early 1950s and that Mesa Margarita was planned with about 275 homes in 1965. The Census Bureau's 2024 one-year estimates add that 51.0 percent of the city's 68,129 homes are single-family detached, about 18 percent were built before 1970 and about 47 percent between 1970 and 1989. Margins of error are wide, so read the shares as approximate.
This page covers plans and the survey rule, soils reports, the coastal stringline, hillside and historic review, what the age of a house changes, roofs and energy rules, and the schedule. The City's pages, bulletins and zoning PDFs were read through Internet Archive copies, so confirm each point with the Building Division and Planning before you draw anything. Price formulas and phases are on our room addition page.
Oceanside Planning and Building rules that apply to a room addition
Where room additions permits come from in Oceanside: City of Oceanside Development Services Department, Building Division.
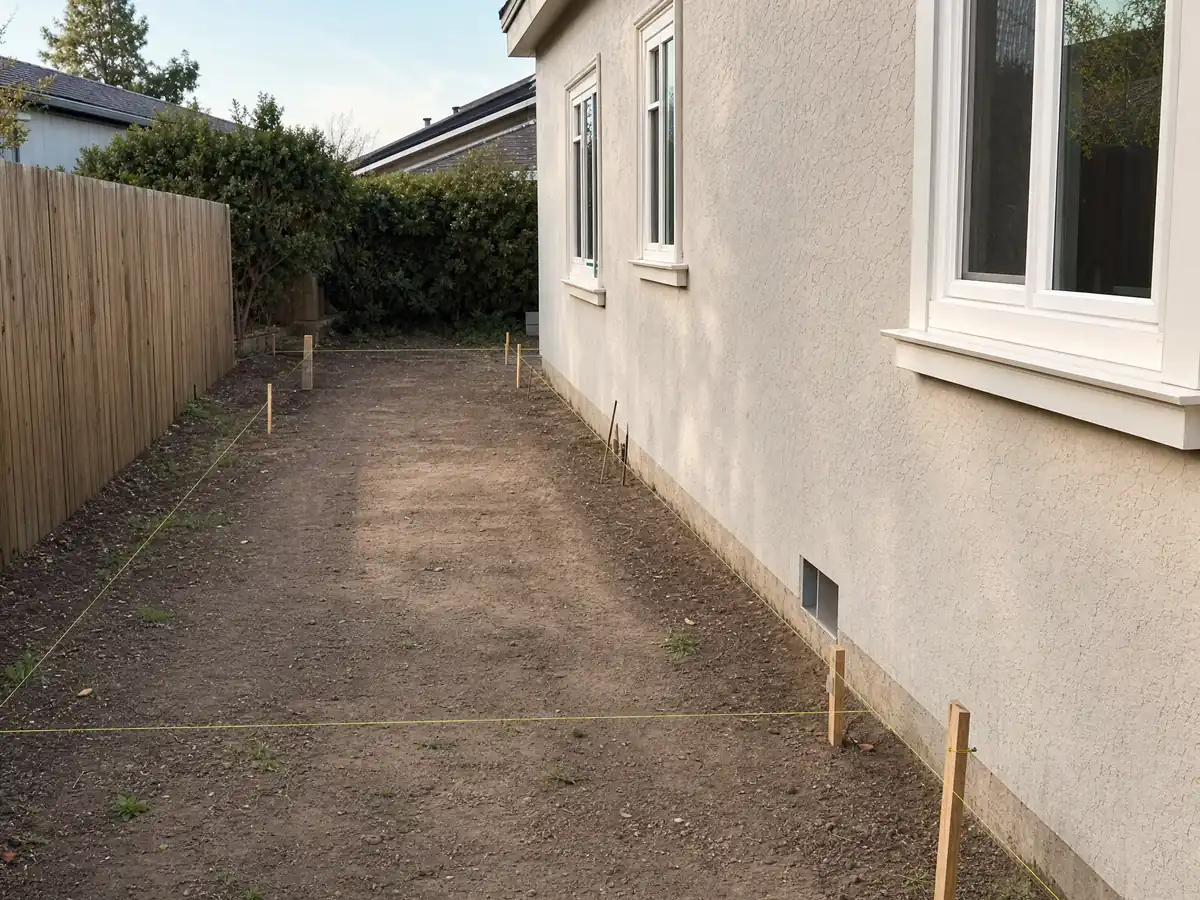
- IB 129 requires a boundary survey to be shown at plan submittal for any addition, vertical or horizontal, that sits within 12 inches of a required fire-separation distance (CBC 705, CRC R302) or a zoning setback, and says an inspector may require staked property lines or a Foundation Form Board Certification at the first footing inspection before concrete is placed.
- IB 108 says a geotechnical investigation is required for any addition or alteration in a mapped landslide, liquefaction, historic high groundwater or Special Flood Hazard Area, on coastal beach, bluff or oceanfront property, on unstable hillsides, where footings encroach on toe or top of slope setbacks, where existing slope within the footprint exceeds 5:1, where a grading plan is required, and for non-conventional foundations such as piles, caissons, deepened footings or post-tension slabs. Detached single story structures of 800 square feet or less may be exempt if none of those conditions apply.
- Oceanside's zoning provisions for coastal residential districts (Article 10C) require buildings on lots contiguous to the shoreline to stay compatible in scale with existing development and not extend further seaward than the Stringline Setback Map line, though open decks, patios and balconies may extend seaward of it if they do not substantially impair neighbors' views. Height modifications in the coastal zone must be consistent with visual resource policies. Any addition in the coastal zone also falls under the Local Coastal Program permit categories.
- Hillside Development Provisions (Zoning Ordinance Section 3039) apply to hillside areas, defining an 'encroachment' as grading or building on land with greater than 40 percent slope (2.5:1) with a minimum 25 foot elevation differential, and a Hillside Development Plan must be approved before building and grading permits are issued. The pages read do not list which Oceanside lots are hillside lots.
- IB 107 notes that gazebos, trellises, patio covers, outdoor kitchens, outdoor fireplaces, fire pits and barbeques need separate permits (they may be bundled with a pool permit if noted on the plans) and that a pool permit submittal needs a plot plan drawn to scale. Setbacks between pools and toe or top of slopes must comply with CBC 1808.7.3.
- In Oceanside's Historic Overlay District an addition or enlargement needs prior approval of the Historic Preservation Advisory Commission, which weighs scale, height, spacing, pattern of windows and doorways, siting, roof pitch, architectural style, structural details, materials, colors and textures against the adopted Conservation Plan.

What plans, survey and approvals does an Oceanside room addition need?
Start with zoning, because Oceanside splits review into two kinds. The Planning FAQ says ministerial permits, which include building permit review, follow objective zoning standards, while discretionary permits such as development plans, conditional use permits and coastal permits go to a public hearing. The City's Land Use and Zoning Map Viewer shows a parcel's zoning and General Plan designation, and the district sets the setbacks, height and coverage you can use. We read no coverage or floor area figures for any district, so we print none.
IB 129 sets the survey rule. An addition, vertical or horizontal, that sits within 12 inches of a required fire-separation distance or a zoning setback needs a boundary survey by a California licensed surveyor, wet-stamped and shown at plan submittal. At the first footing inspection, before concrete goes in, an inspector may also ask for staked property lines or a stamped Foundation Form Board Certification. An addition drawn tight to a setback is a survey job before it is a design job.
Plans go through the electronic application or eTRAKiT, since paper plans ended on January 2, 2025, and plan review does not start until documents are uploaded and fees are paid. Patio covers, outdoor kitchens and fire pits need separate permits under the pool bulletin, IB 107, which matters if the addition includes an outdoor room.
Does an Oceanside room addition need a soils report?
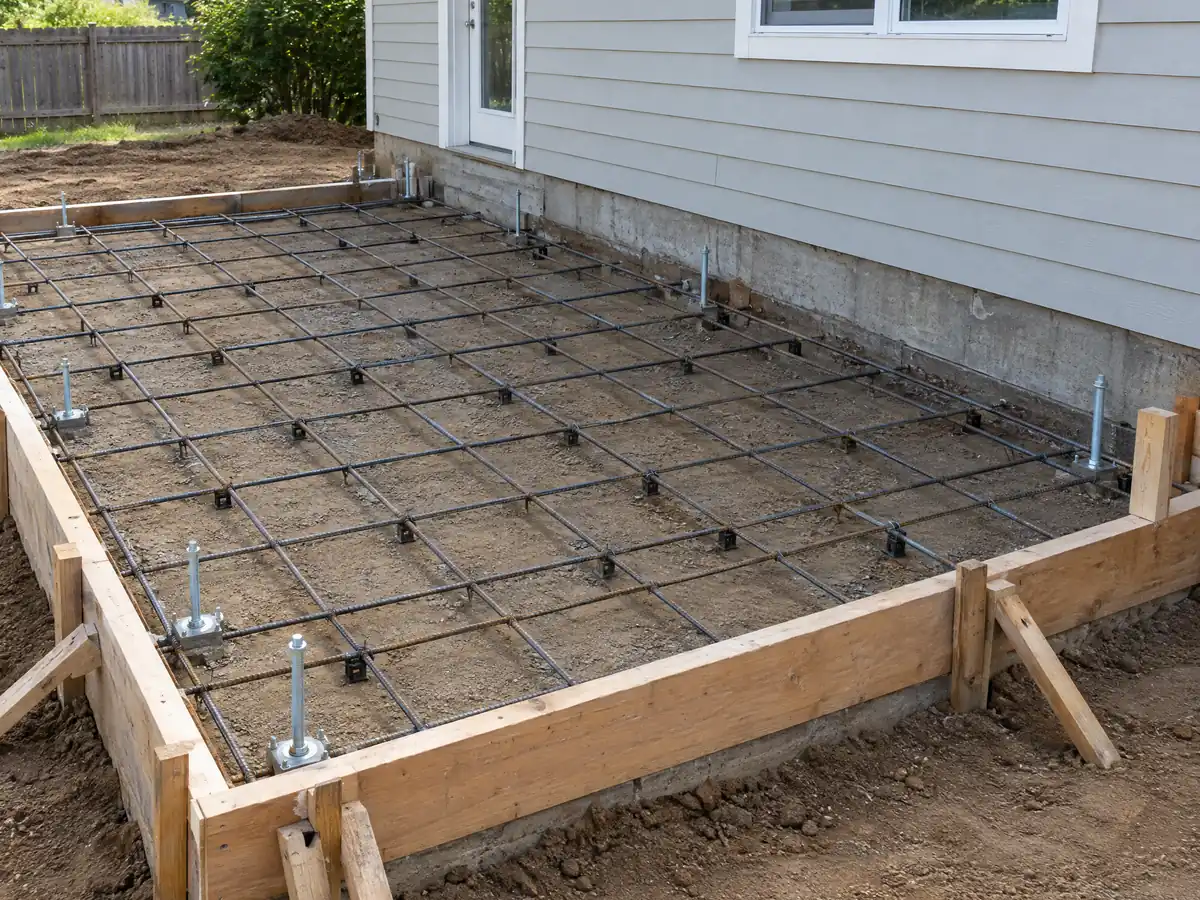
Often. The City's soils bulletin, IB 108, asks for a geotechnical investigation when an addition or alteration lands in a mapped landslide, liquefaction, high groundwater or flood area, on coastal bluff, beach or oceanfront property, on an unstable hillside, near the toe or top of a slope, or where the existing ground inside the footprint is steeper than 5:1. A grading plan, piles, caissons, deepened footings or a post-tension slab also trigger it, and the Building Official can ask for a report on any project.
Detached single-story structures of 800 square feet or less may be exempt when none of those conditions apply, so a separate studio is a different question from an attached bedroom. For an attached room on a flat lot, the Official's authority still covers the project. Foundation cost is the line that moves most when a report arrives, so ask your engineer for the report before you lock a price.
How do the coastal zone, the stringline and the Local Coastal Program change an addition?
Oceanside's Local Coastal Program covers the whole coastal zone, and every project there lands in one of five categories: exempt, categorically excluded, Administrative Coastal Permit, Regular Coastal Permit, or a California Coastal Commission permit. The City's Coastal Permit Handbook defines them, but its PDF has no readable text for our tools, so we print no exemption and no distance from the shoreline. Planning at (760) 435-3520 can tell you which category a bedroom or family room falls in.
The coastal residential zoning article adds design limits. Buildings on lots contiguous to the shoreline must stay compatible in scale with existing development and may not extend farther seaward than the line on the Stringline Setback Map, while open decks, patios and balconies may pass it if they do not substantially impair neighbors' views. Height changes must be consistent with the City's visual resource policies, and Zoning Section 3003 calls for earth-tone exteriors with no white or light shades, so ask how it reads for new stucco and trim.

Hillside lots and historic overlays: when does an Oceanside addition need extra approval?
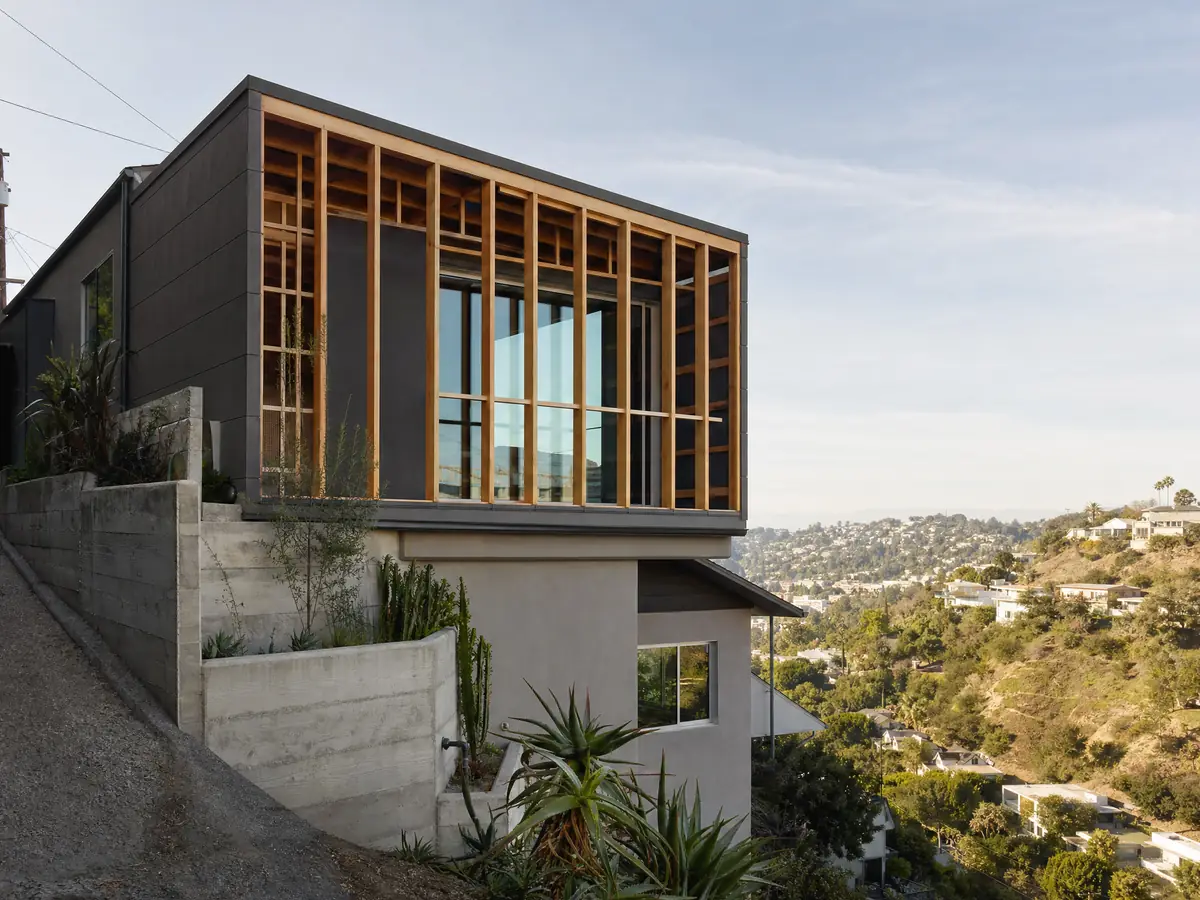
Zoning Section 3039 governs hillside development. It defines an encroachment as grading or building on land steeper than 40 percent, a 2.5 to 1 slope, with at least a 25 foot elevation difference, and requires an approved Hillside Development Plan before building and grading permits issue. The pages we read do not list which Oceanside lots count, so a neighborhood name tells you nothing until Planning checks the parcel.
The Historic Overlay is the other extra layer. Under Article 21, an addition or enlargement in an H district or on a designated historical site needs prior approval from the Historic Preservation Advisory Commission, which weighs scale, height, spacing, the pattern of windows and doorways, siting, roof pitch, style, materials, colors and textures against the adopted Conservation Plan. Ordinary repair and maintenance is excepted. The pages we read list no districts, so we name none; ask Planning whether your parcel is in one.
Adding onto an Eastside bungalow, a 1950s base house or a 1980s tract home: what the age of the house means
A tie-in to a house from the 1920s to 1940s, which the blog says describes much of Eastside, or to a small South Oceanside house from after 1947, joins new work to framing and foundations built under older rules. North Oceanside Terrace homes, built mostly in the early to mid 1950s for military families, are the same story a decade later. By the Census table, 11,930 units predate 1970, and 32,259 date from 1970 through 1989, so most Oceanside additions meet either a postwar base house or a 1970s and 1980s tract house.
Ask your engineer to check the existing foundation and framing where new meets old, and plan for lead. About 40 percent of units, 27,364, predate 1980, and cutting a new opening through painted walls disturbs paint that EPA's renovation rule treats as lead-safe work in housing built before 1978. The Census table cannot split 1978 from 1979, so your build year decides it.
Roofs, fire zones and the 2025 Energy Code: what the shell of an Oceanside addition has to meet
The City's roofing bulletin, IB 131, sets a Class C minimum for roofing assemblies and a Class A requirement in high fire zones, requires tear-off to the deck for re-roofs, and asks for engineer's calculations when a tile roof heavier than 6 pounds per square foot replaces lighter roofing. It matters when a new roof must tie into an old one. The Council adopted CAL FIRE's updated map on June 4, 2025, according to the Coast News, but we could not read the map, so we cannot say which parcels sit in which tier.
The City applies the 2025 Title 24 codes, as it amends them, to applications received on or after January 1, 2026. The Energy Commission's summary of the 2025 code says additions fall under section 150.2, sets heating and cooling capacity limits for additions, sets a weighted fenestration U-factor of 0.40 with a fire hazard severity zone exception, and drops gas tankless water heaters from the prescriptive options for single-family additions. We did not read Oceanside's local amendments, so ask the Building Division what plan check applies.
How long does an Oceanside room addition take, and what happens to permits, taxes and costs?
Our planning ranges run 4 to 12 weeks for the zoning check and design, then 1 to 3 weeks for the foundation, 3 to 6 for framing and dry-in, 3 to 5 for rough utilities, insulation and drywall, and 4 to 8 for finishes and the final inspection. Plan check time is not in those ranges, because we found no published Oceanside figure, and a submitted application expires two years after submittal.
A permit lapses if work is not finished within three calendar years of issuance, with one six-month extension on request, and the owner or the contractor must be present at every inspection. MDG Builders, CSLB #1040337, acts as general contractor on an addition: we coordinate the drawings with a structural engineer, file the plans, answer corrections and schedule the licensed framing, concrete, roofing, electrical and plumbing subcontractors who do the field work.
The property tax effect is narrower than most owners fear. State Board of Equalization guidance says only the new construction is assessed at market value and gets its own base-year value, while the rest of the house keeps its existing base year. Building without a permit costs more than waiting, since IB 135 treats unpermitted additions as new work and doubles the fees. See our room addition vs ADU guide if a detached unit is also on the table.
Addition photos from Oceanside and nearby homes
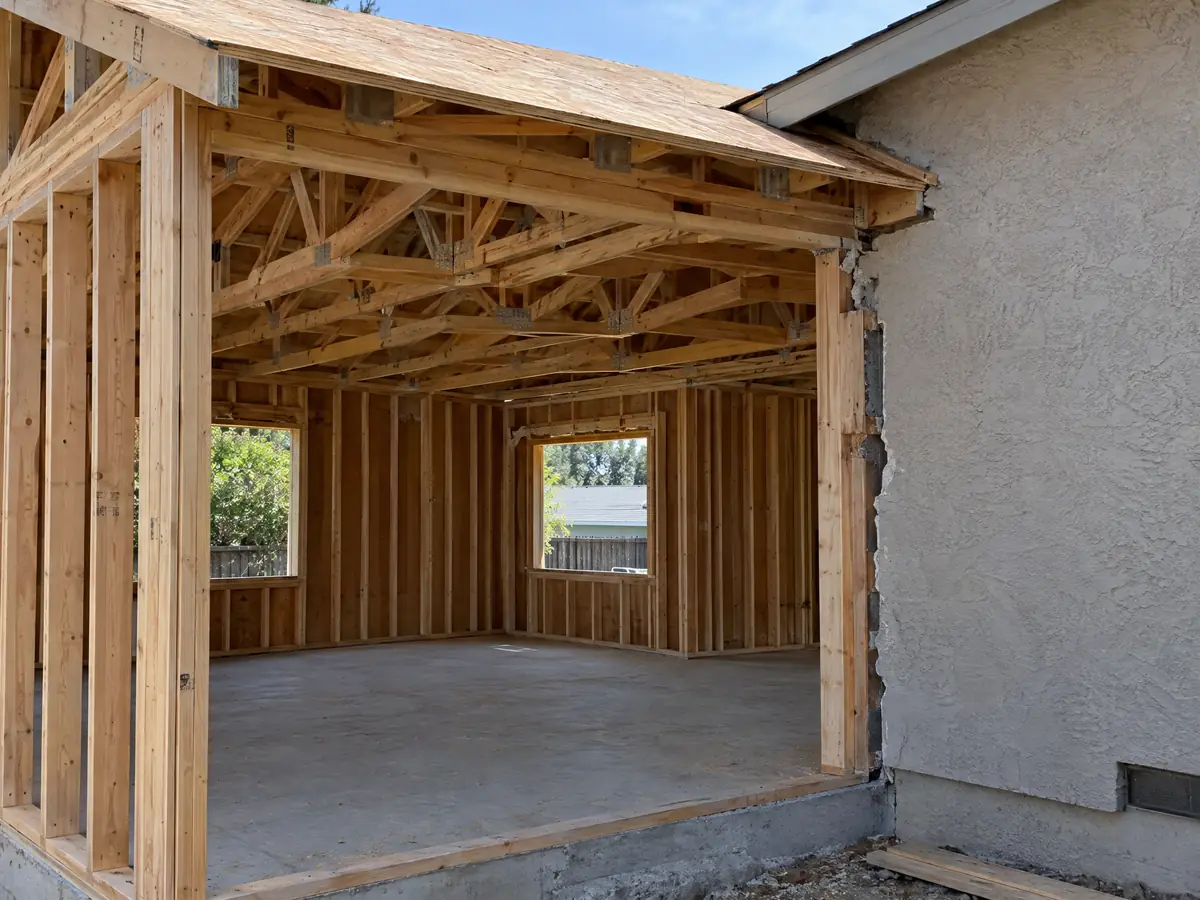
Addition scenes tied to Oceanside and the North County coast around it, from surveys and foundations to framed and finished rooms. Tap a photo to enlarge it.
What room additions costs around Oceanside
On the room addition page, ground-level construction runs about $300 to $550 per square foot, a second story about $200 to $700 per square foot and usually over $100,000, and architect, engineer, plan check and soils report fees are separate lines. Anchors come from Los Angeles, not Oceanside: Remodeling magazine's 2025 Cost vs. Value report lists a midrange primary suite addition at $182,518 and an upscale one at $387,485, and a bathroom addition at $63,595 and $119,034, and Sweeten's guides and a Burbank contractor supply the per-square-foot ranges. We found no Oceanside price survey and did not read the City's fee schedule. The bathroom cost guide covers the bath part of a suite, and the license check guide shows how to verify a contractor. For nearby additions see Carlsbad, Escondido, Chula Vista and Los Angeles. A backyard unit is on the Oceanside ADU page, new openings on the Oceanside window page, a new bath on the Oceanside bathroom page, and the Oceanside area page lists every trade we cover in the city.
| What it covers | Typical range |
|---|---|
| Ground-level addition (family room, bedroom), construction only | $300 to $550 per sq ft |
| Second-story addition over an existing house | $200 to $700 per sq ft, usually over $100,000 |
| Primary suite addition (bedroom, bath, closet) | $182,518 midrange, $387,485 upscale |
| Bathroom addition | $63,595 midrange, $119,034 upscale |
| Architect, structural engineer, plan check and soils report | Separate lines in your proposal |
Oceanside room addition questions, answered
Do I need a permit for a room addition in Oceanside?
Yes. An addition needs a building permit with plans through the City's electronic application or eTRAKiT, plus separate trade permits as the work requires. Planning reviews zoning first, and a coastal, hillside or historic lot adds approvals. A boundary survey is required when the work sits within 12 inches of a setback or fire-separation line.
How big of an addition can I build without a permit?
Assume none. The City's exempt list, IB 116, has no addition entry, and its one accessory structure exemption is a one-story shed of 120 square feet or less in a rear yard, which is not living space. Oceanside also honors exemptions only when approved in writing before work starts, so do not rely on a phone answer.
How much does a room addition cost in California?
Plan on roughly $300 to $550 per square foot for ground-level construction, with architect, engineer, plan check and soils report fees on separate lines. A primary suite is $182,518 midrange in Los Angeles in Remodeling magazine's 2025 report. Those are Los Angeles figures, not an Oceanside quote, so only a written proposal sets your price.
How long does a room addition take?
A ground-level room runs about 11 to 22 weeks on site after 4 to 12 weeks of zoning check and design, and plan check time comes on top. Foundation takes one to three weeks, framing three to six, and finishes four to eight. Oceanside's plan review clock starts only after documents are uploaded and fees are paid.
Does adding a room increase property taxes?
Yes, but only on the new space. State Board of Equalization guidance says the added construction is assessed at its market value and receives its own base-year value, while the rest of the property keeps its existing base year. The county assessor, not a contractor, decides the actual number, so ask the assessor for your case.
What is the difference between a room addition and a home addition?
Little, in permit terms. A room addition usually means one new room or bump-out, while a home addition covers larger work such as a second story or a primary suite. Oceanside reviews both as additions, with the same survey, soils and zoning checks, so scope and lot decide the permit path.
Do I need a coastal permit for a home addition in Oceanside?
Possibly, if the lot is in the coastal zone. Oceanside's Local Coastal Program places each project in one of five categories, from exempt to a Coastal Commission permit, and shoreline lots also face a stringline setback. We could not read the handbook that defines the categories, so ask Planning before you pay for plans.
Do I need a soils report for an addition?
Often in Oceanside. The City's bulletin IB 108 requires a geotechnical report for additions in mapped landslide, liquefaction, groundwater or flood areas, on coastal bluff or oceanfront lots, on steep slopes, and for deepened footings or post-tension slabs. A small detached single-story building may be exempt, and the Building Official decides.
Is a room addition worth it?
It depends on your lot and the finish level. Remodeling magazine's 2025 Cost vs. Value report for Los Angeles lists a midrange primary suite addition at $182,518, but its resale figures for additions are survey estimates that vary by project. We found no Oceanside resale study, so compare the cost against moving, and weigh a detached ADU too.
Tell us about your Oceanside addition
Tell us which part of Oceanside the house is in, about when it was built, whether it is near the coast or on a slope and what room you want to add, and the first visit starts from the survey, soils and coastal questions.