
Concrete Companyin Oceanside, CA
A concrete company in Oceanside begins with the lot, because the City's exempt list covers driveways and sidewalks up to 30 inches above grade and retaining walls up to 4 feet but names no patio slab. Soils, coastal and zoning rules still apply, and an exemption counts only when the City approves it in writing.
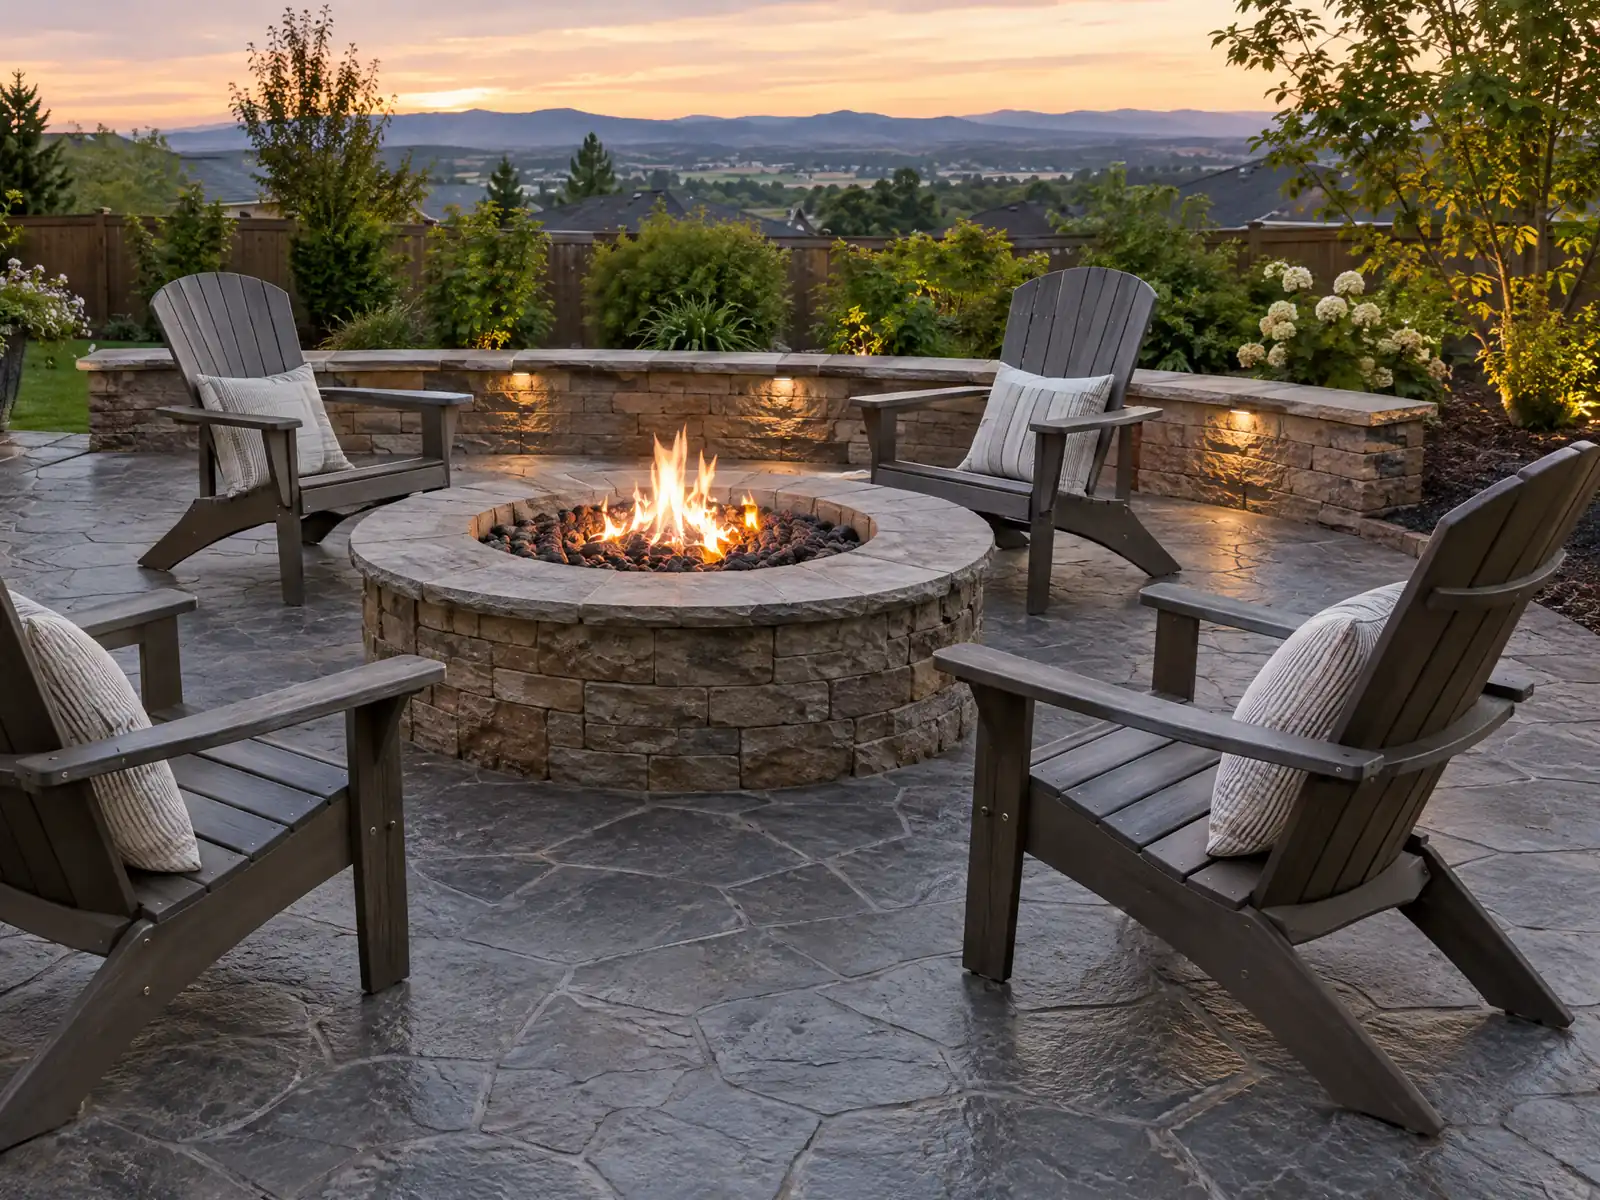
Oceanside, San Diego County, was paved late in places: a local-history blog says Eastside was the last neighborhood to get paved streets and sewers, in the late 1940s, and the population rose from 12,888 in 1950 on the City's history page to 128,398 in 1990 in Wikipedia's census table. Census estimates for 2024 put about 47 percent of homes in the 1970s and 1980s and about 20 percent in 2000 or later, so the driveways, walks and walls here run from 1950s pads to slabs poured within the past 25 years.
MDG Builders, CSLB #1040337, is a Tarzana general contractor that plans the pour, takes soils, coastal and drainage questions to Oceanside's Building Division and Planning, and books a licensed concrete subcontractor for forms, pour and finish. Finishes and ranges are on the concrete page, and the Oceanside overview covers the other trades we manage here.
What Oceanside's Building Division, its Local Coastal Program, soils bulletin and state law say about concrete work
Where concrete permits come from in Oceanside: City of Oceanside Development Services Department, Building Division.
- IB 116 exempts 'sidewalks and driveways not more than 30 inches above grade, and not over any basement or story below and are not a part of a required accessible route', and retaining walls not over 4 feet (footing bottom to top of wall) unless they support a surcharge. The list has no separate exemption for a patio slab, so ask for a written exemption before pouring one.
- Information Bulletin 108 lists a soils report for new swimming pools and spas, and a pool without a report must be designed for highly expansive soils with a minimum equivalent fluid pressure of 100 psf, concrete in contact with soil of at least f'c 4,500 psi with Type V cement and a 0.45 water-cement ratio, plus a site pre-permit inspection or specific approval. Small detached buildings that use the soils-report exemption must follow prescriptive foundation rules including a 5 inch slab with #4 bars at 18 inches on center over a 6 mil vapor barrier.
- IB 107 lists the pool inspection steps (pre-gunite, pre-deck, pre-plaster, final for gunite pools, and excavation, pre-deck and final for fiberglass pools). A pre-deck inspection is required for all on-grade pool decks, so concrete pool decking is a permitted, inspected step rather than exempt flatwork.
- Residential retaining walls over 4 feet in Oceanside residential districts must be planted and irrigated, and the 6 foot maximum for fences and walls includes retaining walls (Article 10, footnote U). IB 108 also requires a geotechnical report for retaining walls that need a permit and use a design other than the City or county standard or support a surcharge.
- CSLB defines the C-8 Concrete classification as forming, pouring, placing, finishing and installing mass, pavement, flat and other concrete work, and placing and setting screeds for pavements or flatwork, excluding contractors whose sole business is plaster coatings or placing reinforcing steel.
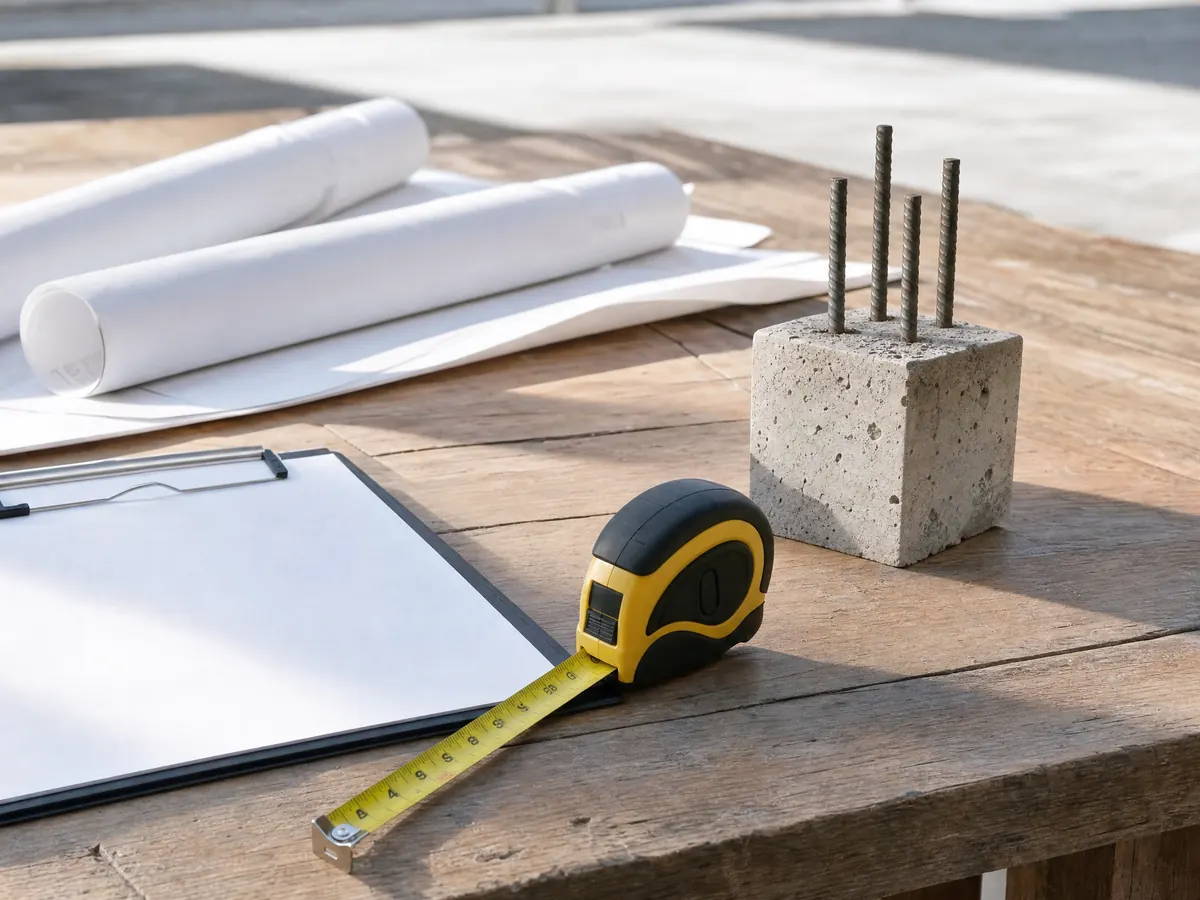
How tall can a retaining wall be in Oceanside before it needs a permit?
Four feet, measured from the bottom of the footing to the top of the wall, unless it carries a surcharge. Information Bulletin 116 exempts retaining walls up to that height and drops the exemption for a wall that supports a surcharge or impounds certain liquids. A permit is the building side only, and zoning has its own limits.
In Oceanside's residential districts a fence or wall, retaining walls included, is capped at 6 feet, except in a required front yard on a street, where it stops at 42 inches, and a retaining wall over 4 feet must be planted and irrigated. The zoning PDFs we read mix in council revisions marked as in effect inland only, so ask Planning which text governs your lot.
Information Bulletin 108 requires a geotechnical report for a retaining wall that needs a permit and uses a design other than the City or county standard, or that supports a surcharge. Poured walls are concrete work under CSLB's C-8 class, while block walls are masonry and may be a separate crew, so ask who builds which part.
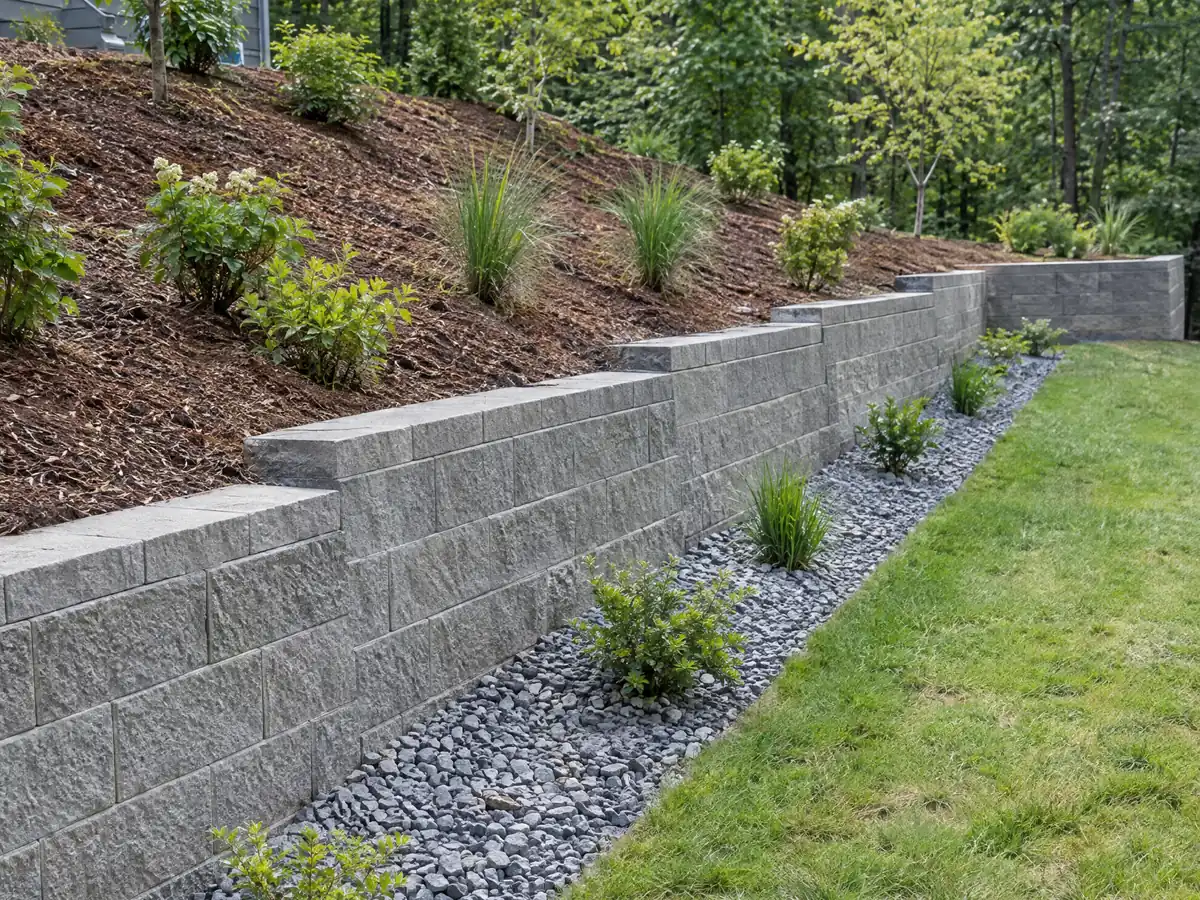
Do you need a permit to pour a driveway, patio or walkway in Oceanside?
For a driveway or sidewalk, often not for the slab itself, and for a patio the list is silent. Information Bulletin 116 exempts sidewalks and driveways not more than 30 inches above grade, not over a basement or story below and not part of a required accessible route. It has no separate line for a patio slab, so ask for a written exemption before pouring one.
Written is the point. Procedure A-1 says Building Division staff do not answer by phone whether work needs a permit, and an exemption is valid only after the Building Official approves a Permit Exemption form, routed through the departments it names, before the work starts. Pouring first invites Information Bulletin 135, under which unpermitted work is filed as proposed new work and pays double fees.
A pool deck is different. Information Bulletin 107 requires a pre-deck inspection for every on-grade pool deck, and a gunite pool runs pre-gunite, pre-deck, pre-plaster and final inspections, so concrete around a pool is inspected work, not exempt flatwork. Outdoor kitchens, fire pits and barbecues need separate permits too, and a permit lapses if work is not completed within three calendar years.
- Is the surface 30 inches or lower above grade?
- Is it a driveway or sidewalk, or a patio?
- Is a pool, fire pit or outdoor kitchen on the plan?
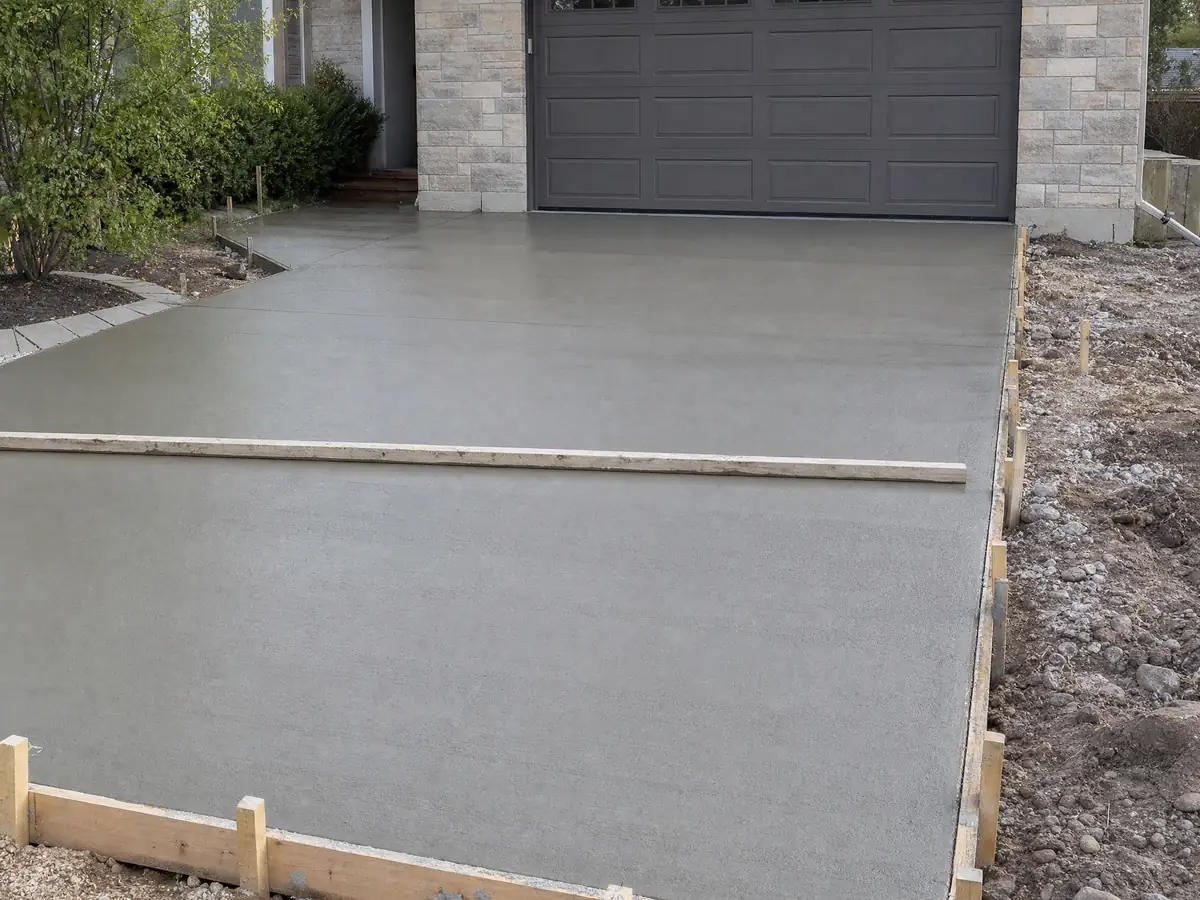
When does Oceanside require a soils report before concrete work?
More often than in most cities, because the City's own bulletin calls Oceanside's soils and geology unique and challenging for development. Information Bulletin 108 asks for a soils or geology report for new or replacement construction, including a new ADU or detached garage, for new pools and spas, and for work in mapped landslide, liquefaction, historic high groundwater or Special Flood Hazard Areas. Coastal beach, bluff and oceanfront lots, unstable hillsides and slopes steeper than 5:1 are listed too, and the Building Official may ask for a report on any project.
A detached single-story building of 800 square feet or less may skip the report when no hazard applies and the prescriptive foundation is followed: footings at least 24 inches deep with four #5 bars, and a 5 inch slab with #4 bars at 18 inches on center over a 6 mil vapor barrier. A pool built without a report must be designed for highly expansive soil, with 4,500 psi concrete, Type V cement and a 0.45 water-cement ratio.
We did not open the hazard maps, so we cannot say which streets sit inside them; send the address to the Building Division. Zoning Section 3039 also requires an approved Hillside Development Plan before permits on land over 40 percent slope with a 25 foot elevation change, and the pages we read do not list which lots count as hillside.
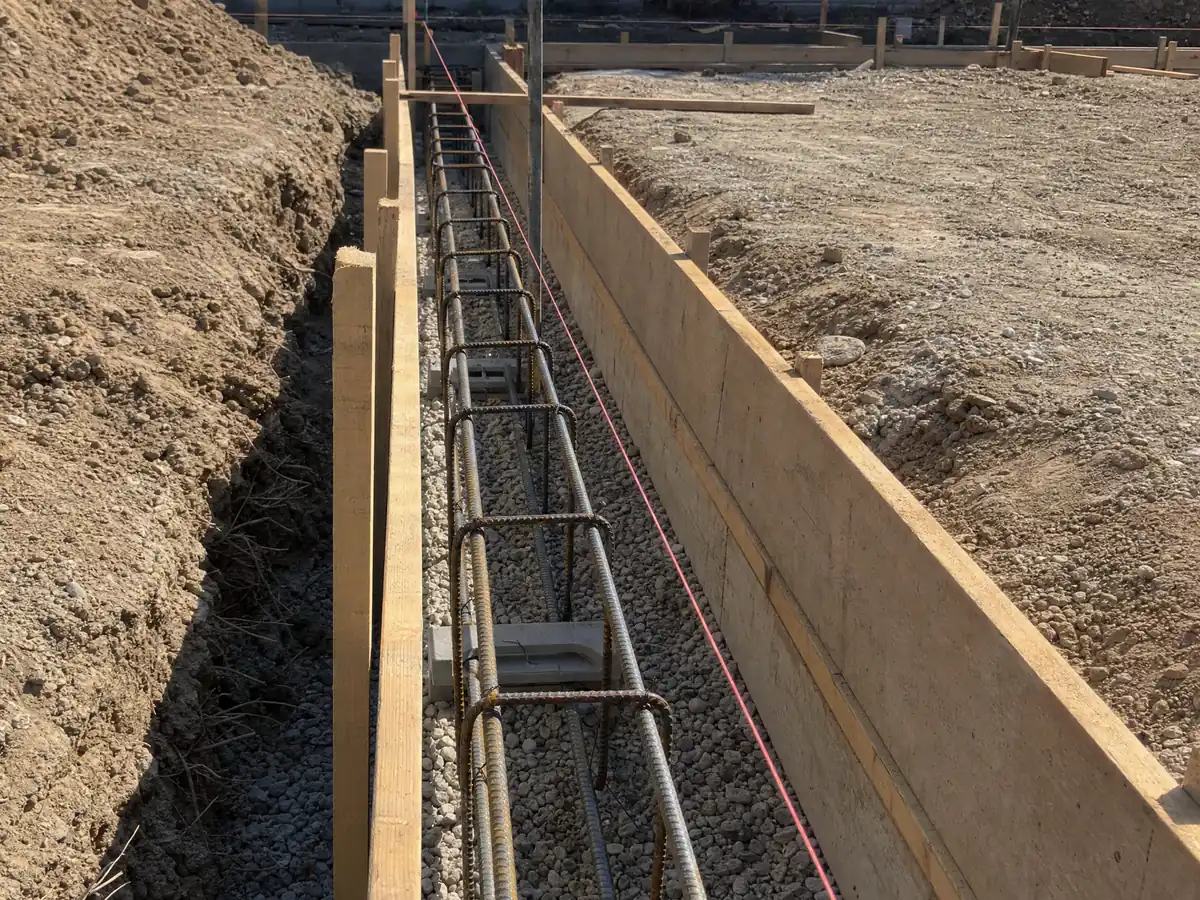
Does a driveway or patio near the Oceanside coast need Local Coastal Program review?
It can, and the answer depends on the category your project falls in. Oceanside's Local Coastal Program covers the entire coastal zone, and a Coastal Permit is discretionary. Every project there is exempt, categorically excluded, an Administrative Coastal Permit, a Regular Coastal Permit or a California Coastal Commission permit, with the categories explained in the City's Coastal Permit Handbook.
We could not read that handbook, because the City's PDF has no readable text, so we print no exemption distance and no rule for flatwork. The coastal residential article does say that buildings on oceanfront lots may not extend seaward of the Stringline Setback Map line, though open decks, patios and balconies may if they do not substantially impair neighbors' views, and that side-yard fences between the sea and the first coastal road must be at least 75 percent open.
Coastal homes see salt air and marine layer, so ask the finisher about sealer and drainage, and expect a soils report on a bluff or oceanfront lot. Planning answers coastal questions at (760) 435-3520; send the address, the slab size and a photo before ordering concrete.
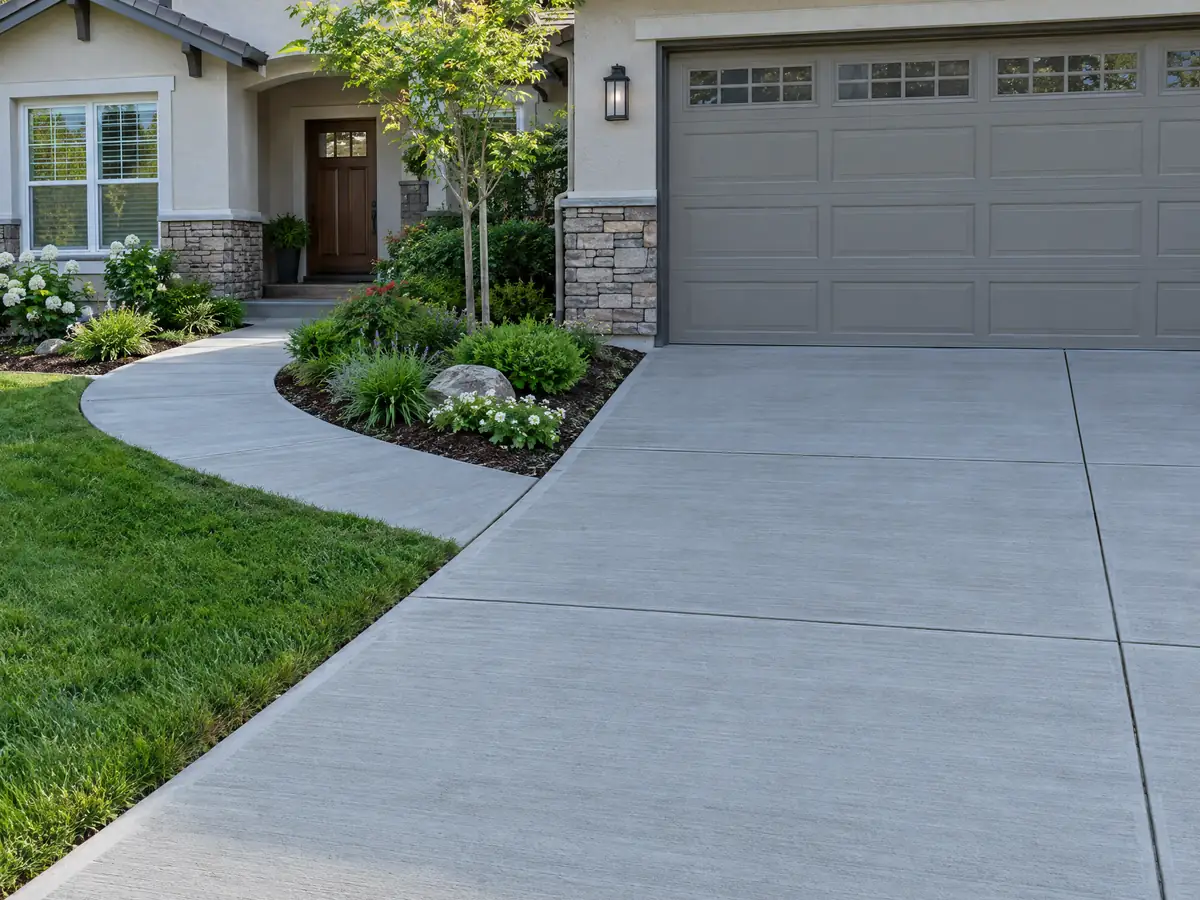
How old is the concrete in an Oceanside neighborhood, and what does that mean for repair?
Older than the house in some places, and past its first quarter century almost everywhere. The City's history page says the wooden wharf began on May 12, 1888, the downtown transit center followed in 1983 and a new Civic Center in 1989, and Camp Pendleton's construction on the city's border lifted the population from 4,652 in 1940 to 12,888 in 1950. The local-history blog, which is not an official source, says Eastside got paved streets in the late 1940s.
The boom came later. Wikipedia's census table shows 40,494 residents in 1970, 76,698 in 1980 and 128,398 in 1990, and Census estimates for 2024 count 32,259 homes from the 1970s and 1980s. A driveway or walk from the early 1970s is now more than 50 years old, and the base under a slab that age is unknown until it is cut open, so a replacement quote should say what is demolished and what base goes under the new pour.
The same blog describes Fire Mountain as about 338 acres of citrus and avocado groves annexed in the 1960s and Henie Hills as land bought around 1941 and subdivided from the early 1950s. Lots on slopes like those raise the soils questions above, so ask the crew how they will handle runoff and base before the pour.
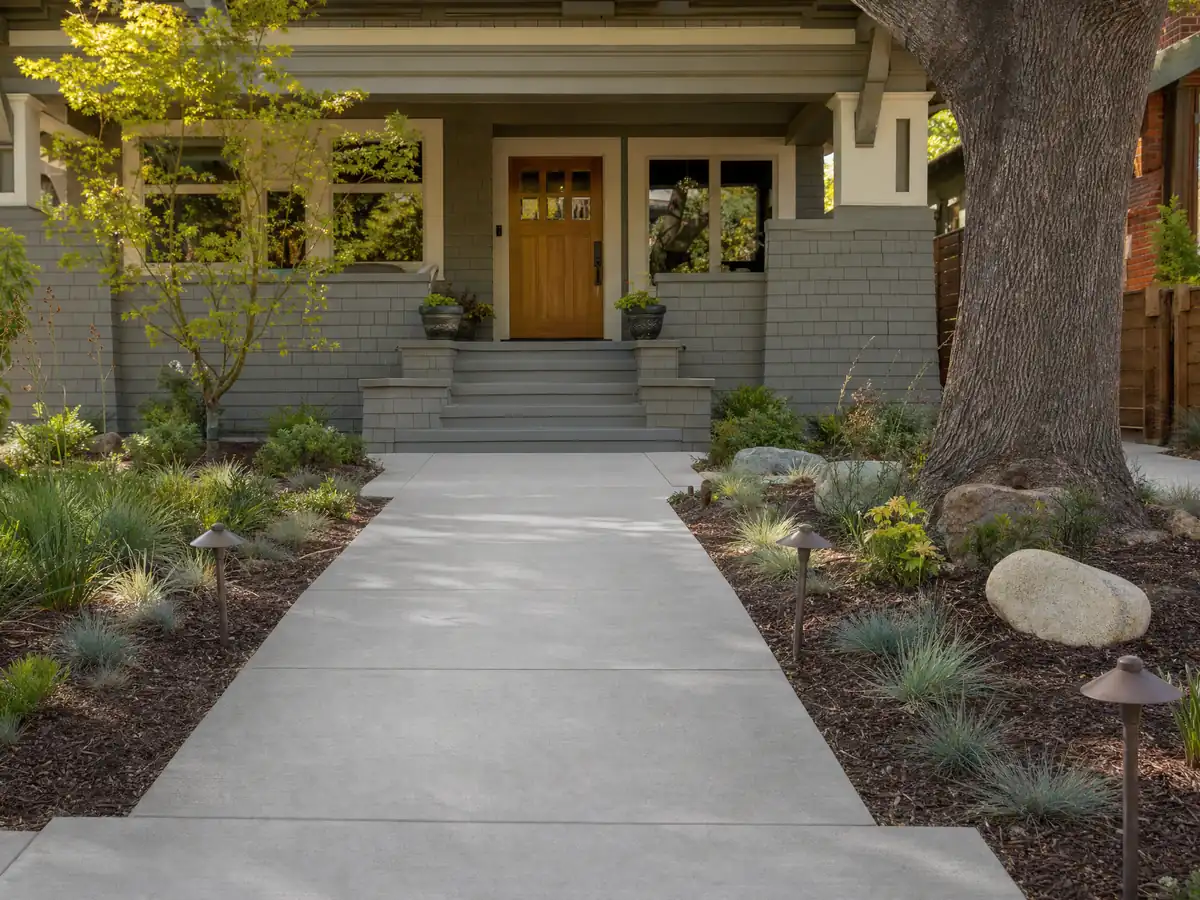
How much does concrete work cost in Oceanside, and what license should the crew hold?
No Oceanside concrete price study with a stated method turned up, so the figures come from Angi's 2026 Los Angeles pages, which rest on customer surveys and pro data, and a North County job can price differently. Angi puts plain patios at $4 to $13 per square foot, a 20 by 20 foot patio at $1,600 to $5,200, stamped patios at $15 to $30 and driveways at $8 to $20 with a $7,270 average. Its retaining wall average is $7,140 across a $2,674 to $11,842 range, and we print no per-foot wall price because height and drainage drive it.
Our planning range for a flat slab of 300 square feet or more is $8 to $14 per square foot, decorative finishes run $15 to $30 and driveway replacement $9 to $20 with demolition, medium confidence for plain flatwork and lower for the rest. We have no San Diego area wage figure, so we print none. Pool decks, hillside pours and anything that needs a soils report are priced after a site visit.
A concrete company should hold CSLB's C-8 class, which covers forming, pouring, placing and finishing flat and pavement concrete. Oceanside issues permits only to licensed contractors of the right class or to owner-builders who have owned the home for 12 months, and the owner or the contractor's team must be present at inspections. Our subcontractor guide explains who does what, and the license-check guide shows the CSLB lookup.
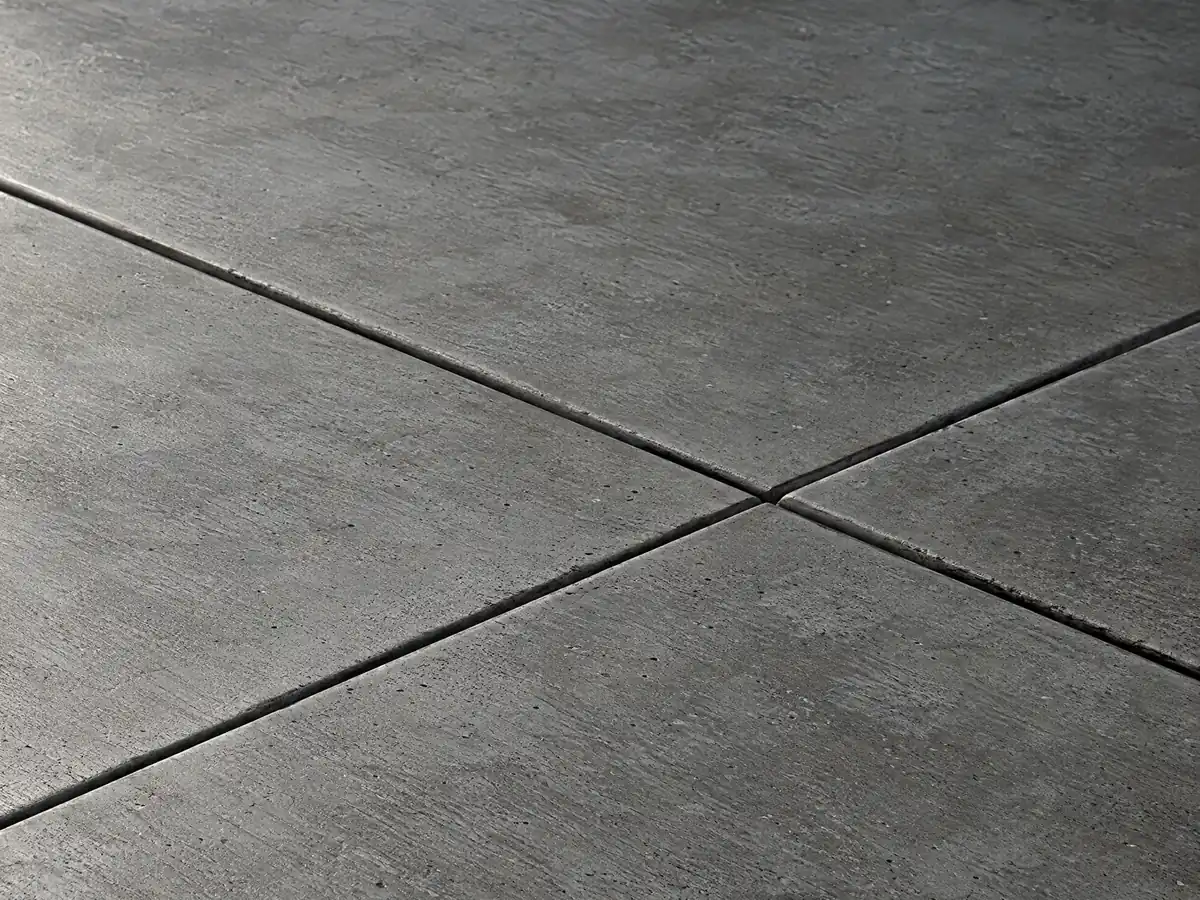
Concrete photos from Oceanside and nearby communities
Forms, rebar, finished flatwork and block walls from Oceanside and the coastal towns around it, shown at the steps where the rules matter. Tap any photo to enlarge it.
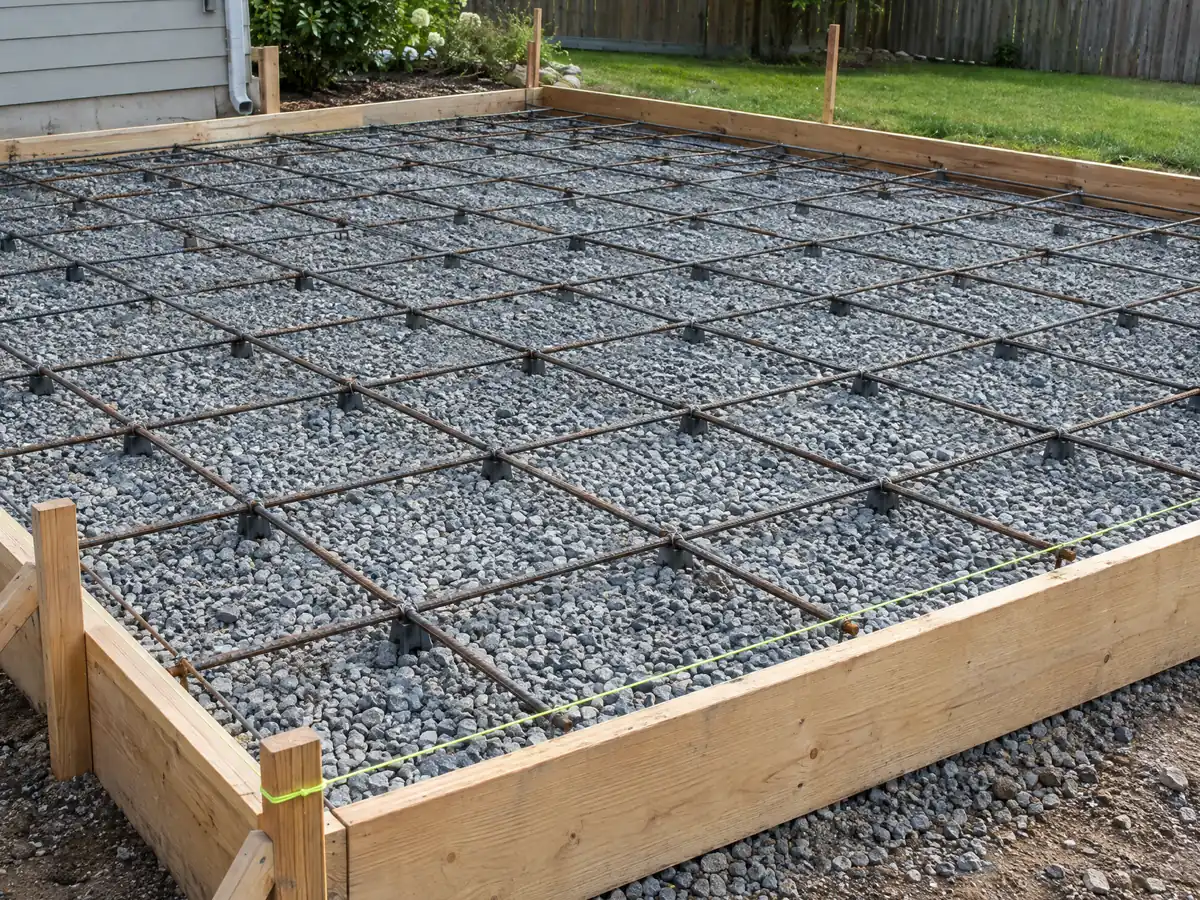
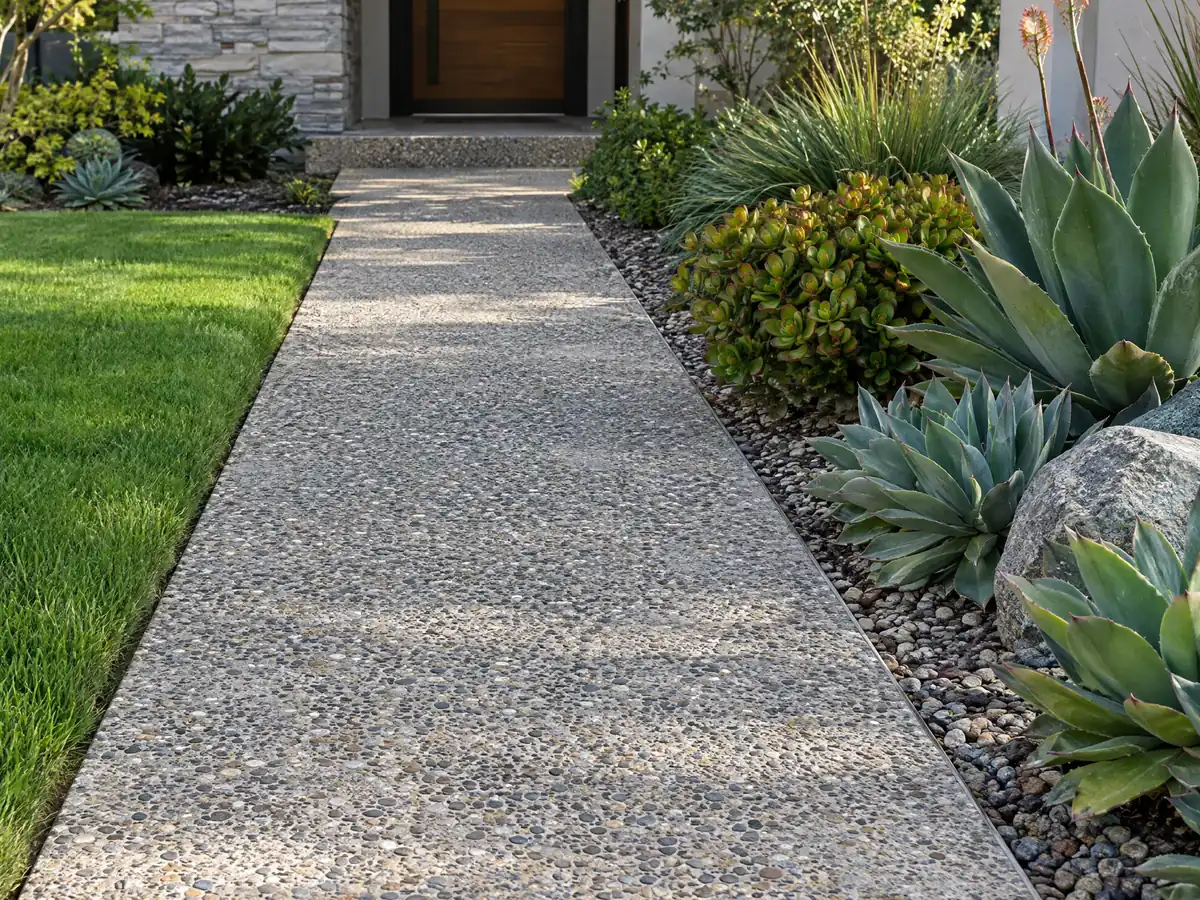
What concrete costs around Oceanside
The dollar figures here are Los Angeles planning ranges from our concrete page, not an Oceanside bid, and the proposal should list demolition, base, rebar, engineering and any City review on separate lines. For the same property, see flooring in Oceanside and decks in Oceanside. For San Diego County comparisons, read concrete work in Carlsbad, concrete in Escondido and concrete in Chula Vista, and for a big-city benchmark see concrete in Los Angeles.
| What it covers | Typical range |
|---|---|
| Patio, walkway or slab, broom finish, 300 sq ft or more | $8 to $14 per square foot |
| Decorative: stained, stamped or exposed aggregate | $15 to $30 per square foot |
| Driveway replacement, with demolition of the old slab | $9 to $20 per square foot |
| 20 by 20 foot plain patio (400 sq ft) | About $3,200 to $5,600 |
| 20 by 20 foot decorative patio (400 sq ft) | About $6,000 to $12,000 |
| Small jobs under 300 sq ft | Usually above the per-foot range |
| Retaining walls | Set by the written proposal |
Oceanside concrete questions, answered
Can I pour a concrete patio without a permit in Oceanside?
Maybe, but the City's exempt list names no patio slab, only sidewalks and driveways up to 30 inches above grade. Staff do not confirm exemptions by phone, so ask for a written exemption approved before you pour. Pools, fire pits and outdoor kitchens on the same plan need separate permits.
Can I expand or replace my driveway without a permit in Oceanside?
Often the slab itself is exempt when it is not more than 30 inches above grade and not part of a required accessible route. Zoning, drainage and coastal rules still apply, and work reaching the street needs separate approval. Get the exemption in writing from the Building Division first, at (760) 435-3950.
What is the maximum height of a retaining wall without a permit in Oceanside?
Four feet, measured from the bottom of the footing to the top of the wall, as long as it carries no surcharge. Zoning separately caps a wall at 6 feet in residential districts and 42 inches in a street front yard, and a wall over 4 feet must be planted and irrigated.
How much should a 20x20 concrete patio cost in Oceanside?
Angi's 2026 Los Angeles page shows $1,600 to $5,200 for a plain 20 by 20 foot patio, and our own planning range of $8 to $14 per square foot gives $3,200 to $5,600 for 400 square feet. We found no Oceanside study, so these are medium-confidence figures with demolition, base and rebar extra.
How much does a concrete driveway cost in Oceanside?
Angi's 2026 Los Angeles page lists $8 to $20 per square foot with a $7,270 average, and we budget $9 to $20 for replacement including demolition. Those are Los Angeles figures, not an Oceanside bid. Slope, soils reports and work in the street right of way move the number, so a site visit settles it.
How much does a stamped concrete patio cost in Oceanside?
Angi's 2026 Los Angeles page puts stamped patios at $15 to $30 per square foot, averaging $5,948, and our planning range for decorative finishes matches it. No Oceanside study turned up. Pattern, color, sealer, slope and drainage work all change the final price.
Does concrete work near the coast in Oceanside need a coastal permit?
It can. Oceanside's Local Coastal Program covers the entire coastal zone, and each project is exempt, categorically excluded, an Administrative or Regular Coastal Permit, or a Coastal Commission matter. We could not read the City's handbook, so ask Planning at (760) 435-3520 whether your address and slab qualify.
Do I need a soils report before pouring a slab in Oceanside?
Sometimes. Information Bulletin 108 requires one for new construction, pools, coastal bluff or oceanfront lots, mapped hazard areas and slopes steeper than 5:1, and the Building Official may ask on any project. A small detached building of 800 square feet or less may be exempt if no hazard applies.
What license does a concrete company need in Oceanside?
Concrete work falls under CSLB's C-8 class, and block walls are masonry, which may be another license. Oceanside issues permits only to licensed contractors or owner-builders who have owned the home for 12 months. Check the number on the CSLB site and ask for each subcontractor's license and certificate of insurance.
Send the lot type, what you want poured and how close the coast is
Describe what you want poured, the rough size and whether the lot is coastal, on a slope or inland. The soils, written-exemption and coastal questions come with us to the first visit.