
ADU Constructionin Oceanside, CA
ADU construction in Oceanside runs on state law plus the City's 2022 ordinance, and the City says building permit review of an ADU is meant to finish in 60 days. A new unit usually needs a soils report. State housing officials found the ordinance out of step with state law in 2025, so confirm every number with Planning.
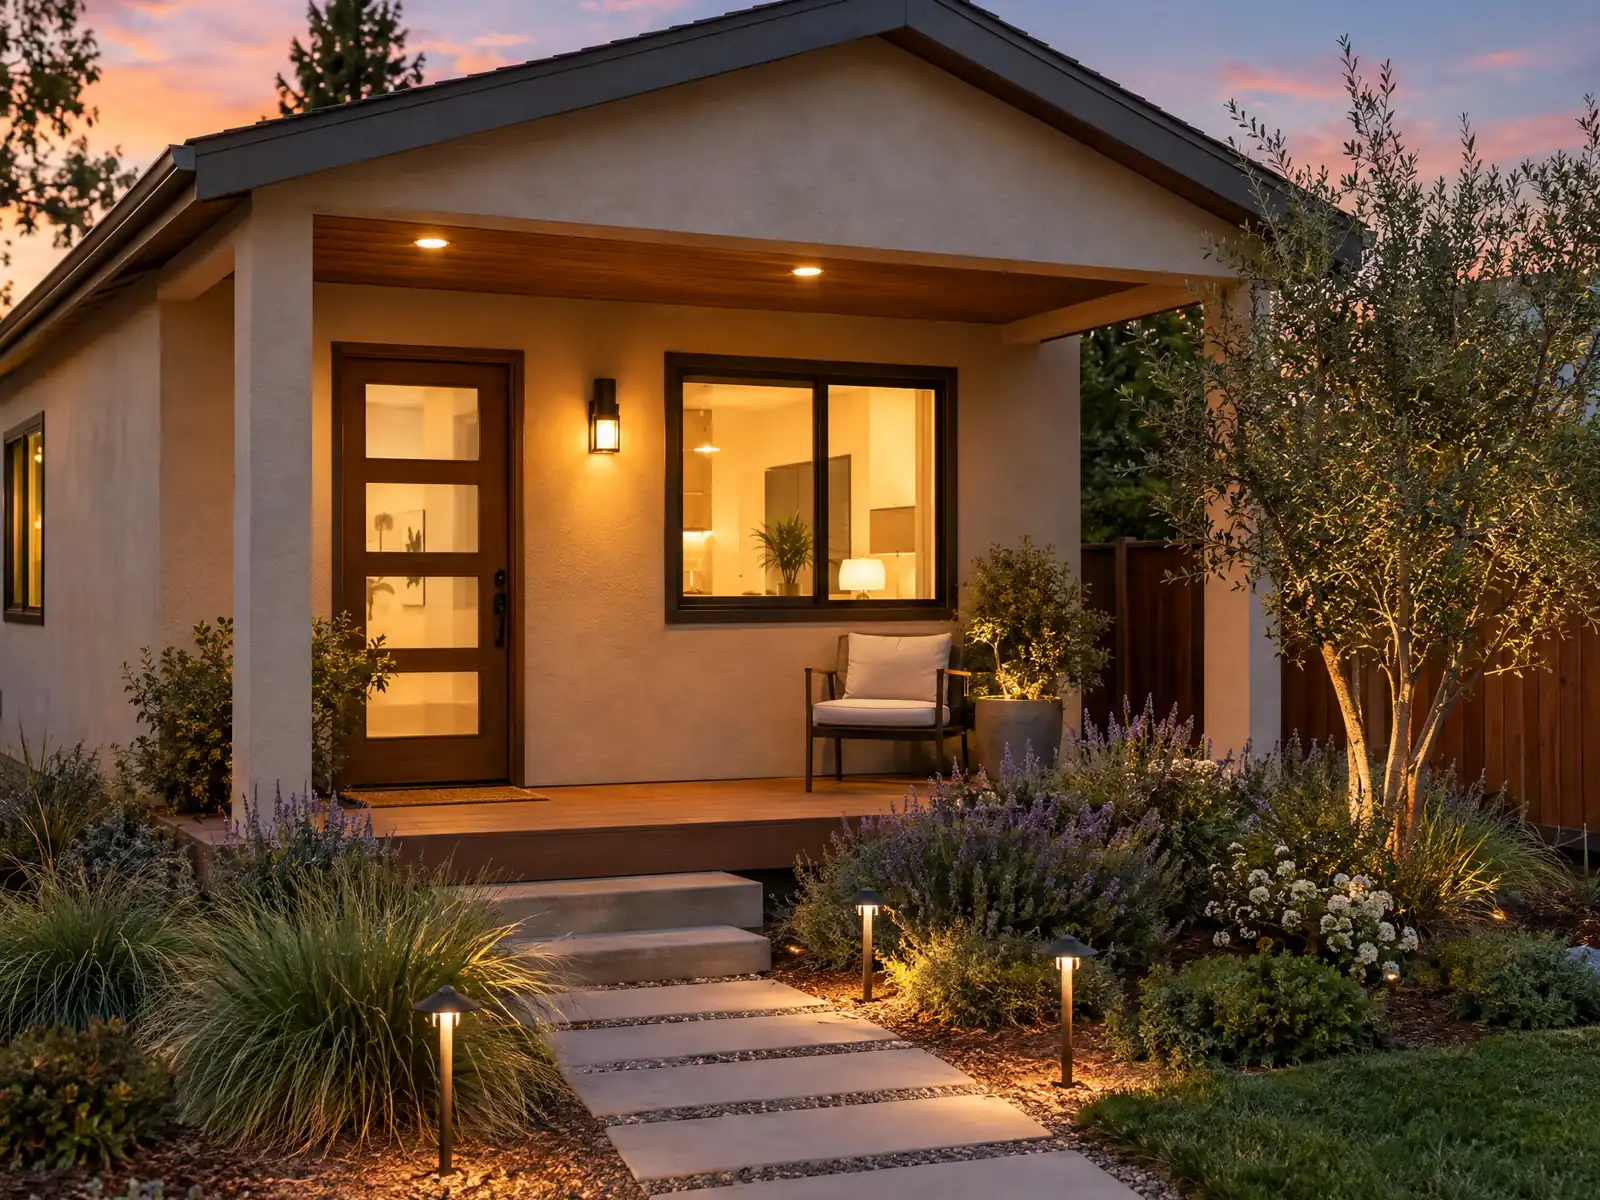
Oceanside has the lots for a second home. The Census Bureau's 2024 one-year estimates count 34,750 single-family detached houses among the city's 68,129 homes, 21.9 percent of units are in buildings of five or more, and the median owner-occupied home is worth $820,800, plus or minus $21,754. A local-history blog says Mesa Margarita was planned with about 275 Sproul homes on 62 acres bought in 1965 and that North Oceanside Terrace filled with military family homes in the early to mid 1950s, so many backyards hold decades-old garages and outbuildings.
This page covers the soils report and survey, the City's ordinance and the state's letter about it, size and parking, garage conversions, coastal review, fire and hillside lots, and fees and rentals. The City's pages, bulletins and zoning PDFs were read through Internet Archive copies, so confirm each point with the City's ADU page before you design. Price ranges and phases are on our ADU construction page.
Oceanside Planning and Building rules that apply to ADU construction
Where adu construction permits come from in Oceanside: City of Oceanside Development Services Department, Building Division.
- The City's ADU page says the City Council adopted a revised ADU Ordinance on February 23, 2022, located in Article 30, Section 3006 of the Zoning Ordinance. It states that an ADU of 850 square feet (studio or one bedroom) or 1,000 square feet (two bedrooms or more), attached or detached, with a maximum height of 16 feet and four-foot side and rear setbacks, is permitted in any circumstance subject to building codes, with no lot coverage requirement.
- On top of state law, the City's ADU page says Oceanside allows a detached ADU up to 1,200 square feet under standard height, lot coverage and setbacks, an attached ADU up to 50 percent of the primary dwelling, and says an ADU should be architecturally similar to the primary dwelling in design, roofing materials, colors and exterior finishes (HCD's 2025 letter objects that this standard is not objective). Height limits for an ADU using four-foot setbacks are 25 feet attached, 16 feet detached (18 feet within half a mile walking distance of a rail station), and one parking space is required unless an exemption applies.
- The City's ADU page says building permit review of an ADU is to be completed in 60 days (the clock stops when comments go to the applicant and restarts on resubmittal), an ADU built with a new single family dwelling is not approved until the primary dwelling's permit is approved, and rental must be for terms over 30 days with no short-term rentals. Detached ADUs are charged new single family dwelling building permit fees, attached or conversion ADUs are charged addition/remodel fees, and the City says all development impact fees under its control are waived (school fees excluded), with a possible pro-rated water buy-in fee if the meter must be upsized.
- A JADU (junior ADU) may not exceed 500 square feet, must be within the walls of an existing or proposed primary dwelling, needs an efficiency kitchen and exterior access, requires no parking space, and requires a recorded deed restriction against separate sale. The City's page says state law requires the owner to live on the premises, but HCD's May 2025 letter points out that state law exempts governmental agencies, land trusts and housing organizations from JADU owner-occupancy.
- State HCD wrote to Oceanside's City Planner on May 20, 2025 that the City's ADU Ordinance No. 22-OR0114-1 (adopted February 23, 2022) fails to comply with State ADU Law, citing among other things outdated Government Code references, the one-ADU limit that conflicts with state ADU/JADU combinations, size limits on multifamily detached ADUs, height limits that in some cases fall below the state maximums, front setbacks, lot coverage for state-exempt ADUs, parking in setbacks, missing parking exemptions, and the 'architecturally compatible' standard that is not objective. The letter asked for a City response by June 19, 2025 and does not say what Oceanside has since changed, so state law controls where it conflicts and the City should be asked for current standards.
- The City's SB 9 page says two-unit developments and urban lot splits are available on single family zoned parcels (R-1, RS, RE and some PD), but not on sites in a historic district, in a very high fire severity zone, on prime farmland, wetlands or a hazardous waste site. Units larger than 800 square feet must meet the underlying district standards, SB 9 units pay all fees including impact fees, and one parking space per unit is required unless within half a mile of high-quality transit.
- IB 120 (garage conversions, 2025 codes) says a building permit is required for all garage conversions, contact Planning first for zoning, and the converted space must meet current codes: level floor, a vapor barrier under or on the existing slab, window area at least 8 percent of floor area with 4 percent openable, 7 foot ceiling, smoke and carbon monoxide alarms, permanent heat to 68 degrees, an egress window (5.7 square feet, 20 inch clear width, 24 inch clear height, sill no higher than 44 inches), sprinklers if the main house has them, and a structural plan if walls are added, removed or relocated.
- IB 108 says a soils or geology report is required for any new or replacement construction including a new ADU and detached accessory buildings, with a possible exemption for detached single story residential structures up to 800 square feet gross floor area when no hazard condition applies and the prescriptive foundation rules are followed (24 inch minimum depth, four #5 bars in the footing, a 5 inch slab with #4 bars at 18 inches on center, and doweling into existing concrete).
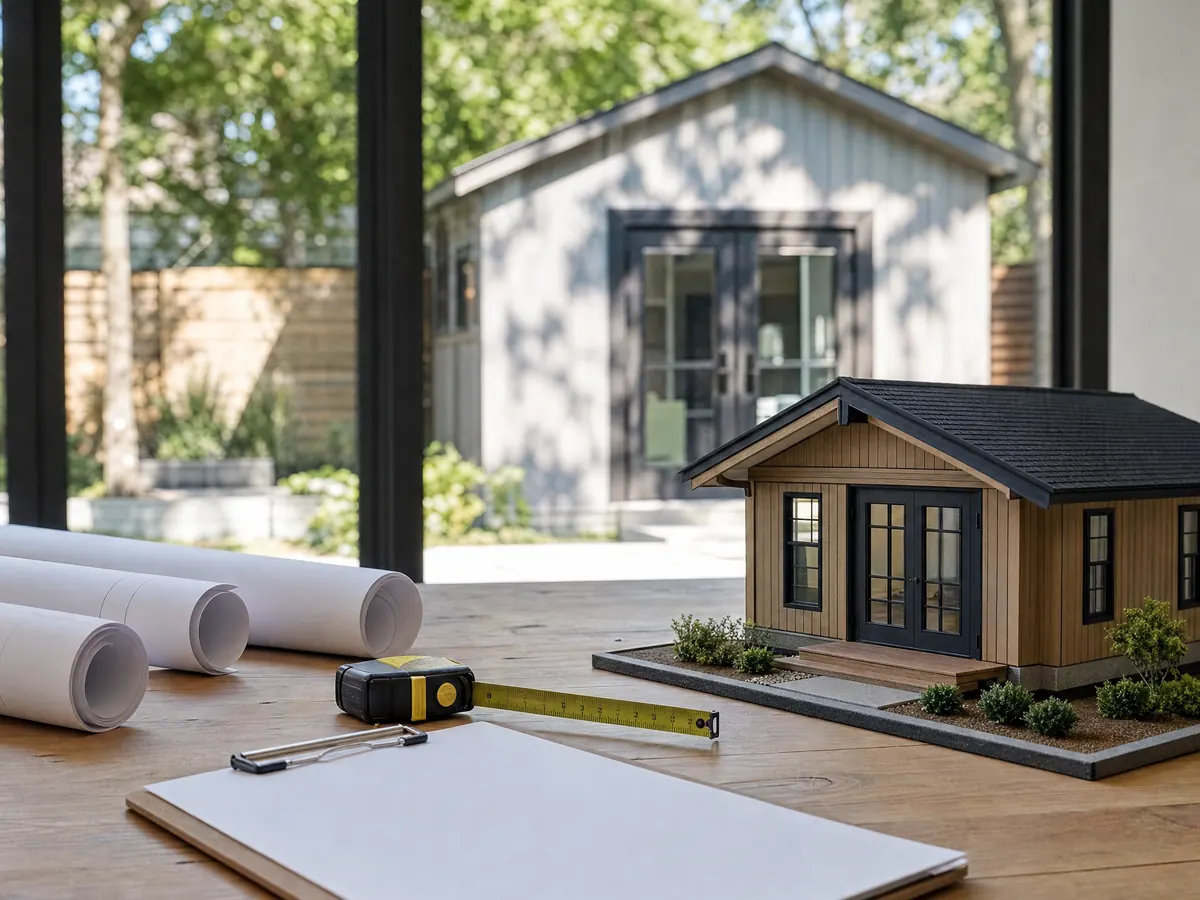
Does an ADU in Oceanside need a soils report and a boundary survey?
Probably yes. The City's soils bulletin, IB 108, says Oceanside's soils and geology make development unusually demanding, so it asks for a soils or geology report on new or replacement construction and names a new ADU and a detached accessory building outright. A mapped landslide, liquefaction, high groundwater or flood area, a coastal bluff or oceanfront lot, or a slope steeper than 5:1 raises the bar further.
One exception is worth knowing. A detached single-story residential structure of 800 square feet or less may skip the report when no hazard applies and the plans follow the bulletin's prescriptive foundation: a footing at least 24 inches deep with four #5 bars, and a 5 inch slab with #4 bars at 18 inches on center, doweled into existing concrete. Whether a given lot qualifies is the Building Official's call, and the Official can ask for a report on any project.
The survey is the second early cost. IB 129 requires property lines to be surveyed and wet-stamped by a California licensed surveyor at plan submittal for new buildings, and an inspector can ask for staked lines or a stamped form board certification at the first footing inspection. We found no fee or turnaround for either, so budget them as separate lines.
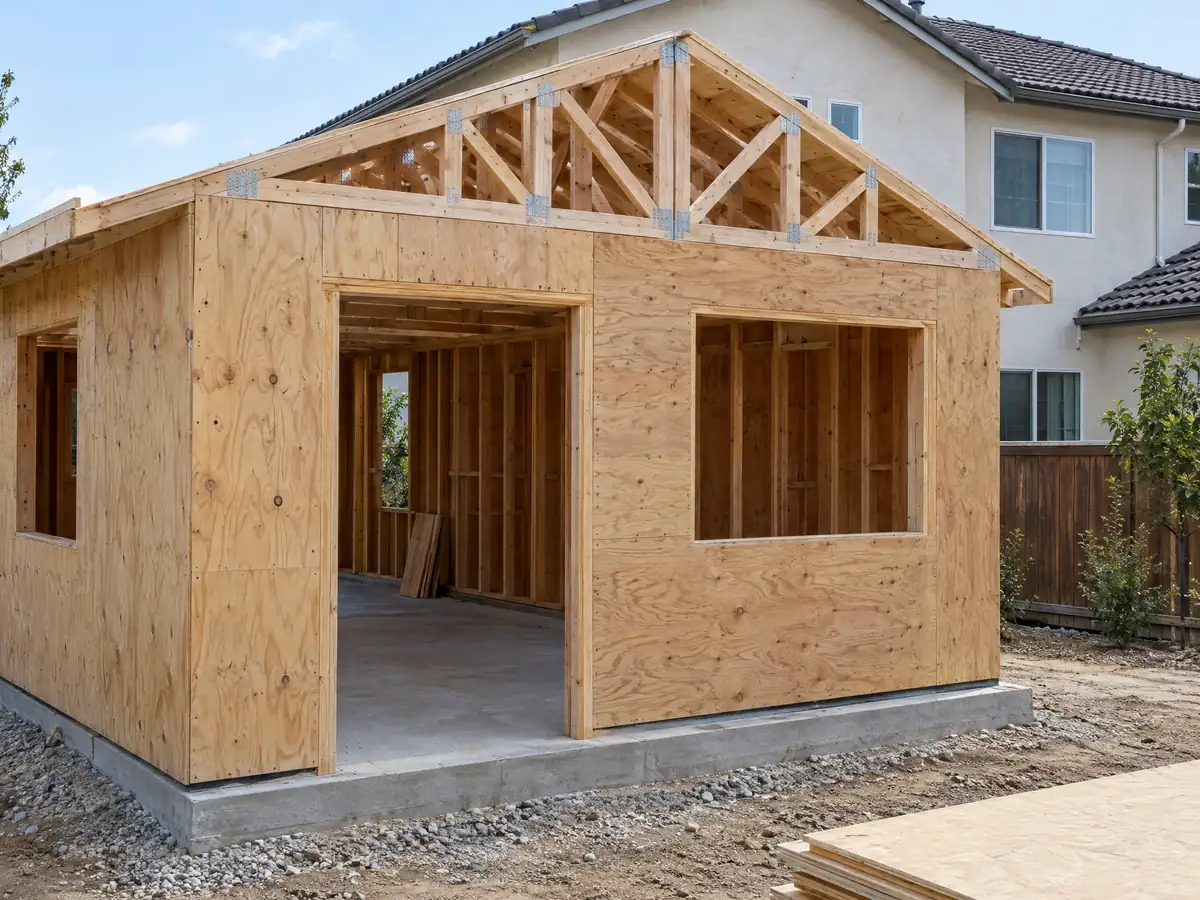
What are Oceanside's ADU rules, and why did the state write to the City about them?
The City's ADU page says the Council adopted a revised ordinance on February 23, 2022, in Article 30, Section 3006 of the Zoning Ordinance. It states that an ADU of 850 square feet for a studio or one bedroom, or 1,000 square feet for two bedrooms or more, attached or detached, up to 16 feet tall with four-foot side and rear setbacks, is permitted in any circumstance subject to building codes, with no lot coverage requirement.
On May 20, 2025 the state's housing department, HCD, wrote to the City Planner that Ordinance No. 22-OR0114-1 does not comply with state ADU law. Its list includes outdated Government Code references, a one-ADU limit that conflicts with the state's ADU and JADU combinations, size limits on multifamily detached ADUs, heights that sometimes fall below the state minimums, front setbacks, lot coverage for state-exempt ADUs, parking in setbacks and missing parking exemptions. It also called the requirement that an ADU look architecturally similar to the main house not objective, and asked for a City response by June 19, 2025.
The letter does not say what Oceanside changed afterward, and a third-party guide that claims a 2026 update could not be confirmed. State law makes ADU permits ministerial, with no hearing (Government Code 66317), and it controls where it conflicts with the ordinance, so ask Planning at (760) 435-3520 which standards it applies today and get the answer in writing.
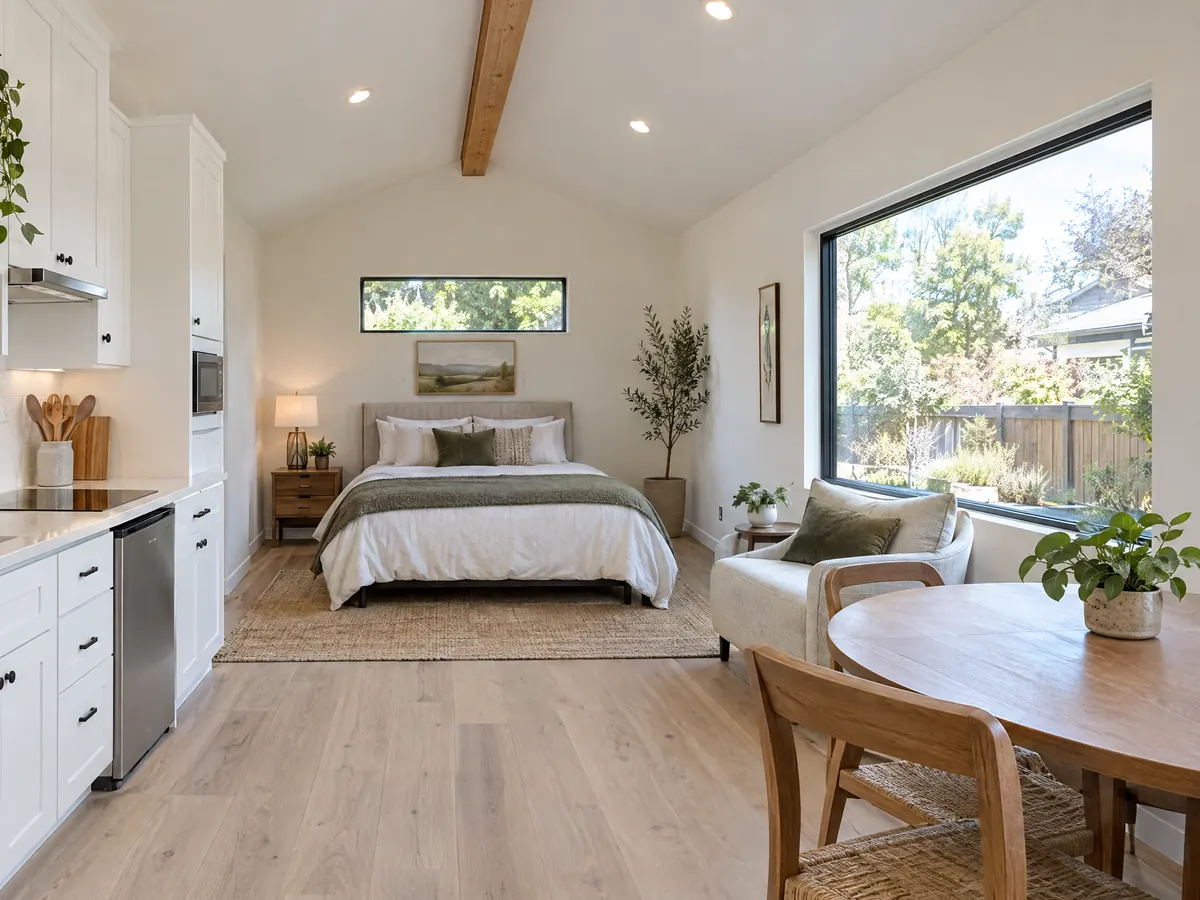
How big and how tall can an ADU be in Oceanside, and do you need parking?
Past the 850 and 1,000 square foot allowances, the City's page says Oceanside permits a detached ADU up to 1,200 square feet under standard height, lot coverage and setbacks, and an attached ADU up to 50 percent of the main home. State law puts a floor under every city's numbers: no maximum below 850 square feet, or 1,000 with more than one bedroom, and an 800 square foot unit with four-foot side and rear setbacks must always be allowed (Government Code 66314 and 66321).
The City lists 25 feet for an attached ADU and 16 feet for a detached one, or 18 feet within half a mile walking distance of a rail station. The Oceanside Transit Center and the College Boulevard and Rancho Del Oro Sprinter stations are rail stops inside the city, but whether a given address sits within that walk is a map question for Planning. The City asks for one parking space unless an exemption applies.
State law lifts the space requirement for units within a half mile walk of public transit, in a historic district, or built inside the house or an existing accessory structure, and it bars replacement parking when a garage or carport is converted (Government Code 66322). The City also asks that an ADU echo the main house in design, roofing and colors. HCD objected to that test, so ask what the plan reviewer will enforce.
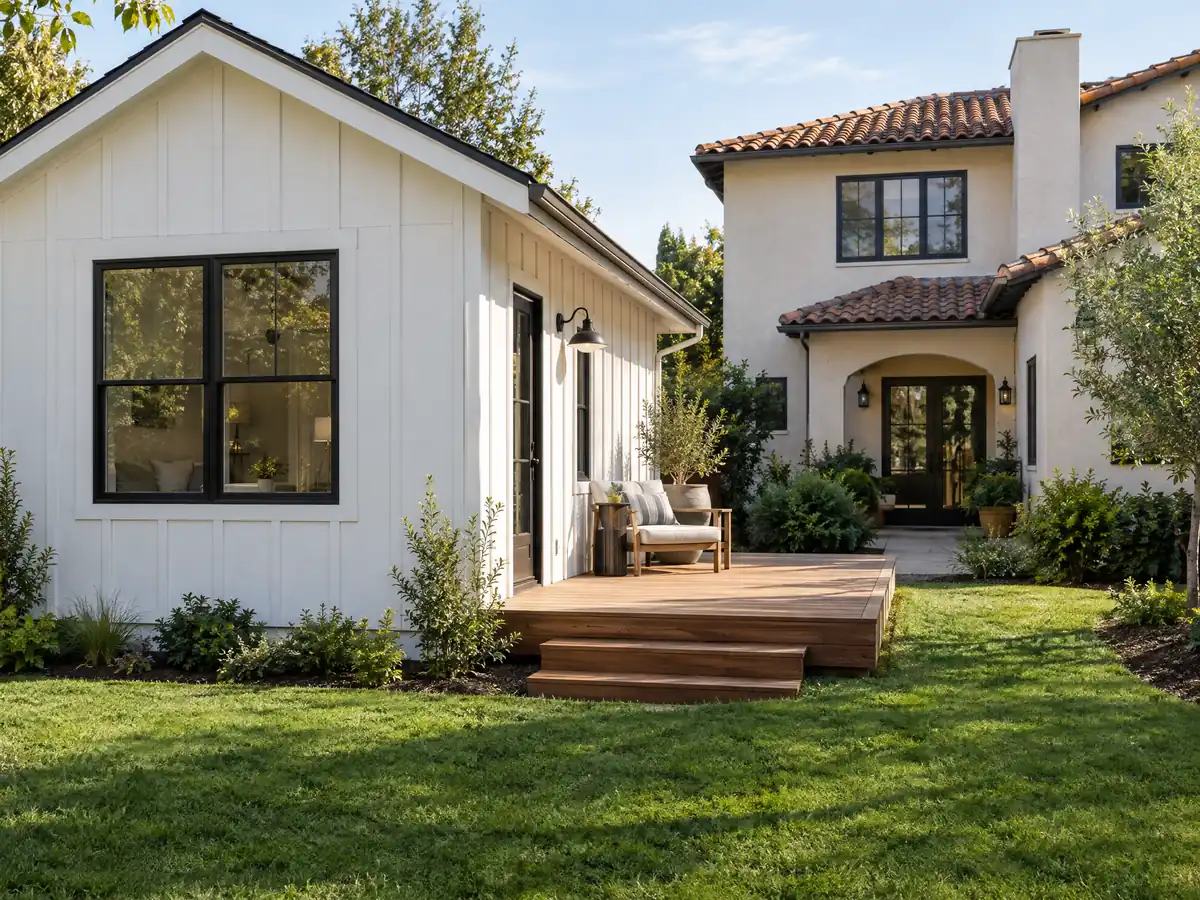
Can you turn an Oceanside garage into an ADU, and what does the City require?
Yes, with a permit. The City's garage conversion bulletin, IB 120, requires a building permit for every conversion and tells owners to contact Planning about zoning first. The new living space has to meet current code: a level floor, a vapor barrier under or on the old slab, window area of at least 8 percent of the floor area with 4 percent openable, a 7 foot ceiling, smoke and carbon monoxide alarms and permanent heat to 68 degrees.
A bedroom needs an egress opening of at least 5.7 square feet, 20 inches clear wide and 24 inches clear high, with the sill no higher than 44 inches. Sprinklers are required only if the main house has them, and a structural plan is needed if walls are added, removed or moved. State law lets a conversion add up to 150 square feet for entry and exterior access and lets an ADU and a JADU share the same converted space (Government Code 66323).
A junior ADU is capped at 500 square feet, must sit within the walls of the house, needs an efficiency kitchen and exterior access, requires no parking and carries a recorded deed restriction. The City's page says the owner must live on the premises, while HCD's letter points out that state law exempts government agencies, land trusts and housing organizations from that rule.
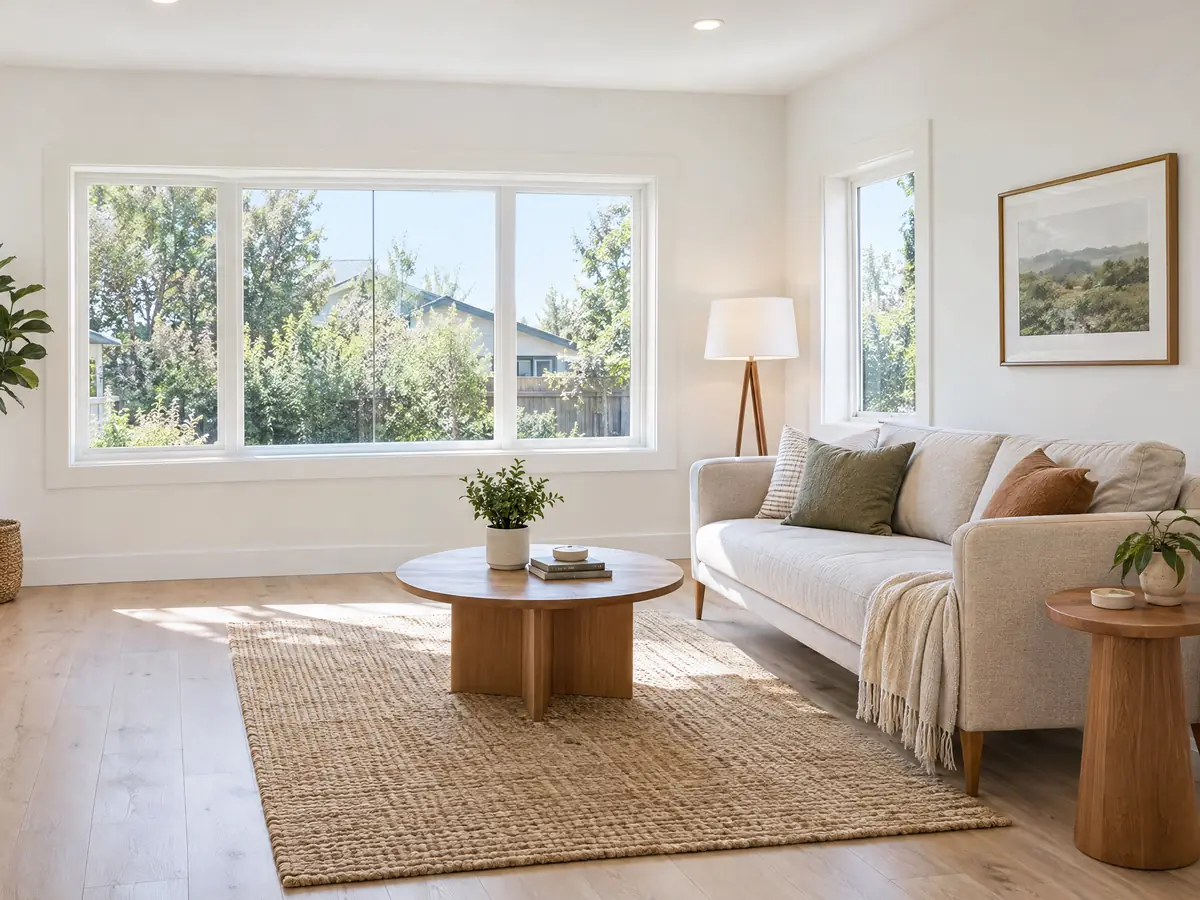
Does an ADU in the Oceanside coastal zone need a Coastal Permit?
It may. Oceanside's Local Coastal Program covers the entire coastal zone, and a Coastal Permit is a discretionary permit for the projects it reaches. Each one falls into one of five categories: exempt, categorically excluded, Administrative Coastal Permit, Regular Coastal Permit, or a California Coastal Commission permit. The categories are described in the City's Coastal Permit Handbook, whose PDF has no readable text, so we state no exemption and no distance from the shoreline, and we did not repeat any distance a builder website quotes.
State law says the City or the Commission must act on an ADU's coastal permit within 60 days, concurrently with the building review (Government Code 66329). The coastal residential article adds a stringline setback for lots against the shoreline, with buildings kept from extending farther seaward than the line on the City's map, and open decks and patios allowed past it only if neighbors' views are not substantially impaired. Zoning Section 3003 also calls for earth-tone exteriors in the coastal zone, with no white or light shades, so ask Planning how it reads for an ADU's stucco, trim and roof.
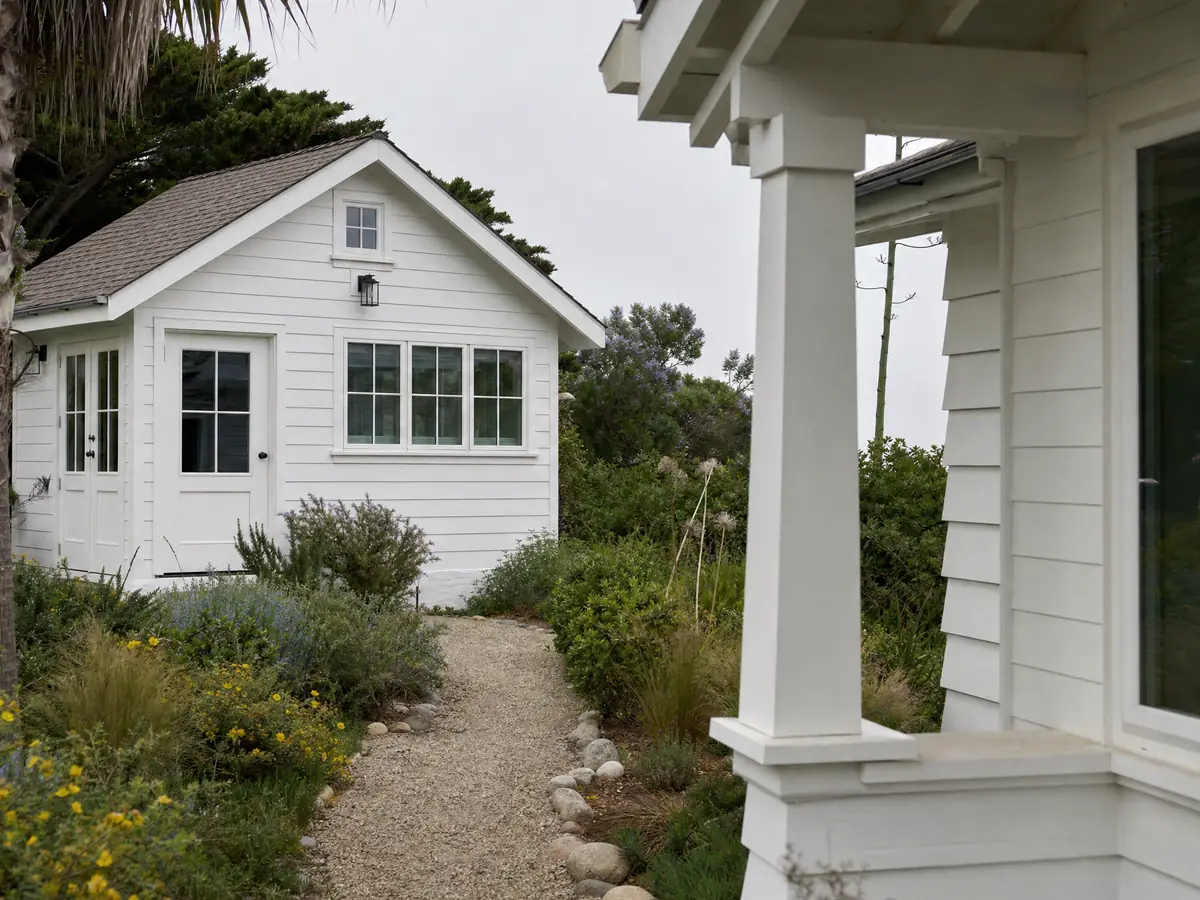
Fire zones, hillside lots and SB 9: what changes for an ADU on the east side of Oceanside?
On June 4, 2025 the City Council unanimously adopted CAL FIRE's updated fire hazard map, the first since 2007, with moderate, high and very high tiers where the old map had only very high zones, according to the Coast News. The paper reports that new development in high and very high zones must use fire-resistant materials and that very high zone homes must keep 100 feet of defensible space. The City's roofing bulletin sets a Class C minimum citywide and Class A in high fire zones, so ask the plan reviewer how that applies to a new unit's roof. The map itself was not available to us, so which parcels fall in which tier is a question for the City.
SB 9 is a different path from an ADU. The City's page says two-unit developments and lot splits are not available on sites in a historic district or a very high fire severity zone, and SB 9 units pay all fees, including impact fees. Under Zoning Section 3039, grading or building on land steeper than 40 percent with a 25 foot elevation difference needs an approved Hillside Development Plan first, and the pages we read do not list which lots count, so a neighborhood name is no substitute for the parcel map.
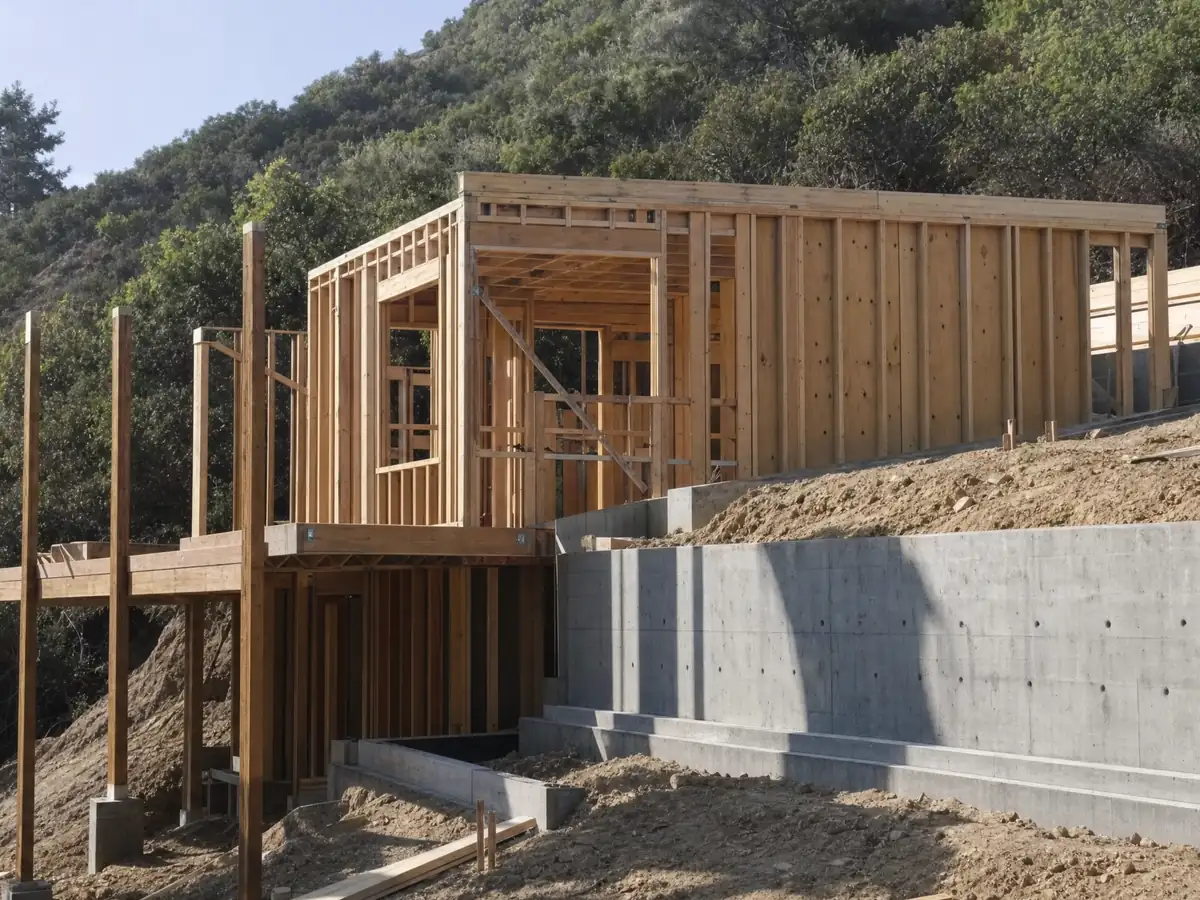
What do ADU fees, utilities, rentals and unpermitted older units look like in Oceanside?
The City's page charges a detached ADU the building permit fees of a new single-family home and an attached or converted ADU the fees of an addition or remodel. It says all development impact fees under the City's control are waived, with school fees excluded, and it warns of a possible pro-rated water buy-in fee when the meter must be upsized. We read no dollar amounts. State law adds that an ADU of 750 square feet or less pays no impact fee (Government Code 66311.5), and utility charges are separate.
Rentals must run longer than 30 days, with no short-term rentals, and an ADU built with a new house is not approved until the main dwelling's permit is. The City says building permit review of an ADU should finish in 60 days, with the clock stopping when comments go to the applicant and restarting on resubmittal, while its building page says plan review does not begin until fees are paid.
An old garage or backyard unit built without permits follows IB 135, which treats it as new work under current codes and doubles the fees. State law gives units built before January 1, 2020 some protection: a city cannot deny a permit over building-code violations unless correction is needed for health and safety (Government Code 66311.7). Ask the City which path it applies, and read the ADU and JADU comparison first.
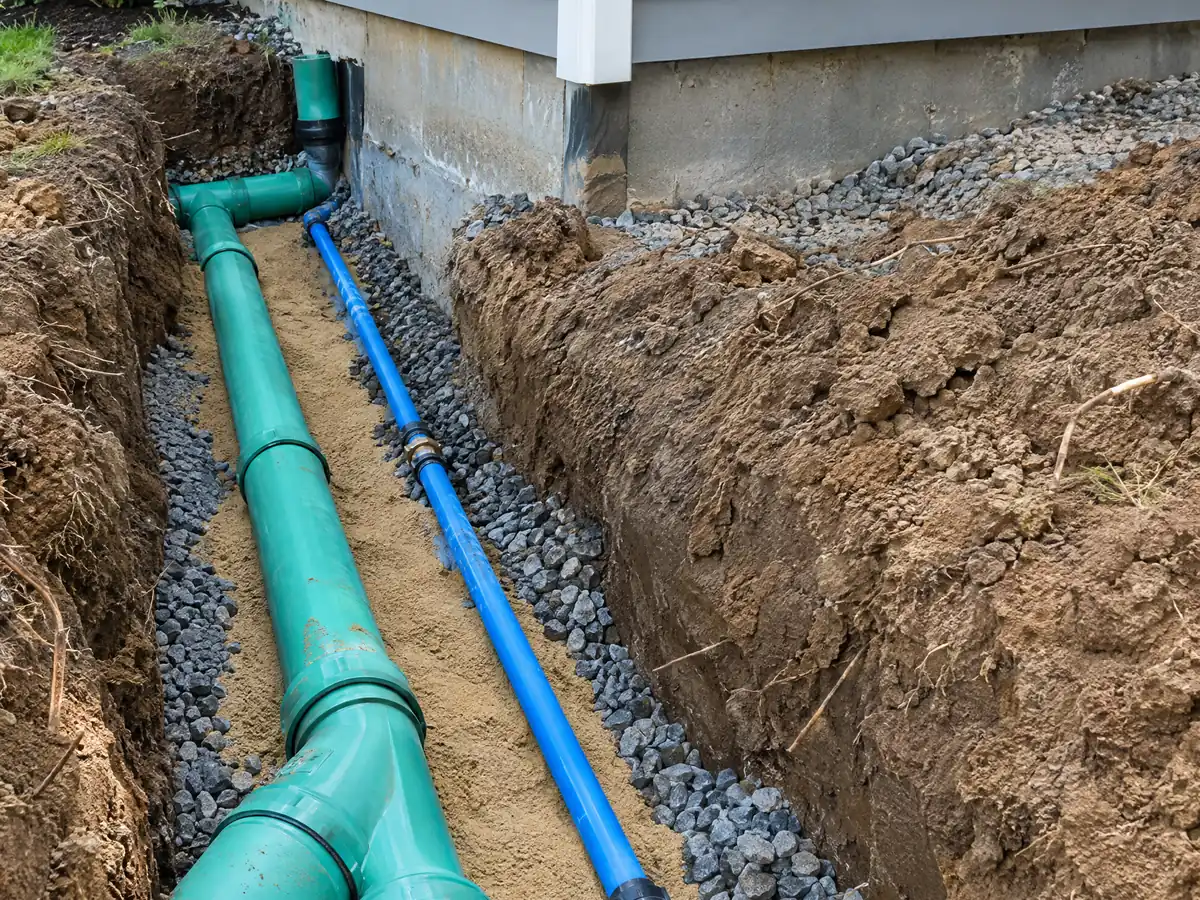
ADU photos from Oceanside and nearby homes
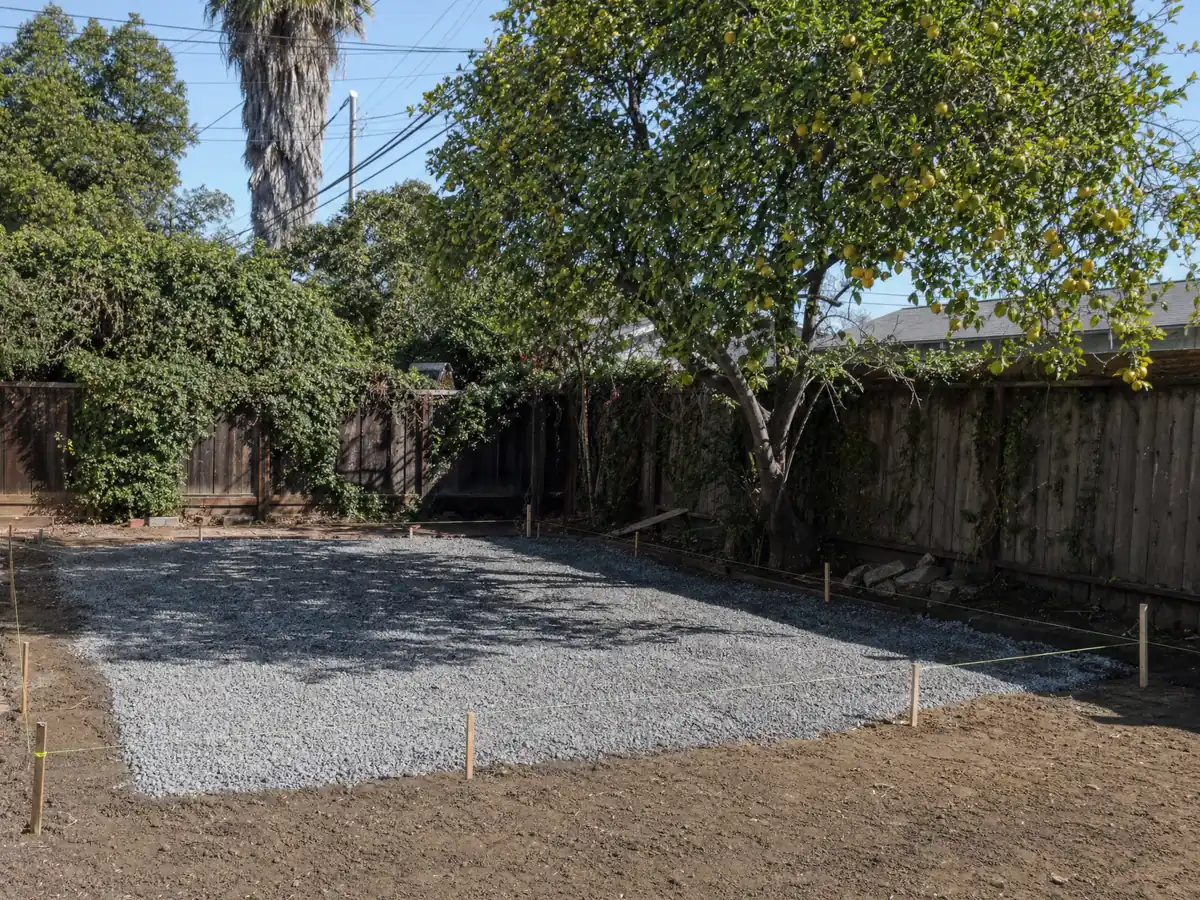
ADU scenes tied to Oceanside and the North County coast around it, from garage conversions and slabs to finished cottages. Tap a photo to enlarge it.
What adu construction costs around Oceanside
On the ADU construction page we put a garage conversion to a studio or one bedroom near $100,000 to $200,000 and a new detached unit of 400 to 800 square feet near $200,000 to $400,000. Three independent sources stand behind those ranges. UC Berkeley's survey of owners who finished or applied for an ADU in 2018 and 2019 found a Los Angeles County median of $100,000, the Terner Center estimated $148,000 for Los Angeles in 2020, and Remodeling magazine's 2025 Cost vs. Value report lists a Los Angeles ADU at $178,536, with 39.9 percent recouped at resale. None is an Oceanside quote, and a soils report, a coastal permit, hillside grading or a larger water meter can lift a bid above regional data. The ADU cost guide explains the drivers. For nearby ADUs see Carlsbad, Escondido, Chula Vista and Los Angeles. Windows for a new unit are on the Oceanside window page, its bath on the Oceanside bathroom page, a bigger addition on the Oceanside room addition page, and the Oceanside area page lists every trade we cover in the city.
| What it covers | Typical range |
|---|---|
| Garage conversion to a studio or one bedroom | $100,000 to $200,000 |
| New detached ADU, 400 to 800 sq ft | $200,000 to $400,000 |
| UC Berkeley survey, Los Angeles County median, 2018 and 2019 projects | $100,000 overall. $90,000 garage. $180,000 detached. |
| Terner Center and Berkeley CCI, 2020 | $148,000 Los Angeles estimate. $167,000 statewide average. |
| Remodeling Cost vs. Value 2025, Los Angeles | $178,536 job cost |
| Electrical and plumbing, Angi Los Angeles, January 2026 | Electrical $2,600 to $7,800. plumbing $3,900 to $10,400. |
| City permit and plan check fees | Not priced here |
Oceanside ADU questions, answered
How do I build an ADU in Oceanside?
Start with a zoning check through Planning, then a soils and survey plan, then a building permit application with plans through the City's electronic application or eTRAKiT. The City says ADU building permit review should finish in 60 days, and a coastal-zone lot adds a Coastal Permit question. Confirm current standards with Planning at (760) 435-3520.
How big can an ADU be in California?
A detached ADU can reach 1,200 square feet and an attached one half the main house, and no city may cap an ADU below 850 square feet, or 1,000 with more than one bedroom. Oceanside's page lists 850 and 1,000 square foot allowances, plus up to 1,200 square feet detached under standard zoning. Check which applies to your lot.
How much does it cost to build an ADU in California?
Our working ranges are about $100,000 to $200,000 for converting a garage to a studio or one bedroom and about $200,000 to $400,000 for a new 400 to 800 square foot detached unit. They draw on Los Angeles studies, not an Oceanside quote, and only a written proposal for your lot sets a price.
Do I need to provide parking for my ADU?
Often not. Oceanside asks for one space unless an exemption applies, and state law removes the requirement within a half mile walk of public transit, in a historic district, or for a unit inside the house or an existing accessory structure. Converting a garage never requires replacement parking. Ask Planning whether your address is within the transit walk.
What is the difference between an ADU and a JADU?
An ADU is a full second dwelling that can be attached or detached, while a junior ADU is capped at 500 square feet and must sit within the walls of the house, with an efficiency kitchen and exterior access. Oceanside also requires a recorded deed restriction for a JADU and, per its page, owner occupancy.
Do I need a soils report to build an ADU in Oceanside?
Probably. The City's bulletin IB 108 lists new construction, including a new ADU and a detached accessory building, among the projects that need a soils or geology report. A detached single-story unit of 800 square feet or less may be exempt when no hazard applies and the prescribed foundation is used. The Building Official decides.
Do I need a coastal permit to build an ADU in Oceanside?
Possibly, if the lot is in the coastal zone. The City's Local Coastal Program sorts projects into exempt, categorically excluded, administrative, regular or Coastal Commission categories, and its handbook defines them. We could not read it, so ask Planning which category your ADU falls in before you pay for plans.
Do I have to live on the property to build or rent an ADU?
Not for an ADU under state law, which bars owner-occupancy rules for ADUs. Oceanside's page says a junior ADU needs the owner on the premises, though HCD noted exceptions for agencies, land trusts and housing organizations. Rentals of either must run longer than 30 days, so nightly short-term rentals are out.
How long does it take to get an ADU permit?
The City says building permit review of an ADU is meant to finish in 60 days, pausing when comments go to you and restarting when you resubmit. Plan review begins only after documents are uploaded and fees are paid. No published average turned up, so ask the Building Division how long plan check is taking this month.
Tell us about your Oceanside ADU plans
Tell us which part of Oceanside the lot is in, whether it is near the coast or on a slope, whether you have a garage to convert or room for a detached unit, and the first visit starts from the soils report and the coastal question.