
ADU Constructionin Vista, CA
ADU construction in Vista follows Chapter 18.31 of the Municipal Code and state law. A new detached ADU can have up to three bedrooms and 1,200 square feet at 16 feet high, and the City offers four pre-approved plans from 499 to 1,149 square feet. Every unit needs a building permit, and sprinklers and fire zones need an answer first.
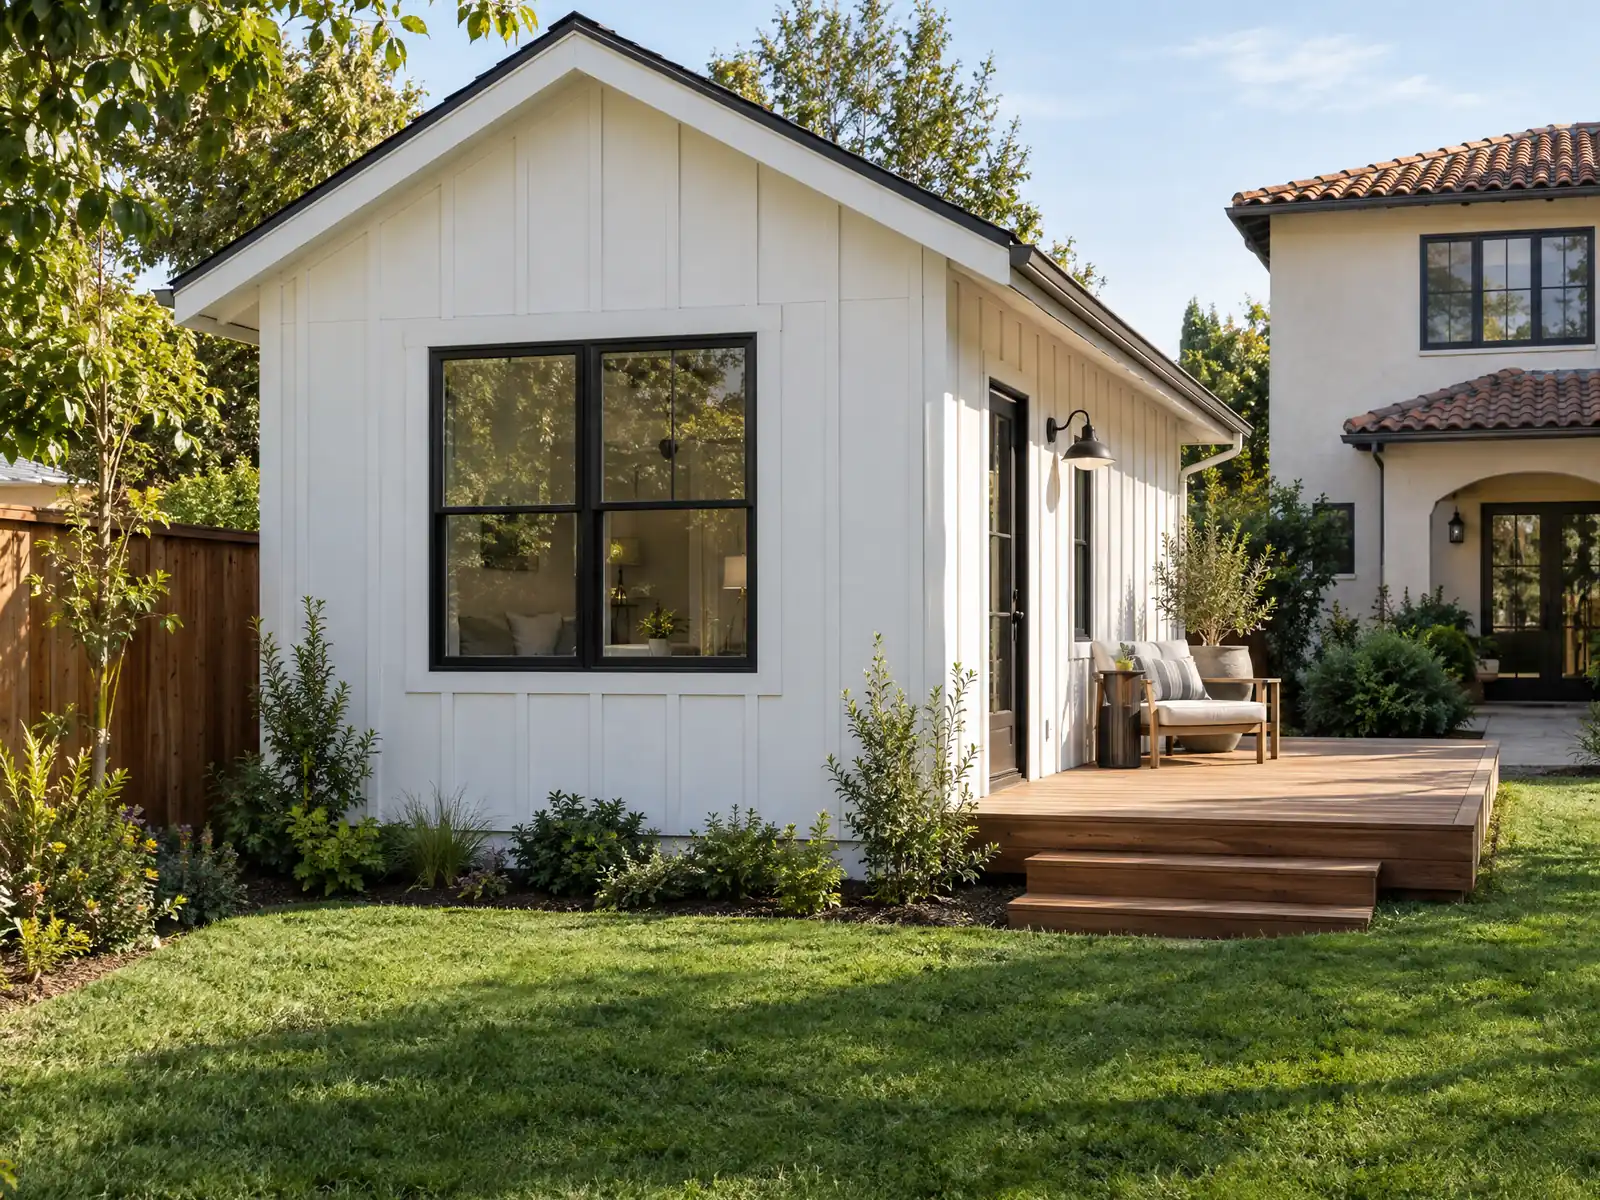
Vista has room for a second home on the lot. Of its 36,136 homes, 18,294, about 50.6 percent, are single-family detached houses, and the 1970s and 1980s subdivisions that make up most of the city often leave a back yard behind them. The land was part of Rancho Buena Vista, granted in 1845, and the Vista Land Company laid out the town in 1886, so a good deal of the city is former ranch and grove country. About 45.3 percent of occupied homes are rented, which is the market a backyard unit serves.
This page starts with the size and height rules, then covers the City's plans, garage conversions, sprinklers and fire zones, fees and the fee waiver, and the order of the job. Vista's ADU page and handouts could only be read as Internet Archive copies, and the ordinance text comes from a third-party mirror, GoCodebook, so confirm every number with Planning. Price ranges and phases are on our ADU construction page.
Vista Planning and Building rules that apply to ADU construction
Where adu construction permits come from in Vista: City of Vista Community Development Department, Building Division.
- Vista's ADU page says ADUs are regulated by Chapter 18.31 of the Municipal Code, defines a JADU as a unit of no more than 500 square feet inside an existing one-family dwelling with an efficiency kitchen, sets a minimum rental term of 30 consecutive days with no short-term rentals, and says that on construction the primary residence becomes Unit 1 and the ADU Unit 2 for addressing.
- The City offers four pre-approved ADU plans (Studio 499 SF, 2 Bedroom 745 SF, 2 Bedroom 749 SF and 3 Bedroom 1149 SF); using them waives plan check fees but permit and inspection fees still apply, and they may only go on lots with an existing single-family dwelling. Submittals need three 24x36 sets, a site plan and a site-specific Title 24 report, and a soils report is mandatory unless footings go 24 inches or more into competent soil.
- Per the City's ADU page, plans cannot be accepted before clearance by the Land Development Engineering Division (grading review, 760.639.6111), some projects need a grading plan first, and lots on septic need prior San Diego County Health Department clearance. Contacts listed: Planning 760.639.6100, Development Services 760.639.6108.
- The City's ADU FAQ (Wayback copy dated November 7, 2025) says ADUs and JADUs are allowed in the R-1-B, R-1, E-1, A-1, O-R, R-M and M-U zones and specific plan areas that allow residential by right; a single-family lot may have one attached ADU up to 50 percent of the primary residence or one detached ADU up to 1,200 square feet plus a JADU of up to 500 square feet; an ADU is one story and 16 feet high (it may sit on the second story of the main unit or a detached garage, but ADUs cannot be stacked); the ADU must be at least 4 feet from side and rear lines and 5 feet eave to eave from any other structure; two-bedroom ADUs are capped at 850 square feet and three-bedroom ADUs at 1,200.
- The same FAQ says converted ADUs (existing accessory structure or space) are not subject to size and setback requirements, a multifamily lot can have up to 8 detached ADUs not exceeding the number of existing units plus converted ADUs in up to 25 percent of existing units, JADUs are not allowed on multifamily properties, the owner must occupy the main residence or the JADU (deed restriction required) and ADUs and JADUs may not be short-term rentals. ADUs are 'encouraged' to match the primary residence's architecture, materials and color.
- Ordinance 2024-02 (adopted March 26, 2024, 4 to 1) amended Chapter 18.31 to allow up to three bedrooms in ADUs while holding the 1,200 square foot cap: a new detached ADU may be 850 square feet if it has fewer than two bedrooms or 1,200 if it has two or three, at 16 feet with 4 foot side and rear setbacks, an attached ADU cannot exceed 50 percent of the primary residence's floor area, conversions may expand up to 150 square feet for access, and only one JADU is permitted per lot.
- Chapter 18.31 as mirrored by GoCodebook adds that a corner lot ADU needs a 10 foot side street setback, one added parking space is required unless an exemption applies (within a half mile walking distance of transit, inside the footprint of the existing home or accessory building, historic district, no on-street permits offered, or a car share vehicle within one block), a garage conversion that removes covered spaces needs no replacement, an application that meets standards is approved ministerially within 60 days and is deemed approved if the City does not act, and building plan check and inspection fees apply. Third-party mirror of the municipal code.
- Chapter 18.31.110 says development impact fees do not apply to ADUs of 750 square feet or less, apply proportionately above that, and school impact fees (if levied) apply at 500 square feet or more. The City's ADU Fee Waiver Program waives certain development impact fees if an eligible household (income at or below 80 percent of the San Diego County median, or a family member or caregiver of an occupant) lives in the unit for ten years under a recorded regulatory agreement; the Housing Division number is 760.639.6191.
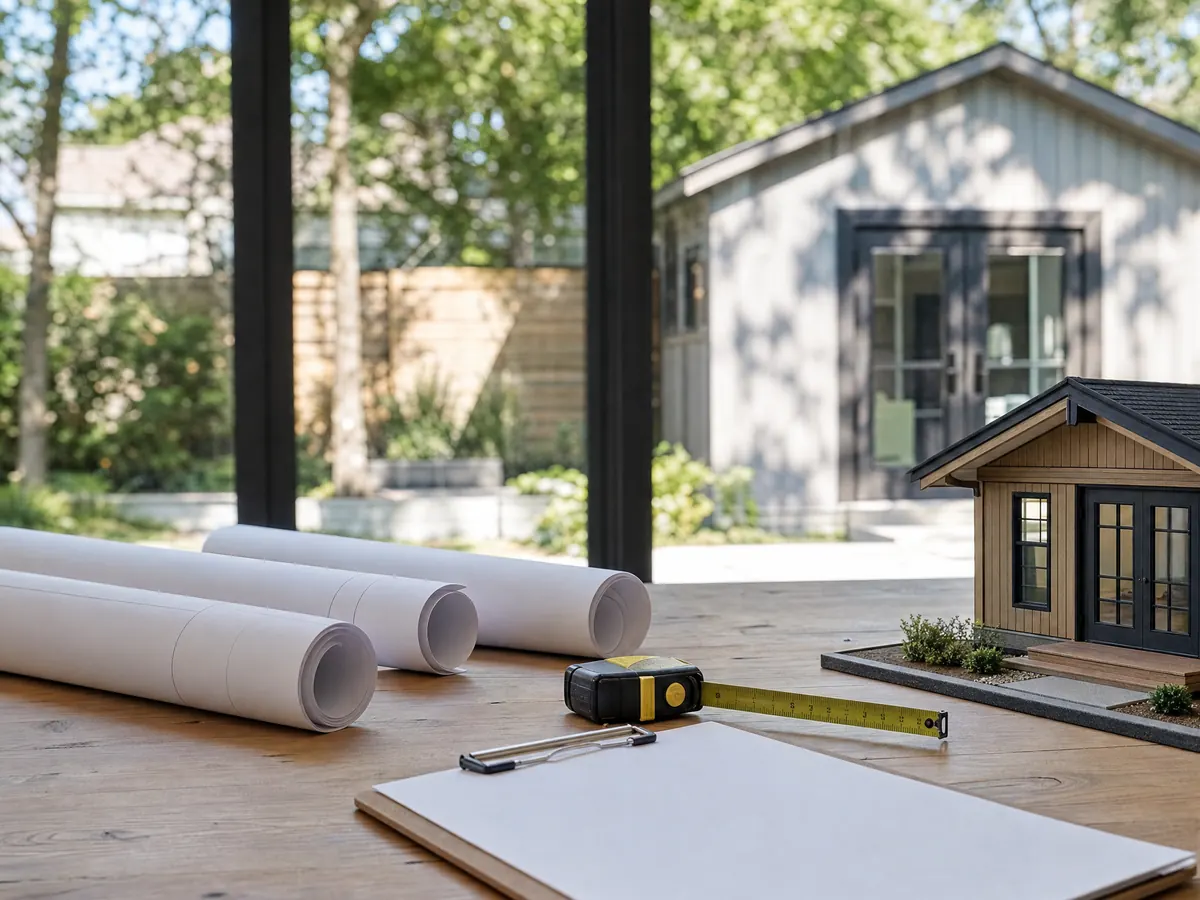
How big and how tall can an ADU be in Vista? Three bedrooms, 1,200 square feet and 16 feet
Bigger than most Southern California cities allow. Ordinance 2024-02, adopted on March 26, 2024 by a 4 to 1 vote, amended Chapter 18.31 to permit up to three bedrooms in an ADU while keeping the 1,200 square foot cap. Under the ordinance a new detached ADU may be 850 square feet if it has fewer than two bedrooms and 1,200 square feet if it has two or three, at 16 feet high with 4 foot side and rear setbacks. An attached ADU cannot exceed 50 percent of the primary residence's floor area, and only one junior ADU is allowed per lot.
The City's ADU FAQ, in a copy dated November 2025, adds details: an ADU is one story, it may sit on the second story of the main house or a detached garage but ADUs cannot be stacked, and it must stay 5 feet eave to eave from any other structure. It also says two-bedroom ADUs are capped at 850 square feet and three-bedroom units at 1,200, which reads differently from the ordinance, so ask Planning which wording controls. A corner lot needs a 10 foot side street setback under the code mirror.
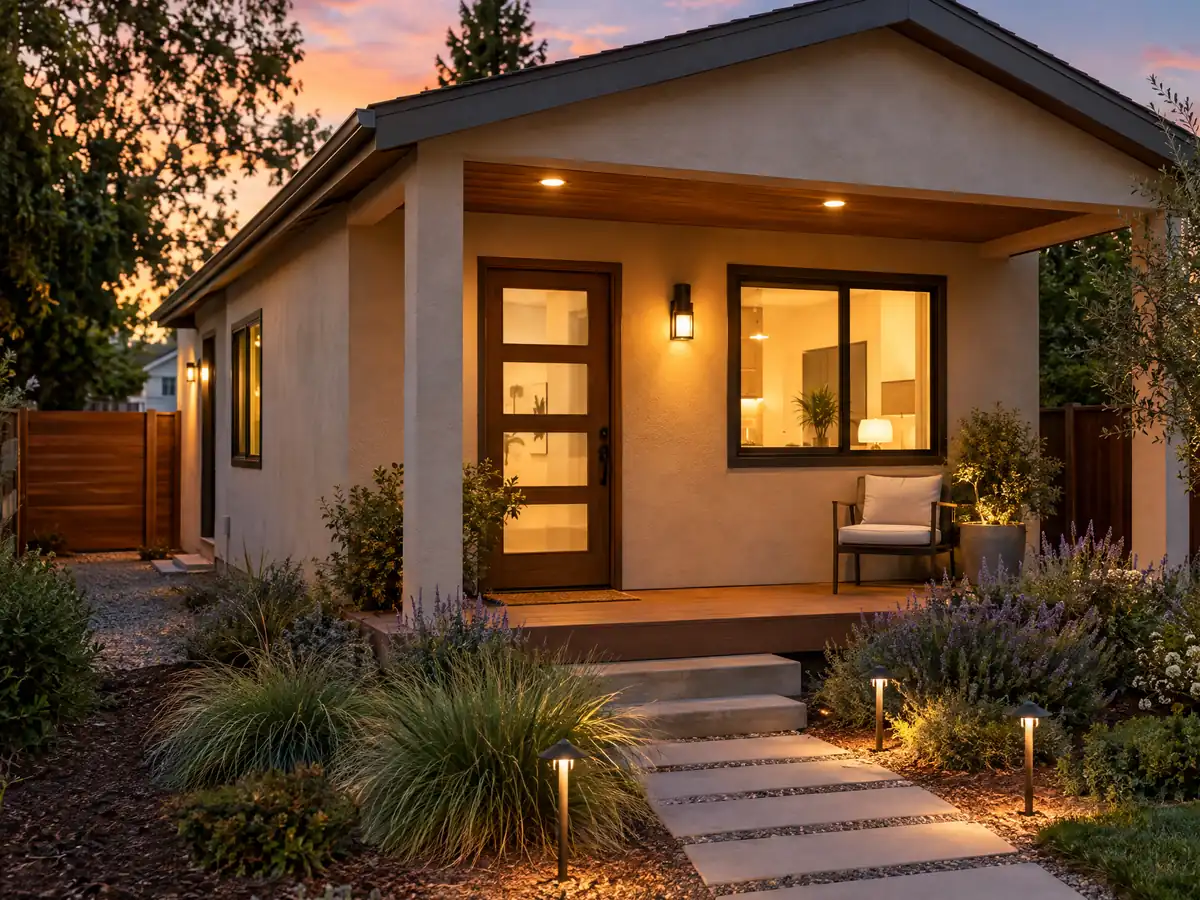
Build an ADU in Vista with one of the City's four pre-approved plans
The City offers four plans: a studio of 499 square feet, two 2 bedroom designs of 745 and 749 square feet and a 3 bedroom of 1,149 square feet. Using one waives plan check fees, though permit and inspection fees still apply, and the plans may go only on a lot with an existing single-family dwelling. A set still takes work to fit to a real lot. A submittal needs three 24 by 36 sets, a site plan and a site-specific Title 24 energy report, and a soils report is mandatory unless the footings go 24 inches or more into competent soil.
Two gates come before plan check. The City's ADU page says plans cannot be accepted before clearance by the Land Development Engineering Division, at 760.639.6111, and some projects need a grading plan first. A lot on a septic system needs prior clearance from the San Diego County Health Department. The page for the program is the City's ADU page.
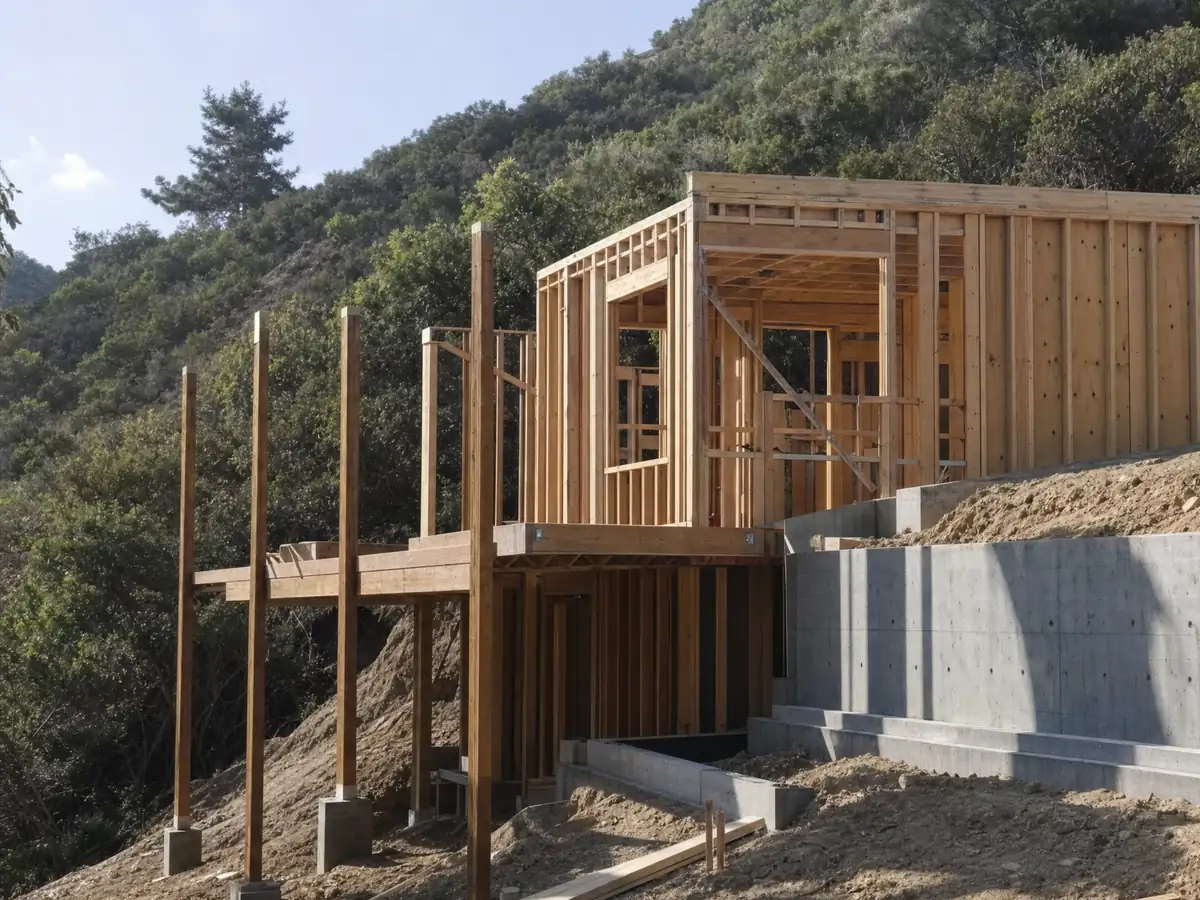
Garage conversion ADU in Vista: setbacks, parking and a 150 square foot allowance
An existing garage is the cheapest footprint on the lot, and Vista treats a conversion more gently than a new building. The City's FAQ says converted ADUs, meaning existing accessory structures or space, are not subject to the size and setback requirements, and Ordinance 2024-02 lets a conversion expand by up to 150 square feet for access. A conversion that removes covered parking needs no replacement space under the code mirror.
Elsewhere, one added parking space is required unless an exemption applies. The mirror lists half a mile of walking distance to transit, a unit inside the footprint of the existing home or accessory building, a historic district, no on-street permits offered to the unit, or a car share vehicle within one block. The City also published a Residential Garage Conversion handout in 2025 whose text we could not open, so its floor and wall requirements are not stated here. Our guide to garage conversion permit steps shows the sequence in Los Angeles, where the technical bulletin differs from Vista's.
Sprinklers, fire zones and two fire agencies: what can stop a Vista ADU?
Fire rules are Vista's biggest local variable. The City's 2025 fire code amendment, section 903.2, requires automatic sprinklers in all new buildings, with exceptions for small detached storage buildings and greenhouses. State law, read on the Legislature's site, says a sprinkler system is not required in an ADU if none is required in the main house. The pages we read do not say how the City applies its amendment to a detached ADU, so ask Fire Prevention at 760.643.2801 before the design is fixed.
The map matters too. Municipal Code 8.63 adopts medium, high and very high fire hazard severity zones on a City map dated March 24, 2025, adds Buena Vista Creek, Buena Creek and Agua Hedionda Creek as high zones, and treats a parcel with several designations as being in the highest one. Defensible space under Chapter 8.62 is measured from any attached deck or patio. Parts of Vista sit in the separate Vista Fire Protection District, so the first question for a rural lot is which agency covers it. We did not read any local ember-resistant construction rule, so ask Building what a mapped parcel needs.
Impact fees, the fee waiver program and renting a Vista ADU
Chapter 18.31.110 says development impact fees do not apply to an ADU of 750 square feet or less, apply proportionately above that, and school impact fees, if levied, apply at 500 square feet or more. The City also runs an ADU Fee Waiver Program that waives certain development impact fees when an eligible household lives in the unit for ten years under a recorded regulatory agreement. Eligible means income at or below 80 percent of the San Diego County median, or a family member or caregiver of an occupant. The Housing Division line is 760.639.6191. We did not open the fee schedule, so no dollar amount is printed.
The City sets a minimum rental term of 30 consecutive days and allows no short-term rentals. Its FAQ asks for owner occupancy of the main home or the junior ADU with a deed restriction, a copy that predates the state's January 2026 change limiting owner occupancy to junior ADUs that share sanitation, so confirm the current rule. Once built, the main house becomes Unit 1 and the ADU Unit 2 for addressing.
How long does it take to build an ADU in Vista, from application to final?
Review has a published clock, building does not. The code mirror says an application that meets the standards is approved ministerially within 60 days and is deemed approved if the City does not act. Actual plan check time is a separate matter: the 2016 Guidebook mentions up to 10 business days for a first review, a dated figure, and we found no current number for a full ADU set. Applications are deemed abandoned one year after filing unless a permit issues, with extensions of up to 90 days.
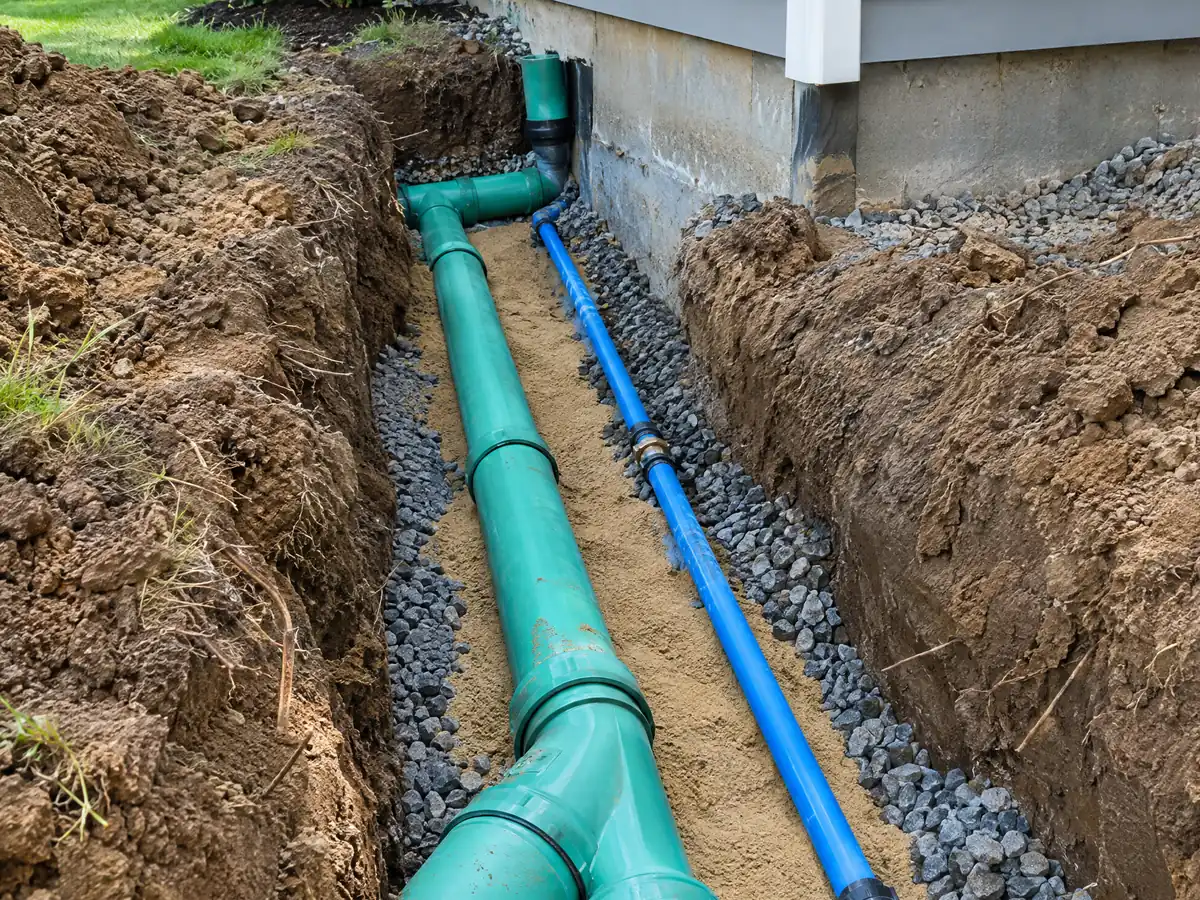
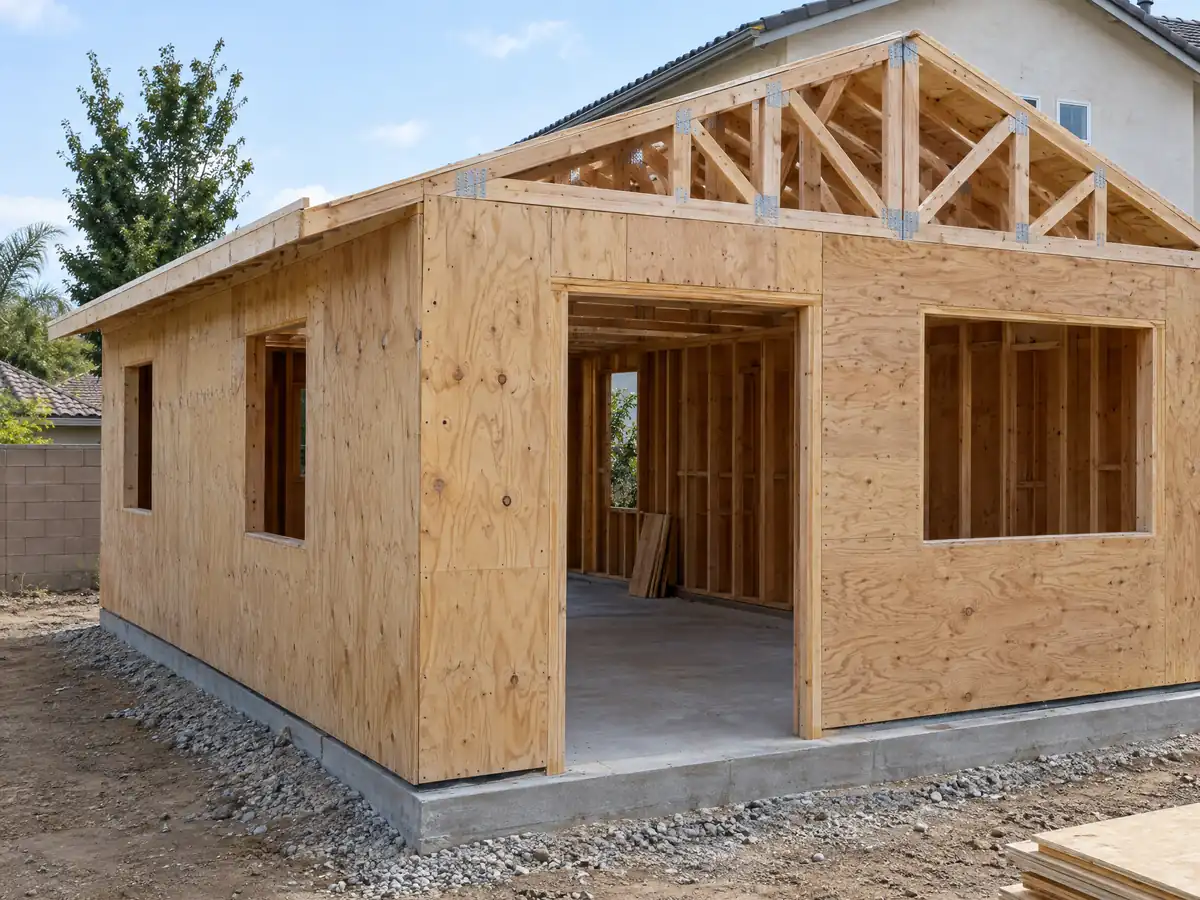
A detached unit is usually a slab with a framed shell, so the order is survey and soils, grading clearance, utilities, foundation, framing, roof and windows, rough trades, insulation and drywall, finishes and the final. Work started before the permit costs a penalty equal to the permit fee.
MDG Builders, CSLB #1040337, designs or adapts the unit, files with the Development Services Counter and manages the sequence, while licensed foundation, framing, plumbing and electrical firms build it, and each will show its license and certificate of insurance. Our ADU versus JADU guide compares the two unit types.
ADU photos from Vista and nearby homes
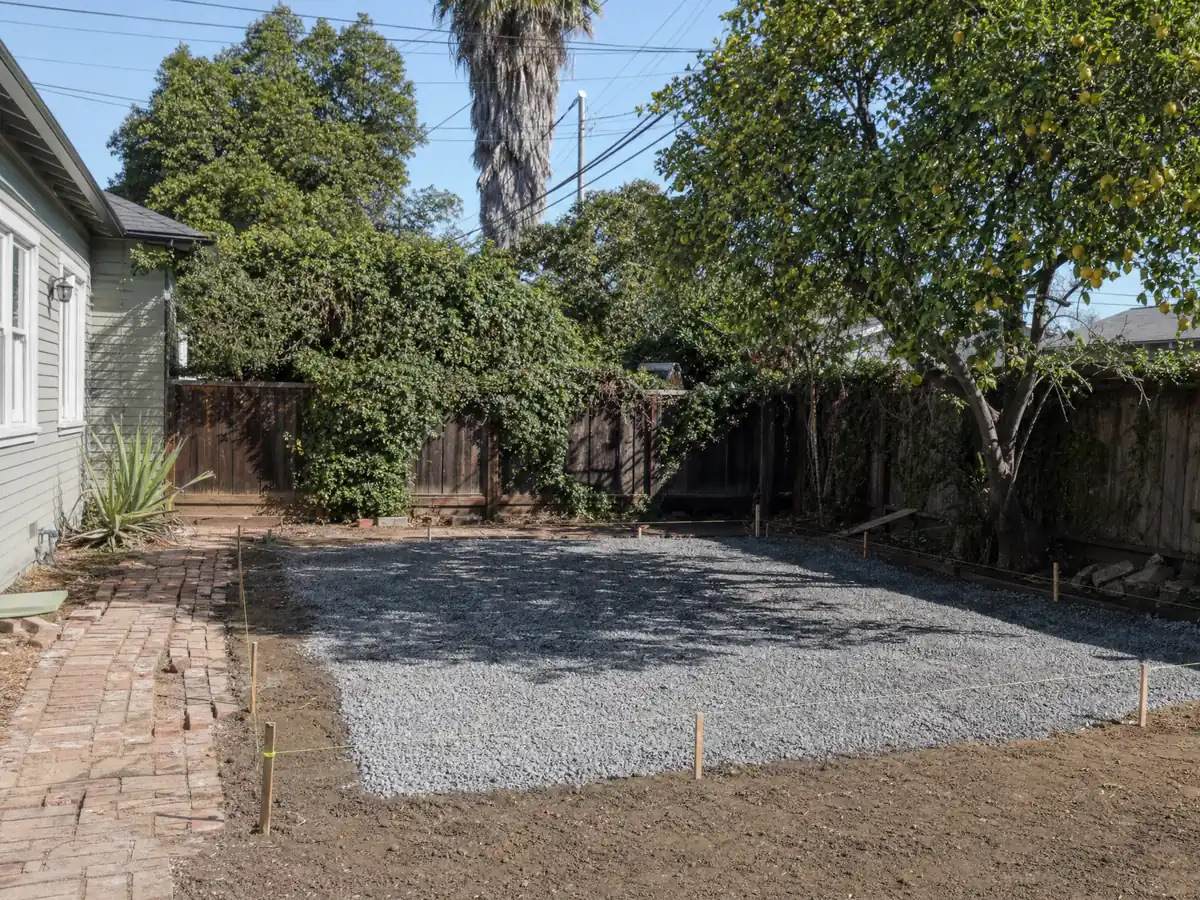
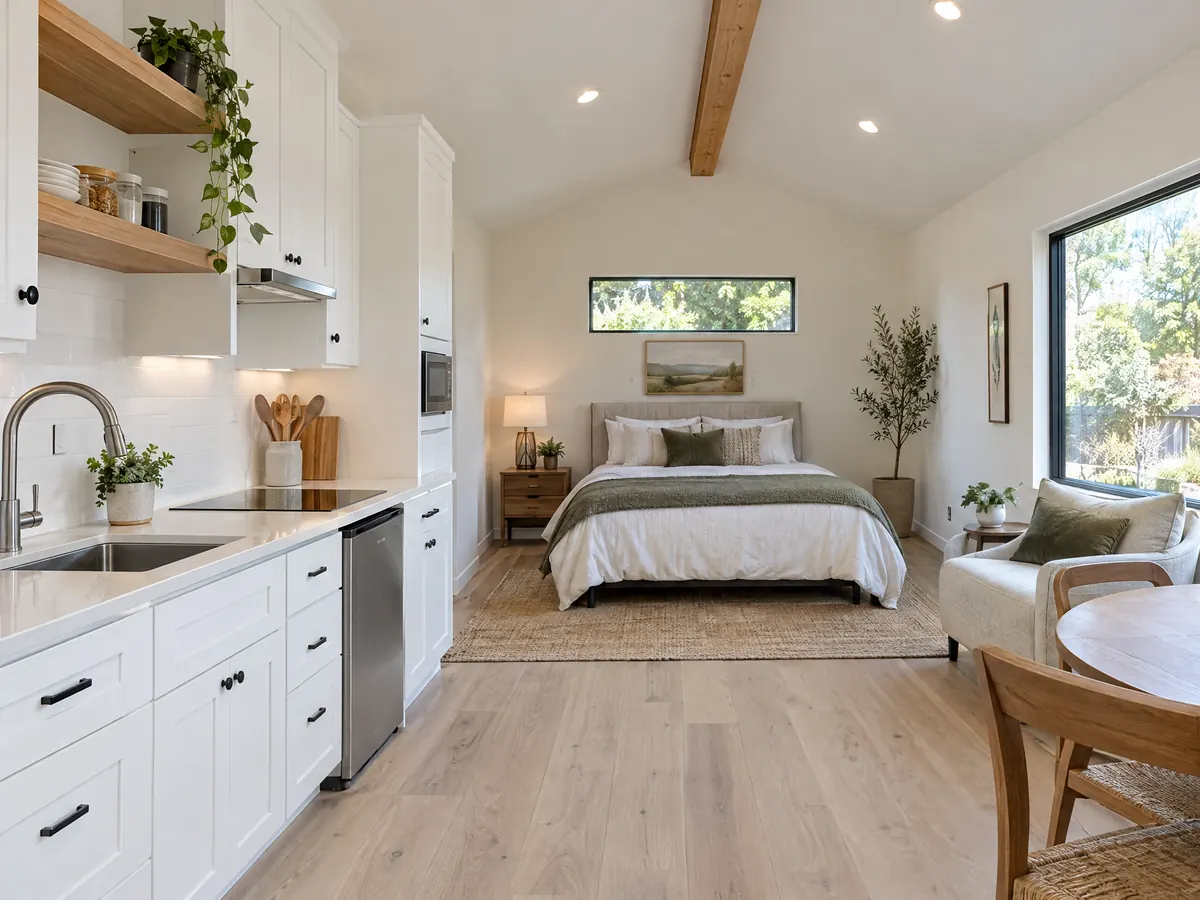
ADU scenes tied to Vista and the North County communities around it, from garage conversions and slabs to finished cottages. Tap a photo to enlarge it.
What adu construction costs around Vista
On our ADU construction page, turning a garage into a studio or one bedroom runs about $100,000 to $200,000, and building a new detached unit of 400 to 800 square feet runs about $200,000 to $400,000. Three independent reads sit behind those ranges. A UC Berkeley survey of households that built or applied for an ADU in 2018 and 2019 put the Los Angeles County median at $100,000, the Terner Center estimated $148,000 for Los Angeles in 2020, and Remodeling magazine's 2025 Cost vs. Value report prices a Los Angeles ADU at $178,536, with 39.9 percent recouped at resale. None is a Vista quote and San Diego County costs may differ. A three-bedroom unit near the 1,200 square foot cap will usually sit above the ranges for a small one. Permit, plan check and utility connection charges each get their own line in a written proposal. How those ranges were built is laid out in the ADU cost guide, and the room addition versus ADU guide weighs a unit against an attached room. For other cities, see ADU construction in Carlsbad, Oceanside and Los Angeles. A bath for the unit is on our Vista bathroom page, a larger attached project on the Vista room addition page, windows on the Vista window page, and the Vista area page lists every trade we cover in the city.
| What it covers | Typical range |
|---|---|
| Garage conversion to a studio or one bedroom | $100,000 to $200,000 |
| New detached ADU, 400 to 800 sq ft | $200,000 to $400,000 |
| UC Berkeley survey, Los Angeles County median, 2018 and 2019 projects | $100,000 overall. $90,000 garage. $180,000 detached. |
| Terner Center and Berkeley CCI, 2020 | $148,000 Los Angeles estimate. $167,000 statewide average. |
| Remodeling Cost vs. Value 2025, Los Angeles | $178,536 job cost |
| Electrical and plumbing, Angi Los Angeles, January 2026 | Electrical $2,600 to $7,800. plumbing $3,900 to $10,400. |
| City permit and plan check fees | Not priced here |
Vista ADU questions, answered
How do I build an ADU in Vista?
Check Chapter 18.31 and state law, call Planning, choose a custom design or one of the City's four pre-approved plans, clear grading with Land Development Engineering, then submit at the Development Services Counter and build under inspection. Every ADU needs a building permit. The City's ADU page is the starting point, and its numbers should be confirmed.
How big can an ADU be in Vista?
A new detached ADU can be up to 1,200 square feet with two or three bedrooms, or 850 square feet with fewer than two, under Ordinance 2024-02. An attached ADU cannot exceed 50 percent of the main house, and a junior ADU is capped at 500 square feet. The City's FAQ words the bedroom caps differently, so confirm with Planning.
How much does it cost to build an ADU in California?
Sourced numbers put a garage conversion near $100,000 to $200,000 and a new 400 to 800 square foot detached unit near $200,000 to $400,000. Those come from Los Angeles County surveys and a 2025 job cost, not from Vista, so only a written proposal after a site visit gives a real price.
Do I need to provide parking for my ADU?
Not always. Vista's code mirror requires one added space unless an exemption applies, such as half a mile of walking distance to transit, a unit inside an existing building, or a historic district, and a garage conversion needs no replacement space. State law agrees in those common cases. Ask Planning to confirm the exemption for your lot.
What is the difference between an ADU and a JADU?
An ADU is a complete, independent unit with its own sleeping, cooking and sanitation, up to 1,200 square feet in Vista. A junior ADU is a unit of no more than 500 square feet carved out of the existing house, with an efficiency kitchen. Vista allows one per lot and asks for a deed restriction on it.
Do I have to live on the property to build or rent an ADU?
Not for an ADU under state law, and Vista's FAQ, dated before the 2026 changes, still describes owner occupancy of the main home or junior ADU. Rentals must run at least 30 consecutive days, and short-term rentals are not allowed. Ask Planning which owner-occupancy rule applies to your project today.
How long does it take to get an ADU permit?
The code mirror says a complete application that meets the standards is approved within 60 days, and is deemed approved if the City does not act. Plan check turnaround itself is a different figure, and the only number we found, up to 10 business days for a first review, is from 2016. The City confirms current timing at the counter.
Does Vista have pre-approved ADU plans I can use?
Yes, four of them: a 499 square foot studio, two 2 bedroom plans of 745 and 749 square feet, and a 3 bedroom of 1,149 square feet. Using one waives plan check fees, but permit and inspection fees still apply, and the plans may go only on a lot with an existing single-family home. A soils report is still required unless footings reach 24 inches into competent soil.
Tell us about your Vista ADU plans
Tell us the neighborhood, whether you are weighing the garage or the back yard, whether one of the City's four plans appeals, and whether the lot is flat, hilly or near a creek, and we will plan the first visit around the fire and grading questions.