
Room Additionin Vista, CA
A room addition in Vista needs a building permit and three sets of plans filed in person at the Development Services Counter. Two City rules catch large jobs: sprinklers can be required when an addition is more than 50 percent of the existing building, and an addition plus recent remodels over 75 percent of its value must meet new-house standards.
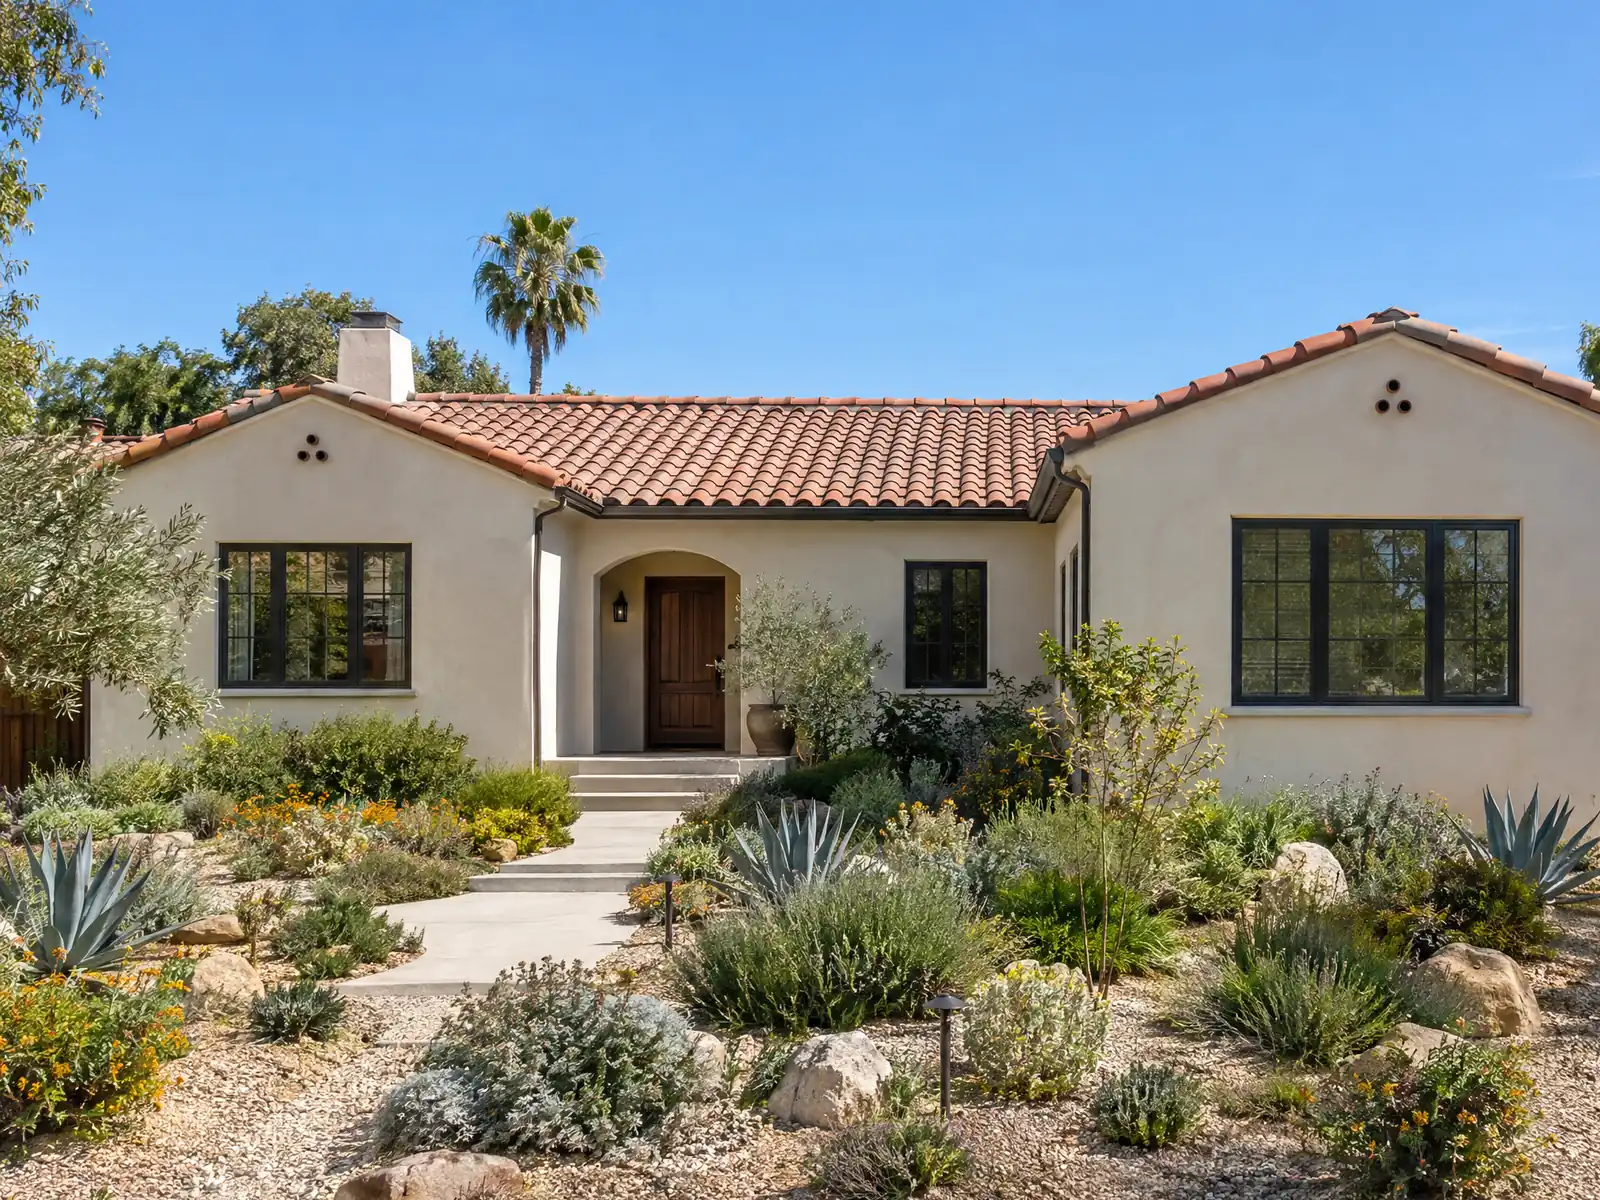
Vista has been adding on to itself since the 1960s. Wikipedia's census table shows 14,795 residents in 1960, 35,834 in 1980 and 71,872 in 1990, which is when most of today's houses went up. The Census Bureau's 2024 estimates count 18,294 single-family detached homes among 36,136, and 17,472 of all homes date from 1970 through 1989. Those tract houses are the usual candidates for a family room, a fourth bedroom or a primary suite, and the older groves-and-ranch lots in the hills are the usual candidates for a careful bump-out.
This page leads with the two City rules that change a large addition, then covers the plan set, the age of the house, slopes and creeks, fire zones and the schedule. We could read the City's pages only as Internet Archive copies and its code on a third-party mirror, GoCodebook, so confirm every rule at the counter. Price formulas are on our room addition page.
Vista Building Division and Planning rules that apply to an addition
Where room additions permits come from in Vista: City of Vista Community Development Department, Building Division.
- Vista's Residential Room Addition handout (07/2023) asks for three sets of plans (plot plan, floor plan, foundation plan, elevations, framing details and construction specifications), two copies of truss calculations if trusses are used, two copies of a soils report if one is used, and energy compliance forms CF1R-ADD-02-E and CF1R-ALT-02-E as part of the plans. It also notes the 75 percent valuation rule and the $75,000 recycling plan rule.
- The 2016 Guidebook says a room addition of any size needs a building permit and must meet zoning setbacks, with three sets of plot plans, floor plans and construction details; the City's handout list adds a Residential Garage Conversion handout and a Minimum Residential Wood Construction Specifications handout, which were not opened.
- Vista's fire code amendment 903.2(a) requires an automatic sprinkler system throughout the entire building when an addition is more than 50 percent of the existing building (or when the altered building will exceed the fire flow calculated under Section 507.3), and 903.2(c) requires an NFPA 13D sprinkler system for a Group U space over 500 square feet attached to a dwelling, which the text applies to new buildings, remodels and additions. The addition and remodel exception is limited to one permit per three years. Third-party mirror of the code.
- The Vista fire code carries an Annex C figure for building and structure setback from slope (Section 608.2.3): single-story buildings 15 feet and two-story buildings 30 feet horizontally from the top of slope. The pages read show only the annex, so which parcels and projects the section covers (probably fire hazard and canyon-rim sites) is not stated here. Third-party mirror of the code.
- The Guidebook says the City's Environmental Planner reviews any project that alters, digs near or builds next to a building on the Historic Resource Survey list, and the Mar Vista Specific Plan area (108 parcels, about 143 acres, hillsides and rolling hills south of Mar Vista Drive and east of Buena Vista Drive) keeps A-1 agricultural development standards that mirror the former County rules. The City page lists a City Council hearing on October 14, 2025; whether the plan was adopted is not confirmed.
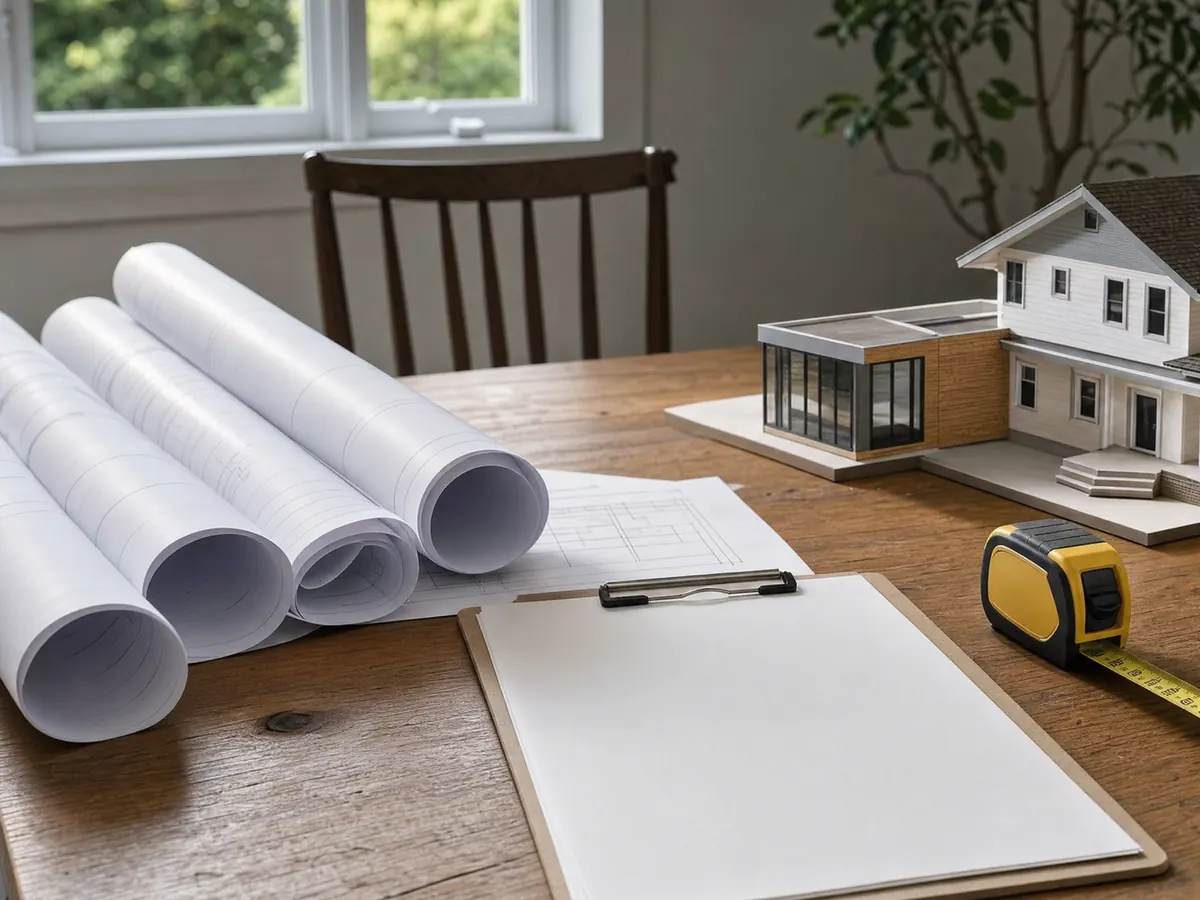
Will a room addition in Vista require sprinklers or new-house standards?
It can, and the answer depends on size. Vista's fire code amendment 903.2(a) requires automatic sprinklers throughout the entire building when an addition is more than 50 percent of the existing building, or when the altered building will exceed the fire flow calculated under section 507.3. Section 903.2(c) requires an NFPA 13D sprinkler system for a Group U space over 500 square feet attached to a dwelling, which covers a new garage or large storage room. The addition and remodel exception is limited to one permit per three years.
The second trigger is money. The City's Room Addition handout, version 07/2023, says that when the valuation of an addition plus all remodel work permitted within the last two years exceeds 75 percent of the valuation of the existing structure, the project must meet the requirements for a new single-family residence. Any permit valued over $75,000 also needs an approved solid waste recycling plan before issuance. A whole-house plan done in phases can cross that 75 percent line without any one permit looking large, so tell the counter the full plan.
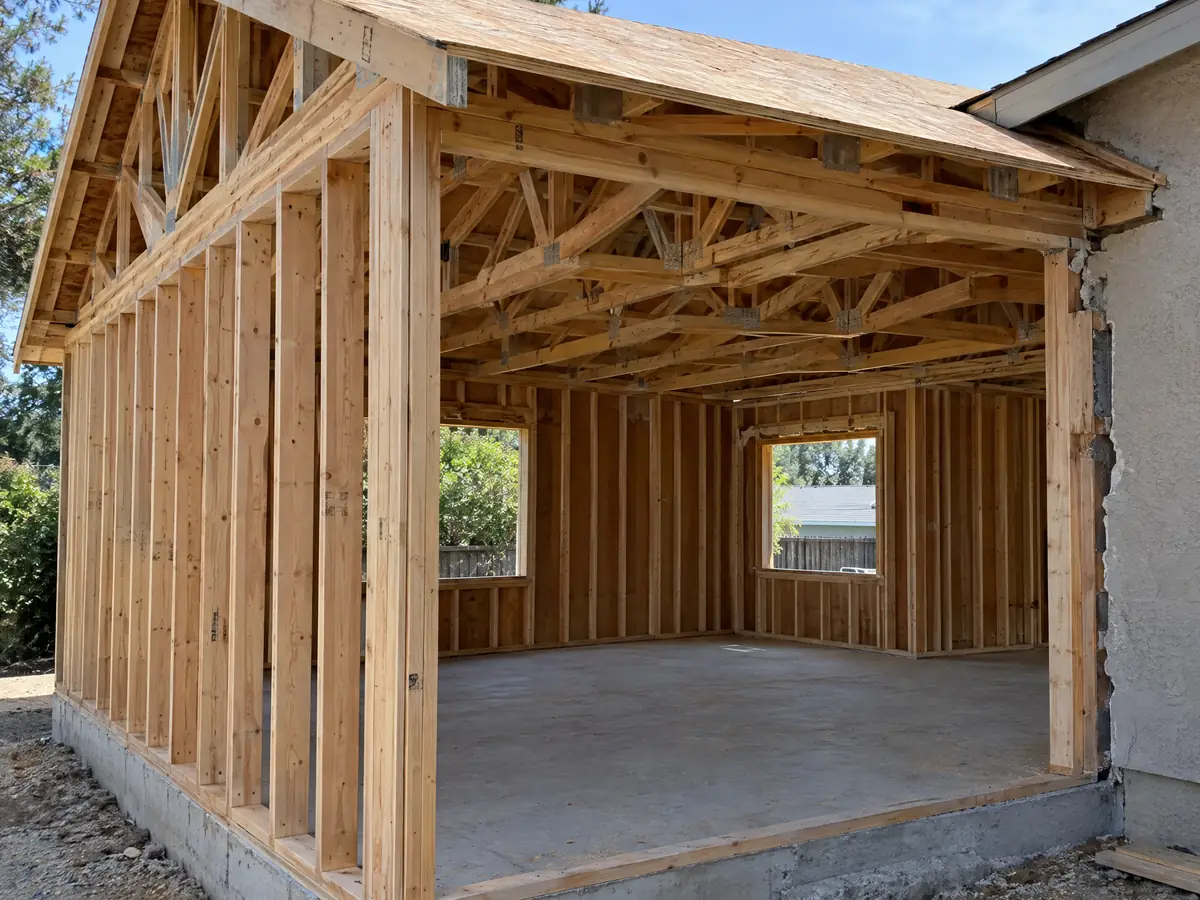
What plans does a home addition in Vista need, and who reviews them?
Three sets, filed in person. The City's handout asks for a plot plan, floor plan, foundation plan, elevations, framing details and construction specifications, two copies of truss calculations if trusses are used and two copies of a soils report if one is used. Energy forms CF1R-ADD-02-E and CF1R-ALT-02-E go in the plan set. The 2016 Guidebook says a room addition of any size needs a building permit and must meet zoning setbacks.
The application goes to the Development Services Counter in the Civic Center, and a contractor needs a current City business license before the permit issues. The Guidebook puts the first plan check at up to 10 business days and later reviews at about five, but those figures are from 2016. Grading is a separate review: a permit is generally required for excavation over 50 cubic yards under Development Code Chapter 17.56, with plans from a licensed civil engineer, through Land Development at 760.639.6111. Under the 2025 amendments, an application is deemed abandoned one year after filing unless a permit issues, with 90-day extensions.
Adding onto a 1980s tract house in Vista: what the age of the house means
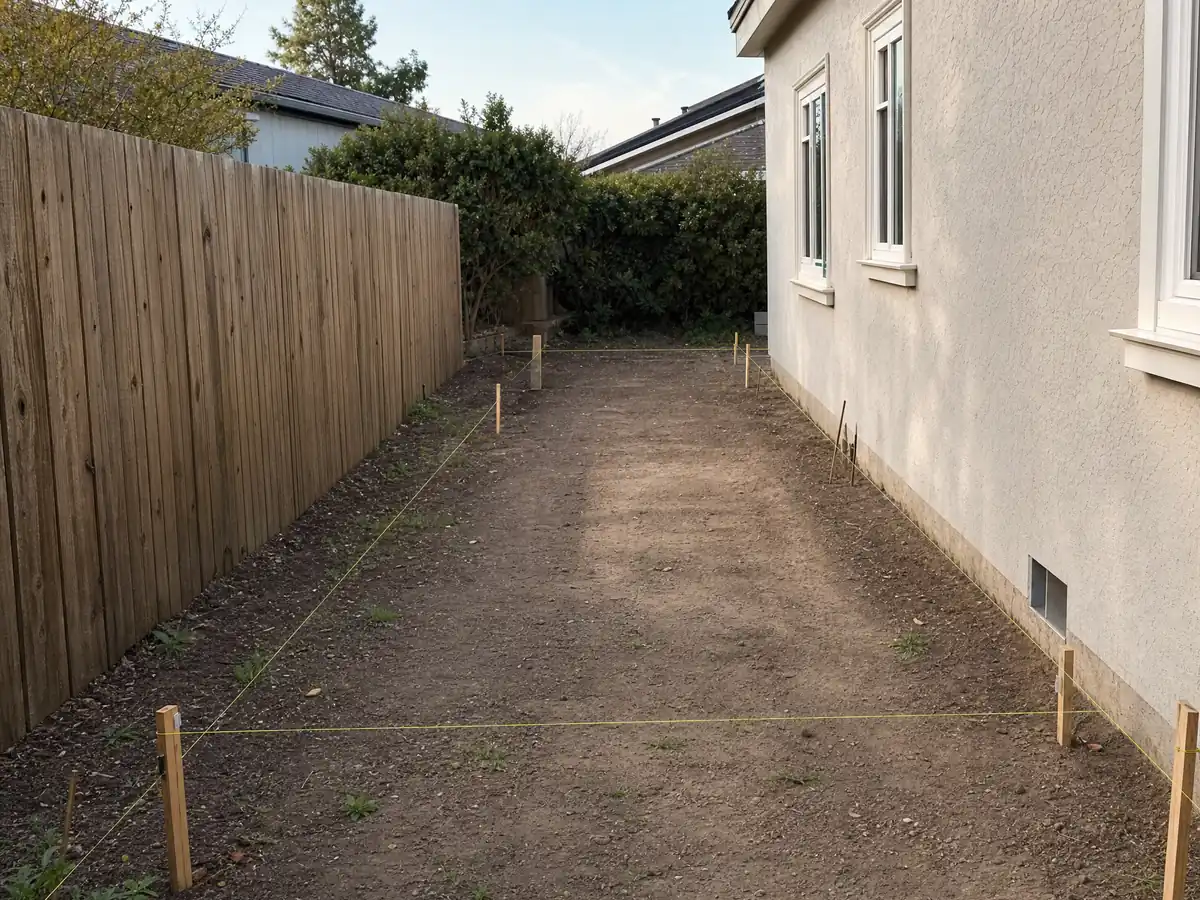
The house you are adding to decides how the new room joins it. The 1980s are Vista's largest decade at 10,182 homes, 28.2 percent of the stock, and 13,990 homes, about 38.7 percent, predate 1980. Only about 1 percent, 408 homes, date from 1939 or earlier. Most additions therefore tie into stucco-clad wood-frame houses on slabs or raised foundations, and the framer and plan checker will want to know which kind yours is.
The tie-in is delicate work. A new wall meets an old one, a valley forms where no roof valley existed, and windows, stucco and roofing have to be matched or deliberately contrasted. Opening a pre-1978 wall also puts the job under EPA's lead-safe rule for paid work that disturbs paint. If the home is one of the buildings on the City's 2016 Historic Resource Survey list, or the lot is next to one, the City's Environmental Planner reviews the application, and the City says demolition of any building 50 years or older gets CEQA review for historic resources. The pages we read do not name the 22 listed buildings.
- Is the existing foundation a slab or a raised floor, and is that shown on the plans?
- How will the new roof, stucco and windows be matched to the old ones?
- Is the house, or a neighbor, on the City's historic survey list?
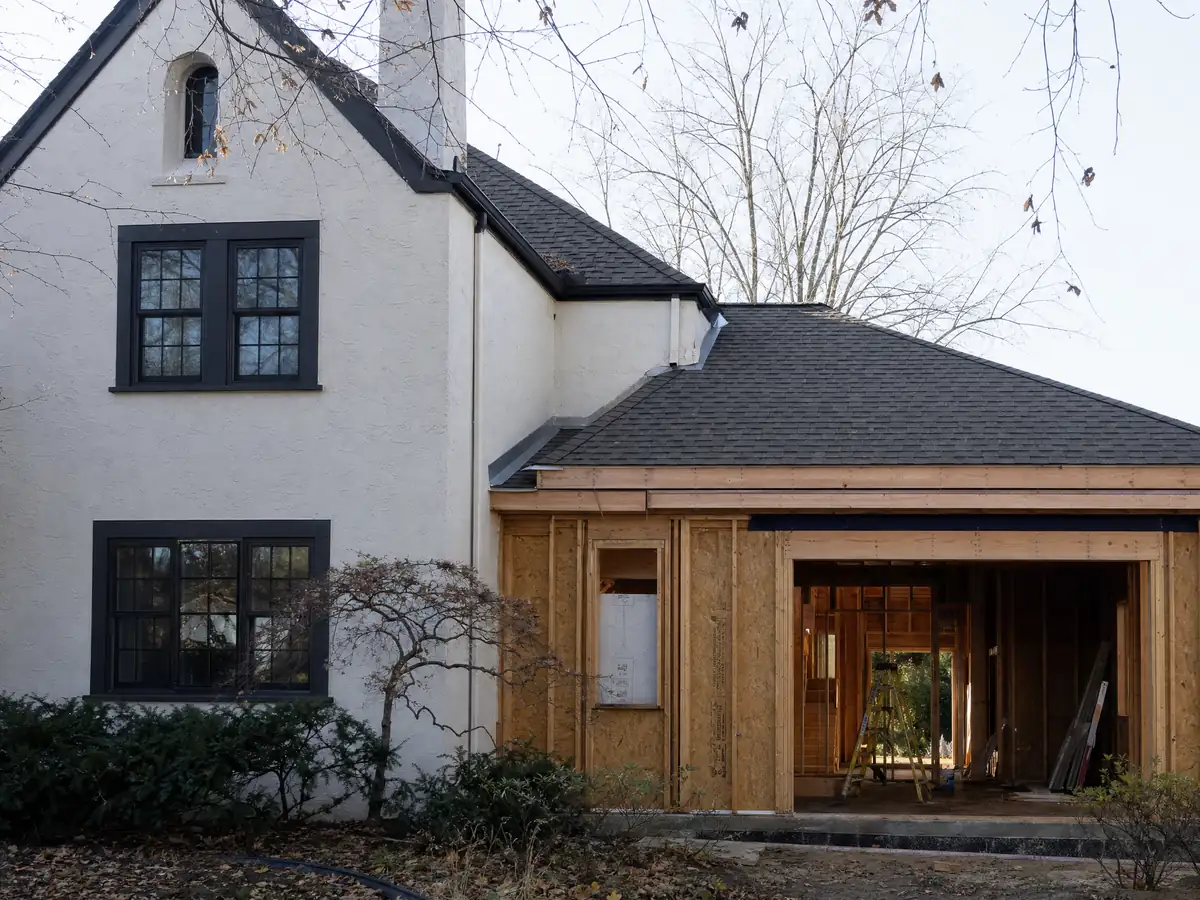
Hillside, top-of-slope and creek-side lots: what else can stop a Vista addition?
Vista is hilly, and the fire code carries an Annex C figure for building setback from a slope: 15 feet horizontally from the top of slope for a single-story building and 30 feet for a two-story one. The pages we read show only the annex, so which projects section 608.2.3 covers is a question for Building. Grading rules reach steep slopes and riparian areas, and an addition on a lot that drains toward a creek can tip into a grading permit if the drainage pattern is altered.
The Mar Vista neighborhood, 108 parcels and about 143 acres of hillsides annexed from the County, keeps rural A-1 agricultural standards under its specific plan. We could not confirm whether the plan was adopted, because the City page lists a Council hearing on October 14, 2025. Buena Vista Creek, Buena Creek and Agua Hedionda Creek are named in the City's fire ordinance, and the City says it does not make floodplain determinations, so flood questions go to FEMA maps and a surveyor or civil engineer. We found no Vista liquefaction or landslide map, so none is described here.
- How far is the new wall from the top of any slope on the lot?
- Does the lot drain toward a creek or a neighbor, and will the addition change that?
- Has someone confirmed whether grading or flood questions apply?
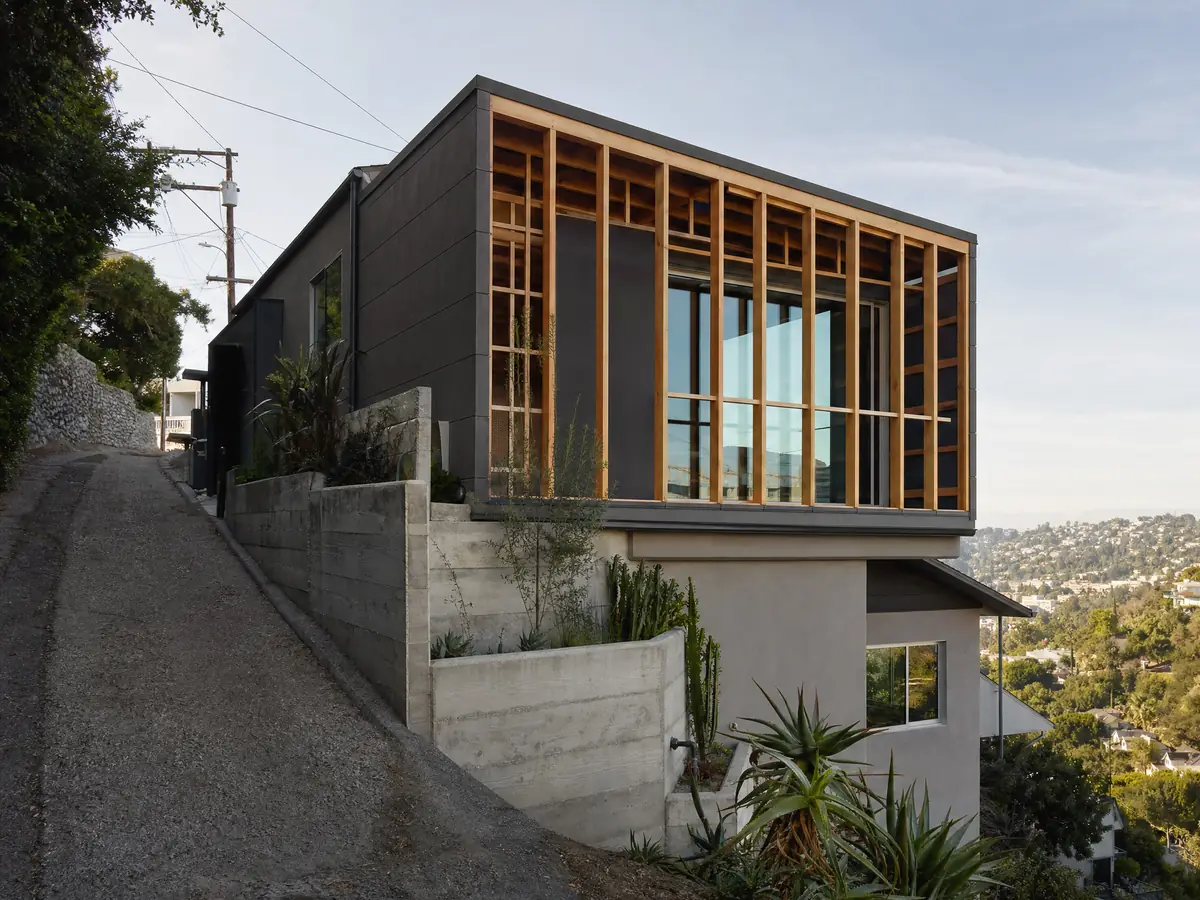
Building a room addition in a Vista fire hazard zone
The fire rules start at the wall of the house. Municipal Code 8.62 sets Zone 0 at 0 to 5 feet from a building, Zone 1 at 5 to 50 feet and Zone 2 at 50 to 100 feet, measured from the edge of any attached deck or patio. In Zone 0 the code bans combustible mulch for new landscaping and fences, arbors and shade sails attached to the building, and the City asks owners to replace the 5 feet of fence that touches the house with non-combustible material. A new addition that moves the house wall moves Zone 0 with it.
Municipal Code 8.63 adopts medium, high and very high zones on a City map dated March 24, 2025, and a parcel with several designations takes the highest. Parts of Vista fall in the separate Vista Fire Protection District, whose parcels follow District Ordinance No. 17, so ask which agency covers the lot. We did not read any local ember-resistant construction rule for additions, and the City's parcel map was not opened, so ask Building what the plan checker will want on new walls, vents and roof.
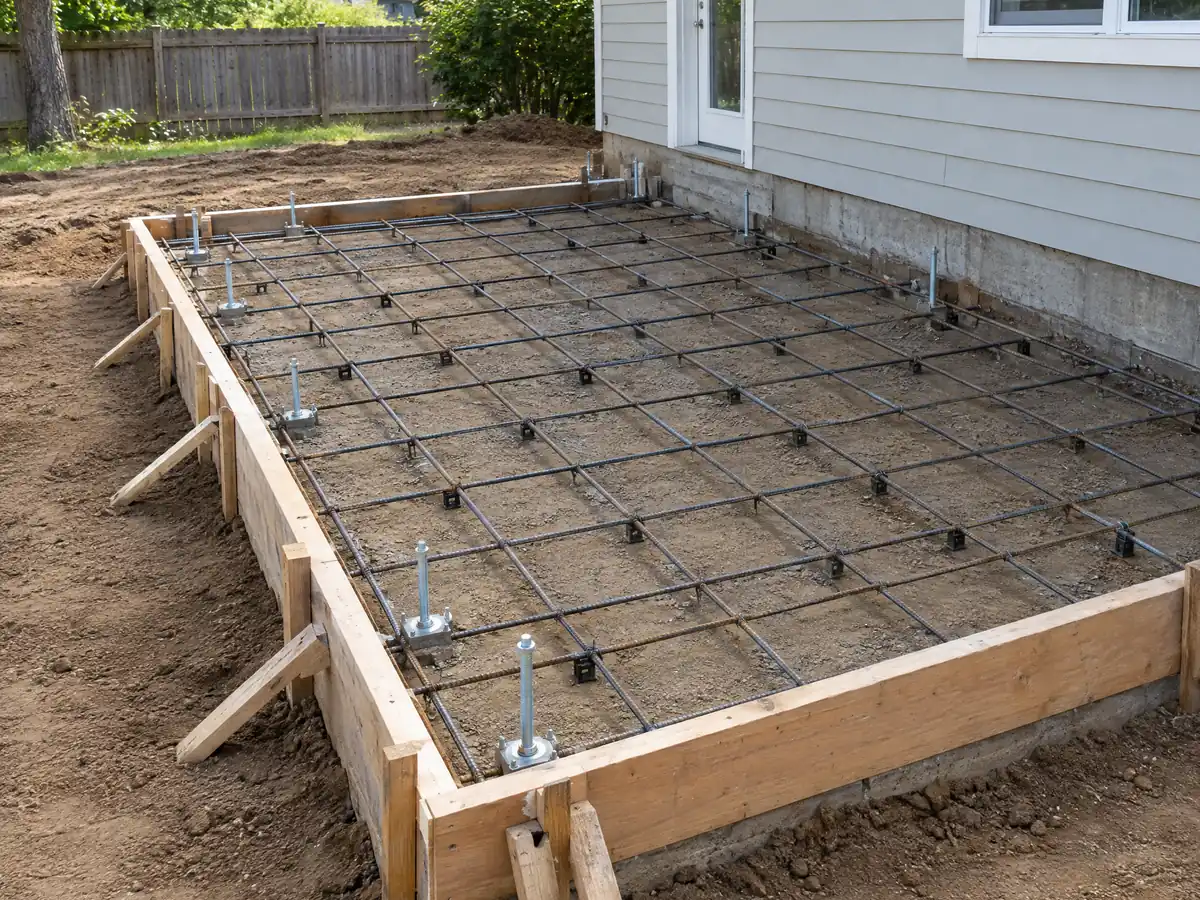
How long does a room addition take in Vista, and what gets inspected?
Plan check is the first long step, and the City's only published turnaround is the dated 2016 figure, so ask the counter what applies today. The City's Retaining Wall and Deck handouts show how it inspects: footings before concrete is placed, then framing, ledgers where they apply, and final. Work started before the permit costs a penalty equal to the permit fee, and the application form says a permit expires if work does not start within 2 years or stops for 180 days, wording that may predate the 2025 code, so confirm the current limits.
Construction follows the usual order: foundation, framing, roof, rough plumbing, electrical and mechanical, insulation and drywall, finishes and the final. Plan on weeks of design first, and more if a soils report or grading plan is involved.
MDG Builders, CSLB #1040337, coordinates the drawings and engineering, files at the counter and schedules the work, while licensed foundation, framing, roofing, electrical and plumbing firms do the building, and each can show a license and certificate of insurance. Our license check guide shows how to look one up.
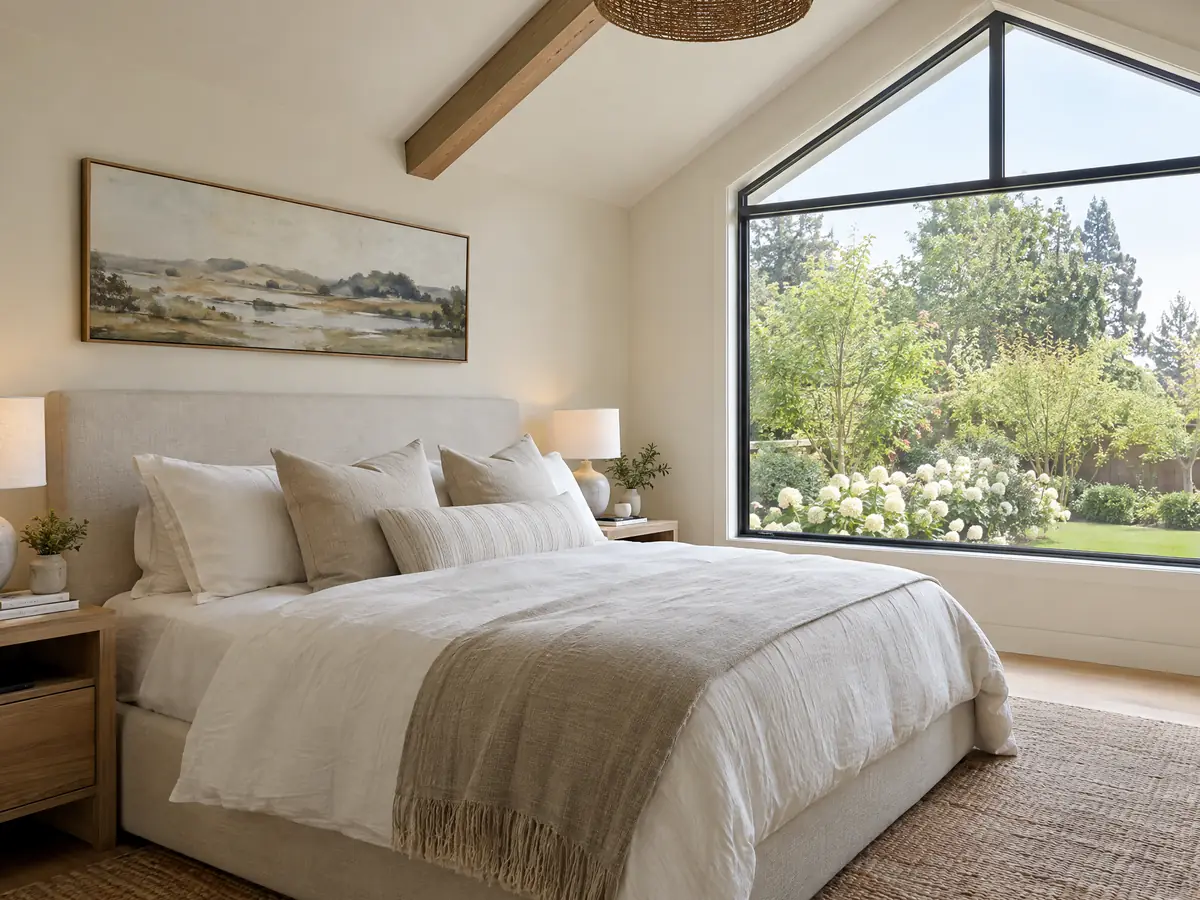
Room addition photos from Vista and nearby homes
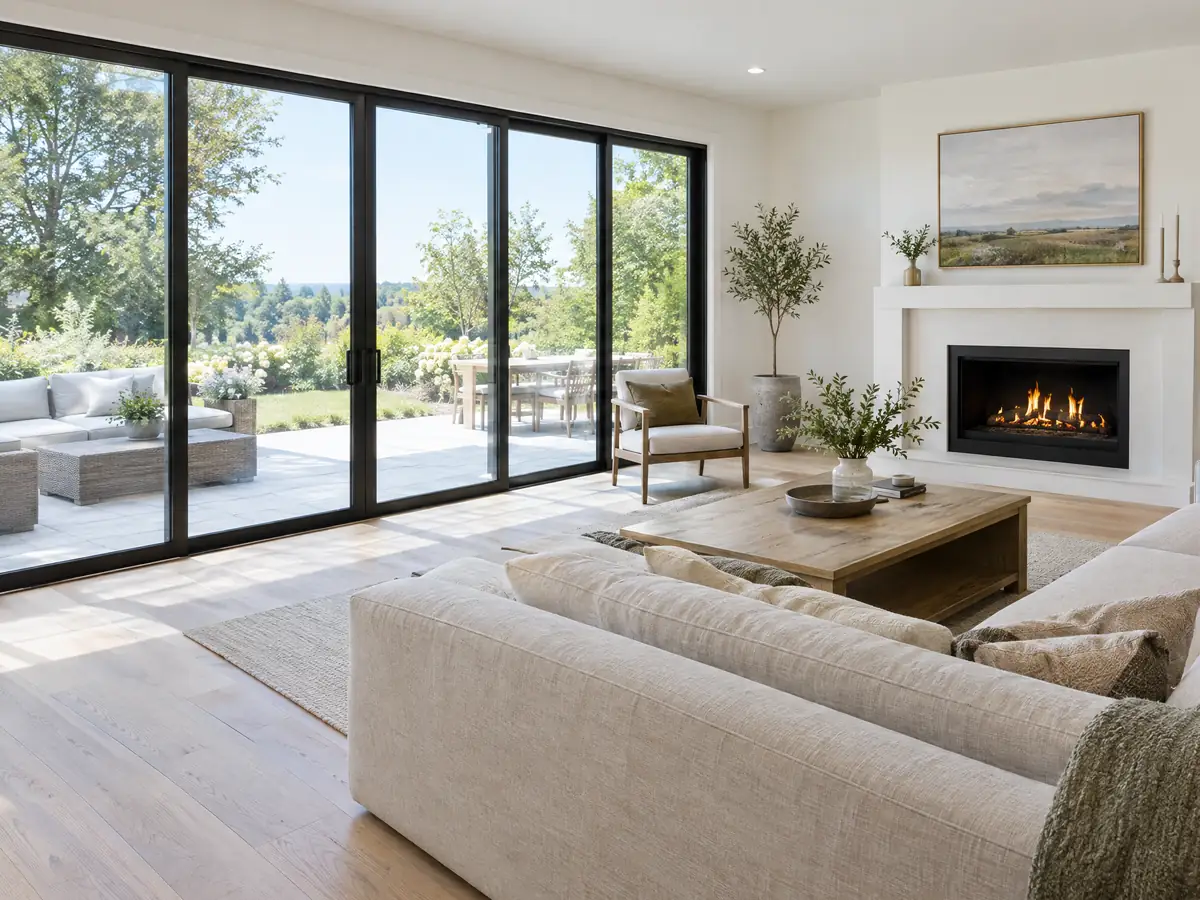
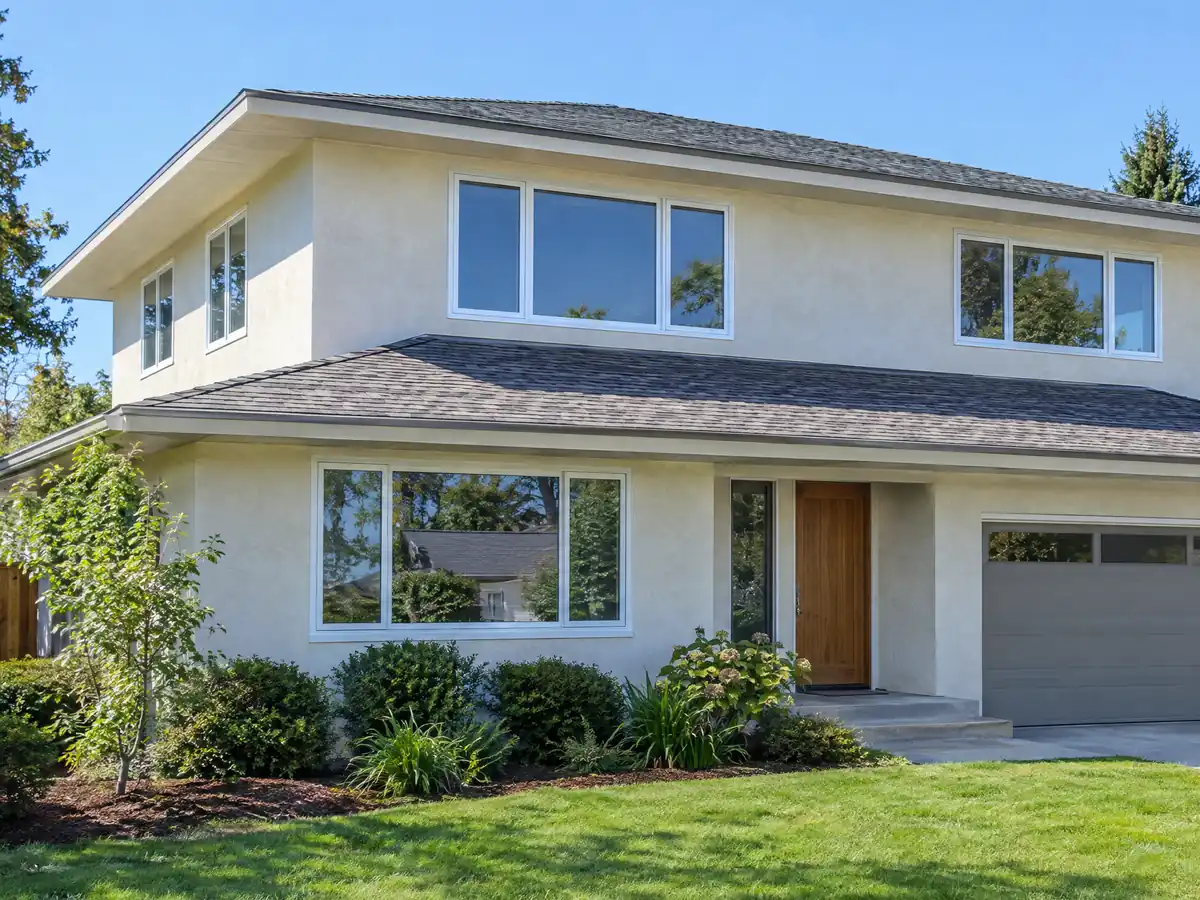
Addition scenes tied to Vista and the North County communities around it, from stakes and forms to framing and finished rooms. Tap a photo to enlarge it.
What room additions costs around Vista
Our room addition page works from a formula and not one number: about $300 to $550 per square foot for a ground-level room and $200 to $700 per square foot for a second story that usually passes $100,000, with the architect, engineer, plan check and soils report as separate lines. Two sources anchor it. In Remodeling magazine's 2025 Cost vs. Value report for Los Angeles, a midrange primary suite costs $182,518 and a midrange bath addition costs $63,595. Neither is a Vista quote, and Vista's median owner-occupied home is worth $837,800 in the 2024 estimate, plus or minus $33,626. Sprinkler retrofits, slope setbacks and grading are costs a regional formula does not capture, and we did not open the City's fee schedule. On property tax, the Board of Equalization reassesses only the new construction. For comparison, see Carlsbad, Oceanside and Los Angeles. The room addition versus ADU guide helps decide between an attached room and a separate unit, and the Vista bathroom page covers a bath that comes with the room. A separate unit is on the Vista ADU page, new windows on the Vista window page, and the Vista area page lists every trade we cover in the city.
| What it covers | Typical range |
|---|---|
| Ground-level addition (family room, bedroom), construction only | $300 to $550 per sq ft |
| Second-story addition over an existing house | $200 to $700 per sq ft, usually over $100,000 |
| Primary suite addition (bedroom, bath, closet) | $182,518 midrange, $387,485 upscale |
| Bathroom addition | $63,595 midrange, $119,034 upscale |
| Architect, structural engineer, plan check and soils report | Separate lines in your proposal |
Vista room addition questions, answered
Do I need a permit for a room addition in Vista?
Yes. The City's 2016 Guidebook says a room addition of any size needs a building permit and must meet zoning setbacks, and the Room Addition handout asks for three plan sets filed at the Development Services Counter. Grading, fire and energy forms may add reviews. Describe the project to the counter before drawing.
How big of an addition can I build without a permit?
None that adds living area. The City's no-permit list covers small detached sheds of 120 square feet or less, some fences and finish work, but a room addition needs a permit however small. Setbacks and height are zoning questions, so ask Planning at 760.639.6100 before you draw anything.
How much does a room addition cost in California?
We budget about $300 to $550 per square foot for a room on the ground and $200 to $700 per square foot for a second story, which usually passes $100,000, with plans, engineering and fees on their own lines. The inputs are Los Angeles sources and nothing from Vista, so the price comes from a written proposal after a site visit.
How long does a room addition take?
Expect weeks of design, then City plan check, then construction in sequence: foundation, framing, roof, rough trades, insulation and drywall, finishes and final inspection. A soils report, a grading plan or a historic review adds time before the permit. The City's only published review figure is from 2016, so a written schedule after the site visit is the real answer.
Does adding a room increase property taxes?
Only on the new part. The Board of Equalization says new construction is reassessed at the market value it adds, while the rest of the property keeps its existing assessed value. A large addition raises the bill by that portion. Ask the County Assessor how your project would be treated.
What is the difference between a room addition and a home addition?
The two terms overlap. People say room addition for a single new bedroom or family room and home addition for anything that adds floor area, from a second story to a whole suite. In Vista both are additions with a permit and a full plan set.
Do I need a soils report for an addition?
Sometimes. Vista's room addition handout asks for two copies of a soils report if one is used, and its ADU page makes one mandatory unless footings reach 24 inches into competent soil. Whether your addition needs one depends on the foundation and the lot, so ask the Building Division.
Will a room addition in Vista require fire sprinklers?
Possibly. Vista's fire code amendment requires sprinklers throughout the building when an addition is more than 50 percent of the existing building, and an NFPA 13D system for an attached Group U space over 500 square feet. The exception is limited to one permit per three years. Ask Fire Prevention at 760.643.2801.
Is a room addition worth it?
Often, when the alternative is moving, but the answer depends on cost against what the lot and neighborhood support. Remodeling magazine's 2025 Los Angeles report shows a midrange bath addition costing $63,595 and a midrange primary suite $182,518. Vista's median owner-occupied value is $837,800, and no local resale study turned up, so price the job before deciding.
Can I live in the house during a room addition?
Usually, yes, because most of the work happens outside the existing walls until the tie-in. Demolition at the connection point, utility shut-offs and dust are the disruptive days, and a written schedule should name them. Ask the contractor which days power, water or the kitchen will be out before the contract is signed.
Tell us about your Vista addition
Tell us which part of Vista the house is in, roughly when it was built, whether the lot is flat, sloped or near a creek, how big the addition could be compared with the house today and what you hope to add, and the first visit will start from the sprinkler and valuation questions.