
Room Additionin Carlsbad, CA
A room addition in Carlsbad needs a building permit, and in R-1 zones it must fit a 30 foot height limit, 40 percent lot coverage and the setbacks. Coastal Zone lots add a coastal permit test, and lagoon lots can file with the Coastal Commission. Confirm your lot with the City Planner.
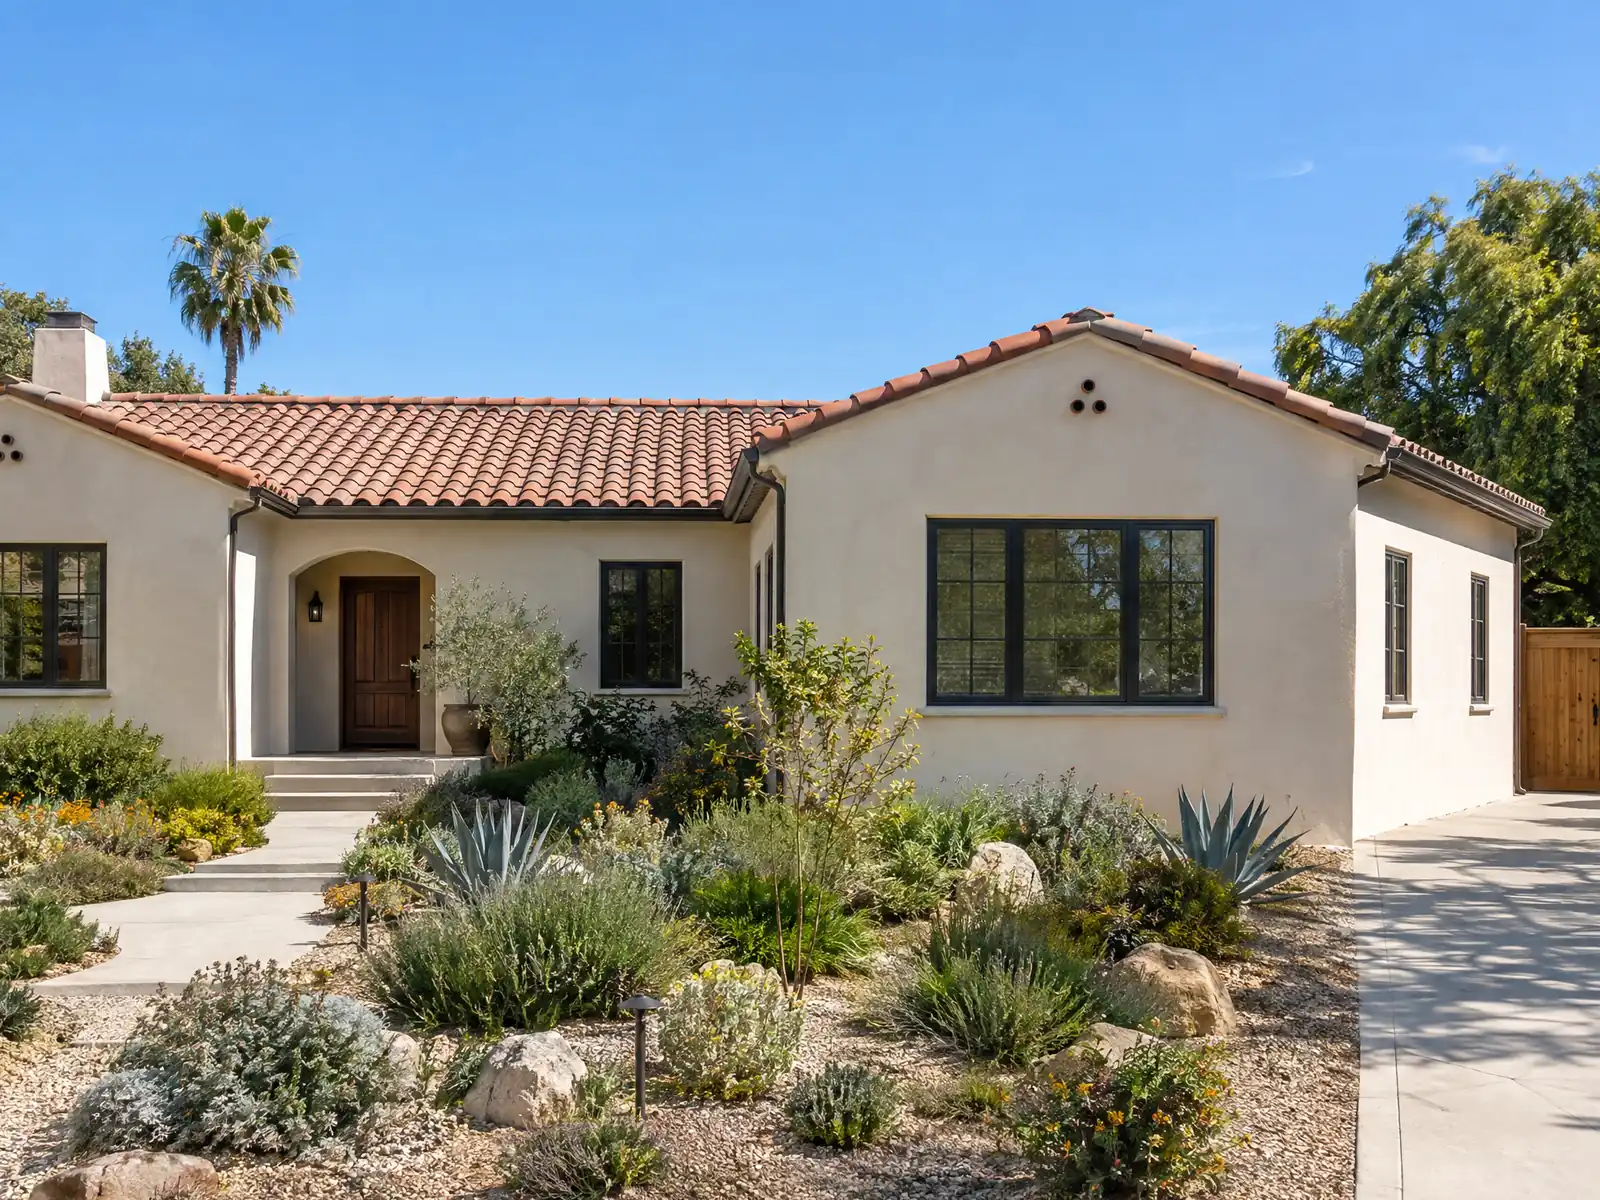
Adding a room in Carlsbad means checking which layer your lot sits in before drawing anything. The city incorporated in 1952, according to Wikipedia, and grew in pieces: the Village and Barrio first, then Chestnut Hills and Calavera Hills, then master-planned Bressi Ranch and La Costa. The Census Bureau's 2024 one-year estimates count 47,475 homes, with 1980 to 1989 the largest decade at 28.1 percent and only about 24 percent built before 1980. A median owner-occupied home is worth $1,570,500, plus or minus $59,134, which is why many owners add space instead of moving.
This page covers the coastal exemption test, the R-1 numbers, the beach overlay and the Village-Barrio zone, lagoon, bluff and hillside lots, older houses and the rebuild rule, plan requirements, and the schedule. The City's pages were read through Internet Archive copies and its zoning code through a third-party mirror, so confirm with the Planning Division before you rely on a number. Price formulas and phases are on our room additions page.
Carlsbad Planning and Building rules that apply to a room addition
Where room additions permits come from in Carlsbad: City of Carlsbad Community Development Department, Building Division (Building & Permits).
- The City lists additions and alterations, and new buildings or structures, among work that generally needs a building permit, and says residential projects file form B-1 with other supporting forms and documents.
- Carlsbad's amended Building Code requires construction plans to show existing and proposed site drainage when construction affects drainage (section 107.2.6.2) and requires a lot survey when a new foundation is proposed at five feet or closer to an adjacent property line (107.2.6.3), though the building official may waive those items when the work does not need them.
- In the R-1 zone, Municipal Code 21.10.050 caps building height at 30 feet and two stories with a 3:12 roof pitch (24 feet if flatter) on lots under 20,000 square feet, 21.10.060 requires a 20 foot front yard (15 feet on key lots and lots beside commercial or industrial land), 21.10.070 sets interior side yards at 10 percent of lot width with a five foot minimum and a ten foot maximum, and 21.10.110 limits lot coverage by buildings and structures to 40 percent of the lot. A habitable building must also sit from the rear property line at twice the required side yard.
- Carlsbad's R-1 accessory structure rules (21.10.080) count accessory buildings toward lot coverage, limit them to one story and 14 feet high with a 3:12 pitch (10 feet if flatter), and cap non-habitable accessory buildings, freestanding patio covers and decks over 30 inches high that sit inside required setbacks at 440 square feet with 5 foot side, rear and alley setbacks. A structure on a lot adjoining native vegetation inside a fire suppression zone must be reviewed and approved by the fire department.
- In the Beach Area Overlay, which covers residentially zoned property between the railroad right-of-way and the Pacific, and between Buena Vista Lagoon and Agua Hedionda Lagoon, Municipal Code 21.82.050 limits a newly built, reconstructed, altered or enlarged residential structure to 30 feet with a 3:12 roof pitch or 24 feet with a flatter roof. Section 21.82.040 says a site development plan is not required for building, altering or enlarging a single-family home on a residentially zoned lot.
- Municipal Code 21.95.030 requires a minor hillside development permit before anyone grades, erects or constructs into or on a slope with a gradient of 15 percent or more and more than 15 feet of elevation difference, though 21.95.040 exempts the development of one single-family home on a residentially zoned lot when it complies with the hillside design standards in 21.95.140. Within the Coastal Zone, development on natural slopes of 25 percent or more must meet Chapters 21.38 and 21.203 and the Local Coastal Program's slope protection policies.
- Under Municipal Code 21.201.060, an addition is exempt from a coastal development permit only if it avoids the listed exceptions, which include an increase of 10 percent or more of internal floor area, or in height by more than 10 percent, on property between the sea and the first public road, within 300 feet of a beach or the mean high tide line, or in designated scenic areas, and any work within 50 feet of a coastal bluff or in sensitive habitat. The City Planner decides whether a given project is exempt, and the Coastal Commission's Executive Director can be asked for an opinion.
- In the Agua Hedionda Lagoon segment of the Coastal Zone, Municipal Code 21.80.030 puts developments between the sea and the first public road, within 300 feet of a beach or tide line, within 100 feet of a wetland, estuary or stream, or within 300 feet of the top of a coastal bluff in the Coastal Commission's original permit jurisdiction, so those applications go to the Commission directly rather than to the City.
Sources for these rules
- web.archive.org: building permits
- web.archive.org: 44008536
- gocodebook.com: chapter 21.10 r 1 one family residential zone
- gocodebook.com: chapter 21.82 beach area overlay bao zones
- gocodebook.com: chapter 21.95 hillside development regulations
- gocodebook.com: chapter 21.201 coastal development permit procedures
- gocodebook.com: chapter 21.80 coastal development permits agua hedionda
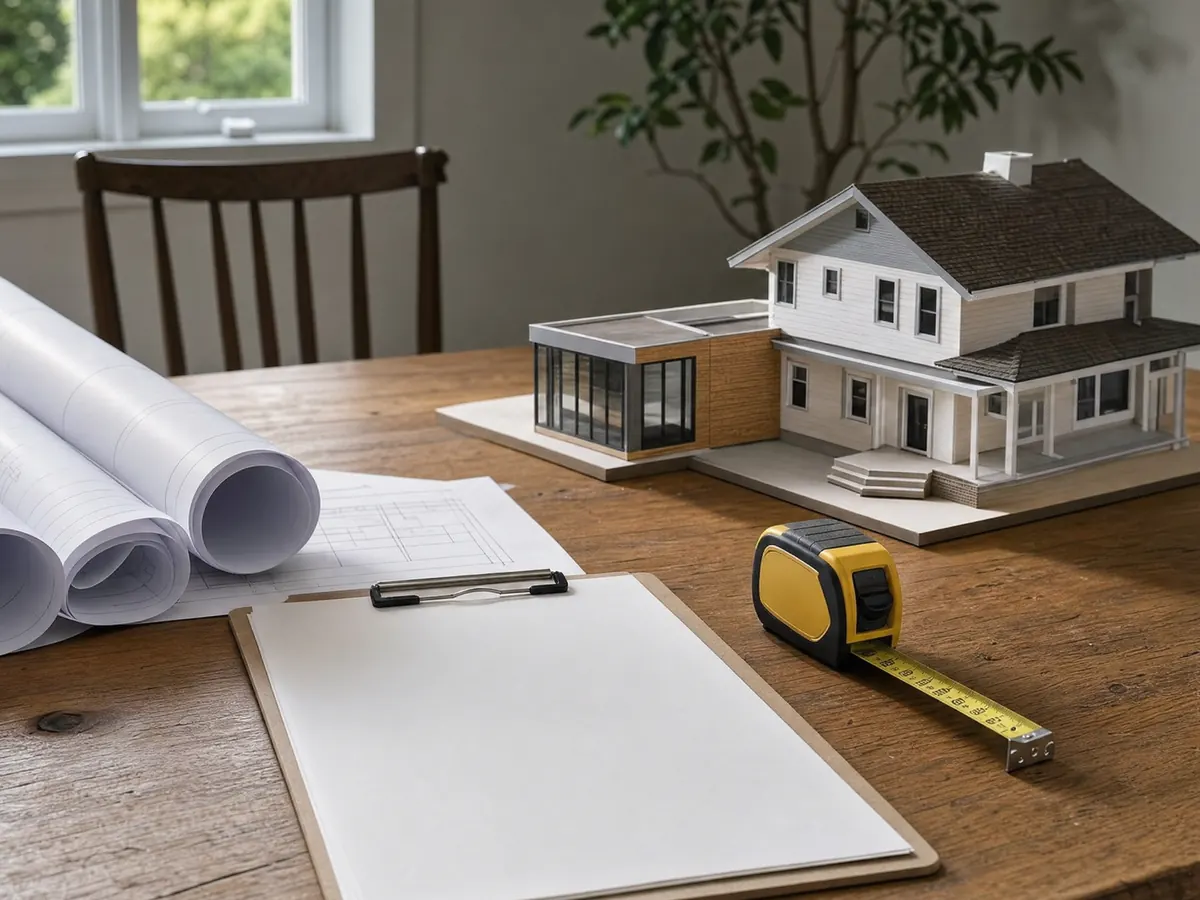
Does a home addition in Carlsbad need a coastal development permit?
It depends on where the lot sits. In the Coastal Zone, development needs a minor coastal development permit or a coastal development permit under Municipal Code 21.201 unless the City Planner finds it exempt. Improvements to an existing single-family home are generally exempt, but the exceptions bite on additions. They include a floor area increase of 10 percent or more, or a height increase of more than 10 percent, on property between the sea and the first public road, within 300 feet of a beach or the tide line, or in designated scenic areas.
Any work within 50 feet of a coastal bluff or inside environmentally sensitive habitat is also outside the exemption. The City Planner decides whether a project is exempt, within ten days of a complete application, and the Coastal Commission's Executive Director can be asked for an opinion. A lot outside the Coastal Zone does not face this test at all, so the first question is simply whether yours is inside it.
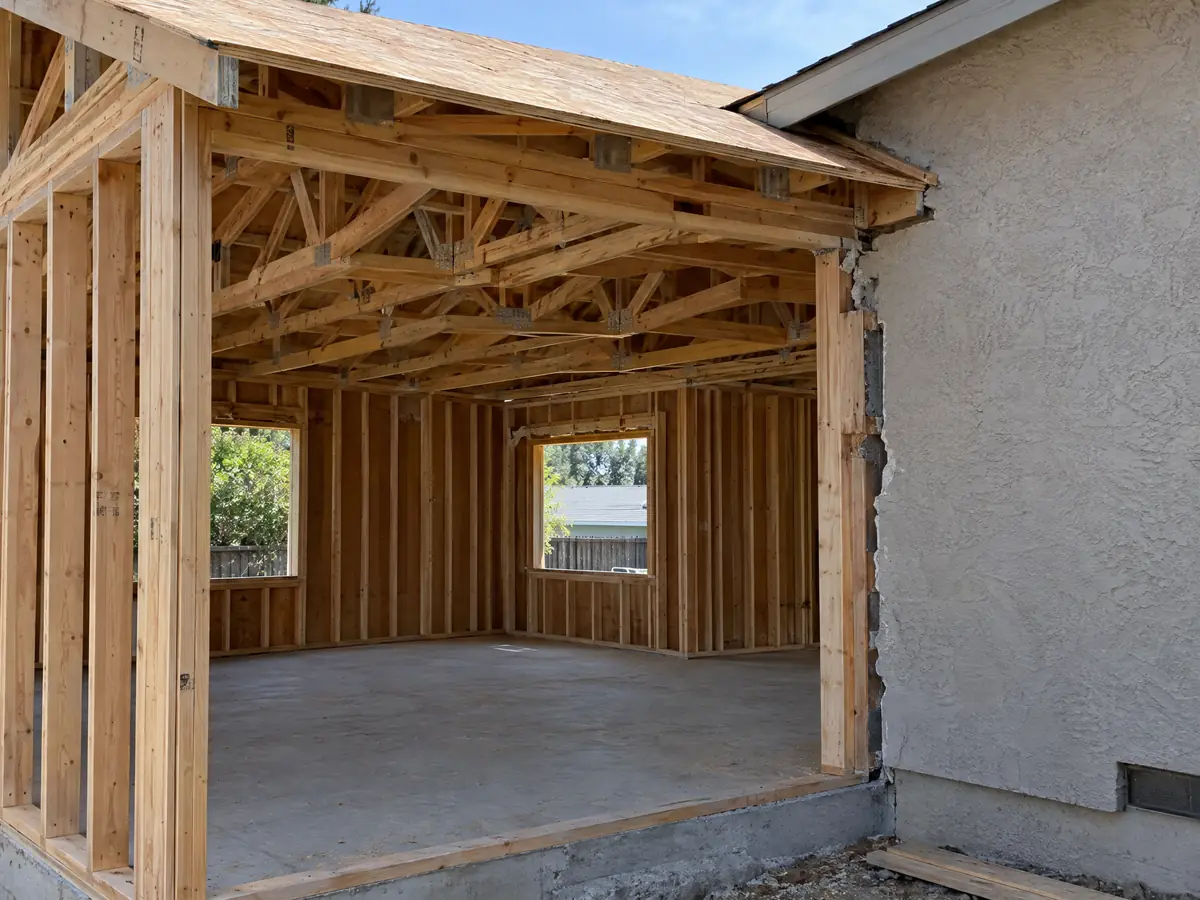
How tall, how close and how big can a room addition be in an R-1 Carlsbad lot?
In the one-family R-1 zone on lots under 20,000 square feet, height is capped at 30 feet and two stories with a 3:12 or steeper roof, or 24 feet with a flatter roof. The front yard is 20 feet, or 15 feet on key lots and lots beside commercial or industrial land. Interior side yards are 10 percent of the lot width, with a five foot minimum and a ten foot maximum.
Buildings and structures together can cover 40 percent of the lot, so a patio cover, shed or garage counts against the room you want. A habitable building must also sit back from the rear property line by twice the required side yard. Accessory buildings are limited to one story and 14 feet, and non-habitable ones, patio covers and decks over 30 inches high inside setbacks stop at 440 square feet. Those are mirror-site figures for the R-1 zone, so verify them for your zone.
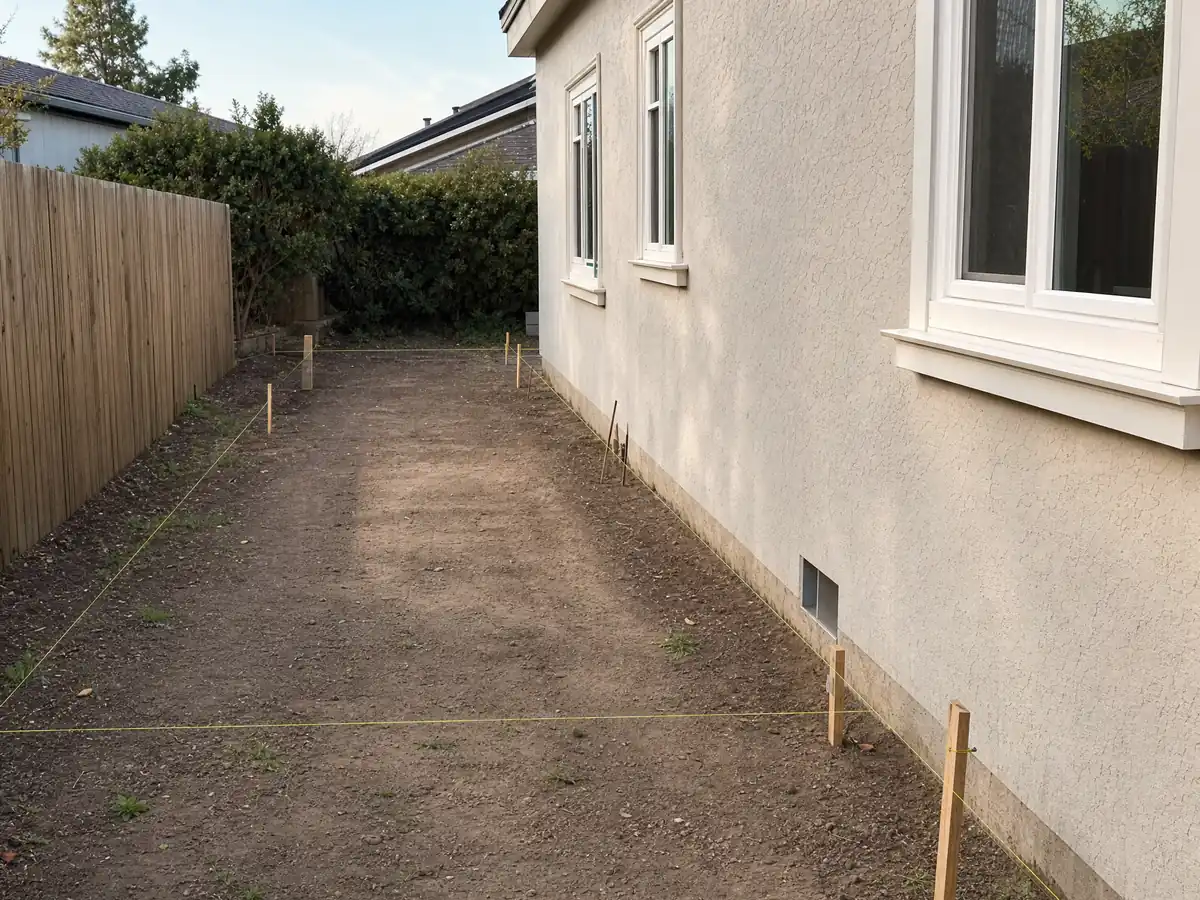
What changes for an addition in the Beach Area Overlay or the Village-Barrio zone?
The Beach Area Overlay covers residential land between the railroad and the Pacific, and between Buena Vista Lagoon and Agua Hedionda Lagoon. Within it, a newly built, reconstructed, altered or enlarged home is held to 30 feet with a 3:12 roof or 24 feet with a flatter one, and the code says single-family projects there need no site development plan. That makes second-story additions near the coast a height puzzle, not a hearing.
The Village-Barrio zone is different. The zoning code says no building permit or other entitlement issues there without the discretionary permit the Village and Barrio Master Plan requires, such as a site development plan or coastal permit, unless the plan and the coastal rules exempt the project. The master plan was adopted in 2019 and certified by the Coastal Commission that October. Because this is the oldest housing in the city, a Village addition should start with a Planning call, not a drawing.
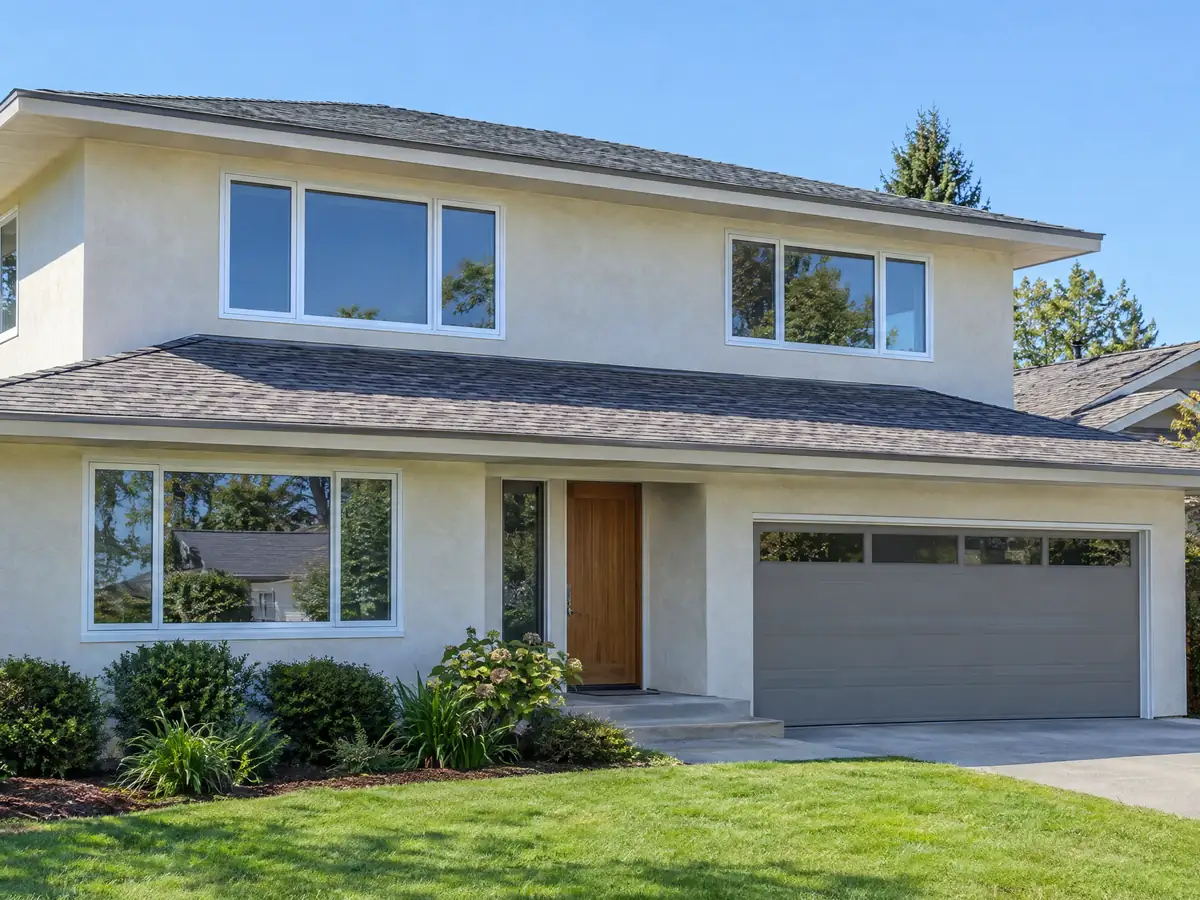
What does a lagoon, bluff or hillside lot change for a Carlsbad addition?
In the Agua Hedionda Lagoon segment, Municipal Code 21.80.030 places developments between the sea and the first public road, within 300 feet of a beach, within 100 feet of a wetland, estuary or stream, or within 300 feet of a bluff top in the Coastal Commission's original permit jurisdiction. Those applications go to the Commission rather than the City. Along the Mello II shoreline, the shoreline overlay requires a geotechnical report signed by a civil engineer and an engineering geologist.
The hillside chapter requires a minor hillside development permit before anyone grades or builds into a slope of 15 percent or more with more than 15 feet of elevation change. It exempts one single-family home that meets the design standards, which is not the same as an addition, so ask. Natural slopes of 25 percent or more in the Coastal Zone face extra protection policies. Lagoon and steep slope protection also applies through the Coastal Resource Protection Overlay.
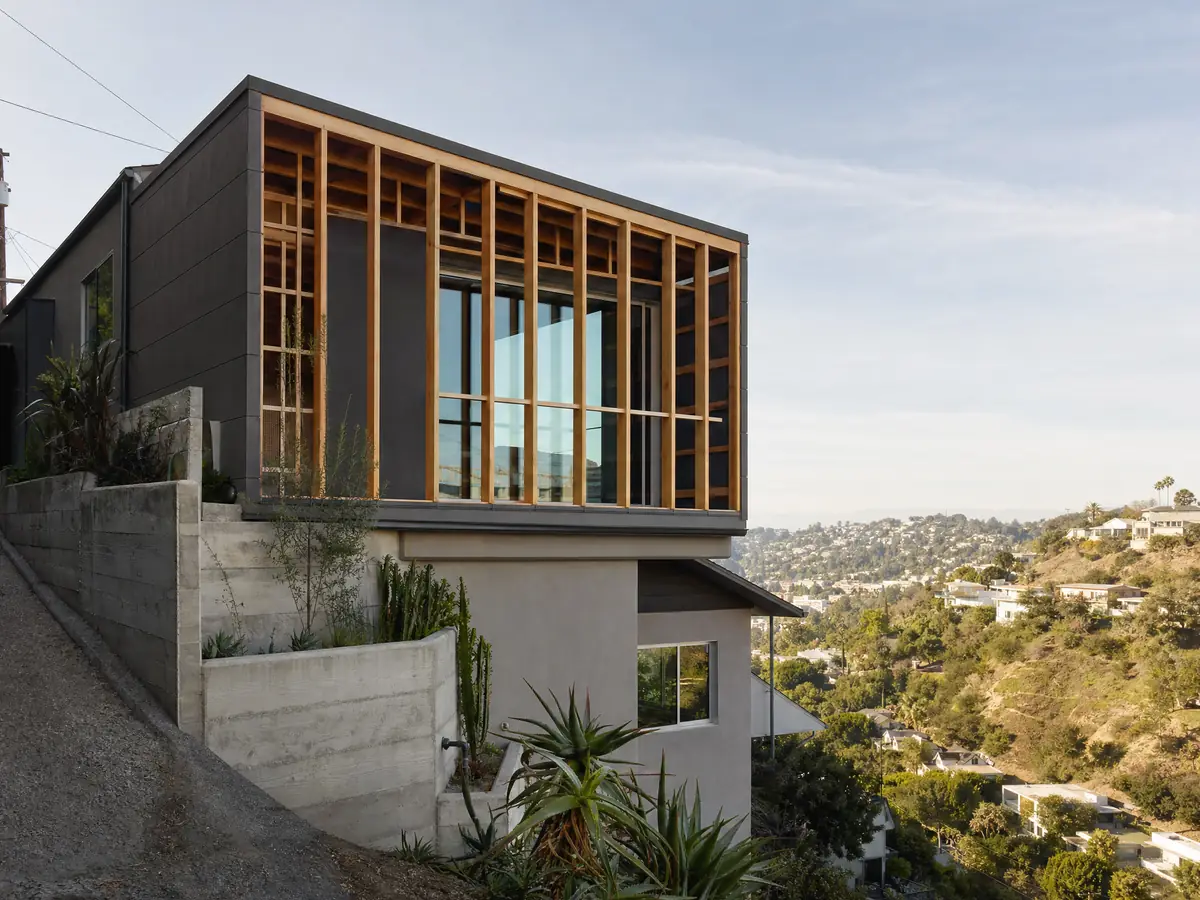
Adding onto a Barrio bungalow or a 1980s tract house: what the age of the house means
A 1950s cottage or Barrio bungalow often sits on a shallow footing with a raised wood floor, and an addition has to tie into framing that may predate modern nailing and bracing. A 1980s house, from the city's largest decade, usually has a slab and engineered trusses that are easier to extend but still need structural review. The design data on the City's codes page list seismic design category D and a 96 mph wind speed with Exposure B.
Two rules deserve attention. Section 105.8 of the amended Building Code bars maintaining an unpermitted structure, defined to include earlier work done without permits, so a prior owner's enclosed porch can surface during plan check. And section 104.2.5 treats a project as new construction when 75 percent of the exterior bearing walls, or of the wall footage in a one- or two-family home, is removed or altered, adding permitted work over three years. A large addition plus a remodel can cross it. EPA's lead-safe rule also applies to paid work in pre-1978 housing.
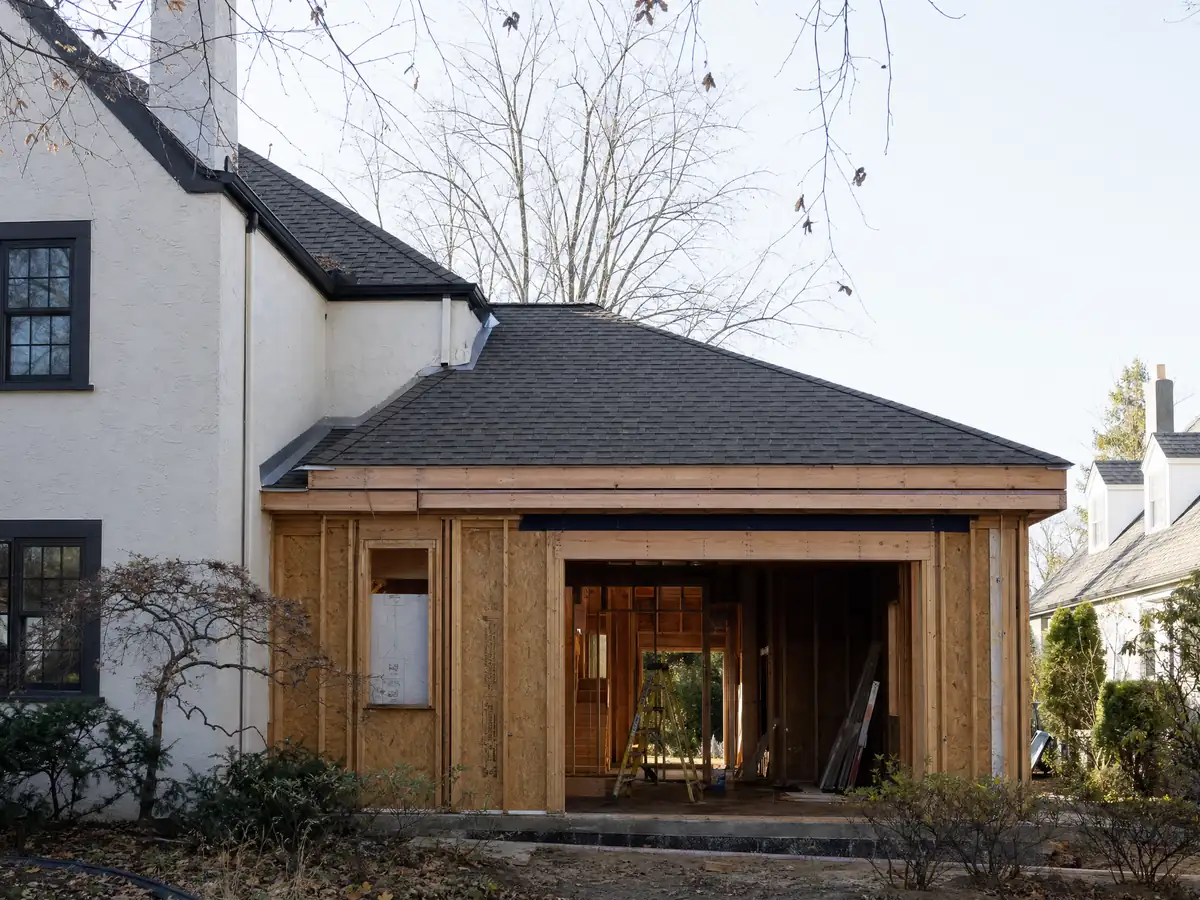
What plans, surveys and fire reviews does a Carlsbad home addition need?
Residential projects file form B-1 with supporting documents. Carlsbad's amended code requires plans to show existing and proposed site drainage when construction affects drainage, and a lot survey when a new foundation is proposed five feet or closer to a property line, though the building official can waive either when it is not needed. Foundations, framing and structural calculations follow the 2025 California Building Code as the City has amended it.
Energy compliance falls under the 2025 Energy Code for additions, which the California Energy Commission says sets limits on heating and cooling capacity for additions. A lot beside native vegetation inside a fire suppression zone needs Fire Department review of accessory structures, and new buildings in high and very high fire zones need ignition-resistant construction. Fire Prevention schedules its own final inspection at 442-339-2660, separate from the Building Division's inspections.
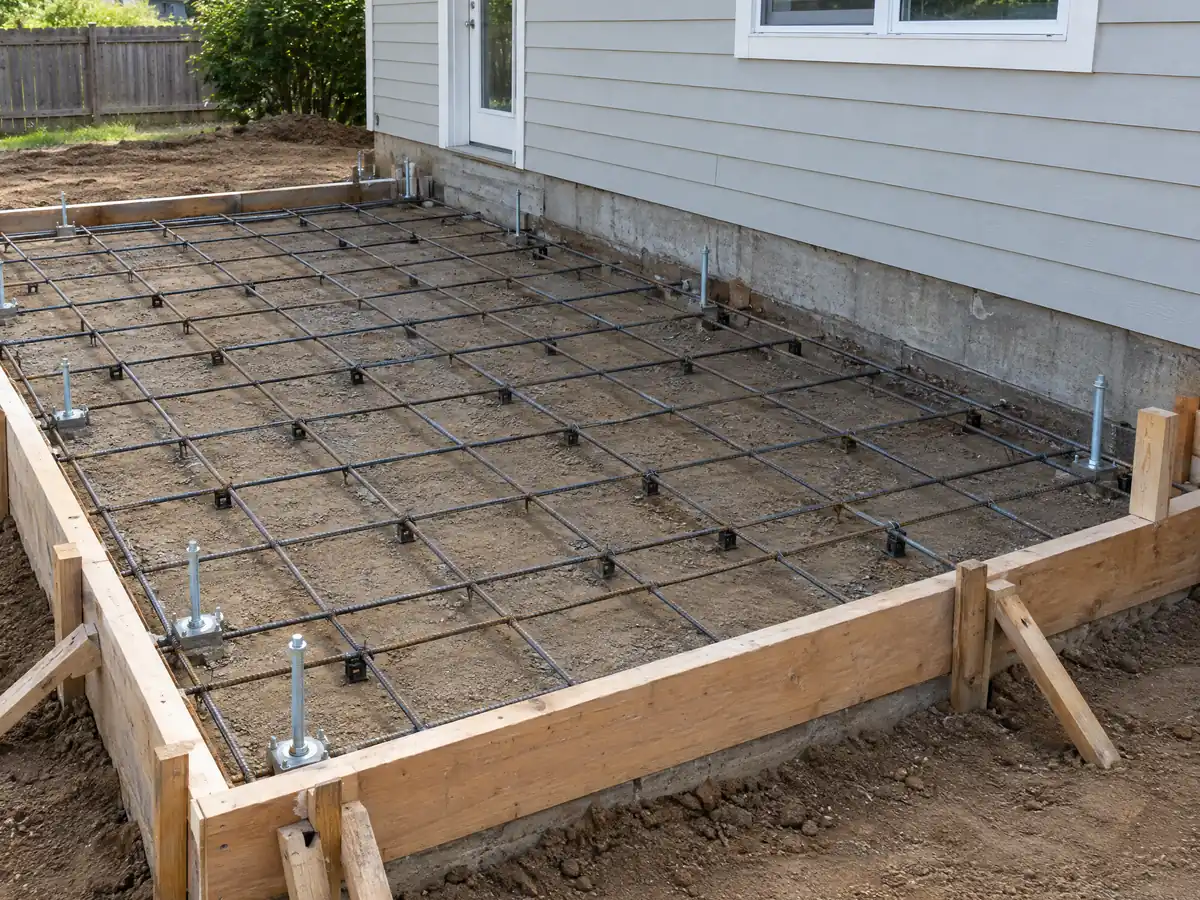
How long does a room addition take in Carlsbad, and what happens to property taxes?
Timing starts with design and a survey, then Planning review where a coastal or overlay permit applies, then plan check and the permit. The City's amended code deems an application abandoned after 365 days unless pursued in good faith, with extensions of up to 180 days, and treats a permit as abandoned if work runs past three calendar years from issue. We found no published plan check turnaround, so the schedule on our page is a planning range, not a promise.
On tax, California's Board of Equalization assesses only the new construction at its market value and leaves the rest of the home on its existing base. MDG Builders, CSLB #1040337, serves as the general contractor on an addition: we coordinate the architect and engineer, file the application and schedule licensed framing, concrete, roofing, electrical and plumbing subcontractors. Each license can be looked up on the CSLB site, and our license check guide and subcontractor chain explained show how the pieces fit. The services page lists the other trades.
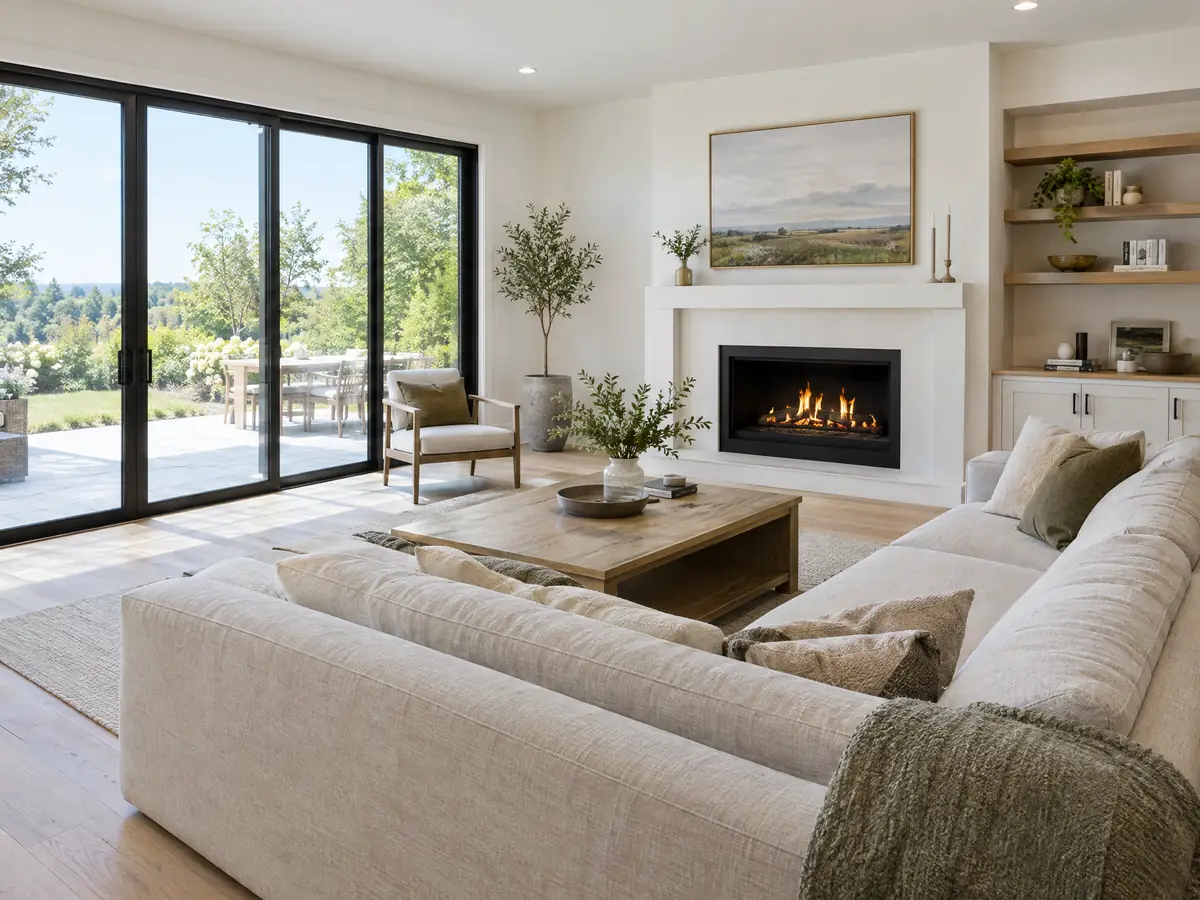
Addition photos from Carlsbad and nearby homes
Addition scenes tied to Carlsbad and the North County coast around it, from survey stakes and foundations to framing and finished rooms. Tap a photo to enlarge it.
What room additions costs around Carlsbad
The room additions page works from a formula rather than one number: about $300 to $550 per square foot for a ground-level room, $200 to $700 per square foot for a second story that usually passes $100,000, and architect, engineer and plan check costs as separate lines. Two sources anchor it. Remodeling magazine's 2025 Cost vs. Value report lists a midrange primary suite at $182,518 and a midrange bath addition at $63,595 for Los Angeles, and Sweeten's Los Angeles guides put mid-grade work near $550 per square foot. Neither is a Carlsbad quote, we did not verify the City's fee amounts, and coastal permits, lagoon setbacks or geotechnical work can add to a bid that a regional formula misses. If a second dwelling is the better idea, the room addition versus ADU guide compares the paths. For nearby additions see Dana Point, San Clemente and Los Angeles. A bath added with the room is on our Carlsbad bathroom page, a separate unit on the Carlsbad ADU page, new windows on the Carlsbad window page, and the Carlsbad area page lists every trade we cover in the city.
| What it covers | Typical range |
|---|---|
| Ground-level addition (family room, bedroom), construction only | $300 to $550 per sq ft |
| Second-story addition over an existing house | $200 to $700 per sq ft, usually over $100,000 |
| Primary suite addition (bedroom, bath, closet) | $182,518 midrange, $387,485 upscale |
| Bathroom addition | $63,595 midrange, $119,034 upscale |
| Architect, structural engineer, plan check and soils report | Separate lines in your proposal |
Carlsbad room addition questions, answered
Do I need a permit for a room addition in Carlsbad?
Yes. The City lists additions among the work that generally needs a building permit, filed on form B-1 with supporting documents. Zoning approval comes first, and a Coastal Zone lot may also need a coastal permit unless the City Planner finds the project exempt. Call the Building Division at 442-339-2719 with your lot and scope.
How big of an addition can I build without a permit?
None that adds habitable space, as far as we found. Carlsbad's exempt list covers finish work and fences up to six feet, not rooms. Even a small bedroom or an enclosed porch needs a permit, and unpermitted work can be flagged later under the City's unpermitted structure rule. Ask the Building Division before assuming a small project is exempt.
How much does a room addition cost in California?
Our formula is about $300 to $550 per square foot for a ground-level room and $200 to $700 per square foot for a second story, which usually passes $100,000, with design, engineering and plan check separate. It rests on Los Angeles sources, not a Carlsbad survey, and only a written proposal sets a price.
How long does a room addition take?
Expect design and survey first, then Planning review where an overlay or coastal permit applies, then plan check, the permit and construction. We found no published Carlsbad plan check time, so we do not promise one. The City treats a permit application as abandoned after 365 days and a permit after three years of work.
Does adding a room increase property taxes?
Yes, on the new part. California's Board of Equalization assesses new construction at its market value and leaves the existing home on its prior base value. The size of the increase depends on the addition and your county assessor's reading, so ask the San Diego County Assessor how a particular project will be treated.
What is the difference between a room addition and a home addition?
Mostly the size. A room addition adds one space, such as a bedroom or family room, while a home addition can add several rooms or a second story. Carlsbad's permit and zoning tests are the same either way, but the 75 percent rebuild rule and the coastal floor-area test make bigger projects riskier.
Do I need a coastal permit for a home addition in Carlsbad?
Only in the Coastal Zone, and only when the exemption fails. An addition is exempt unless it raises floor area by 10 percent or more or height by more than 10 percent near the sea or a beach, falls in a scenic area, or sits within 50 feet of a bluff or in sensitive habitat. The City Planner decides.
Do I need a soils report for an addition?
Sometimes. Carlsbad requires a geotechnical report along the Mello II shoreline to show bluff stability, and hillside lots may need geotechnical work. Elsewhere the building official decides what the foundation needs. We did not find a flat square-foot threshold, so an engineer or the Building Division should answer for your lot.
What happens if you build an addition without a permit?
The work can be flagged later. Carlsbad's amended code bars owning or maintaining an unpermitted structure, which includes work done at any time without permits, and a buyer's inspection or a later permit can bring it up. Ask the Building Division what legalizing it would involve.
Tell us about your Carlsbad addition
Tell us which part of Carlsbad the lot is in, how close it is to the coast, a lagoon or a slope, how old the house is and how many rooms you want to add, and the first visit starts from the coastal and height tests.