
Room Additionin Encinitas, CA
A room addition in Encinitas needs an Addition permit, and Proposition A caps any building at two stories or 30 feet. In the Coastal Zone, an addition of under 10 percent of floor area or height may skip a Coastal Development Permit, but not within 50 feet of a bluff. Removing about half the exterior walls triggers one.
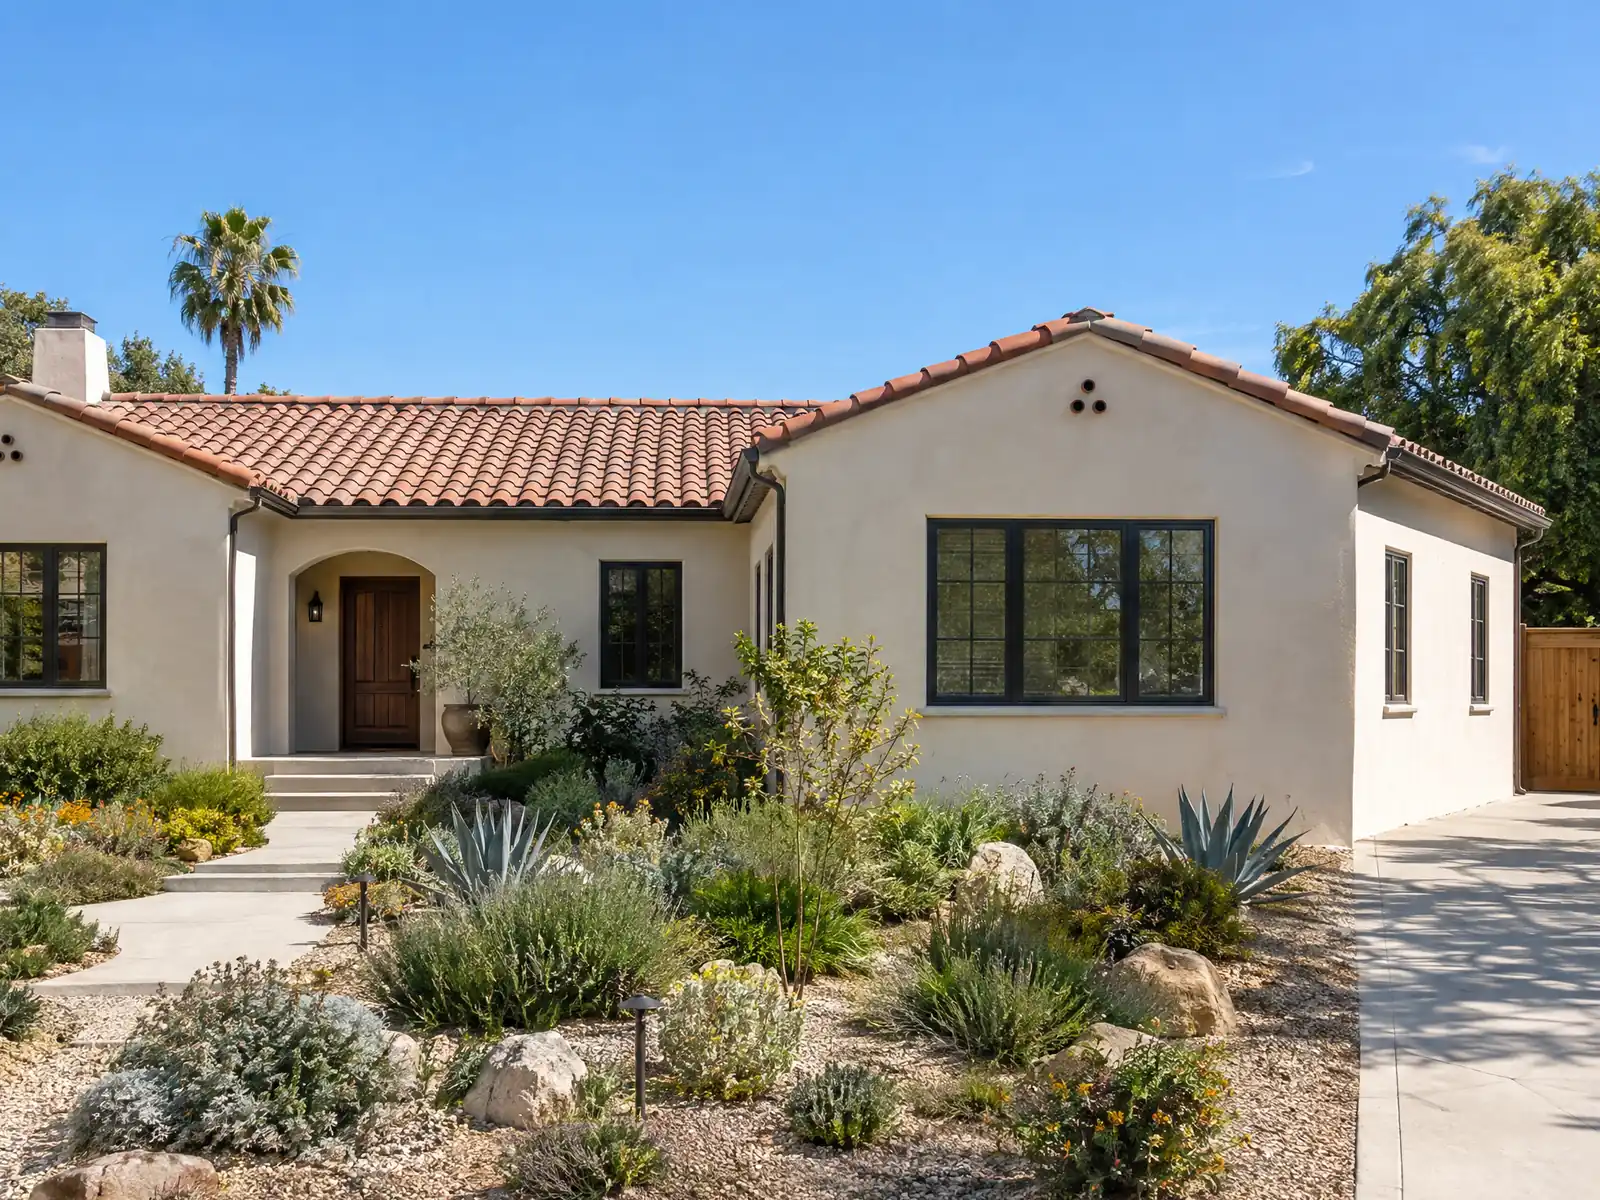
Encinitas builds like five towns because it was five towns. Old Encinitas dates to 1881, Cardiff-by-the-Sea to lots sold in 1909, Olivenhain to a German colony of the 1880s, and the five communities joined in 1986 with 69.3 percent of the vote, according to Wikipedia. The Census Bureau's 2020 to 2024 estimates count 26,230 homes and a median owner-occupied value of $1,646,800, so an addition here is a large bet on a house that is probably 35 to 55 years old, since 57 percent of homes date from the 1970s and 1980s.
This page covers Proposition A's height cap and the votes behind it, the Coastal Development Permit tests, bluff, hillside and creek lots, plans and the new construction definition, what the age of the house means and the fire zones. The City's website blocked automated tools, so we read its pages and handouts through Internet Archive copies dated 2023 to 2026, and we could not open the Municipal Code. Confirm every rule with the Building Division and Planning. Pricing is on our room additions page.
Encinitas Planning and Building rules that apply to room additions
Where room additions permits come from in Encinitas: City of Encinitas Development Services Department, Building Division.
- An Addition permit is required for any extension or increase of floor area or height of a building or structure.
- Proposition A limits any building or structure in Encinitas to two stories or 30 feet, measured from the lower of natural or finished grade to the highest roof point. The standard height is the lesser of two stories or 26 feet in RR to RR-1 zones (and RR to RR-2 in Olivenhain) or 22 feet in RR-2 and denser zones, and R-3 to R-25 lots with over 10 percent slope are limited to 12 feet above the crown of the road on the uphill side (PLN-156, October 2023).
- Pitched roof elements may rise 4 feet above the height limit if the pitch is at least 3:12, chimneys may add 2 feet (maximum 120 inches around and 40 inches wide) with the building plus projections never over 30 feet, and existing taller homes in the New Encinitas Community may be remodeled at their existing height if documented by a height survey and the design stays similar.
- The Attic Policy (PLN-116, November 2024) says an attic is not a story only if it has no finished ceiling or floor, no built-in stairs or ladder other than a drop-down attic ladder, no windows or skylights, and joists designed for no more than 20 pounds per square foot of live load, with the notes and structural design shown on the plans.
- In the Coastal Zone a remodel that removes about half of a single-family home's exterior walls needs a Coastal Development Permit; the Planning Division reads the rule as keeping at least 50 percent of exterior wall area (counted by wall plane area on every story) to avoid one, and a CDP may still be needed in the Coastal Bluff Overlay (the 50 Percent Rule, PLN-110, July 2023; PB-200 words the trigger as more than 50 percent removed).
- Under the 50 Percent Rule a detached garage's walls count in the calculation, a JADU's walls count, an attached or detached ADU's walls do not, and enlarging a window or door opening in any direction counts as wall removal (PLN-110, July 2023).
- Between the ocean and the first public road, or within 300 feet of a beach or the mean high tide line, improvements to an existing home need a CDP unless the work is an interior remodel with no added floor area, or adds less than 10 percent of floor area or height, and in each case not within 50 feet of a coastal bluff or other sensitive area (PB-200, July 10, 2015).
- A Hillside/Inland Bluff Overlay applies where 10 percent or more of a parcel exceeds 25 percent slope; slopes over 25 percent must stay natural, a geological reconnaissance report is required and nothing may be built within 25 feet of an inland bluff edge. In the Coastal Bluff Overlay no principal or accessory structure may be built within 40 feet of the bluff top and none on the face, though existing legal structures may remain (Housing Element Appendix B).
How tall can a room addition be in Encinitas under Proposition A?
Two stories or 30 feet, whichever is lower. Voters adopted Proposition A in June 2013, it is now part of Municipal Code Chapter 30.00, and it measures from the lower of natural or finished grade to the highest roof point. The City's height handout, PLN-156 (October 2023), sets the standard at the lesser of two stories or 26 feet in RR to RR-1 zones, with RR to RR-2 in Olivenhain, and 22 feet in RR-2 and denser zones. On R-3 to R-25 lots with a slope over 10 percent, the limit is 12 feet above the road crown on the uphill side.
Pitched roof elements may rise 4 feet above the limit when the pitch is at least 3:12, and the building plus its projections never passes 30 feet. Existing taller homes in New Encinitas may be remodeled at their current height when a height survey documents it and the design stays similar.
An attic avoids counting as a story only under the Attic Policy, PLN-116: no finished ceiling or floor, no built-in stairs beyond a drop-down ladder, no windows or skylights and joists designed for no more than 20 pounds per square foot. A surveyed height certification may be required, and it must be approved before the roof nailing inspection.
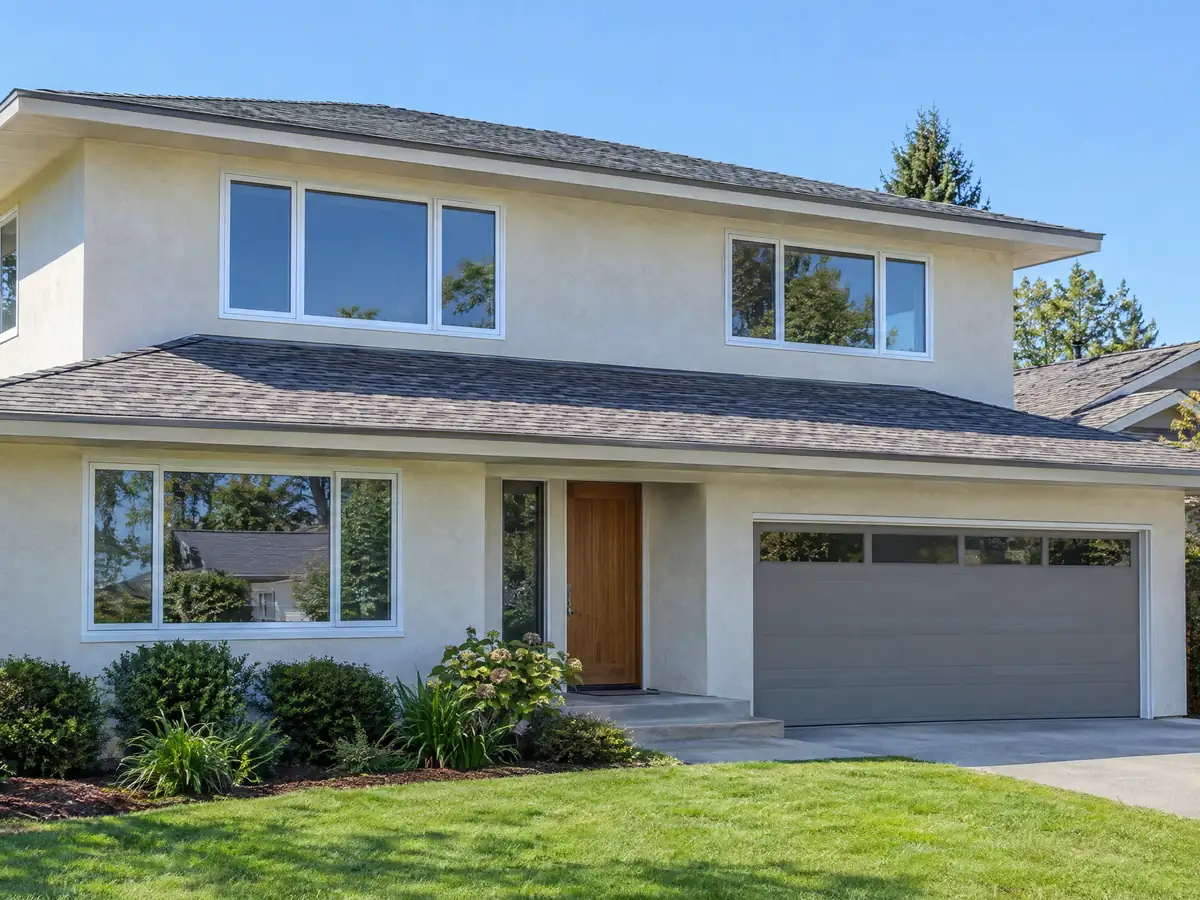
Why does Encinitas vote on height, and what happened with Measure T and Measure U?
Because density and height increases need a public vote under Proposition A. Voters rejected the housing plans put to them, Measure T in 2016 and Measure U in November 2018, and a law firm's account puts Measure U at 47 percent. On December 12, 2018, a San Diego Superior Court judge ordered the City to adopt a state-compliant Housing Element.
The Council then adopted rezonings in March 2019 for sites at 25 to 30 units per acre and 39 feet or three stories, and the City filed City of Encinitas v. HCD, asking whether Proposition A is preempted for future housing elements. The 2021 to 2029 Housing Element was adopted on April 7, 2021. We could not find how the court case ended, and we did not read the site list, so ask Planning at 760-633-2710 whether your block was rezoned.
For a homeowner adding a room, the practical point is simple. The 30 foot cap is a voter-adopted rule, not a design guideline a reviewer can trade away, so sketch the roofline under it from the first drawing.
Does a home addition in the Encinitas Coastal Zone need a Coastal Development Permit?
Often. Between the ocean and the first public road, or within 300 feet of a beach or the mean high tide line, City policy PB-200 (July 10, 2015) requires a Coastal Development Permit, called a CDP, unless the work is an interior remodel with no added floor area or adds less than 10 percent of floor area or height. Both exceptions fail within 50 feet of a coastal bluff or another sensitive area. The Housing Element adds that City-approved projects in that band fall in the Coastal Commission's appeal jurisdiction. PB-200 still carries a July 2017 review date, so ask Planning whether it applies today.
The second test is the 50 Percent Rule, PLN-110 (July 2023). A remodel that removes about half of a single-family home's exterior walls needs a CDP. Planning reads it as keeping at least half of the exterior wall area, counted by wall plane on every story, while PB-200 words it as more than half removed, so count conservatively.
In that count a detached garage's walls and a JADU's walls are included, an attached or detached ADU's walls are not, and enlarging a window or door opening in any direction counts as removal.
What do a bluff, hillside or creek lot change for an Encinitas addition?
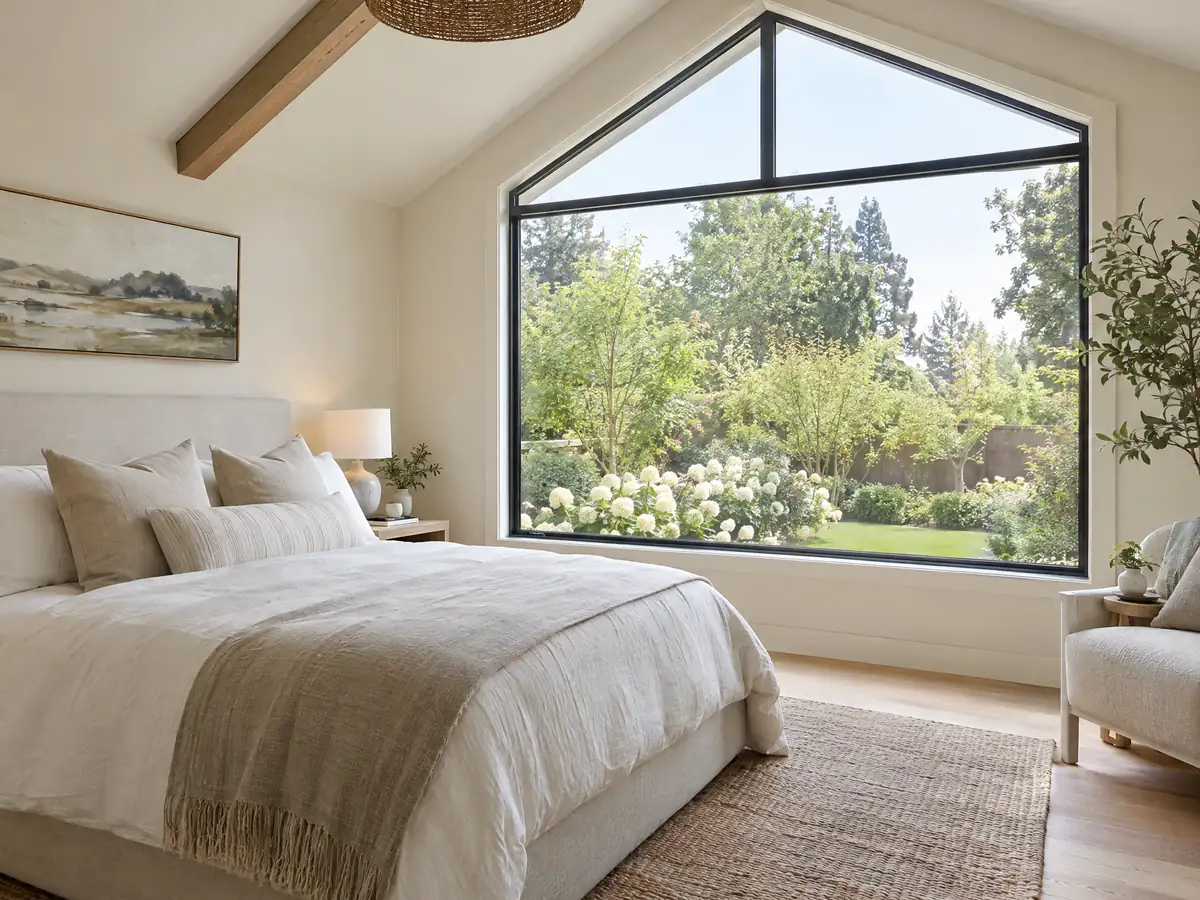
A bluff lot loses space. In the Coastal Bluff Overlay no structure may stand within 40 feet of the bluff top or on the face, existing legal structures may remain, and additions are limited to 10 percent of the residence or 250 square feet, whichever is greater, with geotechnical setbacks. The Hillside and Inland Bluff Overlay applies where 10 percent or more of a parcel exceeds 25 percent slope: those slopes stay natural, a geological reconnaissance report is required and nothing may be built within 25 feet of an inland bluff edge.
A Floodplain Overlay covers Cottonwood, Encinitas and Escondido Creeks and requires flood-resistant improvements. The City's Housing Element says parts of the city also lie in FEMA 100-year and 500-year zones and in dam inundation areas near those creeks and the low-lying coast.
A soils report is required for new construction, detached structures and additions, unless the job is a one-story residential room addition under 500 square feet, and site conditions can require geotechnical work anyway. Engineering can add a grading permit. The Housing Element names the Rose Canyon and Elsinore fault zones as the nearest earthquake risks.
What plans, reviews and new construction tests does an Encinitas addition face?
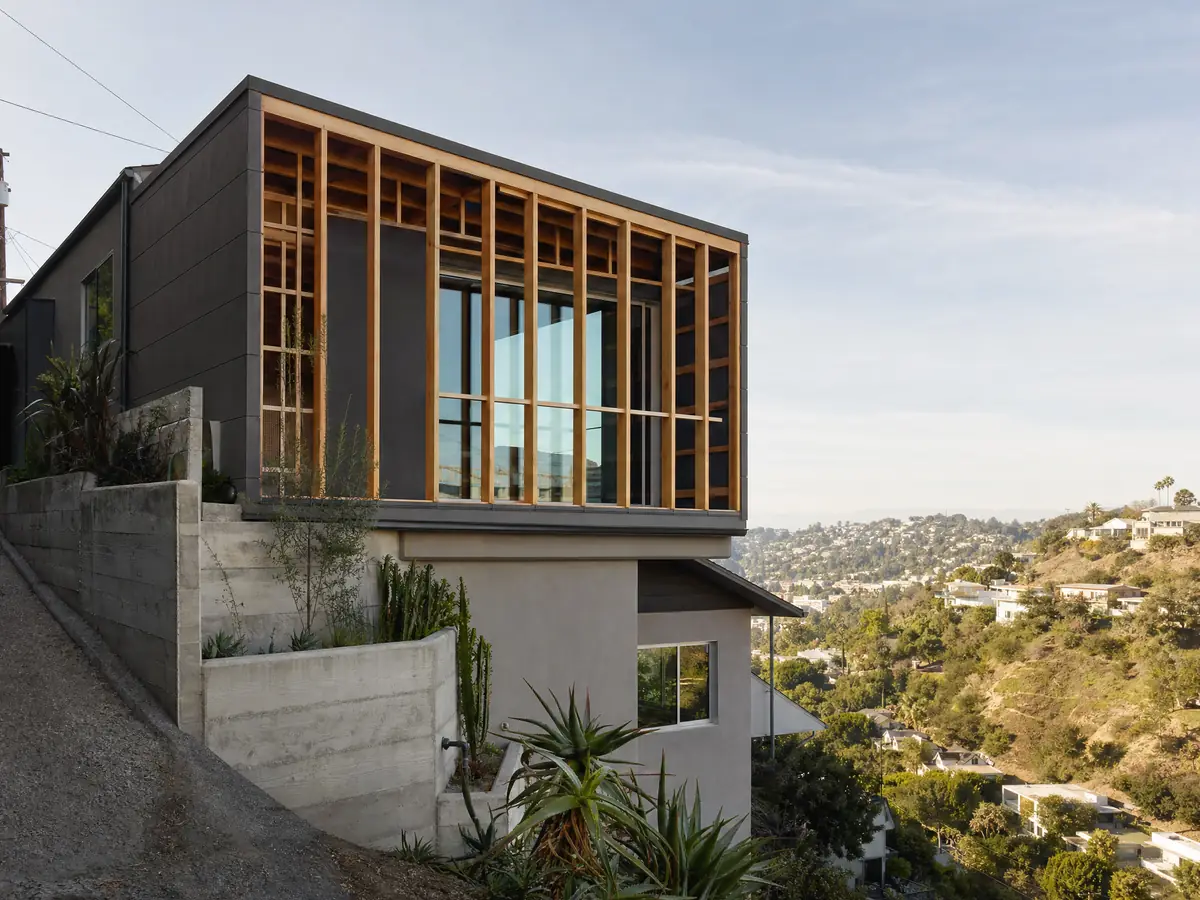
The City requires an Addition permit for any extension or increase of floor area or height, filed online, with Planning, Building, Engineering and Fire each reviewing the same application. Street setbacks are measured from the ultimate width of the right-of-way, or the edge of a recorded access easement, even when no dedication is required, so the survey line controls, not the curb. An extensive addition can trigger Engineering requirements for right-of-way dedication or public improvements, which the City advises asking about before design.
The all-electric rule hangs on a definition. Under BLD-145 (August 2023), an existing building counts as new construction if more than 50 percent of the roof framing and more than 50 percent of the exterior bearing walls are removed, or if an addition more than doubles the conditioned floor area or volume. Additions within three years are added together, and stripping every finish counts as new even if the walls stay.
The City quotes about 30 days for larger project reviews, and a plan check lasts one year. If it lapses, you reapply and meet every department's current standards. A Climate Action Plan checklist goes with a single-family submittal, and a waste plan must recycle at least 65 percent.
Adding onto a Cardiff cottage, an Olivenhain house or a 1970s tract home: what does age change?
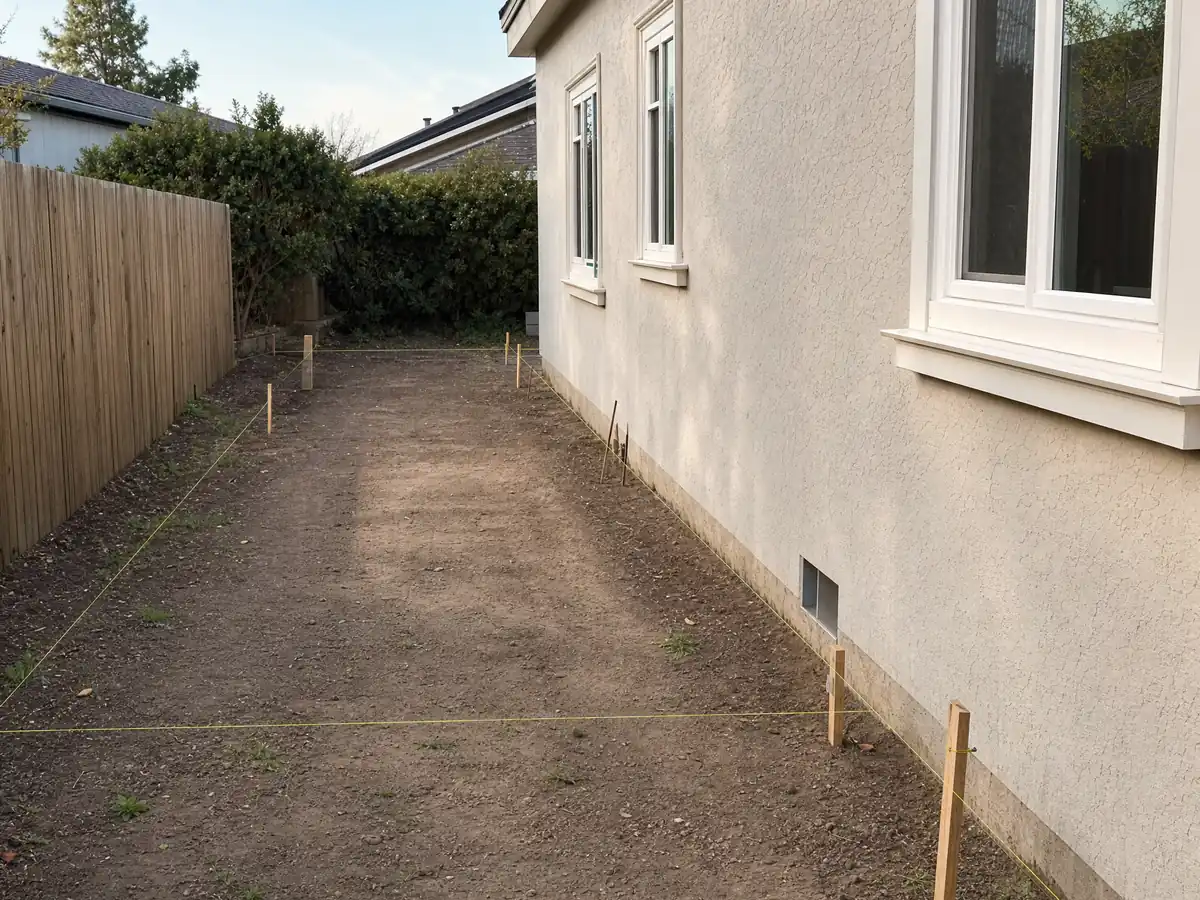
About half of the city's homes, 13,134 of 26,230, date from 1979 or earlier, 4,974 from before 1970, 2,942 from before 1960 and 415 from 1939 or earlier. Cardiff had a housing boom from the 1920s to the 1950s, and the Encinitas Boathouses were built in 1929 from salvaged lumber of a closed dance parlor at Moonlight Beach. The Encinitas Register of Historic Places lists the Olivenhain Town Meeting Hall, the Berhalter house, La Paloma Theatre, the Boathouses and Bumann Ranch. The pages read give no design review rule for a listed property, so ask Planning before changing an exterior.
In September 2024 the Council voted 4-0 to have staff cost a citywide historic district study, and we do not know the result.
Roofs are the other age issue. The City's roof certificate, a form dated 2010, requires a Class A assembly, and in a Wildland/Urban Interface Zone small repairs and additions may match the existing roof but never fall below Class B. Ask the Building Division whether that form is still current for your tie-in.
How do Encinitas fire zones, and the Olivenhain disagreement, affect an addition?
Encinitas has its own Fire Department and a Fire Prevention Division, and the City publishes a map of Moderate, High and Very High fire zones. A defensible space inspection is required only in the Very High zone, and the City's deck handout refers to Brush Management Zones. Spot checks we ran against the map returned Very High near the Grauer School area, Bumann Ranch and a point by Batiquitos Lagoon, High at Village Park and the lagoon edges, and no zone at the coastal communities.
Olivenhain is where the sources disagree. The Coast News says CAL FIRE deems Olivenhain a very high zone, while the City's layer, which carries no date, showed High at four Olivenhain points and no zone at the Town Meeting Hall point. Parcel zones are not something we can state, so check the address on the City map and call Fire Prevention at 760-633-2820.
The Fire Captain the Coast News quotes puts Olivenhain at five square miles with about 6,200 residents and 2,300 homes, and its streets are small and winding. MDG Builders, CSLB #1040337, designs, permits and manages additions, and licensed framers, roofers and electricians do the field work.
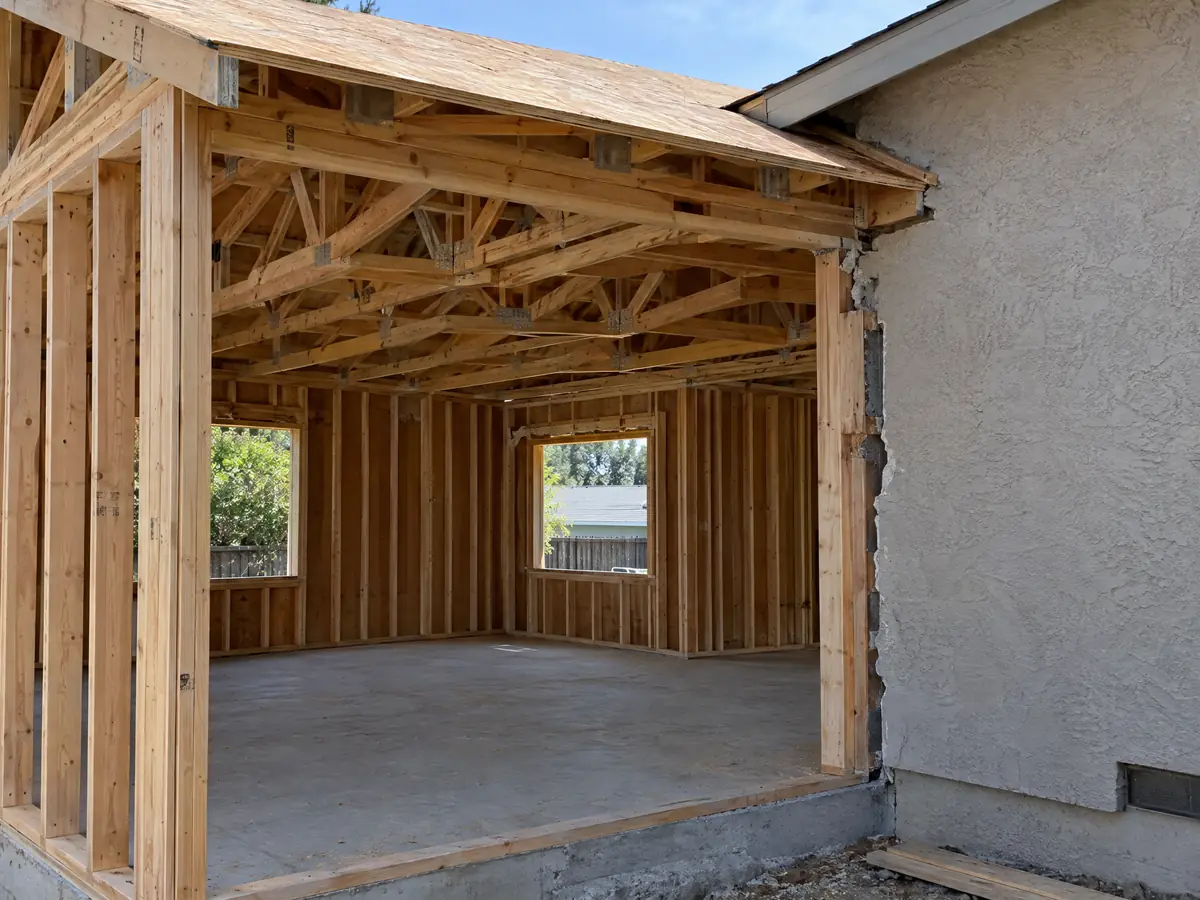
Room addition photos from Encinitas and nearby homes
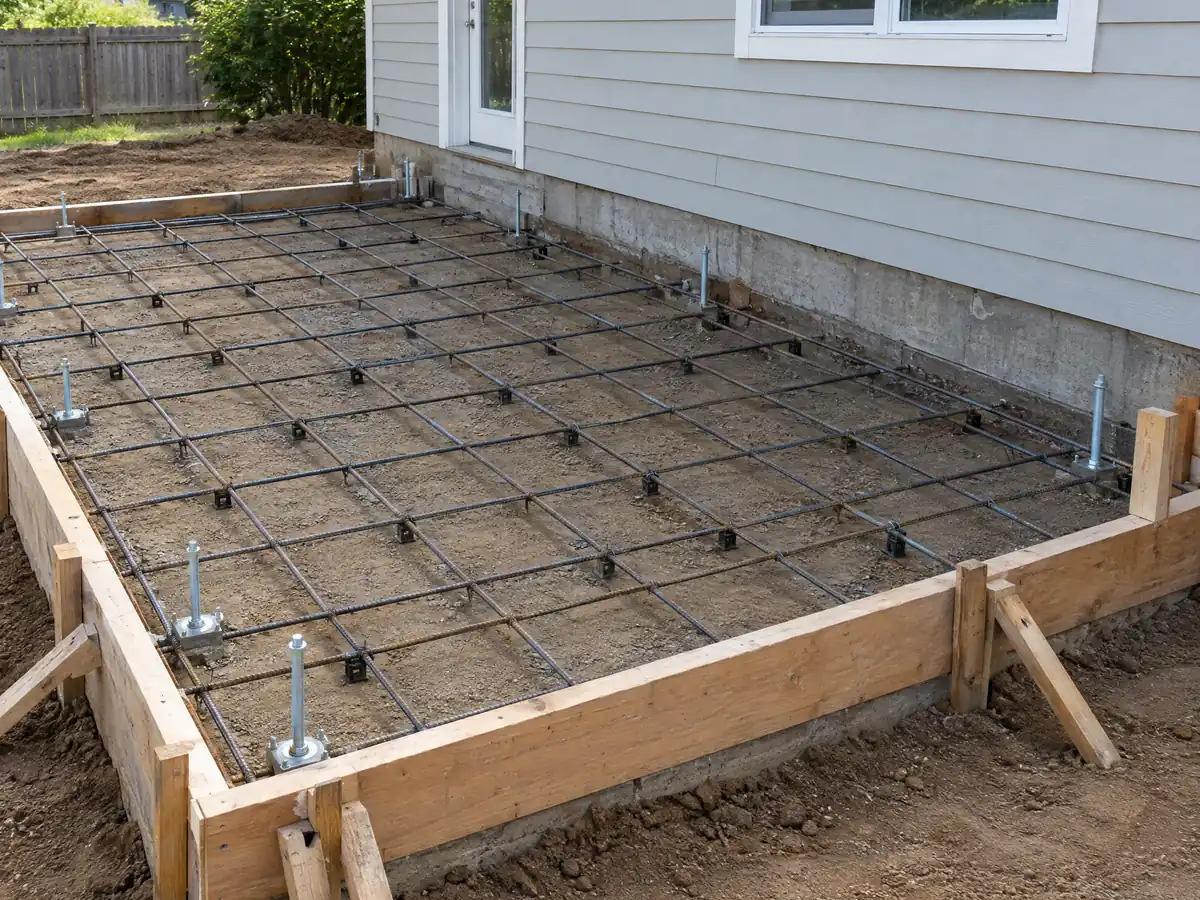
Addition scenes tied to Encinitas and the coast communities around it, from foundations and framing to finished rooms. Tap a photo to enlarge it.
What room additions costs around Encinitas
The room additions page gives a formula, not one number: about $300 to $550 per square foot for a ground-level room and $200 to $700 per square foot for a second story, which usually passes $100,000, with architect, engineer, plan check and soils costs on separate lines. The 2025 Cost vs. Value report in Remodeling magazine puts a Los Angeles midrange primary suite at $182,518 and a midrange bath addition at $63,595, and Sweeten's Los Angeles guides put mid-grade work near $550 per square foot. An Encinitas design-build firm's page we read plans a single room at $150,000 to $250,000 or more, a marketing range with no stated method. None of these is a quote for your lot. We did not verify any City fee, so permit and plan check charges show as their own lines, and a CDP, a bluff setback or soils work can add costs a regional formula misses. If a separate dwelling suits the lot better, the room addition or ADU guide sets the paths side by side, and the remodel contractor checklist helps you verify a license. For other approaches see Carlsbad, Escondido and San Diego. A bath that comes with the room is on the Encinitas bathroom page, a backyard unit on the Encinitas ADU page, windows on the Encinitas window page, and the Encinitas area page lists every trade we cover in the city.
| What it covers | Typical range |
|---|---|
| Ground-level addition (family room, bedroom), construction only | $300 to $550 per sq ft |
| Second-story addition over an existing house | $200 to $700 per sq ft, usually over $100,000 |
| Primary suite addition (bedroom, bath, closet) | $182,518 midrange, $387,485 upscale |
| Bathroom addition | $63,595 midrange, $119,034 upscale |
| Architect, structural engineer, plan check and soils report | Separate lines in your proposal |
Encinitas room addition questions, answered
Do I need a permit for a room addition in Encinitas?
Yes. The City requires an Addition permit for any extension or increase of floor area or height, filed online, and Planning, Building, Engineering and Fire review it. A Coastal Zone lot may also need a Coastal Development Permit. Call the Building Division at 760-633-2730 with your lot and scope.
How big of an addition can I build without a permit?
None that adds floor area or height. The City's no-permit handout lists sheds of 120 square feet or less with no utilities, fences and walls within set heights, and finish work, not rooms. Even a small bedroom or an enclosed porch is an addition, so ask the Building Division before treating a small project as exempt.
How much does a room addition cost in California?
Our formula runs about $300 to $550 per square foot for a ground-level room and $200 to $700 per square foot for a second story, which often passes $100,000, with design and engineering separate. It leans on Los Angeles sources, not an Encinitas survey, and a written proposal sets the actual price.
How long does a room addition take?
Expect design and a survey first, then Planning review if the lot has an overlay or a coastal permit, then plan check, the permit and construction. The City quotes about 30 days for larger reviews and keeps a plan check valid for a year. A coastal permit and an Engineering review can run on separate clocks.
Does adding a room increase property taxes?
Yes, for the new portion. The State Board of Equalization reassesses new construction at its market value and leaves the rest of the house at its earlier base value. How much it adds depends on the project, so ask the San Diego County Assessor how a given addition will be treated.
What is the difference between a room addition and a home addition?
Mostly scale. A room addition adds one space, such as a bedroom or family room, while a home addition can mean several rooms or a second story. Encinitas applies the same permit and height rules to both, but the 50 percent wall rule and the new construction definition matter more as the project grows.
Do I need a coastal permit for a home addition in Encinitas?
In the Coastal Zone, often. Near the sea or a beach an addition may skip a Coastal Development Permit only if it adds less than 10 percent of floor area or height and sits more than 50 feet from a bluff or sensitive area. Removing about half the exterior walls triggers one anyway.
Do I need a soils report for an addition?
Usually. The City requires a soils report for new construction, detached structures and additions, except a one-story residential room addition under 500 square feet, and site conditions can call for a geotechnical report regardless. Bluff and hillside lots also need their own geologic reports. Ask the Building Division what your lot needs.
Can I add a second story in Encinitas?
Yes, within Proposition A's limit of two stories or 30 feet, and the zone's lower standard height of 22 or 26 feet where it applies. A story counts unless the space is a true attic under the City's Attic Policy. Lots on slopes over 10 percent in R-3 to R-25 zones face a 12 foot uphill limit.
Tell us about your Encinitas addition
Tell us which Encinitas community the house is in, roughly when it was built, whether the lot is near the coast, a bluff or a creek, and how big a room you have in mind, and the first visit starts with the coastal test and the height cap.