
Room Additionin Escondido, CA
A room addition in Escondido needs a building permit with a plot plan, foundation, floor plan, elevations and details, filed electronically with the Building Division. Plan review runs about 30 calendar days per cycle. Hillside parcels, protected oaks, flood areas, fire zones and the Old Escondido historic district each add a check, and septic lots need County approval first.
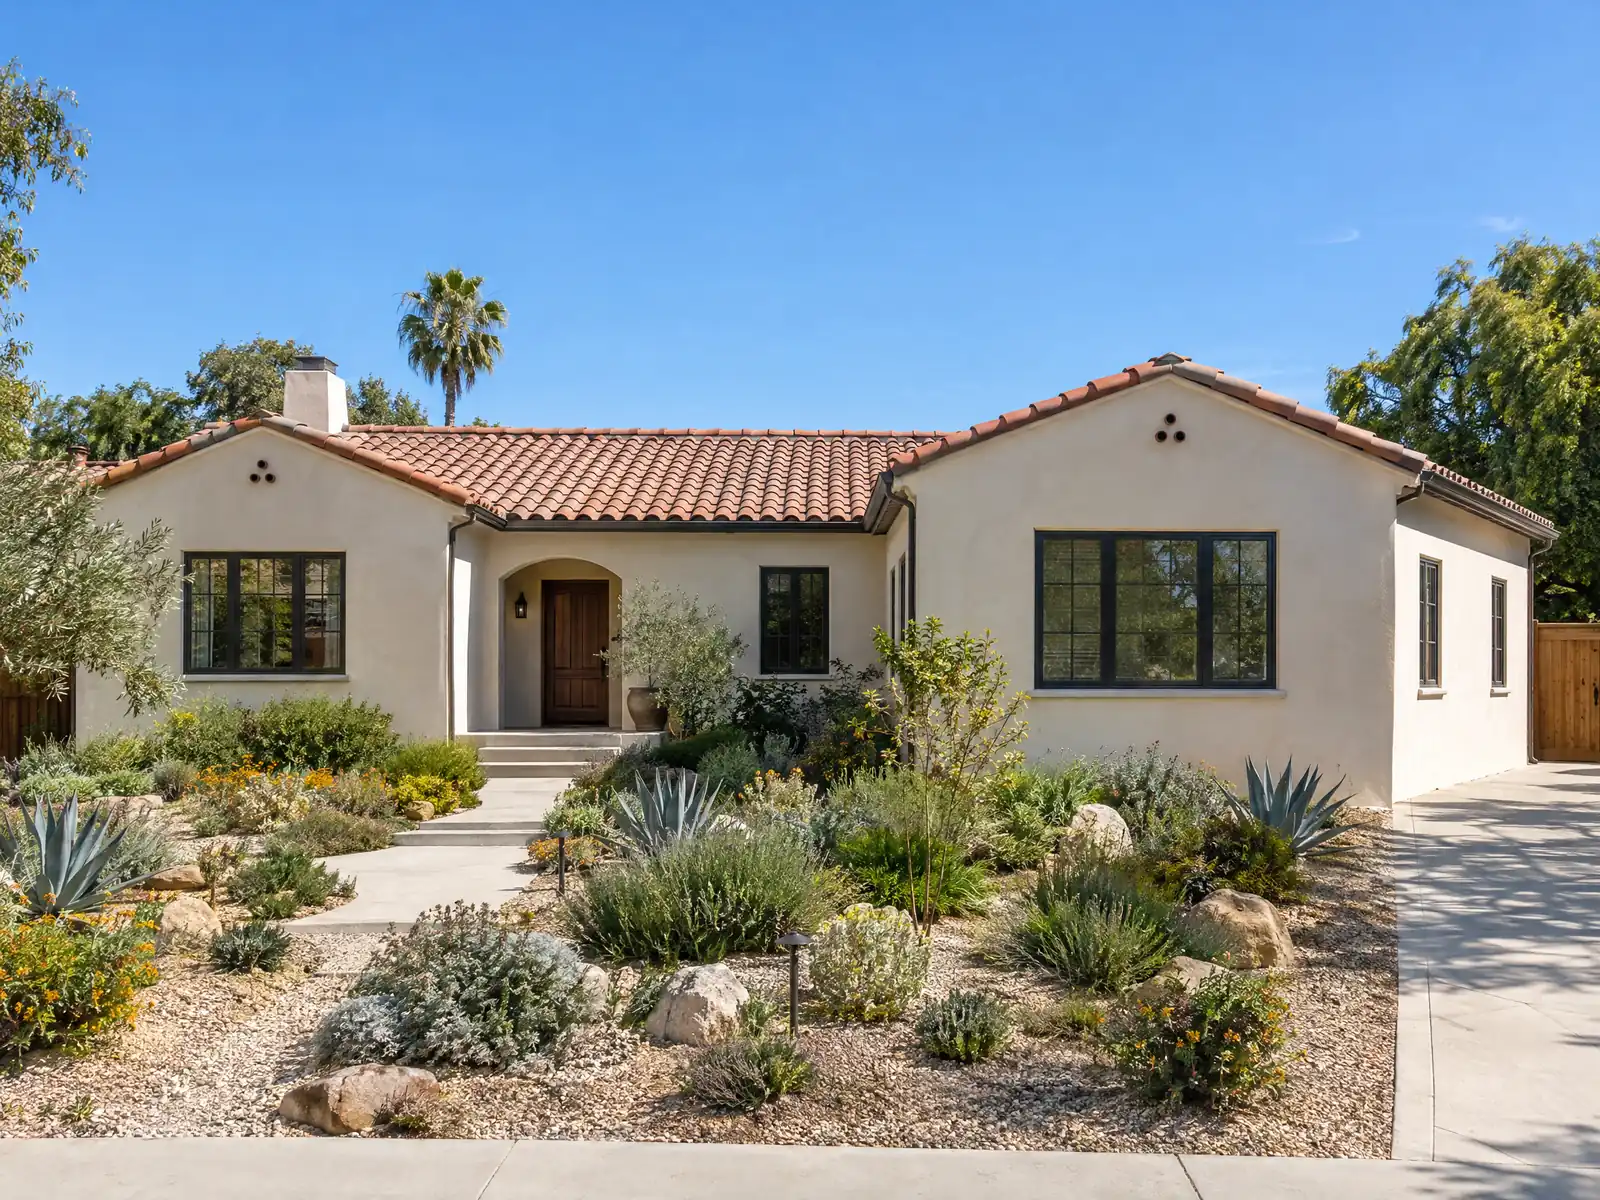
Escondido grew by adding on to itself. The city had 16,377 residents in 1960 and 64,355 in 1980, according to Wikipedia's census table, and the Census Bureau's 2024 estimates show where most of that growth sits: 27.6 percent of the city's 49,196 homes were built in the 1980s and 20.5 percent in the 1970s. Those tract houses are the usual candidates for a family room, a bedroom or a primary suite, and the oldest homes in the Old Escondido Neighborhood are the usual candidates for a careful bump-out.
This page covers how the age of the house shapes an addition, the plans the City asks for, hillside lots, oaks, soil and flood rules, fire-zone construction, historic review and the schedule. Escondido's Municipal Code text comes from a labeled third-party mirror, GoCodebook, which says it is not a substitute for the official code, so confirm the rules with the City. Price formulas are on our room addition page.
Escondido Building Division and Planning rules that apply to an addition
Where room additions permits come from in Escondido: City of Escondido Development Services Department, Building Division (City Hall, first floor).
- Escondido's addition review (Information Guideline 1B) requires plot plan, foundation, floor plan, elevations, cross sections and details, with 'Enhanced Construction' details in areas the Fire Prevention Division flags for fire severity. Fills over one foot deep or over 200 cubic yards need a grading permit from Engineering, and school fees go to the Escondido Union School District before permit issuance for additions of 500 square feet or more.
- Required inspections on an Escondido addition (Guideline 1B) are underground and setbacks, foundation and footings, roof nailing, framing, energy, exterior lath and drywall, and final, and other department approvals are required before the Building final. The Building Division page says inspections are now requested only through the City portal.
- In the Old Escondido Neighborhood, Municipal Code 33-1376 requires properties to follow R-1 single-family standards except where the article says otherwise, and requires all new construction and external modifications to follow the design guidelines for homeowners of historic resources. Municipal Code 33-1380 adds that exterior changes need a certificate of appropriateness under section 33-798, and that removing or relocating a mature or protected tree or sensitive habitat is also reviewed.
- Under Municipal Code 33-798(e)(2), additions (including porch enclosures and dormers), new buildings, relocation and site changes such as grading and paving count as major projects in a historic district or on the local register. Major projects for register properties inside a district go to the Planning Commission, other district properties get staff design review by the director of development services unless the director finds they do not meet the design guidelines, and appeals go to the Planning Commission within 10 days.
- Escondido Municipal Code Article 13 defines expansive soil as soil that swells more than 3 percent when tested as the city engineer prescribes, and requires a registered civil engineer's preliminary soil report before a building permit on a lot in a subdivision, unless the building director waives it based on department knowledge of the soils.
- Escondido adopted FEMA's Flood Insurance Study for the City dated May 18, 2009, with its flood maps, for areas of special flood hazard (Municipal Code 6-472.1), and the article applies to all special flood hazard areas in the city.
- In Escondido special flood hazard areas, Municipal Code 6-474 requires new and substantially improved homes to be anchored against flotation and collapse, use flood resistant materials and protected utility equipment below base flood elevation, and have the lowest floor, including a basement, at or above base flood elevation in AE, AH and unnumbered A zones, with the elevation certified by a registered civil engineer or licensed land surveyor.
- Escondido's Hillside and Ridgeline Overlay (Municipal Code 33-1052) generally covers parcels with a slope of 15 percent or more on any part and parcels near intermediate or skyline ridges, as shown on a map kept by Planning. Grading rules in the same article say cuts may be no steeper than 2 to 1 unless authorized, and grading is exempt from a permit only if it excavates under two feet, makes no cut slope over two feet that is steeper than 2 to 1, and stays under 200 cubic yards on a lot and clear of drainage courses.
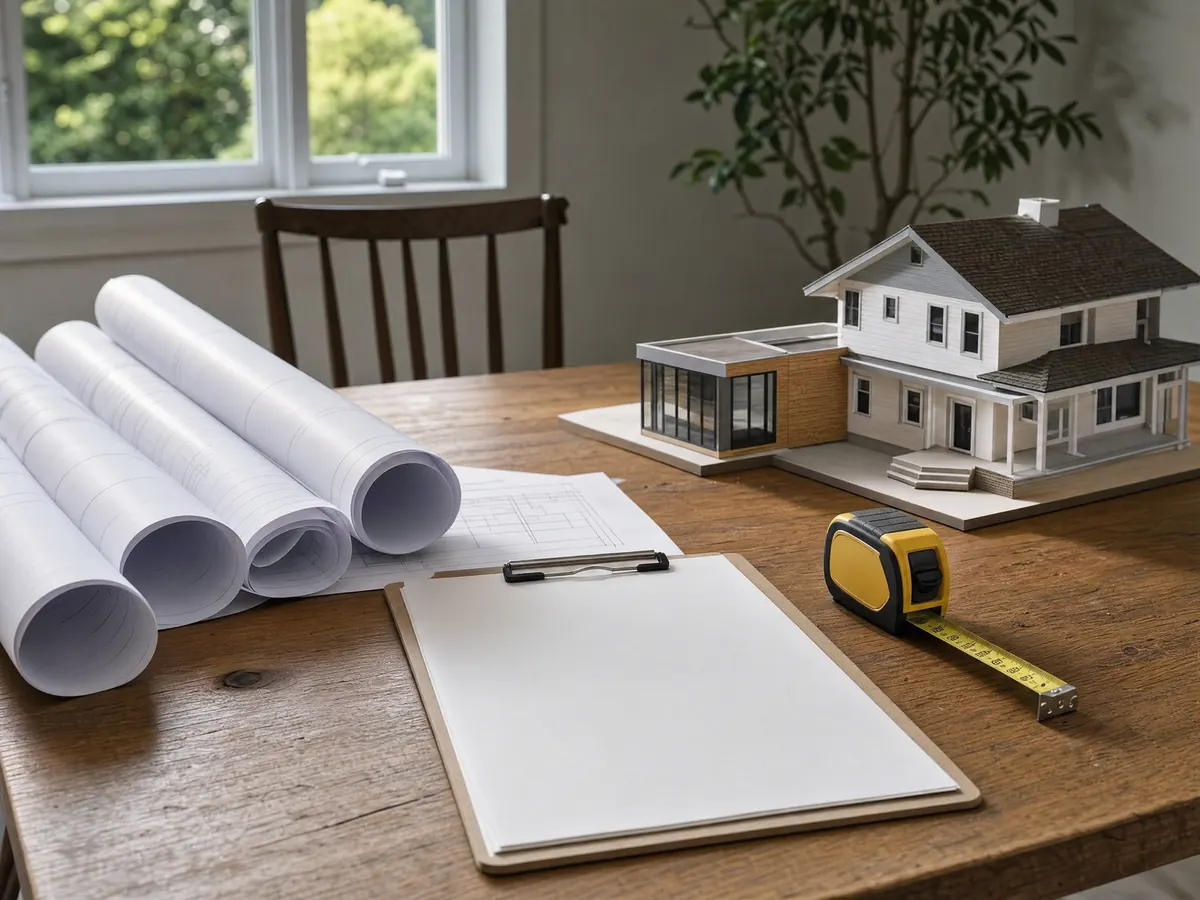
Adding onto a 1980s tract house or an Old Escondido bungalow: what the age of the house means
The house you are adding to decides how the new room joins it. Only about 4 percent of Escondido homes, 2,057, predate 1950, and 449 date from 1939 or earlier, so most additions tie into 1970s and 1980s wood-frame houses with stucco, composition roofs and slab or raised foundations. Ask which kind of foundation yours has, and expect the framer and the plan checker to want the same answer.
The tie-in is where the work gets delicate. A new wall meets an old one, a roof valley forms where none existed, and stucco, windows and roofing must be matched or deliberately contrasted. About 43 percent of homes were built before 1980, and EPA's lead rule covers paid work that disturbs paint in housing built before 1978, so opening an old exterior or interior wall for a tie-in can be covered work.
Downtown and in the historic district the oldest wood-frame homes sit close together, which narrows setbacks and raises neighbor questions. That is also where a project can fall under a separate review, covered further down this page.
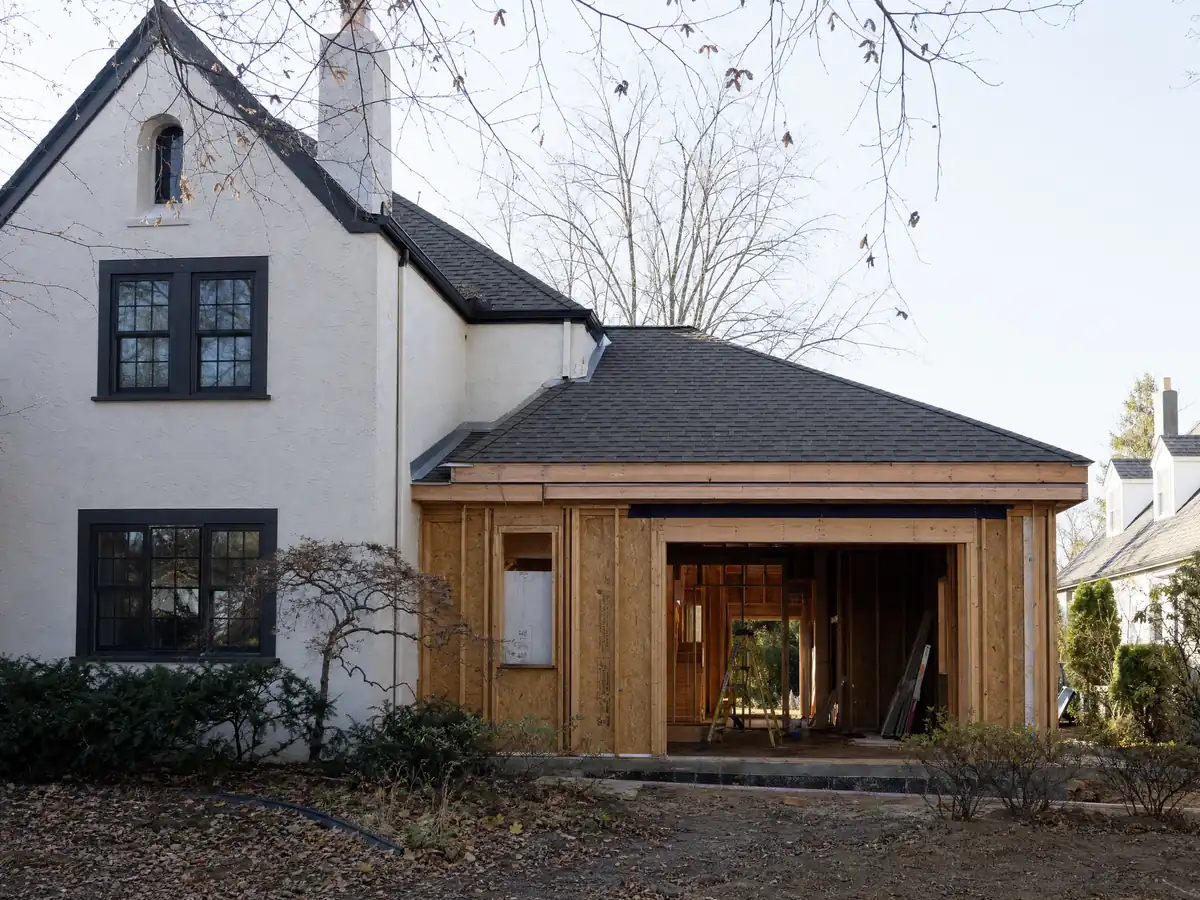
What plans and approvals does a home addition in Escondido need?
A full set, filed electronically. Information Guideline 1B asks for a plot plan showing lot size, easements, abutting streets, structures, dimensions to property lines and slopes, plus foundation, floor plan, elevation, section and detail sheets, energy compliance information and truss drawings where trusses are used. Plans by anyone other than a licensed architect or engineer are limited to one and two story conventional wood-frame buildings, and masonry walls or unusual spans may require an architect or engineer.
The rest of the approvals sit in other offices. Planning at (760) 839-4671 handles zoning and setbacks, Engineering at (760) 839-4651 handles grading, driveways and work in the right of way, Fire Prevention handles fire severity zones and sprinklers, and the Escondido Union School District collects school fees on additions of 500 square feet or more before permit issuance.
Two other rules matter. A contractor who pulls the permit must hold an active CSLB license, a City business license and show proof of workers' compensation at issuance. Escondido's code also says the building official sets the value of the work, which drives permit and plan review fees. A 2026 Fee Guide exists, we did not open it, and no fee amounts are printed here.
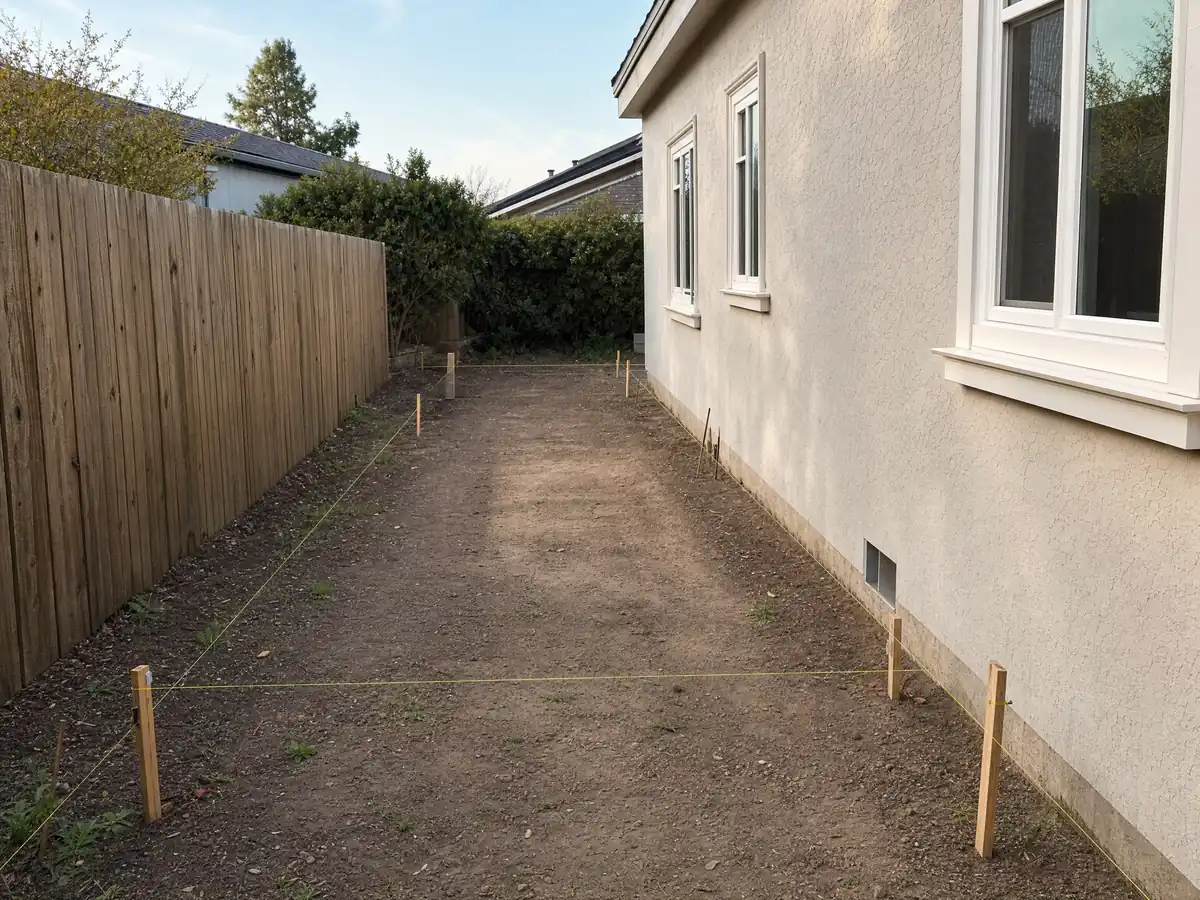
What does a hillside lot change for an addition in Escondido?
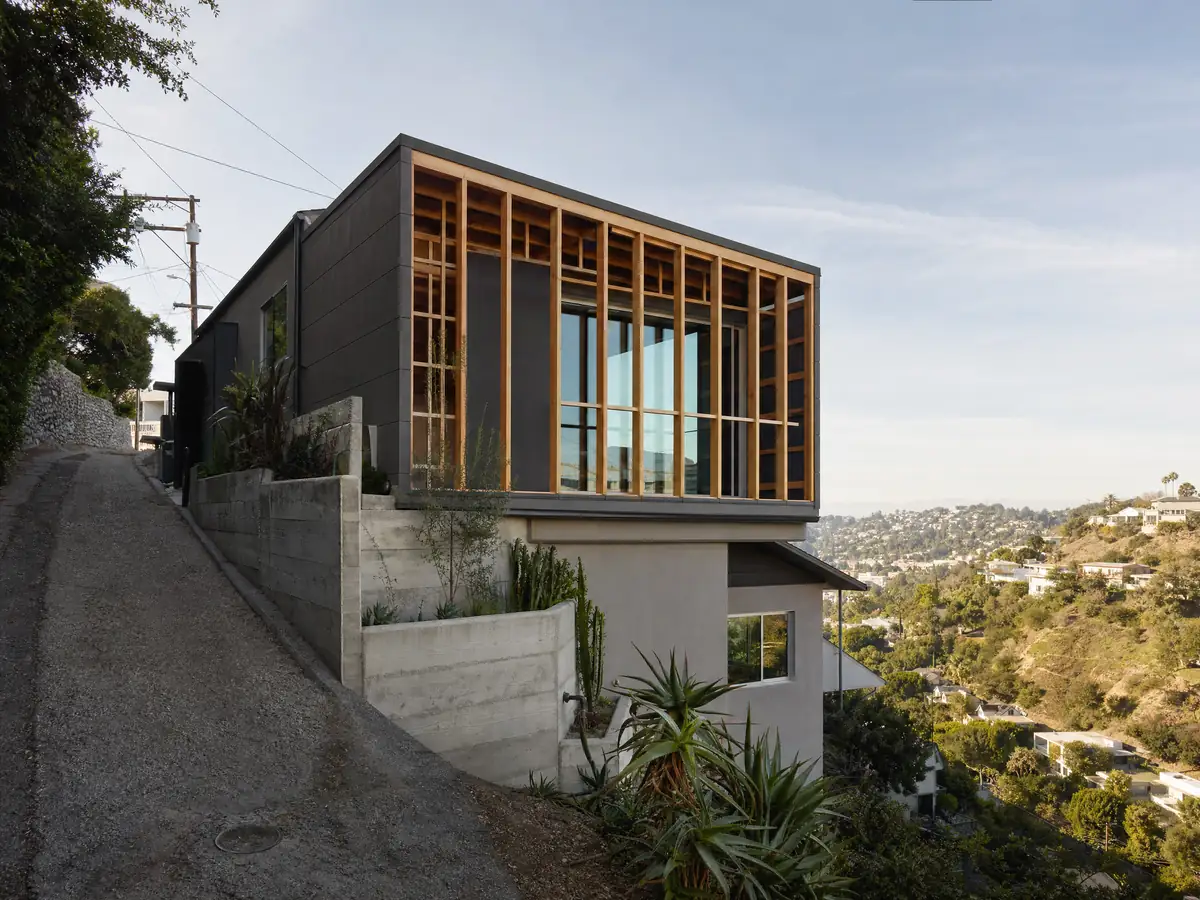
A hillside lot adds a layer of review before any framing starts. The City's Hillside and Ridgeline Overlay generally covers parcels where any part of the slope is 15 percent or steeper and parcels near intermediate or skyline ridges, as shown on a map Planning keeps. The mirror's grading article says cuts may be no steeper than 2 to 1 unless authorized, and that grading needs no permit only when it excavates under two feet, makes no cut slope over two feet steeper than 2 to 1 and stays under 200 cubic yards.
An addition can cross those lines quickly, because a level pad cut into a slope or a footing on a descending grade moves a lot of dirt. Guideline 1B says fills over one foot deep or over 200 cubic yards need a grading permit from Engineering. Retaining walls have their own rule: the City's guidelines exempt walls under about four feet measured from the footing, but they word the limit slightly differently, and a wall that holds a surcharge needs a permit.
We did not read the City's slope-percentage development limits for the overlay, so ask Planning for the standard that applies to your parcel before you commit to a design.
Protected oaks, expansive soil and creek flood rules: what else can stop an addition?
Escondido protects its trees at the foundation line. Under Municipal Code 33-1069, oaks of 10 inches or more are protected trees, and no grading or trenching may disturb the roots within the dripline of a protected tree unless the director approves. Mature trees, meaning oaks with a trunk of 4 inches or more and other trees of 8 inches or more, are replaced one for one, and protected trees two for one. A new footing or slab near an old oak is where this bites.
Soil is the second check. The code defines expansive soil as soil that swells more than 3 percent when tested as the city engineer prescribes, and it requires a registered civil engineer's preliminary soil report before a building permit on a lot in a subdivision, unless the building director waives it based on knowledge of the soils.
Water is the third. Escondido Creek runs through the city, and the City enforces FEMA's May 18, 2009 flood study through Municipal Code 6-472 to 6-475. In an AE or AH flood zone, a substantially improved home must be anchored, use flood-resistant materials, protect utility equipment and keep the lowest floor at or above base flood elevation, certified by an engineer or surveyor.
Building a room addition in an Escondido fire severity zone
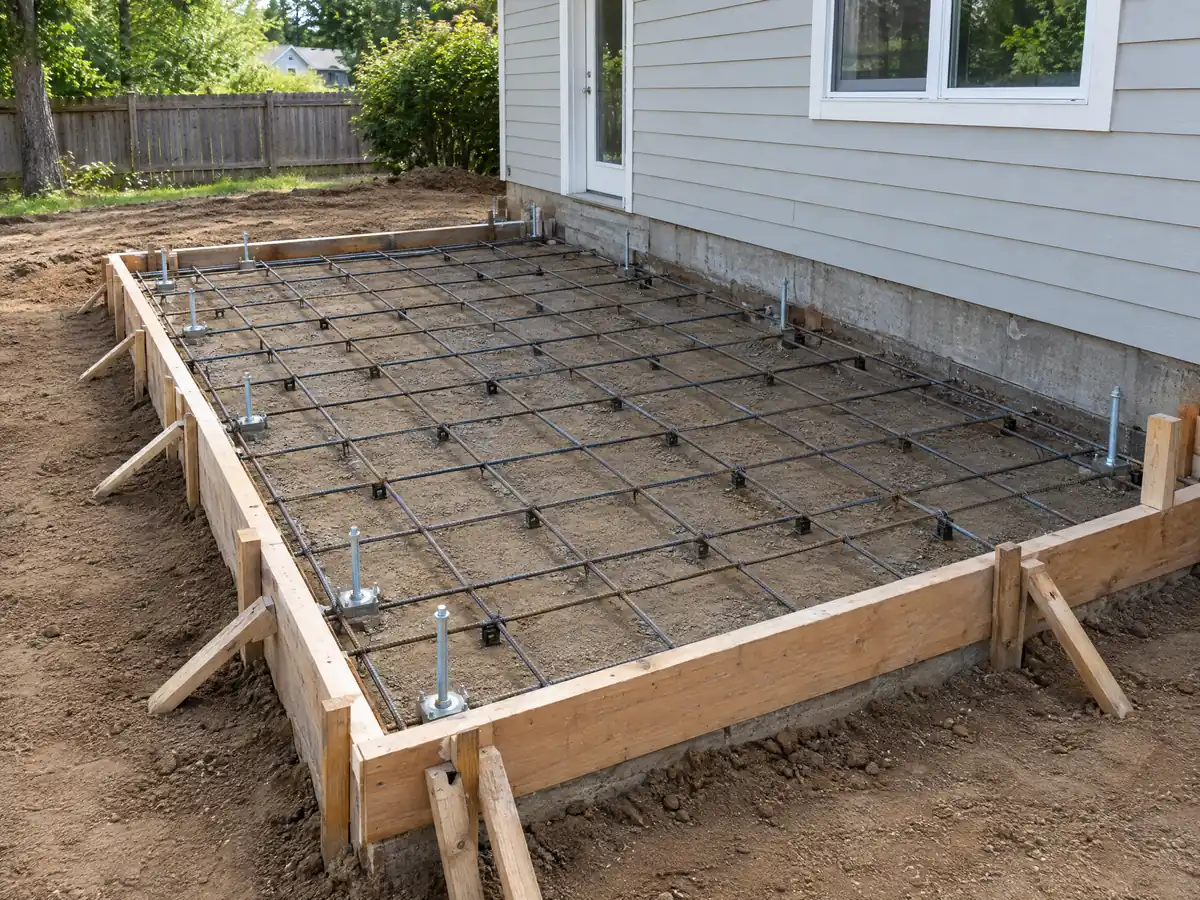
The fire map reaches a lot of the city. Escondido's Very High zone covers 11,082 acres of its local responsibility area in the State Fire Marshal's 2025 table, up from 9,512 in the older maps, with 1,506 High and 1,248 Moderate. The City says new construction in the High and Very High zones must be ignition resistant, and Guideline 1B calls for Enhanced Construction details on plans in areas Fire Prevention identifies.
Escondido adopted the 2025 California Fire Code and the 2025 Wildland-Urban Interface Code on December 17, 2025. The detailed checklists on the City's building page are San Diego County documents from 2012 and 2020. They describe a Class A roof with fire stops, protected eaves, gutters that resist debris buildup, vents rated to a flame and ember standard and dual pane tempered windows, and the current state text controls where it differs.
So the question to put to Fire Prevention at (760) 839-5400 is parcel specific: which zone the lot sits in, which of those details the plan checker will require on the new walls and roof, and whether the existing house must change at all.
A home addition in the Old Escondido Neighborhood: major project review
The Old Escondido Neighborhood, roughly 900 homes built from the mid-1880s to the present, gets its own review. Under Municipal Code 33-798(e)(2), additions, including porch enclosures and dormers, along with new buildings, relocation and site changes such as grading and paving, are major projects in a historic district or on the local register. A certificate of appropriateness is required, and the City says that applies whether or not the home is on the register.
Who decides depends on the status. Major projects on register properties inside a district go to the Planning Commission. Other district properties get staff design review by the director of development services unless the director finds they do not meet the design guidelines, and appeals go to the Planning Commission within 10 days.
Section 33-1376 says properties here follow R-1 single-family standards except where the article says otherwise, and that new construction and exterior changes follow the City's design guidelines for owners of historic resources. Section 33-1380 adds that removing a mature or protected tree is reviewed too.
How long does a room addition take in Escondido, and what is inspected?
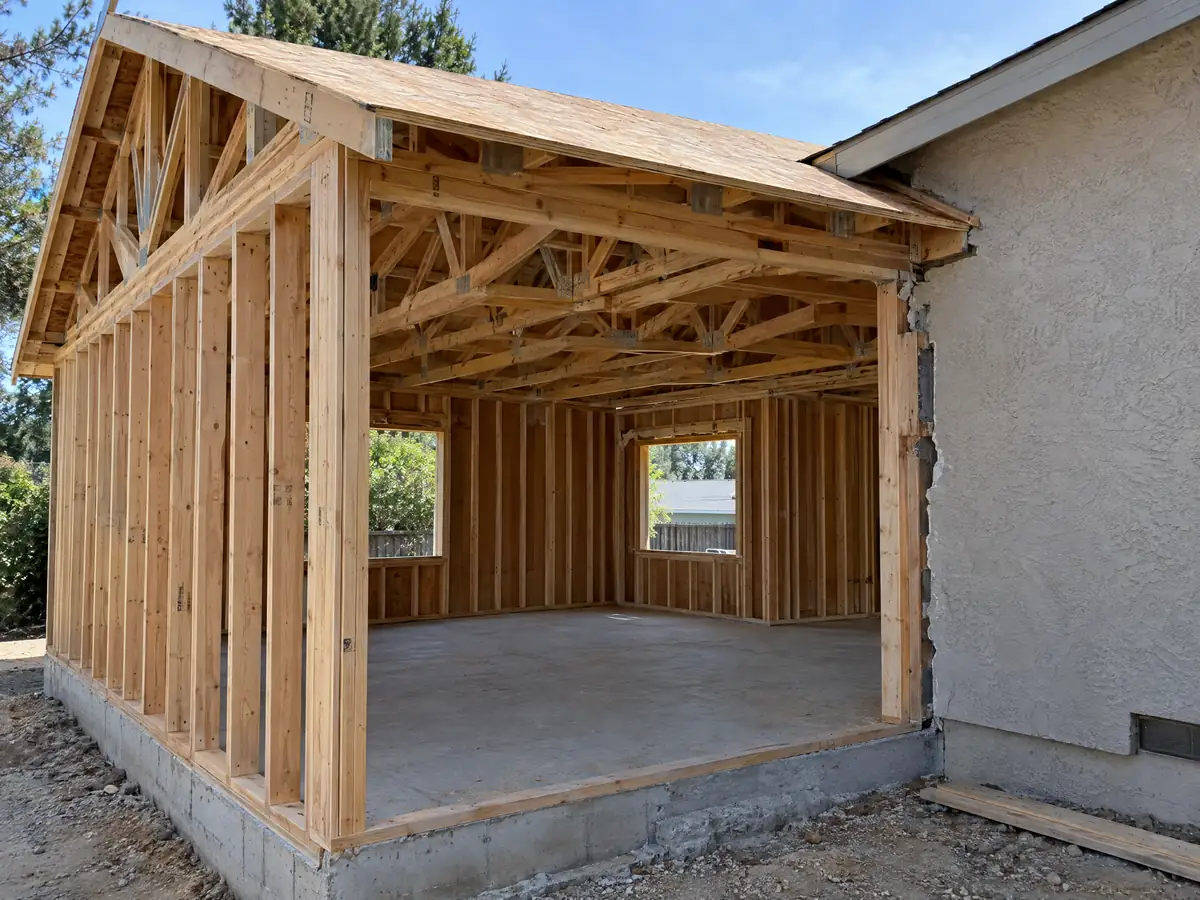
Plan review is the first long step. The Building Division says plans are accepted only in electronic form and each review cycle takes about 30 calendar days, while Guideline 1B says review is attempted in 30 working days, so ask which figure applies. Guideline 1B lists the inspections: underground and setbacks, foundation and footings, roof nailing, framing, energy, exterior lath and drywall, and final. Other departments must sign off before the Building final, and inspections are requested only through the City's portal.
Permits do not wait forever. Municipal Code 6-15.4 says a permit expires if work does not start within 12 months or stops for 12 months, with a possible 180 day extension, and the City's other documents give slightly different limits.
As MDG Builders, CSLB #1040337, we coordinate the drawings and engineering, file through the portal and schedule the work, while licensed foundation, framing, roofing, electrical and plumbing firms build the room. You can ask each for its license number and certificate of insurance, and our license check guide shows how to look one up.
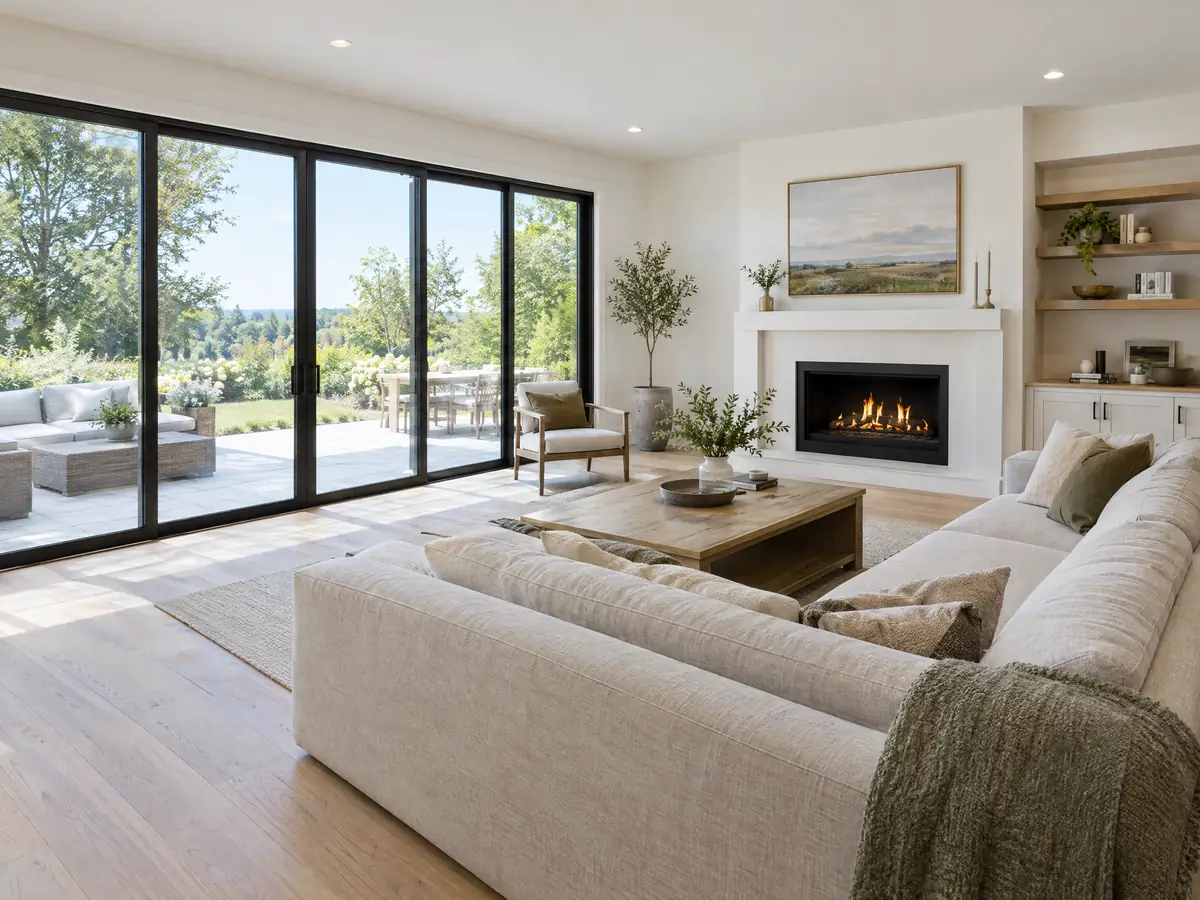
Room addition photos from Escondido and nearby homes
Addition scenes tied to Escondido and the valley communities around it, from stakes and forms to framing and finished rooms. Tap a photo to enlarge it.
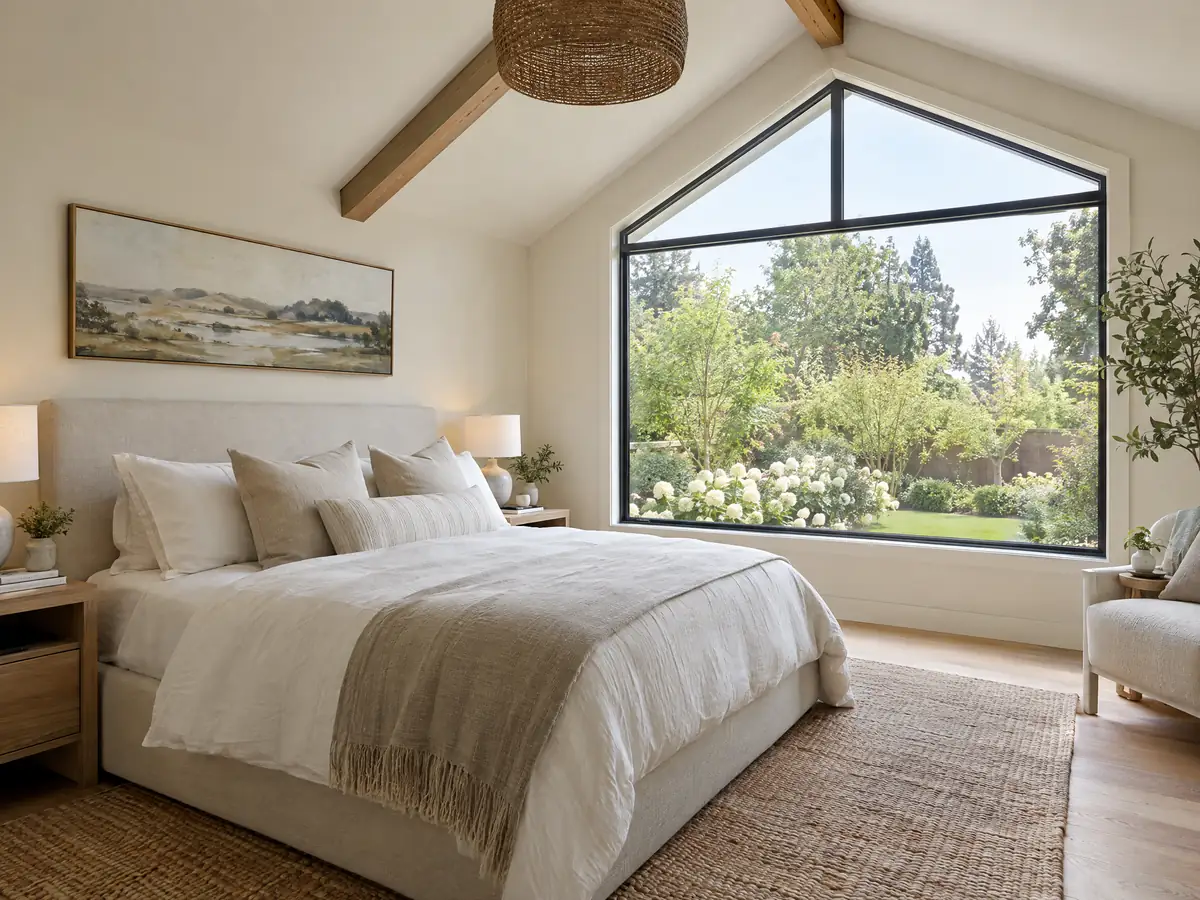
What room additions costs around Escondido
The room addition page works from a formula and not a single number: about $300 to $550 per square foot for a ground-level room, $200 to $700 per square foot for a second story that usually passes $100,000, with the architect, engineer, plan check and soils report as separate lines. Two sources anchor it. Remodeling magazine's 2025 Cost vs. Value report prices a midrange primary suite at $182,518 and a midrange bath addition at $63,595 in Los Angeles. Neither is an Escondido quote, and the median owner-occupied home here is worth $777,600 in the 2024 estimate, plus or minus $36,428. Hillside grading, oak protection, flood elevation and fire details can add costs that a regional formula does not capture. Property tax is the other number to ask about, and the Board of Equalization assesses only the new construction as new. To compare approaches elsewhere, see El Cajon, Dana Point and Los Angeles. The room addition versus ADU guide helps decide between an attached room and a separate unit. A bath that comes with the addition is on our Escondido bathroom page, a separate unit on the Escondido ADU page, new windows on the Escondido window page, and the Escondido area page lists every trade we cover in the city.
| What it covers | Typical range |
|---|---|
| Ground-level addition (family room, bedroom), construction only | $300 to $550 per sq ft |
| Second-story addition over an existing house | $200 to $700 per sq ft, usually over $100,000 |
| Primary suite addition (bedroom, bath, closet) | $182,518 midrange, $387,485 upscale |
| Bathroom addition | $63,595 midrange, $119,034 upscale |
| Architect, structural engineer, plan check and soils report | Separate lines in your proposal |
Escondido room addition questions, answered
Do I need a permit for a room addition in Escondido?
Yes. Information Guideline 1B lists additions as permit work and asks for a plot plan, foundation, floor plan, elevations, sections and details, filed electronically with the Building Division. Other offices may add approvals: Planning for setbacks, Engineering for grading, Fire Prevention for fire zones, and County Environmental Health if the house has a septic system.
How big of an addition can I build without a permit?
None that adds living area. The City's exemption list covers items like decks not more than 30 inches above grade, fences up to 6 feet, and finish work such as tile and cabinets, but a room addition is alteration work that needs a permit. Setbacks and height are zoning questions, so ask Planning at (760) 839-4671 before drawing.
How much does a room addition cost in California?
Our formula is about $300 to $550 per square foot for a ground-level room and $200 to $700 per square foot for a second story, which usually passes $100,000, plus separate lines for plans, engineering and fees. It rests on Los Angeles sources, none for Escondido, so a written proposal after a site visit sets the price.
How long does a room addition take?
Expect weeks for design, about 30 calendar days for each City plan review cycle, then construction in sequence: foundation, framing, roofing, rough utilities, insulation and drywall, finishes and the final inspection. A hillside, a soils report or a historic review adds time before the permit. A written schedule after the site visit is the real answer.
Does adding a room increase property taxes?
Only on the new part. The Board of Equalization says new construction is reassessed at the market value it adds, and the rest of the property keeps its existing assessed value. A room addition that adds a large amount of value will raise the bill by that portion. Ask the County Assessor how your project would be treated.
What is the difference between a room addition and a home addition?
The terms overlap. A room addition usually means one new room, such as a bedroom or family room, and a home addition covers anything that adds floor area, including a second story or a suite. Escondido treats them the same way: both are alterations and additions that need a permit and a full plan set.
Do I need a soils report for an addition?
Often. Escondido's code requires a registered civil engineer's preliminary soil report before a building permit on a lot in a subdivision, unless the building director waives it based on knowledge of the soils. Expansive soil, defined as swelling more than 3 percent, drives the rule. Ask the Building Division whether your lot is waived.
Can I build a room addition in the Old Escondido Neighborhood?
Yes, with historic review. Additions there are major projects under Municipal Code 33-798(e)(2) and need a certificate of appropriateness, decided by staff design review or, for register properties inside the district, the Planning Commission. Appeals go to the Planning Commission within 10 days. Ask Planning for the design guidelines first.
Tell us about your Escondido addition
Tell us which part of Escondido the house is in, roughly when it was built, whether the lot is flat or sloped, whether there are oaks near the new room and what you hope to add, and the first visit will start from the overlay and soils questions.