
Room Additionin El Cajon, CA
A room addition in El Cajon needs a building permit and has to fit the zone, which in the common RS-6 single-family zone means 40 percent lot coverage, a 20 foot front setback and a 35 foot height limit. Hillside, flood and fire overlays add reports and rules on some lots. Ask the City about your parcel first.
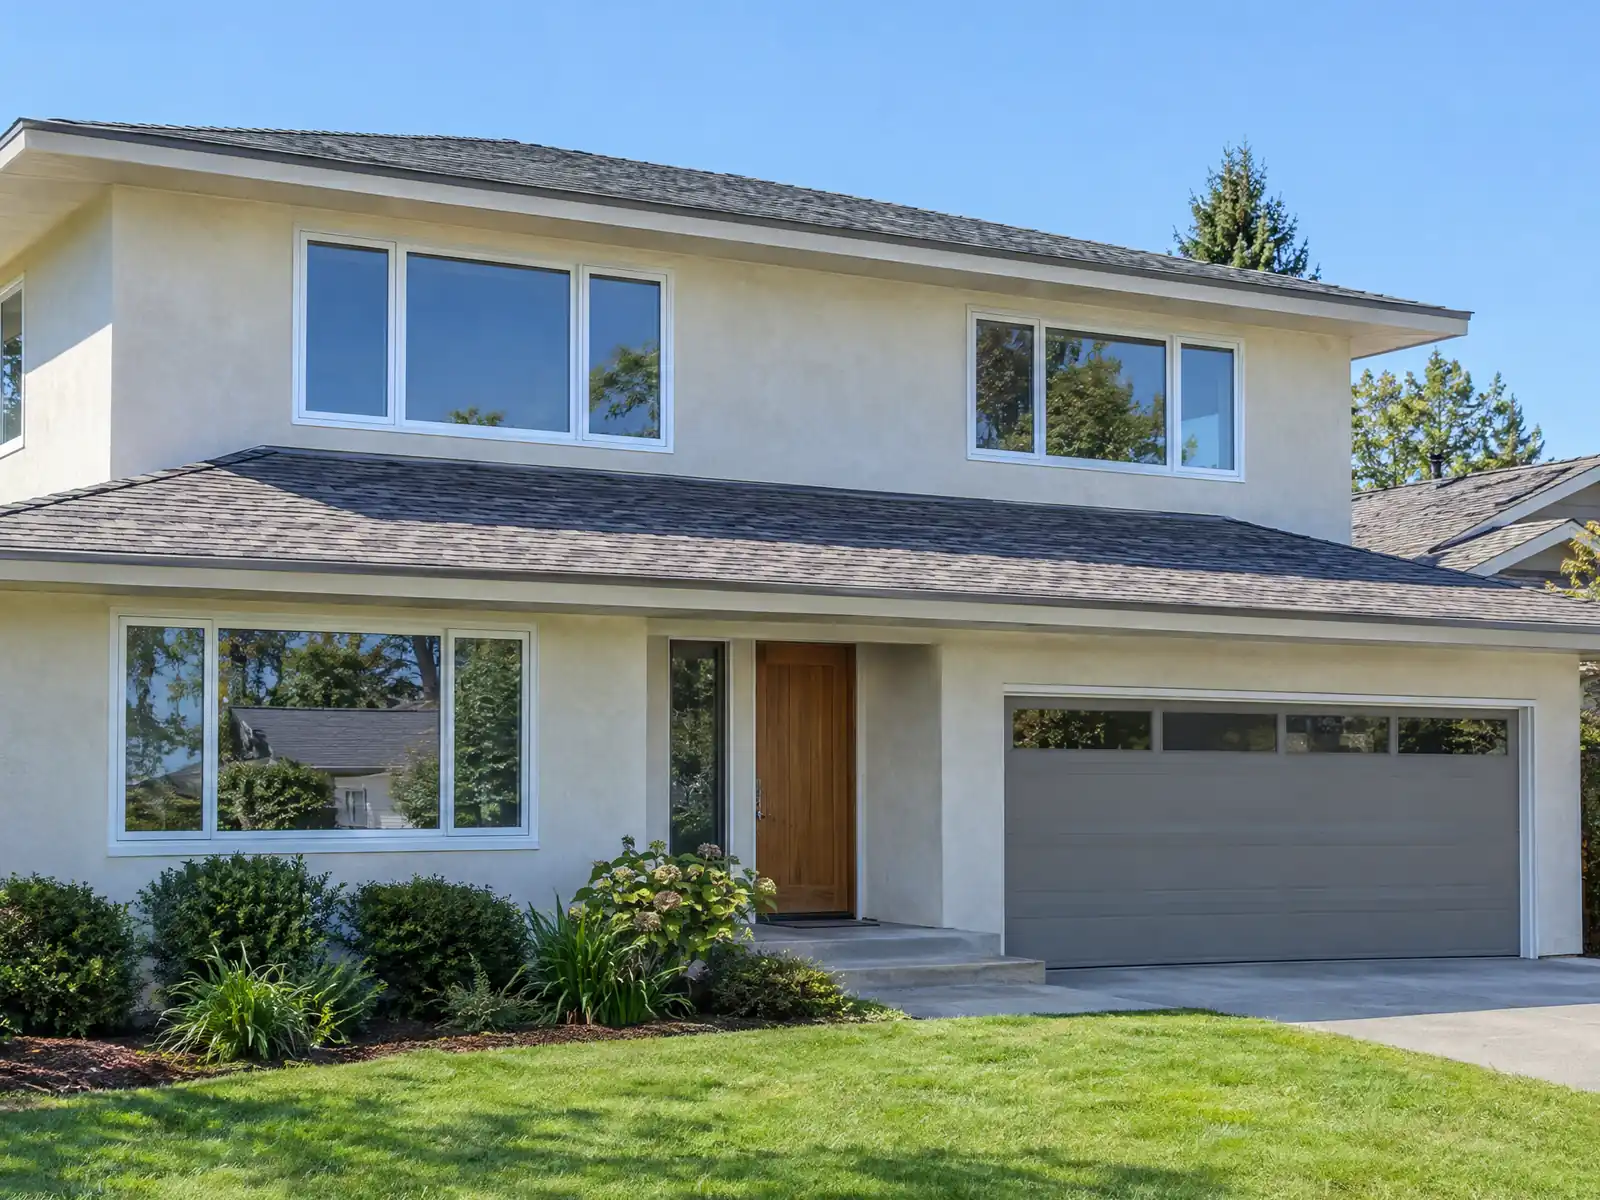
El Cajon was a town of 1,471 people in 1940 and 73,892 by 1980, and the Census Bureau's 2024 estimates say about 64 percent of its homes, 21,386, were built between 1950 and 1979. Those houses were sized for postwar families on lots laid out when the city jumped 571.8 percent in the 1950s. Today the median owner-occupied home is worth $772,200, with a margin of error, which is why many owners add on instead of moving.
This page covers lot coverage and setbacks, the order of City approvals, hillside lots, flood and grading rules, matching an older house, and living through the job. Our reading of the code comes from a third-party mirror that adds machine-written summaries, since the official site would not load for us. Confirm each rule with the City before you design. Cost formulas and phases are on our room additions page.
El Cajon Planning and Building rules that apply to a room addition
Where room additions permits come from in El Cajon: City of El Cajon Community Development Department, Building and Fire Safety Division.
- In the RS-6 single-family zone (6,000 square foot minimum lot) the code sets a 20 foot front setback, 10 foot exterior side setback, 5 to 10 foot interior side setback and 15 foot rear setback, a 35 foot height limit and 40 percent lot coverage including overhead lattices and trellises (sections 17.140.090 to 17.140.110). RS-9 and larger single-family zones use a 25 foot rear setback instead, and RS-6 lots need 60 feet of minimum width (70 feet on a corner lot).
- Accessory structures in single-family zones (section 17.140.120) are limited to 20 feet in height, may sit 3 feet from interior side and rear lines if 12 feet or lower (5 feet if taller), need 6 feet between structures, need a minor use permit over 1,200 square feet, and may not be placed in an exterior side setback.
- Section 17.130.110 lets cornices and eaves project up to 3 feet into a front or rear yard but not within 3 feet of a side property line, lets main building eaves project up to 6 feet if the bottom is more than 6 feet 8 inches above the floor and the property line is at least 7 feet away, and lets guard railings, open-work fences, hedges and landscape features up to 36 inches stand in any front or side yard.

How big can a home addition be in El Cajon? The RS-6 coverage cap and setbacks
The mirror's sections 17.140.090 to 17.140.110 describe the RS-6 single-family zone, which has a 6,000 square foot minimum lot, as having a 20 foot front setback, a 10 foot exterior side setback, a 5 to 10 foot interior side setback, a 15 foot rear setback, a 35 foot height limit and 40 percent lot coverage. Coverage counts overhead lattices and trellises, which surprises owners who plan a patio cover beside the new room. RS-9 and larger zones use a 25 foot rear setback instead.
Take a hypothetical 6,000 square foot lot. Forty percent is 2,400 square feet, so a house and garage that already cover 1,800 square feet leave 600 for the addition and every covered patio together. A real survey replaces that example. RS-6 lots also need 60 feet of minimum width, or 70 on a corner lot, which tells you how narrow many postwar lots are.
The code lets cornices and eaves project up to 3 feet into a front or rear yard but not within 3 feet of a side property line. Main building eaves may project up to 6 feet if the bottom is more than 6 feet 8 inches above the floor and the property line is at least 7 feet away. A foundation and a roof edge can use up setback quickly.
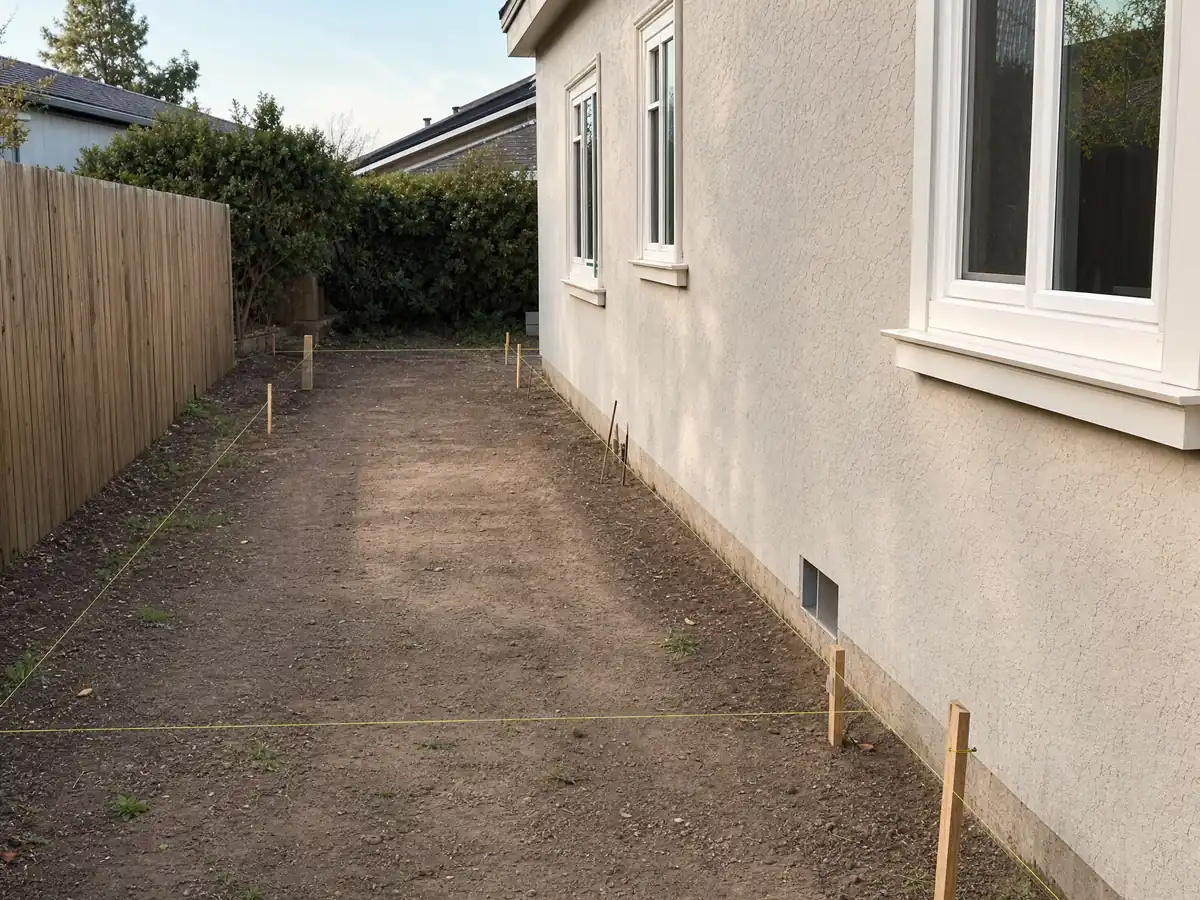
Do I need a permit for a room addition in El Cajon, and what is not exempt?
Yes. The City's 2025 California Residential Code chapter, adopted by Ordinance 5162, amends only appeals, the climate design table and a wood roof ban, so the state list of permit-exempt work applies to houses. That list covers fences, sidewalks, painting and some small structures, but a habitable room is not on it. Electrical work needs its own permit under chapter 15.24, and moved or new pipes fall under the Plumbing Code the City adopted by Ordinance 5161.
The City's re-roof and permit handouts refused our tools, so we cannot describe the counter's submittal list. A typical addition set holds a site plan, floor plan, framing and foundation plans, elevations, energy forms and engineering where the work needs it. Ask the Building and Fire Safety Division for its current checklist, and ask whether it takes the plans electronically.
If the addition is a detached room, the shed rules do not fit. In single-family zones accessory structures stop at 20 feet, may sit 3 feet from interior side and rear lines when 12 feet or lower, need 6 feet between buildings and need a minor use permit over 1,200 square feet. Our room addition versus ADU guide compares the two paths.
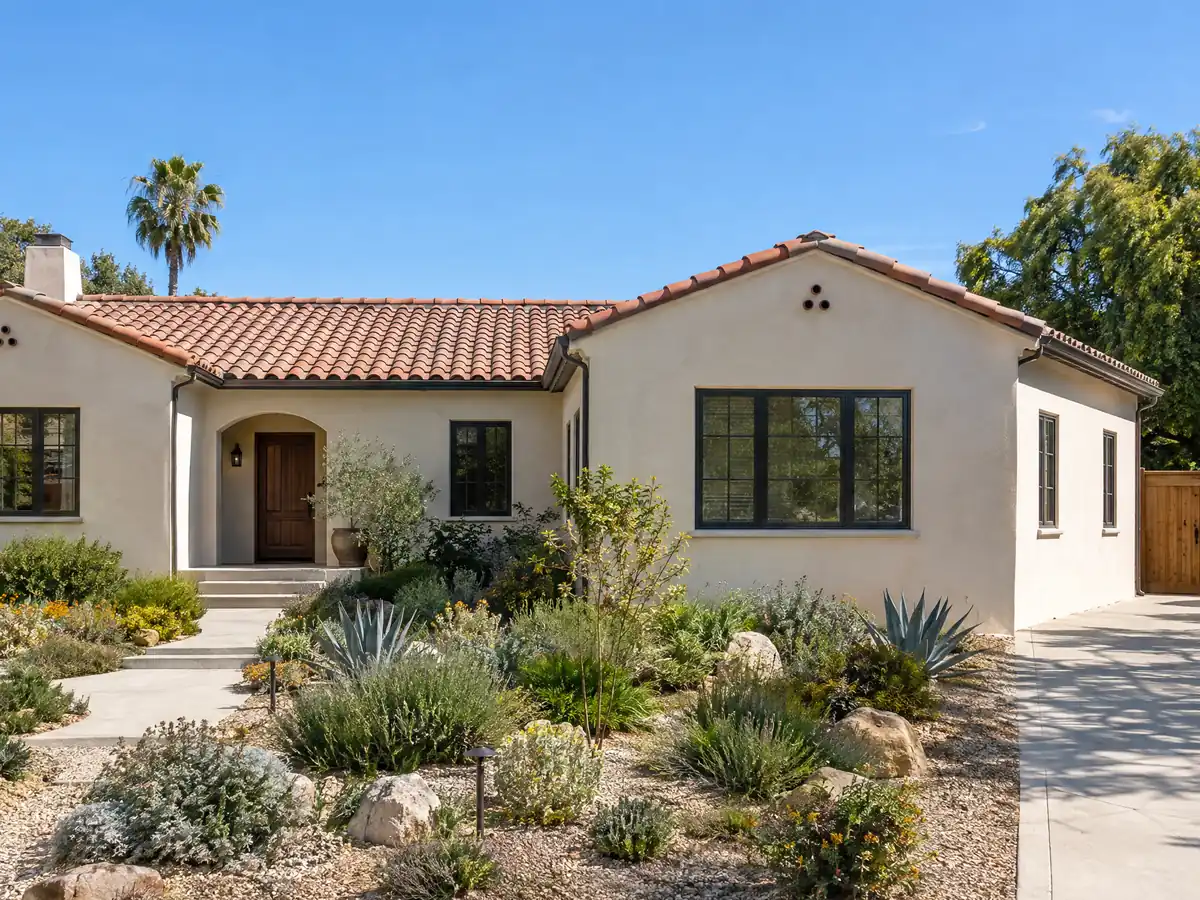
Adding a room on an El Cajon hillside lot: the H overlay and the geotechnical report
El Cajon's hillside neighborhoods work under a separate overlay. Where the H zone applies, chapter 17.170 on the mirror caps cut and fill slopes at 2:1 and 30 feet, limits natural terrain changes to 30 feet, requires fill to be compacted to at least 90 percent and calls for a detailed geotechnical report. A certified engineering geologist or a licensed geotechnical engineer writes it, and retaining walls in areas of known geological hazard need one too.
A narrow exemption exists for excavations of 50 cubic yards or less that are less than one foot deep, which will not cover a pad for a new room. Grading chapter 15.64 adds that clearing and grading wait for a drainage plan from a California-registered civil engineer unless the work is small, no steeper than 2:1 and does not alter a drainage course.
The valley floor sits at 433 feet and the edges climb, and the NOAA station that serves the city sits on the floor, so hillside lots can run differently. Ask the engineer early whether your lot falls in the overlay, because the report adds time and cost before framing starts.
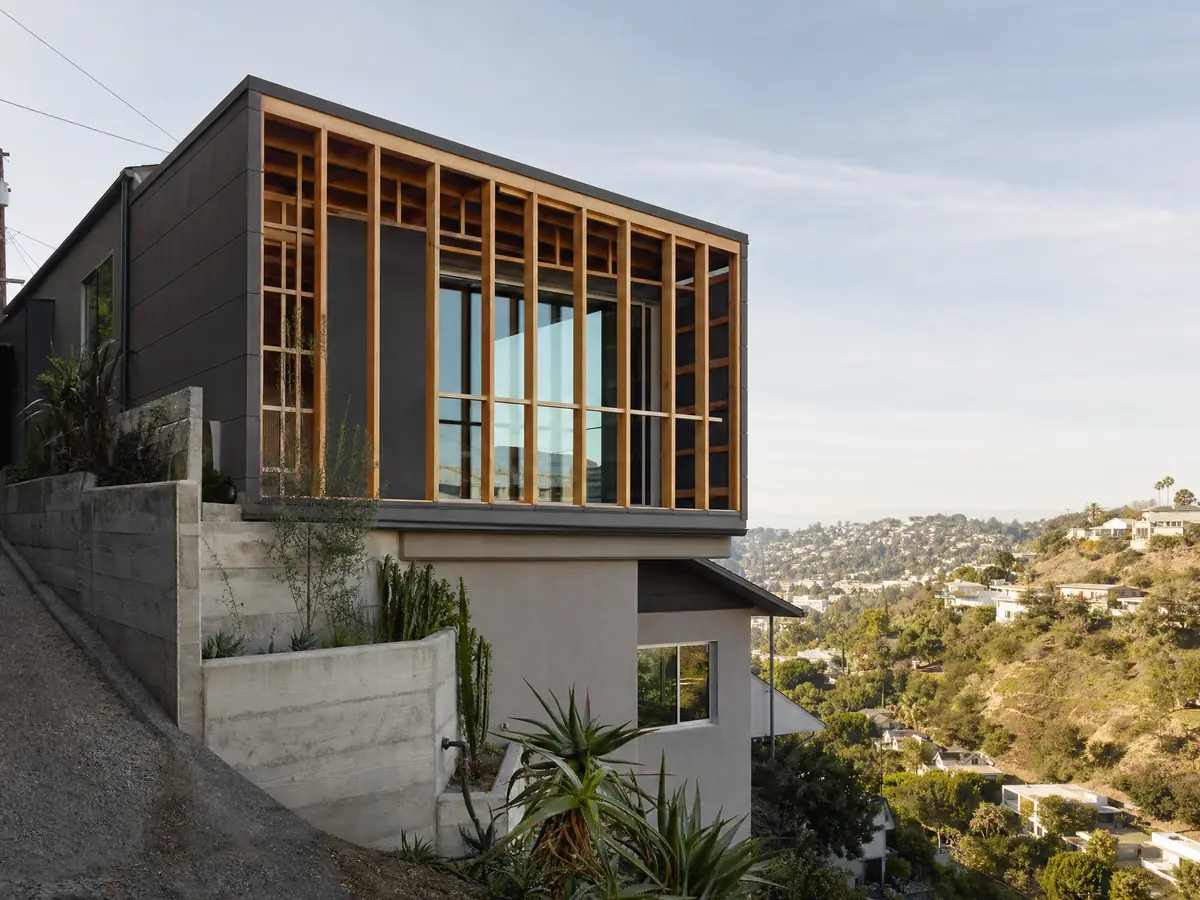
Flood zones, substantial improvement and foundations for an El Cajon addition
A few lots sit in a special flood hazard area, and the City's flood chapter 15.14 has real teeth for additions. A development permit is required before construction, a residential lowest floor must be at least 1 foot above base flood elevation and below-grade enclosures such as sunken garages are prohibited. The zones rest on a preliminary Flood Insurance Study dated January 19, 2001, and the chapter was last amended on March 10, 2026, so confirm the current map with the City.
The trigger owners miss is the substantial improvement rule. Work that costs 50 percent or more of the structure's market value before the work starts counts as one, and then the whole building must meet the flood standard. A large addition on a modest older house can approach that line, so ask the City how it values the structure.
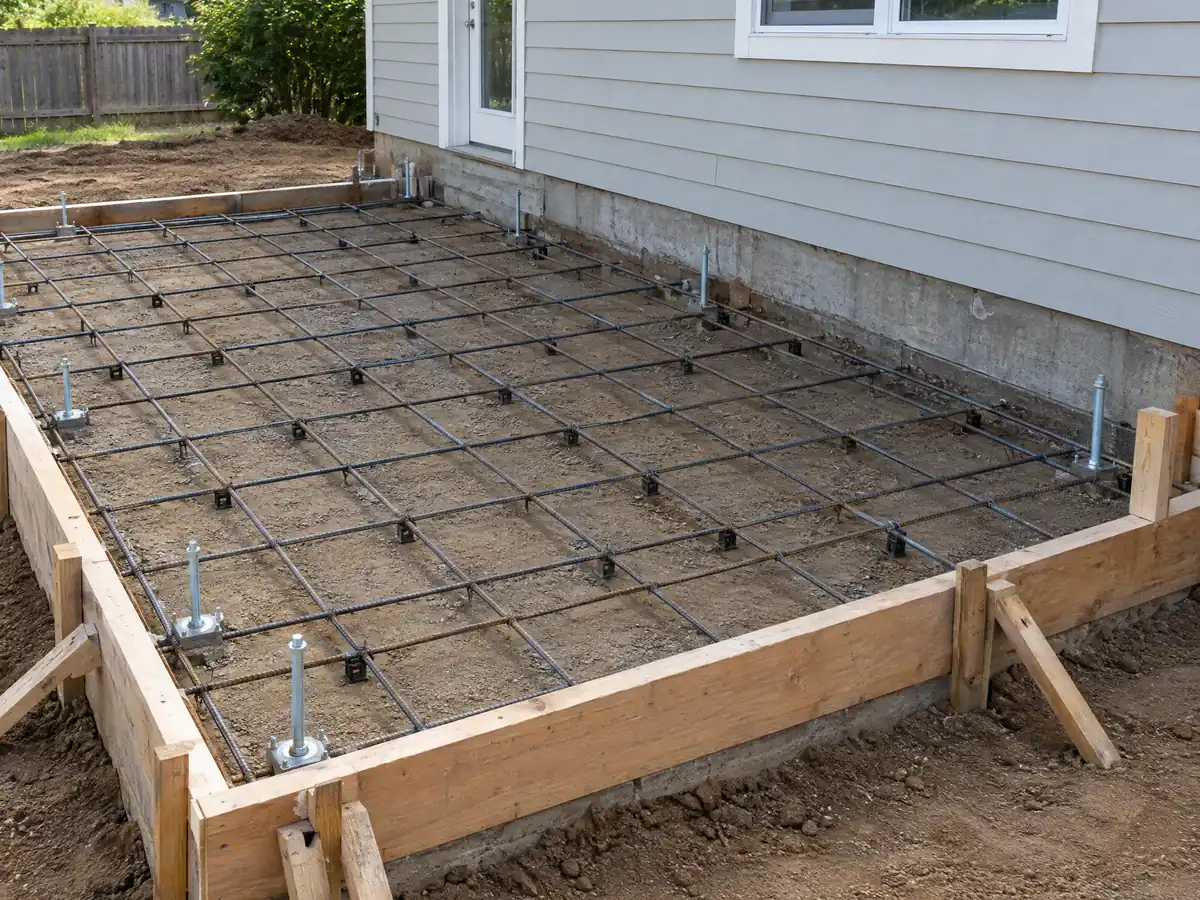
On a dry lot the foundation question is simpler. A new footing must work beside a foundation poured in the 1950s or 1960s, and the engineer will want to know how the old and new slabs are tied. We found no El Cajon rule that sets a soils report threshold, so ask when you file.
Matching a 1960s ranch house, wood roofs and wildfire rules for El Cajon additions
Tying a new roof into an old one is half the design work. El Cajon does not allow wood shake and shingle roofs except for minor repairs of one roofing square or less, under Municipal Code 15.54.040, so an addition on a house that still has a shake roof cannot be roofed to match. Outside the Very High fire zone the state roof classification rules apply, and the residential chapter lists no citywide Class A requirement.
Inside a Very High zone the rules are tighter. Ordinance 5167 adopted a City fire map dated March 25, 2025, and Ordinance 5166 applies the 2025 Wildland-Urban Interface Code to those parcels. As the code mirror shows it, a roof covering applied in an addition, alteration or repair must be at least Class A, and exposed eaves and soffits must be protected with listed methods. That is third-party text, so confirm the wording with the Division.
Stucco color drifts over sixty years and window grids differ by decade, so ask for a sample before you promise a match. The City also has a historic preservation chapter for designated individual resources, but we found no district list, so a century-old house is the one to ask about.
Living in the house during a room addition, and what an addition does to taxes
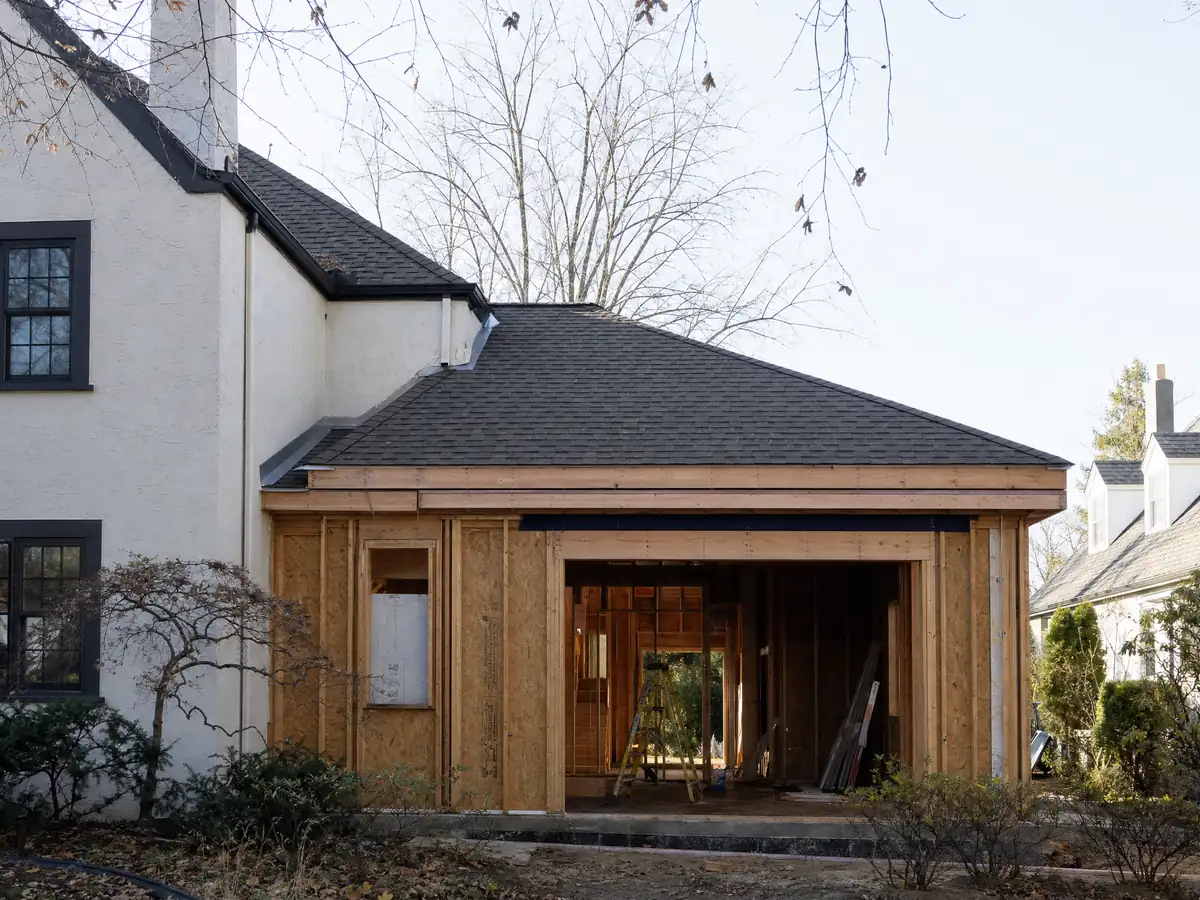
Most owners stay put. Foundation and framing happen outside, then the wall opening is the messy day, and the tie-in to the existing house is where dust and noise come inside. Ask how the opening will be sealed, where the crew stages materials and whether the kitchen or a bath will be out of service.
On taxes, the Board of Equalization says new construction is assessed at the market value it adds, not its cost, and the rest of the property keeps its base year value. Ask the San Diego County assessor how your project will be treated.
As MDG Builders, CSLB #1040337, we handle the drawings, the City submittals and the schedule, and licensed concrete, framing, roofing, electrical and plumbing firms do the field work. Ask each firm for its license number and certificate of insurance. The license check guide shows how to verify any of them on the CSLB site.
Addition photos from El Cajon and nearby homes
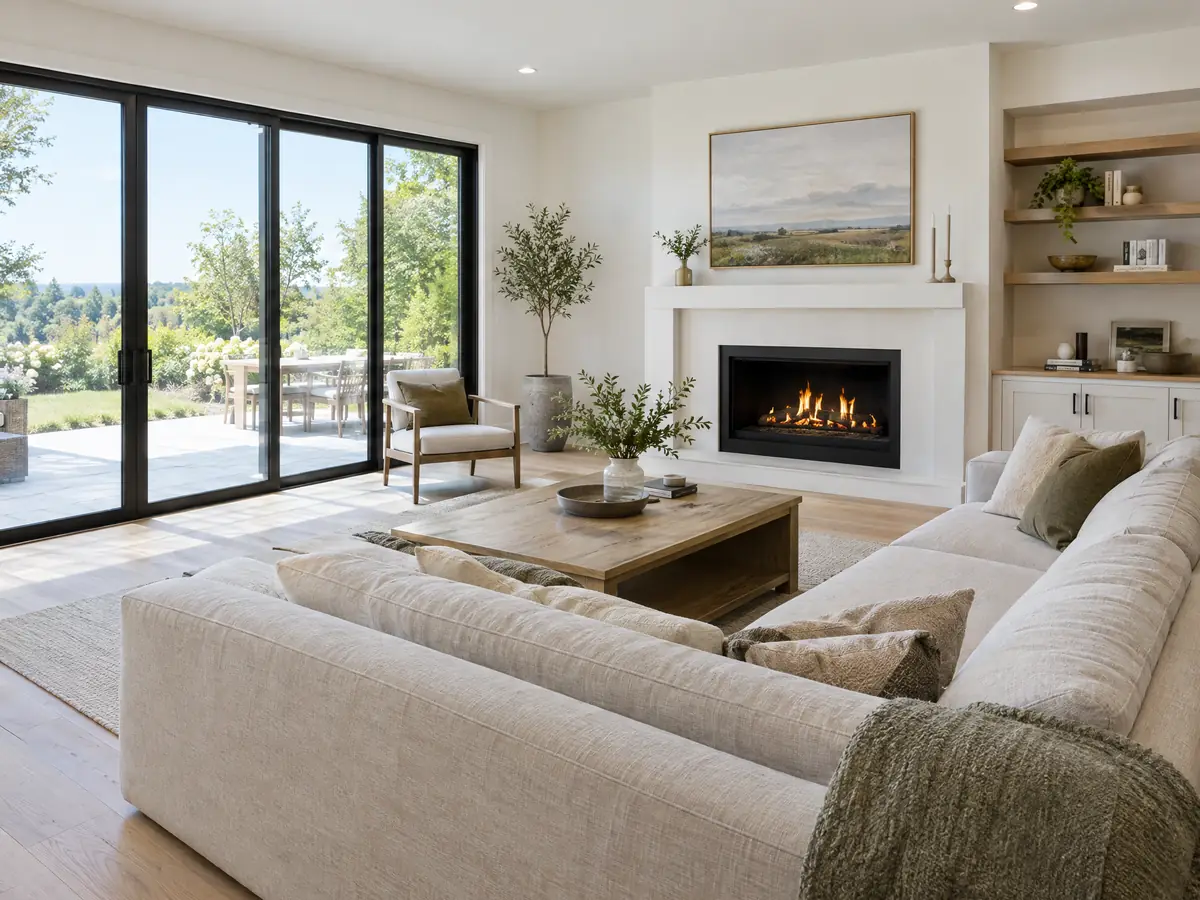
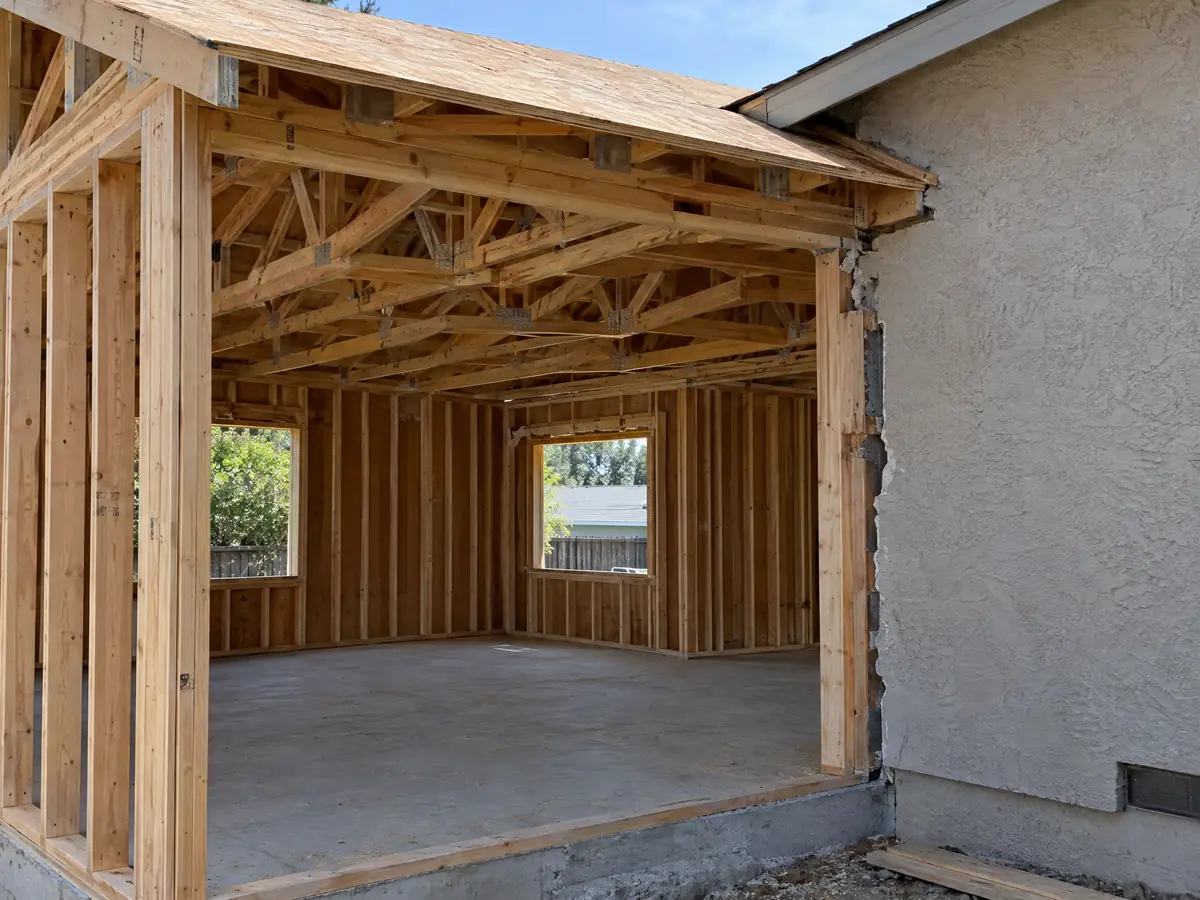
Addition scenes tied to El Cajon and the communities around it, from survey stakes and foundations to framing and finished rooms. Tap a photo to enlarge it.
What room additions costs around El Cajon
Our room additions page gives a formula rather than one number: roughly $300 to $550 per square foot for a ground-level addition in Southern California and $200 to $700 per square foot for a second story, usually over $100,000. The architect, engineer, plan check and any soils or geotechnical report are separate lines. Two sources anchor the formula. Remodeling magazine's 2025 Cost vs. Value report for Los Angeles shows a midrange primary suite at $182,518 and a midrange bath addition at $63,595, while Sweeten's Los Angeles guides price mid-grade work at $550 per square foot. None is an El Cajon quote, and San Diego County prices may differ, so fees and reports appear as lines in a written proposal. Other cities set their own limits, so compare room additions in Dana Point and Los Angeles. A bath that comes with the addition is on our El Cajon bathroom page, a separate unit on the El Cajon ADU page, new windows on the El Cajon window page, and the El Cajon area page lists every trade we cover in the city.
| What it covers | Typical range |
|---|---|
| Ground-level addition (family room, bedroom), construction only | $300 to $550 per sq ft |
| Second-story addition over an existing house | $200 to $700 per sq ft, usually over $100,000 |
| Primary suite addition (bedroom, bath, closet) | $182,518 midrange, $387,485 upscale |
| Bathroom addition | $63,595 midrange, $119,034 upscale |
| Architect, structural engineer, plan check and soils report | Separate lines in your proposal |
El Cajon room addition questions, answered
Do I need a permit for a room addition in El Cajon?
Yes. A habitable room is not on the state permit-exempt list that El Cajon applies to houses, and electrical and plumbing work need their own permits. The Building and Fire Safety Division issues them, and zoning limits such as coverage and setbacks apply before the design is final. Call the City with your lot size and scope.
How big of an addition can I build without a permit?
Very little. A habitable room needs a permit whatever its size, and the permit-exempt items on the state list are things like fences, sidewalks and small detached structures. A room attached to the house or finished for living in needs a plan set. Ask the City before you order lumber.
How much does a room addition cost in California?
A ground-level addition runs roughly $300 to $550 per square foot in our formula, and a second story $200 to $700, usually over $100,000. Those figures come from Southern California sources, not El Cajon. Architect, engineer, geotechnical report and plan check fees are extra lines in a proposal.
How long does a room addition take?
Design, engineering and approvals come before any construction, and El Cajon's review time was not published where we could read it. After permits, foundation, framing, roofing, rough work, drywall and finishes follow in sequence. Hillside lots add a geotechnical report first. Your written proposal sets the schedule.
Does adding a room increase property taxes?
It can, but in general only on the new construction. The Board of Equalization assesses new construction at the market value it adds, not what it cost, and the existing home keeps its older base year value. The new space gets its own base year. Ask the county assessor how your project will be treated.
What is the difference between a room addition and a home addition?
A room addition usually means one new space, such as a bedroom or family room, while a home addition is the broader term that includes a second story or a primary suite. El Cajon's zoning draws no line between them. Both must fit the zone's coverage, setback and height limits and need a building permit.
Is a room addition better than building an ADU?
It depends on the goal. An addition adds space to your house and must fit the zone's 40 percent coverage and setback rules, while an ADU is a separate dwelling that state law protects from some of those limits and can be rented. Our guide compares cost, rules and rental income for both.
Do I need a soils report for an addition?
Not always, and we found no El Cajon rule that sets a threshold. On lots in the Hillside Overlay, a geotechnical report is required, and retaining walls in areas of known geological hazard need one too. Ask the Building and Fire Safety Division when you file, and expect the engineer to ask for one.
Can I live in my house during a room addition?
Usually yes, since foundation and framing happen outside the walls. The messy stretch is the day the wall opens and the new room ties into the old one, so ask how the opening is sealed, where materials are staged and which rooms lose power or water. Plan for dust and noise on weekdays.
Can I add a second story to my house?
Possibly. In the RS-6 zone the mirror's height limit is 35 feet, so a one-story ranch house has room to grow in height. The harder questions are whether the old foundation and walls can carry a second floor and how engineering and fire rules apply, which a survey and an engineer answer.
Tell us about your El Cajon addition
Tell us the neighborhood, the lot size, whether the house is on the flat or a slope and what you want to add, and we will plan the site visit around the survey and the City's review.