
Room Additionin Lemon Grove, CA
A room addition in Lemon Grove needs a building permit, a zoning clearance and hard-copy plans filed in person. When permit valuation reaches $85,000 the City can require dedication of half the street, and at $100,000 half-street improvements, with exemptions for some zones. Setbacks, clay soil and slopes shape the design. Confirm limits with the City first.
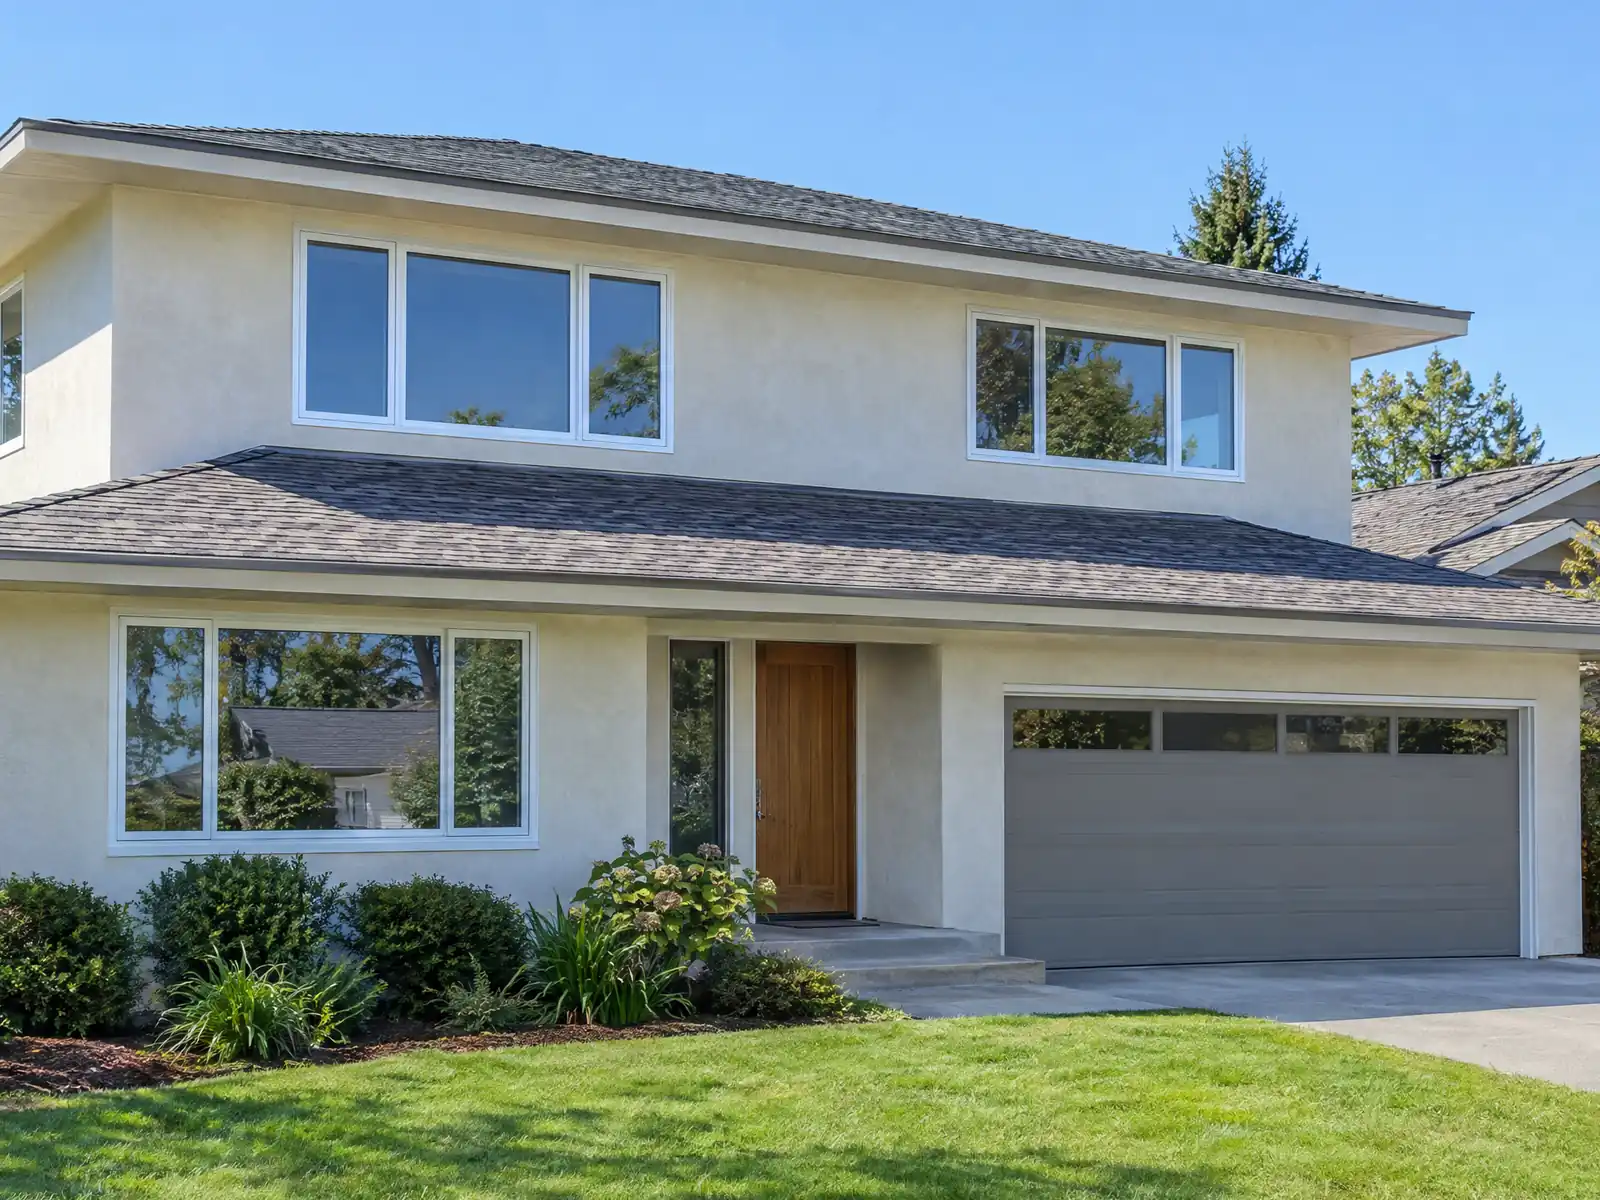
Room additions in Lemon Grove start from a 1950s to 1970s lot. The City's 1996 General Plan says the postwar boom ran until about 1970, when the city had about 7,500 housing units and about 20,000 people, and that by the mid-1970s most vacant land was developed. The Census Bureau's 2024 five-year estimates count 9,391 homes, with 26.4 percent from the 1950s, 12.0 percent from the 1960s and 20.6 percent from the 1970s, and 61.5 percent are single-family detached houses. Lemon Grove incorporated on July 1, 1977, as California's 414th city, and it inherited narrow streets without sidewalks, curbs or gutters. That inheritance is why the biggest addition question here is not the floor plan.
This page covers the street thresholds, setbacks and coverage, clay soil and slopes, the in-person permit process, second stories and special districts, and fire and energy details. We opened the City's own pages without trouble, yet the official code site blocked automated access, which means the code text below is from the GoCodebook mirror, dated October 22, 2026. Confirm every limit with Planning and the Building Division at City Hall. The price formula and phases are on our room additions page.
Lemon Grove Planning and Building Division rules that apply to a room addition
Where room additions permits come from in Lemon Grove: City of Lemon Grove Community Development Department, Building Division.
- The City's residential standards handout (June 2023) sets minimum yards for the main building of 25 feet front, 10 feet side and 25 feet rear in the RL zone, and 25 feet front, 5 feet interior side, 10 feet street side and 20 feet rear in the RLM and RM zones, with a 25 foot height limit in RL, RLM and RM (45 feet in RMH and RP) and 15 feet for accessory structures, minimum landscaping of 15 percent of the lot, and two garaged parking spaces per unit in RL and RLM.
- Where more than half of the lots on a block face are developed, the required front yard is the lesser of the zone standard or the average setback of the developed lots on both sides, provided the driveway stays at least 19 feet deep from the garage door; on a corner lot the street side yard is at least 10 feet.
- A minor modification decided by the development services director can reduce setbacks by up to 20 percent, reduce open space by up to 20 percent or add up to 10 percent lot coverage; anything beyond that needs a City Council variance with findings about special property circumstances.
- In the RL zone, expanding a nonconforming single-family home so that lot coverage grows by more than 20 percent needs a minor use permit (Municipal Code 17.16.010).
- A planned development permit applies to projects of five or more dwelling units, three or more principal buildings on a site, mixed-use or commercial sites of one acre or more, and anything in the Downtown Village specific plan area, so an ordinary single-family addition is not in that category.
- Building permit work whose valuation reaches $85,000 triggers dedication of half the abutting street right-of-way, and $100,000 triggers building half-street improvements across the whole frontage (both adjusted yearly from 2026 by the California Construction Cost Index). Valuations of all non-exempt permits on the same property within five years are added together, and homes in the RL and RLM zones are exempt from the improvement rule, except when building a new single-family house.
- In Special Treatment Area IV (Western Central Avenue Residential) nothing beyond one single-family house on a legal lot and permitted accessory buildings may be built until owners prepare a master development plan for the whole area.
- The City's 1996 General Plan says nearly all of the City's soils, except the east Broadway area, have high clay content with high shrink-swell potential that can shift and crack foundations, and that geotechnical studies are required for projects involving grading or landform changes.
Sources for these rules
- lemongrove.ca.gov: residential zones development standards handoutdocx
- gocodebook.com: chapter 17.24 district regulations
- gocodebook.com: chapter 17.28 procedure and administration
- gocodebook.com: chapter 17.16 zoning districts
- gocodebook.com: chapter 12.10 public street dedication and improvements
- gocodebook.com: chapter 17.20 special overlay districts
- lemongrove.ca.gov: lemon grove general plan
At what cost does a Lemon Grove room addition trigger street dedication and sidewalks?
At $85,000 of building permit valuation the City can require you to dedicate half the abutting street right-of-way, and at $100,000 it can require half-street improvements across the whole frontage. Municipal Code 12.10, amended by Ordinance 467 on April 1, 2025, sets both numbers, and both are adjusted every year from 2026 by the California Construction Cost Index. Check the current figures with the Building Division, since we read the code through a third-party mirror.
The valuation is not your contract price. The building official sets it and counts all construction plus finish work, painting, roofing, electrical, plumbing and heating and air conditioning in the permit, not just the structure. Valuations of every non-exempt permit on the same property within five years are added together, so a kitchen remodel this year and an addition in three years can combine. As a rough guide only, at $300 to $550 per square foot a room of 155 to 283 square feet reaches $85,000 on price alone, though the building official's number, not ours, is the one that counts.
What do dedication and improvements mean, and which projects and zones escape them?
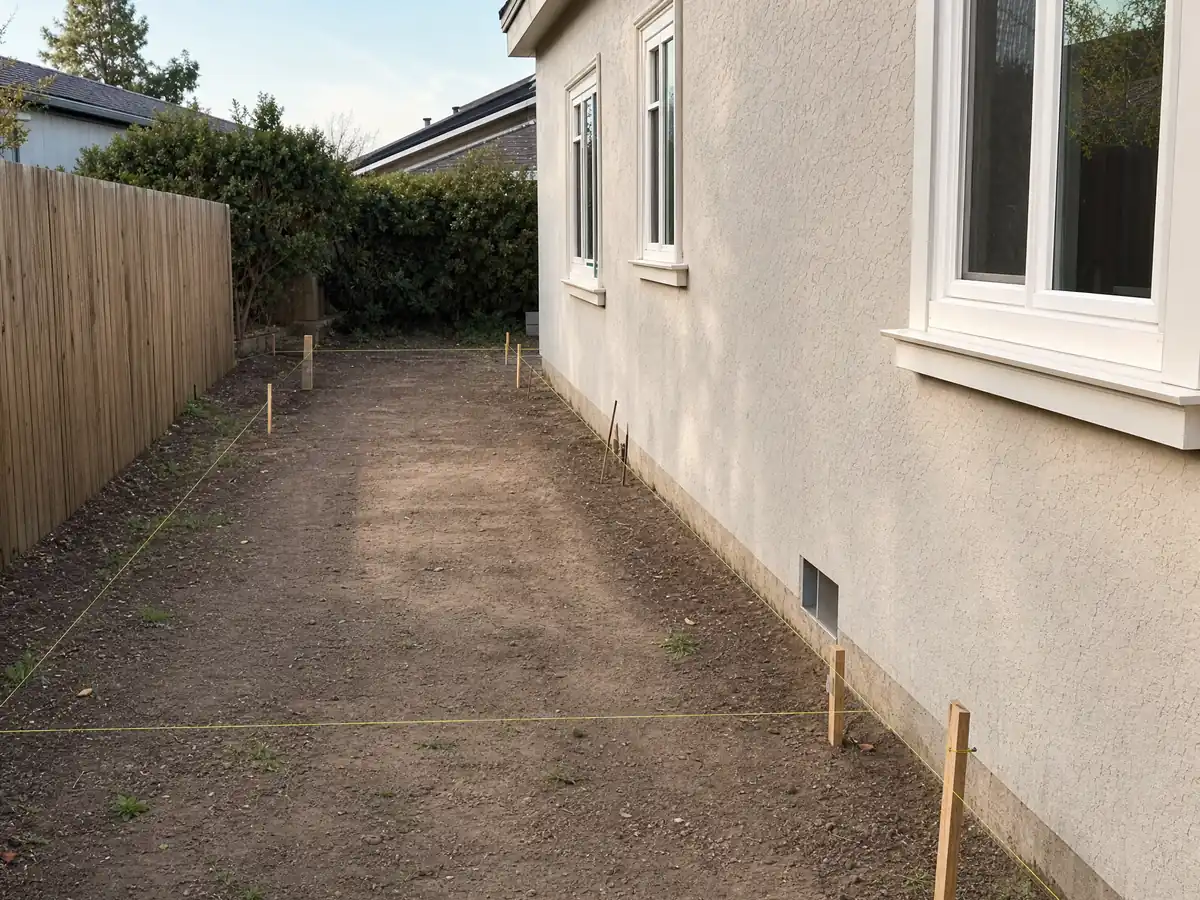
Dedication means giving the public a strip of your lot, half of the abutting street right-of-way. Improvements mean building curb, gutter, sidewalk and related street work along the frontage. The City says it inherited narrow substandard streets without sidewalks, curbs, gutters and street lights, and its 2023 Sidewalk Master Plan counts 60 miles of sidewalks, 65 miles of sidewalk gaps and 4,237 defects with a probable repair cost of $4.7 million.
Exempt work includes roofing, decks, patio covers, pools, sheds, garages, carports, solar and ADUs. Homes in the RL and RLM zones are exempt from the improvement rule unless the project is a new single-family house, but that does not remove the dedication step at $85,000. The state's SB 9 lot-split exception and the state ADU laws are written into the City's rules. A permit can also stall for a different reason: the building code amendments say no permit issues on a site where the City Engineer requires grading or public improvements until that work is finished.
How far from the lot line can a Lemon Grove room addition sit?
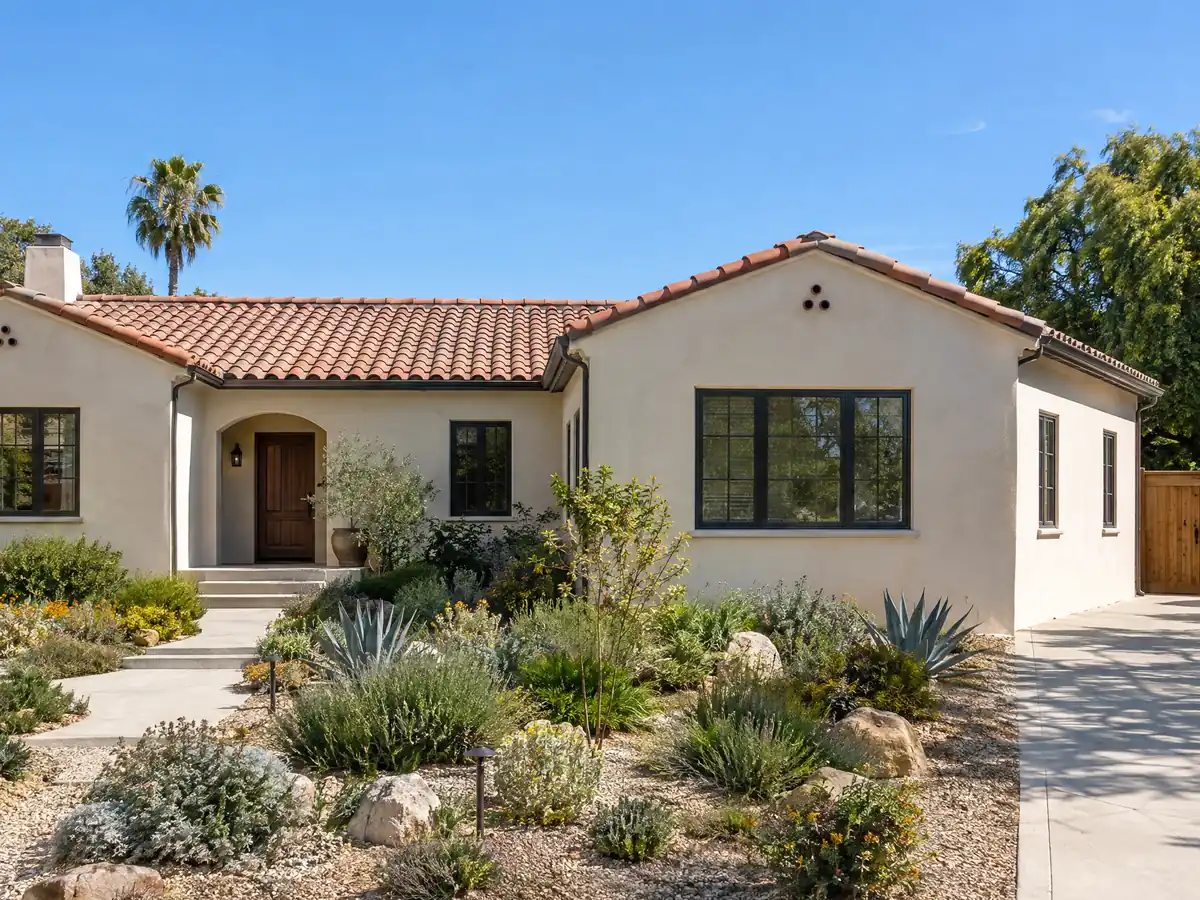
The City's June 2023 residential standards handout sets yards for the main building. In RL it is 25 feet front, 10 feet side and 25 feet rear. In RLM and RM it is 25 feet front, 5 feet interior side, 10 feet street side and 20 feet rear. Height is 25 feet in RL, RLM and RM and 15 feet for accessory structures, with at least 15 percent of the lot in landscaping and two garaged parking spaces per home in RL and RLM. Ask Planning for your zone before you sketch.
Where more than half of the lots on a block face are developed, the front yard becomes the lesser of the zone standard or the average setback of the developed lots on both sides, provided the driveway stays at least 19 feet deep from the garage door. A corner lot's street side yard is at least 10 feet. If a plan misses by a little, a minor modification decided by the development services director can cut setbacks or open space by up to 20 percent or add up to 10 percent lot coverage, and anything beyond that needs a City Council variance with findings about special property circumstances.
In RL, expanding a nonconforming single-family home so lot coverage grows by more than 20 percent needs a minor use permit (17.16.010). An ordinary addition does not need a planned development permit, which is for five or more units, larger sites and the Downtown Village area.
Clay soil, slopes and flooding: what a Lemon Grove addition has to deal with
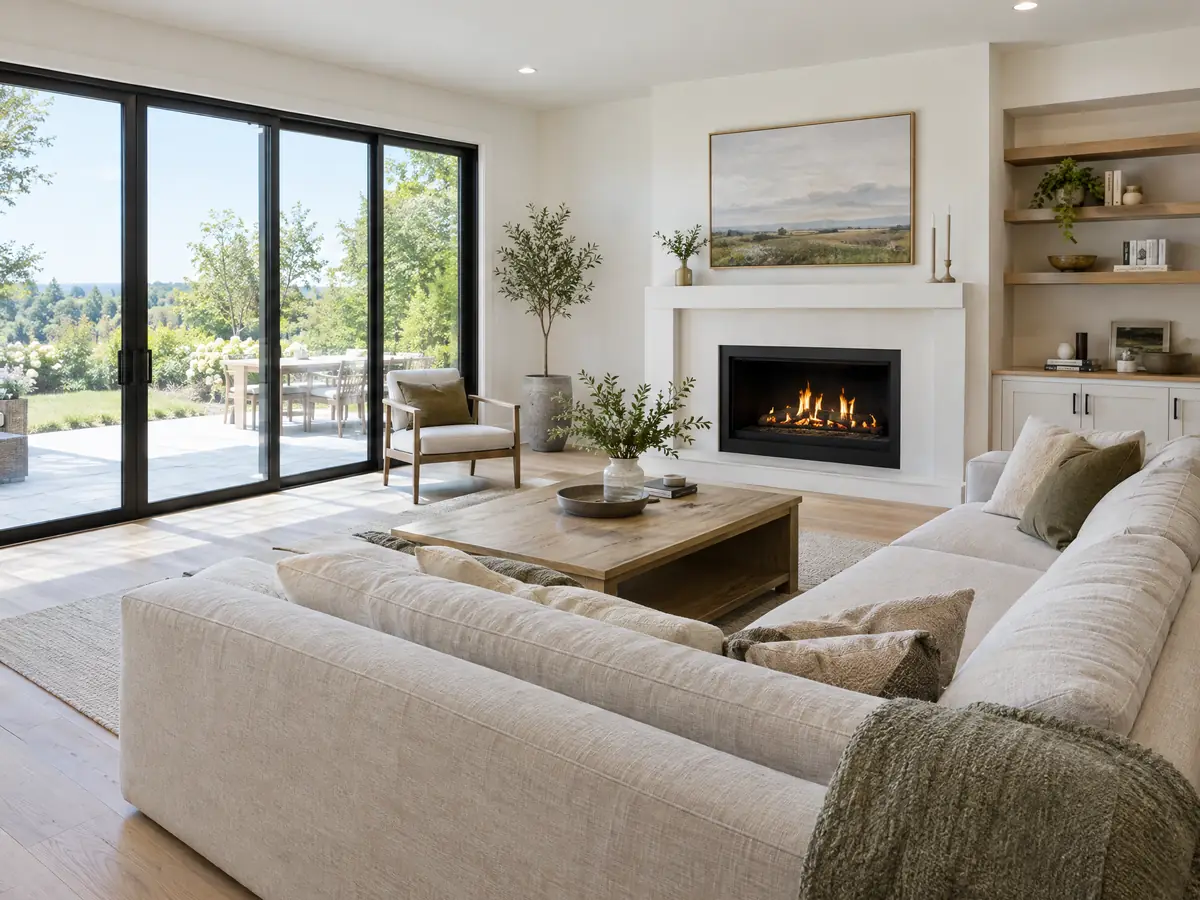
The 1996 General Plan says nearly all soils outside the east Broadway area are high in clay with high shrink-swell potential, which can shift and crack foundations, and that much of the city was built before modern seismic codes. A new footing has to match the soil, not the neighbor's slab, and a structural engineer should look at how the new floor meets the old. The plan says geotechnical studies are required for projects involving grading or landform changes. No known active fault crosses the city, the nearest being the Rose Canyon and Coronado Bank faults about 14 miles west.
The plan names steep slopes south of Federal Boulevard, north and east of Golden Avenue, east of Lawton Drive and Camino de las Palmas and around parts of Lemon Grove Avenue. Grading over 50 cubic yards needs a City Engineer permit, though footing and foundation excavation under a building permit is exempt. Federal Boulevard carries the city's main FEMA flood zone, where the plan says significant flooding happens nearly every year, and Chapter 15.50 requires a floodplain development permit in special flood hazard areas. The code lets the City Engineer refuse a permit where a flooding or geologic condition may endanger public safety.
How does a Lemon Grove room addition get permitted: hard copy, 30 day cycles and inspections?
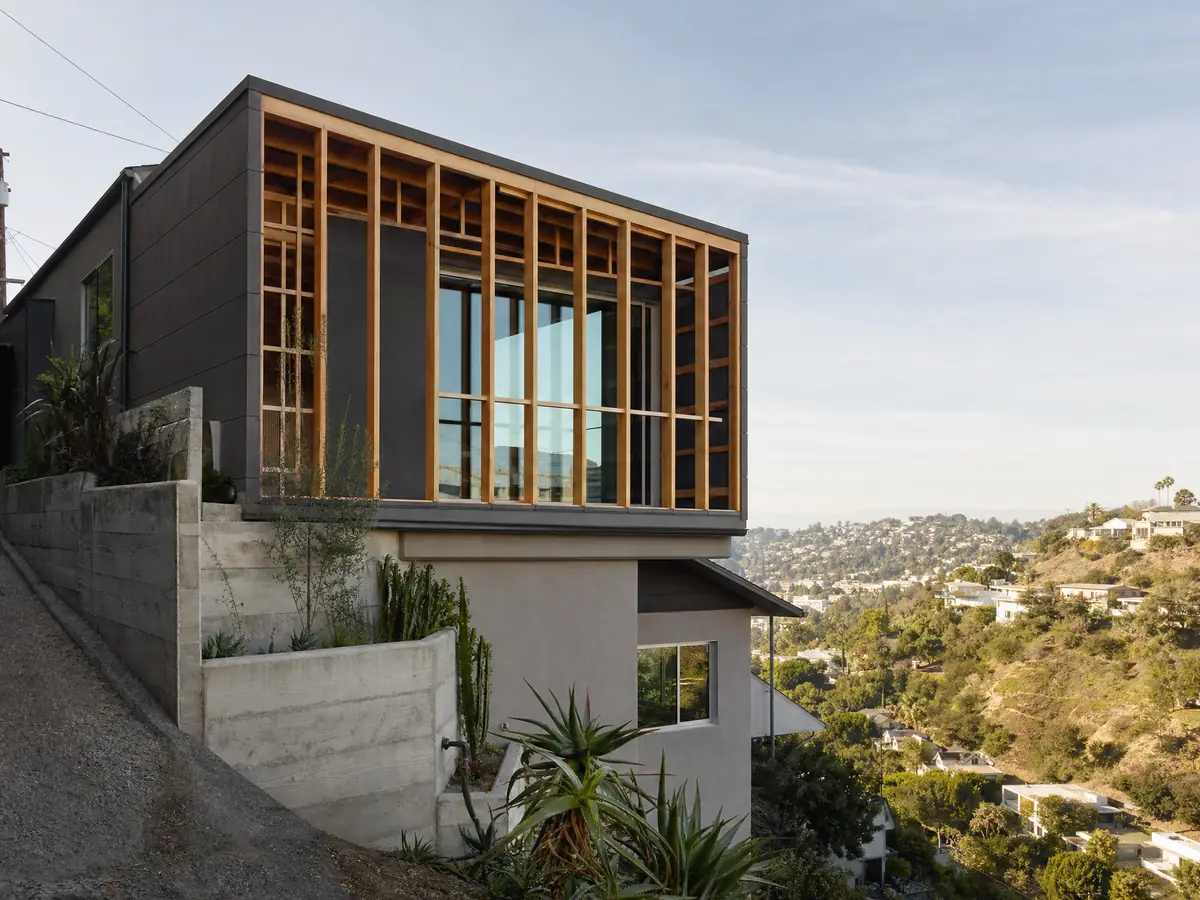
Start with Planning at (619) 825-3805 to confirm the addition is allowed, then book a submittal at (619) 825-3847. The City takes applications only in person, in hard copy: a printed form and typically four full-size 24 by 36 inch plan sets folded to 9 by 24. A zoning clearance records Title 17 compliance with the permit, and the applicant must be a licensed contractor, the owner or an authorized agent, with written owner authorization.
Each review cycle takes at least 30 days across Building, Engineering, Fire and Planning, and a comment letter restarts the 30 days on resubmittal. Approval comes by email, then you book an appointment to pay and pick up the permit. An application that does not become an issued permit within one year expires, and a new plan review fee restarts it. The code also holds the permit until a construction debris diversion deposit is posted, and roof tear-offs count as demolition for that rule.
Inspections are requested by voicemail and happen between 11 am and 3 pm the next business day, with no set time. Engineering, Fire and Planning finals come before the Building final, and the signed inspection card is the certificate of occupancy, because Lemon Grove issues no separate one.
Second story, historic streets and Special Treatment Areas: what can Planning stop?
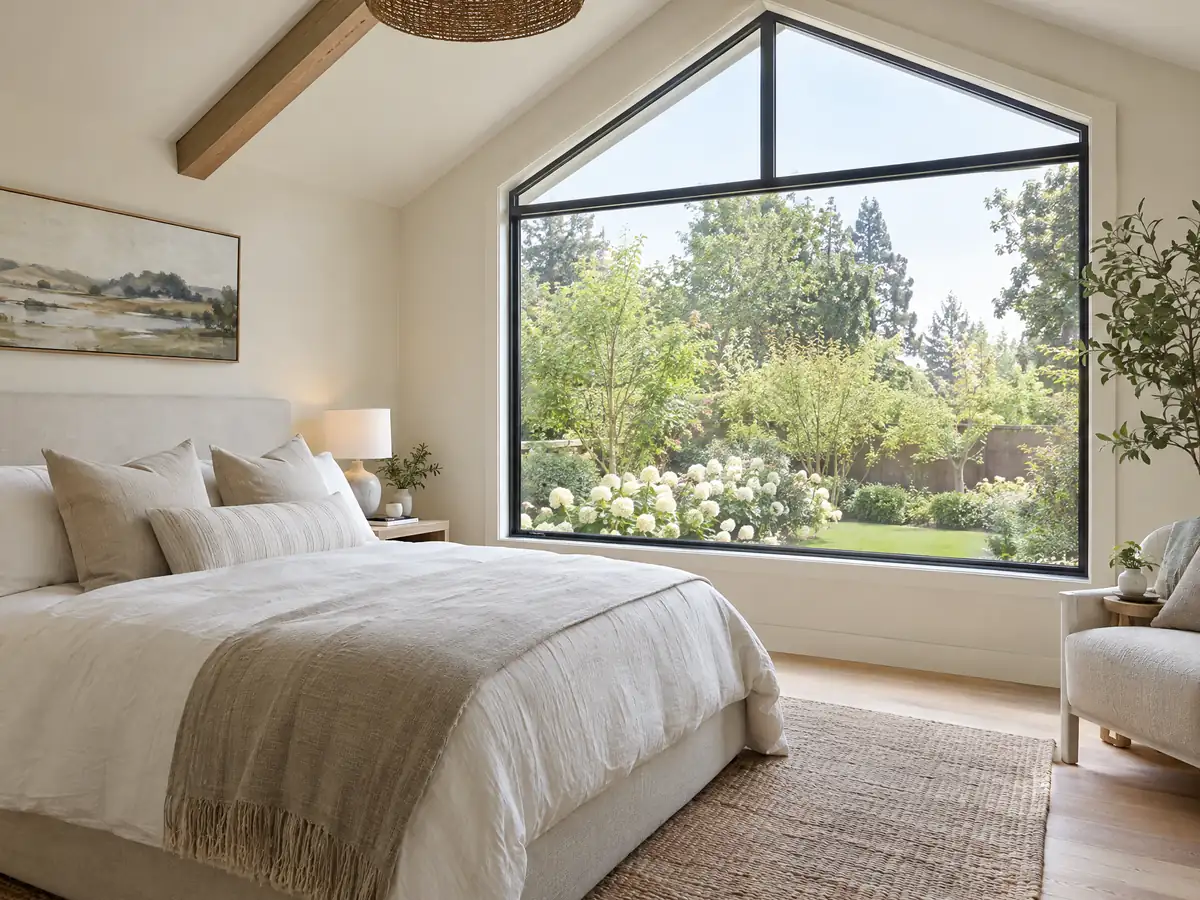
The 25 foot height limit in RL, RLM and RM leaves room for a second story, but a 1950s ranch was framed before modern seismic codes, so an engineer decides whether its walls and footings can carry one. Our Southern California formula puts a second story at $200 to $700 per square foot, usually over $100,000, which makes it a candidate for the $85,000 dedication threshold and, outside RL and RLM, the $100,000 improvement threshold.
Special Treatment Area IV, Western Central Avenue Residential, is the strictest case: nothing beyond one single-family house on a legal lot and permitted accessory buildings may be built until owners prepare a master development plan for the whole area. Special Treatment Areas I to VIII in Municipal Code 17.20 add planned development permits, master plans or use limits, so ask Planning whether your parcel is in one before you pay for drawings.
Downtown, the Specific Plan the Council adopted on November 3, 2026 has a Historic Overlay that sends alterations to historic properties to the Lemon Grove Historical Society. We read the October 28 final draft. The General Plan lists historic properties on Main Street, Broadway, Golden Avenue and other streets, and we did not find whether the City adopted a preservation ordinance, so ask Planning.
Fire-rated roofs, energy compliance and property tax on a Lemon Grove addition
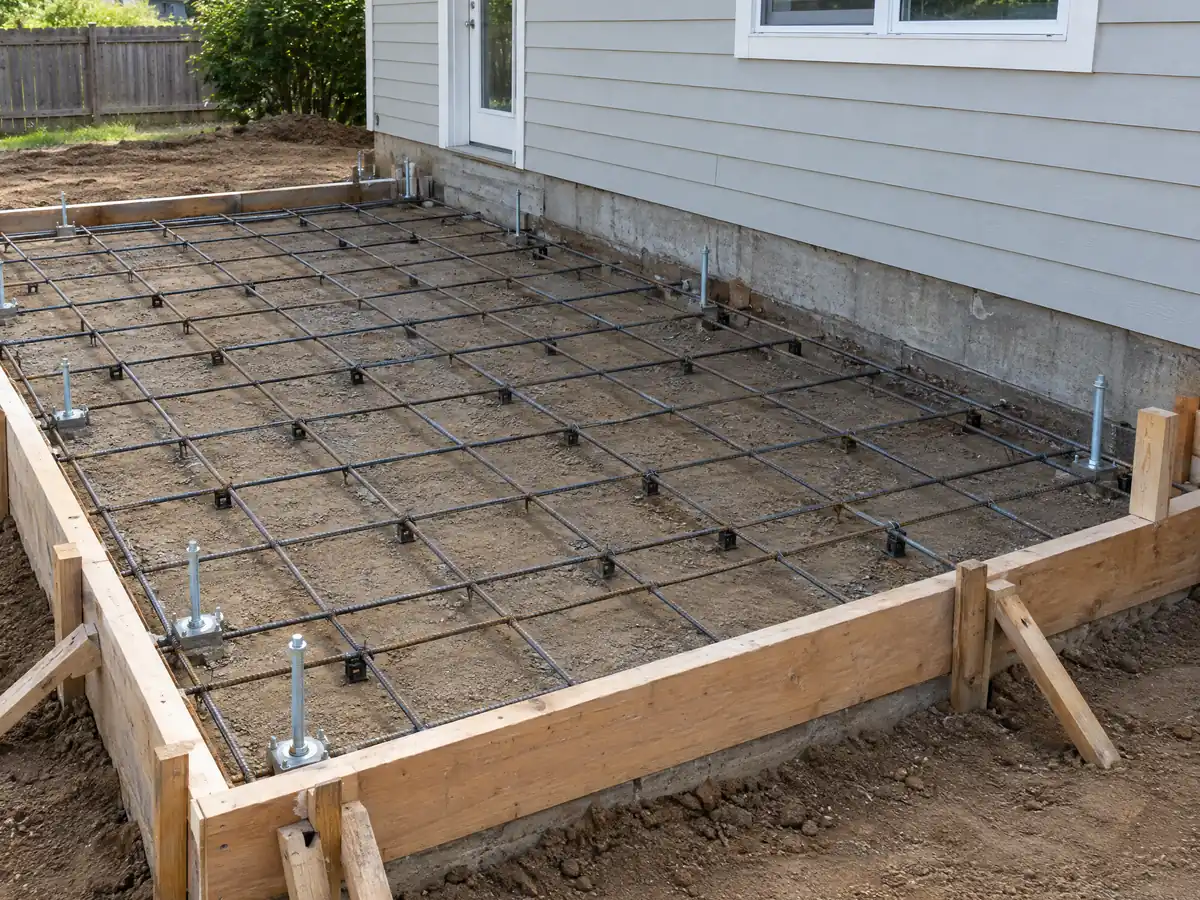
The City's building code chapter cites large brush-covered hillsides and frequent Santa Ana winds and alters the 2025 California Building Code to require more fire retardant roof coverings. The text we could read does not state the roof class, so ask the Building Division which class a new roof or tie-in needs. CAL FIRE's March 24, 2025 maps show High and Moderate zones in the City's legend, and we could not confirm the City adopted them by Ordinance 468, so check your parcel.
The City adopted the 2025 California Energy Code by Ordinance 473 on April 7, 2026, and additions fall under section 150.2, which according to the Energy Commission's 2025 summary limits heating and cooling capacity for additions and tightens window ratings. Property tax is the other number: the Board of Equalization says only the new construction is assessed, at the market value it adds, while the rest of the house keeps its base year.
MDG Builders, CSLB #1040337, is a general contractor, not a framing crew. We draw, engineer, file, schedule and inspect, and licensed subcontractors frame, pour, wire and finish. Any one of them will hand over a license number and an insurance certificate when you ask.
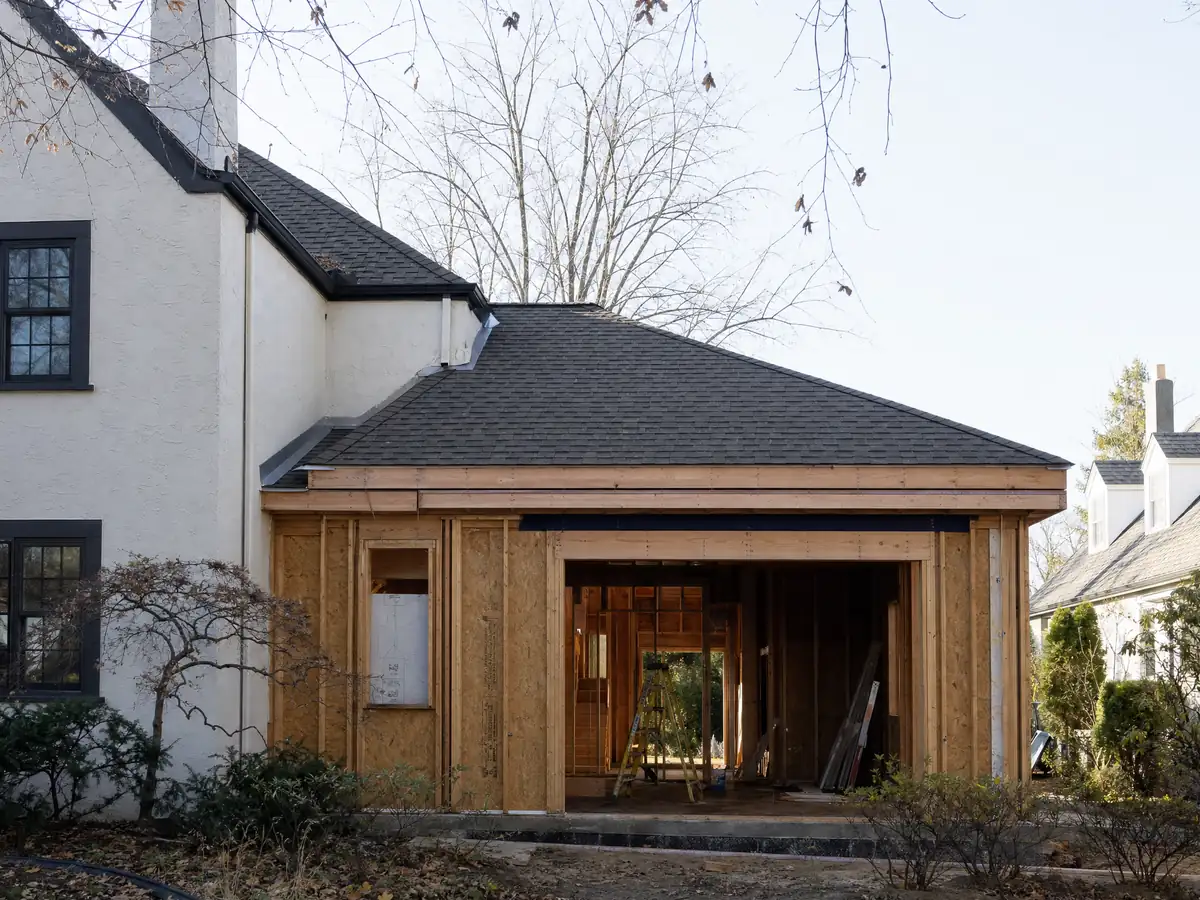
Addition photos from Lemon Grove and nearby homes
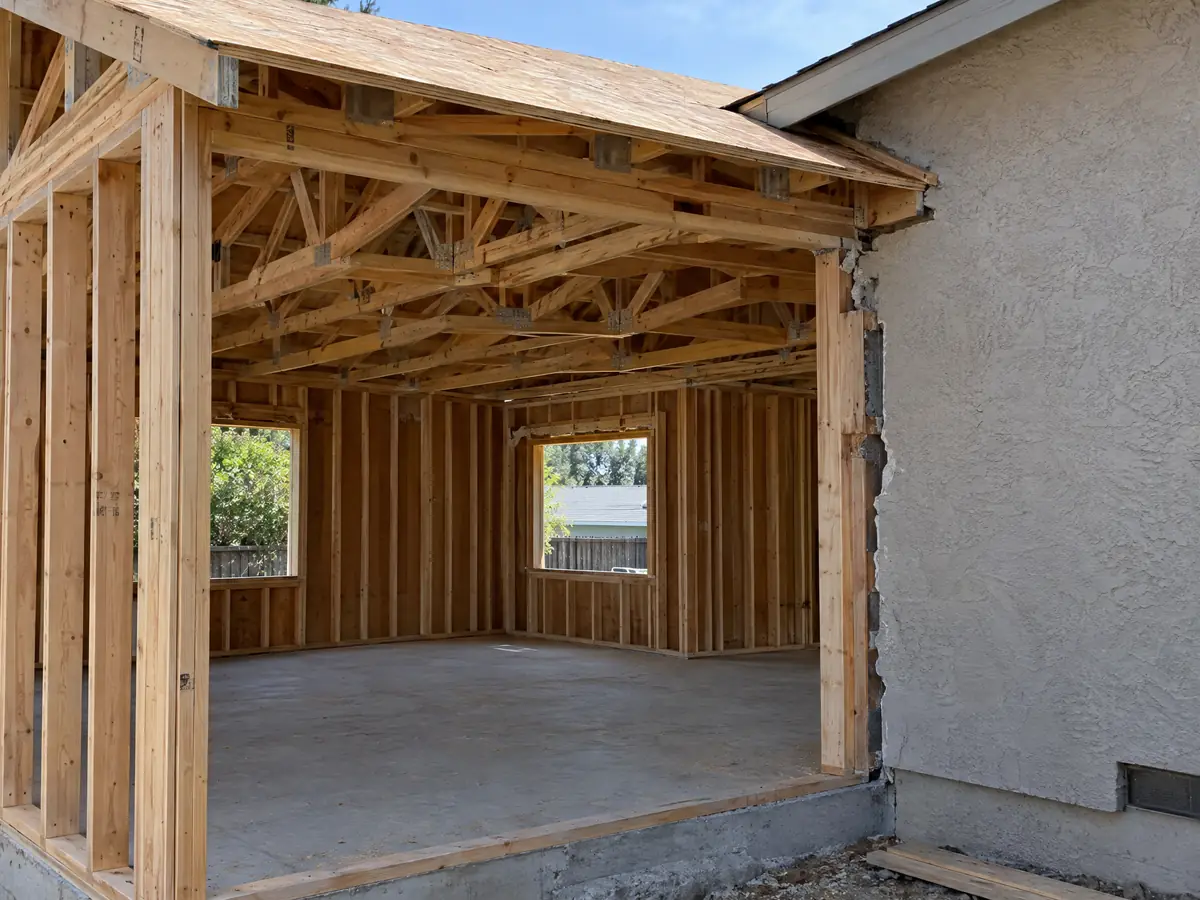
Addition scenes tied to Lemon Grove, from survey stakes and forms to framing and finished rooms, on the flat and sloped lots of the city's ranch neighborhoods. Tap a photo to enlarge it.
What room additions costs around Lemon Grove
The room additions page works from a formula rather than one number: about $300 to $550 per square foot for a ground-level room and $200 to $700 per square foot for a second story, which usually passes $100,000, with the architect, engineer, plan check and any soils report as separate lines. Two Los Angeles figures anchor it: a midrange primary suite at $182,518 and a midrange bath addition at $63,595, both from Remodeling magazine's 2025 Cost vs. Value report. Neither is a Lemon Grove quote, and the median owner-occupied home here is worth $705,400 in the 2024 five-year estimate, plus or minus $30,897. The street thresholds, a geotechnical report and fire-roof details can add costs a regional formula misses, and we printed no City fee because the schedule we found is from fiscal 2022-23. To compare approaches nearby see El Cajon, San Diego, Chula Vista and Los Angeles. Weighing a new room against a backyard unit? The room addition versus ADU guide sets the two side by side. A bath that comes with the addition is on our Lemon Grove bathroom page, a separate unit on the Lemon Grove ADU page, new windows on the Lemon Grove window page, and the Lemon Grove area page lists every trade we cover in the city.
| What it covers | Typical range |
|---|---|
| Ground-level addition (family room, bedroom), construction only | $300 to $550 per sq ft |
| Second-story addition over an existing house | $200 to $700 per sq ft, usually over $100,000 |
| Primary suite addition (bedroom, bath, closet) | $182,518 midrange, $387,485 upscale |
| Bathroom addition | $63,595 midrange, $119,034 upscale |
| Architect, structural engineer, plan check and soils report | Separate lines in your proposal |
Other work we manage in Lemon Grove
Lemon Grove room addition questions, answered
Do I need a permit for a room addition in Lemon Grove?
Yes. A room addition needs a building permit, a zoning clearance and separate plumbing, electrical or mechanical permits for those trades, and Lemon Grove accepts applications only in person with hard-copy plans. A building violation is a misdemeanor with each day a separate offense. Confirm the zoning limits with Planning at (619) 825-3805 first.
How big of an addition can I build without a permit?
Almost none. Adding enclosed floor area needs a building permit at any size, and the state exemption list covers finish work, not new rooms. A deck of 200 square feet or less that is no more than 30 inches above grade, detached from the house and not serving the exit door is exempt under the state code, but that is not an addition.
How much does a room addition cost in California?
Use a formula: about $300 to $550 per square foot for a ground-level room and $200 to $700 for a second story, which usually passes $100,000, plus the architect, engineer, plan check and any soils report as separate lines. The figures come from Los Angeles sources, not Lemon Grove, so a written proposal sets your price.
How long does a room addition take?
Plan on 4 to 12 weeks of design and engineering, 1 to 3 weeks for the foundation, 3 to 6 for framing and dry-in, 3 to 5 for rough utilities and drywall and 4 to 8 for finishes. That sums to roughly 15 to 34 weeks of work, before Lemon Grove's plan review at 30 days or more a cycle.
Does adding a room increase property taxes?
Only the new construction is reassessed. The Board of Equalization says new construction is assessed at the market value it adds when it is finished, not at its cost, while the rest of the house keeps its existing base-year value. Ask the assessor how your project will be valued.
What is the difference between a room addition and a home addition?
Nothing meaningful: both mean adding enclosed floor area to an existing house, and the City permits them the same way. Lemon Grove's rules turn on what you build, how big it is and where it sits, not on the label. A detached unit with its own kitchen is an ADU, which follows different rules.
Do I need a soils report for an addition?
Often yes in Lemon Grove. The General Plan says nearly all soils outside the east Broadway area are high-clay with high shrink-swell potential and that geotechnical studies are required where grading or landform changes are involved. Whether your footing needs a report is the Building Division's and the engineer's call, so ask before you draw.
Will an addition trigger street improvements in Lemon Grove?
In some cases. Dedication of half the street right-of-way applies at $85,000 of permit valuation and half-street improvements at $100,000, both adjusted yearly from 2026, and non-exempt permits on one lot within five years add together. Homes in RL and RLM are exempt from the improvement rule, but not from dedication.
Is a room addition better than building an ADU?
It depends on what you need. An addition gives the household more room inside the house, while an ADU is a separate unit that can be rented. In Lemon Grove an ADU is exempt from the street dedication and improvement rules and an addition is not, which can tip the math.
Tell us about your Lemon Grove addition
Tell us the street, the lot size, roughly when the house was built and what room you hope to add, and we will plan the site visit around the setbacks, the soil question and the City's street thresholds.