
Room Additionin National City, CA
A room addition in National City needs a building permit and plan review, and any addition of 500 square feet or more needs a geotechnical investigation filed with the application. Setbacks vary by single-family zone, and a house expanded past 2,500 square feet or four bedrooms must add parking. A permit ends three years after issue. Confirm with the City.
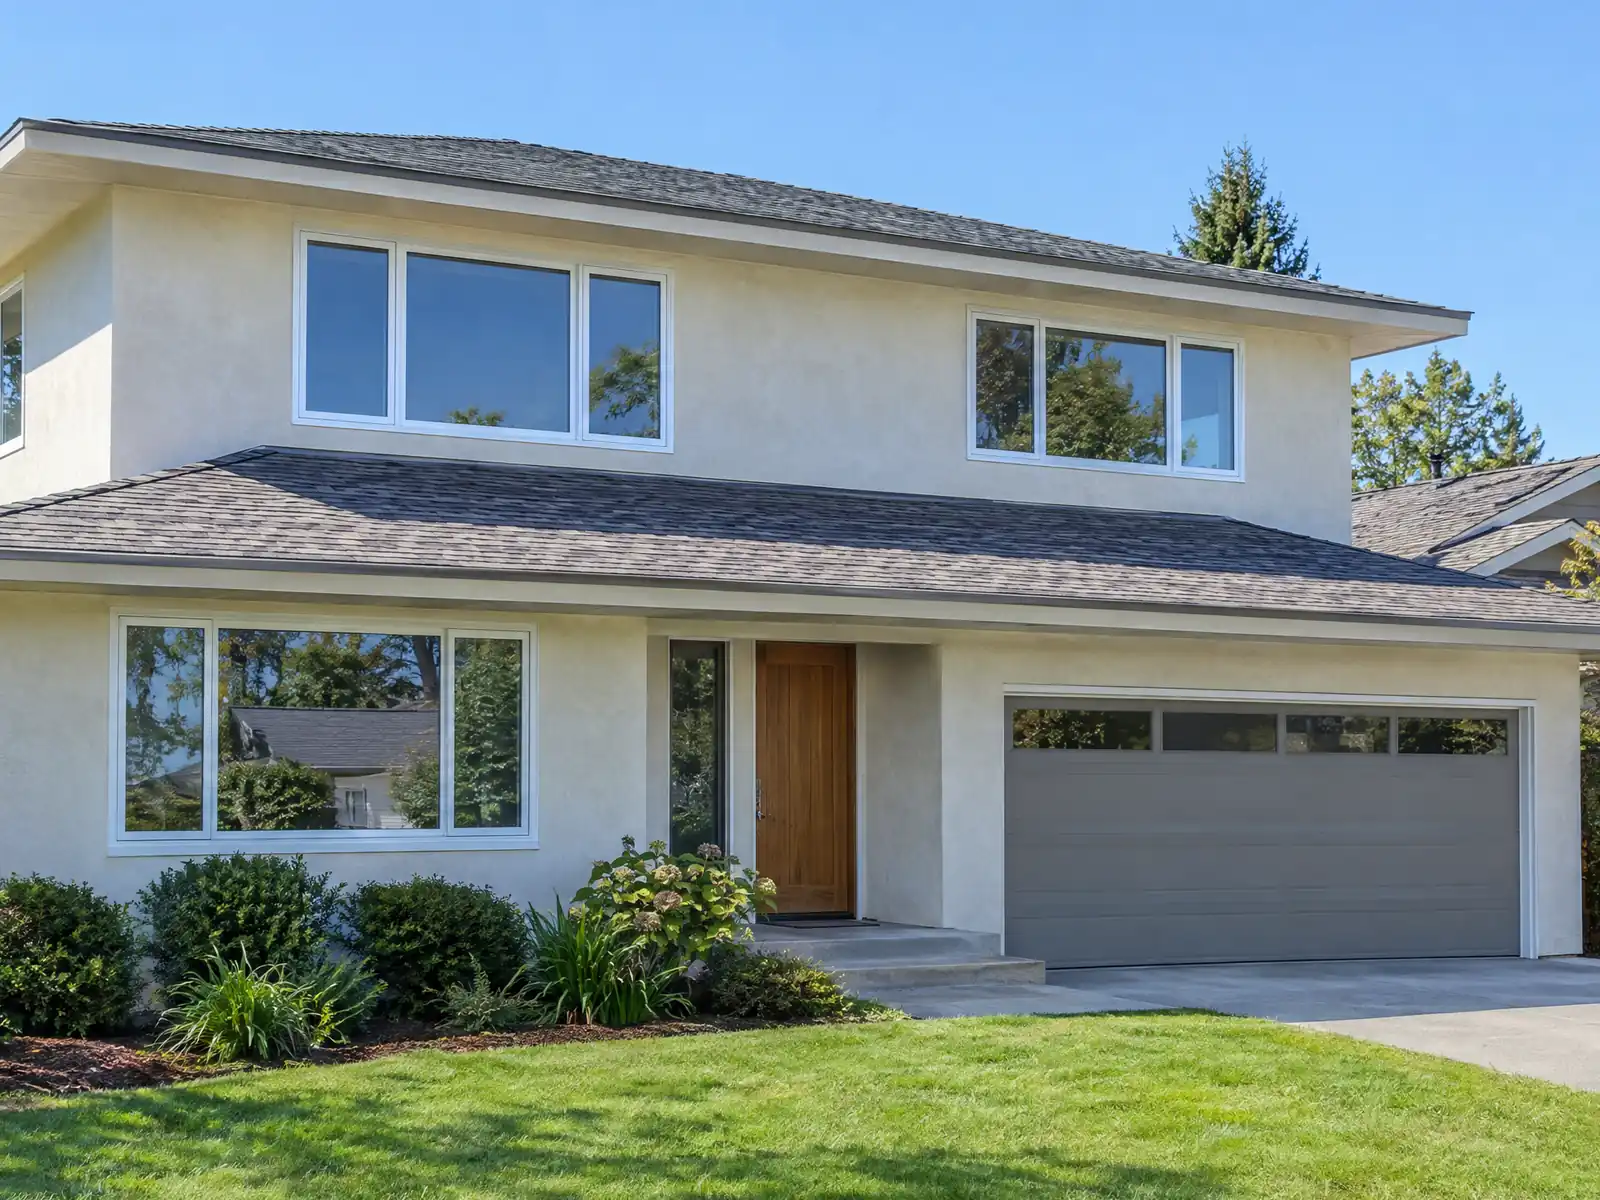
National City grew in two surges. The City says Frank Kimball and his brothers bought the 26,000 acre Rancho de la Nacion in 1868, built the first wharf and brought the railroad, and the city was incorporated on September 17, 1887, the same year Kimball built Brick Row. Wikipedia's census table shows 10,344 people in 1940, 21,199 in 1950 and 43,184 in 1970, and the Census Bureau's 2020 to 2024 estimates agree: 52.0 percent of today's 19,414 housing units date from 1950 through 1979, while only 12.3 percent are from 2000 or later.
This page covers the soils report, setbacks and height, design standards and historic listings, the parking trigger, plan review, what happens to an older house when an addition removes too much of it, and the coastal and flood overlays with the permit clock. The City's own site would not open for our tools (HTTP 403), so the text here comes from Internet Archive copies of City pages and from GoCodebook, a third-party copy of the municipal code. Confirm every point with the Building Division at (619) 336-4210. Price formulas are on our room addition page.
National City Building Division and Planning rules that apply to a room addition
Where room additions permits come from in National City: City of National City Community Development Department, Building Division.
- Residential development standards (Table 18.21.040): RS-1 and RS-2 require 20 foot front, 5 foot interior side, 10 foot exterior side and 25 foot rear setbacks; RS-3 requires 15, 5, 5 and 10 feet; RS-4 requires 10 to 15, 3 (or 0 on one side with a 6 foot separation), 10 and 15 feet. Primary structure height is 35 feet in the single-family zones, with 2 stories in RS-1 and RS-2 and 3 in RS-3 and RS-4; minimum lot sizes are 10,000 square feet in RS-1, 5,000 in RS-2 and RS-3 and 2,500 in RS-4; maximum lot coverage is 75 percent in RS-1 to RS-3.
- Additions to existing homes (Section 18.42.070.C): rooflines must integrate with the existing building and contrasting roofs, such as a shed roof stuck to a hip or gable roof, are prohibited; gable and hip roofs are the common types; exterior materials, window details and colors should match the existing home; and new single-family projects should follow the neighborhood's architectural characteristics.
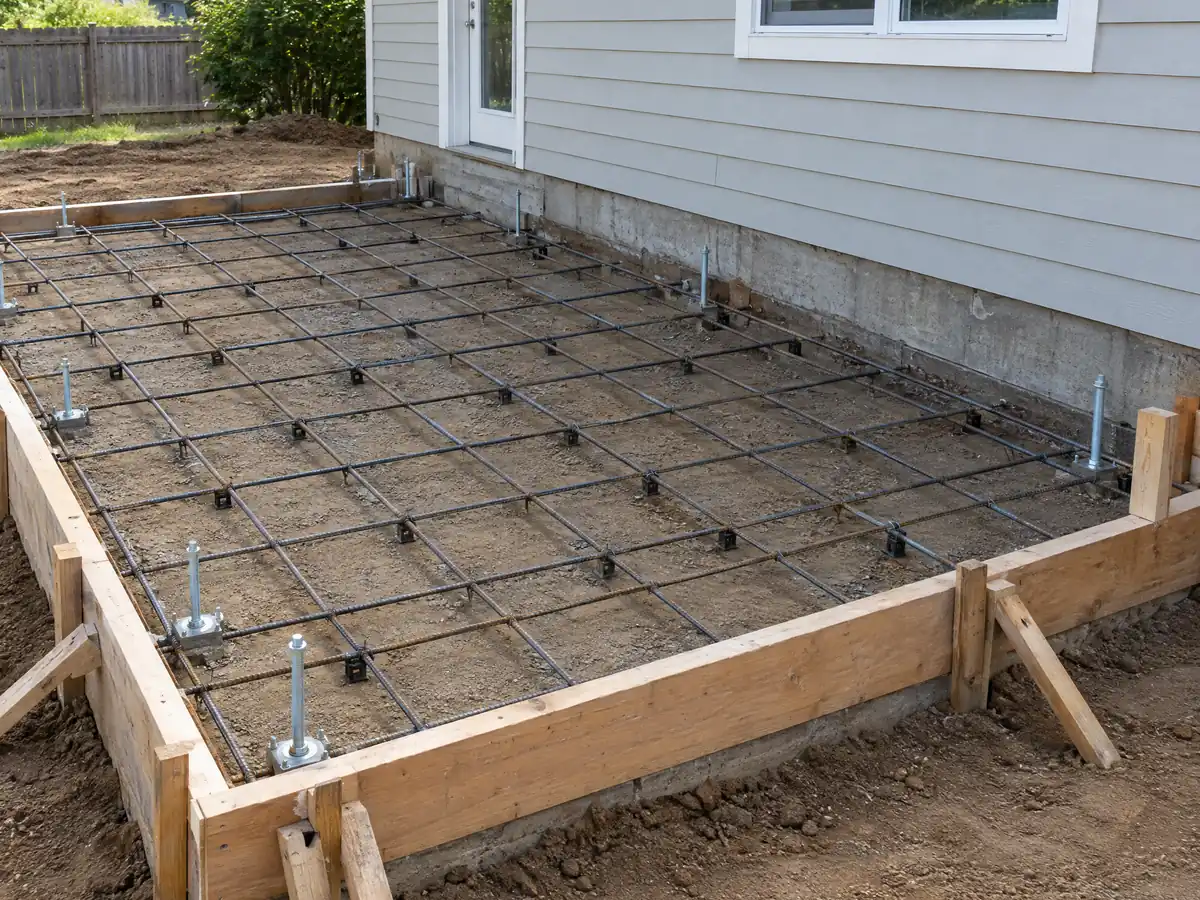
- Additions need a geotechnical investigation with each building permit application when the addition is 500 square feet or more (Section 1803.1.1.1 as added by Ordinance 2025-2551), and a licensed surveyor's survey with the submittal when the building will be built to a minimum setback and no monuments exist.
- Parking trigger: when a single-family detached dwelling is expanded to more than 2,500 square feet of floor area or more than four bedrooms, the City requires off-street parking for the increase, which can be a garage, carport or surface space (Section 18.45.020.C, GoCodebook mirror).
- The Info Guide requires California energy code (Title 24 Part 6) calculations for additions and alterations, and for an addition lists a foundation plan, framing, elevations from at least two sides and construction sections, with plans reviewed together by the Development Services Group (Building, Engineering, Planning and the Fire Department).
- Fire Department plan review: the City's fire protection plan guideline (March 21, 2024) says single-family residential fire sprinkler systems (NFPA 13D) may be deferred to a later stage unless shared pipe penetrates a separation between dwelling units, and underground fire service plans that affect the foundation design must be approved before building permits are issued.
Sources for these rules

Do you need a soils report for a room addition in National City?
Yes, once the addition reaches 500 square feet. Section 1803.1.1.1, added to the Building Code by Ordinance 2025-2551 and read on GoCodebook, requires a geotechnical investigation with each building permit application for a new building or an addition of 500 square feet or more. Under that line a 480 square foot room escapes it and a 520 square foot one does not. We found no smaller-addition soil rule, so ask the Building Division at (619) 336-4210 whether your design needs one anyway, because an engineer may want it before sizing footings.
The City's own hazard text explains the rule. The draft Safety Element says the La Nacion Fault Zone poses the greatest earthquake threat in the planning area, rates shaking potential medium-low to low and liquefaction risk low to medium, and notes Class D soils in the west that can amplify it. The mix changes across a city that stretches from the bayfront east toward Plaza Bonita, so one lot's report cannot stand in for the next.
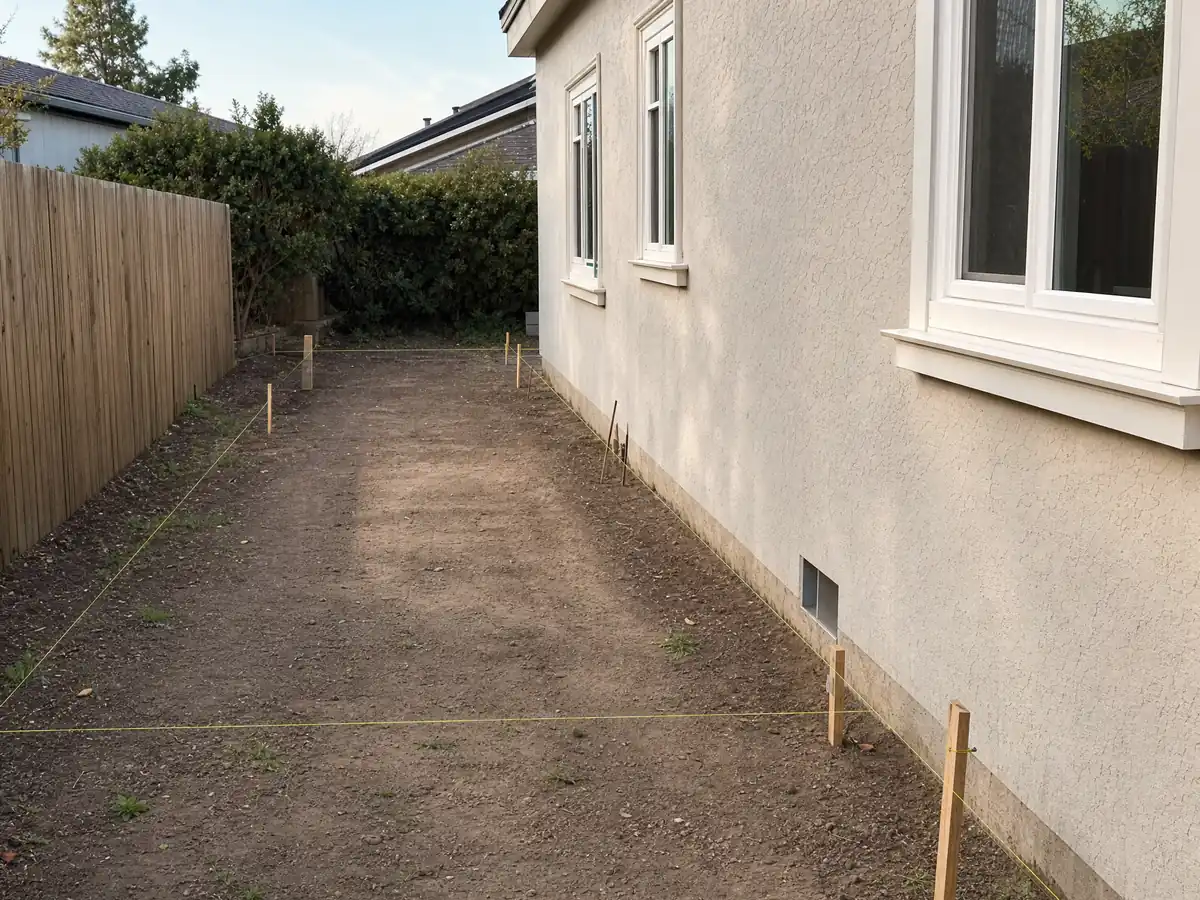
The same ordinance requires a licensed California surveyor's survey with the plan review submittal when a building will be built to a minimum setback and no monuments exist. If the room goes to the line, budget for stakes as well as soil borings.
How close to the property line can a National City room addition go?
The zone decides, and Table 18.21.040 lists four single-family zones. RS-1 and RS-2 call for a 20 foot front, 5 foot interior side, 10 foot exterior side and 25 foot rear setback. RS-3 asks for 15, 5, 5 and 10 feet, and RS-4 for 10 to 15 feet in front, 3 feet on the side (or none on one side with a 6 foot separation), 10 on an exterior side and 15 in the rear.
Height is 35 feet for the primary structure in all four, with 2 stories in RS-1 and RS-2 and 3 in RS-3 and RS-4. Minimum lot sizes are 10,000 square feet in RS-1, 5,000 in RS-2 and RS-3 and 2,500 in RS-4, and maximum lot coverage is 75 percent in RS-1 through RS-3. A second story therefore depends on the zone letter before it depends on the structure. Check your zone on the City's interactive zoning map, linked from the Planning page, and ask Planning at (619) 336-4310 if the map symbol is unclear.
Does a National City home addition have to match the old house?
In the ways the code names, yes. Section 18.42.070.C says an addition's rooflines must integrate with the existing building, bans contrasting roofs such as a shed roof stuck onto a hip or gable roof, and asks that exterior materials, window details and colors match the existing home. New single-family projects are also asked to follow the neighborhood's architectural characteristics. The practical result is a gable or hip roof that ties into the old ridge, not a flat bump-out in a different material.
History adds a second layer on a few lots. The Land Use Element describes the Westside, or Old Town, as full of turn-of-the-century single-family homes, and the City lists four National Register properties, Brick Row, Granger Music Hall, St. Matthew's Episcopal Church and the Santa Fe Depot, plus 56 locally designated buildings. There is no historic overlay zone, and we found no design review text for additions, so a house on either list should ask Planning before drawings begin.
When does adding rooms to a National City house trigger new parking?
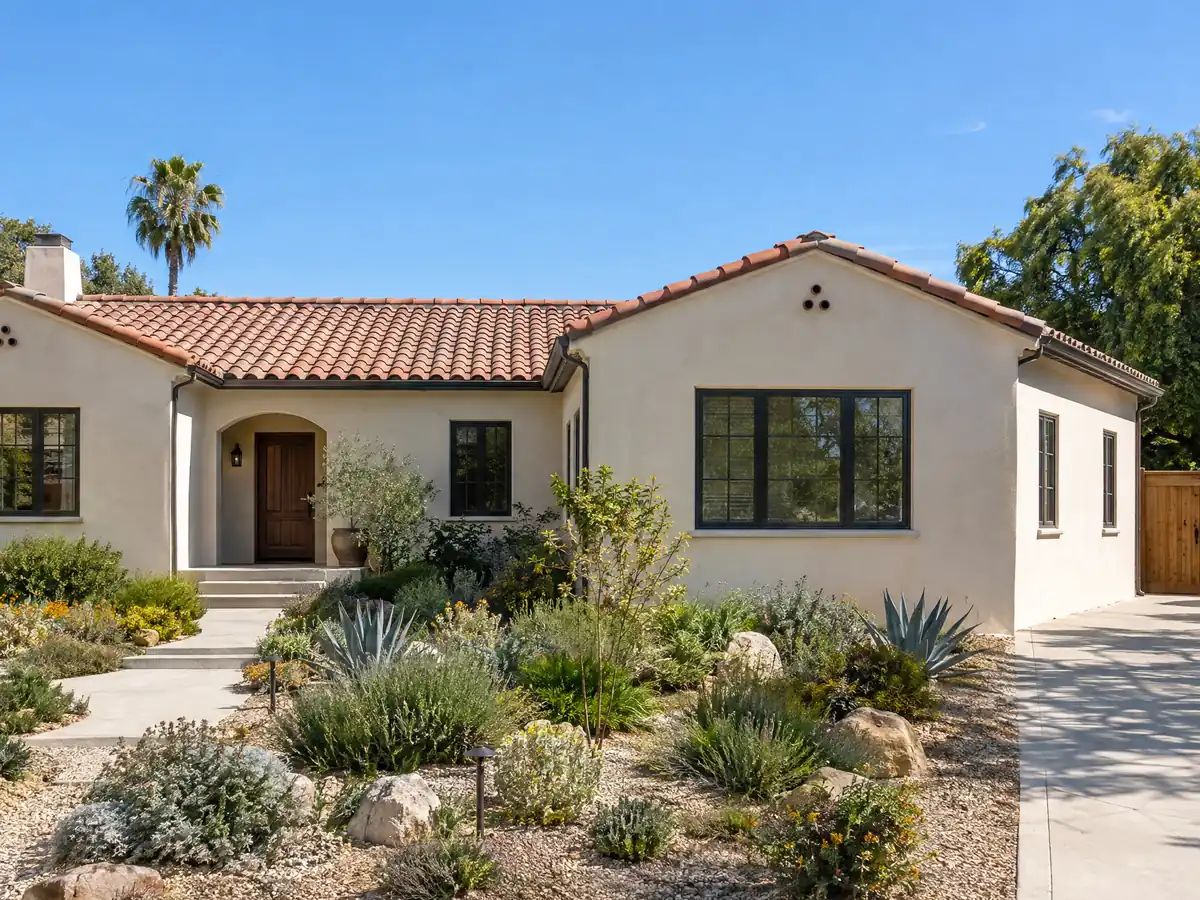
Two numbers trigger it. When a single-family detached home is expanded to more than 2,500 square feet of floor area or to more than four bedrooms, Section 18.45.020.C requires off-street parking for the increase, which can be a garage, a carport or a surface space. Most additions fall below that line, but a primary suite stacked on a four-bedroom house can cross it. A driveway serving a single-family home must be at least 12 feet wide unless the City Manager's designee allows less for a one-car garage.
Parking facility work, including driveways, access, stalls, striping and surfacing, is subject to site plan review under Section 18.45.040, so a new driveway for added parking is its own approval. A separate unit follows different rules: an ADU needs no additional parking, a difference we cover on the National City ADU page, and our room addition versus ADU guide compares the two paths.
What plans does National City ask for with a room addition, and who reviews them?
The City's Informational Guide asks for a foundation plan, framing, elevations from at least two sides and construction sections, plus Title 24 Part 6 energy calculations for additions and alterations. Plans are reviewed together by the Development Services Group, meaning Building, Engineering, Planning and the Fire Department. Plans by someone other than a licensed architect or engineer are limited to one- and two-story conventional construction on level property, and the guide asks for four 24 by 36 inch sets. The guide dates from July 2023, so ask whether the paper-set rule still stands.
A combination building permit can cover building, electrical, plumbing and mechanical work for one job, though the Guide lists electrical, plumbing and mechanical permits on their own. The Fire Department's March 2024 plan guideline lets single-family fire sprinkler systems (NFPA 13D) be deferred to a later stage unless shared pipe crosses a separation between dwelling units, and underground fire service plans that affect the foundation must be approved before building permits are issued. Planning permit applications go by email to planning@nationalcityca.gov.
What happens when an addition removes half the roof or walls of an older National City house?
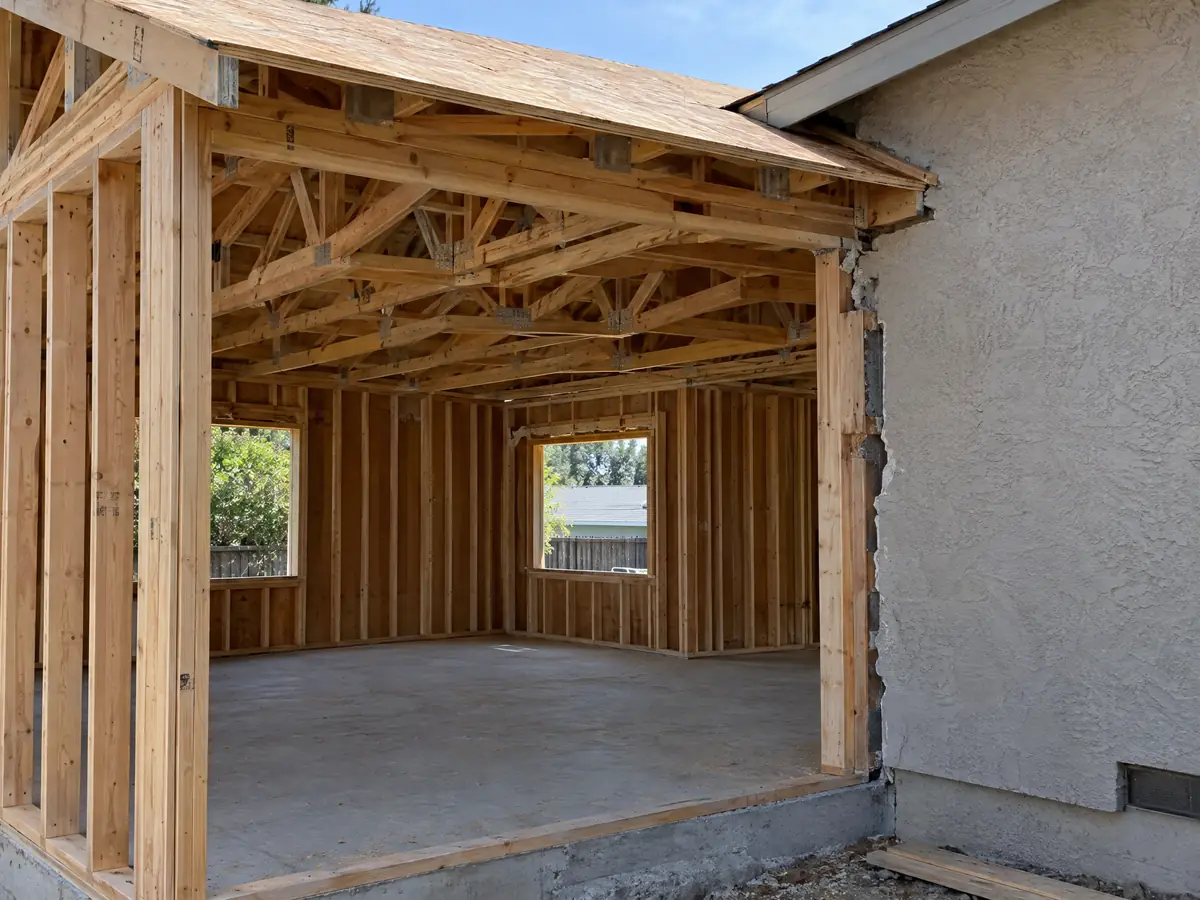
The house may stop counting as an existing building. National City's amended Residential Code, Ordinance 2025-2552, says that if more than 50 percent of a structural roof or more than 50 percent of all exterior walls are removed in a project, the building is no longer an existing building, so a large framing replacement can pull the whole house under new-construction rules. Ask the Building Division to count your demolition before the design is final.
The roof has its own trigger. The same code requires at least Class B roofing on the entire roof when more than 50 percent of it is replaced within one year, and Class B on any covering applied in the alteration of a roof. Behind old walls sits the stock the City's draft Safety Element worries about: about 53 percent of structures predate 1970, against 31 percent countywide, and it flags older unreinforced masonry. With 70.1 percent of units built before 1980, EPA's lead-safe rule also reaches paid work that disturbs paint, and it covers demolition of painted surfaces in a house built before 1978.
Coastal zone, flood overlay and a three-year permit: what else can slow a National City addition?
A CZ symbol on the zoning map brings the Local Coastal Program on top of the zone, covering land west of Interstate 5 and a small area east of it south of 30th Street. We did not read its exemption rules, so a coastal lot should ask Planning first. Flood overlays follow FEMA's 1988 study and require a development permit before any building or grading permit, and an addition costing 50 percent or more of a structure's value counts as a substantial improvement under Section 18.29.070.
Then there is the clock. Under Ordinance 2025-2551 a permit expires if work does not begin within twelve months, stops for six months, or runs past three calendar years from issuance, and work counts only when an inspection approval is obtained within each window. The City's Building Permits page words the clock differently, at one year, so we call it a conflict and ask. A ground-level room usually fits inside three years, and a two-story project may not. The Building Division is closed Fridays and runs no Friday inspections, so foundation and framing sign-offs need weekday cushions.
MDG Builders, CSLB #1040337, designs the addition, files and answers plan check, and books licensed concrete, framing, plumbing and electrical subcontractors in building order, so the six-month inspection rule is watched by one office.
Room addition photos from National City and nearby homes
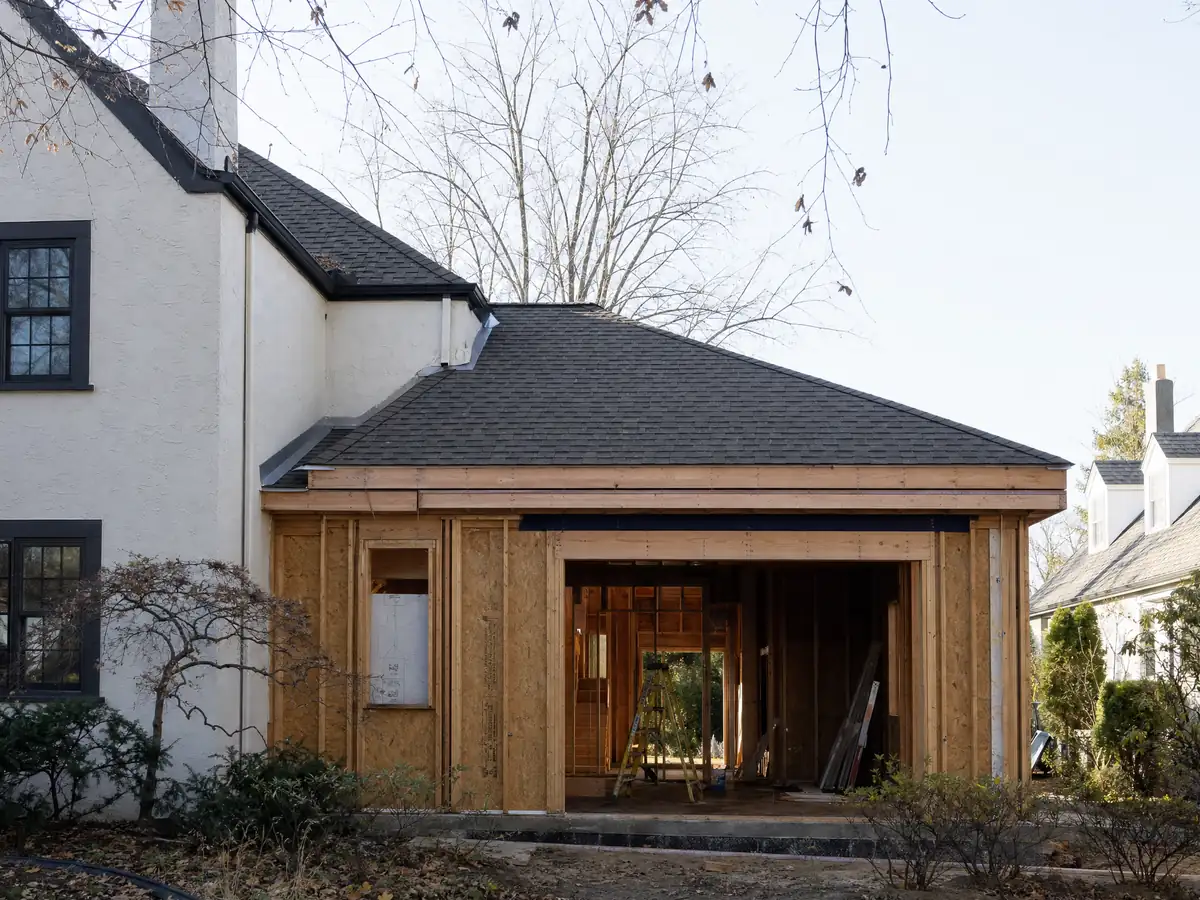
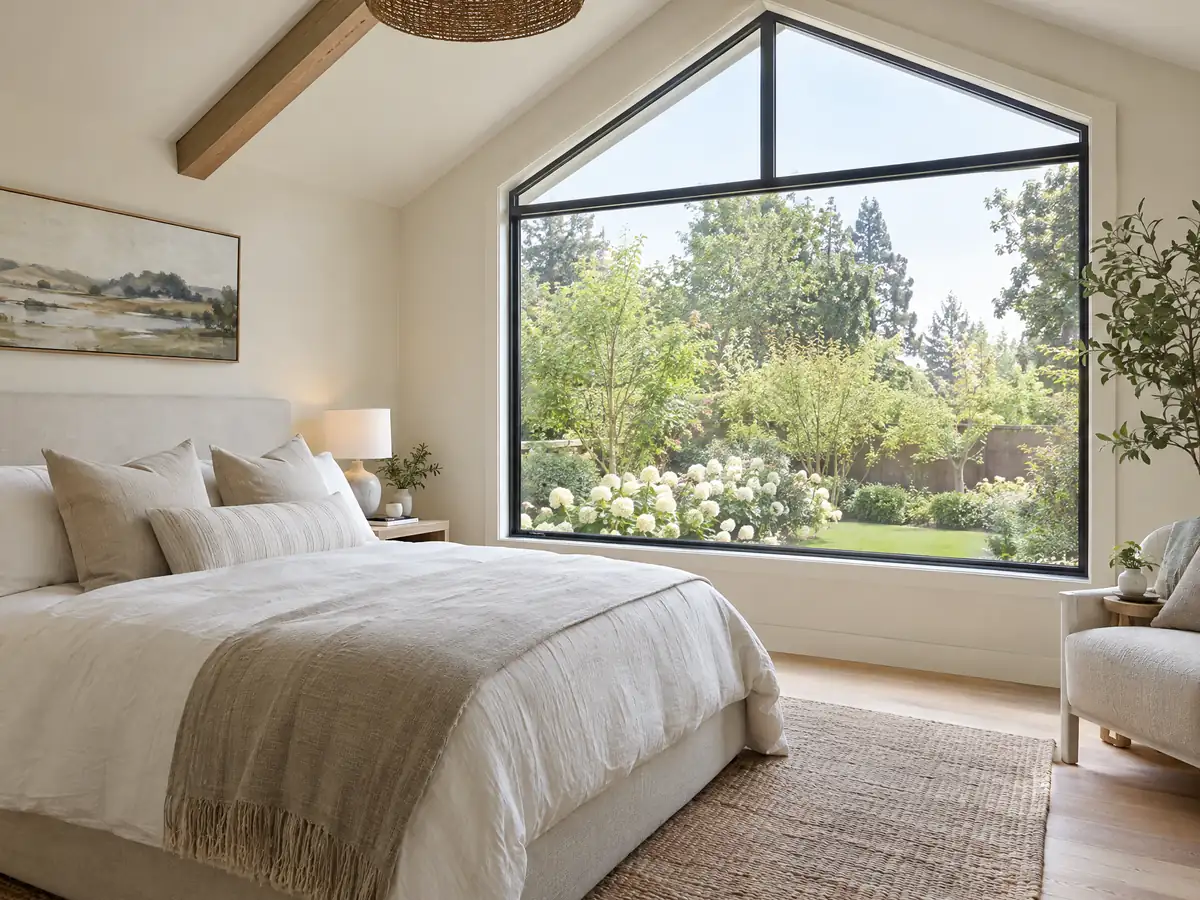
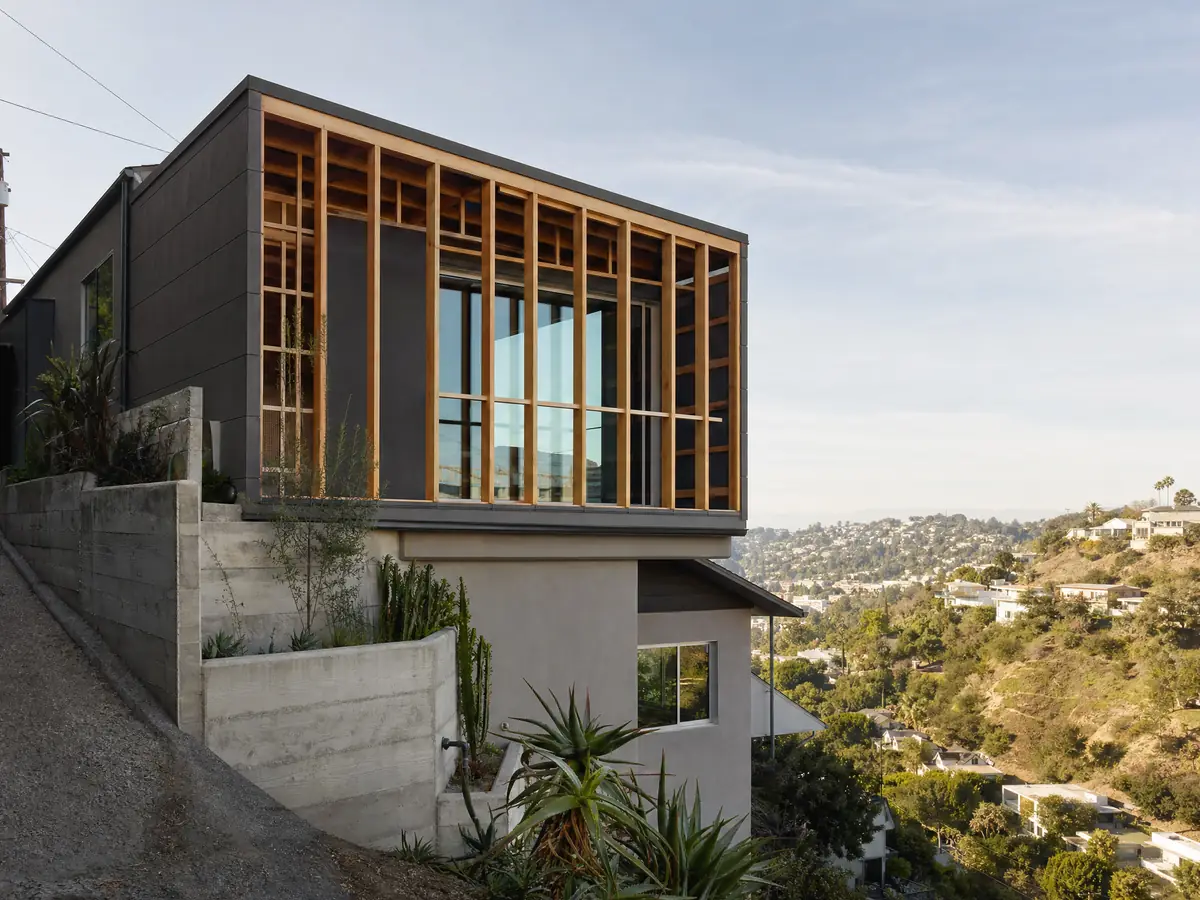
Addition scenes tied to National City, from stakes and forms to framing and finished rooms, on the older lots of Kimball, El Toyon and Las Palmas. Tap a photo to enlarge it.
What room additions costs around National City
The room addition page works from a formula, not one number: about $300 to $550 per square foot for a ground-level room and $200 to $700 per square foot for a second story, which usually passes $100,000, with the architect, engineer, plan check and a soils report as separate lines. Two sources anchor it. Remodeling magazine's 2025 Cost vs. Value report for Los Angeles prices a midrange primary suite at $182,518 and a midrange bath addition at $63,595. Neither is a National City quote, and the median owner-occupied home here is worth $612,200, plus or minus $12,608. A geotechnical report at 500 square feet and a survey for a setback line are costs a regional formula cannot predict. Property tax deserves its own line, because the Board of Equalization reassesses only the part of the house that is new. For comparison see Chula Vista, San Diego, La Mesa, Lemon Grove and Los Angeles. A bath that comes with the addition is on the National City bathroom page, a separate unit on the National City ADU page, new windows on the National City window page, and the National City area page lists every trade we cover in the city.
| What it covers | Typical range |
|---|---|
| Ground-level addition (family room, bedroom), construction only | $300 to $550 per sq ft |
| Second-story addition over an existing house | $200 to $700 per sq ft, usually over $100,000 |
| Primary suite addition (bedroom, bath, closet) | $182,518 midrange, $387,485 upscale |
| Bathroom addition | $63,595 midrange, $119,034 upscale |
| Architect, structural engineer, plan check and soils report | Separate lines in your proposal |
Other work we manage in National City
National City room addition questions, answered
Do I need a permit for a room addition in National City?
Yes. An enclosed room is not on the Informational Guide's exempt list, which names items such as sheds up to 120 square feet, fences not over 7 feet and retaining walls not over 3 feet. Expect plan review by the Development Services Group, energy calculations and separate trade permits, and start by calling the Building Division at (619) 336-4210.
How big of an addition can I build without a permit?
None that adds a habitable room. The Guide's exemptions cover sheds up to 120 square feet, fences not over 7 feet, retaining walls not over 3 feet and low paving, and none of them is an enclosed living space. Any room attached to the house is permit work, and it must meet zoning setbacks and lot coverage as well.
How much does a room addition cost in California?
Our formula runs about $300 to $550 per square foot for a ground-level room and $200 to $700 per square foot for a second story, which usually passes $100,000 before soft costs. It rests on Los Angeles sources, not a National City survey, so soils work, a survey and foundation questions are priced after a visit.
How long does a room addition take?
Expect weeks of design and engineering, a plan review period and then a build measured in months for a ground-level room. We did not find National City's review time. The adopted code ends a permit three years after issue and lets it lapse after six months without an approved inspection, so the schedule matters.
Does adding a room increase property taxes?
Yes, on the new part only. Under the Board of Equalization's rule the added room is assessed at the market value it contributes, while the original house keeps its base value. The assessor sets that figure from what the room adds, not from what it cost to build.
What is the difference between a room addition and a home addition?
Only the label. A room addition usually means one new room, while a home addition can mean a second story, a wing or several rooms, but National City's rules follow footprint, height and structure. What changes the paperwork is size: a geotechnical report starts at 500 square feet and a parking rule starts past 2,500.
Do I need a soils report for an addition?
Yes at 500 square feet or more. Section 1803.1.1.1 of the adopted Building Code requires a geotechnical investigation with the permit application for a new building or an addition of that size. For a smaller room we found no soil rule, but the Building Division can say whether your design needs one, and an engineer may ask regardless.
How tall can an addition be in National City?
Primary structures may reach 35 feet in the single-family zones, with 2 stories in RS-1 and RS-2 and 3 stories in RS-3 and RS-4. Other overlays can add limits, and an H followed by a number on the zoning map is a building height cap in feet. Confirm your zone and any overlay with Planning before drawing a second story.
Do I need more parking if I add bedrooms to my National City house?
Only past two thresholds. When a single-family detached home grows beyond 2,500 square feet of floor area or beyond four bedrooms, the City requires off-street parking for the increase, as a garage, carport or surface space. A smaller addition on a four-bedroom house or less does not trigger the rule.
Tell us about your National City addition
Tell us which part of National City the house is in, roughly what year it went up, the room you want to add and how many square feet it might be, and the first visit will open with the soils, setback and parking questions.