
Room Additionin Chula Vista, CA
A room addition in Chula Vista needs a building permit and must fit the lot's R-1 limits: setbacks, 40 percent lot coverage and a floor area ratio of 45 percent on lots of 7,000 square feet or more. Hillside, fire, coastal and historic overlays add review. Confirm your lot's zone with Planning before you draw.
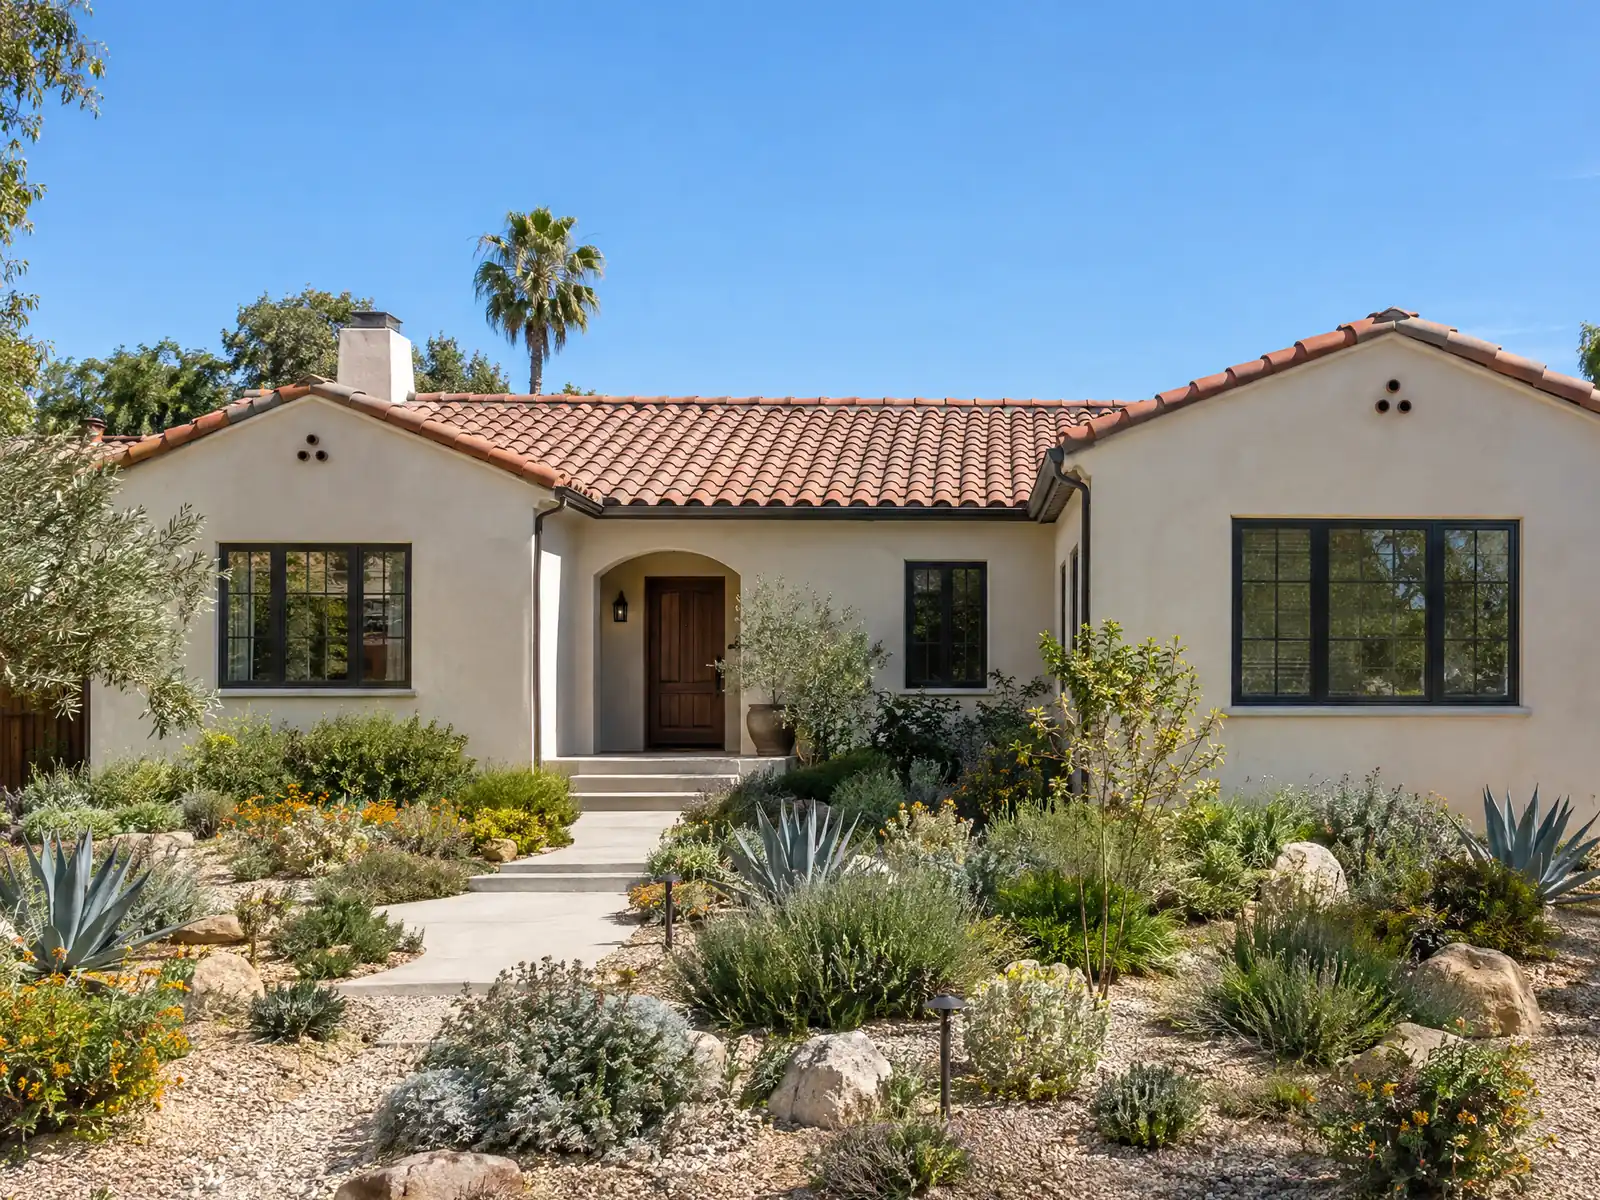
Chula Vista was built outward in rings. The San Diego Land and Town Company began a settlement in 1887, the 1911 city held 15,000 acres of farmland, and the 1985 annexation, which Wikipedia calls the largest in California history, brought in Castle Park and Otay. Eastlake construction began in 1986 on a 3,151 acre planned community around an artificial pond, Rancho del Rey was established in 1989 and Otay Ranch began to be built in 1999 on 23,000 acres. The Census Bureau's 2024 one-year estimates count 46,555 detached houses and 11,231 attached houses among 91,470 homes. Margins of error are real, so read the counts as approximate.
This page covers setbacks by R-1 class, coverage and floor area, the rear yard rule, what a house's age means, hillside and soils work, overlays and the permit clocks. Zone numbers are Chula Vista Municipal Code Chapter 19.24 text from the unofficial GoCodebook mirror, text as of October 19, 2026, because the City's own site blocked our tools. Other zones differ, and the zone map is not something we could read, so confirm your lot with Planning. Our cost formula and phase list are on the room additions page.
Chula Vista Planning and Building rules that apply to a room addition
Where room additions permits come from in Chula Vista: City of Chula Vista Development Services Department, Building Division.
- CVMC 19.24.070.B sets R-1 setbacks by classification. R-1-7 (7,000 square foot minimum lot, 60 foot width) requires 15 feet in front, 10 feet on the exterior side, 10 feet on one side and 13 feet on both sides combined, and 20 feet in the rear. R-1-5 requires 15 feet in front, 5 feet on one side and 10 feet combined, and 15 feet in the rear, and R-1-10 requires 20 feet in front and R-1-15 requires 25 feet. No dwelling may be closer than 3 feet to a side property line (5 feet in R-1-5).
- In the R-1 zone a principal building may be up to 2.5 stories or 28 feet, all buildings including accessory buildings may cover up to 40 percent of the lot (19.24.070.A), and the floor area ratio, which counts accessory structures that rise 4 feet or more above grade, is capped at 45 percent of lot area for lots of 7,000 square feet or more (the lesser of 50 percent or 3,150 square feet for smaller lots), with covered patios open on two sides and porches open on one side excluded up to 300 square feet combined (19.24.180).
- Under CVMC 19.24.120 a single story attached structure may come within 10 feet of the rear lot line (not within 5 feet of a retaining wall or toe of slope) and cover no more than 30 percent of the rear yard, while any two story portion must meet the full rear setback.
- CVMC 19.58.020 requires an unattached accessory building in an R zone to be at least six feet from any dwelling, lets a detached garage, carport or covered patio enclosed on no more than two sides ignore rear and side yard requirements if it sits in the rear 30 percent of the lot (or behind the front 70 feet) and on the property line or at least three feet from it, and lets such structures cover up to 30 percent of a required rear yard.
- The H (Hillside) modifying district, CVMC 19.56.210 to 19.56.290, sets density and grading limits by average natural slope computed by a registered civil engineer, requires annual fire hazard clearing in open space, requires garage plus guest parking for single family homes and a presubmission meeting. The slope density graph was not reproduced on the page read.
- A planned community in Chula Vista is regulated through the P-C zone (CVMC Chapter 19.48): the zone must cover at least 50 contiguous acres under unified control, needs a General Development Plan adopted by Council resolution, and must be divided into Sectional Planning Areas, each needing an SPA plan that refines the GDP, with development in substantial conformity with the adopted plan. The chapter does not name Eastlake or Otay Ranch, so confirm a lot's zoning and SPA plan with Planning.
- CVMC 15.04.015 requires a land development permit or clearing and grubbing permit for grading, and the exemption in 15.04.150 applies only if every listed condition is met, including a cut of no more than 3 feet at any point (18 inches average) with a slope no steeper than 3:1 and less than 250 cubic yards of material. A soil investigation may be required (15.04.270(B)) and every soil report needs a seepage statement or study (15.04.175(B)).
How close to the property line can a Chula Vista room addition go? R-1 setbacks by zone
The R-1 class on your lot sets the numbers. In CVMC 19.24.070.B the R-1-7 zone, with a 7,000 square foot minimum lot and 60 foot width, requires 15 feet in front, 10 feet on the exterior side of a corner lot, 10 feet on one side with 13 feet on both sides combined, and 20 feet in the rear. The R-1-5 zone requires 15 feet in front, 5 feet on one side with 10 combined, and 15 feet in the rear.
Larger-lot classes push the front line back: 20 feet in R-1-10 and 25 feet in R-1-15. No dwelling may stand closer than 3 feet to a side property line, or 5 feet in R-1-5. A bump-out toward the side yard therefore has to be measured against the class, not against the neighbor's house.
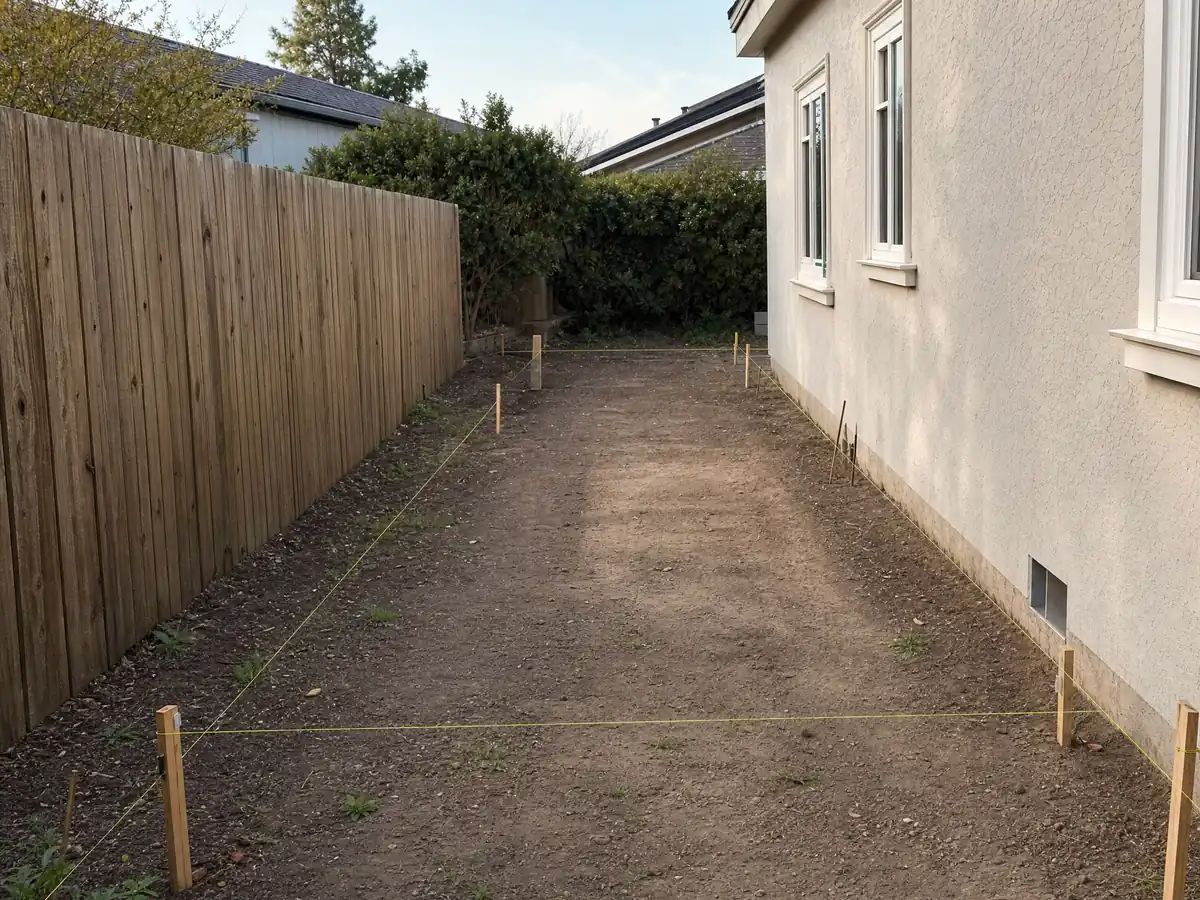
How much house can the lot carry: coverage, floor area ratio and the 28 foot height limit
A principal building in the R-1 zone may rise 2.5 stories or 28 feet, and all buildings together, accessory buildings included, may cover up to 40 percent of the lot under 19.24.070.A. Floor area is a separate test. The ratio in 19.24.180 is capped at 45 percent of lot area for lots of 7,000 square feet or more, and at the lesser of 50 percent or 3,150 square feet for smaller lots.
The ratio counts accessory structures that rise 4 feet or more above grade, while covered patios open on two sides and porches open on one side are excluded up to 300 square feet combined. On a 7,000 square foot lot the numbers work out to 2,800 square feet of footprint and 3,150 square feet of total floor area, so a second story eats the floor area budget even though it adds no footprint. Bring the existing square footage to the first call, because the ratio counts the whole house.
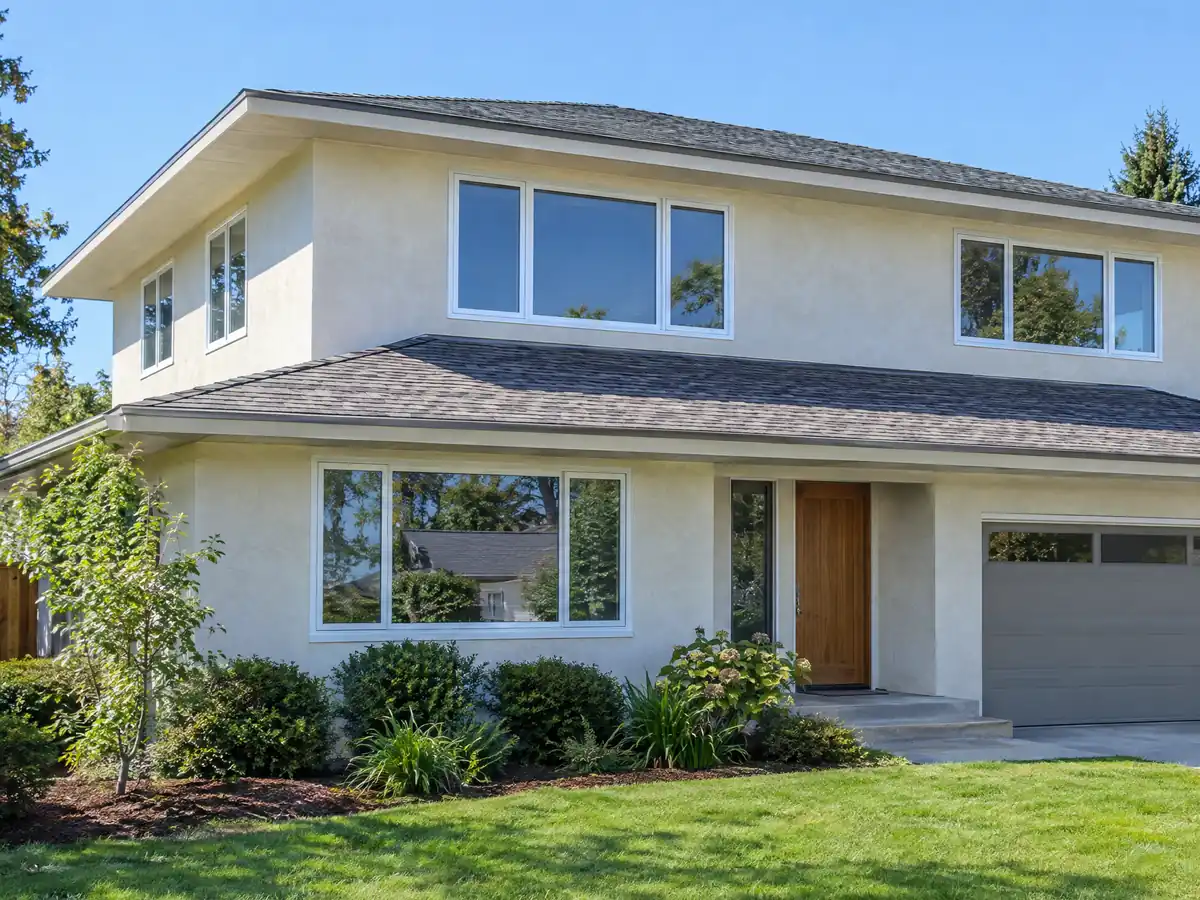
Can a one-story addition reach into the rear yard? The 10 foot rule and detached buildings
Often, within limits. CVMC 19.24.120 lets a single story attached structure come within 10 feet of the rear lot line, though not within 5 feet of a retaining wall or the toe of a slope, and it may cover no more than 30 percent of the rear yard. Any two story portion must meet the full rear setback. That is why a family room can reach further back than a bedroom suite stacked on top of it.
Detached buildings follow a different rule. Under CVMC 19.58.020 an unattached accessory building in an R zone must stand at least six feet from any dwelling, and a detached garage, carport or covered patio enclosed on no more than two sides may ignore rear and side yard requirements if it sits in the rear 30 percent of the lot, on the property line or at least three feet from it. Such structures may cover up to 30 percent of a required rear yard.
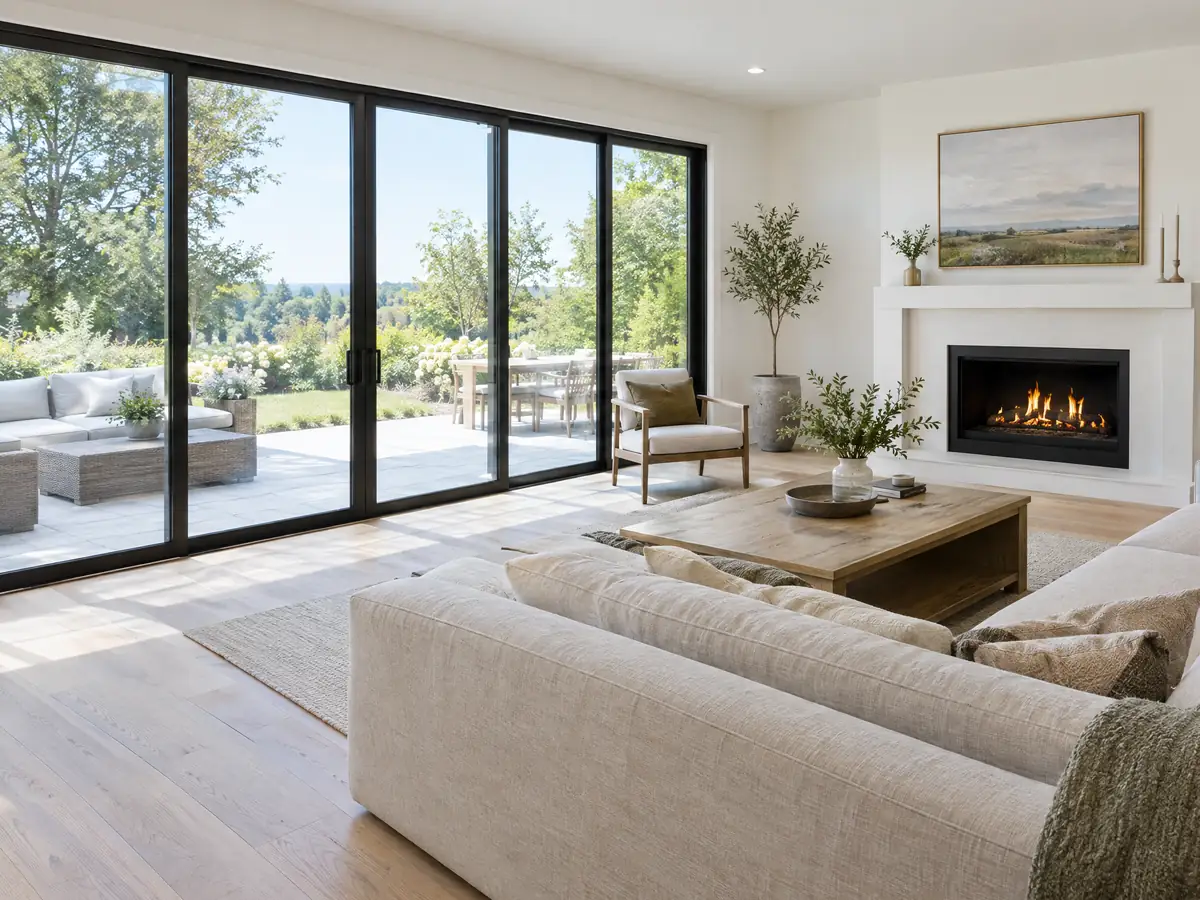
Adding onto a 1960s west side house or an Eastlake home: what the age of the house means
West Chula Vista is the original city, and the Census counts 11,523 homes built in the 1960s and 7,799 in the 1950s, with about 25 percent of all homes older than 1970. A tie-in to a house that old meets original framing and original paint. EPA's lead-safe rule covers paid work that disturbs paint in housing built before 1978, so ask whether the firm is certified. No source we opened describes foundation or framing types by tract, so the opened wall at the tie-in is where surprises show.
The east is a different system. The P-C zone, CVMC Chapter 19.48, requires a General Development Plan and Sectional Planning Area plans, but the chapter does not name Eastlake or Otay Ranch, so confirm your lot's zone and plan with Planning. Wikipedia says East Chula Vista has Mello-Roos while West Chula Vista does not, and a 2016 San Diego Reader report says most east side buyers joined a Community Facilities District. Ask whether your tax bill or covenants add conditions before you plan the addition.
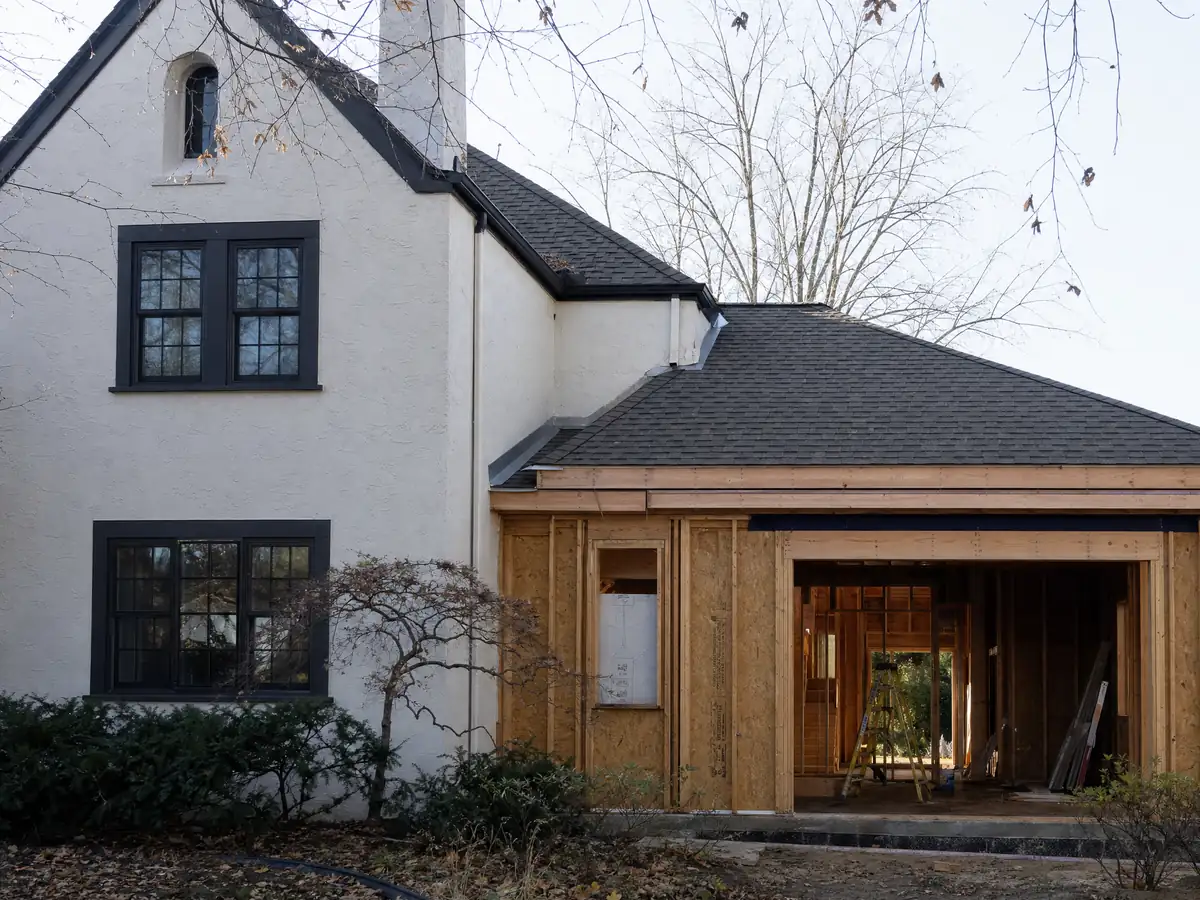
What does a hillside, canyon or floodway lot change for a Chula Vista addition?
The H Hillside modifying district, CVMC 19.56.210 to 19.56.290, sets density and grading limits by average natural slope, calculated by a registered civil engineer, requires annual fire hazard clearing in open space and calls for a presubmission meeting. We could not learn which parcels carry the district, so ask Planning. Grading is exempt from a permit only when every condition is met: a cut of no more than 3 feet at any point and 18 inches on average, a slope no steeper than 3:1 and less than 250 cubic yards.
A soil investigation may be required under 15.04.270(B), and every soil report needs a seepage statement or study under 15.04.175(B). Wikipedia says the La Nacion and Rose Canyon fault zones affect the city's geography, though we did not find which lots they touch. The F-1 Floodway zone allows no homes at all, so a lot in it is a Planning conversation before it is a design.
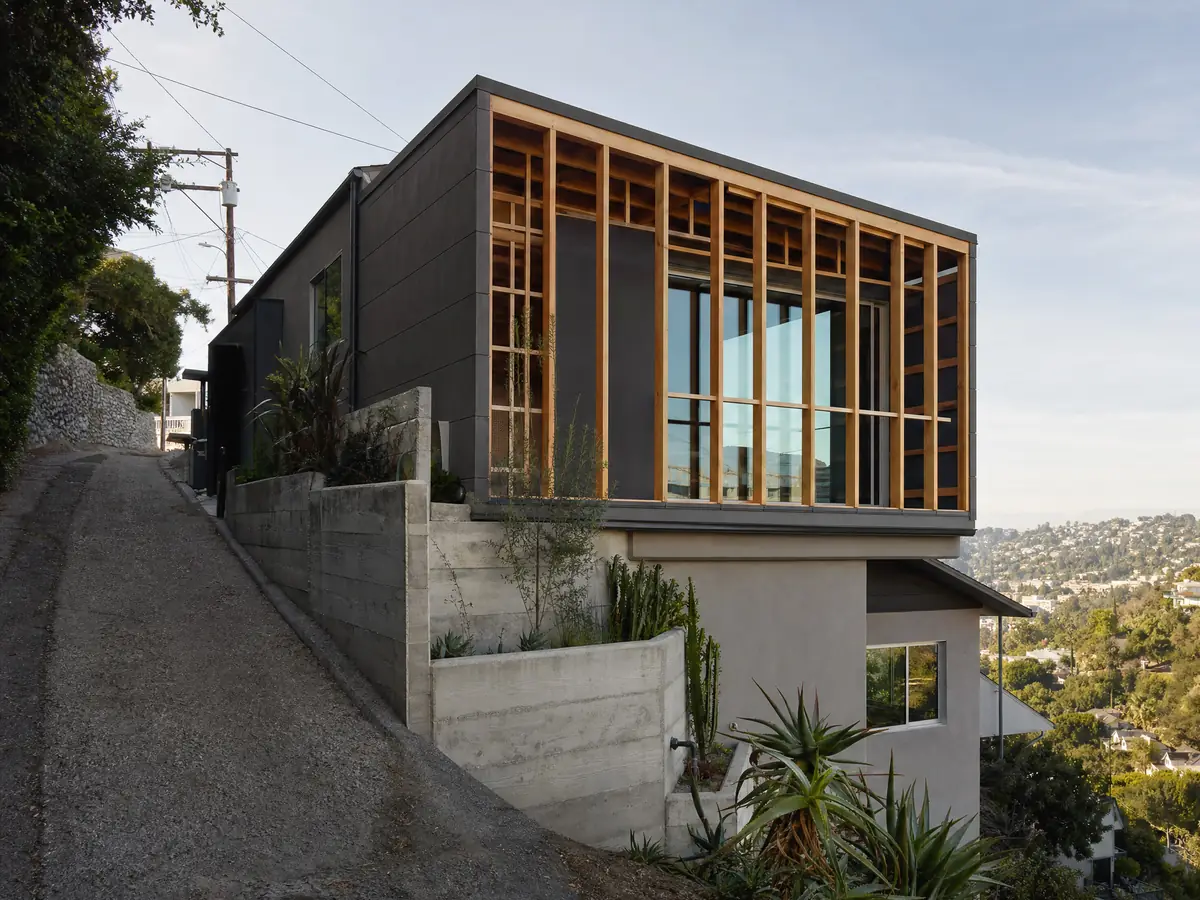
Do fire, coastal or historic overlays add review to a Chula Vista home addition?
They can. The Council designates Moderate, High and Very High fire zones from the State Fire Marshal's March 24, 2025 map, and under CVMC 15.34.020 the whole parcel takes the highest zone on any part of it. New construction in the Moderate zone and in the Special Designated Vegetation Management Area must follow the ignition-resistant methods of Chapter 7A, and ask the Fire Department whether an addition counts as new construction on your parcel. The California Energy Commission's 2025 summary lists a 0.40 weighted average window U-factor for additions with an exception in fire zones, and we did not read how plan check applies it.
A coastal development permit is required under CVMC 19.83.004 for development in the coastal zone, with exemptions for improvements to single-family homes subject to Title 14, and we could not confirm which streets are inside. A designated historical resource needs a certificate of appropriateness under 21.07.010 for alterations, with minor ones going to the Zoning Administrator and major ones to the Historic Preservation Commission. Ask whether your address touches any of the three.
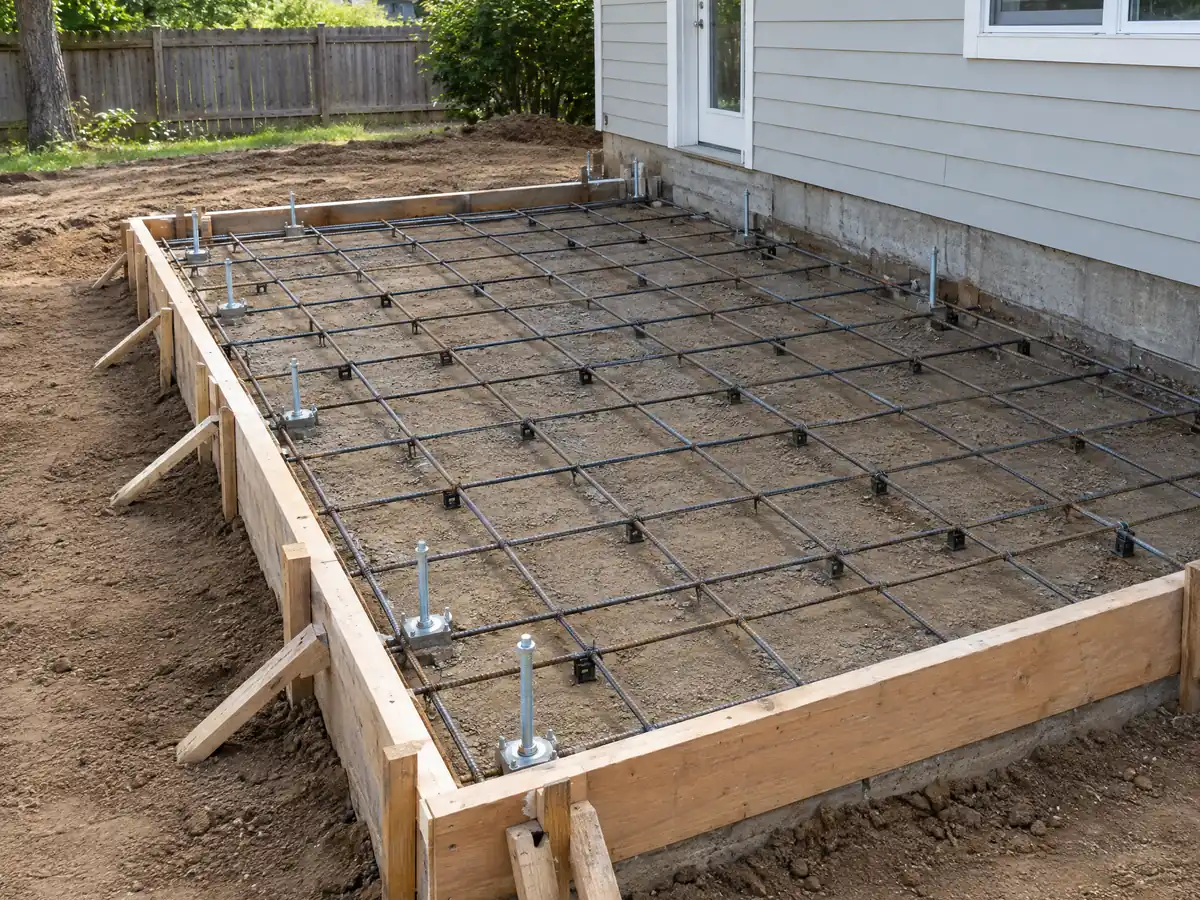
What permits and paperwork does a Chula Vista room addition need, and how long are they good for?
An addition is not exempt work. CVMC 15.06.080(A) requires a separate permit for each building or structure before work starts, and separate plumbing, electrical and mechanical permits still apply. The City adopted the 2025 California Residential Code at CVMC 15.09.010 and the 2025 Existing Building Code at 15.14.010, which covers additions to existing buildings. Work started without a permit draws an investigation fee equal to the permit fee, and plan review fees are charged in addition to permit fees.
Permit clocks matter on a long job. An application with no permit issued within 12 months expires, extensions run no more than 180 days each, and an issued permit lapses if work has not begun in 12 months or stops for 180 days. MDG Builders, CSLB #1040337, serves as the general contractor on additions: we manage the drawings, engineering and filing, while licensed foundation, framing and finish subcontractors do the field work. Their licenses can be checked on the CSLB site, and our license check guide shows how.
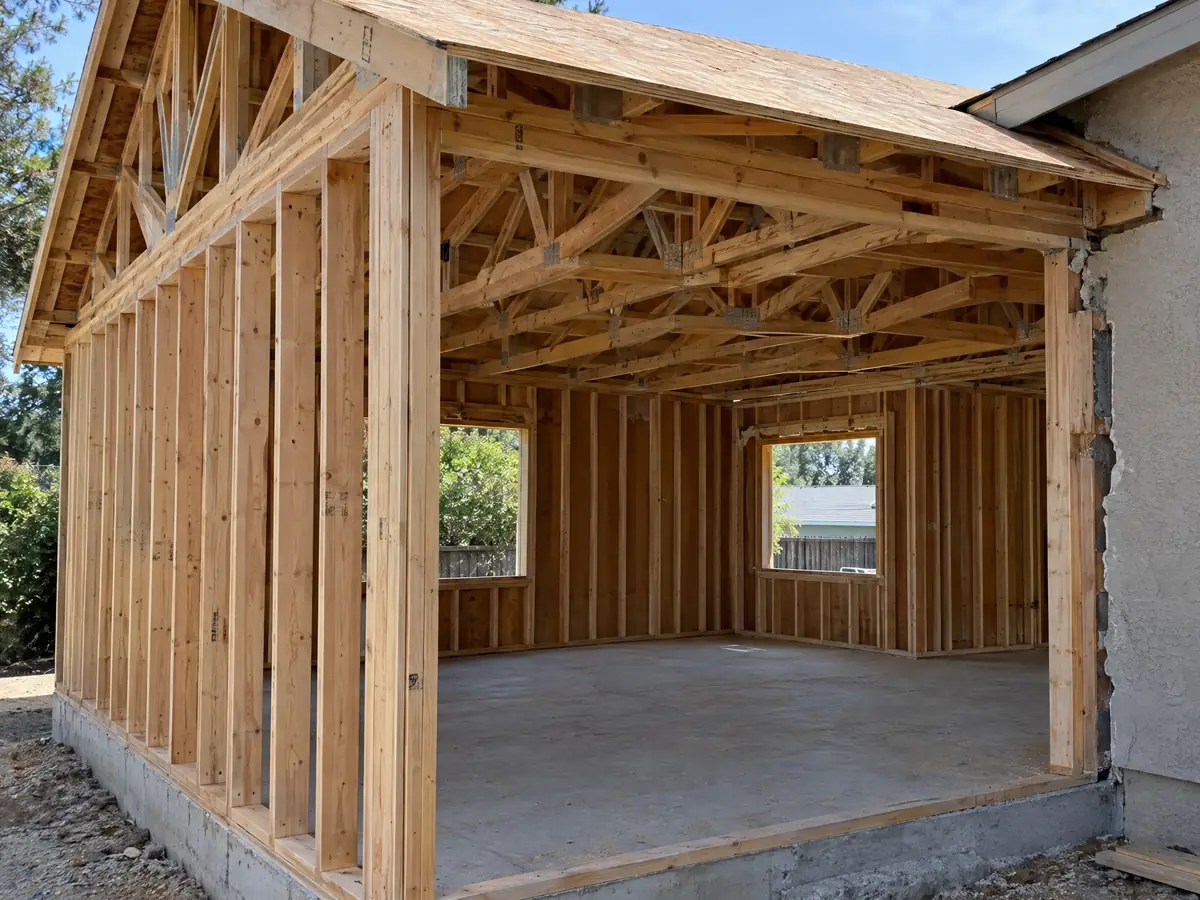
Addition photos from Chula Vista and nearby homes
Addition scenes tied to Chula Vista and the South Bay around it, from survey stakes and foundations to framing and finished rooms. Tap a photo to enlarge it.
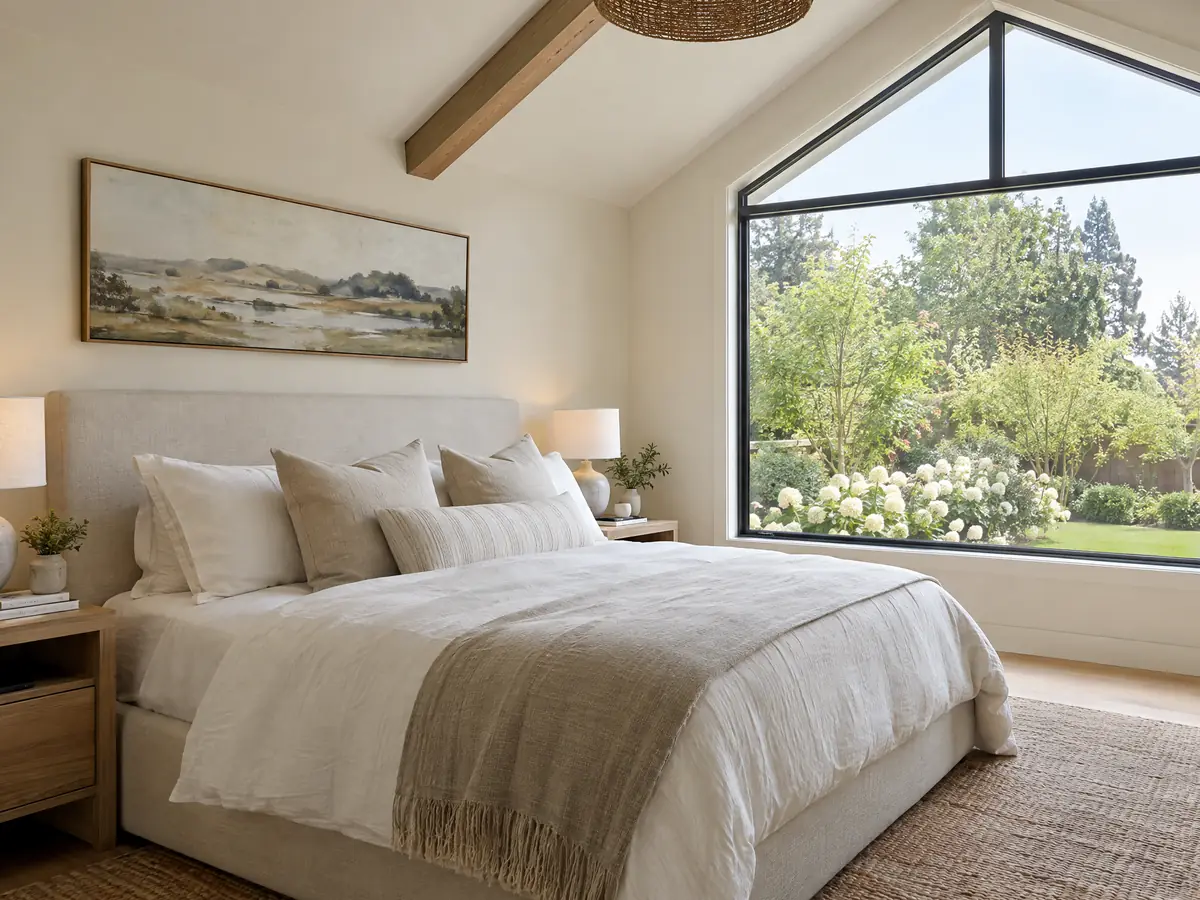
What room additions costs around Chula Vista
The room additions page works from a formula, not one number: about $300 to $550 per square foot for a ground-level room, $200 to $700 per square foot for a second story that usually passes $100,000, and architect, engineer, plan check and soils work as separate lines. Two sources anchor it. For Los Angeles, not Chula Vista, Remodeling magazine's 2025 Cost vs. Value report shows $182,518 for a midrange primary suite and $63,595 for a midrange bath addition, and Sweeten's guides to the city use $550 per square foot for mid-grade work. Neither is a Chula Vista quote, and the median owner-occupied home value here is $839,000 in the 2024 one-year estimates, plus or minus $20,594. We did not read the City's fee schedule, so permit and plan check charges show as their own lines, and slope, soils and fire-zone requirements can add cost that a regional formula does not capture. Property tax follows a separate rule: the Board of Equalization assesses just the new construction at its added market value. For additions elsewhere see San Clemente, Dana Point and Los Angeles. The room addition versus ADU guide helps when the lot could take either. A bath that comes with the addition is on our Chula Vista bathroom page, a separate unit on the Chula Vista ADU page, new windows on the Chula Vista window page, and the Chula Vista area page lists every trade we cover in the city.
| What it covers | Typical range |
|---|---|
| Ground-level addition (family room, bedroom), construction only | $300 to $550 per sq ft |
| Second-story addition over an existing house | $200 to $700 per sq ft, usually over $100,000 |
| Primary suite addition (bedroom, bath, closet) | $182,518 midrange, $387,485 upscale |
| Bathroom addition | $63,595 midrange, $119,034 upscale |
| Architect, structural engineer, plan check and soils report | Separate lines in your proposal |
Other work we manage in Chula Vista
Chula Vista room addition questions, answered
Do I need a permit for a room addition in Chula Vista?
Yes. Chula Vista requires a separate permit for each building or structure before work starts, and none of the exempt items we read covers a habitable addition. Plumbing, electrical and mechanical work carry their own permits, and zoning limits for setbacks, coverage and floor area apply on top.
How big of an addition can I build without a permit?
No habitable addition qualifies. The City's exempt list covers only small items, such as detached patio covers up to 144 square feet and 12 feet high and one-story sheds up to 120 square feet, and zoning rules still apply to exempt work. Ask the Building Division before you assume any structure is exempt.
How much does a room addition cost in California?
A ground-level room runs about $300 to $550 per square foot on our formula, and a second story about $200 to $700 per square foot, usually over $100,000. Architect, engineer, plan check and soils work are extra lines. The ranges rest on Los Angeles sources, so only a written proposal sets your price.
How long does a room addition take?
Our planning ranges for a single room are 4 to 12 weeks of zoning check and design, 1 to 3 weeks for the foundation, 3 to 6 weeks of framing and roof, 3 to 5 weeks of rough utilities and drywall and 4 to 8 weeks of finishes. Plan check time varies and we do not quote one.
Does adding a room increase property taxes?
Yes, but only on the new part. The California Board of Equalization says new construction is assessed at the market value it adds, while the rest of the house keeps its existing base year value. Your assessor sets the actual figure, so ask for an estimate before you sign a contract.
What is the difference between a room addition and a home addition?
Nothing in the permit, since both mean new floor area attached to the house. People usually say room addition for one room, such as a bedroom or family room, and home addition for larger work such as a second story or primary suite. Chula Vista's limits on coverage and floor area apply to both.
Can I add a second story to my Chula Vista house?
Often, if the floor area and height limits allow it. An R-1 house may reach 2.5 stories or 28 feet, floor area is capped at 45 percent of lot area on lots of 7,000 square feet or more, and a two story portion must meet the full rear setback. An engineer has to confirm the existing foundation and walls can carry it.
Is an addition or an ADU the better use of my back yard?
It depends on whether you want more room in the house or a second home on the lot. An addition lives under the R-1 floor area and coverage limits, while an ADU follows state law and can be rented separately. Our room addition versus ADU guide compares cost, rules and rental options for one lot.
Tell us about your Chula Vista addition
Tell us the neighborhood, whether the house sits on a slope or near a canyon, roughly what you want to add and whether it would go on the back or on top, and we will plan the site visit around the setback and floor area questions.