
Room Additionin Coronado, CA
A room addition in Coronado needs plan check and a building permit. An older house with walls inside today's setbacks faces a hard limit: enlarge it to 150 percent of its floor area, or remove more than half its exterior walls, and the whole building must conform. Design Review and historic rules can add steps. Confirm your lot.
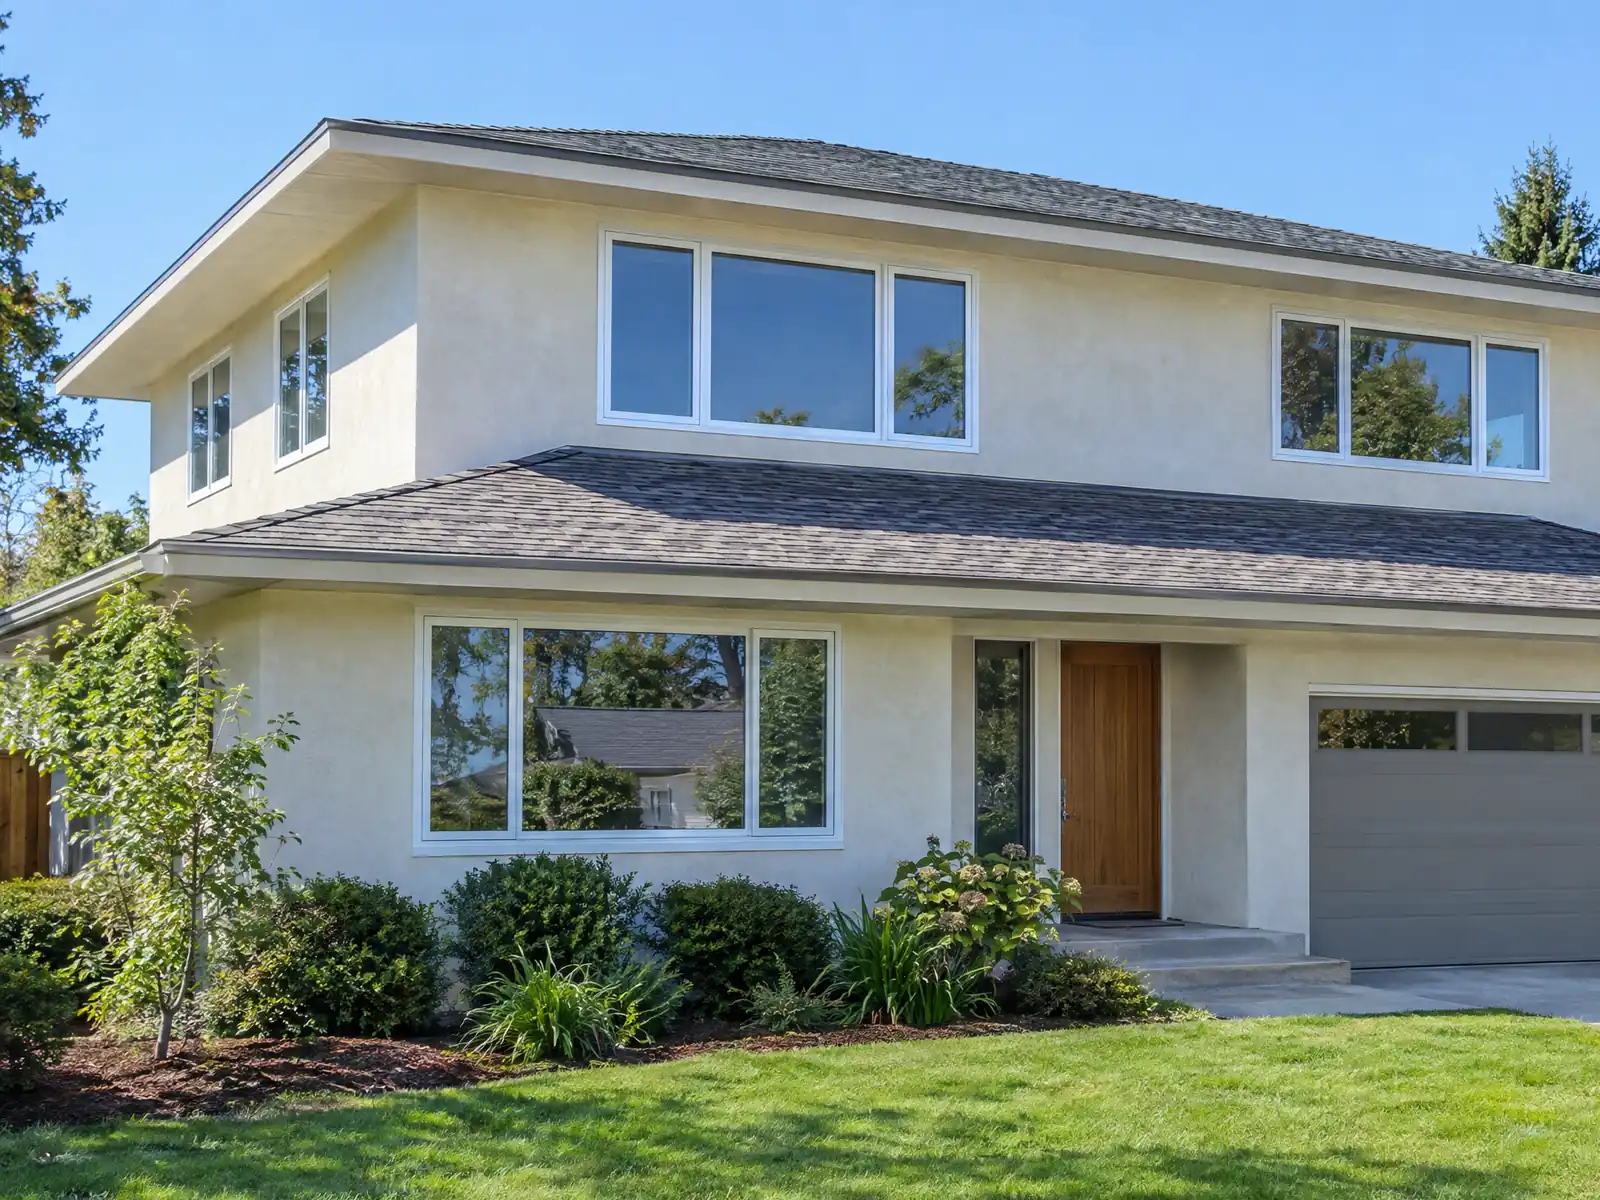
Coronado's blocks were laid out as a tight grid more than a century ago, and many homes on them predate today's setbacks. The Coronado Beach Company was organized in 1886, the Hotel del Coronado stood by 1888, and the town incorporated on December 11, 1890. Wikipedia's census table shows 935 people in 1900, 3,289 in 1920, 6,932 in 1940 and 12,700 in 1950. The Census Bureau counts 1,445 homes built in 1939 or earlier and about 2,106 before 1950, so a large part of the Village was built before the rules a plan checker applies now.
This page covers the nonconforming-setback rules, what must stay standing, the R-1A building envelope, Design Review and the 75-year historic screen, the Coastal Zone, plans and notice, and the schedule. The City's website returned HTTP 403 to automated requests, so we read its handouts in Internet Archive copies and its Municipal Code in GoCodebook, a third-party mirror. Check each point with Building Services and Planning and Zoning. Cost formulas and phases are on our room addition page.
Coronado Building Services and Planning rules that apply to a room addition
Where room additions permits come from in Coronado: City of Coronado Community Development Department, Building Services Division.
- Handout 302 treats additions and remodels as plan-check projects; the City's nonconforming-setback handout (November 3, 2016) says a structure that does not meet yard or height rules may be altered or enlarged only if the work does not increase the nonconformity and the proposed gross floor area is under 150 percent of the existing, or if the work brings the structure into conformity (Municipal Code 86.50.090).
- Under the same handout (Municipal Code 86.50.105), if more than 50 percent of the exterior walls of a building with a structural nonconformity are removed, or an enlargement reaches 150 percent or more of existing gross floor area, the whole building must conform to current rules; an exception exists with Design Review Commission or Historic Resource Commission approval if the existing architectural style and the existing front facade are preserved in place.
- The handout's staff guidelines for keeping a nonconforming wall: more than 50 percent of first-floor and of second-floor perimeter walls must remain, remaining walls must keep at least 50 percent of their original studs and plates, a nonconforming wall cannot be removed and rebuilt in kind, the roof may be removed, the foundation may be replaced in kind but not enlarged, ceiling height in a setback cannot increase, and an architect or engineer must certify the retained walls and foundation are in acceptable condition.
- R-1A single-family zone (Municipal Code 86.08): main buildings are limited to two stories, a first floor no more than 30 inches above grade, a roof height of 25 feet for flat roofs (under 3:12 pitch) or 26 to 30 feet for roofs 3:12 and steeper depending on lot width (26 feet under 27 feet wide, 30 feet at 30 feet wide or more), and a daylight plane that starts 18 feet above grade at the side property line and rises at 45 degrees; second-story floor area cannot exceed first-story floor area, and floor area ratio limits depend on lot size.
- Municipal Code 86.08.140 requires side facades of main buildings and carriage houses to add relief and variety (offsets, articulation, projections, varied materials) and avoid long uninterrupted walls, which affects addition design on narrow Village lots.
- Design Review: the Planning and Design Commission reviews new construction and exterior remodels (supplemental information sheets for new construction or exterior remodel, signs, awnings and umbrellas, outdoor seating and satellite antennas), staff reports go out the Friday before the meeting, and decisions can be appealed to the City Council by written notice within ten calendar days.
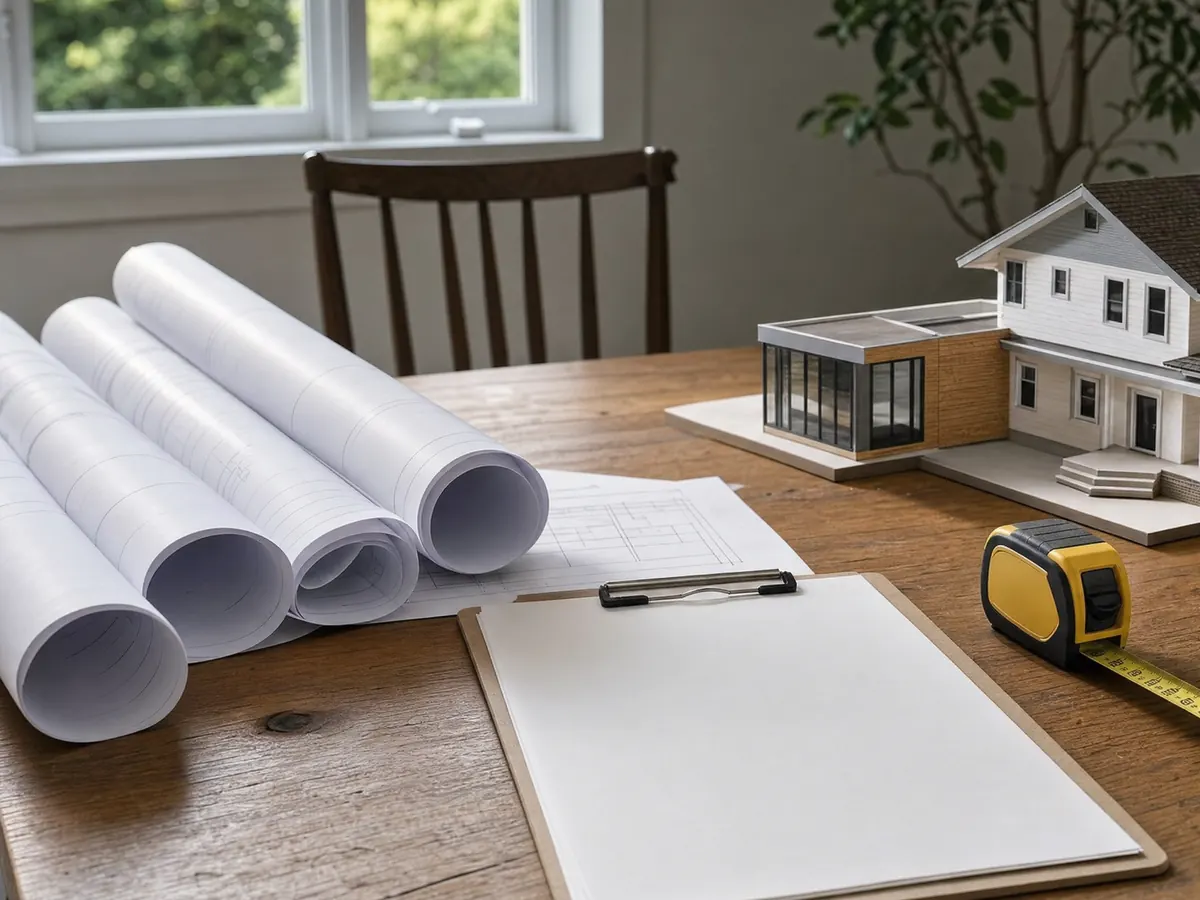
Can you add onto a Village house whose walls sit inside today's setbacks?
Sometimes, within a strict ceiling. The City's handout on projects with nonconforming setbacks, dated November 3, 2016, says a structure that does not meet yard or height rules may be altered or enlarged only if the work does not increase the nonconformity and the new gross floor area stays under 150 percent of the existing, or if the work brings the structure into conformity. The authority is Municipal Code 86.50.090.
Section 86.50.105 goes further. If more than 50 percent of the exterior walls of a building with a structural nonconformity are removed, or an enlargement reaches 150 percent or more of the existing gross floor area, the whole building must conform to current rules. An exception exists with Design Review Commission or Historic Resource Commission approval, if the existing architectural style and the front facade are preserved in place.
Count the floor area before you fall in love with a plan. A 1,200-square-foot house can add under 600 square feet before it crosses the line, and the demolition share counts too.
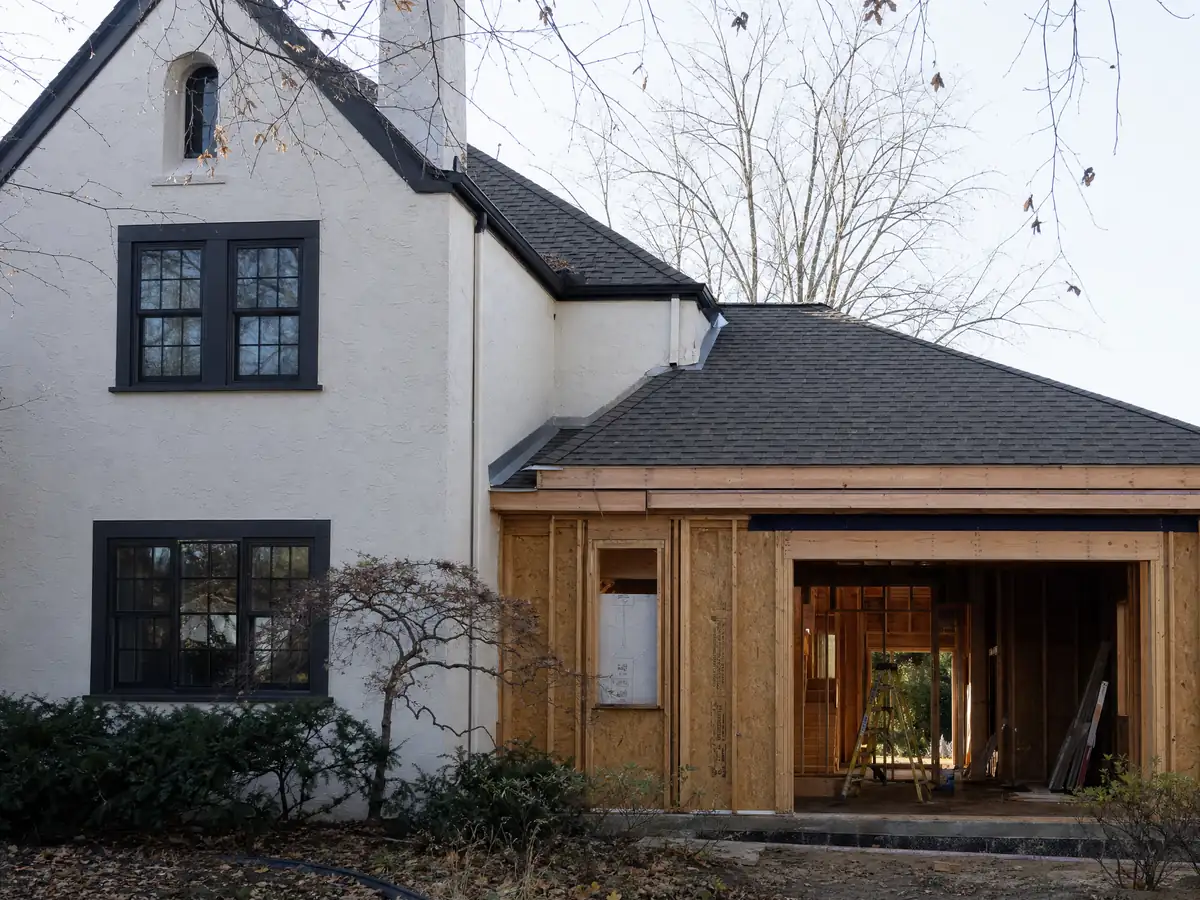
What must stay standing if an addition is built around a nonconforming wall?
The handout lists staff guidelines for keeping a nonconforming wall. More than 50 percent of the first-floor and of the second-floor perimeter walls must remain. The remaining walls must keep at least 50 percent of their original studs and plates, and a nonconforming wall cannot be removed and rebuilt in kind.
A few items run the other way. The roof may be removed, and the foundation may be replaced in kind but not enlarged. Ceiling height in a setback cannot increase, and an architect or engineer must certify that the retained walls and foundation are in acceptable condition. Those guidelines are from a 2016 handout, so confirm whether staff still apply them.
That list changes how a project is built, because tearing down to the studs and starting over is not an option on a nonconforming wall. Framing crews work around the walls that must stay, which affects schedule and cost, and the engineer's certification becomes a line in the contract and not a formality.
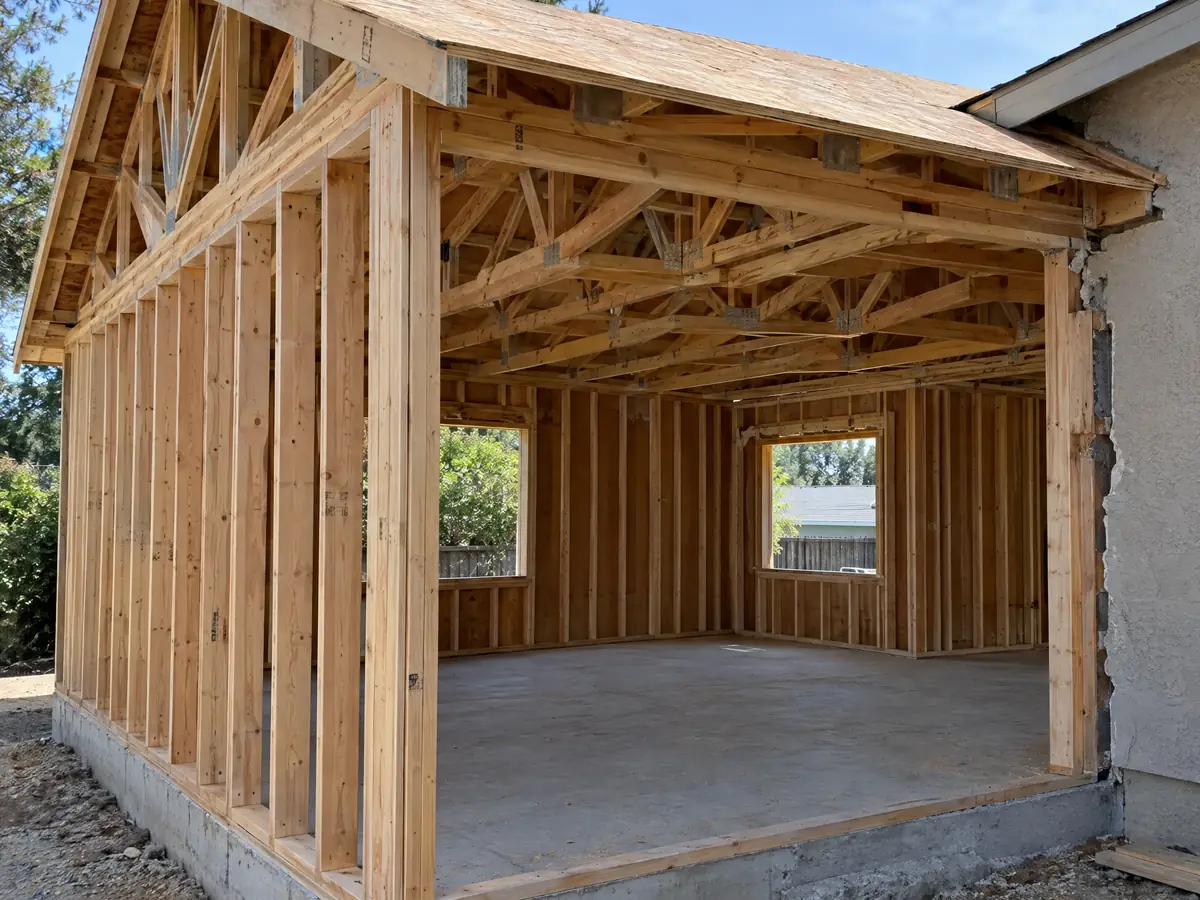
How tall and how big can a Coronado addition be in the R-1A zone?
We read only the R-1A single-family zone, Municipal Code chapter 86.08, so check R-1B and other zones with Planning. Main buildings are limited to two stories, with a first floor no more than 30 inches above grade. Roof height is 25 feet for flat roofs under 3:12 pitch, or 26 to 30 feet for 3:12 and steeper depending on lot width, with 26 feet under 27 feet wide and 30 feet at 30 feet wide or more.
A daylight plane starts 18 feet above grade at the side property line and rises at 45 degrees. Second-story floor area cannot exceed first-story floor area, and floor area ratio limits depend on lot size. Structural coverage is capped at 50 percent of the lot, or 60 percent if the main building is one story and no taller than 14 feet flat or 20 feet to a sloped ridge. Between the house and the front line, at least 40 percent of the area on lots under 50 feet wide, or 60 percent on lots 50 feet or wider, must be landscaped.
Side facades must add relief through offsets or varied materials under 86.08.140, and larger dormers are limited in chapter 86.56. A roof deck 14 feet or more above grade needs Design Review Commission approval and must be fully open.
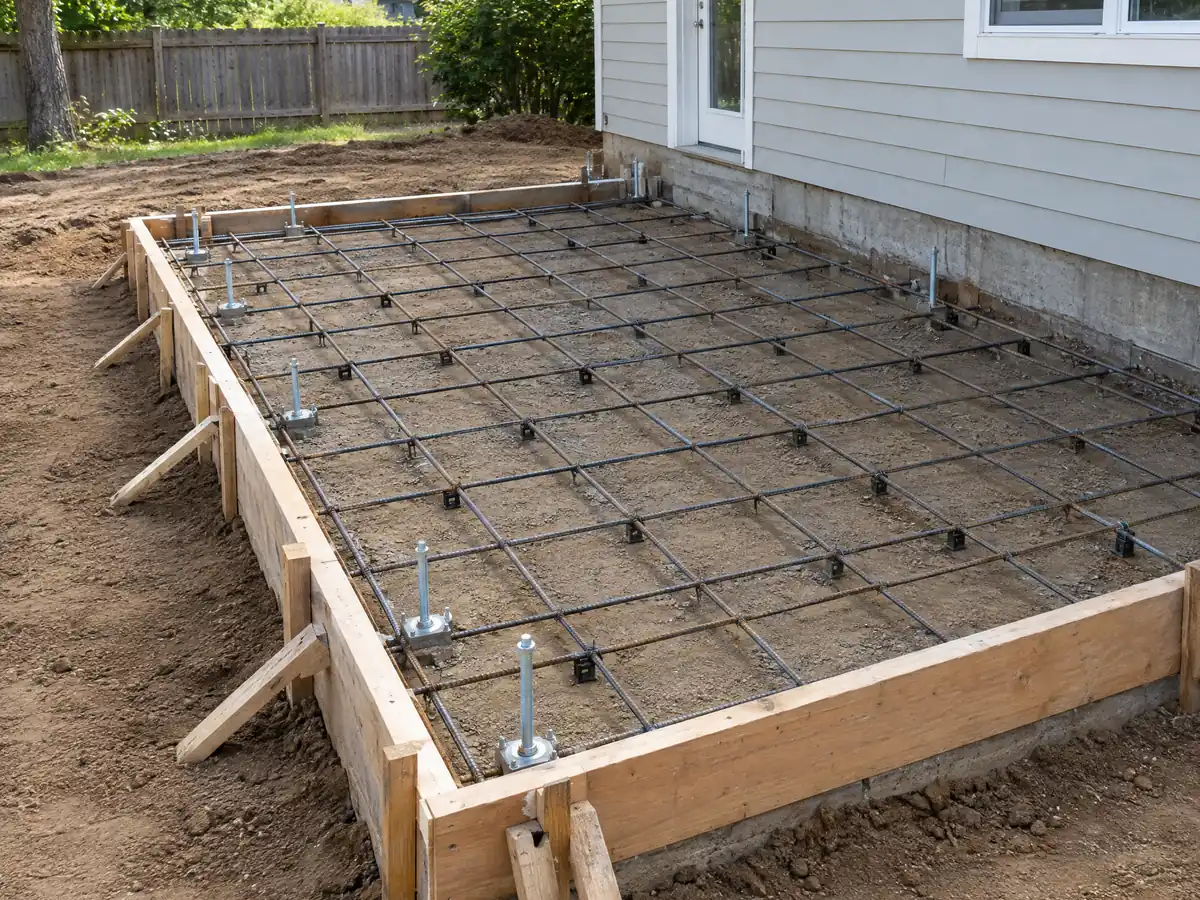
Does a Coronado addition go to Design Review or the Historic Resource Commission?
Design Review is a separate approval from the building permit. The Planning and Design Commission reviews new construction and exterior remodels, staff reports go out the Friday before the meeting, and a decision can be appealed to the City Council by written notice within ten calendar days. We could not find what size of exterior remodel on a house triggers it, so ask Planning.
Historic review sits beside it. A Determination of Historic Significance is required before demolition of original features visible from the street on a structure 75 or more years old that is not Tier 3, under rules effective December 4, 2025. The City dates a structure by its original permit, a third-party research report is estimated at 8 to 12 weeks, and the Historic Resource Commission meets on the first and third Wednesdays.
A designated Historic Resource or a contributing building in a Historic District needs a Historic Resource Alteration Permit for any exterior alteration, and an approved permit expires in three years if substantial work has not started. We did not open the Register or the Tier map, so no address is named here.
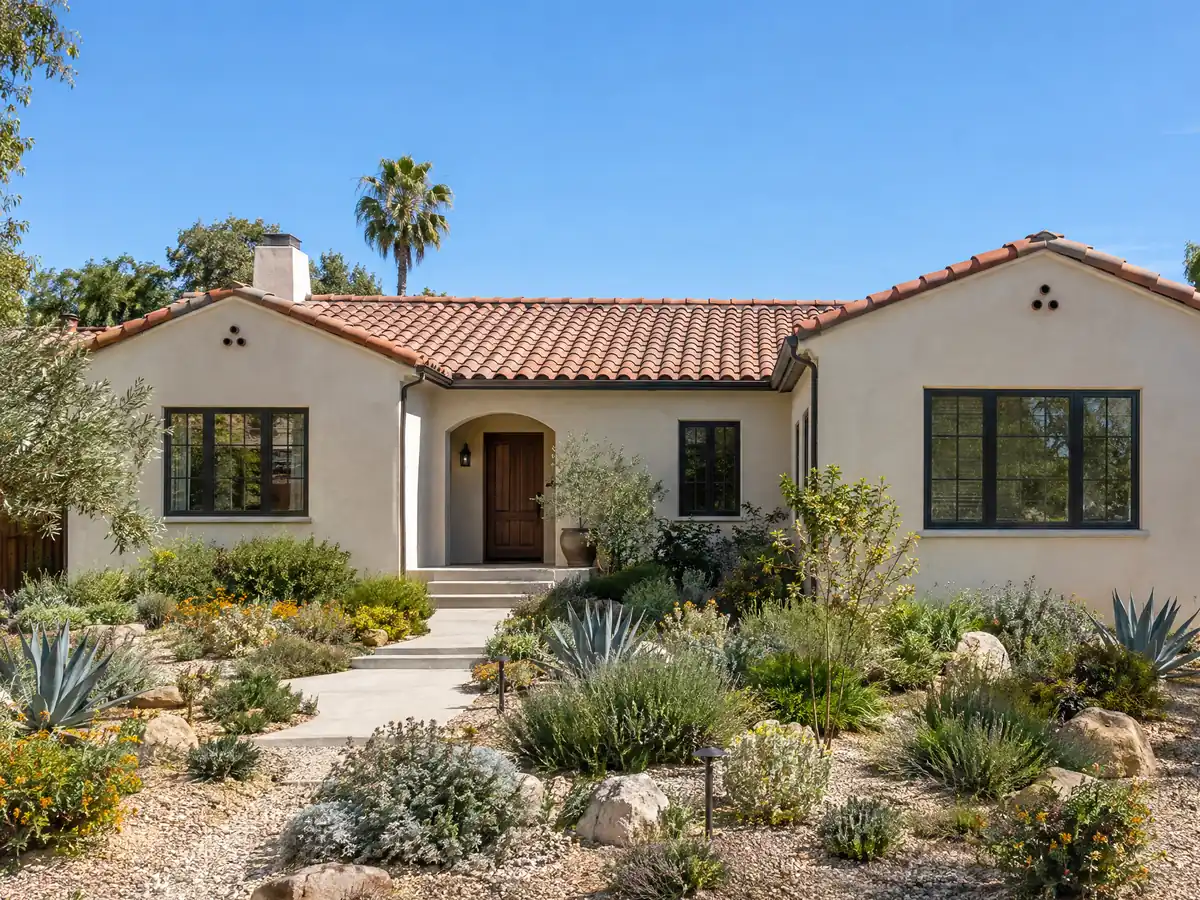
Does a room addition in Coronado need a coastal permit?
Often not, though the whole city is in the Coastal Zone. Municipal Code 86.70.052 exempts improvements to existing single-family dwellings and duplexes, in accordance with the Local Coastal Program, and repair or maintenance that does not enlarge. Development that needs a variance, a special use permit or a Planning Commission interpretation is not exempt, and we did not open the Local Coastal Program text that would say what counts as an improvement. A bump-out that breaks a setback is the case to ask about first.
If a coastal permit is needed, Handout 710 sends it to the Planning Commission, which has 30 days to decide after the City finds the application complete. The package needs envelopes for the applicant, the Coastal Commission and owners within 100 feet, a deed, a preliminary title report and eight copies of plans. That handout is dated February 2013, so the hearing days and steps may have changed. Appeals are filed in writing within 10 calendar days.
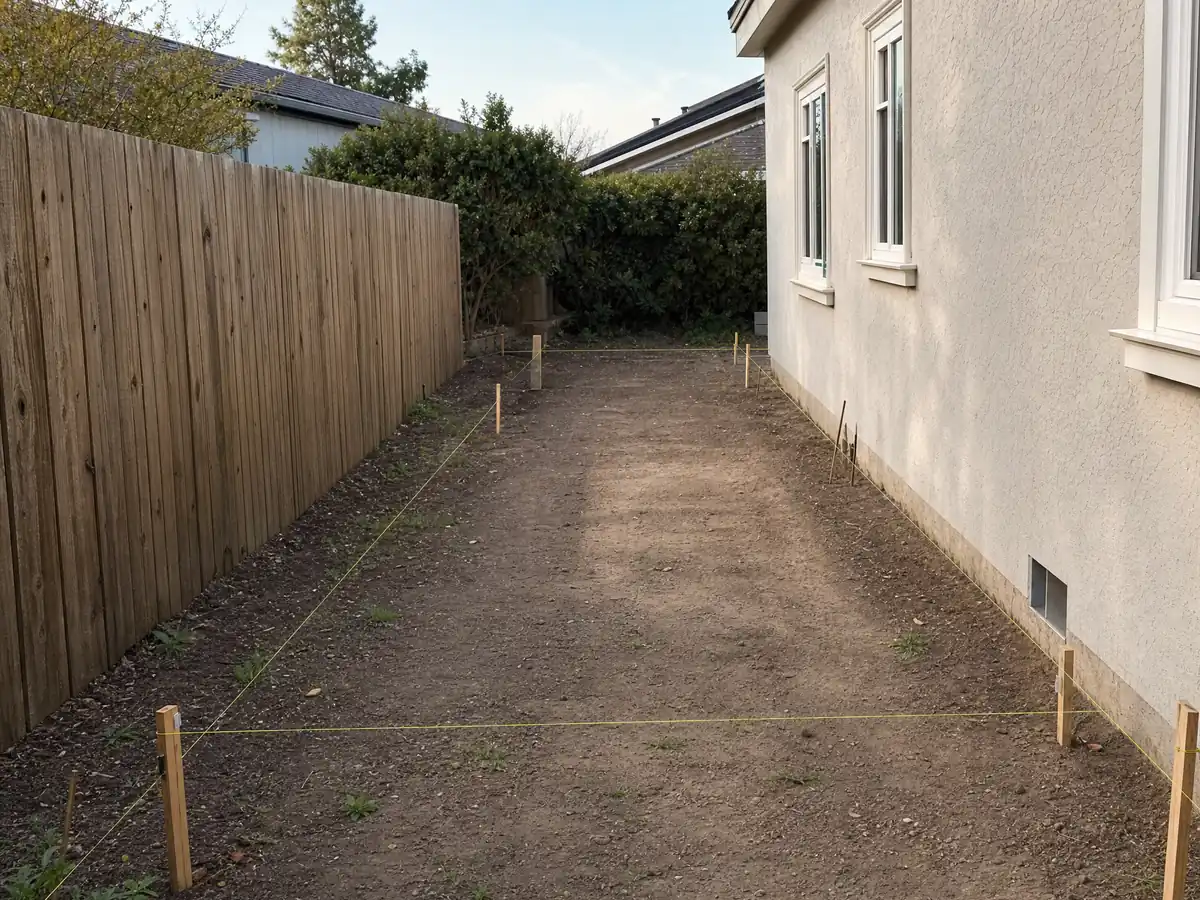
What plans, neighbor notice and soil questions come with a Coronado addition?
Handout 302 requires three sets of drawings, 24 by 36 inches, and two sets of supporting documents, with five sets for large projects. A single-story addition goes to internal review, and larger projects go to external review with a City consultant and possibly the County, the Port or the school district. Handout 111 adds a courtesy notice for new construction of 200 square feet or more: neighbors are notified and no permit issues for at least 10 calendar days.
Special inspectors, covered by Handout 106, must be on the City of San Diego approved list and cannot be employed by the general contractor. Wikipedia says much of the Country Club area, the Glorietta area and the Cays sit on dredged fill, but the handouts we read name no soils rule, so the engineer decides what the ground needs. The City's fence handout uses 1,500 psf soil bearing for fences, which is a fence figure and not a house value.
A flood map for the Cays took effect January 17, 2013, and a sea level rise plan was approved on August 17, 2022. We opened neither, so ask Community Development whether your lot is mapped.
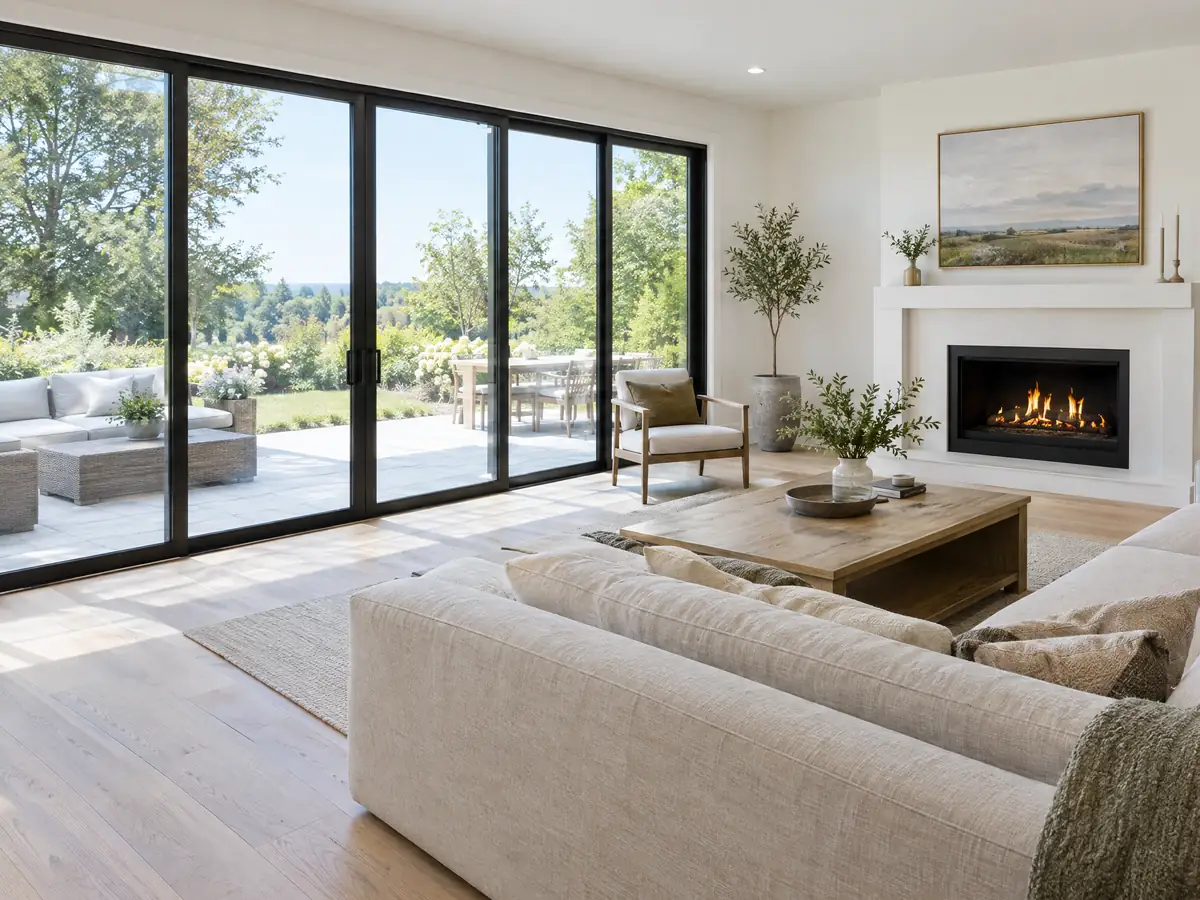
How long does a room addition take in Coronado, and will property taxes rise?
Our planning ranges for one ground-level room are 4 to 12 weeks for zoning and design, 1 to 3 weeks for the foundation, 3 to 6 for framing and dry-in, 3 to 5 for rough utilities and drywall, and 4 to 8 for finishes. Plan check is a number we do not quote, since the only published figure is the City's 10 to 12 business days to first comments. Design Review, a historic determination or a coastal permit can add months before any of that starts.
Two clocks can hurt. A building application with no permit issued within 180 days expires under Municipal Code 70.20.030, with one written extension of up to 180 days, while Handout 302 quotes 90-day extensions, so get the extension in writing. Work begun before a permit draws an investigation fee equal to the permit fee. On property tax, the Board of Equalization assesses only the new construction at its market value, though we read that summary and not the full publication.
MDG Builders, CSLB #1040337, draws the plans with the engineer, files the permit and sequences the job, and licensed foundation, framing, roofing, plumbing and electrical firms build it. Our subcontractor chain explained shows who does what.
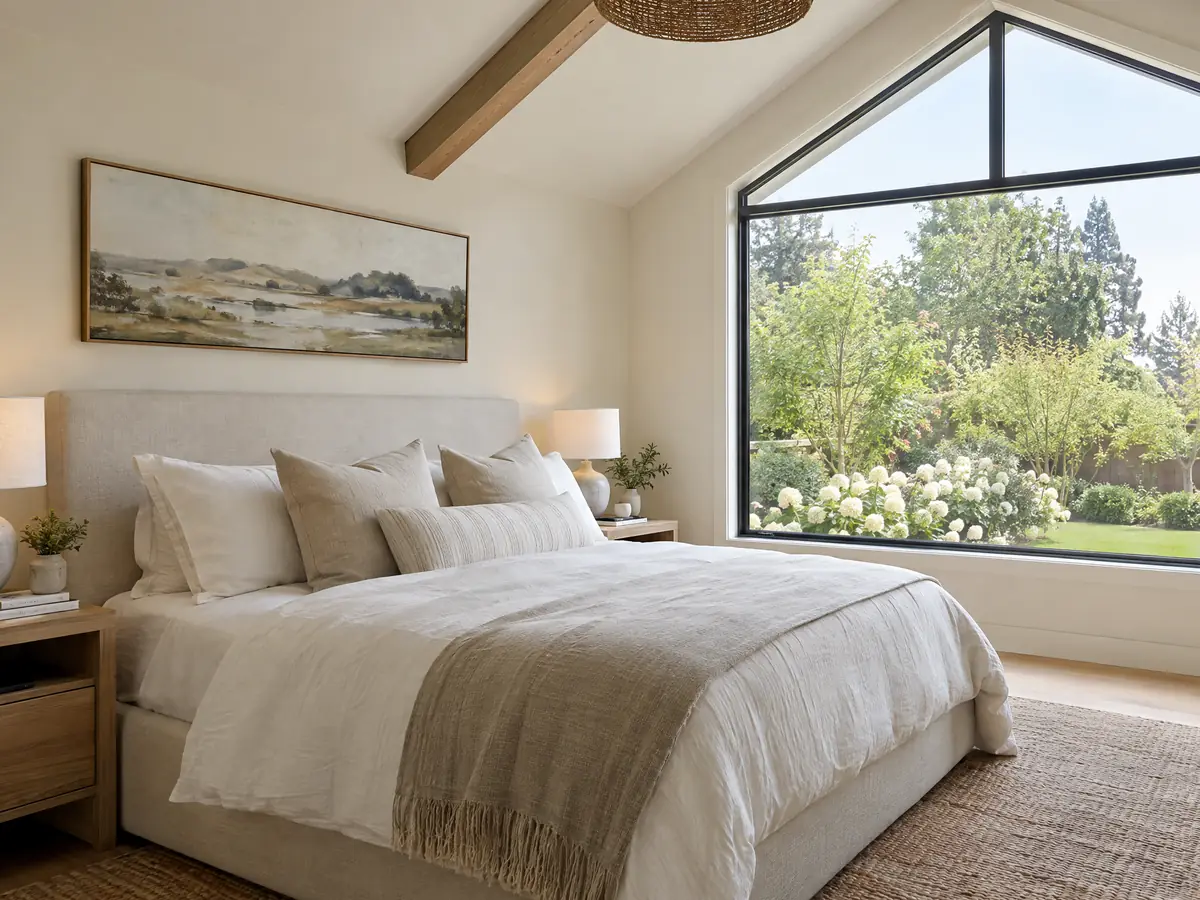
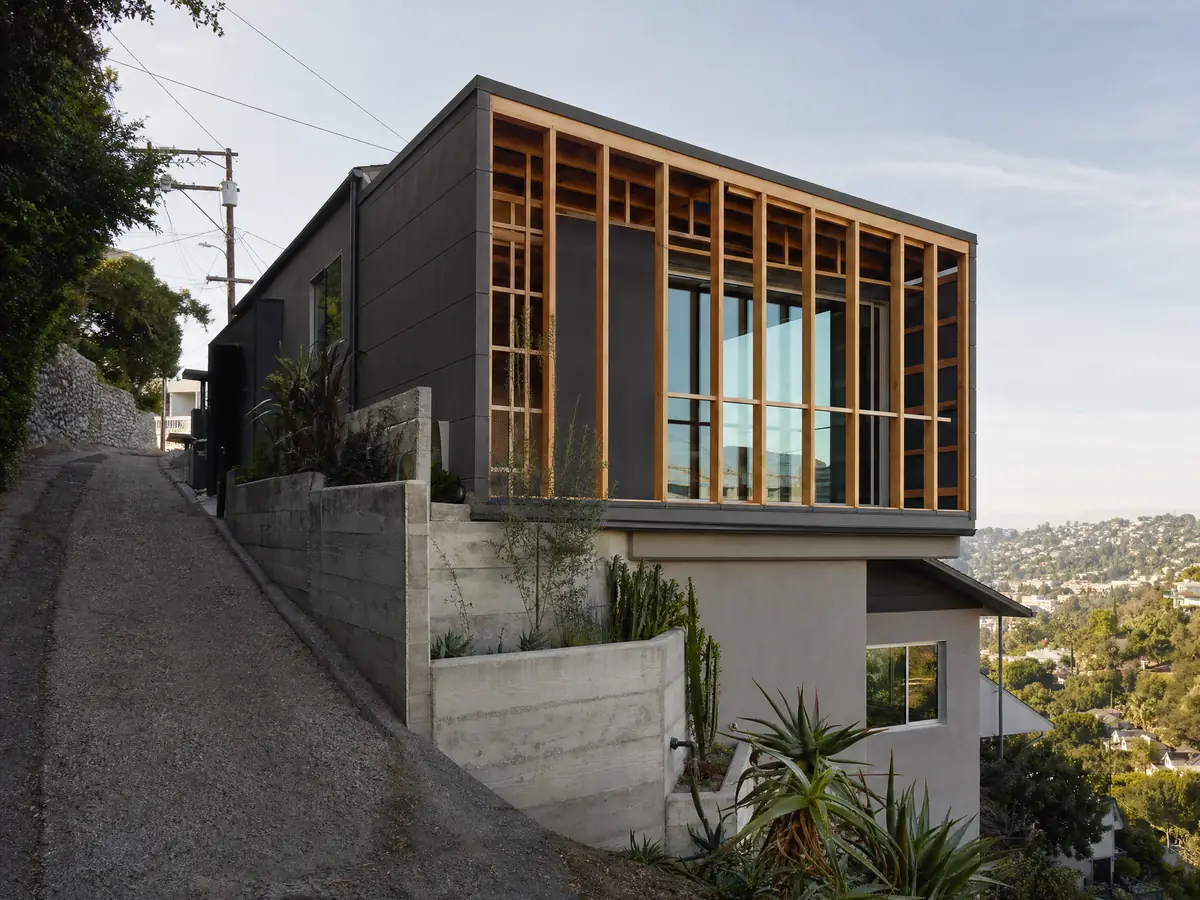
Room addition photos from Coronado and nearby homes
Addition scenes tied to Coronado, from stakes and forms to framing and finished rooms on older Village blocks. Tap a photo to enlarge it.
What room additions costs around Coronado
The room addition page works from a formula and not one number: about $300 to $550 per square foot for a ground-level room, and $200 to $700 per square foot for a second story that usually passes $100,000, with the architect, engineer, plan check and soils work as separate lines. Two outside figures anchor it. Remodeling magazine's 2025 Cost vs. Value report lists a midrange primary suite at $182,518 and a midrange bath addition at $63,595 for Los Angeles. Neither is a Coronado quote, and the median home value here is the Census top code, so read it as $2 million or more. Keeping a nonconforming wall, matching a Village facade or answering Design Review can all move the number in ways a regional formula does not capture. The room addition versus ADU guide compares an attached room with a separate unit for the same back yard. For other cities' approaches see Chula Vista, San Diego, Carlsbad and Los Angeles. A bath that comes with the addition is on the Coronado bathroom page, a separate unit on the Coronado ADU page, new windows on the Coronado window page, and the Coronado area page lists every trade we cover in the city.
| What it covers | Typical range |
|---|---|
| Ground-level addition (family room, bedroom), construction only | $300 to $550 per sq ft |
| Second-story addition over an existing house | $200 to $700 per sq ft, usually over $100,000 |
| Primary suite addition (bedroom, bath, closet) | $182,518 midrange, $387,485 upscale |
| Bathroom addition | $63,595 midrange, $119,034 upscale |
| Architect, structural engineer, plan check and soils report | Separate lines in your proposal |
Coronado room addition questions, answered
Do I need a permit for a room addition in Coronado?
Yes. Handout 302 treats additions as plan-check projects, so you need drawings, a building permit and inspections. Design Review, a historic determination or a coastal permit can be separate approvals on top of that. Describe the footprint and the house's age to Building Services at 619-522-7331 before you draw anything.
How big of an addition can I build without a permit?
None that adds living space. Handout 301's exemptions cover finish work, a one-story detached shed or playhouse of up to 120 square feet, and platforms or walks up to 30 inches above grade, but an addition is a plan-check project. Even a small room needs a permit, and setbacks apply to every structure.
How much does a room addition cost in California?
We work from about $300 to $550 per square foot for a ground-level room and $200 to $700 per square foot for a second story, which usually passes $100,000. Cost vs. Value lists a Los Angeles midrange primary suite at $182,518. None of that is a Coronado quote, so a site visit and written proposal set your price.
How long does a room addition take?
For one ground-level room, plan on 4 to 12 weeks of design, 1 to 3 for the foundation, 3 to 6 for framing and dry-in, 3 to 5 for rough utilities and 4 to 8 for finishes, plus plan check. Design Review, historic or coastal steps can add months, so ask which reviews your lot faces.
Does adding a room increase property taxes?
Yes, on the new part. The Board of Equalization says new construction is assessed at the market value it adds, while the rest of the property keeps its existing base value. We read that summary and not the full publication, so ask the County Assessor how your addition will be handled.
What is the difference between a room addition and a home addition?
Nothing in the permit process. A room addition usually means one new room, such as a bedroom or family room, and a home addition can mean a larger project like a second story or primary suite. Coronado looks at floor area, height, setbacks and the house's existing walls, not at the label.
Do I need a soils report for an addition?
Possibly. The Coronado handouts we read name no soils rule for houses, and Wikipedia says parts of the city sit on dredged bay fill. The structural engineer decides whether a soils investigation is needed for your foundation. Ask early, because it can add weeks before plans are submitted.
Can I add a second story to my Coronado house?
Sometimes. In the R-1A zone, main buildings are limited to two stories, and second-story floor area cannot exceed the first story. Height limits run 25 to 30 feet and a daylight plane applies at the side lines. A nonconforming house also faces the 150 percent and 50 percent wall rules, so confirm with Planning.
Tell us about your Coronado addition
Tell us which part of Coronado the house is in, roughly when it was built, how many stories it has and what you hope to add, and the first visit starts from the setback, floor area and historic questions.