
Room Additionin Imperial Beach, CA
A room addition in Imperial Beach needs a building permit, a geotechnical report unless a small addition earns a waiver, and often a coastal check, since 87 percent of the city is in the Coastal Zone. In a flood zone, an addition can also trigger a one-foot freeboard rule. Confirm your lot with Community Development.
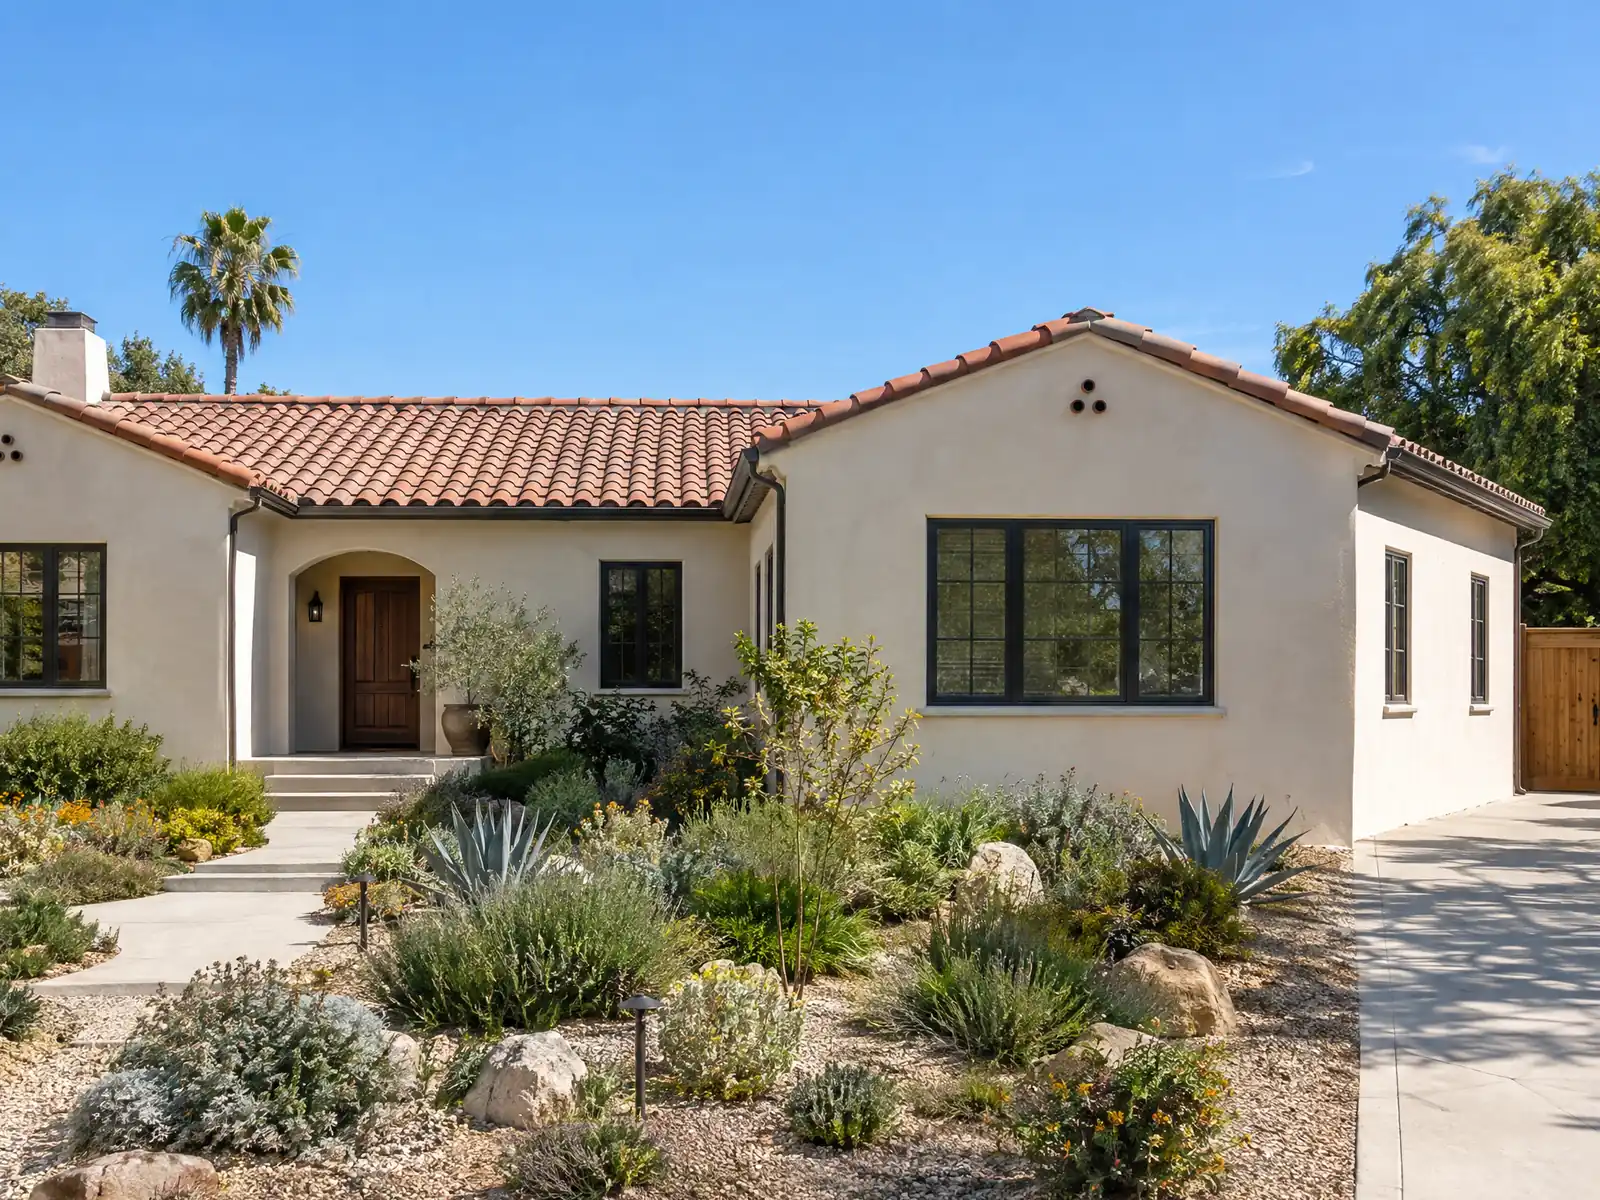
Imperial Beach grew in layers. The first subdivision, South San Diego, was filed in 1887 as a summer beach retreat, the Michigan Investment Company moved Coronado Tent City cottages onto local lots in the 1930s, and a wartime rush followed in an unincorporated area with no building regulations. The town incorporated on July 18, 1956. The 1950s alone built about 23 percent of today's homes, the median owner-occupied home is worth $857,000, and the General Plan calls the city almost entirely built out, so adding on is how most families here get more room.
This page covers yard and height limits, the coastal test, soils and the slab rules, flood elevation, what an older house changes, fees and noise, and second stories. We read the City's building pages and the Municipal Code on a third-party mirror, and we say where the City's own documents disagree. Prices and phases are on our room addition page, and the Imperial Beach area page lists every trade we cover here.
Imperial Beach Community Development rules that apply to a room addition
Where room additions permits come from in Imperial Beach: City of Imperial Beach Community Development Department, Building Division.
- In a FEMA Special Flood Hazard Area, Municipal Code 15.50.160 requires new construction and substantial improvements to have the lowest floor, including any basement, at least one foot above the base flood elevation, to use flood-damage-resistant materials and utility equipment below that level, and to equalize hydrostatic pressure with at least two openings totaling one square inch per square foot of enclosed area, with bottoms no more than one foot above grade. The flood maps adopted are the 1977 Flood Insurance Study and FIRMs 'and all subsequent amendments and revisions' (15.50.060), on file with Community Development (third-party GoCodebook mirror, text as of 2026-10-04).
- The City's flood notice defines substantial improvement as repair, reconstruction, remodel or addition costing 50 percent or more of the building's market value (excluding land, accessory buildings and landscaping), counted from the first alteration of any wall, ceiling, floor or structural part, and requires a labor-and-materials cost estimate including contractor overhead and profit, an appraisal (or the County assessed 'Improvements' value), an owner declaration and, for substantial improvements, an Elevation Certificate; a project that reaches 50 percent must bring the existing building up to new-construction floodplain rules.
- Municipal Code 19.87.040 exempts improvements to existing single-family homes from a Coastal Development Permit except where the work is within 50 feet of a coastal bluff edge, or is between the sea and the first public road (or within 300 feet of a beach or the mean high tide line) and increases floor area or height by 10 percent or more or adds a significant non-attached structure such as a garage, fence or shoreline works, or significantly alters landforms or vegetation on a beach, wetland or dune. Directly attached appurtenances including decks, garages, pools, fences and sheds, landscaping and additions under 10 percent of floor area are listed as exempt, but guest houses (accessory structures over 400 square feet or with plumbing) and self-contained units are not (third-party GoCodebook mirror, text as of 2026-10-04).
- In the R-1-6000 single-family zone (Municipal Code 19.12) minimum yards are 20 feet front, 5 feet side, 5 feet rear on an alley or 10 feet with no alley, and 10 feet street side; buildings may not exceed two stories or 26 feet and must be at least 10 feet apart on one lot (third-party GoCodebook mirror, text as of 2026-10-04).
- Municipal Code 19.40.030 measures building height from existing grade at all points of the site to a warped plane an equal height above all points, and 19.40.020 lets chimneys, skylights, mechanical roof structures and required fire or parapet walls extend above the height limit (third-party GoCodebook mirror, text as of 2026-10-04).
- Additions pay a residential construction fee of $200 for each added bedroom, and public improvements are required where valuation exceeds $100,000 (City fee sheet updated 02/19/2026).
- A school fee certificate is required for residential additions over 500 square feet (City single-family plan checklist), and engineering grading, drainage and site improvement plans are required for projects valued at $50,000 or more.
- The Planning Division is responsible for the General Plan, the Local Coastal Program, the Zoning Ordinance (Title 19), CEQA and the Subdivision Regulations, supports the Design Review Board and Tidelands Advisory Committee, and publishes a Zoning Map and a Zoning Information Request form.
Sources for these rules
- gocodebook.com: chapter 15.50 flood damage prevention
- imperialbeachca.gov
- gocodebook.com: chapter 19.87 coastal development permit hearing and notice
- gocodebook.com: chapter 19.12 r 1 6000 single family residential zone
- gocodebook.com: chapter 19.40 building height
- imperialbeachca.gov: 1114
- imperialbeachca.gov
- imperialbeachca.gov: Planning Division

What setbacks, height and yard rules limit a room addition on an Imperial Beach lot?
Start with the zone, because it sets the box you build in. In the R-1-6000 single-family zone, the one we read, minimum yards are 20 feet in front, 5 feet on the side, 5 feet at the rear on an alley or 10 feet where there is none, and 10 feet on a street side. Buildings may not exceed two stories or 26 feet and must stay 10 feet apart on one lot. We did not read the R-1-3800 or multifamily numbers, so ask Planning for yours.
Height is measured from existing grade at every point of the site, to a warped plane an equal height above all points. Chimneys, skylights, mechanical roof structures and required fire or parapet walls may rise above the limit. Eaves and bay windows can project 24 inches into a yard, an open patio cover attached to the house and open on three sides can reach within 5 feet of the rear line, and accessory buildings are limited to 50 percent of a required rear yard.
If new walls land within one foot of a required setback or the height limit, a registered civil engineer or licensed land surveyor must certify before the first foundation inspection that rough grade and building location match the plans. Book the surveyor before the footings. Community Development reviews every project that needs a building permit, and the Design Review Board also sees development next to Highway 75, Palm Avenue, Silver Strand Boulevard, Rainbow Drive, Imperial Beach Boulevard, Seacoast Drive, 9th Street and 13th Street.
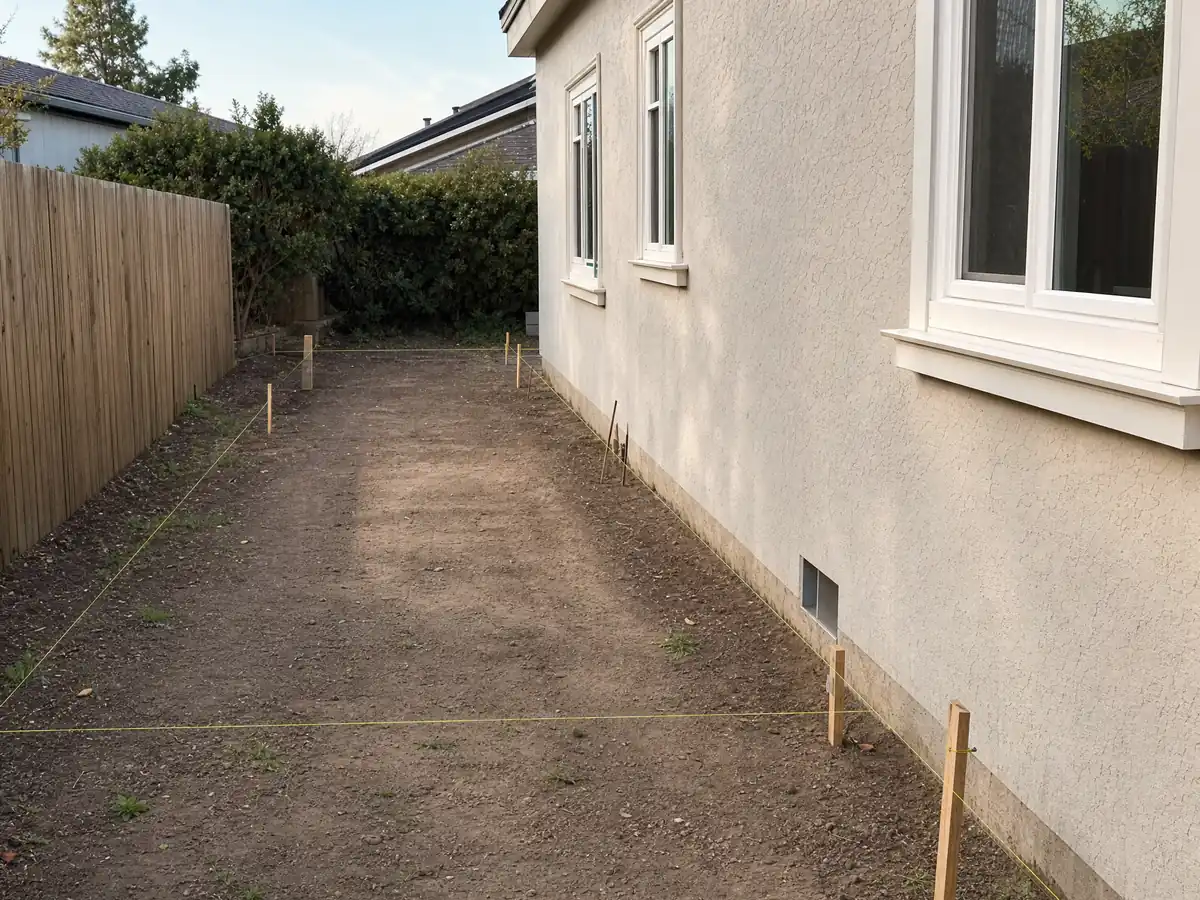
Does a home addition near the beach need a Coastal Development Permit in Imperial Beach?
It depends on where the lot sits, and most lots are inside the Coastal Zone, since the City's code says 87 percent of Imperial Beach is. No project there may proceed until a Coastal Development Permit is issued or the project is found exempt, and the City classifies each application at filing as exempt, categorically excluded, nonappealable or appealable. The City's Planning FAQ says to confirm coastal status first through the City's mapping or Planning staff.
Municipal Code 19.87.040, read on the third-party mirror, exempts improvements to an existing single-family home, including additions under 10 percent of floor area and directly attached decks, garages, pools, fences and sheds. The exceptions bite near the water. They cover work within 50 feet of a bluff edge and, between the sea and the first public road or within 300 feet of a beach or the mean high tide line, additions that increase floor area or height by 10 percent or more or add a significant non-attached structure such as a garage or fence.
Guest houses, meaning accessory structures over 400 square feet or with plumbing, and self-contained units are not exempt, so a detached room with a bath is one to raise with Planning early. We could not verify which blocks fall on which side of the line, and the code text is dense. A written challenge within five working days of a classification sends the question to the Coastal Commission, so ask Planning to classify your address before you pay for drawings.
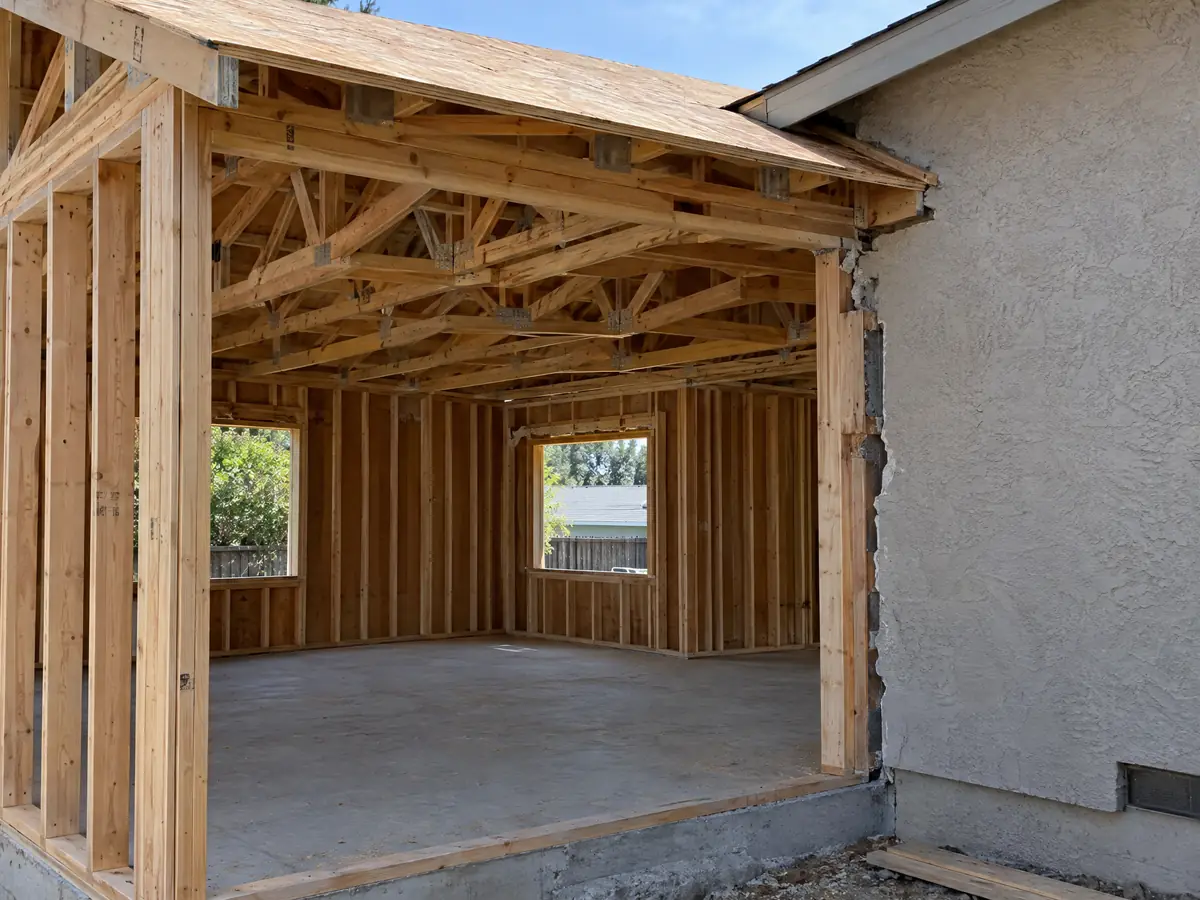
Do you need a soils report for a room addition in Imperial Beach?
Usually, and the reason is under the lot. The General Plan says the water table sits under 25 feet in the urban area and about 8 feet down at Ninth Street and Imperial Beach Boulevard, that much of the city rests on poorly consolidated silt, sand and gravel, and that liquefaction is the biggest earthquake threat. The City therefore requires a geotechnical report on all development projects.
An addition can sometimes skip it. One- and two-story additions attached to a single-family or two-family home, and one-story detached accessory buildings, under 750 square feet may get a waiver at the Building Official's discretion (CRC R401.4), but not where the work is in or attached to a structure in a FEMA flood zone. Waiver plans use 1,500 psf bearing, footings 12 by 18 inches for one story or 15 by 24 inches for two, each with two #4 bars top and bottom, and a slab at least 4 inches thick with #4 bars at 18 inches each way.
Mind the vapor retarder, because the waiver sheet says 6 mil and cites the 2019 code while the February 2026 construction specifications say 10 mil with lapped joints. A grading permit applies when excavation or fill passes 18 inches deep or 50 cubic yards, and fill 12 inches or deeper needs a compaction report. Ask the engineer what a high water table does to footing depth before you price the foundation.
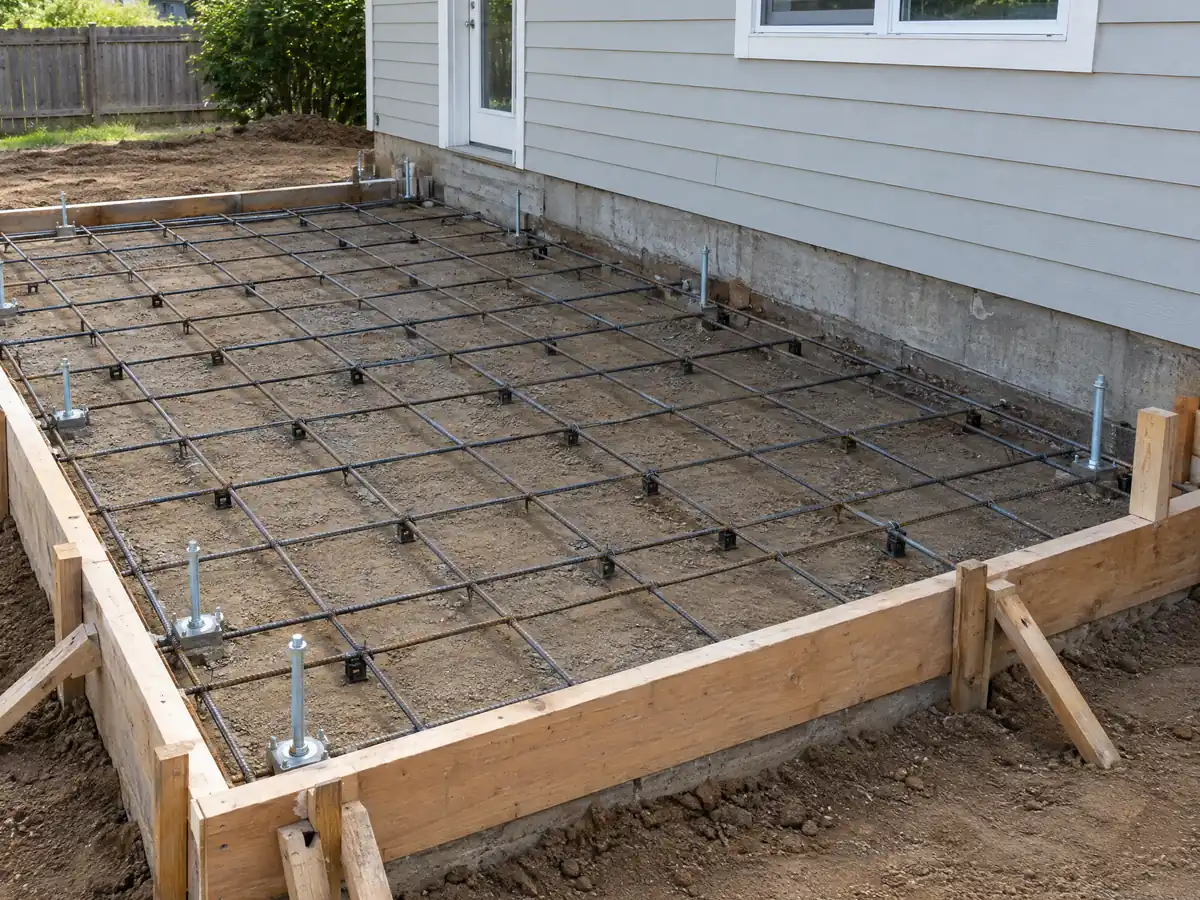
Will a room addition trigger Imperial Beach's flood elevation rule?
In a FEMA Special Flood Hazard Area an addition is new construction, and Municipal Code 15.50.160 requires its lowest floor, basement included, to sit at least one foot above base flood elevation. Materials and utilities below that height must resist flood damage, and enclosed areas need at least two openings totaling one square inch per square foot, with bottoms no more than a foot above grade. Chapter 19.32 adds a Flood Hazard Area Development Permit from the City Engineer, supported by a California registered civil engineer's certification that the work will not worsen flooding.
The bigger trap is the 50 percent test. If an addition and other work reach 50 percent of the house's market value, counted from the first alteration of any wall, ceiling, floor or structural part, the whole building must come up to new-construction flood rules. The City asks for a labor and materials estimate with overhead and profit, an appraisal or the County's assessed Improvements value, and an Elevation Certificate, and it counts roofing, windows, cabinets, floor finishes and attached decks. Price the addition, the kitchen and the roof as one tally.
We did not find which parcels sit in zones AE, AO or VE, and the City's map was not opened, so assume nothing about your lot. The adopted maps are the 1977 Flood Insurance Study and its later revisions, on file with Community Development. Ask for a parcel check before you sign a design contract.
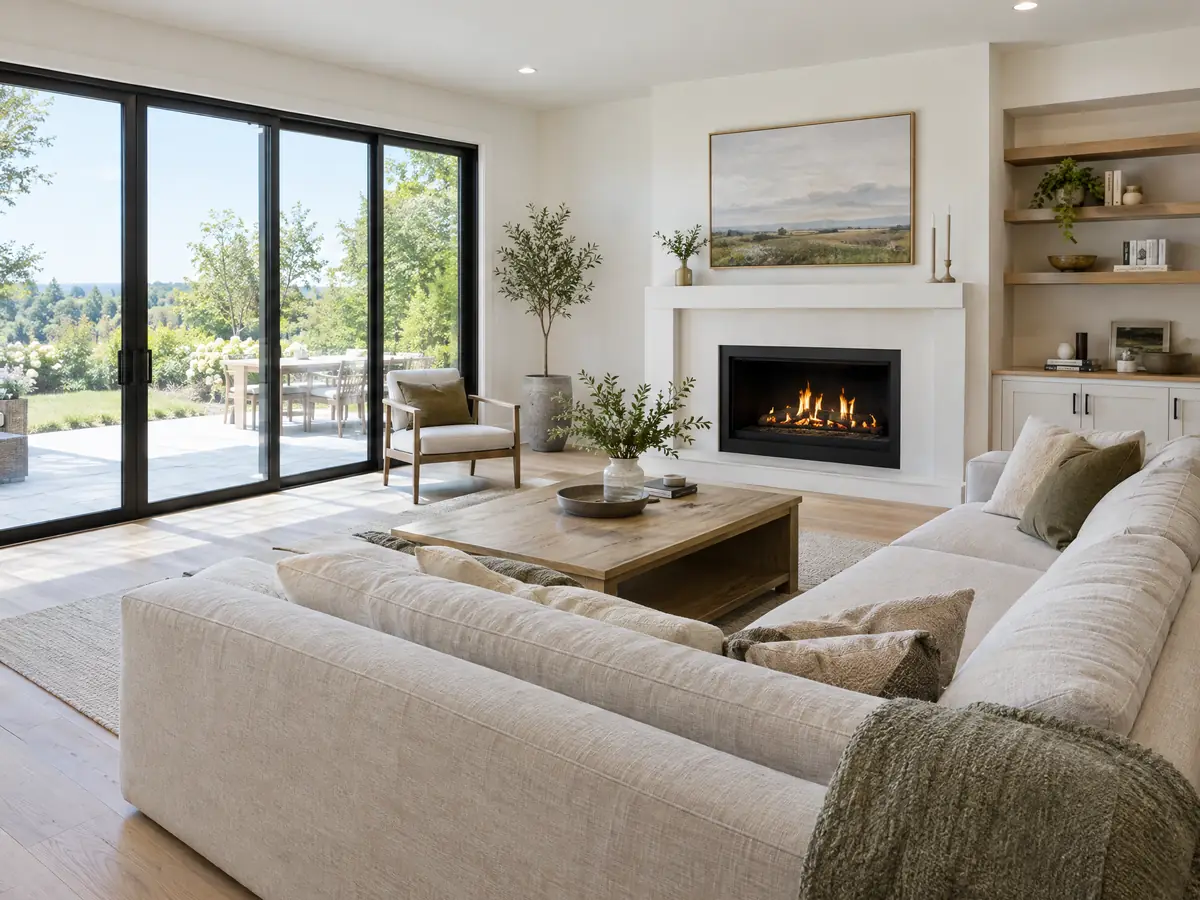
Adding to a house built before 1980: what the June 2026 policy and old framing change
About 67 percent of Imperial Beach's homes, 6,895 of 10,299, predate 1980, and about 48 percent predate 1970. Many started as something smaller: the General Plan describes a late 1930s and wartime rush in an unincorporated area with no building regulations. An addition to a house like that has to tie into framing, a foundation and a roof that an inspector may never have seen.
A Building Official policy effective June 9, 2026 limits how much you can open up. A remodel is treated as new construction, and must meet the latest codes, when more than 50 percent of the existing exterior wall framing above the sill plate and 50 percent of the roof are removed or replaced within one year for reasons other than repair. Field changes that remove walls or structural elements beyond the approved plans need revised plans and a new City review, so uncover and measure before drawings are final.
The City's amendment 102.6.4 adds that windows, doors, roofing and mechanical or plumbing equipment replaced in an existing structure must meet current code, so matching old windows is not an option on a permitted job. EPA's lead rule covers paid work that disturbs paint in housing built before 1978. The only historic tool we found, the Mills Act, is open to properties already on the National or California Register, and we found no local historic overlay chapter in the zoning code.
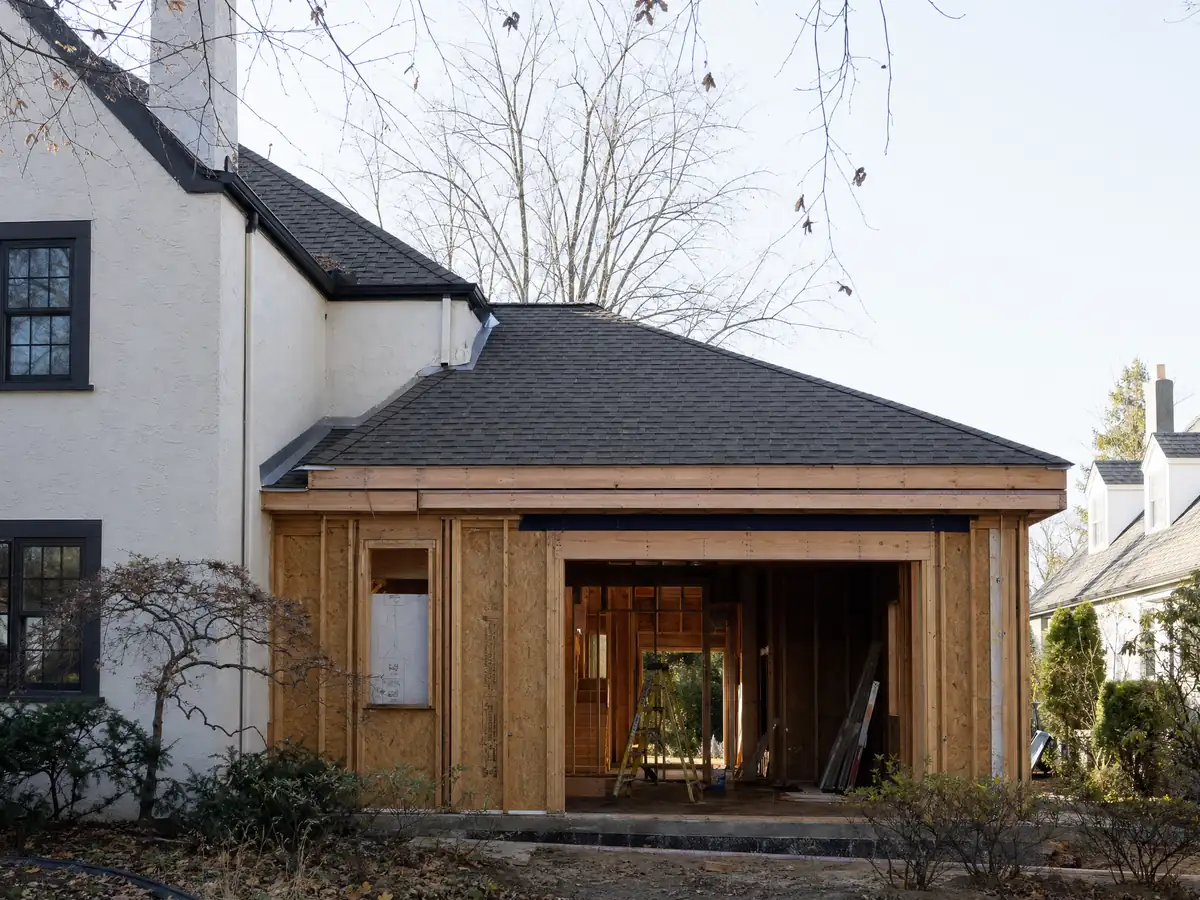
What fees, bedroom charges and noise rules come with a new bedroom or primary suite?
The City's February 2026 fee sheet bases building permit fees on project valuation and adds a plan check fee of 65 percent of the permit fees when plans are required. Additions pay a residential construction fee of $200 for each added bedroom, and public improvements are required where valuation exceeds $100,000. The plan checklist asks for a school fee certificate on additions over 500 square feet and for engineered grading, drainage and site improvement plans at $50,000 or more. The portal carries a Building Permit Fee Estimator.
A new bedroom has a noise rule too. The General Plan says state law requires 45 dB CNEL inside habitable rooms, and that helicopter activity from Ream Field, a Navy outlying landing field, affects the South Seacoast, Tijuana Estuary, Seaside Point and Oneonta neighborhoods. If your lot is in one of them, ask the plan checker whether the bedroom's windows and walls need an acoustic note. Our Imperial Beach window page covers the glass side.
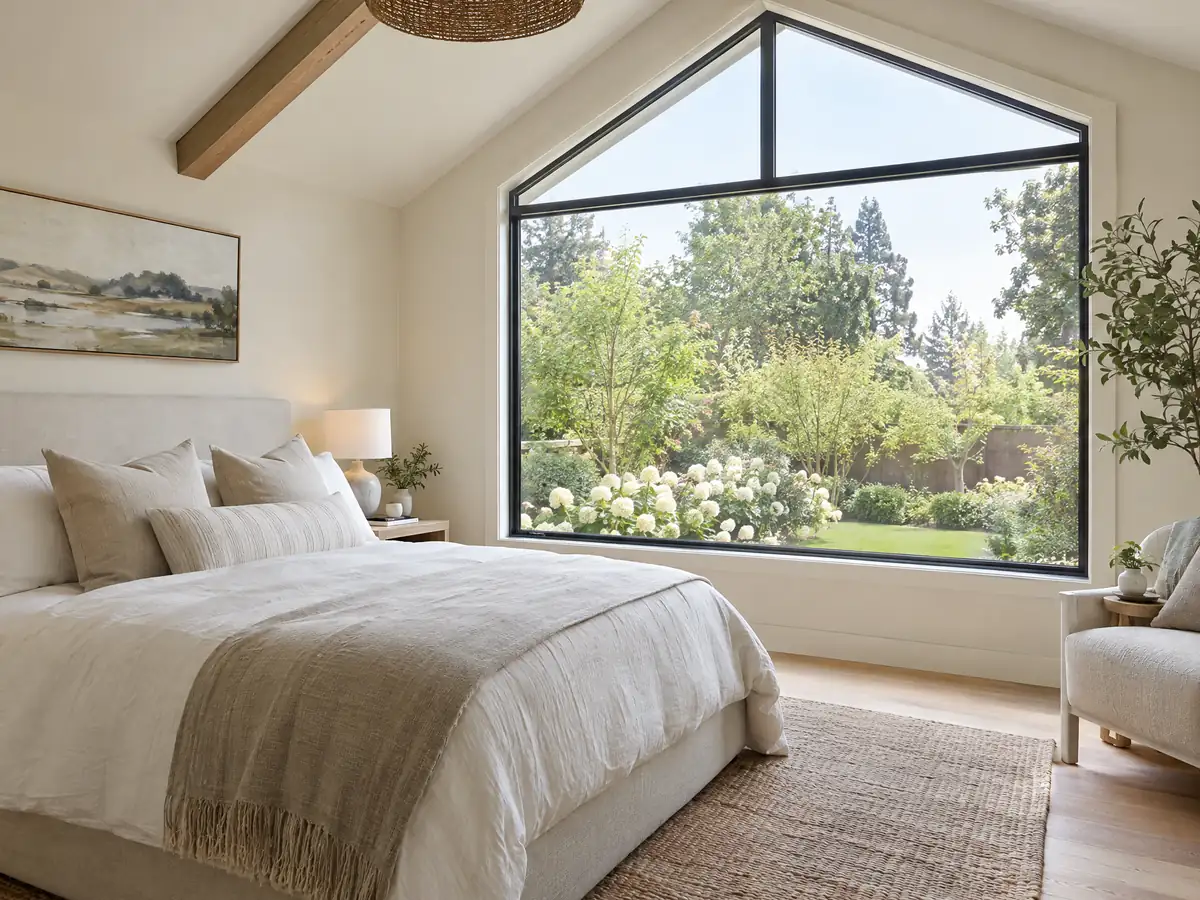
Can you add a second story in Imperial Beach, and who does the work?
Often, within the zone's limits. In the R-1-6000 zone buildings may not exceed two stories or 26 feet, so a second story over a one-story house can fit under that cap, and the soils waiver for two-story additions grows its footings to 15 by 24 inches. The existing foundation is the real question, because the soils report and the flood rules apply to the whole job, not only the new floor.
A permit does not last forever. An expired permit needs a new permit and a fee equal to the City's hourly staff rate to finish, even with unchanged plans, and permits extend only once plus at most one 180 day extension. An expired permit left alone 30 days after notice becomes a code violation and a lien on the property. Inspections run Monday through Thursday only.
MDG Builders, CSLB #1040337, is the licensed general contractor that coordinates the engineer, surveyor and soils consultant, files the plans through the City's portal and manages the licensed framing, concrete, roofing, electrical and plumbing subcontractors who build the work. We do not self-perform it. Ask for each subcontractor's license number and a certificate of insurance, and read how general contractors use subcontractors.
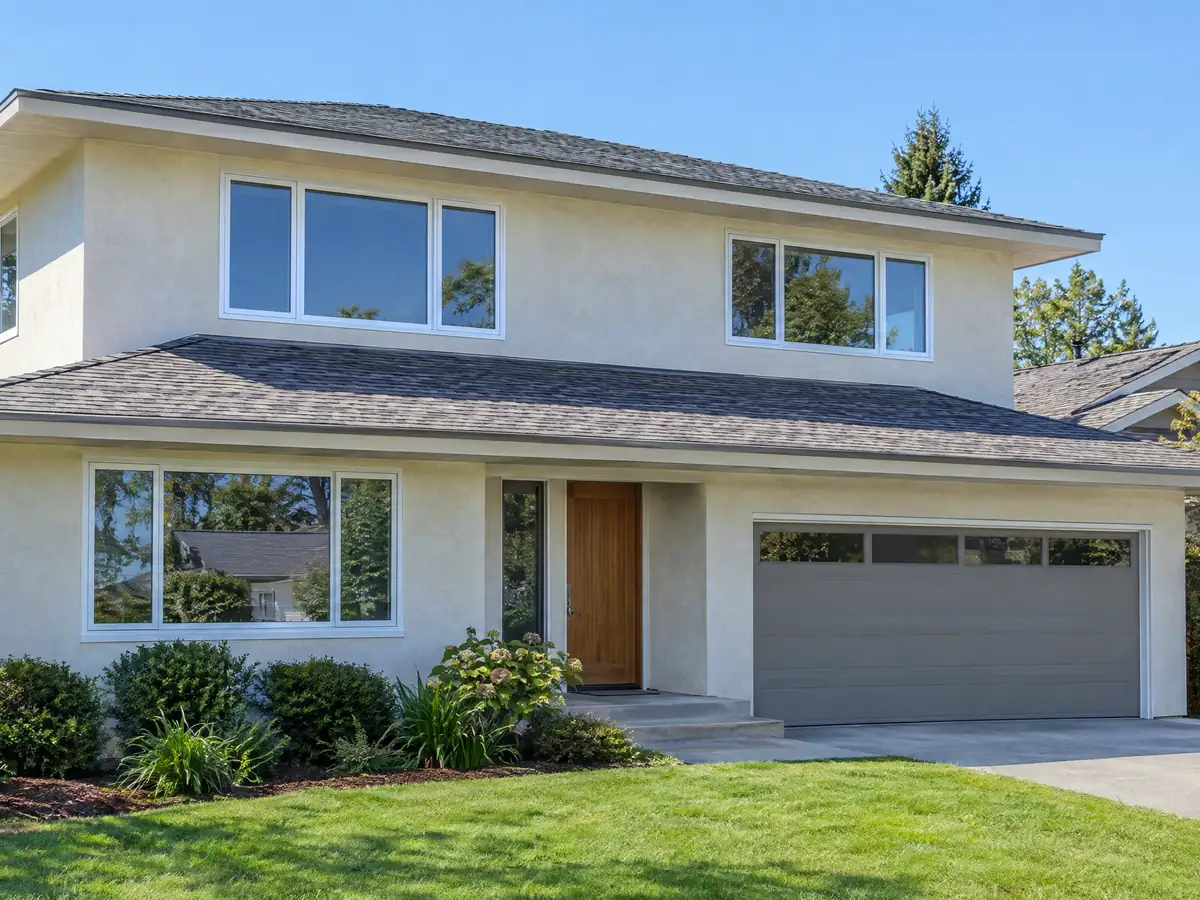
Room addition photos from Imperial Beach and nearby homes
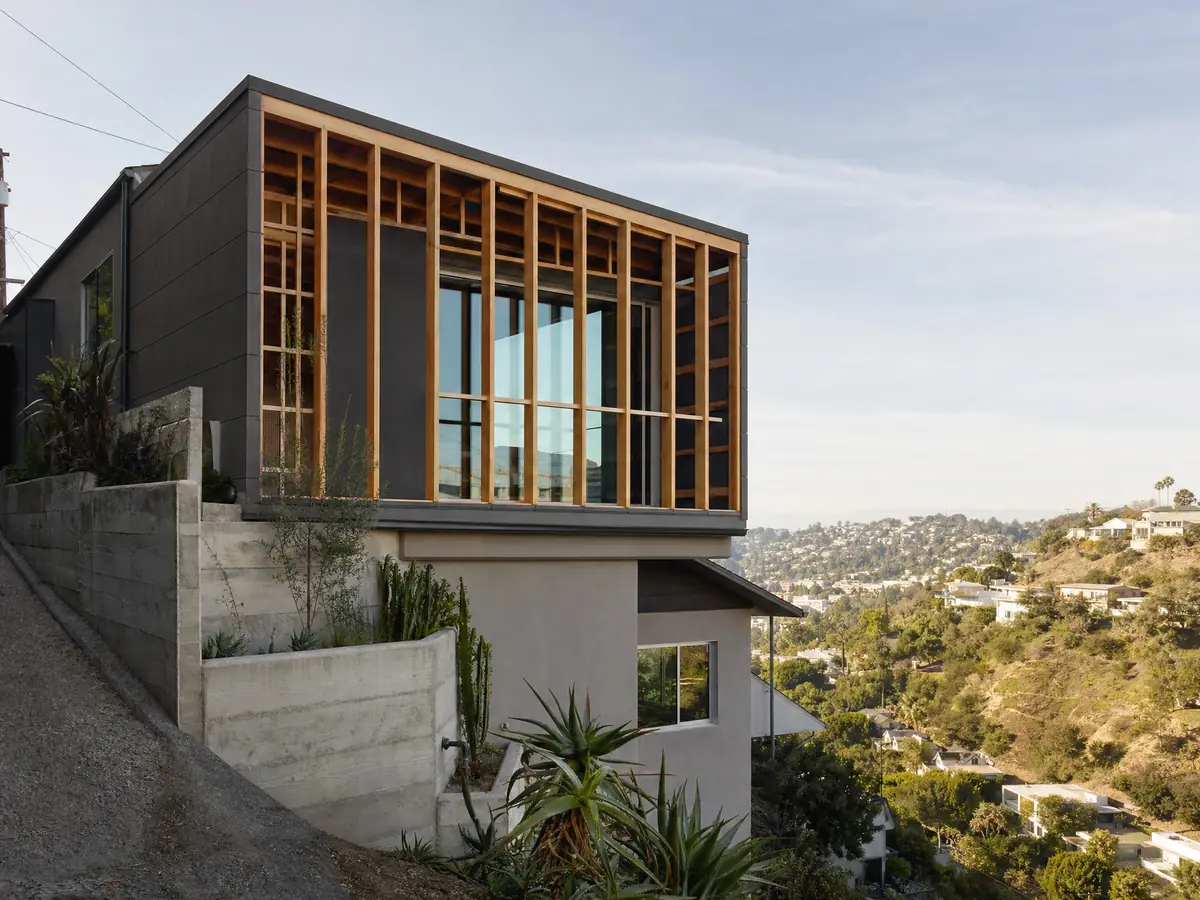
Addition scenes tied to Imperial Beach, from stakes and forms to framing and finished rooms, on flat coastal lots and older cottages. Tap a photo to enlarge it.
What room additions costs around Imperial Beach
Our room addition page prices by formula: roughly $300 to $550 per square foot for a ground-level room, and $200 to $700 per square foot for a second story that usually passes $100,000. Architect, engineer, plan check and soils report are separate lines. Two Los Angeles figures anchor it. A midrange primary suite is $182,518 in the 2025 Cost vs. Value report, and a midrange bath addition is $63,595. Neither is an Imperial Beach quote, and the median owner-occupied home here is worth $857,000, plus or minus $21,864. A shallow water table, a flood-zone floor height, coastal review and the City's per-bedroom and plan check charges can each add costs a regional formula misses. Ask about property tax too: the Board of Equalization reassesses only the new construction. For nearby work see Chula Vista, San Diego and Carlsbad. Weighing a new room against a backyard unit? The room addition versus ADU guide sets the two side by side. A bath that comes with the addition is on our Imperial Beach bathroom page, and a separate unit is on the Imperial Beach ADU page.
| What it covers | Typical range |
|---|---|
| Ground-level addition (family room, bedroom), construction only | $300 to $550 per sq ft |
| Second-story addition over an existing house | $200 to $700 per sq ft, usually over $100,000 |
| Primary suite addition (bedroom, bath, closet) | $182,518 midrange, $387,485 upscale |
| Bathroom addition | $63,595 midrange, $119,034 upscale |
| Architect, structural engineer, plan check and soils report | Separate lines in your proposal |
Other work we manage in Imperial Beach
Imperial Beach room addition questions, answered
Do I need a permit for a room addition in Imperial Beach?
Yes. The City requires a building permit and inspections for additions, applied for online through its Citizen Self-Service portal, and its plan checklist puts planning and zoning approvals first. A geotechnical report or waiver, a Waste Management Plan for larger jobs, and coastal or flood checks may follow. Start with Community Development and your parcel number.
How much does a room addition cost in California?
We price a ground-level addition at about $300 to $550 per square foot and a second story at $200 to $700 per square foot, usually past $100,000, with design, engineering, plan check and the soils report as separate lines. All of the sources are Los Angeles ones, so a written proposal after a site visit sets your price.
How long does a room addition take?
Budget 4 to 12 weeks for zoning check and design, then a plan check that varies, then roughly 1 to 3 weeks for the foundation, 3 to 6 for framing and roof, 3 to 5 for rough utilities and drywall and 4 to 8 for finishes and the final inspection. A soils report, coastal review or flood paperwork adds time before the permit exists.
Does adding a room increase property taxes?
Only on the new part. The Board of Equalization assesses new construction at the market value it adds, while the existing house keeps its current assessed value, so a large addition raises the bill by that share. Ask the San Diego County Assessor how your project would be treated before you sign a contract.
What is the difference between a room addition and a home addition?
The terms overlap. Think of a room addition as one new room, such as a bedroom or family room, and a home addition as anything that adds floor area, from a second story to a full suite. Imperial Beach treats both as an expansion that needs a building permit, a plan set and, near the shore, a coastal check.
Do I need a soils report for an addition?
Usually. The City requires a geotechnical report on all development projects, but an addition attached to a single-family or two-family home under 750 square feet may get a waiver at the Building Official's discretion. No waiver is approved when the work is in or attached to a structure in a FEMA flood zone. High groundwater and soft soils are the reason.
Do I need a Coastal Development Permit for a room addition in Imperial Beach?
Possibly. Most improvements to an existing single-family home are exempt, including additions under 10 percent of floor area. The exceptions include work within 50 feet of a bluff edge and, between the sea and the first public road or within 300 feet of a beach, additions of 10 percent or more of floor area or height. Ask Planning to classify your lot.
Can you add a second story to a house?
Often, within the zone limits. The R-1-6000 single-family zone allows buildings up to two stories or 26 feet, with height measured from existing grade at every point. A second story also loads the old foundation, and the City's soils and flood rules still apply. We price second stories at $200 to $700 per square foot from Los Angeles sources.
Tell us about your Imperial Beach addition
Tell us which part of Imperial Beach the house is in, roughly when it was built, how close the lot is to the beach or the estuary and what room you hope to add, and the first visit will start from the coastal, soils and flood questions.