
ADU Constructionin San Marcos, CA
ADU construction in San Marcos runs on state ADU law and the City's Chapter 20.410. The building permit is ministerial, and the City approves or denies a complete application within 60 days, or within 30 days for a Permit Ready ADU plan. Size is capped at half the main home but never below 850 square feet.
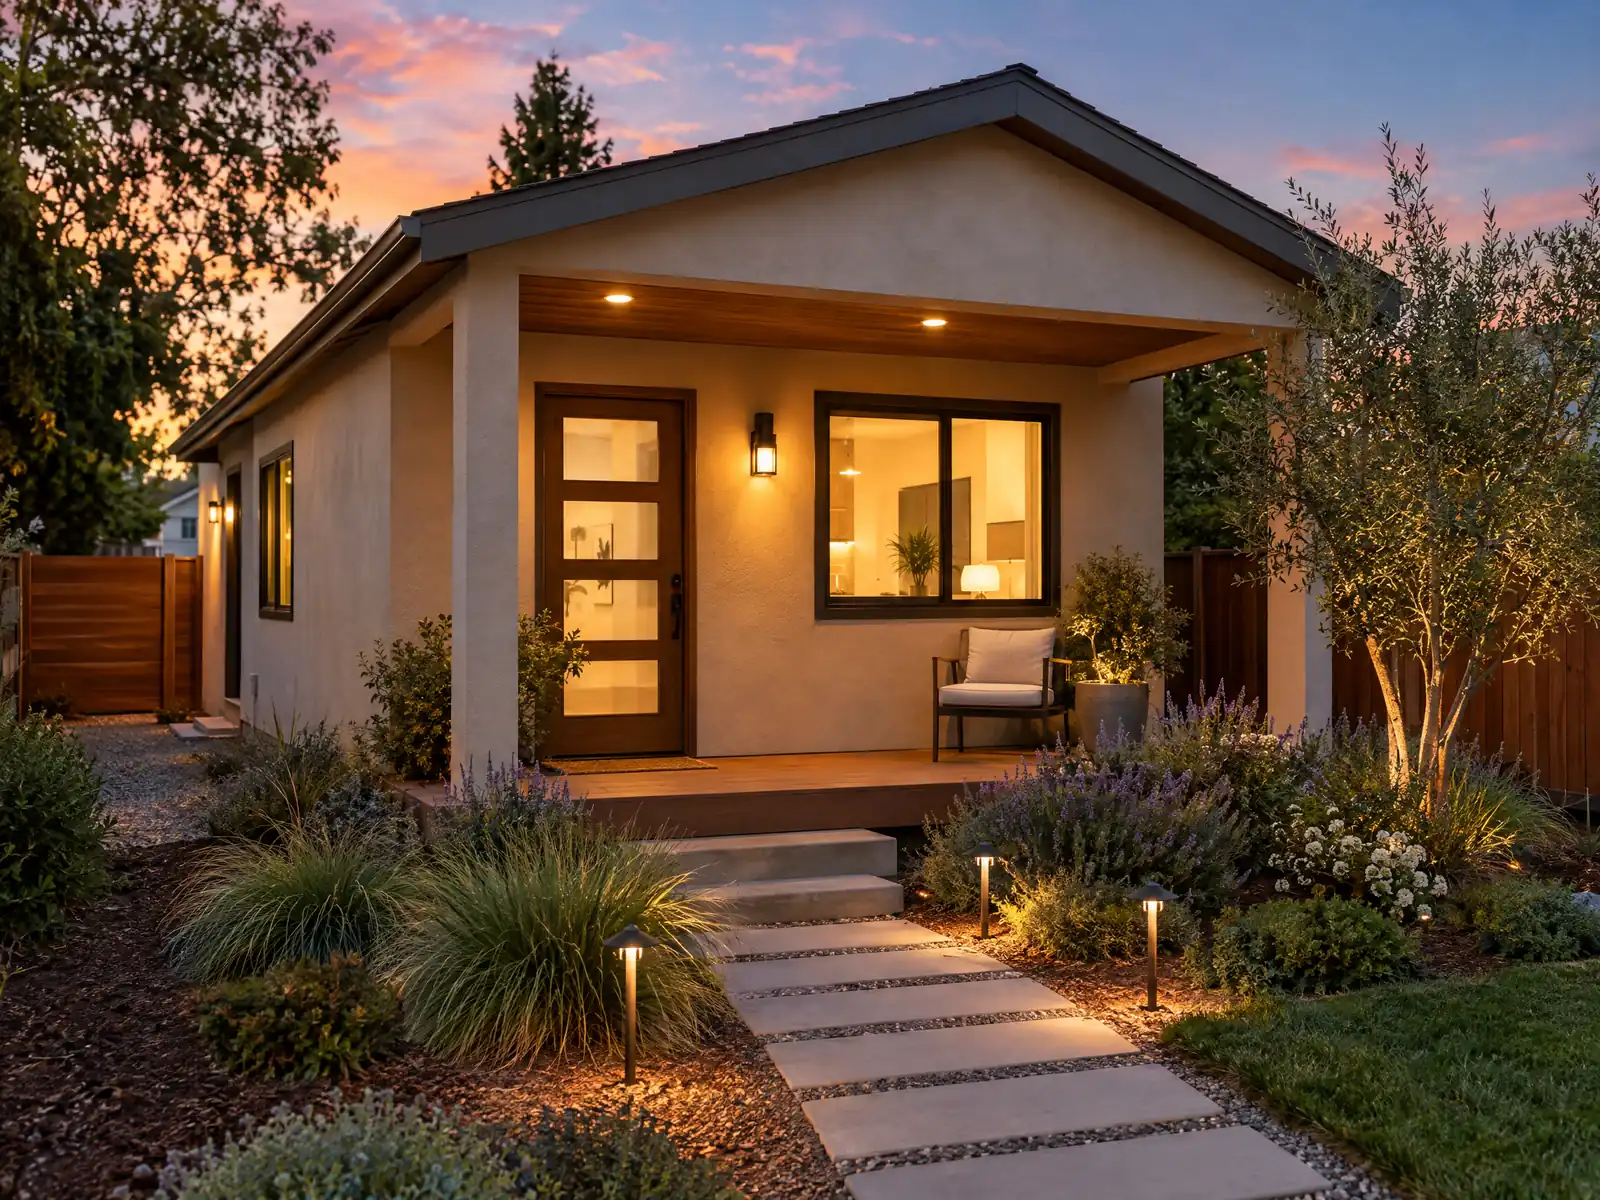
San Marcos has the yards for a second home. The Census Bureau's 2024 one-year estimates count 17,609 detached houses, 55.2 percent of 31,911 units, and 46.8 percent of all units date from 2000 or later. Wikipedia traces the town to an 1883 settlement that moved to Mission Road and Pico Avenue in 1903 after the railroad passed a mile away, and the City's Fire Department history marks the growth that followed with stations in 1968 and 1969, 1980, the 1990s and San Elijo Hills in 2008. Many of those lots could hold a unit, but the hillside ones come with fire rules.
This page covers size and setbacks, the City's Permit Ready ADU plans, garage conversions and parking, hillside fire limits, SB 9, fees and utilities, and rentals. The code text comes from GoCodebook, a third-party mirror, so check each point with the City's Permit Ready ADU page and the Building Division before you design. Price ranges and phases are on our ADU construction page.
San Marcos Building Division rules that apply to ADU work
Where adu construction permits come from in San Marcos: City of San Marcos Development Services, Building Division.
- San Marcos zoning Section 20.410.030 (GoCodebook mirror, ordinance 2024-1551) says the building permit for an ADU or junior ADU is ministerial and the City approves or denies it within 60 days of a complete application on a lot with an existing primary dwelling; if the ADU application comes with a new primary dwelling it cannot be approved until the dwelling is approved, and a rejection must come with a list of deficiencies. The City may not require correction of nonconforming zoning conditions or unrelated violations that pose no safety threat.
- San Marcos runs a Permit Ready ADU (PRADU) program of pre-approved, detached one-story plans under Government Code 65852.27: the City approves or denies a complete PRADU application within 30 days, the plan sets cannot be altered, roof trusses, solar and possibly fire sprinklers are deferred submittals, review involves Planning, Building, Land Development Engineering and Fire Prevention, and the permit goes only to the property owner or a licensed California contractor.
- San Marcos sets ADU size at no more than 50 percent of the primary dwelling's living area but at least 850 square feet, 850 square feet for one bedroom and 1,000 square feet for more than one bedroom (1,000 square feet on lots of one acre or more), junior ADUs at 500 square feet, detached height at 16 feet (18 feet near major transit, up to 20 feet with a roof pitch matching the main house), attached height at 25 feet or the main house height, and requires 4 foot side and rear setbacks and 10 feet eave to eave from other buildings; the code also says a detached ADU belongs in the rear 50 percent of the lot (Section 20.410.060, GoCodebook mirror).
- Under Section 20.410.020 (GoCodebook mirror) an ADU converted from existing space inside a house or accessory structure may expand up to 150 square feet beyond the existing footprint only for ingress and egress, needs independent exterior access and fire-safe side and rear setbacks, and no setback is required for a converted structure or one rebuilt in the same place and size; a junior ADU needs an efficiency kitchen, a separate entrance and an owner living in either the main home or the junior ADU, and may be rented for 30 days or longer.
- San Marcos says it assesses no utility fees or capacity charges on ADUs, imposes no public facilities fees on ADUs under 750 square feet, bases any such fee on the primary dwelling size and requires it before the building permit, and obtains a will-serve letter from the utility agencies before permit issuance (Section 20.410.060, GoCodebook mirror); the City fee schedule also carries separate ADU City Standard lines up to 500, 749 and 1,000 square feet.
- San Marcos requires one paved on-site parking space (9 by 18 feet) for a new ADU, except near transit, in a historic district, inside an existing home or accessory structure, where permits are required but not offered, or within one block of a car share; no replacement parking is required when a garage or carport is converted, no more than 30 percent of a front yard may be parking, and spaces must be on an all-weather surface (Section 20.410.060, GoCodebook mirror).
- San Marcos's two-unit development chapter (SB 9, Chapter 20.470, GoCodebook mirror) approves two-unit projects in single-family zones ministerially, limits a new unit on a lot with a house to 800 square feet, allows no more than 25 percent of exterior structural walls to be demolished unless the home has had no tenant for three years, and caps a parcel at four units total counting ADUs and junior ADUs.
- The City's SB 9 process sheet says two-unit developments and urban lot splits are not allowed on parcels in a very high or high fire severity zone (or a 100-year flood zone, historic site or earthquake fault zone), requires an owner-occupancy deed restriction and rentals of more than 30 days, caps new units at 16 feet and one story, and says development is prohibited within 150 feet of vegetation unless the San Marcos Fire Department approves it.
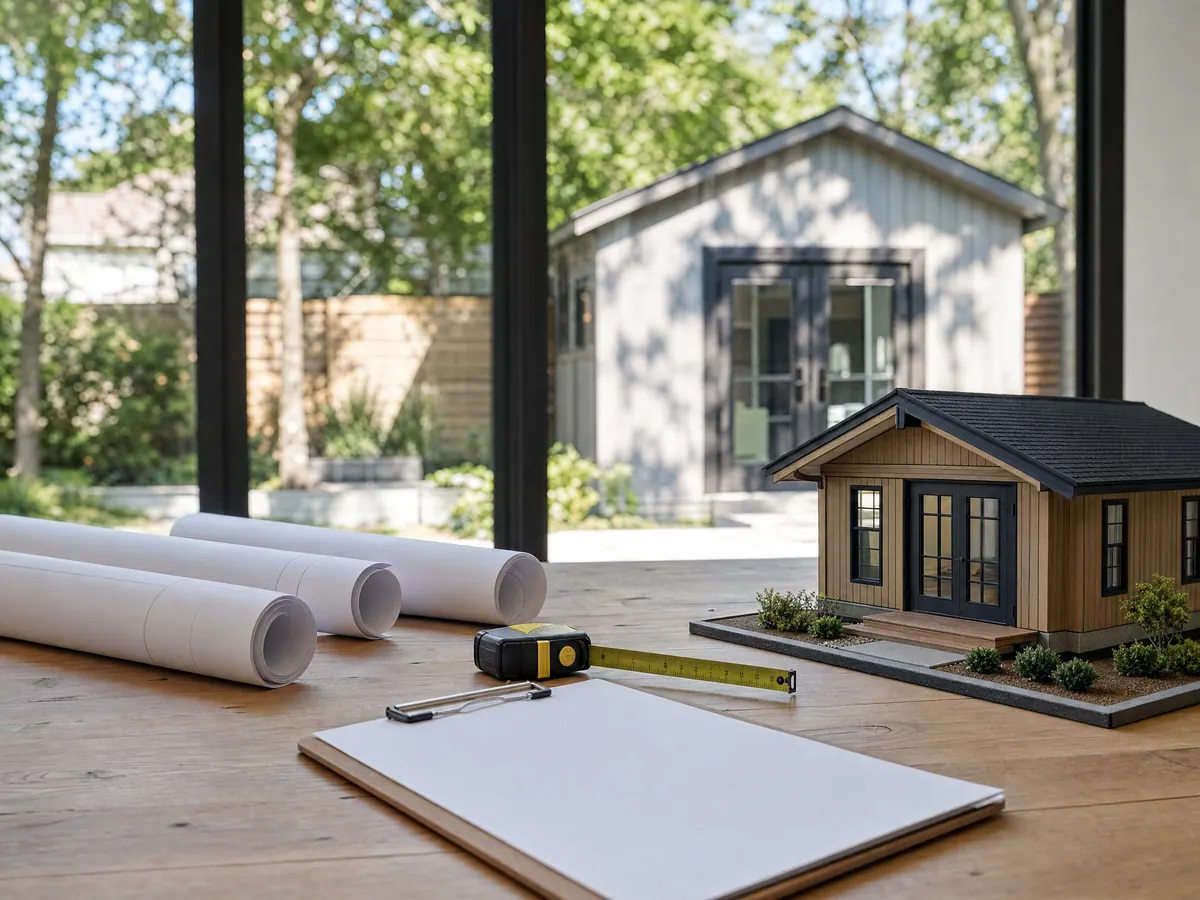
How big can an ADU be in San Marcos, and where does it go on the lot?
Section 20.410.060, as the mirror shows it, caps an ADU at 50 percent of the main home's living area but never below 850 square feet. One bedroom gets 850 square feet, more than one gets 1,000, and lots of an acre or more get 1,000. A junior ADU tops out at 500 square feet. A detached unit can be 16 feet high, 18 near major transit and up to 20 with a roof pitch matching the main house, and an attached one 25 feet or the main house height.
Side and rear setbacks are 4 feet, with 10 feet eave to eave from other buildings. The same section says a detached ADU belongs in the rear 50 percent of the lot. That sits oddly beside state law, and we found no state review letter for the City's 2024 ordinance, so treat the location rule as a question for Planning and not settled law. Section 20.410.050 also asks an ADU to match the main home's roofing, fascia, exterior finish, color, doors and windows unless the house is modernized to match.
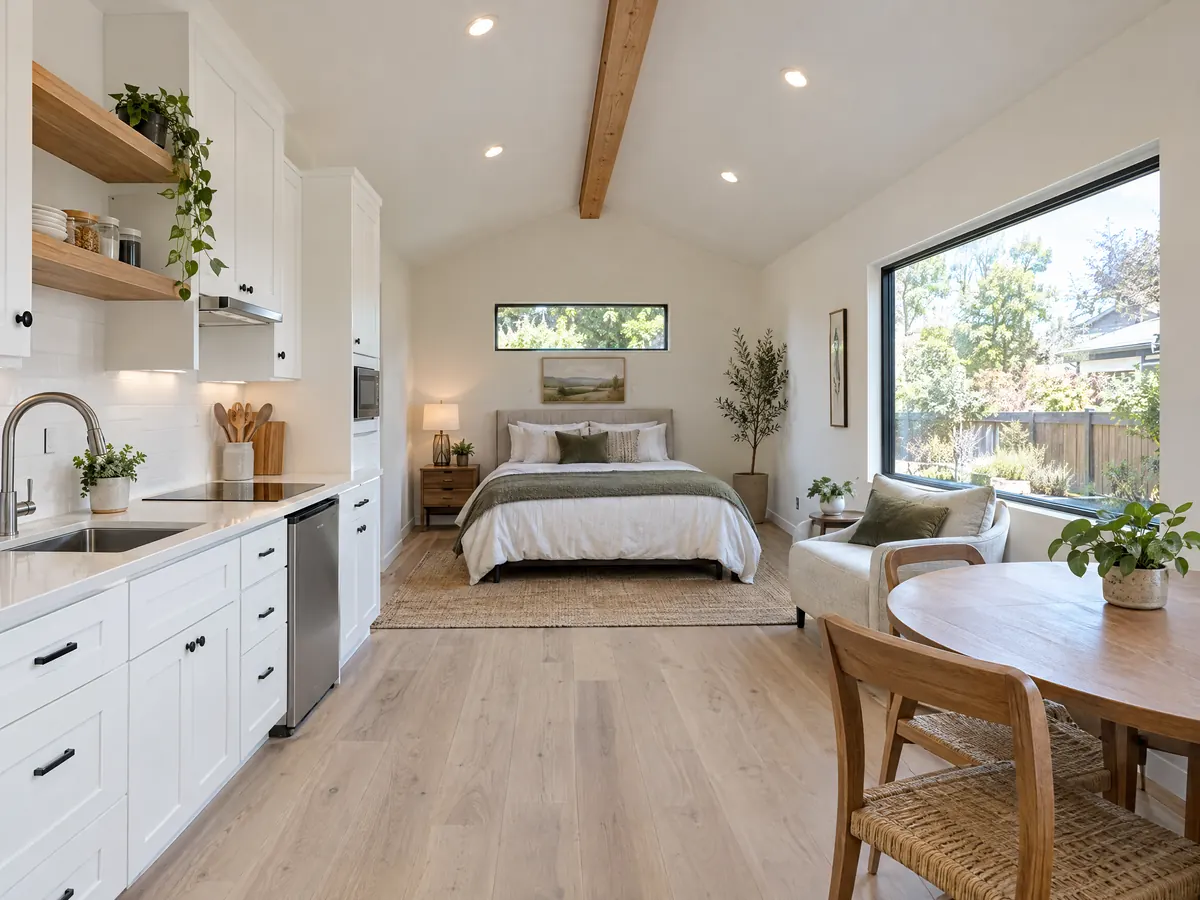
Build an ADU in San Marcos with the City's Permit Ready plans: how much faster is it?
The Permit Ready ADU program, called PRADU, offers pre-approved, detached, one-story plans under Government Code 65852.27, and the City approves or denies a complete application within 30 days. The plan sets cannot be altered. Roof trusses and solar are deferred submittals, fire sprinklers may be too, and review still involves Planning, Building, Land Development Engineering and Fire Prevention. The permit goes only to the property owner or a licensed California contractor.
The speed has a price. A fixed plan cannot bend around a sloped yard, an odd setback or an existing tree, and the site work and utility connections are separate questions to put to the City. The fact sheet is dated fall 2024, so ask the Building Division for the current plan list. A custom design takes the standard route: the building permit is ministerial, and the City acts within 60 days of a complete application on a lot with a home, with a written list of deficiencies if it rejects one. State law adds that the City has 15 business days to call an application complete.
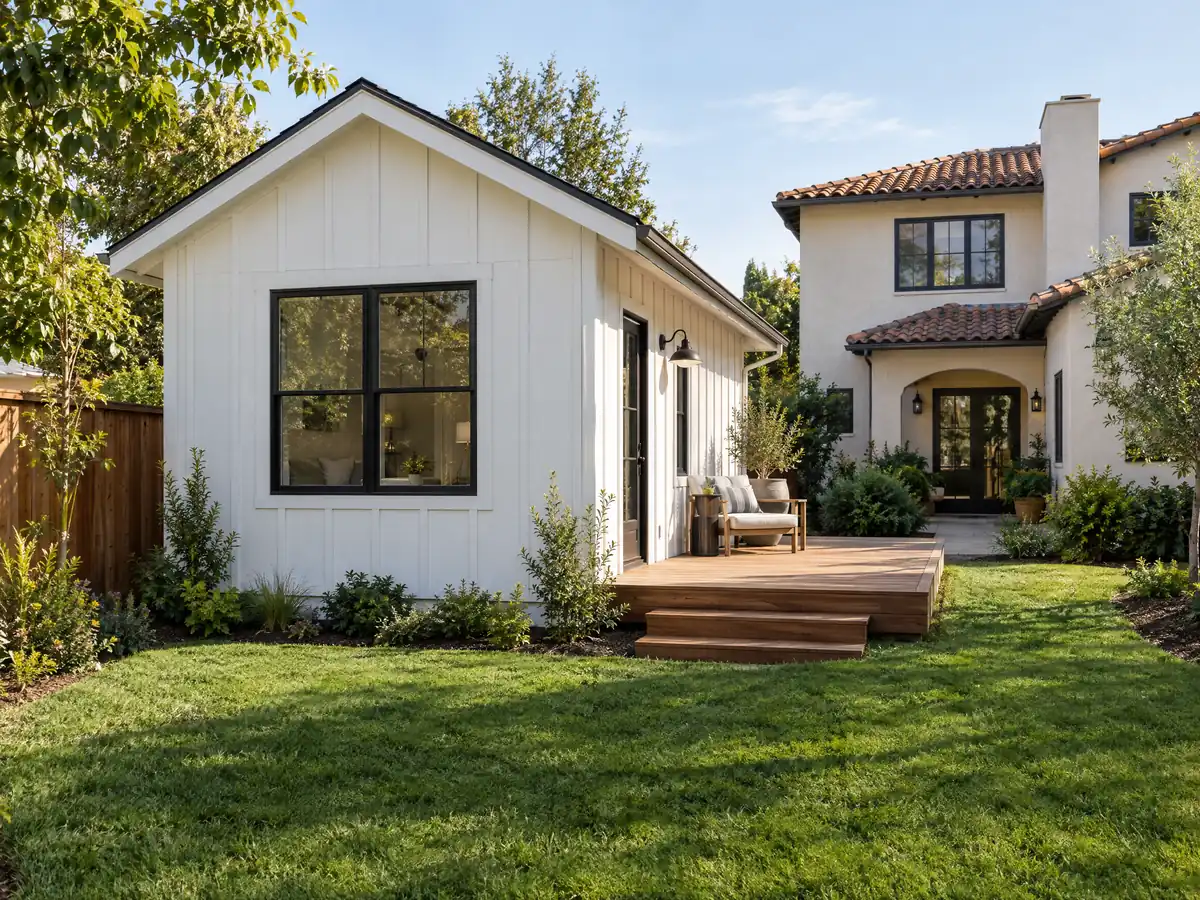
Garage conversion ADU in San Marcos: parking, entry and setbacks
An ADU made from existing space inside a house or accessory structure may add up to 150 square feet beyond the footprint, only for entry and exit. Under Section 20.410.020, mirror text, it needs its own exterior access and fire-safe side and rear setbacks, and no new setback is required when the structure is converted or rebuilt in the same place and size. That is the garage conversion path.
A new ADU needs one paved parking space of 9 by 18 feet, except near transit, in a historic district, inside an existing home or accessory structure, where permits are required but not offered, or within one block of a car share. A garage conversion falls under the existing-structure exception. No replacement parking is required when a garage or carport is converted, no more than 30 percent of a front yard may be parking, and spaces need an all-weather surface.
- Is the garage permitted, and is there a record of that permit?
- Does the plan show a separate entrance, a bath and a kitchen?
- Where will the owner's cars go once the garage is gone?
Can you build an ADU on a San Marcos hillside or in a fire zone?
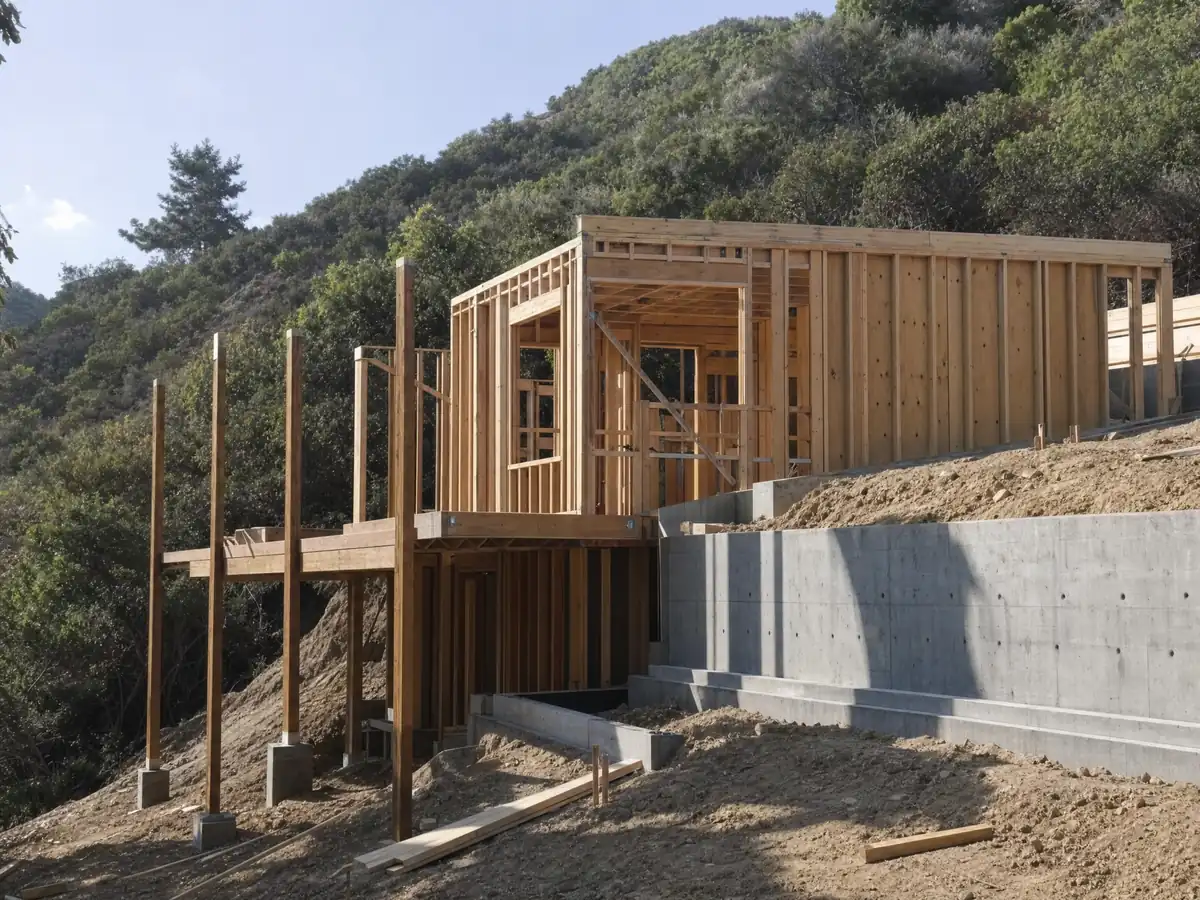
Possibly, and the fire rules come in layers. Chapter 17.08 records a Council finding that vegetated hillsides, Santa Ana winds and low humidity justify tougher construction, and it sets a Class B roof minimum citywide and Class A in hillside or mountainous areas, re-roofs included. The Fire Department requires a 150 foot fuel modification zone around new single-family homes, and existing homes need 100 feet of defensible space if built before January 1, 2004 and 150 feet after. Those rules were written for homes, so ask Fire Prevention how they apply to a detached unit.
The City's wildfire page links the CAL FIRE viewer for severity zones. We could not confirm which tier any parcel is in, so check the address there. The Cocos Fire started May 14, 2014 in the hills south of Cal State San Marcos, burned 1,995 acres and destroyed more than 40 buildings, according to Wikipedia. Chapter 20.260 also protects ridgelines near Double Peak and other named peaks, and zoning ties minimum lot size to slope.
ADU or SB 9 two-unit project: which route fits a San Marcos lot?
SB 9 is the narrower route. The City's process sheet bars two-unit projects and lot splits in very high or high fire severity zones, 100-year flood zones, historic sites and earthquake fault zones, requires an owner-occupancy deed restriction, caps new units at 16 feet and one story, and prohibits development within 150 feet of vegetation unless the San Marcos Fire Department approves.
Chapter 20.470 approves two-unit projects in single-family zones ministerially, limits a new unit on a lot with a house to 800 square feet, allows no more than 25 percent of exterior structural walls to be demolished unless the home has had no tenant for three years, and caps a parcel at four units counting ADUs and junior ADUs. For most owners with a house and a backyard, the ADU route has fewer strings. Ask Planning to compare both for your address.
What do ADU fees and utility connections look like in San Marcos?
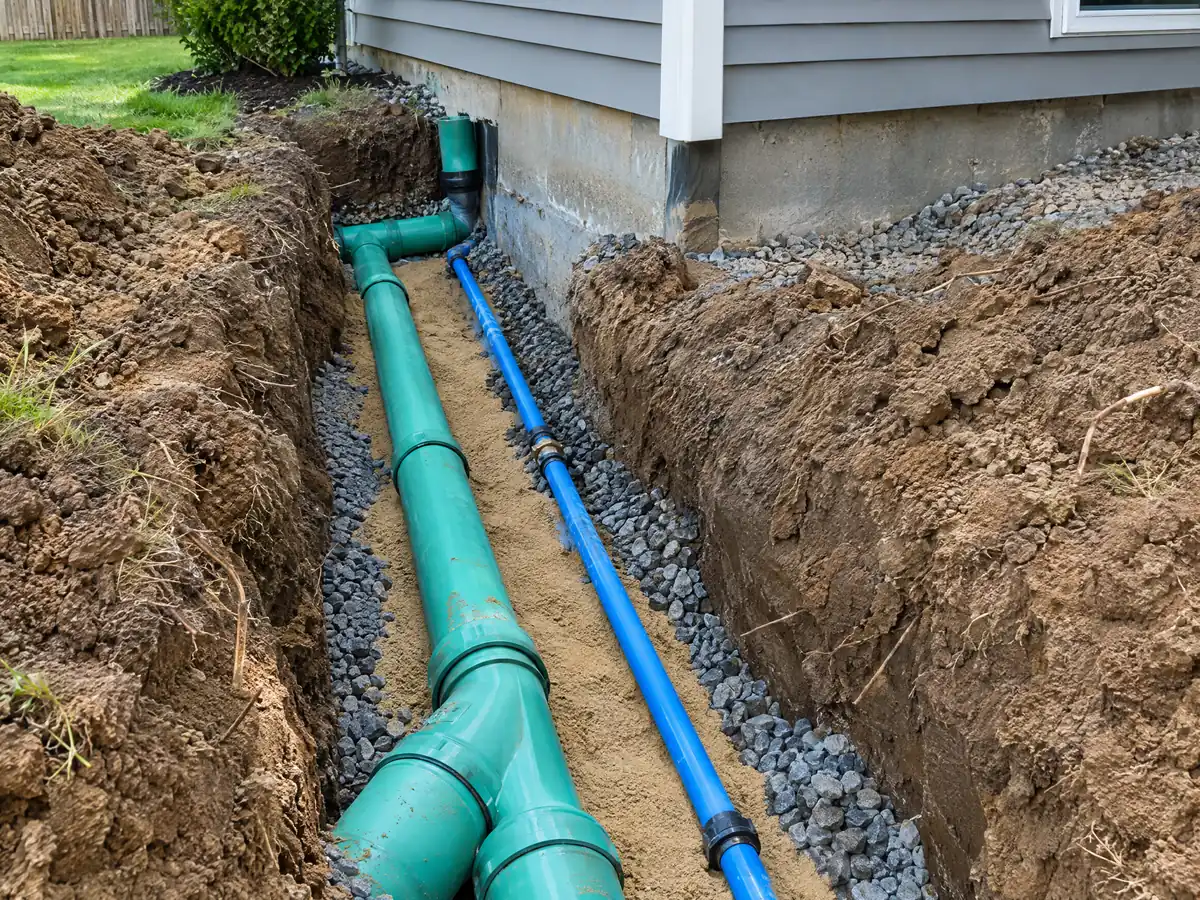
The City says it assesses no utility fees or capacity charges on ADUs and no public facilities fees on ADUs under 750 square feet. Any such fee on a larger unit is based on the size of the primary dwelling and due before the building permit (Section 20.410.060, mirror text). The fee schedule effective March 3, 2025 also lists separate ADU City Standard lines up to 500, 749 and 1,000 square feet. We print no amounts because its tables did not read reliably.
Water and sewer charges are a separate stream. Depending on the address they go to Vallecitos Water District, Vista Irrigation District or Buena Sanitation District, septic permits go to the County, and school fees go to San Marcos Unified. The City obtains a will-serve letter from the utility agencies before it issues the permit. Ask each agency what a second unit costs at your address, and ask the City what it counts toward the 750 square foot line.
Renting an ADU, junior ADUs, unpermitted older units and HOA rules in San Marcos
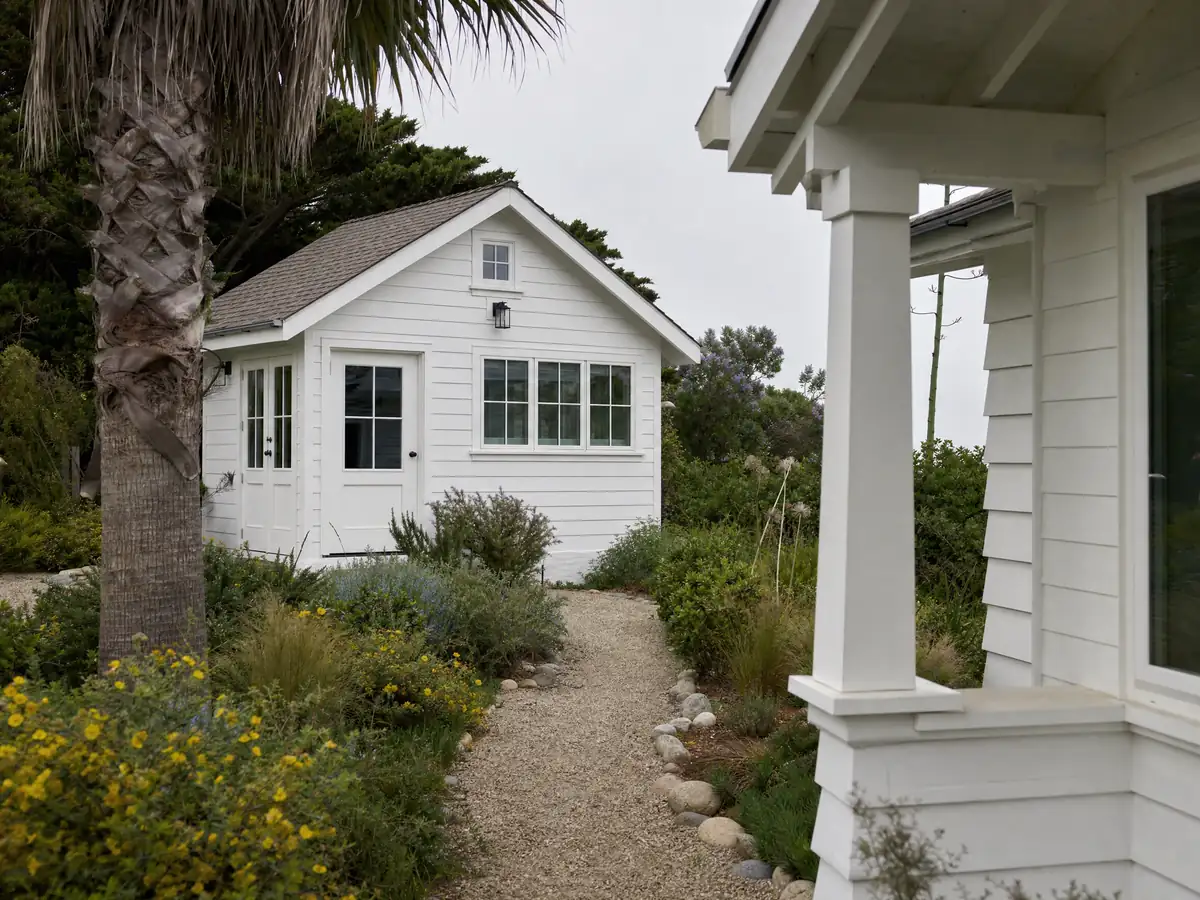
A junior ADU needs an efficiency kitchen, a separate entrance and an owner living in either the main home or the junior ADU, and it may be rented for 30 days or longer (Section 20.410.020, mirror text). For an older unit built without a permit, the City's code says it cannot deny a permit for an ADU or junior ADU built before January 1, 2018 just because it violates building standards or ADU rules, unless correction is needed to protect health and safety. State law reaches further, to units built before January 1, 2020, so ask the City which date it applies.
The City's ADU FAQ quotes Civil Code 4751: a covenant or HOA rule that effectively prohibits or unreasonably restricts an ADU on a qualifying single-family lot is void and unenforceable, though reasonable restrictions are allowed. We found no list of San Marcos HOAs, so we cannot say which neighborhoods have one.
As MDG Builders, CSLB #1040337, we draw the unit, run the permits and schedule the trades, and licensed concrete, framing, plumbing and electrical firms build it. Each can show you its license and proof of insurance on request, and our ADU versus JADU guide compares the two unit types.
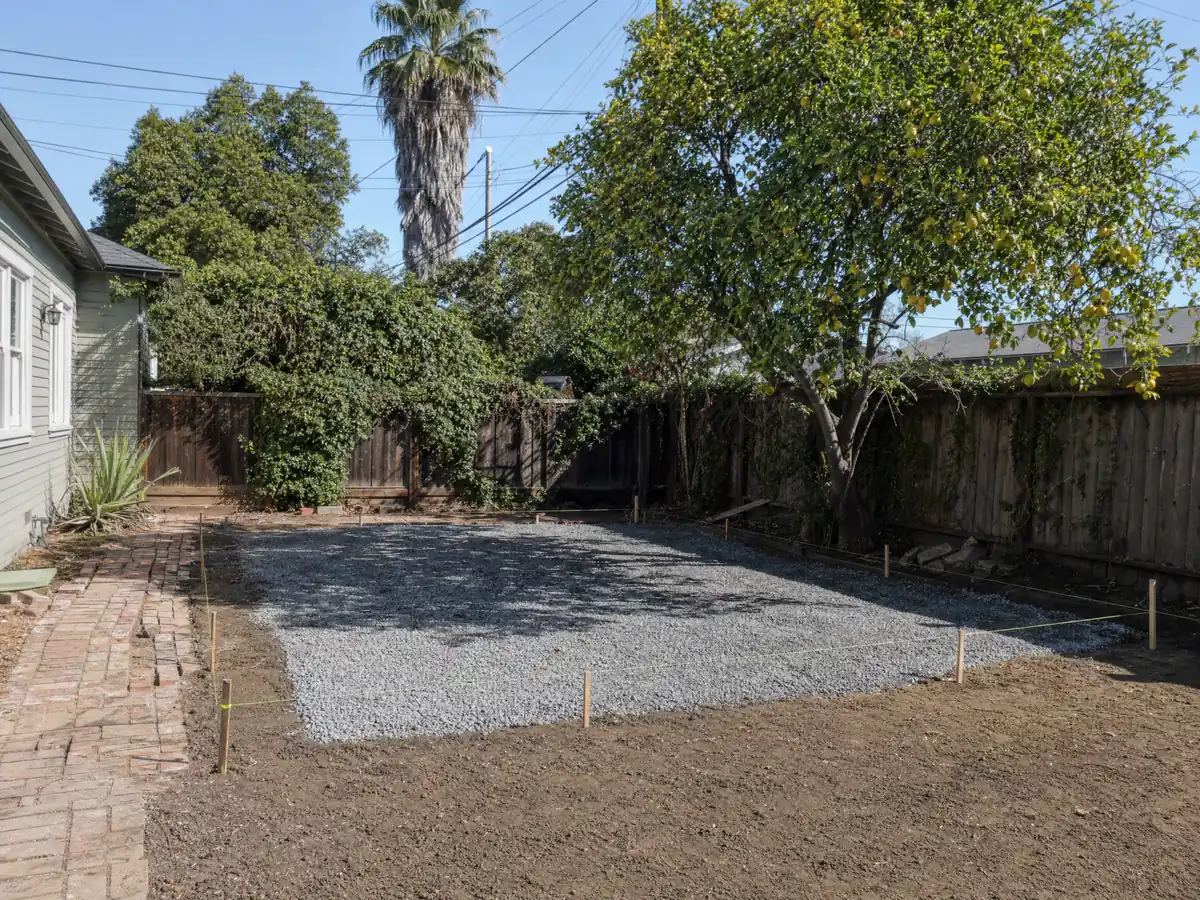
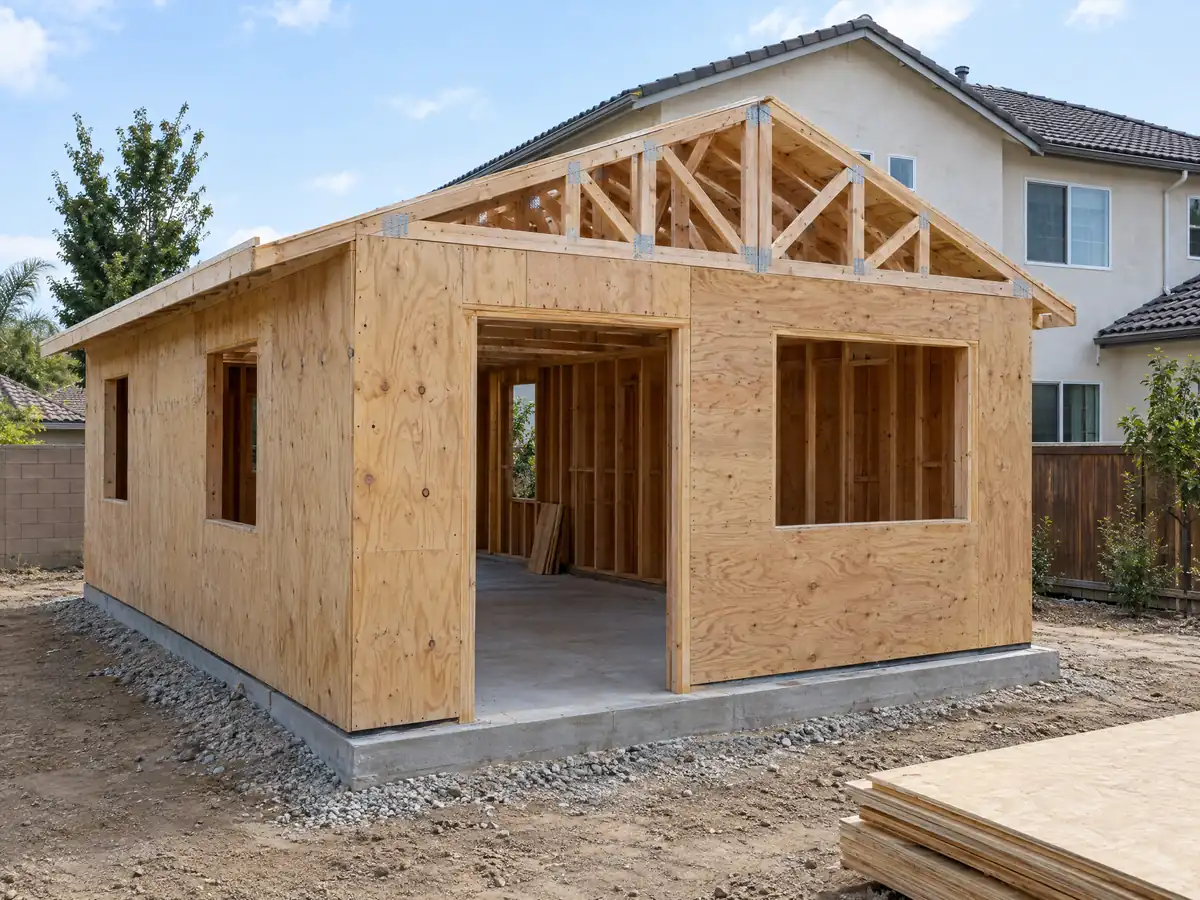
ADU photos from San Marcos and nearby homes
ADU scenes tied to San Marcos and the North County communities around it, from framing and utility trenches to finished interiors. Tap a photo to enlarge it.
What adu construction costs around San Marcos
On our ADU construction page, a garage conversion into a studio or one bedroom lands at about $100,000 to $200,000, and a new detached unit of 400 to 800 square feet at about $200,000 to $400,000. Three independent reads sit behind those ranges. UC Berkeley's Center for Community Innovation surveyed owners who built or applied for an ADU in 2018 and 2019 and found a Los Angeles County median cost of $100,000, the Terner Center's 2020 estimate for Los Angeles was $148,000, and Remodeling magazine's 2025 Cost vs. Value report prices a Los Angeles ADU at $178,536 with 39.9 percent recouped at resale. None is a San Marcos quote, and San Diego County costs may differ. San Marcos's median owner-occupied value is $969,000 in the 2024 estimate. In our proposals the City's permit and plan check charges and each utility agency's connection charges get separate lines. For how the ranges are built, read the ADU cost guide, and if you are weighing a unit against more rooms on the house, the room addition versus ADU guide lays out the choice. Other cities read the same state law their own way: see ADU construction in Escondido, Carlsbad, Oceanside and Los Angeles. A bath inside the unit is on our San Marcos bathroom page, a larger attached project on the San Marcos room addition page, windows on the San Marcos window page, and the San Marcos area page lists every trade we cover in the city.
| What it covers | Typical range |
|---|---|
| Garage conversion to a studio or one bedroom | $100,000 to $200,000 |
| New detached ADU, 400 to 800 sq ft | $200,000 to $400,000 |
| UC Berkeley survey, Los Angeles County median, 2018 and 2019 projects | $100,000 overall. $90,000 garage. $180,000 detached. |
| Terner Center and Berkeley CCI, 2020 | $148,000 Los Angeles estimate. $167,000 statewide average. |
| Remodeling Cost vs. Value 2025, Los Angeles | $178,536 job cost |
| Electrical and plumbing, Angi Los Angeles, January 2026 | Electrical $2,600 to $7,800. plumbing $3,900 to $10,400. |
| City permit and plan check fees | Not priced here |
San Marcos ADU questions, answered
How do I build an ADU in San Marcos?
Start with state ADU law and a call to the Building Division, choose a custom design or one of the City's Permit Ready plans, then apply through the online permitting system and build under inspection. Every ADU needs a building permit. Check the City's size, setback and parking rules for your lot, because the hills add fire limits.
How big can an ADU be in San Marcos?
The City caps an ADU at 50 percent of the main home's living area but never below 850 square feet, with 1,000 square feet for more than one bedroom and for lots of an acre or more. A junior ADU is limited to 500 square feet. State law also keeps a city from capping an ADU below 850 square feet.
How much does it cost to build an ADU in California?
Sourced ranges run about $100,000 to $200,000 for a garage conversion and $200,000 to $400,000 for a new detached unit of 400 to 800 square feet. Los Angeles County surveys and a 2025 Los Angeles job cost stand behind them, with nothing specific to San Marcos, so a site visit and a written proposal set the actual figure.
Do I need to provide parking for my ADU?
Usually one paved 9 by 18 foot space for a new ADU, with exceptions near transit, in a historic district, inside an existing home or accessory structure, or within one block of a car share. A converted garage needs no replacement parking. No more than 30 percent of a front yard may be parking.
What is the difference between an ADU and a JADU?
An ADU is a complete, separate unit with its own sleeping, cooking and sanitation, and a junior ADU is up to 500 square feet inside the existing house with an efficiency kitchen and a separate entrance. A junior ADU needs an owner living in the main home or in the junior ADU. Both may be rented for 30 days or longer.
Can I build an ADU in a high fire zone in San Marcos?
Possibly. The City's SB 9 sheet bars two-unit projects in very high or high fire severity zones, but an ADU follows Chapter 20.410, and fire rules like roof class and defensible space still apply. We could not confirm any parcel's fire tier, so check the address on the City's CAL FIRE viewer and ask Fire Prevention.
How long does it take to get an ADU permit?
State law gives the City 15 business days to call an application complete, and the City's code says it approves or denies a complete application within 60 days. A Permit Ready ADU plan gets a 30-day answer. How long a custom unit takes from plans to final, we could not confirm, so ask the Building Division.
Does San Marcos have pre-approved ADU plans I can use?
Yes. The City's Permit Ready ADU program offers pre-approved, detached, one-story plans that cannot be altered, with a 30-day review. Roof trusses, solar and possibly fire sprinklers come as deferred submittals. The permit goes only to the owner or a licensed California contractor. Ask the Building Division for the current plan list.
Tell us about your San Marcos ADU
Tell us your neighborhood, the lot size, whether you are converting a garage or building new, and whether the lot slopes, and the first visit will start from the size rule, the Permit Ready plans and the fire question.