
Deck Builderin San Marcos, CA
A deck builder in San Marcos needs a building permit for a deck attached to the house, higher than 30 inches or over 200 square feet. Fire rules shape the build: new homes need a 150 foot fuel modification zone, and roofs over a deck must be Class A in hillside areas and Class B elsewhere.
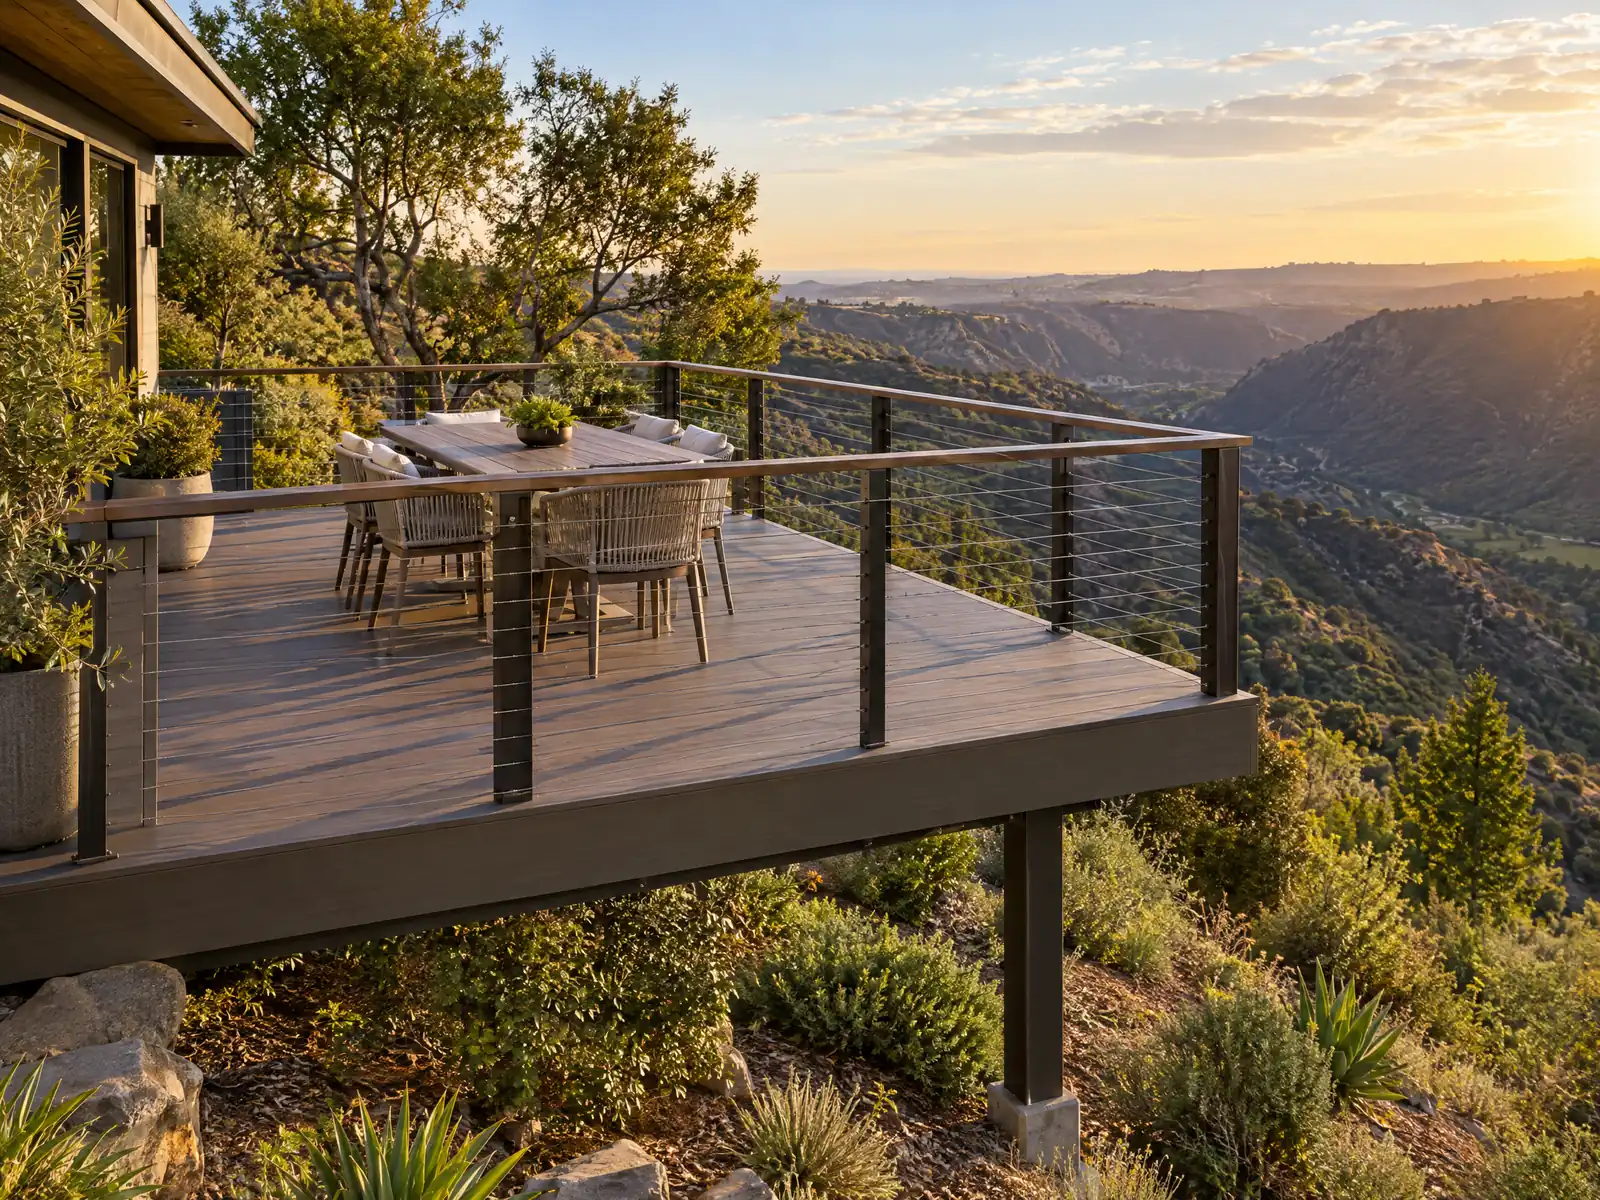
Fire is the first thing to understand about a San Marcos deck. The Cocos Fire started on May 14, 2014 in the hills south of Cal State San Marcos, and Wikipedia says it grew to 1,995 acres, destroyed more than 40 buildings and closed every San Marcos Unified school for two days. The City's Chapter 17.08 records a Council finding that vegetated hillsides, Santa Ana winds and low humidity justify construction more fire resistive than the state code.
MDG Builders, CSLB #1040337, is a general contractor in Tarzana. We scope the deck, take the permit and fire questions to San Marcos's Building Division and hire licensed framing and decking subcontractors for the build. Materials and price ranges are on the decks page, and the San Marcos overview lists the other trades we manage here.
What San Marcos's Building Division, Fire Department, ridgeline overlay and state law say about decks
Where decks permits come from in San Marcos: City of San Marcos Development Services, Building Division.
- The state residential code exempts only decks up to 200 square feet that are no more than 30 inches above grade at any point, are not attached to a dwelling and do not serve the required exit door (R105.2, GoCodebook mirror); an attached or elevated deck in San Marcos needs a building permit, and the City publishes a standard Balcony and Deck sheet for single-family homes and duplexes.
- San Marcos's standard Balcony and Deck sheet is limited to R-3 occupancies (single-family homes and duplexes), uses Douglas Fir #2 or better, 24-inch maximum joist spacing, tables for joist span and header size, 1/2 inch by 6 inch lag bolts staggered at the ledger, 4 by 4 minimum posts with knee braces, and corrosion-resistant hot-dip galvanized hardware; shear walls cannot be changed without engineer calculations and alternate designs need engineered analysis.
- San Marcos's standard Patio Cover and Carport sheet defines a patio cover as a one-story structure up to 12 feet high for outdoor living use, open for at least 65 percent of the wall area below 6 feet 8 inches on the longer wall and one more wall, at least 5 feet from the property line (carports also 5 feet and open on two or more sides), with 2,500 psi footing concrete and a note that the standard plan meets wildland-urban interface fire-resistive requirements, using enclosed soffits and wrapped posts or heavy timber.
- San Marcos's Ridgeline Overlay (Section 20.260.030, GoCodebook mirror) exempts decks, trellises and similar architectural elements on an existing home outside the ridgeline setback if they add no building or roof area and stay within 28 feet in height (24 feet inside the setback), but exemption from the overlay does not exempt a project from other code requirements.
- The City's wildfire page tells owners to limit combustible structures attached to the home, such as decks, patios and fences, and to build decks within 10 feet of a building from ignition-resistant or non-combustible materials; it is guidance there and not a stated permit rule.
- San Marcos's accessory structure code (Section 20.410.040, GoCodebook mirror) lists cabanas, gazebos, pergolas, greenhouses, workshops and pool equipment as allowed accessory uses subject to the 800 square foot or 40 percent size cap, 15 foot height, 10 foot separation from the house and 5 foot rear setback.
Sources for these rules
What fire rules affect a deck in San Marcos?
Several layers apply, and they hit new homes harder than old ones. The Fire Department requires a 150 foot fuel modification zone on all sides of new single-family homes and says defensible space for an existing home is 100 feet if the structure was built before January 1, 2004 and 150 feet after. A home in a Very High Fire Hazard Severity Zone must also use State Fire Marshal fire resistive construction under Chapter 7A.
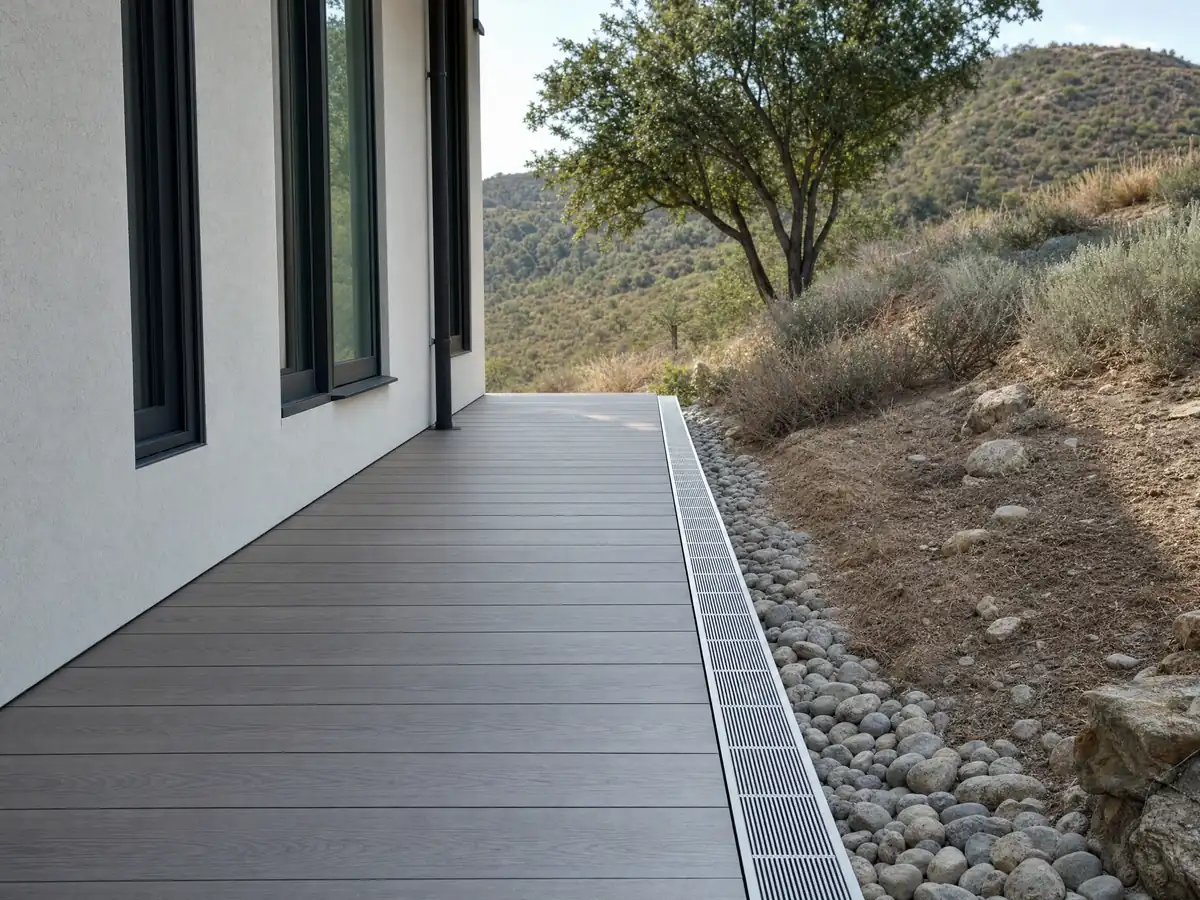
The City's wildfire page tells owners to limit combustible structures attached to the home, such as decks, patios and fences, and to build any deck within 10 feet of a building from ignition-resistant or non-combustible materials. It also asks owners to avoid combustible fencing attached to the house and to use gravel, pavers or concrete in the first 5 feet. That is guidance on the page, not a stated permit rule.
Which zone your address sits in is not something we confirmed. The page links the CAL FIRE viewer, so check the address there and ask Fire Prevention at extension 2408 whether Chapter 7A reaches a deck project at your home.
Do you need a permit to build a deck in San Marcos, and how high must the railing be?
Usually yes. The state residential code exempts only a deck of 200 square feet or less that is no more than 30 inches above grade at any point, is not attached to a dwelling and does not serve the required exit door, and the exemption never authorizes work that breaks the code. We read that list on GoCodebook's mirror, and the City's Chapter 17.08 restates only the shed exemption, so an attached or elevated deck here goes through the Building Division at extension 3244.
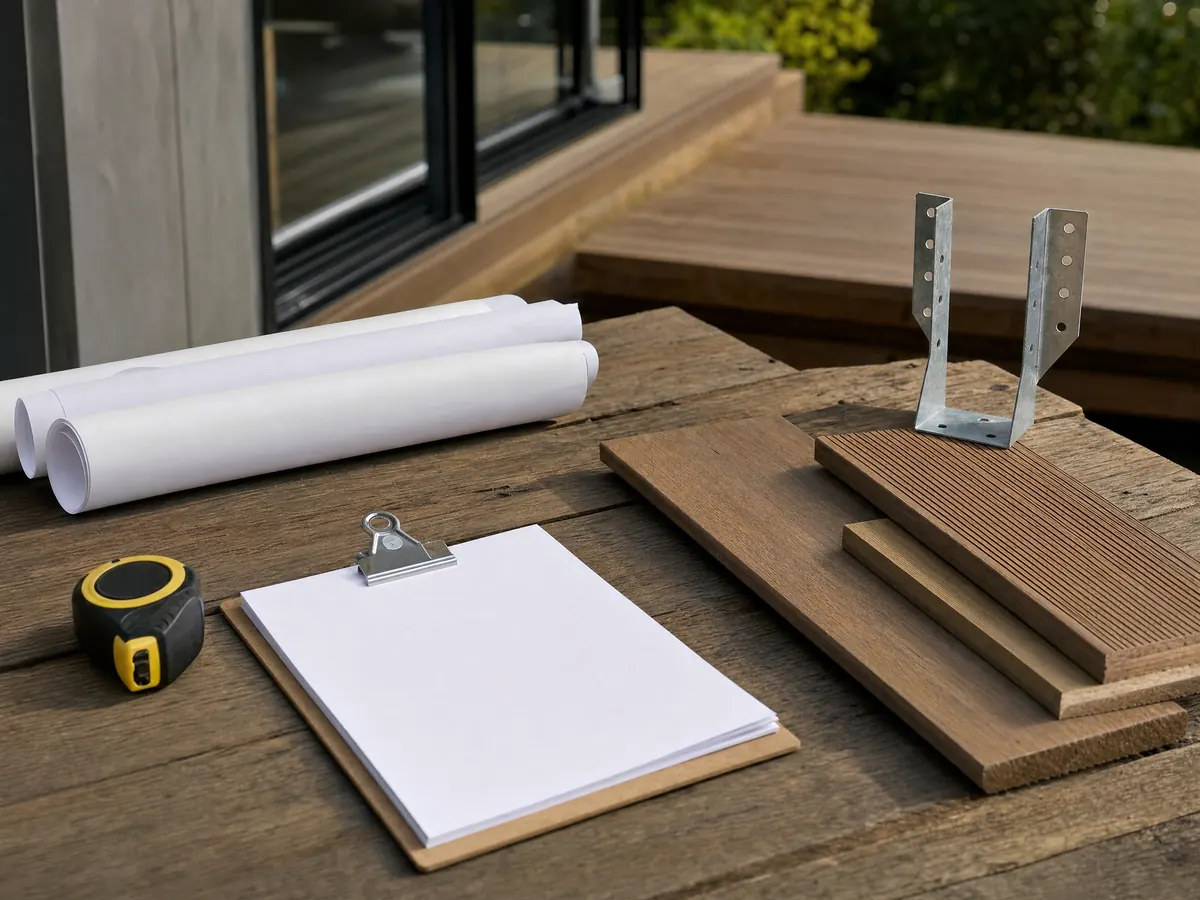
The City publishes a standard Balcony and Deck sheet for single-family homes and duplexes. It specifies Douglas Fir #2 or better, joist spacing up to 24 inches, tables for joist spans and headers, 4 by 4 posts with knee braces and hot-dip galvanized hardware, and it bars changing shear walls without engineer calculations. Plan review typically takes about 15 business days.
Guards follow the model code. In the 2022 California Residential Code text we read, a guard is required where the walking surface is more than 30 inches above grade, it must be at least 42 inches high, and openings must stop a 4 inch sphere. San Marcos now enforces the 2025 edition, so confirm the numbers.
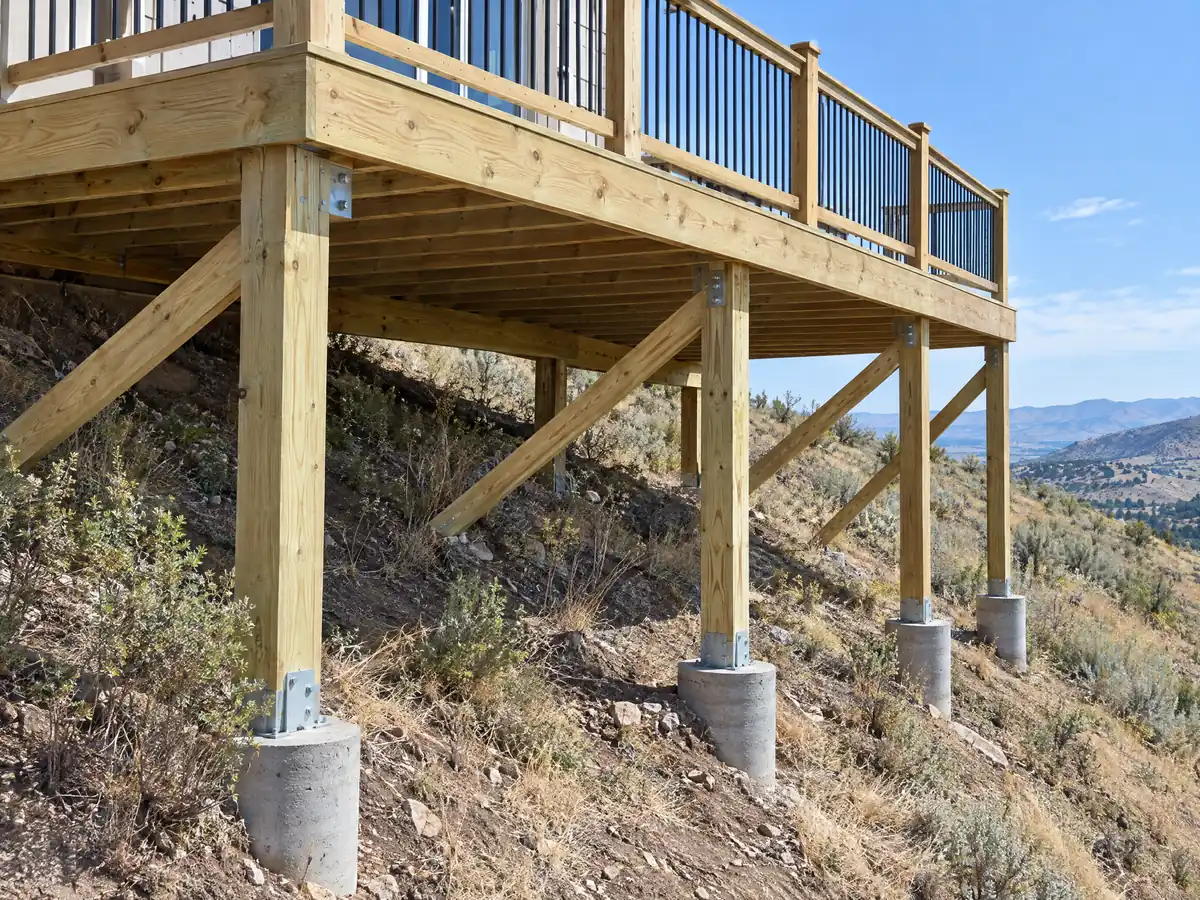
What holds a deck up in San Marcos: the ledger, hold-downs and footings?
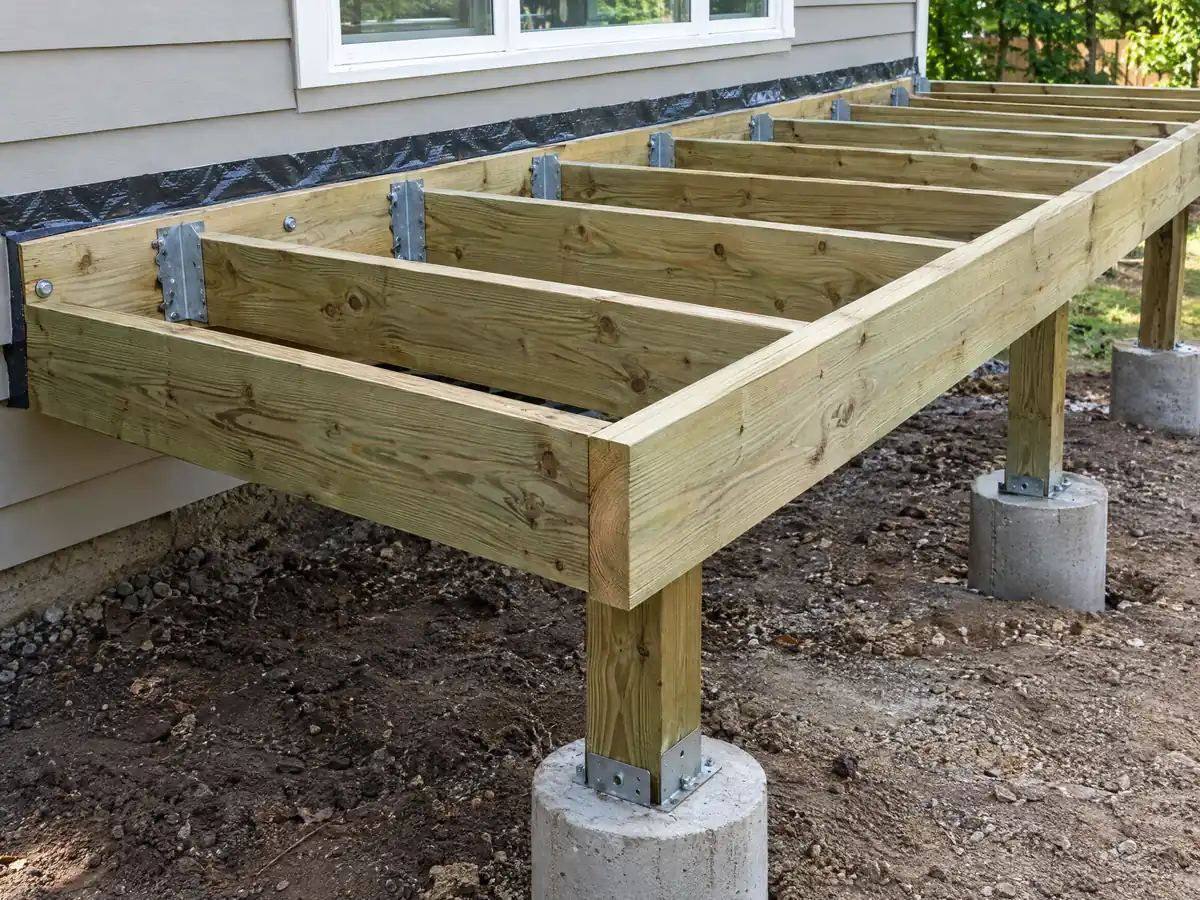
The ledger at the house wall carries the most risk. The 2022 model code text we read calls for a ledger of pressure-treated lumber at least 2 by 8, bars concentrated loads from beams on it, bars it from stone or masonry veneer, and requires flashing and hot-dipped galvanized or stainless fasteners. Lateral hold-downs are two 1,500 pound devices within 24 inches of each end or four 750 pound devices.
San Marcos designs to Seismic Design Category D, 110 mph wind and Class D soil unless a soils report says otherwise, according to the City's Building Design Criteria, which also require geotechnical reports and structural calculations for anything beyond the standard plans. The City's deck sheet cites 1/2 inch by 6 inch lag bolts staggered at the ledger.
Ask the builder which sheet the deck follows and who stamps anything that does not. Footings on a slope can fall under the grading code, and a retaining wall of three feet or more under a deck needs a grading permit unless it is built under a building permit.
What are the rules for a patio cover, pergola or roof over a San Marcos deck?
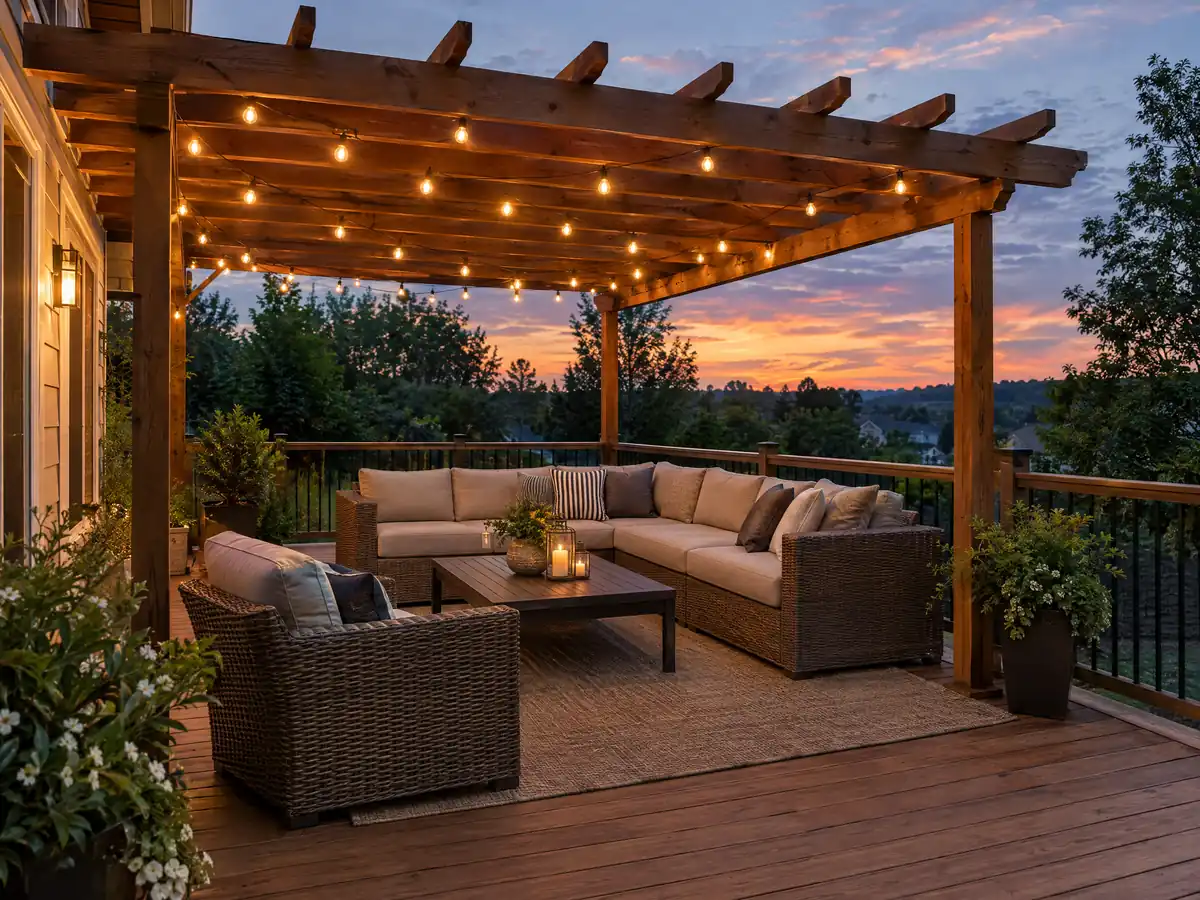
A roof over a deck is a roof first, and San Marcos's roofing rule is strict. Section 17.08.130 sets a Class B assembly as the minimum on any building in the city and a Class A assembly on any building in a hillside or mountainous area, including re-roofing. A patio cover with a 50 percent roofing opening uniformly distributed is exempt from that section, and repairs or additions of 50 percent of the roof area or less may match the existing material.
The City's standard Patio Cover and Carport sheet defines a patio cover as a one-story structure up to 12 feet high for outdoor living, open for at least 65 percent of the wall area below 6 feet 8 inches on the longer wall and one more wall. It sits at least 5 feet from the property line, uses 2,500 psi footing concrete and says the plan meets wildland-urban interface requirements with enclosed soffits and wrapped posts or heavy timber.
Pergolas, gazebos and cabanas fall under the accessory structure rules, which cap enclosed floor area at 40 percent of the home's living area or 800 square feet and limit height to 15 feet, with 10 feet from the house and 5 from the rear line.
Can you build a deck on a steep San Marcos lot or near a ridgeline?
Often yes, with extra review. Chapter 20.260 protects primary and secondary ridgelines in three mapped areas, among them Double Peak and the hills around P Mountain and Owens Peak. On an existing home outside the vertical ridgeline setback, Section 20.260.030 exempts decks, trellises and similar elements that add no building or roof area and stay within 28 feet in height, or 24 feet inside the setback. An exemption from the overlay does not exempt a project from other code requirements.
Slope has its own rule. Section 20.300.050 permits an extra story on the downhill side of a building on a lot whose average slope is steeper than 1 to 7, subject to the ridgeline chapter, and zoning ties minimum lot size to slope. A grading permit is also triggered by creating or replacing impervious surface and by retaining walls of three feet or more.
We found no designated historic district or HOA list on the City pages we read, so none is named here. If an association governs your street, Civil Code section 4765 describes how it must decide an owner's request.
Can you do deck repair on an older San Marcos deck or at a mobile home park?
Usually, and the first step is learning how old the structure is. By the 2024 Census survey about 25.4 percent of homes predate 1980 and 19.9 percent date from the 1970s, while 46.8 percent date from 2000 or later, so a deck is more likely to be 5 to 25 years old than 50. UC IPM says drywood termites are most prevalent in southern California and infest decks and fences, so check ledgers, posts and stair stringers for damage and moisture before replacing boards.
A repair that changes the ledger, posts, guards or stairs deserves a call to the Building Division before it starts, because the rules above apply to altered structure. We did not find a San Marcos rule that exempts deck repair, so describe the scope at extension 3244.
Mobile homes follow a different split. The City's mobile home permit sheet lists porches and decks as City permits that need the park manager's approval first, and the Census survey counts 3,126 mobile homes and the City lists 18 parks.
What does a deck builder charge in San Marcos, wood or composite?
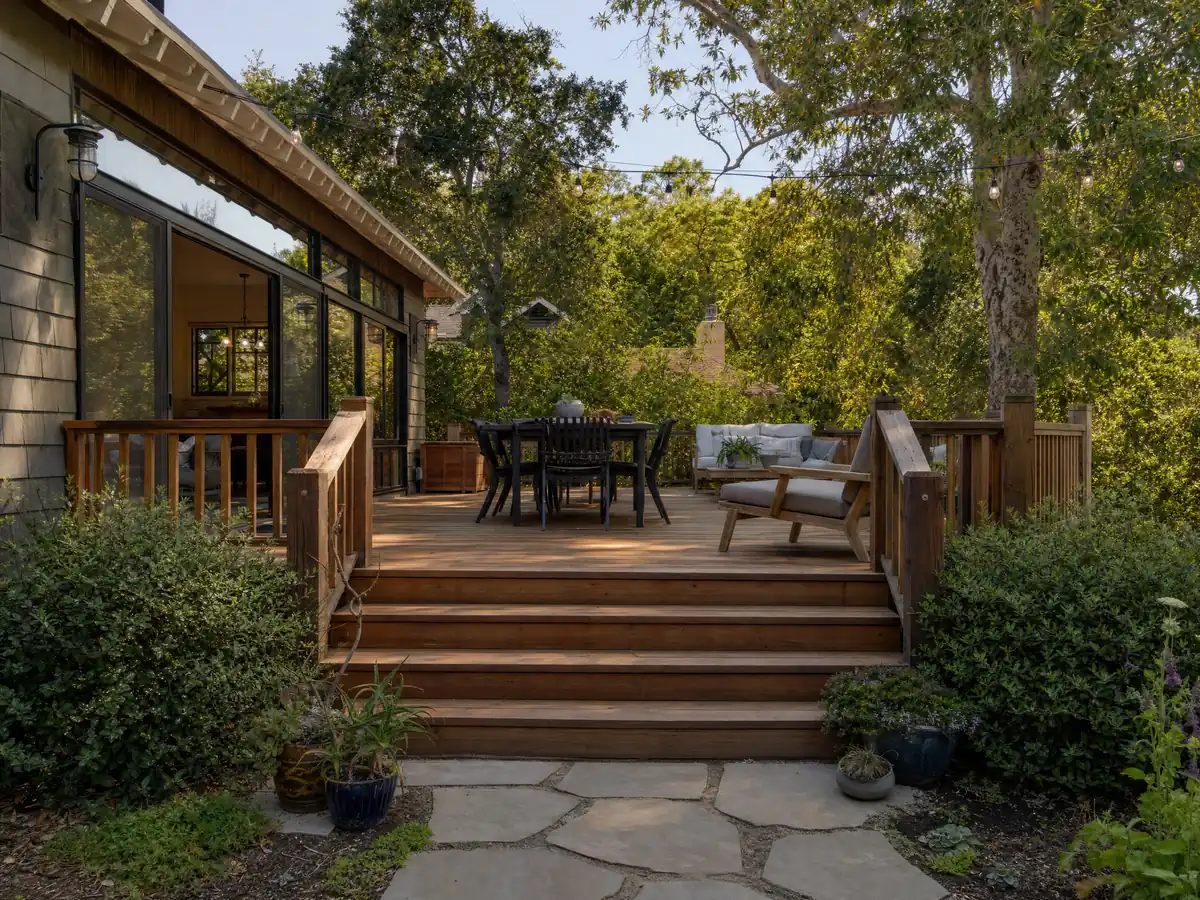
No San Marcos price study with a stated method turned up, so the anchors are Los Angeles sources. Remodeling magazine's 2025 Cost vs. Value report for Los Angeles prices a 16 by 20 wood deck with bench, planter, three steps and full railing at $18,419, with $18,341 in resale value, or 99.6 percent recouped, and the composite version at $26,872 with $19,845, or 73.9 percent. Angi's October 28, 2025 Los Angeles page shows $45 to $90 per square foot.
Our planning ranges are $45 to $75 per square foot for pressure-treated wood and $65 to $110 for composite, which puts a 16 by 20 deck near $14,500 to $24,000 in wood and $21,000 to $35,000 in composite. Permits, engineering and any soils work are extra, and we print no San Marcos permit fee because the City's schedule did not read reliably.
Framing and rough carpentry fall under CSLB's C-5 class, and Business and Professions Code 7057 lets a general building contractor take a framing job as the prime contractor. Our license check guide shows how to verify each number.
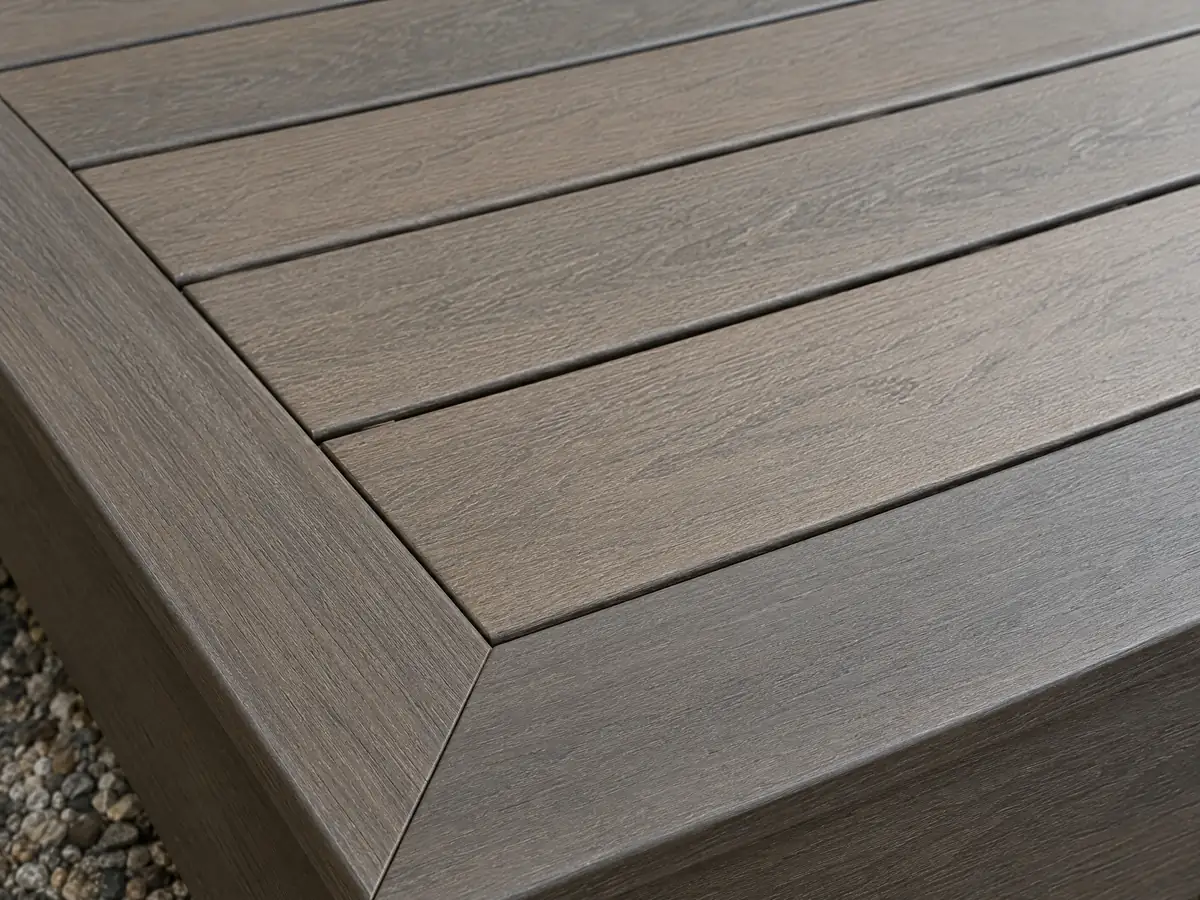
Deck photos from San Marcos and nearby communities
Framing, footings, ember-resistant boards and finished decks from San Marcos and the hills around it, shown at the steps where the fire rules matter. Tap any photo to enlarge it.
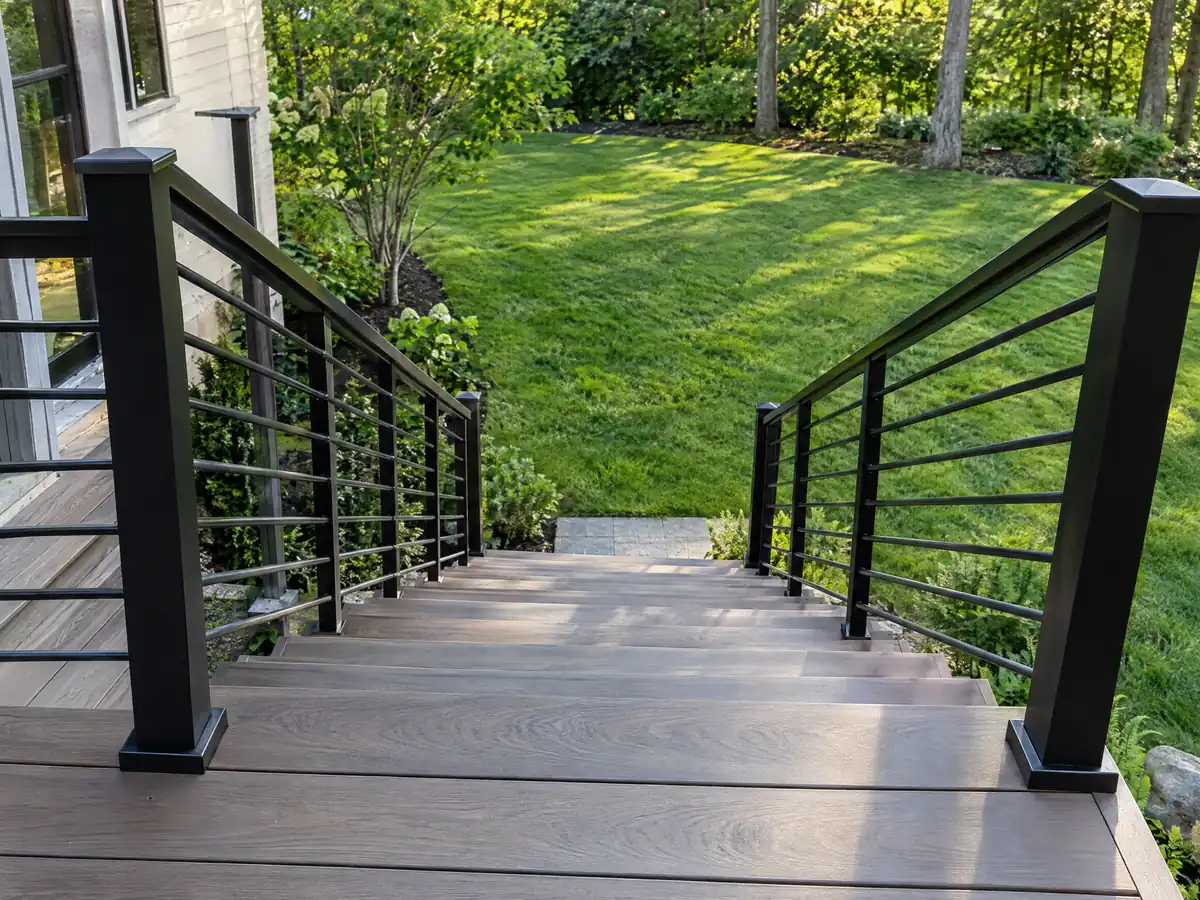
What decks costs around San Marcos
Dollar figures here are Los Angeles planning ranges from our decks page, not a San Marcos bid, and permits, engineering, soils work and any fire plan review belong on separate proposal lines. The same property may need flooring in San Marcos or concrete in San Marcos. For comparison, read decks in Escondido, decks in Carlsbad and decks in Oceanside, the neighbors with pages, and decks in Los Angeles. The subcontractor guide explains who frames and who finishes.
| What it covers | Typical range |
|---|---|
| Pressure-treated wood deck | $45 to $75 per square foot |
| Composite deck | $65 to $110 per square foot |
| 16 by 20 foot wood deck (320 sq ft) | About $14,500 to $24,000 |
| 16 by 20 foot composite deck | About $21,000 to $35,000 |
| Hillside, second-story, rooftop and ipe decks | Priced by site visit |
| Permits and engineering | Quoted as separate lines |
Other work we manage in San Marcos
San Marcos deck questions, answered
Do you need a permit to build a deck in California?
Usually yes in San Marcos. The state residential code exempts only a deck of 200 square feet or less, no more than 30 inches above grade, not attached to a dwelling and not serving the required exit door. Any attached or elevated deck needs a building permit through the Building Division at extension 3244, and the exemption never allows code violations.
Is railing height 36 or 42 for decks?
Use 42 inches. In the 2022 California Residential Code text we read, a guard is required where the walking surface is more than 30 inches above grade and must be at least 42 inches high, with openings that stop a 4 inch sphere. San Marcos enforces the 2025 edition, so confirm the number with the Building Division.
How much would a 20x20 deck cost?
A 20 by 20 deck is 400 square feet, so our $45 to $75 planning range for pressure-treated wood gives $18,000 to $30,000 and $65 to $110 for composite gives $26,000 to $44,000. Angi's Los Angeles $45 to $90 range gives $18,000 to $36,000. These are Los Angeles figures, not a San Marcos bid, with permits extra.
Does deck repair need a permit in San Marcos?
It depends on what you touch. Replacing worn boards on a sound frame is finish work, but a repair that changes the ledger, posts, guards or stairs deserves a call first, and we found no San Marcos rule that exempts deck repair. Describe the scope to the Building Division at extension 3244, and check ledgers and posts for drywood termite damage.
Is it cheaper to build a wood deck or composite deck?
Wood is cheaper to build. In the 2025 Los Angeles Cost vs. Value report a 16 by 20 wood deck costs $18,419 against $26,872 for composite, and wood recoups 99.6 percent of its cost at resale against 73.9 percent. Composite can lower maintenance, and boards in a fire area need to meet the ignition-resistant rules.
What happens if a deck is built without a permit in San Marcos?
The City says starting work without a permit may bring fines, work stoppages and additional fees. An unpermitted deck can also surface at a sale or inspection, and the state's unlicensed-work limit never covers a job that needs a permit. Call the Building Division at extension 3244 before building or when you buy a house with an old deck.
Does San Marcos require a 150 foot fuel modification zone for a deck?
Not for the deck by itself. The Fire Department requires the 150 foot zone on all sides of new single-family homes, and defensible space for existing homes is 100 feet if built before 2004 and 150 feet after. The City's wildfire page advises ignition-resistant materials within 10 feet of a building. Ask Fire Prevention at extension 2408 about your address.
Does a roof over my San Marcos deck need to be Class A?
In hillside or mountainous areas, yes: Section 17.08.130 sets Class A as the minimum for any building there, including re-roofing, and Class B elsewhere in the city. A patio cover with a 50 percent uniformly distributed roofing opening is exempt. We read the section on a third-party mirror, so confirm whether your address counts as hillside.
Can I build a deck on a hillside or near a ridgeline in San Marcos?
Often, with extra review. Existing homes outside the ridgeline setback may add decks that add no building or roof area and stay within 28 feet, or 24 feet inside the setback. Retaining walls of three feet or more and new impervious surface can need a grading permit, so describe the slope and wall heights to the City first.
What license does a deck builder need in San Marcos?
Framing and rough carpentry fall under CSLB's C-5 class, and a general building contractor may take a framing job as prime contractor under Business and Professions Code 7057. Any job needing a permit rules out the $1,000 unlicensed-work limit. Check the license number on the CSLB site and ask each subcontractor for a license and certificate of insurance.
Tell us the lot, the deck height and the roof plan
Say how high the deck will sit, whether it touches the house, whether the lot is flat or sloped and whether you want a cover or pergola. The fire zone, ridgeline and permit questions come with us to the first visit.