
Concrete Companyin San Marcos, CA
A concrete company in San Marcos can often pour a patio or walk without a building permit, but the grading code treats creating or replacing impervious surface as a grading permit trigger unless every condition of an exemption holds, and retaining walls of three feet or more need a grading permit unless built under a building permit. Ask Engineering first.
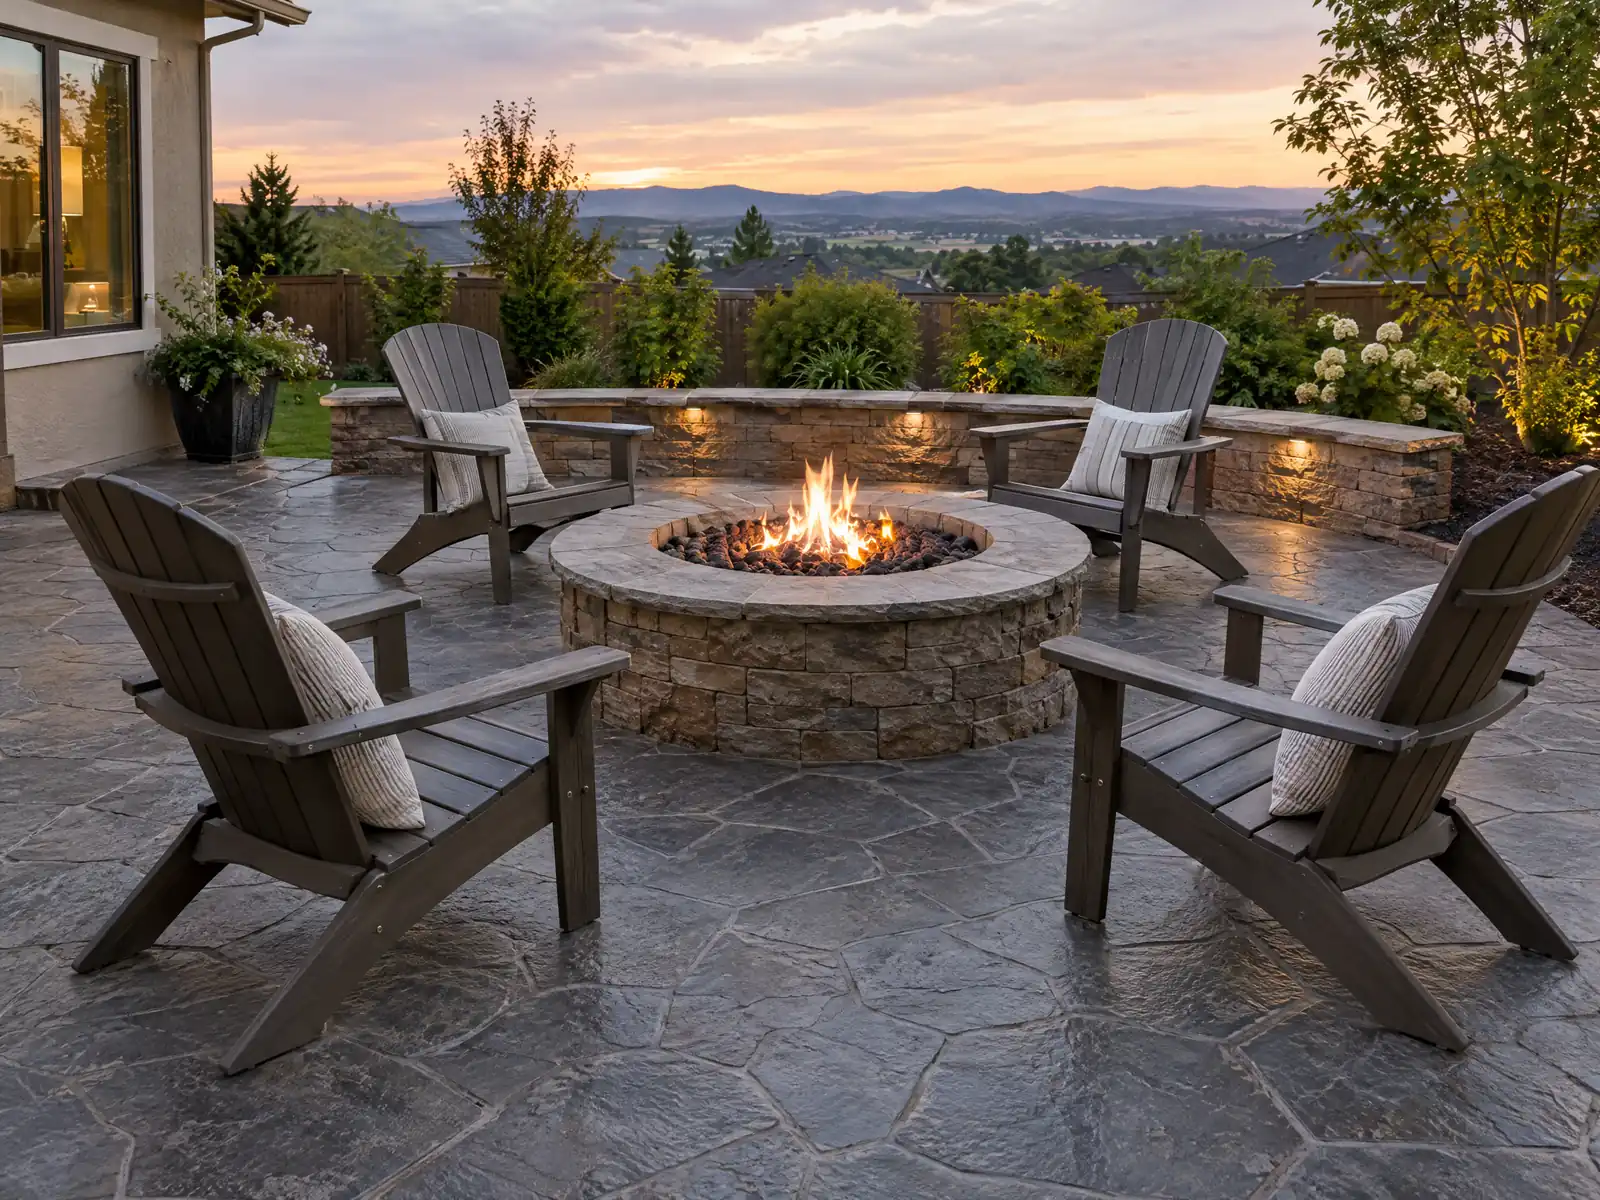
San Marcos was farm country before it was a concrete city. Wikipedia says dairies and poultry dominated the local economy until the first Colorado River water arrived in 1956, and the city incorporated in 1963 with 3,896 people recorded in 1970. The 2024 Census survey now counts 31,911 homes, 46.8 percent built since 2000, so most slabs, walks and driveways are under 30 years old, while the 6,353 homes from the 1970s hold the oldest flatwork most owners will meet.
MDG Builders, CSLB #1040337, is a general contractor in Tarzana. We write the scope, take the grading and permit questions to San Marcos's Building Division and Engineering, and hire a licensed concrete subcontractor to form, pour and finish. Finishes and materials are on the concrete page, and the San Marcos overview lists the other trades we manage here.
What San Marcos's grading code, Engineering, Fire Prevention and the pool plan rules say about concrete work
Where concrete permits come from in San Marcos: City of San Marcos Development Services, Building Division.
- San Marcos's grading code (Section 17.32.040, GoCodebook mirror) requires a grading permit for creating or replacing impervious surfaces or other work that triggers stormwater BMPs, and Section 17.32.045 exempts grading only if all conditions hold: one lot, no more than 200 cubic yards, no cut or fill deeper than 4 feet, no drainage course change or floodplain work, no priority development project, no slope steeper than 2 to 1 and less than 5,000 square feet of cumulative impervious surface created or replaced. Paving maintenance that needs no stormwater review is also exempt.
- The City's Building Permit Stormwater BMP form (dated 3/22/2022) asks Land Development review questions: excavating or filling 50 cubic yards or more, disturbing more than one acre, or creating or replacing 2,500 square feet or more of impervious area; a yes answer means Land Development decides whether additional permits or plans are needed. This 2,500 square foot trigger is lower than the 5,000 square foot grading exemption, so ask which applies.
- Section 17.32.105 (GoCodebook mirror) requires a grading permit for retaining walls three feet or taller measured from top of footing to top of wall unless built under a building permit, requires engineer-stamped calculations (walls built strictly to the San Diego Regional Standard Drawings with drainage need none), continuous drainage behind walls over three feet, an Engineer of Record and Soils Engineer certification before reliance, and earth-tone color and texture on walls with more than 4 feet of exposed face.
- The City's standard Retaining Wall sheet covers 8-inch concrete block walls with steel and drainage details for toe and heel types and level or 2 to 1 sloping grade up to 6 feet of wall height, while the state residential code exempts retaining walls up to 4 feet unless they carry a surcharge and the grading code adds the three-foot grading permit trigger.
- For a new single-family home, the City's fire requirements say driveways serving up to two homes are at least 16 feet wide (24 feet for three or more), surfaced with asphalt, and any grade of 12 percent or more needs mitigation such as Portland cement concrete with a deep broom finish perpendicular to travel; gates need a Knox key switch and a traffic strobe sensor, and dead ends over 150 feet need a fire apparatus turnaround.
- The City's pool and spa plan requirements call for wet-stamped structural plans by a California civil or structural engineer or architect, a site drainage plan showing 1 percent slope on paved areas and 2 percent on unpaved areas, special inspection for shotcrete or gunite, and written notice to adjoining owners at least 10 days before excavation; pool walls within 7 feet horizontally of a slope top must carry the water without soil support.
- For homes in the city's mobile home parks, the City's Mobile Home Permit Information sheet lists flatwork (concrete or asphalt slabs) as exempt from permit but grading or slope repair, porches and decks, carports and awnings as City permits needing park manager approval.
- Section 17.32.045 (GoCodebook mirror) exempts excavations within the public right of way from a grading permit only when done under a permit issued under Title 14 of the municipal code, so a driveway apron, curb or sidewalk repair in the street right of way is handled separately from private-lot concrete.
Sources for these rules
- gocodebook.com: chapter 17.32 grading and related activities 1
- sanmarcosca.gov: building permit stormwater bmp form
- sanmarcosca.gov: retaining walls
- sanmarcosca.gov: smfd new single family dwelling construction requirements
- sanmarcosca.gov: pool spa plan requirements 2026
- sanmarcosca.gov: mobile home permit information
Does a new concrete patio or driveway in San Marcos need a grading permit?
Sometimes, and the trigger is surface area, not height. Section 17.32.040 of the grading code requires a permit for creating or replacing impervious surfaces, and Section 17.32.045 exempts the work only if every listed condition holds: one lot, no more than 200 cubic yards, no cut or fill deeper than 4 feet, no change to a drainage course, no floodplain work, no priority development project, no slope steeper than 2 to 1 and less than 5,000 square feet of cumulative impervious surface created or replaced. We read the code on GoCodebook, a third-party mirror, so confirm each section with the City.
The City's stormwater BMP form, dated March 22, 2022, asks a lower question: will the project create or replace 2,500 square feet or more of impervious area, excavate or fill 50 cubic yards or more, or disturb more than an acre? A yes sends the file to Land Development to decide what extra permits or plans apply. Because 2,500 sits below 5,000, ask Engineering at 760-744-1050, extension 5572, which number governs your job.
A 20 by 20 patio is 400 square feet, far under both numbers, but a patio, a widened driveway and a side walk added in the same year can add up.
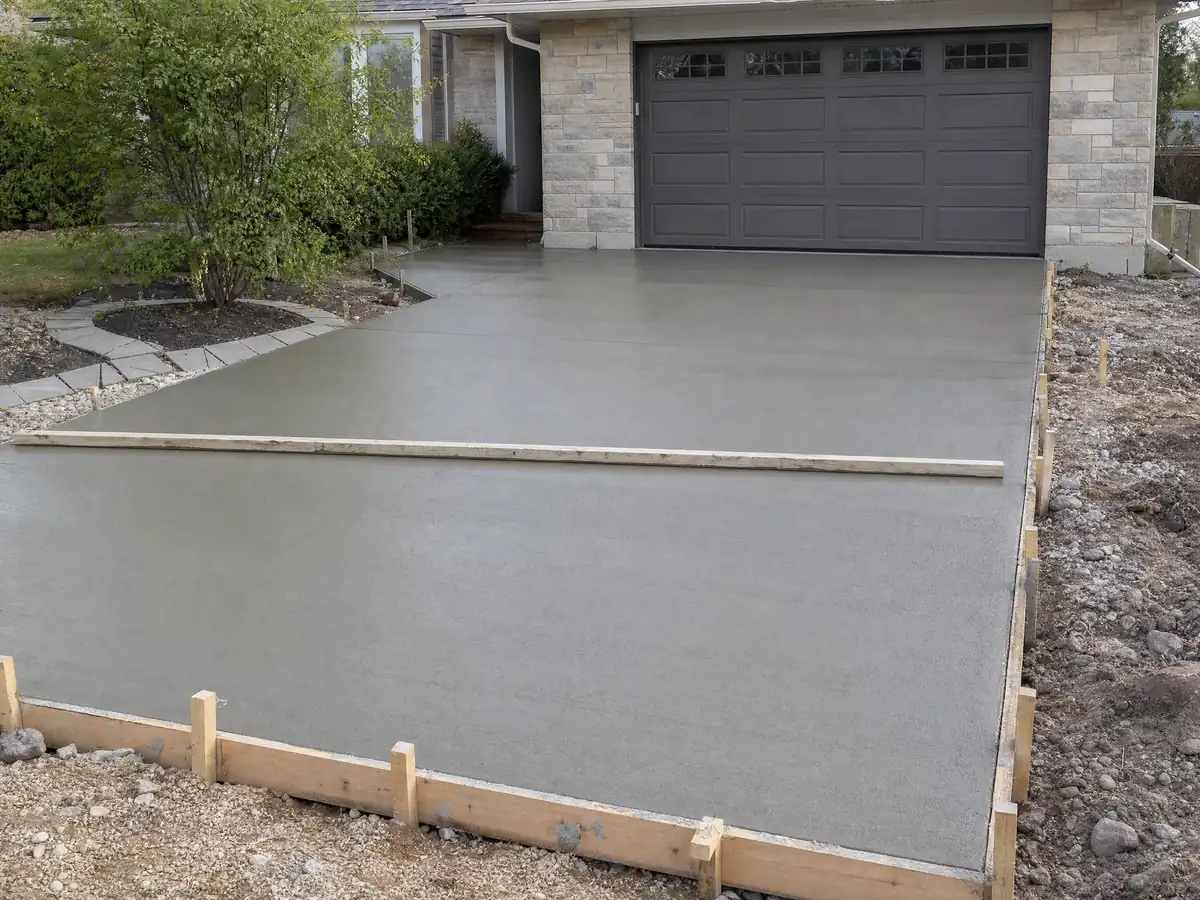
How tall can a retaining wall be in San Marcos before it needs a permit?
Three feet is the line that matters here, which is lower than the state's four. Section 17.32.105 requires a grading permit for a retaining wall of three feet or more, measured from the top of the footing to the top of the wall, unless it is built under a building permit. The state residential code's exempt list stops at four feet from the bottom of the footing unless the wall carries a surcharge, so a wall that is exempt statewide can still be a San Marcos grading item.
The same section asks for engineer-stamped calculations, though a wall built strictly to the San Diego Regional Standard Drawings with drainage needs none, continuous drainage behind walls over three feet and certification by the Engineer of Record and the soils engineer before the wall is relied on. A wall with more than 4 feet of exposed face must be earth-tone colored and textured so it looks natural. The City's standard retaining wall sheet covers 8-inch block walls up to 6 feet.
Block is masonry, so ask about CSLB's C-29 class for a block wall and C-8 for a poured one. We print no per-foot wall price, because no independent source exists.
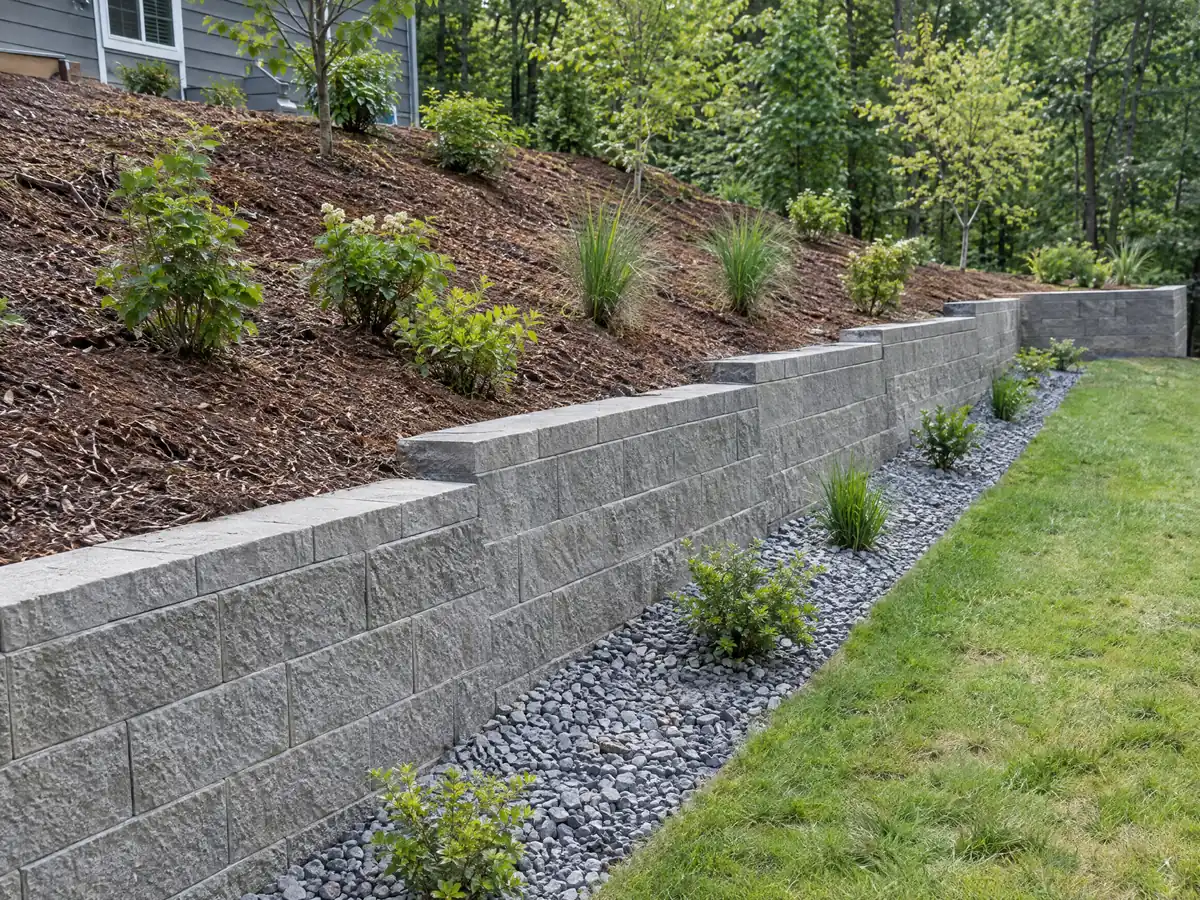
What are the rules for a driveway, apron and curb in San Marcos?
A driveway inside your lot and the apron in the street are handled separately. Section 17.32.045 exempts digging in the public right of way from a grading permit only when it is done under a permit issued under Title 14 of the municipal code, so an apron, curb or sidewalk repair is a different permit from your private slab. The City also says contractors working in town need a San Marcos business license.
A new home gets fire rules that an existing driveway does not. The City's single-family fire requirements call for driveways serving up to two homes at least 16 feet wide and 24 feet for three or more, surfaced with asphalt, with any grade of 12 percent or more mitigated by something like Portland cement concrete with a deep broom finish across the direction of travel. Gates need a Knox key switch and a traffic strobe sensor, and dead ends over 150 feet need a turnaround.
That sheet still cites the 2022 codes, so confirm what applies to a replacement or widening before you order concrete. The Fire Department answers at extension 2408.
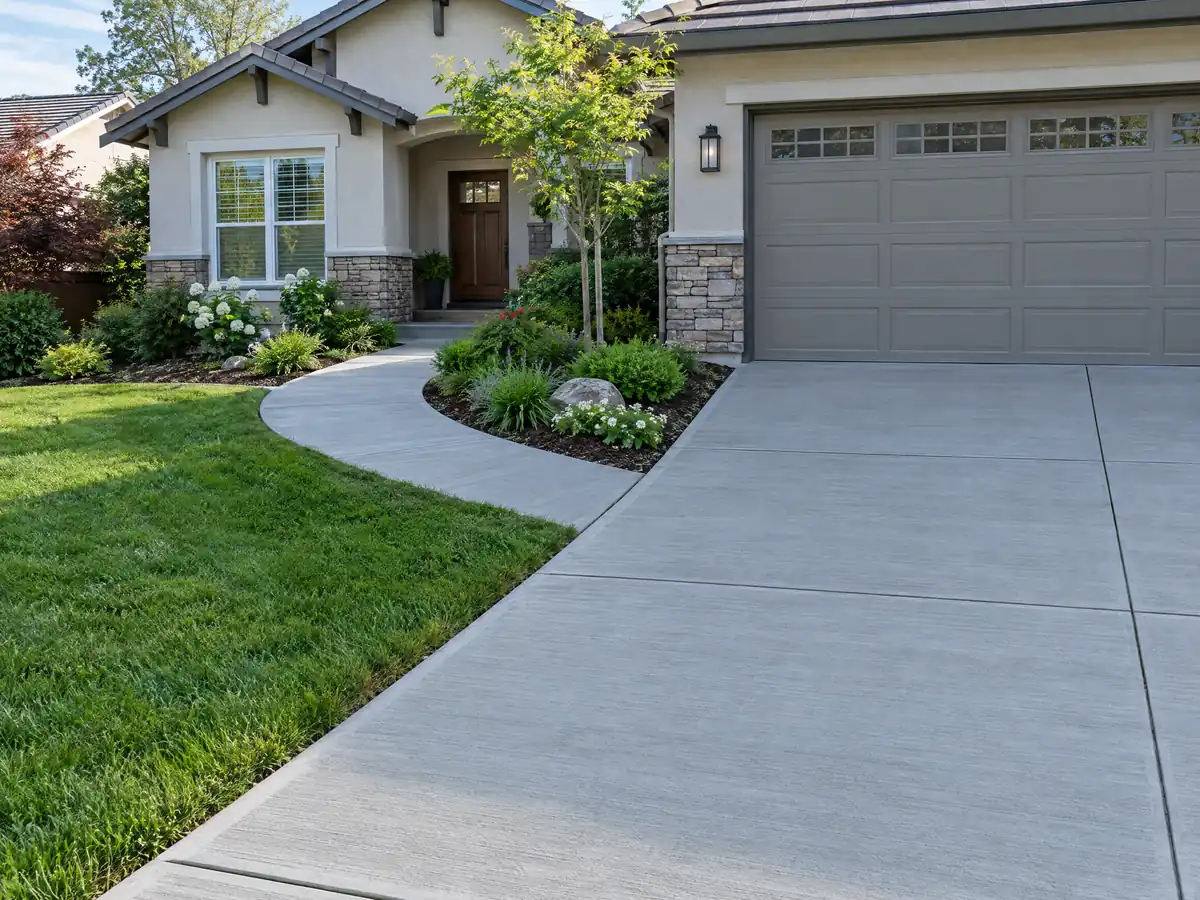
What do patios, pool decks and mobile home slabs need in San Marcos?
Beside a pool the City's plan requirements set several numbers. A site drainage plan must show a 1 percent slope on paved areas and 2 percent on unpaved ones, structural plans must be wet-stamped by a California civil or structural engineer or an architect, and shotcrete or gunite calls for special inspection. A pool wall within 7 feet horizontally of a slope top must carry the water without help from the soil, and adjoining owners get written notice at least 10 days before excavation.
The Building Division handles pools, spas, barbecues and patio covers while Engineering handles grading and stormwater, so a pool deck can involve both counters. Describe the scope to both before a crew is booked.
In a mobile home park the City's Mobile Home Permit Information sheet lists flatwork, meaning concrete or asphalt slabs, as exempt from a permit, while grading or slope repair, porches, decks, carports and awnings are City permits that need the park manager's approval first. The Census survey counts 3,126 mobile homes, 9.8 percent of San Marcos housing, and the City lists 18 parks. We did not read any park's own rules.
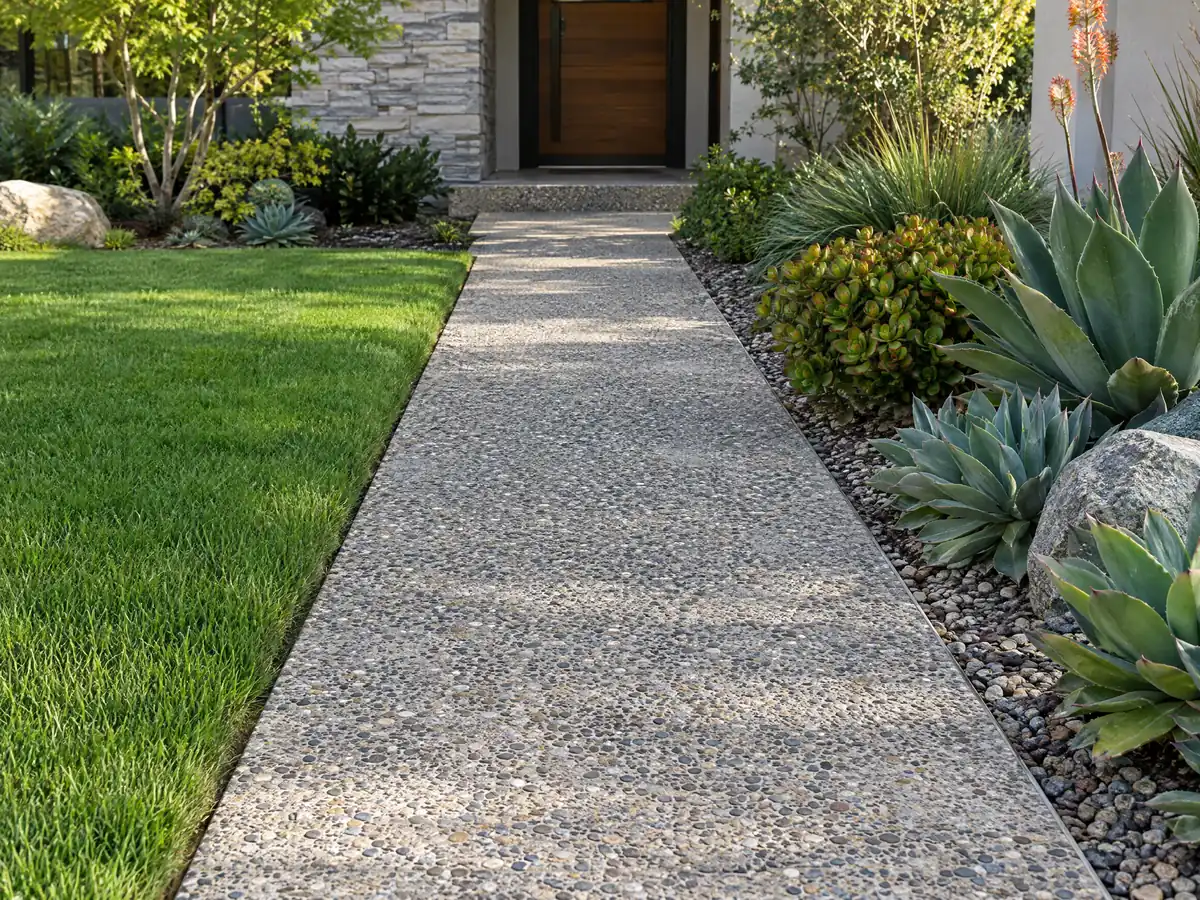
What changes when you pour concrete on a San Marcos hillside lot?
Slope decides several things at once. The grading exemption fails if any slope is steeper than 2 to 1, and a foundation excavation under a building permit is exempt only on terrain gentler than five horizontal to one vertical, set 5 feet from slope tops, on a site graded earlier under a valid permit, as the mirror words it. Zoning also ties minimum lot size to slope, so a steep parcel is a different kind of lot before any concrete arrives.
The City's Building Design Criteria assume Class D soil unless a soils report says otherwise, require geotechnical reports and set Seismic Design Category D for ordinary buildings. Those are structural design rules, and we did not find a flatwork-specific soil rule, but the reports shape footings, walls and anything that holds a slope.
Floodplain work needs its own permit: Chapter 20.255 requires a grading permit for any grading in a floodplain. If the lot is near the central business district, which the 2017 County hazard plan places in the 100-year floodplain, ask whether the parcel is mapped.
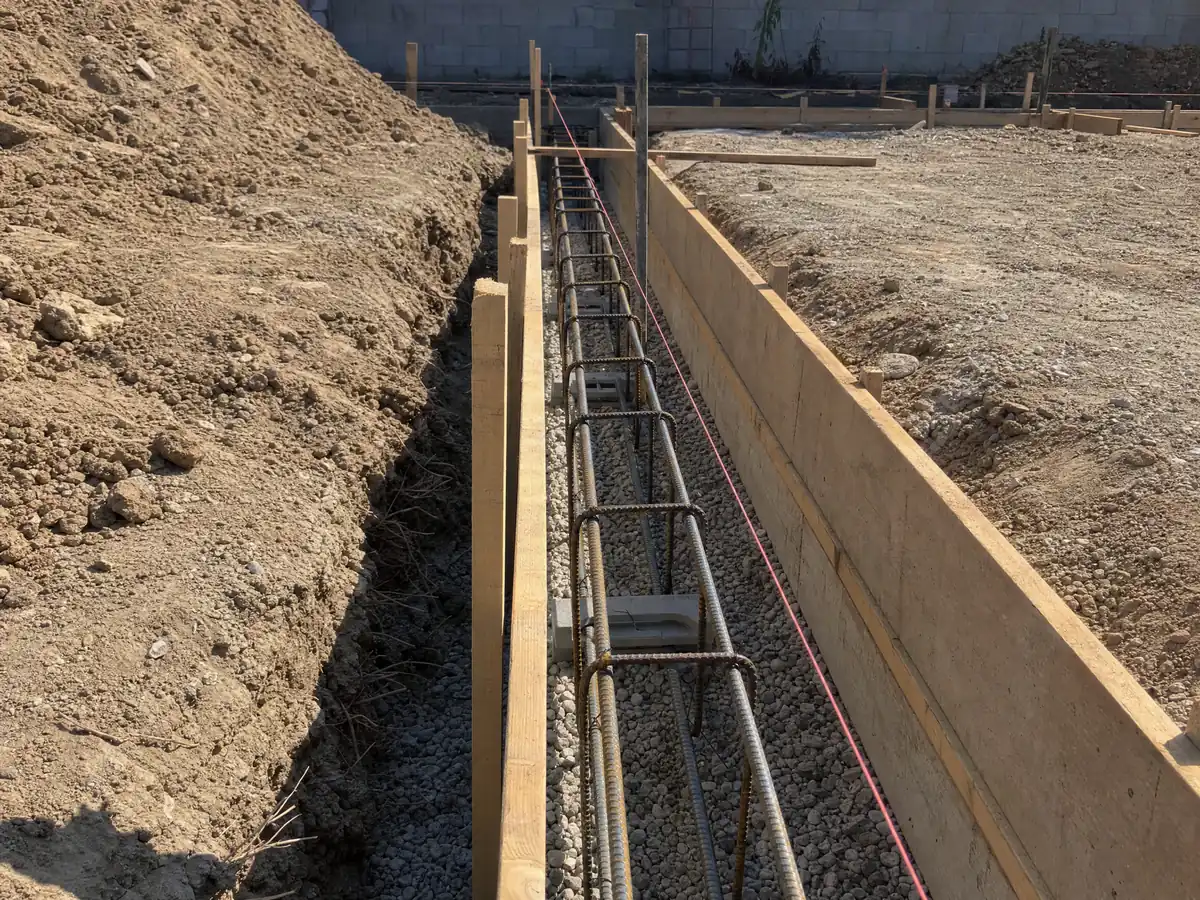
Why does concrete crack in San Marcos, and when can a crew pour?
Heat, joints and curing share the blame, and the east side runs hotter than the coast. NOAA's normals for the Escondido #2 station show 53.9 days a year at or above 90 F and 5.8 days at or above 100 F, while Carlsbad Palomar Airport averages 3.0 days at or above 90 F and Vista 18.7. A hillside San Marcos lot can differ from any of those stations, so ask the finisher how the slab will be kept damp and shaded on a 95 degree afternoon.
Grading, excavation and equipment warm-up are limited by Chapter 17.32 to 7:00 a.m. to 4:30 p.m. Monday through Friday, with no work on Saturdays, Sundays or City holidays unless the City authorizes it. Work under a building permit follows the longer hours in Chapter 17.08, so a crew that digs on Friday and pours on Saturday may be on two clocks.
The City's construction BMP sheet requires a lined, covered washout for residual concrete, plaster, paint and stucco on every site and bars washing spills into the drainage system. Ask where the washout will sit before the truck arrives.
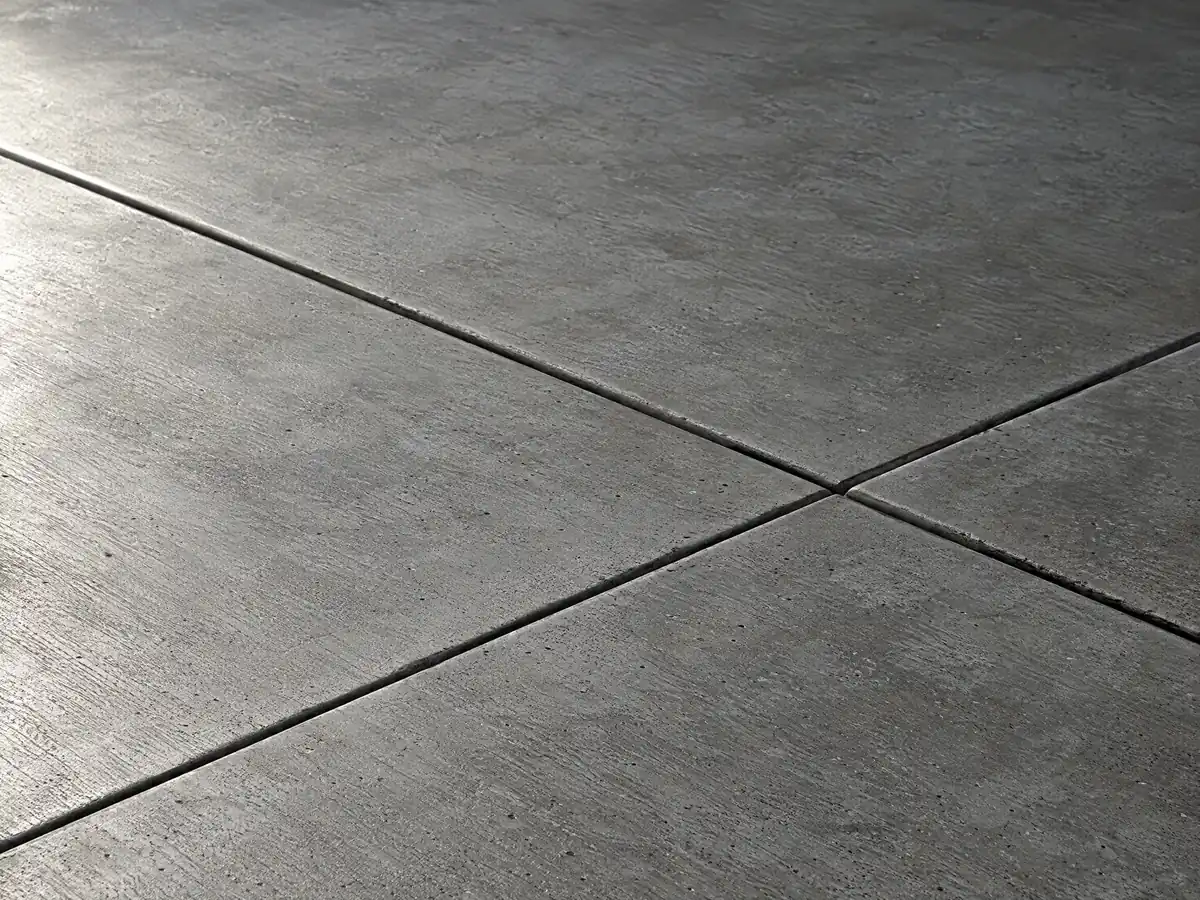
How much does concrete work cost in San Marcos, and what license does a concrete company need?
No San Marcos price study with a stated method turned up, so the sourced anchors are Angi's Los Angeles pages, which may sit above or below San Diego County. Its August 4, 2026 patio page shows $4 to $13 per square foot and an average of $5,248, its July 20, 2026 stamped page shows $15 to $30, and its May 5, 2026 driveway page shows $8 to $20 with an average of $7,270.
Our planning figures are $8 to $14 per square foot for patios, walks and slabs of 300 square feet or more, $15 to $30 for stained, stamped or exposed aggregate finishes and $9 to $20 for a driveway replacement with demolition of the old slab. Small jobs run higher because of minimum charges. We print no grading or plan check fee, since the City's fee schedule did not read reliably.
Forming, pouring and finishing concrete falls under CSLB's C-8 class. Our license check guide shows how to read the CSLB record.
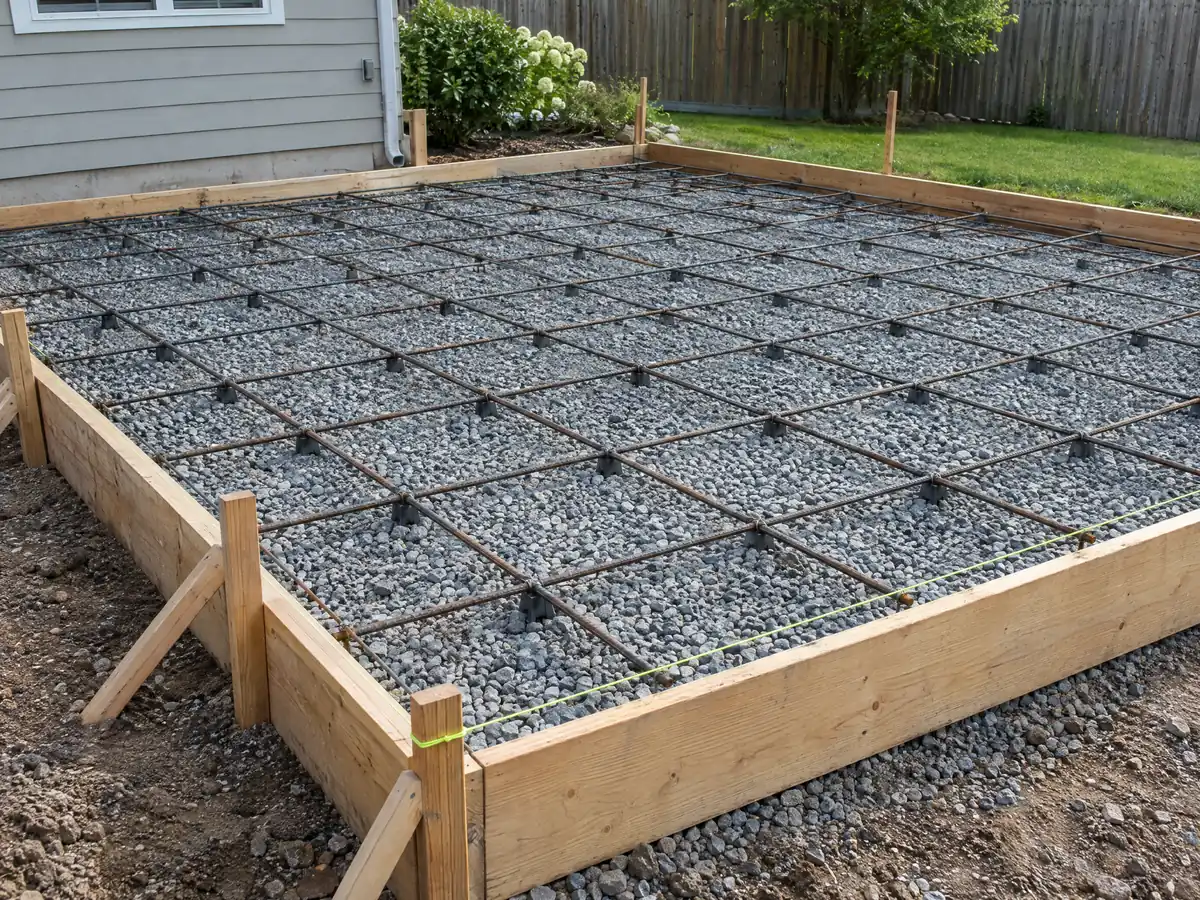
Concrete photos from San Marcos and nearby communities
Forms, rebar, finished flatwork and block walls from San Marcos and the valleys around it, shown at the steps where the grading rules matter. Tap any photo to enlarge it.
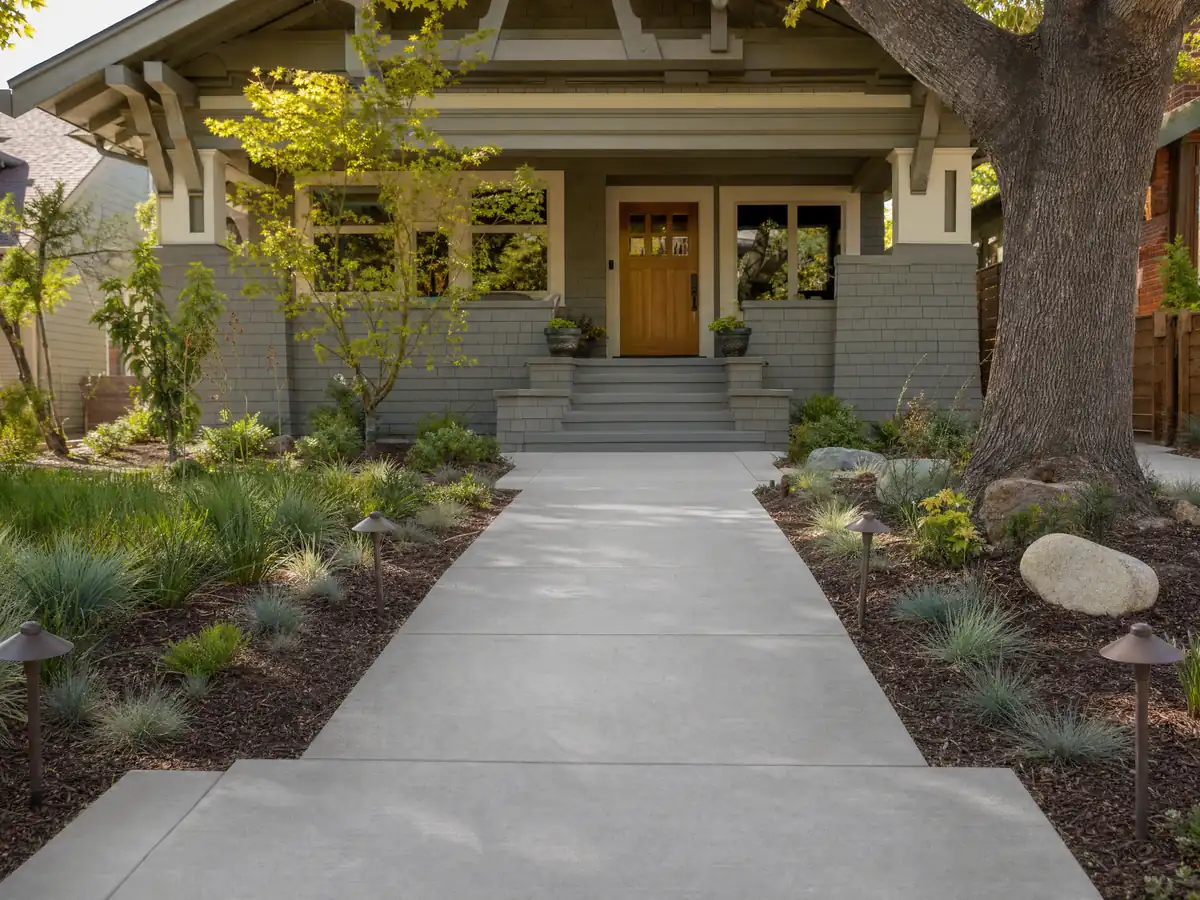
What concrete costs around San Marcos
Dollar figures here are Los Angeles planning ranges from our concrete page, not a San Marcos bid, and the proposal should show demolition, base, rebar, engineering and any grading or right of way permit on their own lines. The same property may need flooring in San Marcos or decks in San Marcos. For comparison, read concrete in Escondido, concrete in Carlsbad and concrete in Oceanside, the neighbors with pages, and concrete in Los Angeles. The subcontractor guide explains who forms and who pours, and our license check guide shows how to read a CSLB record.
| What it covers | Typical range |
|---|---|
| Patio, walkway or slab, broom finish, 300 sq ft or more | $8 to $14 per square foot |
| Decorative: stained, stamped or exposed aggregate | $15 to $30 per square foot |
| Driveway replacement, with demolition of the old slab | $9 to $20 per square foot |
| 20 by 20 foot plain patio (400 sq ft) | About $3,200 to $5,600 |
| 20 by 20 foot decorative patio (400 sq ft) | About $6,000 to $12,000 |
| Small jobs under 300 sq ft | Usually above the per-foot range |
| Retaining walls | Set by the written proposal |
Other work we manage in San Marcos
San Marcos concrete questions, answered
Can I pour a concrete patio without a permit?
Possibly, because the state residential code lists sidewalks and driveways as exempt, but San Marcos's grading code can still require a grading permit for creating impervious surface unless every exemption condition holds. A small patio on a gentle slope usually fits. We read the code on a third-party mirror, so call Engineering at extension 5572 with your dimensions.
Does new concrete in San Marcos need a grading permit?
It can. Section 17.32.040 makes creating or replacing impervious surface a grading permit trigger unless Section 17.32.045's conditions all hold, including under 5,000 square feet of cumulative impervious area. The City's stormwater form asks about 2,500 square feet. Ask Engineering which number applies, because the two documents differ.
Can I expand my driveway without a permit?
Not safely. A wider driveway is new impervious surface for the grading code, and an apron, curb or sidewalk change in the street is a separate right of way permit under Title 14. The City's fire sheet sets widths and grades for new homes, so ask Engineering and Fire Prevention before the forms go in.
What is the maximum height of a retaining wall without a permit in California?
The state residential code exempts walls up to 4 feet from the bottom of the footing to the top unless they carry a surcharge. San Marcos is stricter: Section 17.32.105 requires a grading permit for a wall of 3 feet or more, measured from the top of the footing, unless it is built under a building permit.
How much should a 20x20 concrete patio cost?
Four hundred square feet, the area of a 20 by 20 patio, costs $3,200 to $5,600 at our $8 to $14 planning range, while Angi's Los Angeles page shows $1,600 to $5,200 for that size. Neither figure is a San Marcos bid, and a stained or stamped finish at $15 to $30 per square foot raises the total sharply.
How much does a 300 sq. ft stamped concrete patio cost?
On Angi's July 20, 2026 Los Angeles page stamped concrete runs $15 to $30 per square foot, so 300 square feet lands at $4,500 to $9,000. That is a medium to low confidence Los Angeles range, not a San Marcos quote. Pattern, color, sealer and any grading permit move the price.
Can I pour a patio next to a pool in San Marcos?
Yes, but the City's pool and spa plan rules set a 1 percent slope on paved areas and 2 percent on unpaved ones, call for wet-stamped structural plans and require 10 days of written notice to adjoining owners before excavation. The Building Division and Engineering both touch these jobs, so describe the scope before booking a crew.
Can I pour a slab in a San Marcos mobile home park without a permit?
Flat slabs are listed as exempt on the City's mobile home permit sheet, but grading or slope repair, porches, decks, carports and awnings are City permits that need the park manager's approval first. We did not read any park's own rules, so ask management before collecting bids.
Why does concrete crack in San Marcos?
Heat, joint spacing, base preparation and curing do most of the damage. Escondido #2 averages 53.9 days a year at or above 90 F, and a hillside lot can run hotter than the coast. Ask where control joints will go and how the crew will keep the slab damp and shaded, and use a lined washout so rinse water never reaches the street.
What license does a concrete company need in San Marcos?
CSLB's C-8 class covers forming, pouring, placing and finishing concrete, and a job that needs a permit can never use the $1,000 unlicensed-work limit. Block walls are masonry work under a different class. The City also expects a San Marcos business license. Check the number on the CSLB site and ask for each subcontractor's license.
Tell us what you want poured, its size and the slope
Describe the patio, driveway, slab or wall, the rough square footage and whether the lot is flat or hillside. The grading threshold, wall height and right of way questions come with us to the first visit.