
Room Additionin Wildomar, CA
A room addition in Wildomar is permitted building work, filed by email to the Building & Safety Department with a Zoning Clearance check on setbacks. The lot sets the limits: R-1 side yards of 3 to 5 feet, half-acre rural lots with wells and septic tanks, and fire rules adding a 5 foot Zone 0 and 100 foot clearance.
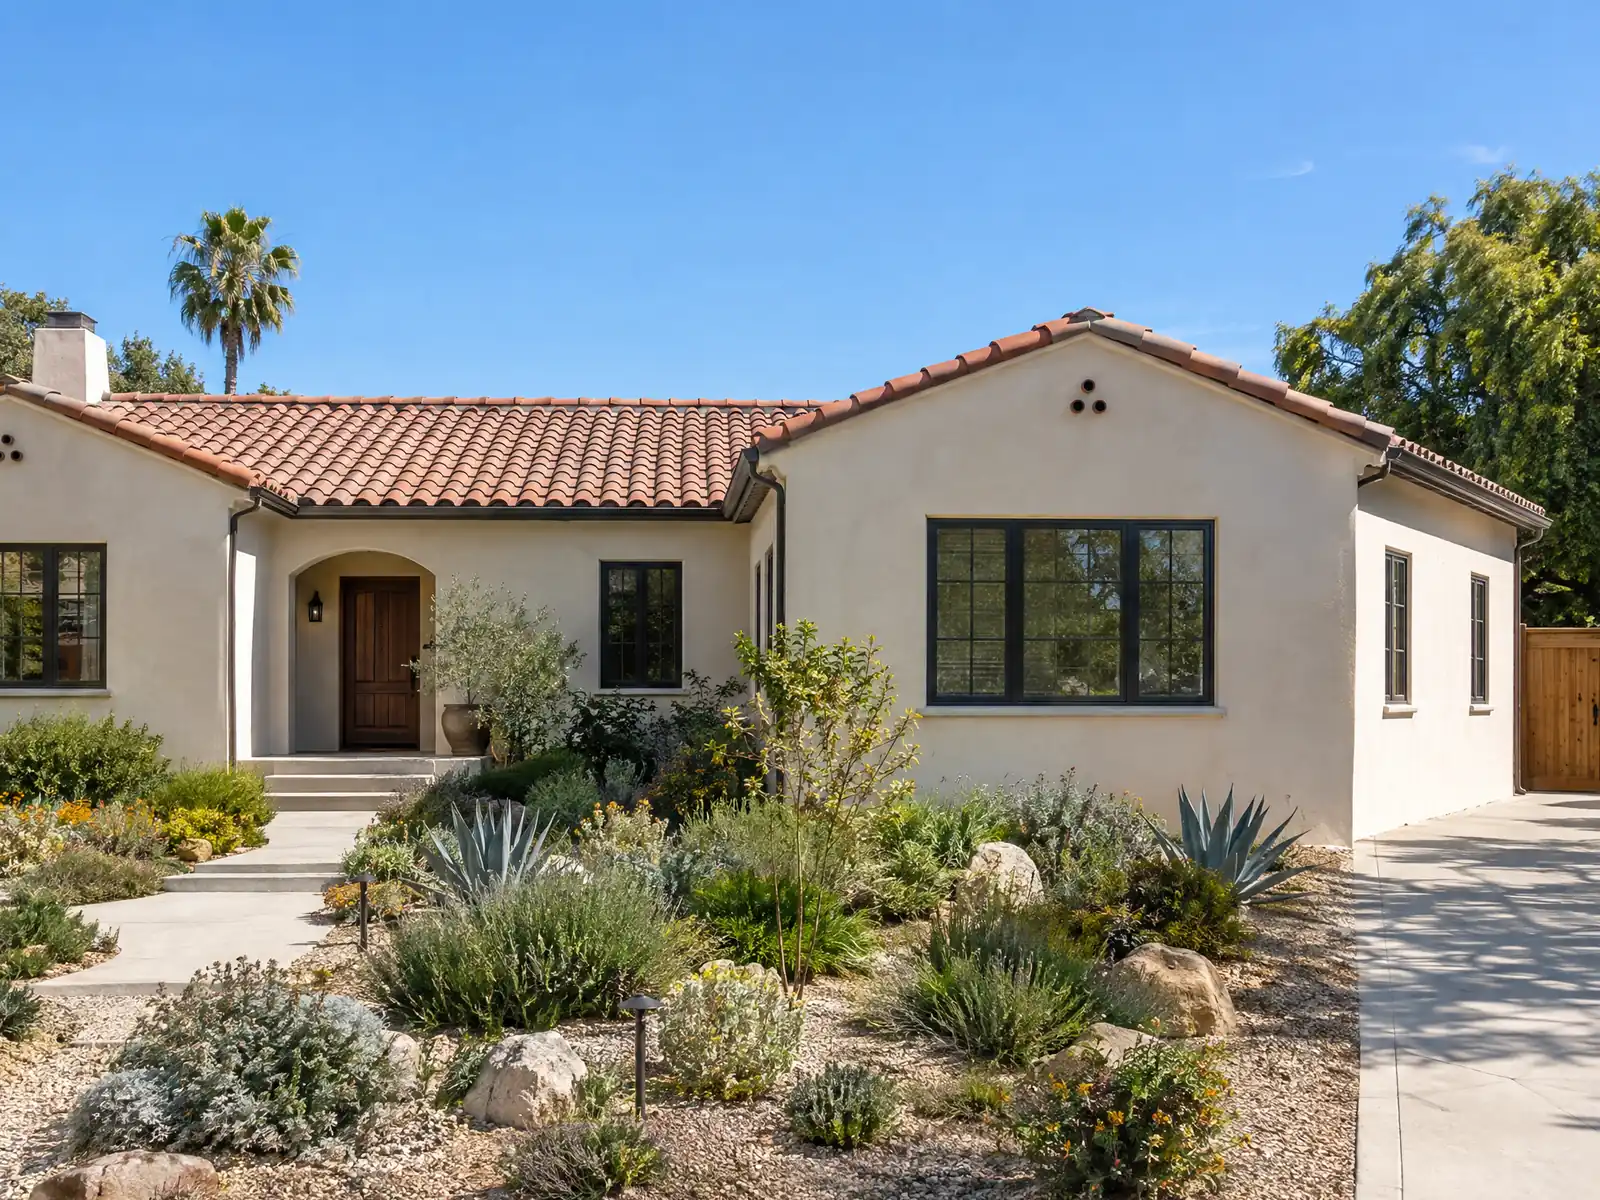
Wildomar's houses tell the story of one freeway. The Housing Element says the Temecula Valley Freeway, I-15, opened in 1985 and restarted growth in a townsite platted for large single-family lots, with homes west of the freeway tending to be smaller and older and those east of it larger and newer. The Census Bureau's 2020 to 2024 estimate counts 11,251 homes, and 75.8 percent went up in 1980 or later. An owner who wants more room is often choosing between a bump-out on a tract lot and a wing on a half acre.
This page covers the permit and zoning check, setbacks, wells and septic, geologic reports, wildfire rules, the smaller triggers that catch additions, and the schedule. Planning questions go to the City's Planning Division, and building, plumbing and electrical go to the Building & Safety Department. The official code on ecode360 returned an error to our tools, so we read code sections in GoCodebook, a labeled third-party mirror, and each figure needs confirming with the City at (951) 677-7751. Formulas and phases are on our room additions page.
City of Wildomar rules that apply to a room addition
Where room additions permits come from in Wildomar: City of Wildomar Building & Safety Department.
- Room additions and structures are permitted building work: the fee schedule lists 'Residential Addition', patio cover, deck or balcony, carport, canopy, workshop, barn, garage or storage structure, pool house or cabana and water tank as separate permit lines.
- R-1 development standards (Table 17.35.030-1): 7,200 sq ft minimum lot, 60 foot width, front yard 20 feet, interior side yard 10 percent of lot width but not less than 3 feet and not more than 5 feet, corner side 10 feet, rear yard 10 feet, 7 feet between buildings. (Zoning and fire text for additions was read on GoCodebook's third-party mirror, last updated 2026-10-04, since ecode360 returned HTTP 403.)
- Rural zones (Table 17.30.030-1): R-A has a half acre minimum lot, 80 foot width, front yard 20 feet, interior side 10 percent (3 to 5 feet), rear 10 feet; R-R has a half acre lot, front 20 feet, rear 20 feet (not less than 10 feet for a detached accessory building) and 5 foot interior side on lots 70 feet wide or more; R-M has a 10 acre lot. (Zoning and fire text for additions was read on GoCodebook's third-party mirror, last updated 2026-10-04, since ecode360 returned HTTP 403.)
- Detached accessory buildings (Chapter 17.185, Ord. 247 and 256): on lots of one acre or less the setbacks are 5 feet side and 10 feet rear, height 20 feet, size 1,200 sq ft maximum, house plus accessory structure no more than 50 percent of the lot; on lots over an acre 10 feet side and rear, height 35 feet, 2,000 sq ft maximum and 30 percent of the lot. They must stay 10 feet from the main building and each other, may not be bare metal on lots of an acre or less (sheds of 120 sq ft or less excepted), and attached structures follow the main building's rules. (Zoning and fire text for additions was read on GoCodebook's third-party mirror, last updated 2026-10-04, since ecode360 returned HTTP 403.)
- Parking: a single-family dwelling needs two spaces in an enclosed garage or covered carport on site, attached or detached, with tandem allowed if a third space is provided (Chapter 17.155). (Zoning and fire text for additions was read on GoCodebook's third-party mirror, last updated 2026-10-04, since ecode360 returned HTTP 403.)
- Wildfire rules for additions: the 100 foot defensible space and Zone 0 must be completed before vertical construction of an addition (604.7.2), new Zone 0 landscape rules apply to additions (604.8.2.1), and additions must meet the 30 foot WUI setback unless reduced (608.2 and 608.2.1). (Zoning and fire text for additions was read on GoCodebook's third-party mirror, last updated 2026-10-04, since ecode360 returned HTTP 403.)
- Pool and spa additions: private residential pools and their equipment must be at least 5 feet from any property line or dwelling (17.150.070), and the fee schedule lists residential swimming pool and spa permits. (Zoning and fire text for additions was read on GoCodebook's third-party mirror, last updated 2026-10-04, since ecode360 returned HTTP 403.)
- In-ground pool removal: the City's demolition handout requires a demolition permit (owner or licensed contractor only) because uncompacted backfill can settle under later patio covers, balconies or room additions.
Sources for these rules
- wildomar.gov: Building Department Fee Schedule Approved 2023
- gocodebook.com: chapter 17.35 residential zones
- gocodebook.com: chapter 17.30 agriculture and rural residential zones
- gocodebook.com: chapter 17.185 accessory structures
- gocodebook.com: chapter 17.155 parking and loading
- gocodebook.com: article 8.30 wildland urban interface code
- gocodebook.com: chapter 17.150 general site regulations
- wildomar.gov: Demolition of Swimming Pools and Spas PDF

What does a room addition need in Wildomar before anyone pours a footing?
A building permit, a zoning check and a set of plans. The City's fee schedule lists Residential Addition as its own permit line, beside patio covers, decks, carports, workshops, barns, pool houses and water tanks. The Development Code exempts additions to single-family homes from minor or major development review, yet section 17.90.020(B) says they may still need a Zoning Clearance so that Planning can check Title 17 and building standards. The City's GIS Parcel Information Tool shows the zone and permitted uses for any address or parcel number.
Everything is filed electronically. The City says its counter takes no applications, and the Building Permit Team takes submittals at bldgpermits@wildomar.gov, while Planning takes electronic submittals for development projects. Each application has a 12-month window with no extension beyond 180 days plus two 90-day extensions. The design criteria the City gives plan designers are a useful preview: no snow load, a 110 mph design wind speed, seismic design category D2 to E and a termite rating of very heavy.
Zoning designation and parcel overlays were not checked for any address. Run the City's parcel tool before you draw.
How big can a home addition be on a Wildomar lot, and how close to the line can it go?
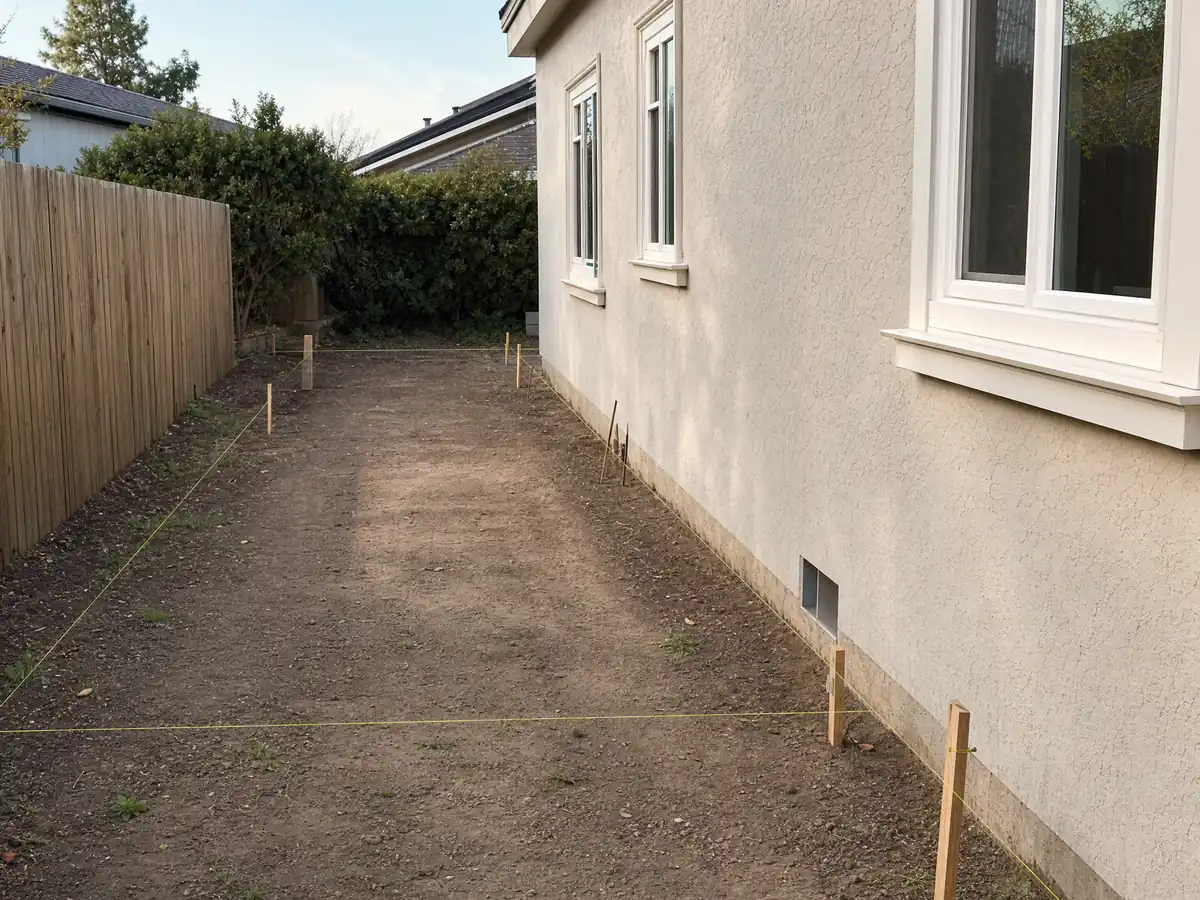
It depends on the zone. In R-1, the table in 17.35.030 sets a 7,200 square foot minimum lot, a 20 foot front yard, an interior side yard of 10 percent of the lot width but not under 3 feet or over 5 feet, a 10 foot corner side yard, a 10 foot rear yard and 7 feet between buildings. The rural R-A zone has a half-acre minimum, the same 20 foot front yard, the same 10 percent side yard and a 10 foot rear yard, and the R-R zone asks 20 feet at the rear and 5 feet at the side on lots 70 feet wide or more.
A detached room is an accessory building under Chapter 17.185. On a lot of one acre or less that means 5 foot side and 10 foot rear setbacks, a 20 foot height and 1,200 square feet at most, with the house and accessory buildings together covering no more than 50 percent of the lot; above an acre the limits are 10 feet, 35 feet, 2,000 square feet and 30 percent. Accessory buildings stay 10 feet from the house and from each other. An attached room follows the house's own rules, and a legal nonconforming house can grow by at most 25 percent of its floor area, so check the lot's history.
On a half-acre Wildomar lot, how do the well, septic tank and animals limit an addition?
They limit it more than the setbacks do. Half-acre R-A and R-R lots keep wells, septic systems and animals on one parcel, and the County Department of Environmental Health, at (951) 955-8980, approves septic systems and enforces well standards under Municipal Code 13.20. A well needs 100 feet from a watertight septic tank or leach line, 150 feet from a seepage pit or cesspool, 100 feet from an animal or fowl enclosure and 50 feet from a sewer. An addition that sits over an old leach line, or pushes a new bedroom toward a corral, can fail on spacing before it fails on zoning.
Animal keeping adds its own distances. The code lets horses and other equids be kept at 5 per acre at least 100 feet from a street and 20 feet from a property line, and ruminants at the same density, with 50 feet from a residence. We found no source that says whether an added bedroom triggers a septic upgrade, and no map of septic areas, so ask the County early. Elsinore Valley Municipal Water District, at (951) 674-3146, handles water and sewer will-serve letters where it provides service.
Does a home addition west of I-15 need a geologic report or a soils study?
Sometimes, and the west side is where the question starts. The Safety Element places the Wildomar Fault strand of the Elsinore Fault zone about 2,000 to 4,000 feet west of I-15, with an Alquist-Priolo Special Studies Zone beside it. Municipal Code 15.76 requires a geologic report or a State Geologist waiver for a project in a mapped zone, but its definition of a project leaves out alterations or additions worth 50 percent or less of a structure's value, and, outside developments of four or more, a wood or steel frame house of two stories or less. We did not open the State's zone map, so the line for any parcel needs the City's answer.
Ground conditions cover more of the city. The Safety Element describes a documented subsidence zone near Palomar Street, Corydon Road and Bundy Canyon Road, collapsible soils at the base of the mountains, and liquefaction potential that ranges from very low in the old lake footprint to very high in the former river corridor. Policies S-7 and S-8 ask for geotechnical studies for buildings people occupy, S-16 for studies inside subsidence zones, and S-10 for over-excavation of cut-and-fill transition lots. In-ground pool removal belongs here as well, because the City warns that loose backfill can settle under later additions.
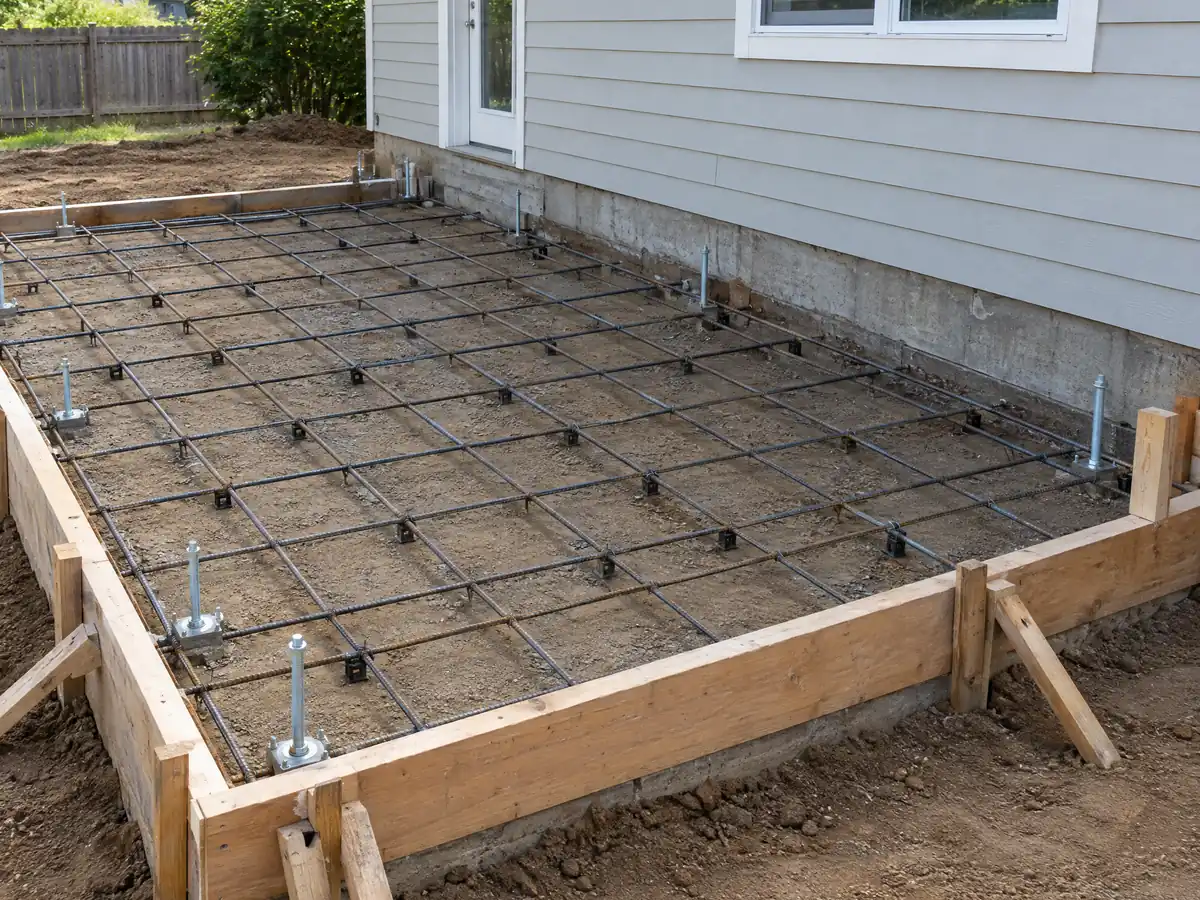
How do Zone 0, 30 foot setbacks and sprinklers apply to a Wildomar addition?
Wildomar's 2025 fire amendments reach additions directly. Ordinance 258, dated November 12, 2025, adopted wildland-urban interface rules under which the 100 foot defensible space and Zone 0 must be finished before vertical construction of an addition. Zone 0 is the first 5 feet around a structure, decks and patio covers included, where new additions and new landscaping may carry no combustible material, no tree canopy within 10 feet, no landscaped roof, no artificial turf, no combustible mulch and no vines on the structure. Fences and gates within that strip must be non-combustible in a fire hazard severity zone.
New buildings and additions also need a 30 foot setback from property lines and road centerlines, which can be reduced with non-combustible walls or fences, 5 feet of non-combustible material or hardscape, or fewer exposed windows on that side. The fire code requires sprinklers in new one- and two-family dwellings, and in new buildings of 3,600 square feet or more. The text we read does not say how an addition counts, so ask the Office of the Fire Marshal through City Hall at (951) 677-7751. The State's recommended 2025 hazard maps carry Moderate, High and Very High zones, and the Safety Element puts the highest threat east of I-15 and west of Grand Avenue near the hillsides.
Parcel-level fire zones were not readable because the County map viewer would not render. Check each address.
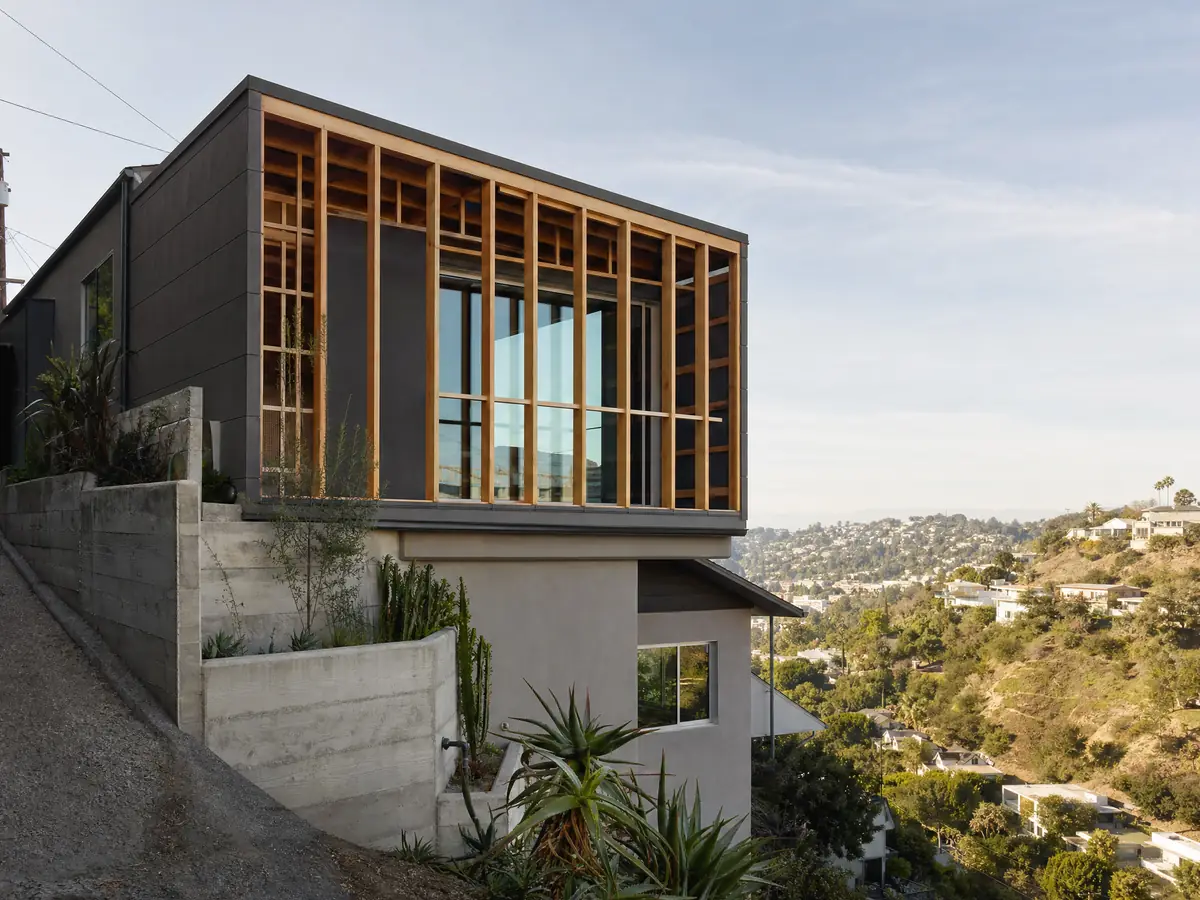
Which smaller Wildomar rules catch a primary suite addition: parking, dark-sky lighting and the 50 percent line?
Several do. A single-family dwelling needs two spaces in an enclosed garage or covered carport, with tandem allowed if a third space is provided, so converting a garage into a bedroom raises the parking question first. The dark-sky chapter, written to protect Palomar Observatory, says an addition of more than 25 percent brings the whole property into compliance with the lighting rules and a smaller one requires any new lighting to comply. Fixtures must be shielded, unshielded ones are capped at 3,000 lumens, and a lot with five or fewer 850 lumen full cutoff fixtures qualifies.
The 50 percent line shows up three times: the geologic project definition, slope and erosion mitigation under Safety Element policy S-13, and the flood chapter's substantial improvement test. Under the 2025 Energy Code, additions fall under section 150.2, which sets heating and cooling capacity limits and tightens window ratings, with an exception for fire zones. Private pools and their equipment stay at least 5 feet from a property line or the house, which matters for a suite that faces the yard.
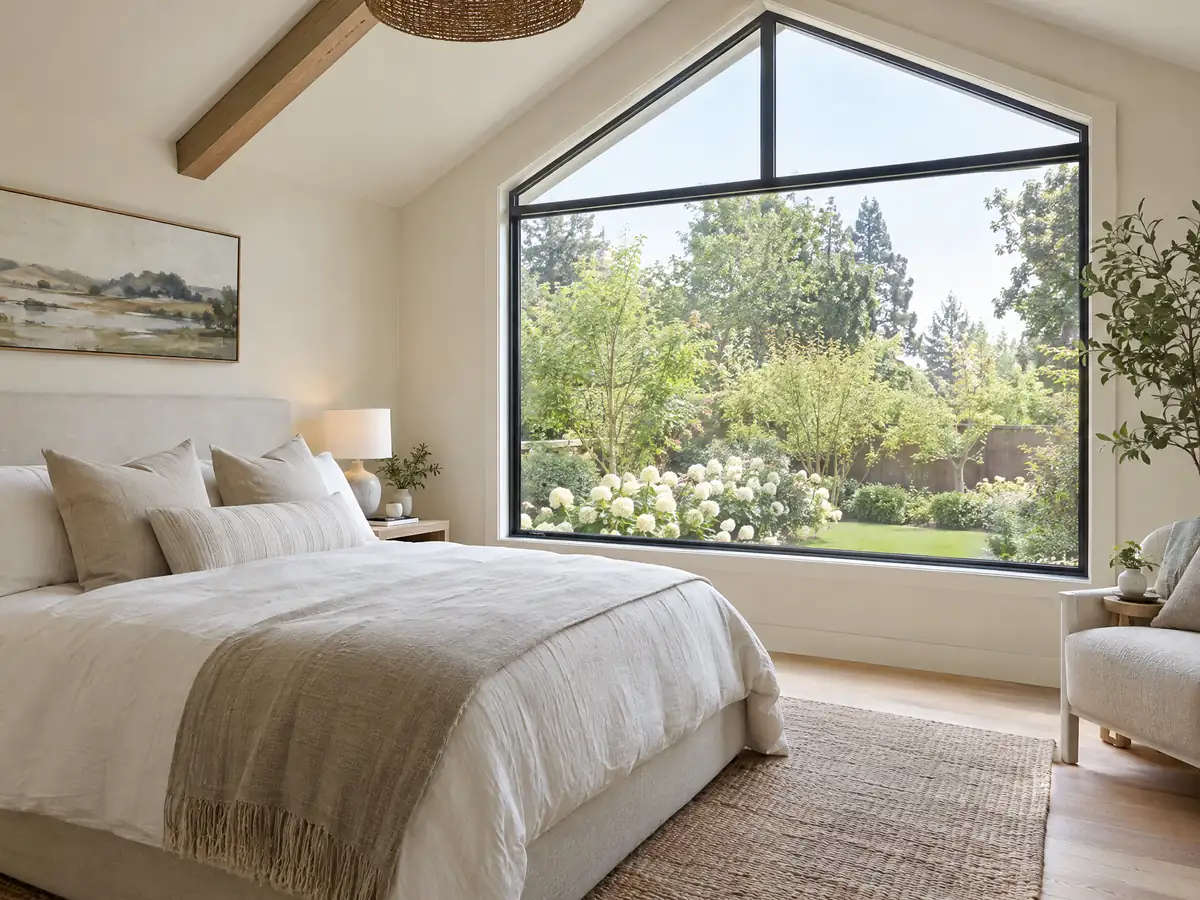
Adding on to an older Old Town house or a mobile home: what changes, and how long does it take?
The older housing is a small slice. The census counts 160 homes from the 1950s, 93 from the 1940s and 110 from 1939 or earlier, and the Historic and Downtown District overlay in 17.59.040 covers Old Town, and Chapter 15.88 treats paint, texture, windows and fences as exterior alterations inside any designated preservation district. No list of designated districts turned up, so ask Planning. Tying new framing to an older house means exposing the old foundation and framing and sizing the tie-in from what you find. For mobile homes, which make up 24.8 percent of units, we found no City rule about adding on, so ask first.
Design and plan check take longer than the build, and the City publishes no addition turnaround that we found. Work is allowed Monday to Saturday from 6:30 a.m. to 7:00 p.m., and inspections run Monday to Thursday with a 4 p.m. request cutoff. State contract law limits the deposit on a home improvement job to $1,000 or 10 percent, whichever is less, so a large first payment is a warning sign.
MDG Builders, CSLB #1040337, serves as the general contractor on an addition: it coordinates the designer and engineer, files the permit and runs the trades, while licensed subcontractors frame, pour, wire and plumb. Request each subcontractor's license number and proof of insurance before the first day.
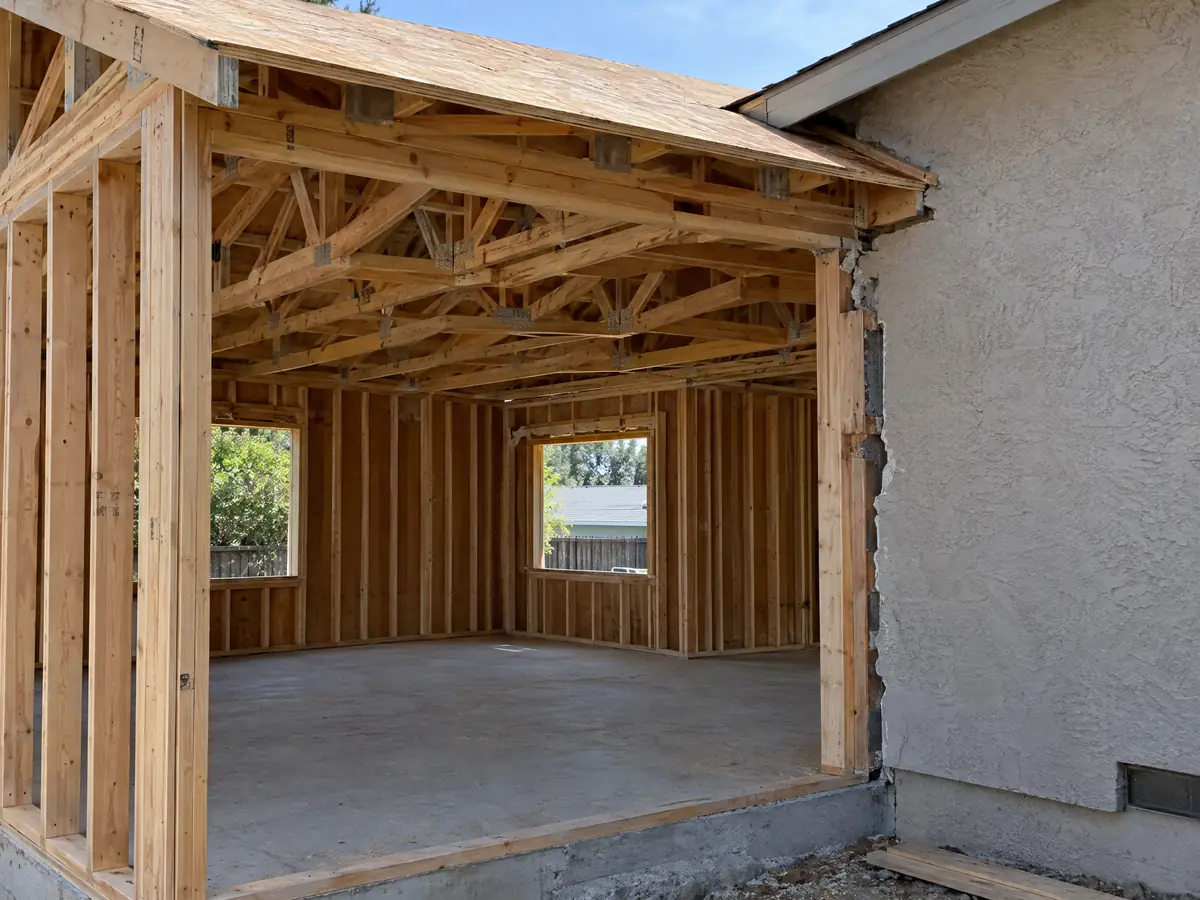
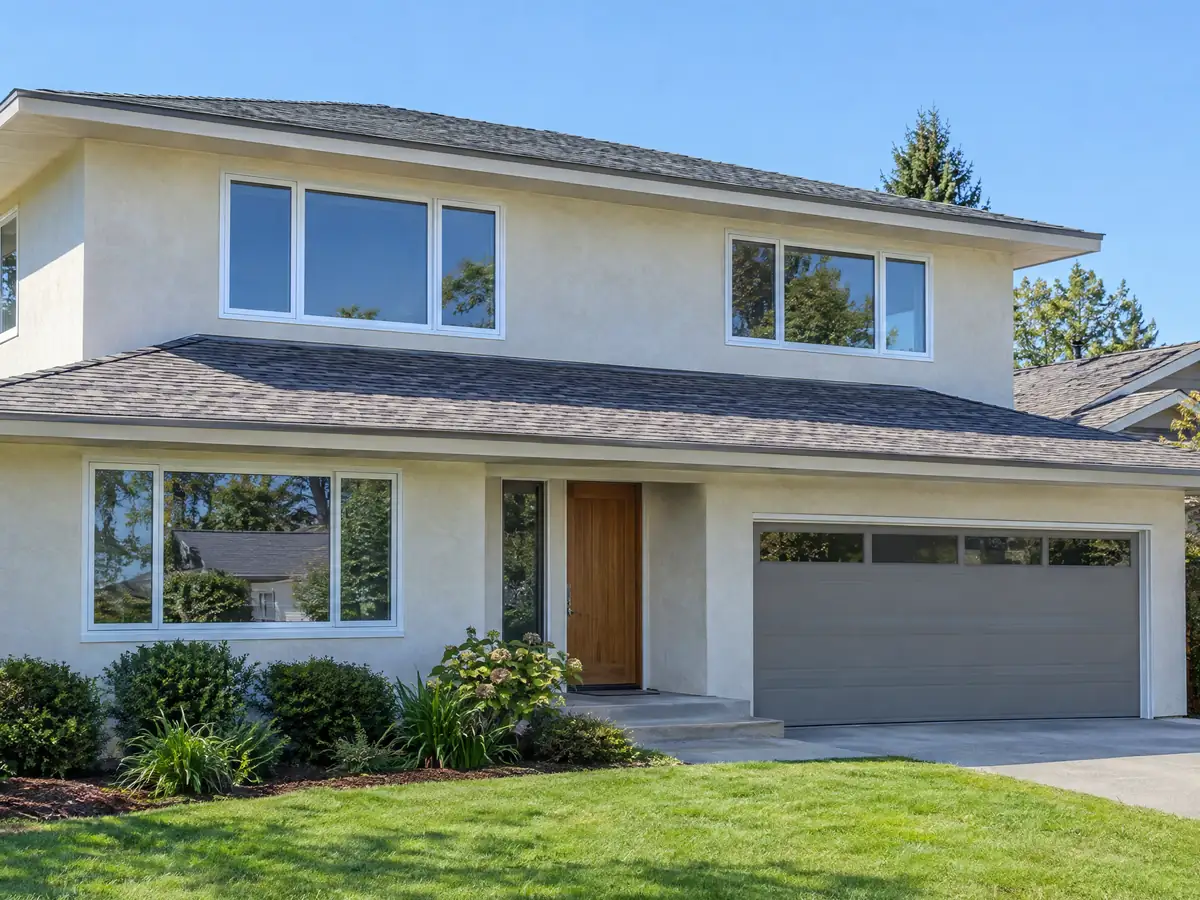
Addition photos from Wildomar and nearby homes
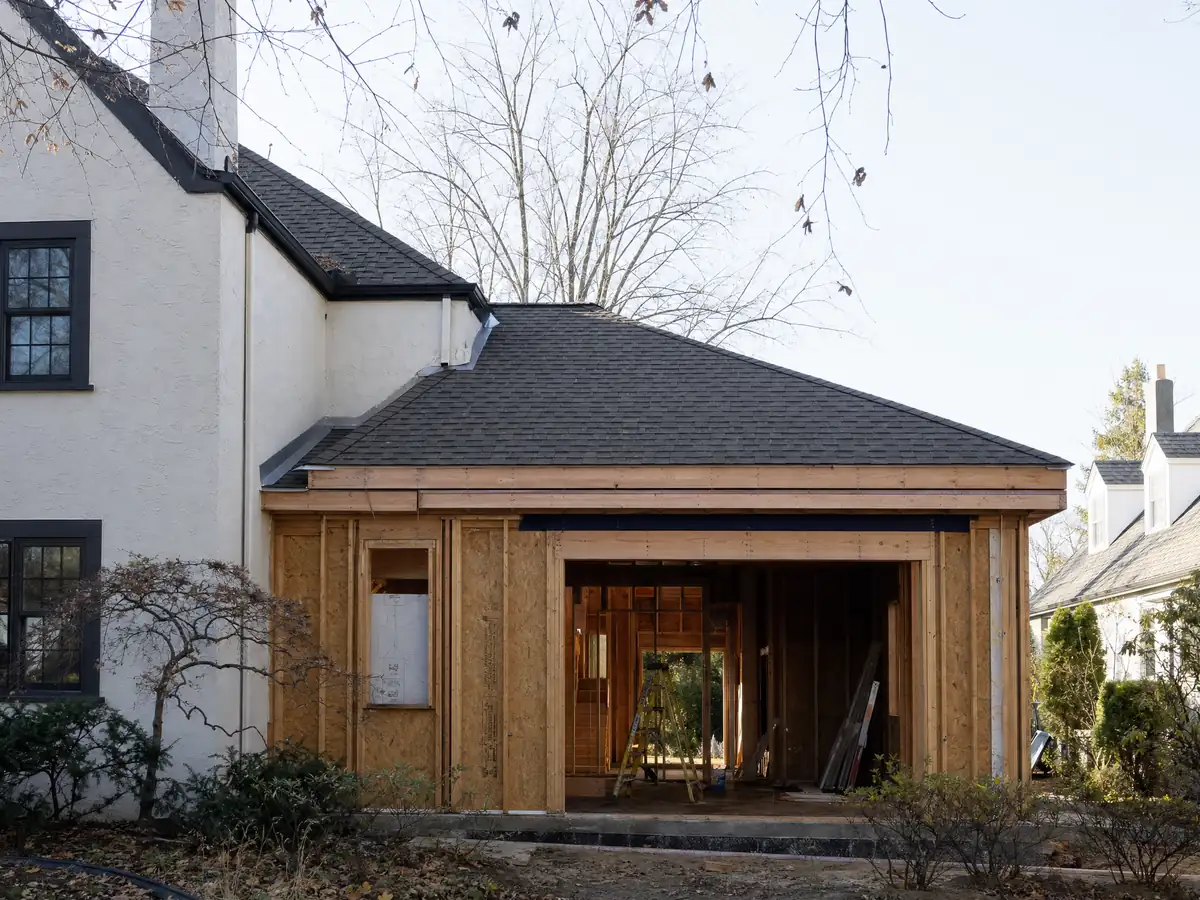
Addition scenes tied to Wildomar and the Southwest Riverside County communities around it, from survey stakes and foundations to framing and finished rooms. Tap a photo to enlarge it.
What room additions costs around Wildomar
Our room additions page prices an addition by formula instead of a single figure: roughly $300 to $550 per square foot for a ground-level room and $200 to $700 per square foot for a second story that usually passes $100,000, with the architect, engineer, plan check and soils work as separate lines. Two sources anchor it. In the 2025 Cost vs. Value study from Remodeling magazine, a midrange primary suite addition in Los Angeles costs $182,518 and a midrange bath addition $63,595, while Sweeten's Los Angeles guides put a mid-grade suite at $550 per square foot, or $220,000 for a 24 by 16 foot room. Neither is a Wildomar quote, and Riverside County prices may differ. Against a median owner-occupied home value of $552,400, plus or minus $19,889, an owner should weigh an addition against the cost of moving. A septic upgrade, a geologic report, a longer fire setback or a non-combustible fence can add lines a regional formula misses, and we state no permit fee amounts. The room addition versus ADU guide helps choose between a new room and a separate unit, and the contractor license guide covers the hiring side. Additions in nearby cities are on our Murrieta, Lake Elsinore and Menifee pages. A new bath is on the Wildomar bathroom page, a separate unit on the Wildomar ADU page, new glass on the Wildomar window page, and the Wildomar area page lists every trade we cover in the city.
| What it covers | Typical range |
|---|---|
| Ground-level addition (family room, bedroom), construction only | $300 to $550 per sq ft |
| Second-story addition over an existing house | $200 to $700 per sq ft, usually over $100,000 |
| Primary suite addition (bedroom, bath, closet) | $182,518 midrange, $387,485 upscale |
| Bathroom addition | $63,595 midrange, $119,034 upscale |
| Architect, structural engineer, plan check and soils report | Separate lines in your proposal |
Wildomar room addition questions, answered
Do I need a permit for a room addition in Wildomar?
Yes. The City's fee schedule lists Residential Addition as a permit line, and the Development Code says additions may still need a Zoning Clearance to check setbacks and standards. Submit by email to bldgpermits@wildomar.gov, since the counter takes no applications, and call (951) 677-7751 with questions.
How big of an addition can I build without a permit?
We found no size that is exempt. No City page we opened lists work that skips a permit, and the fee schedule treats additions, patio covers, decks and storage structures as permitted lines. Ask the Building Official in writing before you start, because building without a permit costs double the base fee.
How much does a room addition cost in California?
Roughly $300 to $550 per square foot for a ground-level room and $200 to $700 per square foot for a second story, with design, engineering, plan check and soils work extra. Those figures draw on Los Angeles sources, not a Wildomar survey, and a septic or fire requirement can add real dollars.
How long does a room addition take?
Design and plan check take longer than most people expect, and our planning estimate for construction after permit issue is a matter of months. The City publishes no addition turnaround that we found, and every application gets a 12-month window. Inspections run Monday to Thursday, with requests received after 4 p.m. moving to the next business day.
Does adding a room increase property taxes?
Yes, on the new part. The State Board of Equalization says new construction is assessed at the market value it adds, and the rest of the property keeps its base-year value. We did not read the Riverside County Assessor's practice for additions, so ask the Assessor for a rough estimate before you commit.
What is the difference between a room addition and a home addition?
None in the permit office. Both words describe adding floor area to the house, whether a bump-out, a new wing or a second story. What the City cares about is the zone, the setbacks, the wells and septic system, and the fire rules, so describe the footprint and the use of the new space.
Do I need a soils report for an addition in Wildomar?
Possibly. The Safety Element asks for geotechnical studies for buildings people occupy, and for studies in documented subsidence zones. Inside an Alquist-Priolo zone, Municipal Code 15.76 requires a geologic report for projects over its threshold. We could not read parcel maps, so ask the Building Official whether your address needs one.
Do I need fire sprinklers for an addition in Wildomar?
Not clearly. The fire code amendment requires sprinklers in new one- and two-family dwellings and in new buildings of 3,600 square feet or more, and the text speaks of new buildings. We found no Wildomar rule on how an addition counts, so ask the Office of the Fire Marshal before drawings are final.
Is an addition or an ADU the better use of my back yard?
An addition fits a household that needs more space inside the house, while an ADU fits a separate household or rental income. In Wildomar the deciding facts are the wells and septic system, the setbacks and the fire zone. Our room addition versus ADU guide walks through the trade-offs.
Tell us about your Wildomar addition
Tell us the part of Wildomar, the size of the house today, the lot size, whether a well or septic tank is on the property and what you would like to add, and the first visit will start from the setback and utility questions.