
Concrete Companyin Wildomar, CA
A concrete company in Wildomar pours in a city whose Safety Element flags a subsidence zone, collapsible soils and a fault strand, so the footing and slab base come first. Block walls over 3 feet need a building permit, driveways on lots under half an acre must be paved, and no City page we opened lists flatwork as exempt.
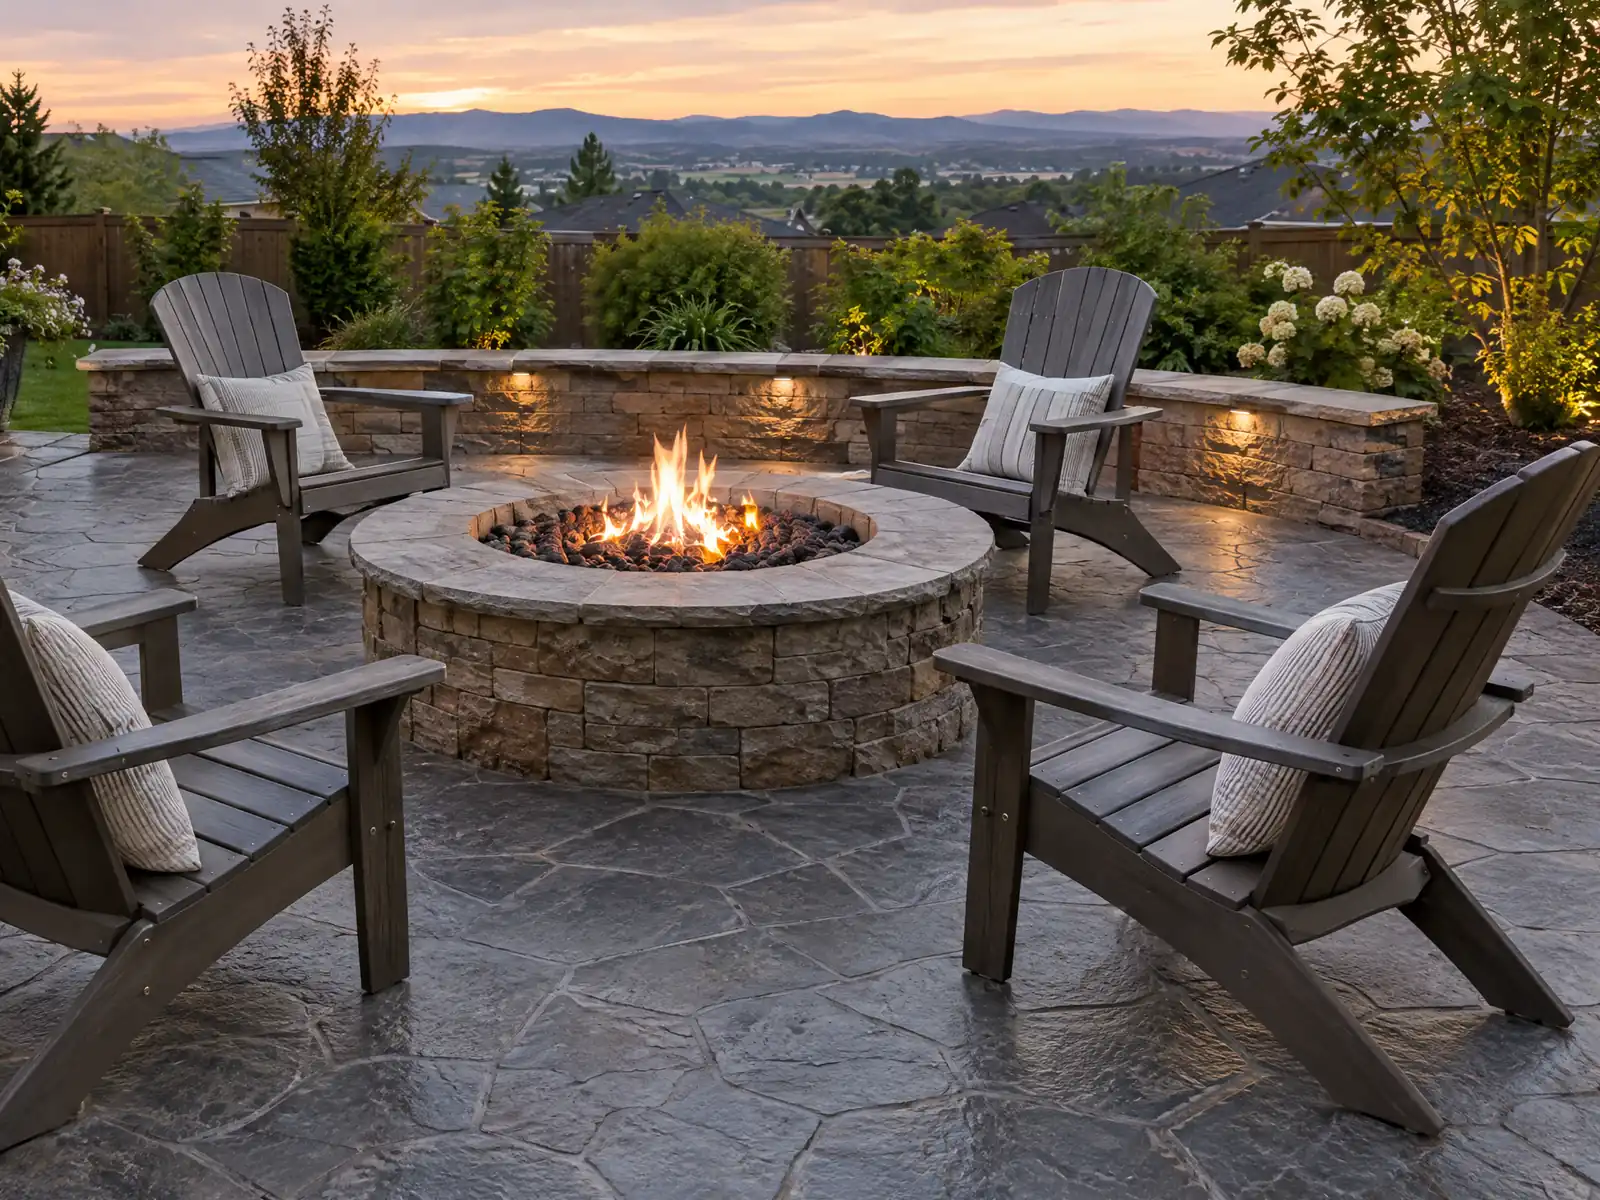
Wildomar's town plan was drawn for large lots. The General Plan says the original townsite lay between Palomar Street and Grand Avenue, the Housing Element says it was platted for large-lot single-family homes, and the opening of Interstate 15 in 1985 restarted growth. Census Bureau ACS 2020-2024 five-year estimates show 75.8 percent of the 11,251 housing units built in 1980 or later and 40.1 percent in 2000 or later, so most driveways and patios here are 25 to 45 years old at most, with a few older ones near Old Town.
MDG Builders (CSLB #1040337) is a general contractor based in Tarzana. On a Wildomar pour we draft the scope, put the permit questions to the City's Building & Safety Department and schedule a licensed concrete subcontractor to form, place and finish. The concrete page covers finishes and the Wildomar overview lists the other trades we coordinate in the city.
What Wildomar's Building & Safety Department, Public Works, South Coast AQMD and state law say about concrete work
Where concrete permits come from in Wildomar: City of Wildomar Building & Safety Department.
- Driveway and parking surface (Table 17.155.030-4): one- and two-family lots under half an acre need concrete, asphaltic concrete, brick or equivalent; lots of half an acre or more need at least 3 inches of decomposed granite or equivalent. Single-family driveways are at least 12 feet wide, all parking areas including driveways must be graded to prevent ponding and to keep runoff off adjoining properties, and no parking space may sit within 3 feet of a property line. (GoCodebook mirror; the City's ecode360 returned 403).
- A driveway apron, or coring a curb to drain a yard, sits in the right-of-way and needs a Public Works encroachment permit that only licensed contractors may build under.
- Block walls over 3 feet need a building permit, with a footing inspection (trench clean, steel in place and held 3 inches off the soil), a rebar and pre-grout inspection and a final before the decorative cap; the standard wall grouts only cells holding rebar and allows no more than 6 inches of grade difference.
- Footing criteria published by the City: frost line 12 inches (Building page), seismic design category D2 to E and termite exposure 'very heavy'; the CRC table in the code lists the frost line depth as 12 to 24 inches.
- Soils: the Safety Element warns of collapsible soils at the mountain base, where lawns irrigated beside a foundation cause differential settlement, of expansive clay soils (it says the City's building code now routinely handles them), and of a documented subsidence zone near Palomar Street, Corydon Road and Bundy Canyon Road, so a geotechnical report is the usual starting point there.
- Dust: SCAQMD Rule 403 (PDF header ends 'Amended June 3, 2005') covers fugitive dust from anthropogenic sources including construction and demolition activity in the District.
- Hardscape and fire: the WUI setback rule credits 5 feet of non-combustible material or hardscape landscaping among the ways to justify a setback under 30 feet (608.2.1), and Zone 0 for new buildings and additions bars combustible materials in the first 5 feet (604.8.2.1). (GoCodebook mirror; the City's ecode360 returned 403).
Sources for these rules
- gocodebook.com: chapter 17.155 parking and loading
- wildomar.gov: Public Works Permits
- wildomar.gov: Block Wall PDF
- wildomar.gov: Building Safety Department
- wildomar.gov: 2021 2029 Safety Element Reso and Document Amended November
- aqmd.gov: rule 403
- gocodebook.com: article 8.30 wildland urban interface code
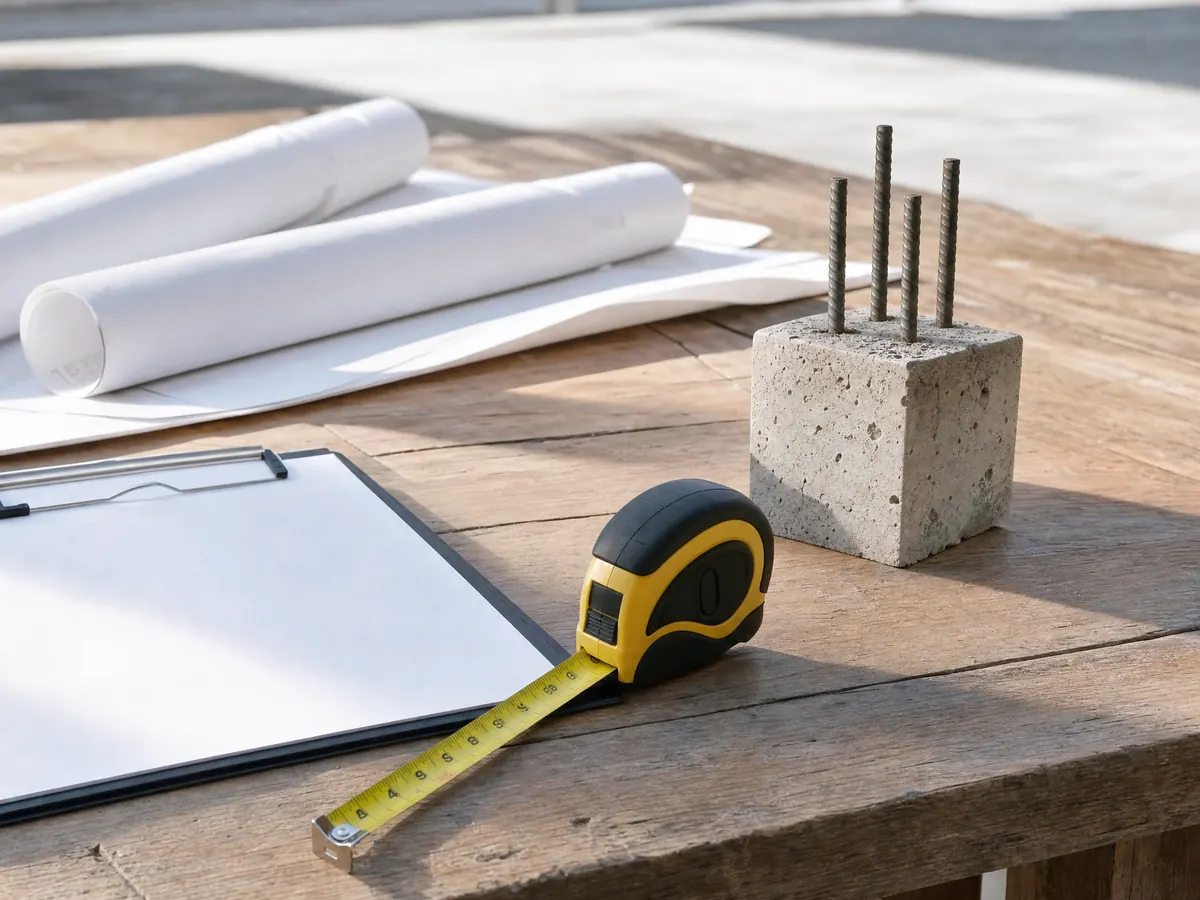
Do Wildomar's subsidence zone, collapsible soils and fault strand change how a slab is built?
They change what sits under the slab more than the slab itself. The Safety Element says land near Palomar Street, Corydon Road and Bundy Canyon Road lies in a documented subsidence zone, and its policy S-16 calls for geotechnical studies inside such zones before development permits. It also warns of collapsible soils at the mountain base, where a lawn watered beside a foundation causes differential settlement, and of expansive clays that the building code now handles routinely.
For a patio or walk, a full study is likely beyond what the City asks, but a soils report is the sensible start near those three roads. Ask the subcontractor how the base is compacted, where sprinkler heads sit and how far the edge stays from the foundation. The City's published design criteria list a 12 inch frost line on the Building page, 12 to 24 inches in the code's Table R301.2, and seismic design category D2 to E.
The Wildomar Fault strand crosses about 2,000 to 4,000 feet west of I-15, inside an Alquist-Priolo Special Studies Zone. Municipal Code 15.76 wants a geologic report for a project there, but its definition leaves out alterations worth 50 percent or less of a structure's value. We did not open the boundary map, so treat flatwork in that belt as a counter question.
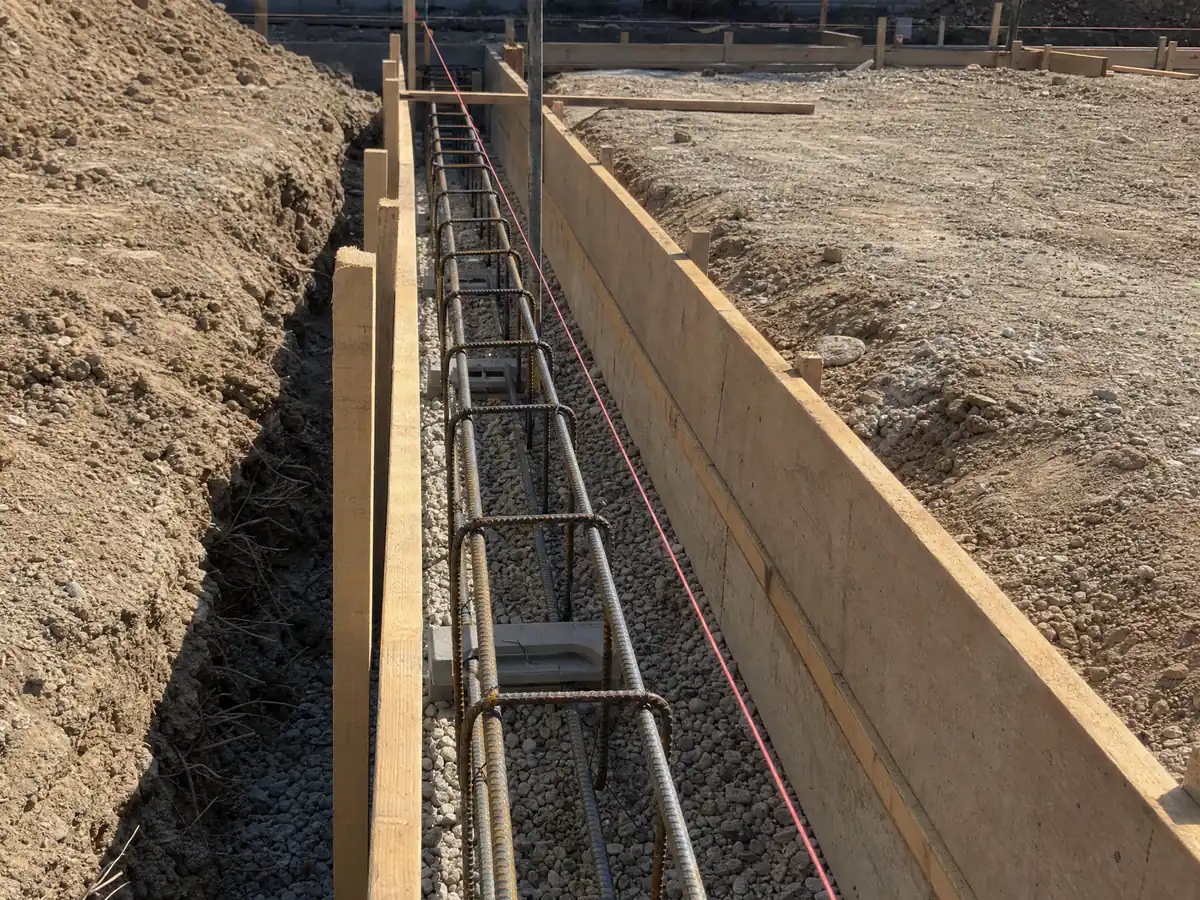
What are Wildomar's rules for driveway material, width and the apron?
Table 17.155.030-4 of the Development Code, read on the third-party GoCodebook mirror, splits driveways by lot size. One- and two-family lots under half an acre need concrete, asphaltic concrete, brick or an equivalent, while lots of half an acre or more need at least 3 inches of decomposed granite or equivalent. A single-family driveway is at least 12 feet wide, parking areas must be graded so water neither ponds nor runs onto neighbors, and no space may sit within 3 feet of a property line.
The apron is its own job. Ground between the street edge and the sidewalk is public right-of-way, so building or changing a driveway apron, or coring a curb to drain a yard, needs a Public Works encroachment permit, and only licensed contractors may build under one. Inspections are requested by email at least 48 hours ahead. Municipal Code 12.08.020 separately bars any excavation or improvement in a City street or its right-of-way without a permit from the Transportation Director.
On a half-acre horse lot, the decomposed granite allowance means a long drive need not be concrete, which changes the budget. It does not lift the grading rule. Ask the City whether a gravel or DG drive at your address needs any permit, because no source we opened said.
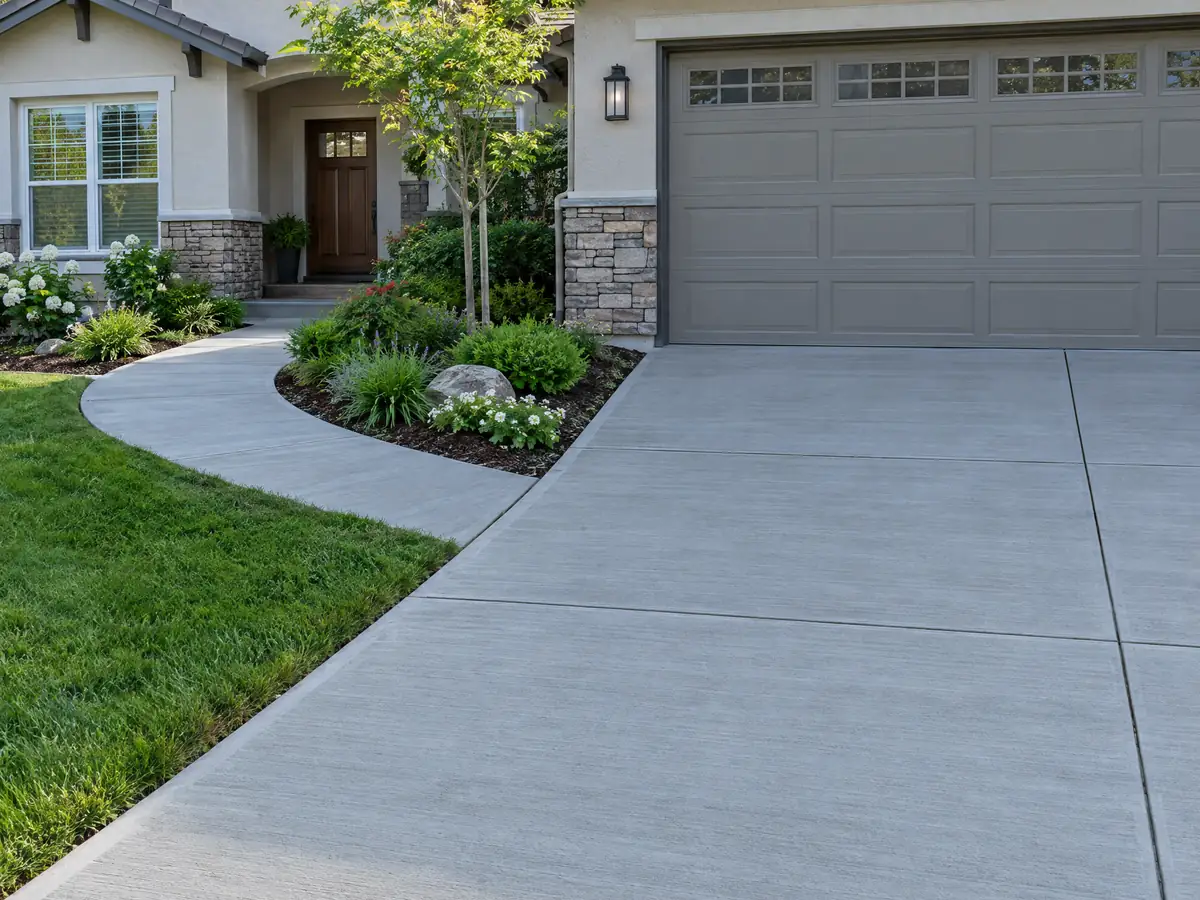
Can you pour a patio or walkway in Wildomar without a permit?
Ask the counter, because no City page we opened names slabs on grade as exempt or permit-required. The model California Building Code, in the 2022 edition we read, exempts sidewalks and driveways not more than 30 inches above adjacent grade, not over a basement or story below and not part of an accessible route. Wildomar adopted the 2025 code by Ordinance 257 and we did not read its exemption list. The Development Code adds that patios are exempt from Planning review but may still need a building permit.
Wildomar takes permit applications by email only, to the Building Permit Team at bldgpermits@wildomar.gov, and runs inspections Monday to Thursday. The fee schedule footnotes say work done without a valid permit pays double the base fee. That PDF is headed Proposed Building User Fees although the City page labels it approved in 2023, and its columns do not extract cleanly, so we print no dollar amount.
A patio cover is a different category from a slab. The fee schedule lists patio covers and decks as their own permit lines, and the City publishes a Patio Cover Standard dated March 1, 2018. Our decks page for Wildomar covers that side of a backyard.
How tall can a block wall, fence or retaining wall be in Wildomar?
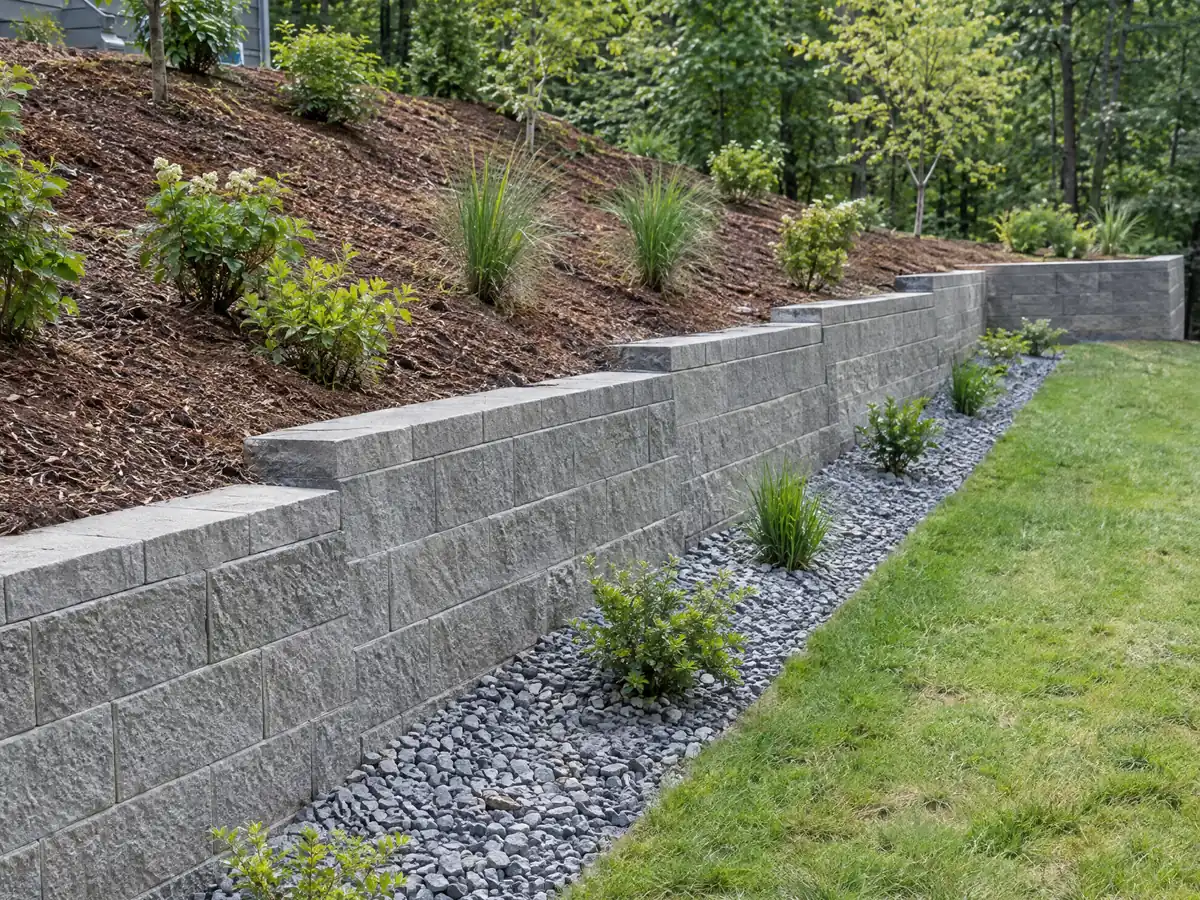
A masonry wall over 3 feet high needs a building permit, according to the City's block wall handout from March 2018. Inspectors come at the footing, with the trench clean and the steel in place and held 3 inches off the soil, then at the rebar before grout, then for a final before the decorative cap. The standard wall design allows no more than 6 inches of grade difference across the wall and is not meant for retaining.
Retaining walls need more. The handout says a retaining wall needs a site plan with structural calculations by a licensed engineer, and the City also posts a standard sheet for block retaining walls up to 6 feet. Planning review exempts retaining walls under 36 inches. Per Municipal Code 17.150.050 on the mirror, lots under an acre cap solid fences and garden walls at 3.5 feet in the front yard and 6 feet in rear and side yards, measured from finished grade at the base, and grade may not be raised to gain height.
A second block of figures in the mirrored table shows 6 foot front yard numbers without its heading, so we cannot say which lots it covers, and we did not read limits for larger lots. Ask Planning before pouring a footing for any wall facing a street.
Can concrete help a Wildomar home meet the Zone 0 rule, and what do horse lots add?
It can, because Zone 0 is about what cannot burn. Wildomar's WUI amendments, Ordinance 258 of November 12, 2025, define Zone 0 as the first 5 feet around a structure, including attached or adjacent decks and patio covers. For new buildings and additions nothing combustible may sit there, which rules out combustible mulch, firewood, artificial turf and vines on walls or fences. The 30 foot setback rule also credits 5 feet of non-combustible material or hardscape toward a shorter setback.
A poured apron around the house is a natural way to finish that strip, though we did not read a definition naming concrete and no parcel-level hazard map was opened. The State Fire Marshal issued recommended 2025 maps on March 24, 2025, and the City's fire hazard severity zone page sends owners to the County Fire Marshal at (951) 955-4777.
Half-acre R-A and R-R lots add their own limits. The animal keeping table puts horses at least 100 feet from a street and 20 feet from a property line, and the well code keeps a well 100 feet from an animal enclosure and 100 feet from a septic tank or leach line. A new pad, wash rack or drive has to fit between those distances.
What do dust, washout and construction-hour rules mean for a pour in Wildomar?
Concrete work falls under South Coast AQMD Rule 403, which covers fugitive dust from construction and demolition in the District. The PDF we opened is headed amended June 3, 2005, so confirm the current text on the District site. Wildomar's Chapter 13.12 makes construction sites comply with NPDES stormwater permits and lets the City demand proof of compliance before it issues grading, building or occupancy permits.
Washout matters because the City's service page says runoff from rooftops, driveways, streets and open land drains to Lake Elsinore or Murrieta Creek, by surface flow or storm drain. Ask where the truck chutes and tools are rinsed. Work within a quarter mile of a home may run Monday to Saturday from 6:30 a.m. to 7 p.m. under Municipal Code 15.04.010, and NOAA's normals show about 123 days a year at 90 F or higher, so ask how the crew plans a hot-day pour.
Leftovers are regulated too. Code 15.04.020 bars debris from piling up on a site and withholds inspections, final included, until it is cleared. Licensed contractors may haul their own demolition concrete if they follow the CALGreen standard and use a CalRecycle-permitted recycler where possible.
How much does concrete work cost in Wildomar, and who needs which license?
No Wildomar price study with a stated method turned up, so the anchor is Angi's Los Angeles pages. Its patio page of August 4, 2026 lists $4 to $13 a square foot with a $5,248 average, the stamped page of July 20, 2026 lists $15 to $30, and the driveway page of May 5, 2026 lists $8 to $20 with a $7,270 average. The retaining wall page of February 17, 2026 averages $7,140 across a $2,674 to $11,842 range, too wide to reduce to a per-foot price, so we print none. For labor, the Bureau of Labor Statistics put the mean wage of cement masons in the Los Angeles metro area at $33.67 an hour in May 2025.
On our concrete page, plain flatwork of 300 square feet or more runs $8 to $14 a square foot in Los Angeles, decorative finishes $15 to $30 and a driveway replacement with demolition $9 to $20. A 400 square foot plain slab then lands between $3,200 and $5,600. Minimum charges push small jobs above those averages, and Riverside County bids may differ.
CSLB describes C-8 as covering forms, pours and finishing of flat and other concrete work and C-29 as covering concrete block walls. The deposit limit under Business and Professions Code 7159.5 is $1,000 or 10 percent, whichever is smaller, and our license check guide shows how to confirm either class.
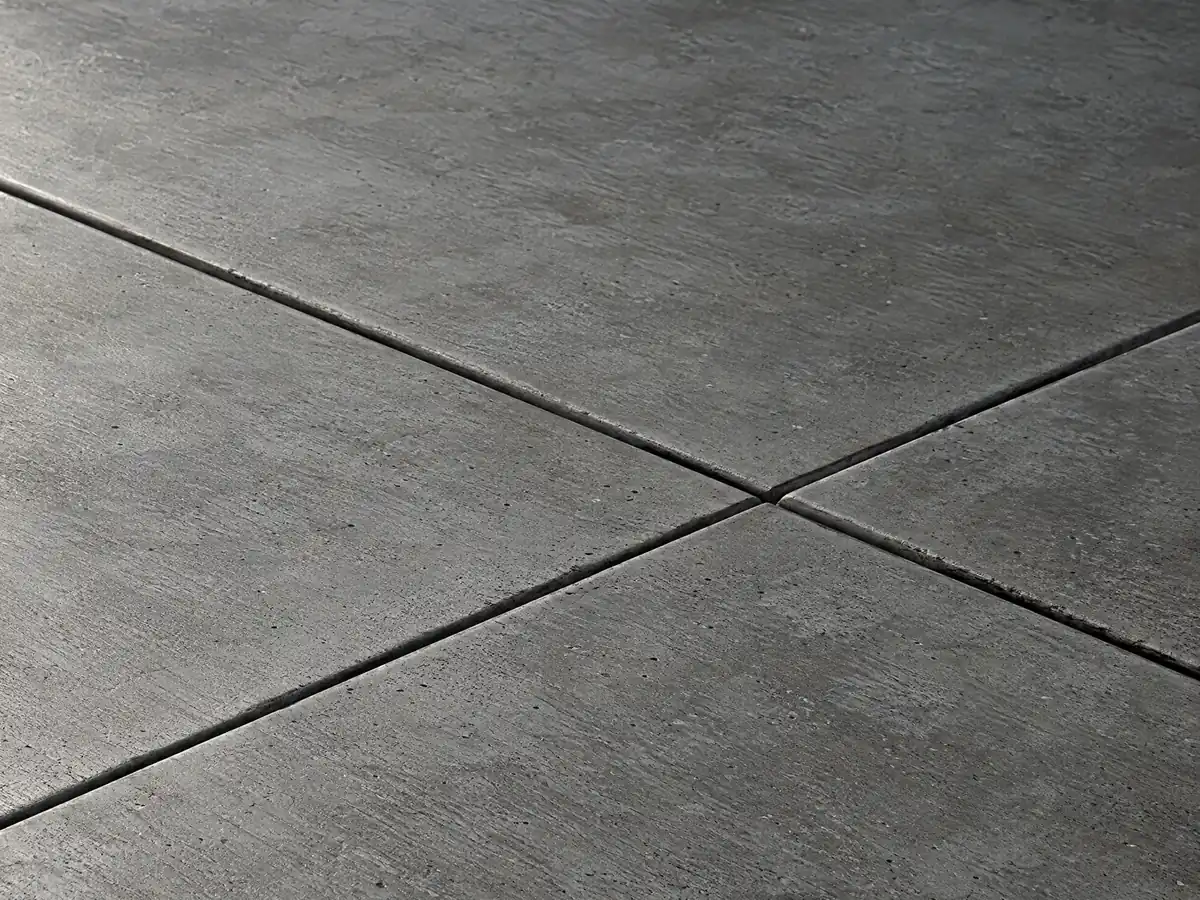
Concrete photos from Wildomar and nearby communities
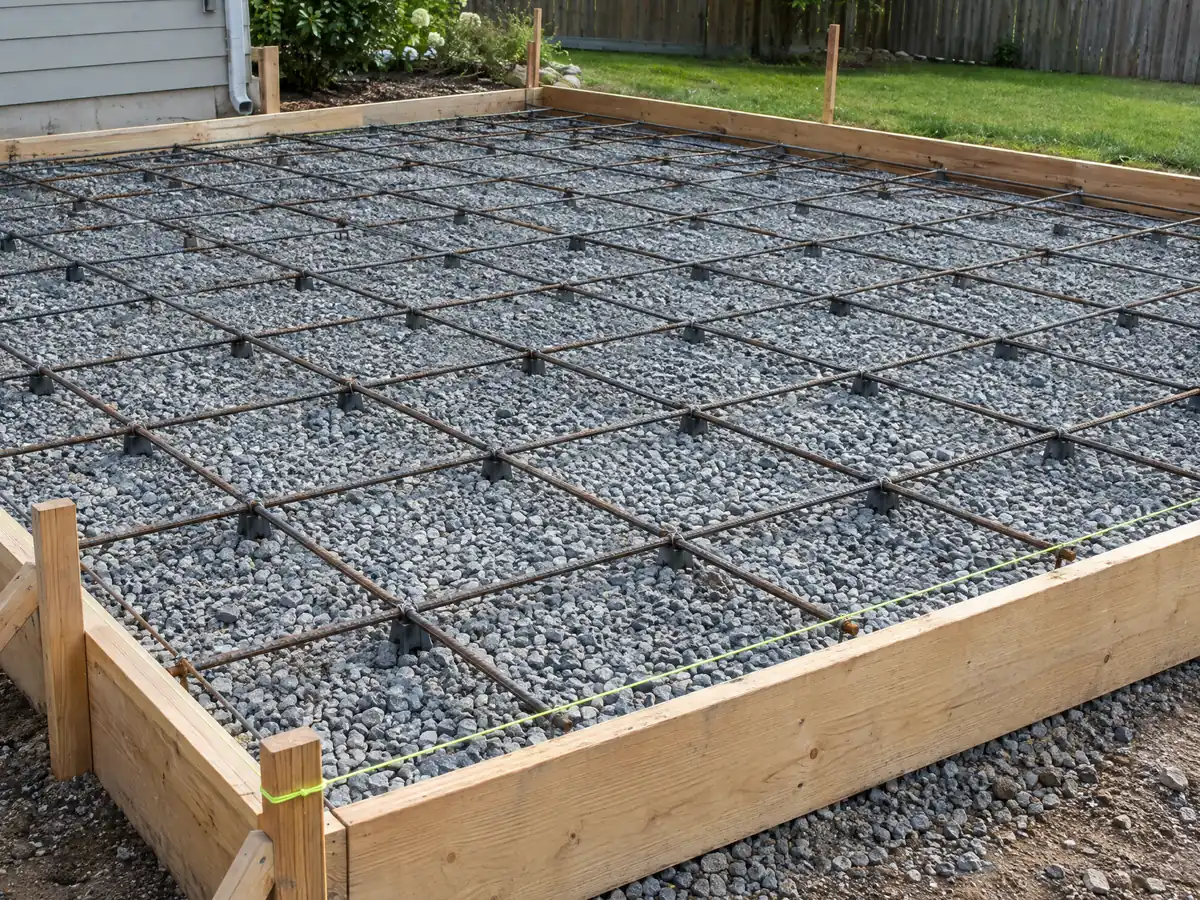
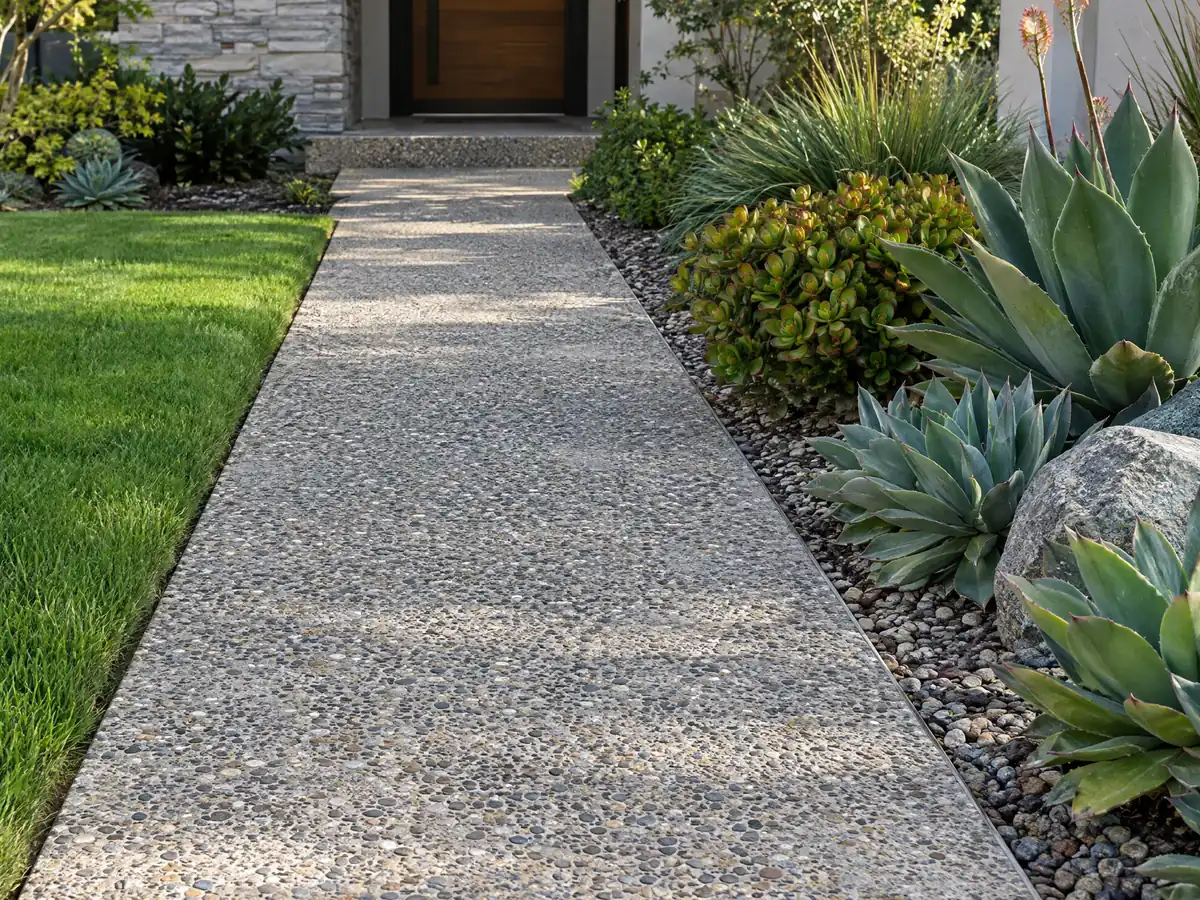
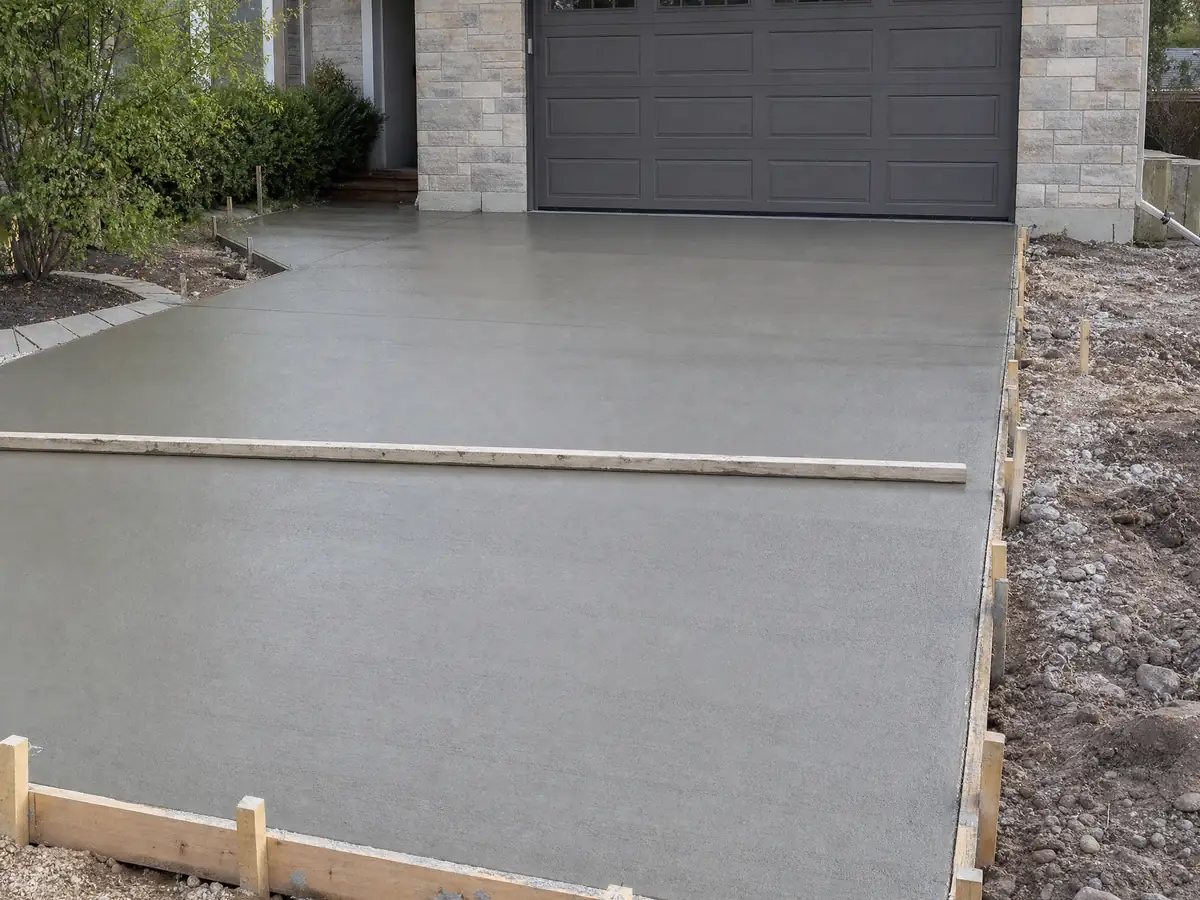
Footings, rebar, screeded slabs and finished walks and patios from Wildomar and the towns around it, shown at the steps where the rules bite. Tap any photo to enlarge it.
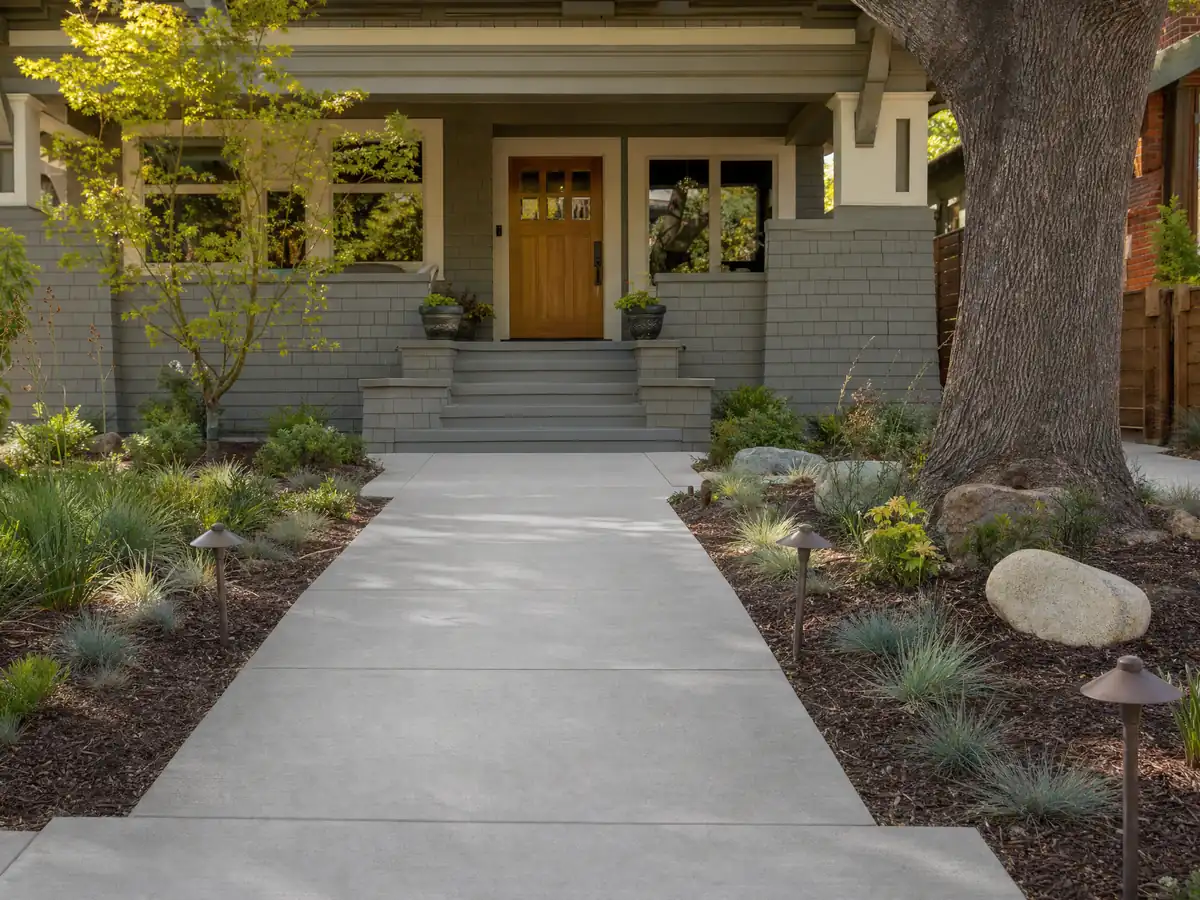
What concrete costs around Wildomar
Dollar figures here are Los Angeles planning ranges, not a Wildomar bid, so list demolition, haul-off, rebar, drainage and any apron or wall permit as separate lines on the written proposal. Slabs often come with flooring in Wildomar. For nearby pours, compare concrete in Murrieta, concrete in Lake Elsinore and concrete in Menifee, with concrete in Los Angeles as the big-city benchmark. The subcontractor guide explains who forms a slab and who finishes it, and the flooring cost guide prices what goes on top.
| What it covers | Typical range |
|---|---|
| Patio, walkway or slab, broom finish, 300 sq ft or more | $8 to $14 per square foot |
| Decorative: stained, stamped or exposed aggregate | $15 to $30 per square foot |
| Driveway replacement, with demolition of the old slab | $9 to $20 per square foot |
| 20 by 20 foot plain patio (400 sq ft) | About $3,200 to $5,600 |
| 20 by 20 foot decorative patio (400 sq ft) | About $6,000 to $12,000 |
| Small jobs under 300 sq ft | Usually above the per-foot range |
| Retaining walls | Set by the written proposal |
Wildomar concrete questions, answered
Can I pour a concrete patio without a permit?
Not safely without asking. No Wildomar page we opened lists slabs on grade as exempt, and the City adopted the 2025 code with its own text. Email the Building Permit Team with the size, height above grade and use. A patio cover, a block wall over 3 feet or a retaining wall will need review.
How much should a 20x20 concrete patio cost?
Angi's Los Angeles patio page of August 4, 2026 shows a 20 by 20 foot patio at $1,600 to $5,200. Our own plain-flatwork range of $8 to $14 a square foot puts 400 square feet at $3,200 to $5,600. Wildomar bids may differ, and stamping, demolition and drainage cost extra.
Can I expand my driveway without a permit?
Ask first. A driveway must be at least 12 feet wide, graded so water does not pond or reach neighbors, and kept 3 feet from a property line, and lots under half an acre must pave it with concrete, asphalt, brick or equivalent. Any change at the curb or sidewalk needs a Public Works encroachment permit.
What is the maximum height of a retaining wall without a permit in California?
The model 2022 California Building Code exempts retaining walls up to 4 feet measured from the bottom of the footing, unless they carry a surcharge. Wildomar's text was not read, and the City's handout requires an engineer's calculations for retaining walls, so call the counter before building any wall that holds back soil.
Is 4 inches of concrete thick enough for a driveway?
Four inches is the common spec for cars, but we found no code citation, so treat it as industry practice. Ask the subcontractor to put thickness, base depth, rebar or mesh and joint spacing in writing. Heavier loads such as RVs or delivery trucks call for a stronger design, and soil near the subsidence zone matters too.
Does Wildomar's soil crack concrete slabs?
It can. The Safety Element describes collapsible soils at the mountain base, expansive clays and a documented subsidence zone around Palomar Street, Corydon Road and Bundy Canyon Road. Watering a lawn beside a slab adds to settlement. A compacted base, planned joints and a soils report where the ground is uncertain lower the risk.
How tall can a fence or block wall be in a Wildomar front yard?
On lots under one acre, Municipal Code 17.150.050, read on the third-party GoCodebook mirror, caps solid fences and garden walls at 3.5 feet in the front yard, with chain link or wrought iron at 5 feet. Any masonry wall over 3 feet needs a building permit, so confirm both limits before ordering block.
How much does a 300 sq ft stamped concrete patio cost?
On Angi's Los Angeles stamped patio page of July 20, 2026, $15 to $30 a square foot puts 300 square feet at roughly $4,500 to $9,000. Wildomar bids may differ. Color, pattern, sealer, demolition of an old slab and drainage work are priced as separate lines, and small jobs carry minimum charges.
Do concrete contractors need to be licensed?
Yes. A concrete contractor needs a current California license, usually C-8 for poured work or C-29 for block walls, and a permit job can never use the $1,000 unlicensed limit. Only licensed contractors may build under a Wildomar encroachment permit. Check the CSLB number and ask each subcontractor for a certificate of insurance.
Tell us the lot size, the slab and how the yard slopes
Describe what you want poured, the rough size, whether the lot is a tract lot or a half-acre rural parcel, and whether a wall, a curb or a sprinkler line touches the area. We bring the soils, permit and fire-zone questions to the first visit.