
Concrete Companyin Perris, CA
A concrete company in Perris pours driveways that must be concrete unless they run longer than 45 feet, and the City's permit FAQ names no slab, sidewalk or driveway exemption, so ask the counter before forming anything. Work in the street needs a Public Works permit, and alluvial soils and flood zones shape footings and slab height.
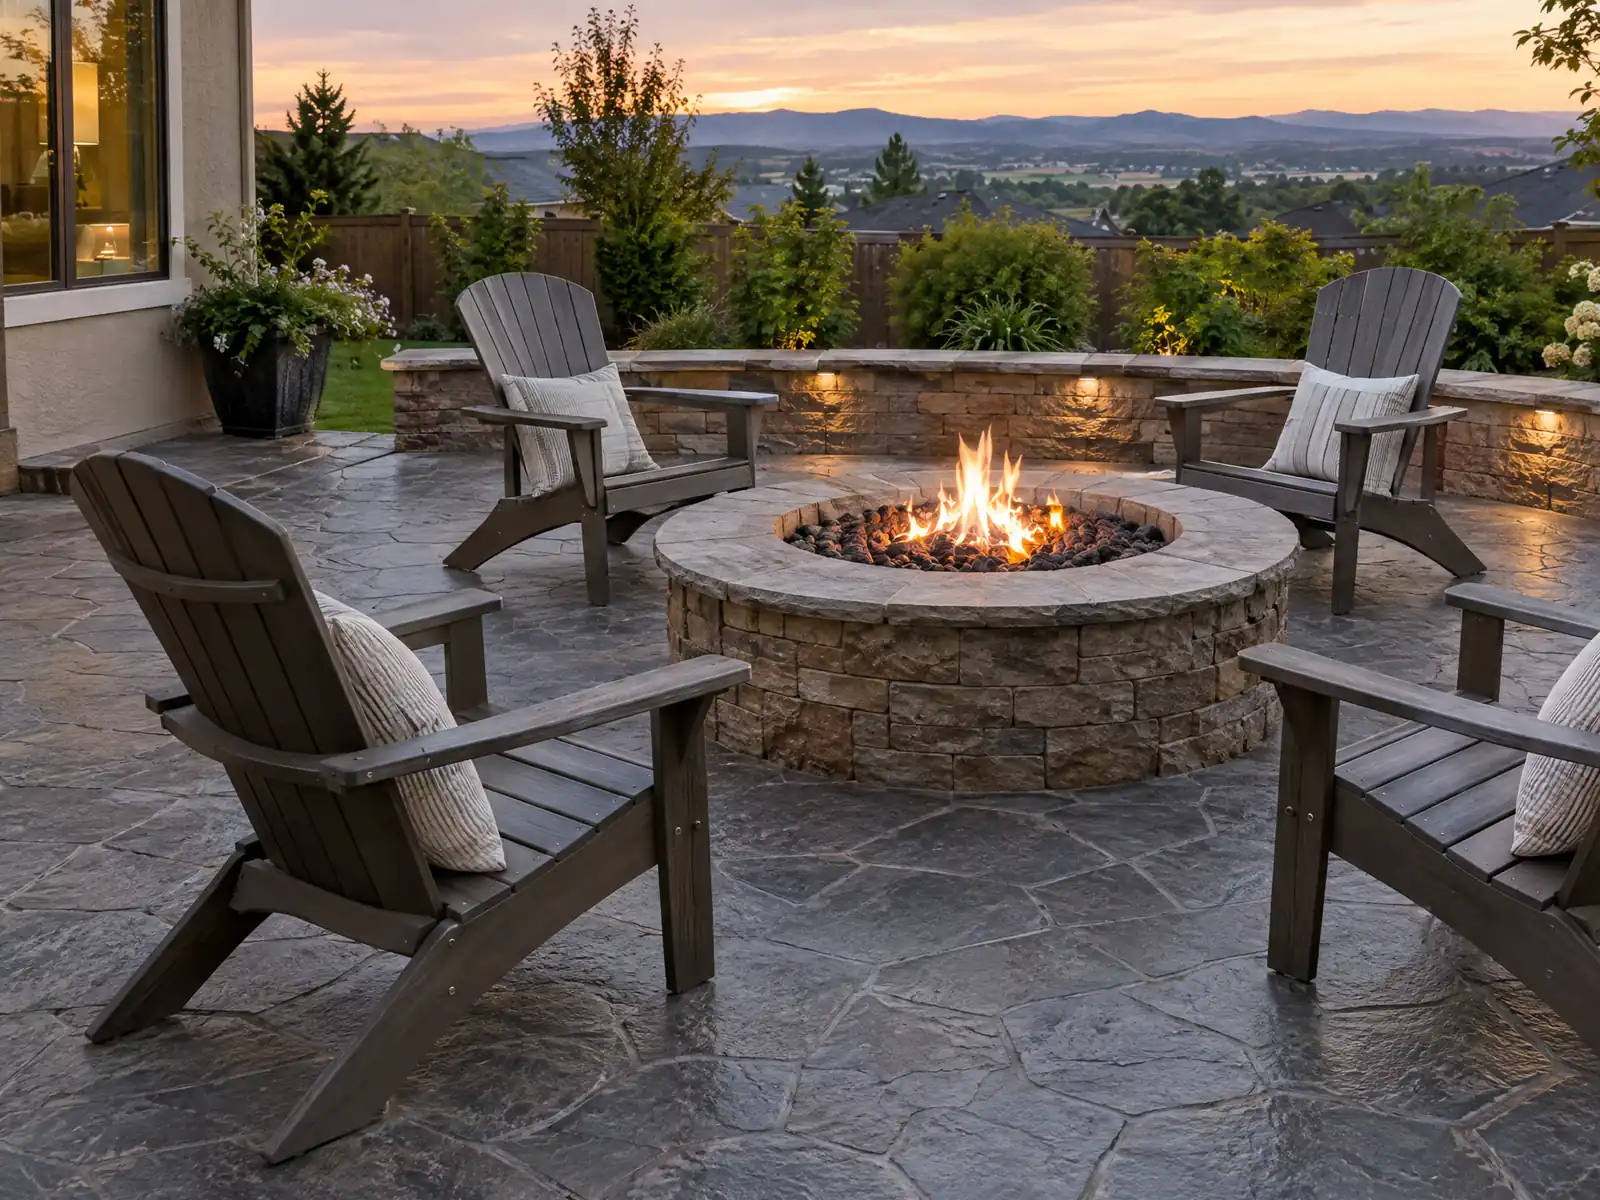
Perris concrete sits on farmland history. The City says dry grain farming, then alfalfa, potatoes and sugar beets carried the valley until Eastern Municipal Water District brought water in the early 1950s, and the Housing Element calls 1980 to 1990 the first big growth decade, when population grew more than threefold, from about 6,800 to 21,500. The Census Bureau's 2024 estimates credit 1980 and later with 18,092 of the city's 21,734 homes, so most original driveways, walks and patio slabs here are 45 years old or younger.
MDG Builders, CSLB #1040337, is a Tarzana general contractor that designs, permits and manages instead of pouring itself. On a Perris pour we write the scope, take the permit and right-of-way questions to Perris Building and Safety and hire a licensed concrete subcontractor to form, place and finish. The concrete page explains finishes, and the Perris overview lists the other trades we manage here.
What Perris Building and Safety, Public Works, Title 19 zoning and SCAQMD say about concrete work
Where concrete permits come from in Perris: City of Perris Development Services Department, Building Division (Building and Safety).
- Driveways (Municipal Code 19.69.020(a)(6)): access to parking must be paved; driveways must be concrete unless the driveway is longer than 45 feet, in which case asphalt may be used with city engineer approval (read in GoCodebook's verbatim copy of the Perris Municipal Code, a third-party mirror refreshed 2026-10-04, because the City's Municode site returned HTTP 403).
- Driveway width (Municipal Code 19.69.020(b)(4)): measured at the property line a one-car driveway is at least 10 feet wide, a two-car driveway no more than 25 feet and a three-car driveway no more than 35 feet; RV paving beside the driveway may not exceed 20 feet beyond the driveway in most layouts (read in GoCodebook's verbatim copy of the Perris Municipal Code, a third-party mirror refreshed 2026-10-04, because the City's Municode site returned HTTP 403).
- Converting a garage without an ADU (Municipal Code 19.69.020(a)(5)): a driveway approach that no longer serves covered parking must be removed and replaced with standard curb and gutter, and front yard paving that no longer serves covered parking must be removed and landscaped (read in GoCodebook's verbatim copy of the Perris Municipal Code, a third-party mirror refreshed 2026-10-04, because the City's Municode site returned HTTP 403).
- Work in the right-of-way (driveway approaches, sidewalks, curbs) needs a Public Works encroachment permit under Municipal Code 12.12.010 (read in GoCodebook's verbatim copy of the Perris Municipal Code, a third-party mirror refreshed 2026-10-04, because the City's Municode site returned HTTP 403).
- Front yard hardscape (Municipal Code 19.02.130(a)): front and street side setback areas must have landscaping and irrigation, either plantings or a mix of plantings and hard materials (rock, brick, concrete), except the parts used for parking (read in GoCodebook's verbatim copy of the Perris Municipal Code, a third-party mirror refreshed 2026-10-04, because the City's Municode site returned HTTP 403).
- Soils and foundations: the Safety Element says Perris Valley is made of alluvial deposits, that the central and northeastern parts have materials with moderate to very high liquefaction potential although groundwater is generally deeper than 100 feet, that alluvial soils settle more easily than other soils, and its policy S-7.3b requires geotechnical studies for all projects to assess damage from expansive soils; settlement and fissuring have been recorded in the San Jacinto Valley but not in Perris Valley
- Concrete work and dust: SCAQMD Rule 403 (fugitive dust) defines construction and demolition activities as any on-site building, alteration, rehabilitation, demolition or improvement of property and has requirements for all construction activity sources, and cement mixing, repair or cutting and masonry are listed activities under the stormwater ordinance (Municipal Code 14.22.080(b)(2))
How do Perris's alluvial soils and liquefaction zones affect footings and slabs?
The ground is the first design decision. The City's Safety Element describes Perris Valley as made of alluvial deposits and says the central and northeastern parts have moderate to very high liquefaction potential, although groundwater is generally deeper than 100 feet. Alluvial soils settle more easily than other soils, the Element says, and settlement and fissuring have been recorded in the San Jacinto Valley but not in Perris Valley.
Its policy S-7.3b requires geotechnical studies for all projects to assess damage from expansive soils. The policy speaks to development projects, so we do not say a backyard slab needs a soils report; we say the footing under a wall, a patio cover or an addition is where to ask. The Element also finds no Alquist-Priolo fault zone through Perris, which sits in the Perris Block between the San Jacinto fault, about 12 miles away with a 6 percent chance of a magnitude 6.7 or larger quake in 30 years, and the Elsinore fault.
One caveat on the source: the PDF footer reads 'BOF Review Draft, November 2021' while the City's General Plan page dates approval January 25, 2022, and we opened it in a Wayback Machine copy because the City's site returned an access error. Ask the concrete subcontractor to write base, thickness, reinforcement and joint layout into the proposal, since we found no Perris code number for them.
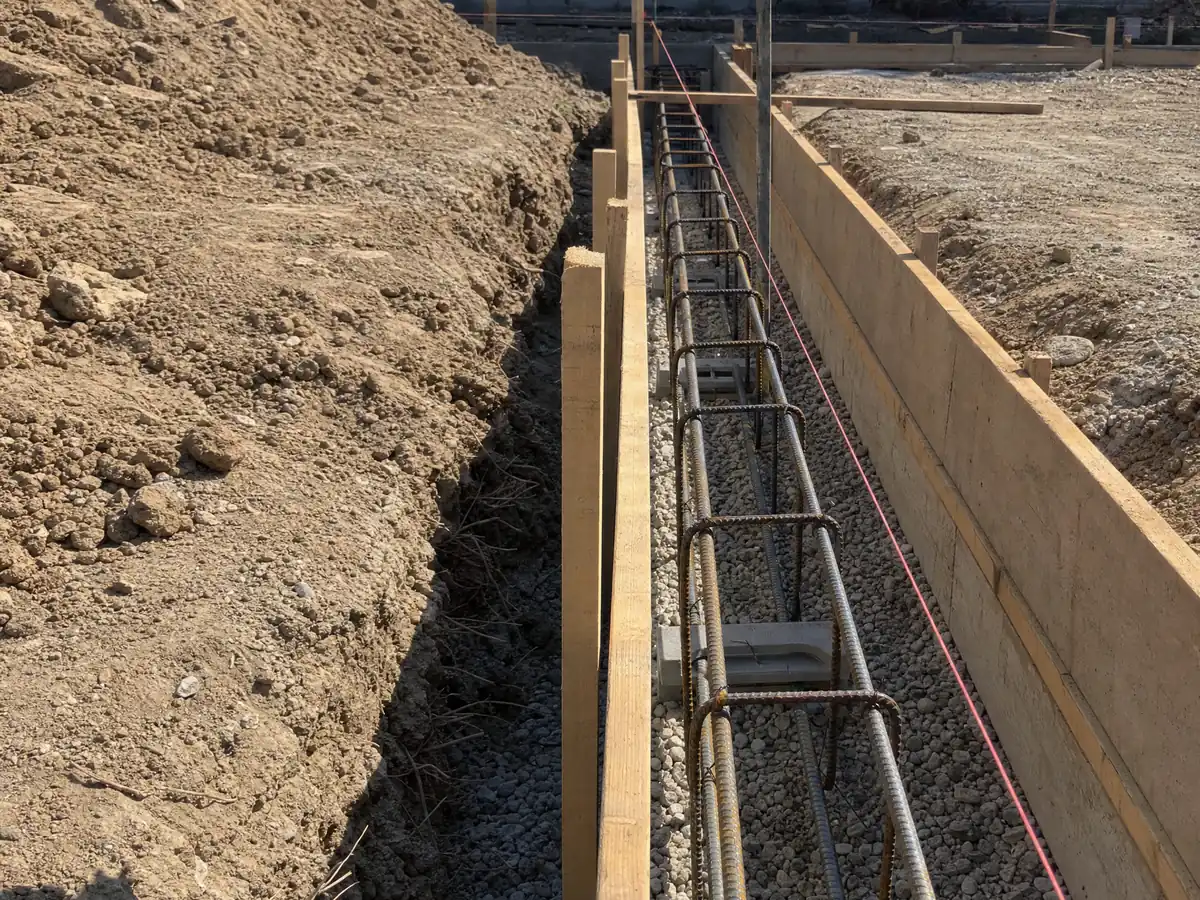
Does Perris's floodplain code change how high a slab or pad can go?
In a mapped flood zone, yes. Municipal Code Chapter 15.03 adopts the FEMA Flood Insurance Study dated July 2, 1992, and Chapter 15.05 requires new construction and substantial improvements in AE, AH and A zones to set the lowest floor at or above the base flood elevation, or two feet above the highest adjacent grade in an AO zone with no depth number. A substantial improvement is work costing 50 percent or more of the structure's market value (15.02). Flatwork away from a building is not a lowest floor as we read it, so the rule bites on garage slabs, additions and new buildings.
Chapter 15.07 is blunt about alluvial fans: active fan flooding is an ultra-hazardous condition in which raising a site on fill will not reliably protect it, and the national flood insurance program does not allow land to leave the floodplain by placing fill in those areas. A contractor who proposes to build up the pad should be asked which mapped zone the address sits in.
The Safety Element expects more intense 100 and 500 year flooding along the San Jacinto River and the Perris Valley Storm Drain and names dam inundation zones from the Perris Dam and the Metz Road Basin. Our text for these chapters came from GoCodebook's third-party copy of the Municipal Code, so confirm the zone and the rule with the Building Division at (951) 943-5003 before pricing a pad.
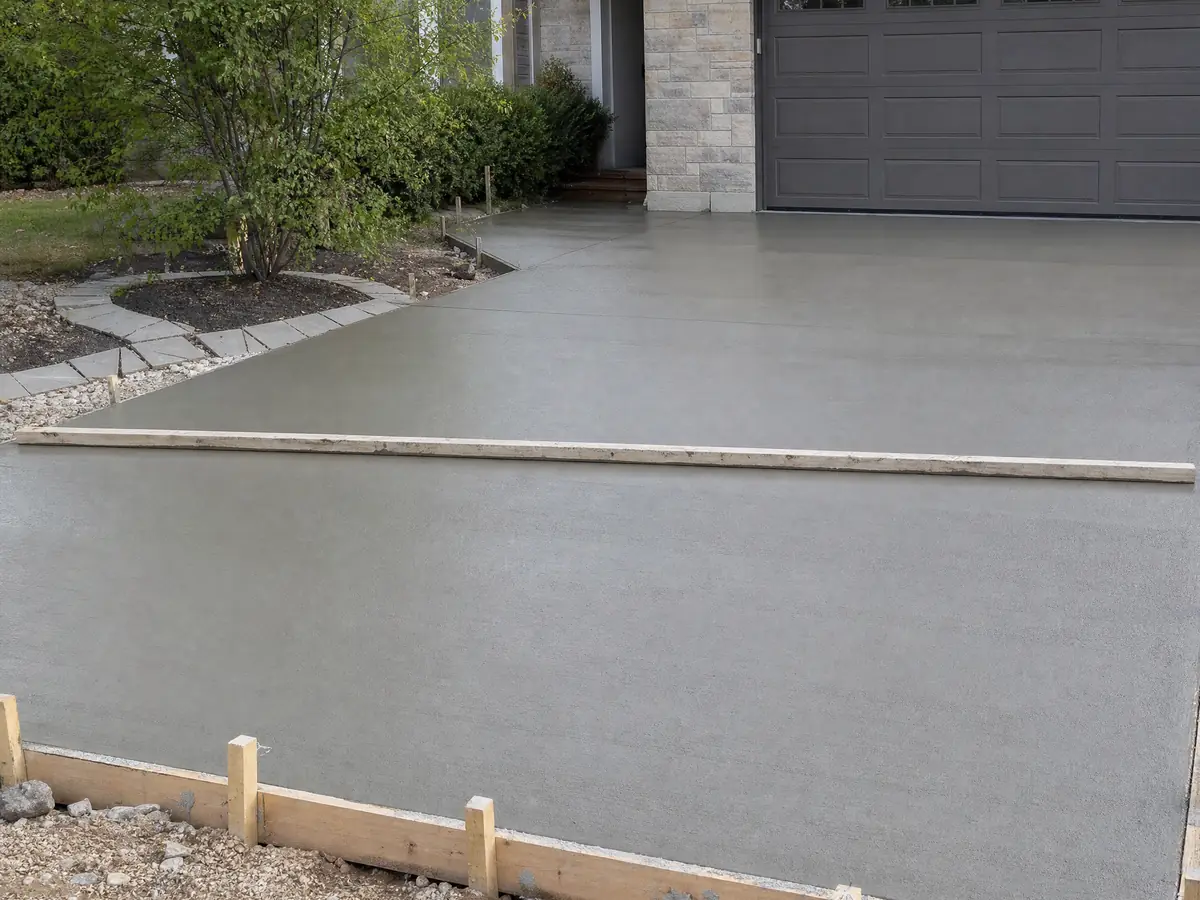
What are Perris's rules for driveway width, material and aprons?
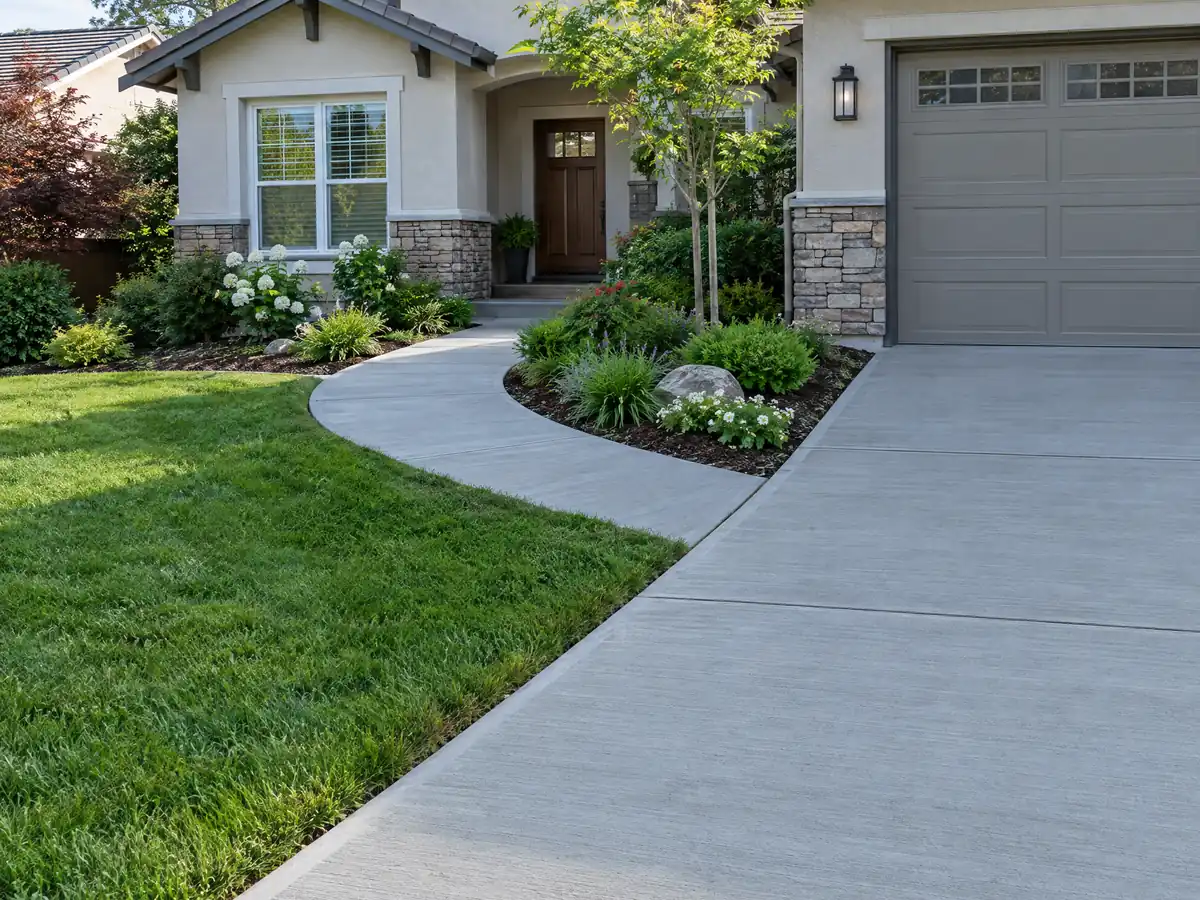
Concrete is the default. Municipal Code 19.69.020 requires access to parking to be paved and driveways to be concrete unless the driveway is longer than 45 feet, in which case asphalt can be used with the city engineer's approval. Measured at the property line, a one-car driveway must be at least 10 feet wide, a two-car driveway no more than 25 feet and a three-car driveway no more than 35 feet, and RV paving beside the driveway may not reach more than 20 feet past it in most layouts.
The street edge is a separate permit. Under Municipal Code 12.12.010 nobody may excavate in, or build or maintain an encroachment on, a city street or right-of-way without a written permit from the director of public works and payment of the fee, and the permit is revocable. A new apron, a widened curb cut or a sidewalk panel sits on that side of the line, so ask Public Works before the saw comes out.
Two more limits catch people. Front and street-side setback areas must be landscaped and irrigated with plants or a mix of plants and hard materials such as rock, brick or concrete, except where used for parking (19.02.130), so a fully paved front yard needs a talk with Planning. And a garage turned into living space without an ADU brings 19.69.020(a)(5): the driveway approach is removed and replaced with standard curb and gutter, and front yard paving that no longer serves covered parking is taken out and landscaped.
Can I pour a concrete patio or walkway in Perris without a permit?
Ask before you form, because the City's lists are silent on flatwork. The permit FAQ, read in a Wayback Machine copy stamped July 14, 2026, exempts painting and finish work, wood fences of 6 feet or less, sheds of 120 square feet or less and decks under 30 inches above grade, and it requires permits for new construction, additions such as patio covers and alterations. As summarized in the copy we read, slabs on grade, sidewalks and driveways appear in neither list.
The model code gives a hint, not an answer. The 2022 California Building Code exempts sidewalks and driveways not more than 30 inches above adjacent grade, not over a basement and not part of an accessible route, but Perris adopted the 2025 edition with local amendments, so we cannot say the text matches. Call the Building Division at (951) 943-5003 with the size, the height above grade and what the slab will carry. The City's fee schedule and plan check turnaround for such permits were not in what we opened.
A cover over the slab is a different job. The City lists patio covers and enclosures as additions that need a building permit, Municipal Code 19.29.040 keeps covers at least 5 feet from rear and interior side lot lines and open on at least three sides, and a pool beside the slab must sit at least 5 feet from a fence or building wall under the same section. Zoning questions go to Planning at dsplanning@cityofperris.org.
How tall can a block or retaining wall be in Perris, and what about slopes?
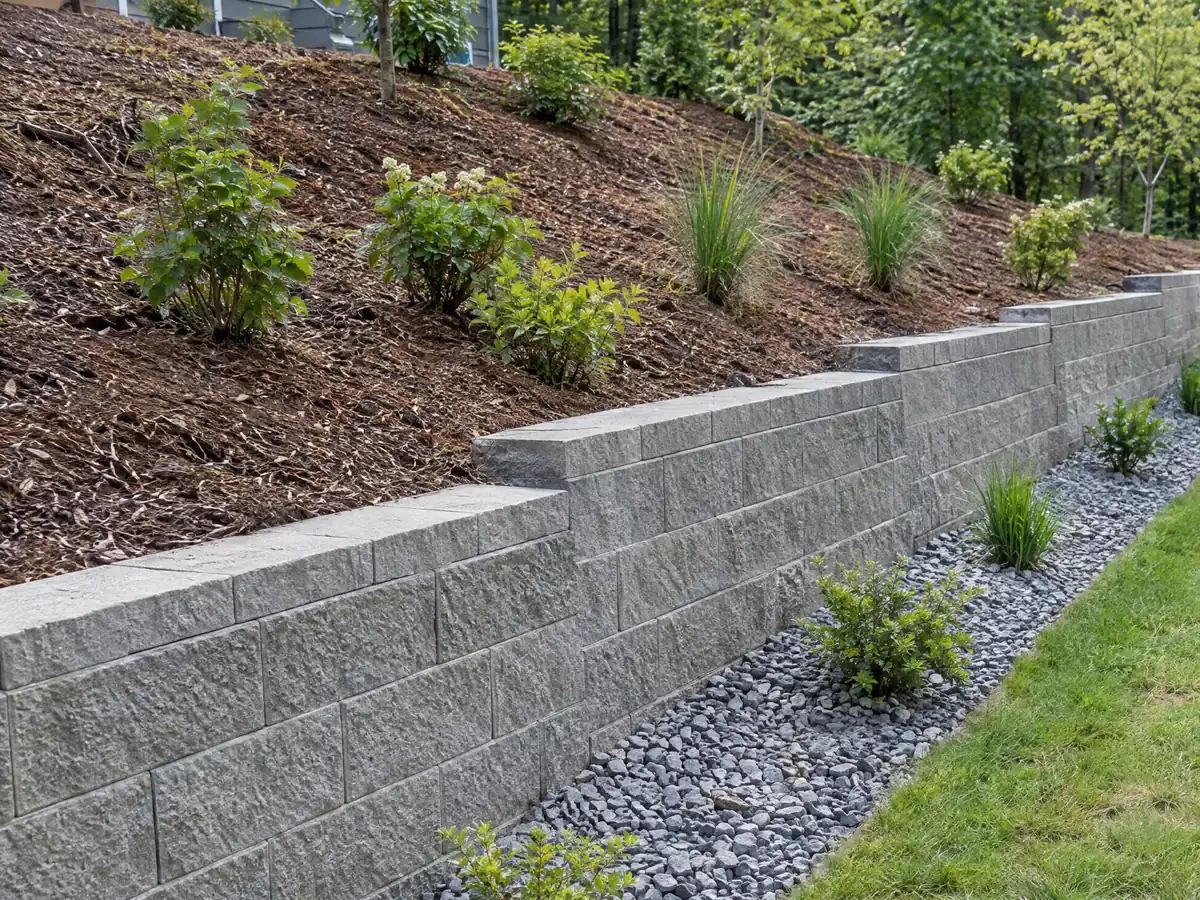
The fee clause is the clearest line we have. Municipal Code 16.08.040 assigns fees to masonry or concrete walls over 4 feet, measured from the bottom of the footing to the top of the wall, and to wood, masonry or concrete retaining walls over 3 feet, and the application then needs two copies of a plot plan showing surveyor's marks, a continuing certificate of insurance or hold harmless agreement, with City inspection of footings, steel and bond beams. Treat any retaining wall over 3 feet as a permit job.
Fence height is a zoning matter. A wall, fence or hedge may be 3 feet anywhere on a lot, 5 feet in the front yard if the part over 3 feet is at least 50 percent open and 6 feet behind the front yard on interior and corner lots, and reversed corner lots must provide a decorative block wall 6 feet high. Corner lots also keep a sight triangle with 15 foot legs clear of anything between 42 inches and 8 feet high.
Slopes add a second test. The Safety Element places landslide and rockfall susceptibility in the western and southern parts of the city, and its policy S-7.3a says reconstruction of occupied structures damaged by failed slopes will be prohibited unless a State-licensed geologist's report shows the slope can be stabilized. We found no Perris hillside grading chapter, so ask Engineering at (951) 956-2120 about any wall that holds back a slope.
What do the dust, washout and noise rules mean for a concrete job in Perris?
Perris sits inside the South Coast Air Quality Management District, whose Rule 403 covers fugitive dust from construction activity, defined as any on-site building, alteration, rehabilitation, demolition or improvement of property. The rule's header reads amended June 3, 2005, and we read its requirements for all construction activity sources, so ask the subcontractor how dust will be held down when an old driveway is broken out and hauled away.
Washout is a City matter. Municipal Code 14.22.080 requires best management practices to keep pollutants out of storm drains and lets the enforcement official demand a water quality management plan from businesses doing cement mixing, repair or cutting, and masonry. Debris falls under Chapter 7.44, which sets a 50 percent landfill diversion for covered projects, including additions of 1,000 square feet or more and excavation that exports soil, while projects that need no permit are exempt.
Hours come from 7.34.060: no disturbing construction noise from 7 p.m. to 7 a.m., on Sundays or on legal holidays other than Columbus Day and Washington's birthday, and no more than 80 dBA in residential zones. Concrete does not wait for the clock, so ask how a late pour will be finished before 7 p.m.
How much does concrete work cost in Perris, and who needs which license?
No Perris price study with a stated method turned up, so the anchors are Angi's Los Angeles pages, and Riverside County bids may differ. Its August 4, 2026 patio page shows $4 to $13 per square foot with an average of $5,248, the July 20, 2026 stamped page shows $15 to $30, and the May 5, 2026 driveway page shows $8 to $20 with an average of $7,270. A 20 by 20 foot slab runs $1,600 to $5,200 on the patio page.
For planning we use $8 to $14 a square foot for patios, walks and slabs of 300 square feet or more, $15 to $30 for stained, stamped or exposed aggregate work and $9 to $20 for a driveway replaced with the old slab removed. Minimum charges push small jobs higher, and retaining walls are priced after a site visit. The Bureau of Labor Statistics shows cement masons in the Los Angeles-Long Beach-Anaheim area at a mean $33.67 an hour in May 2025.
CSLB's C-8 class covers forming, pouring and finishing flat and other concrete work, and block walls fall under C-29 masonry. Our license check guide shows how to read a CSLB record, and the subcontractor guide explains who forms and who finishes.
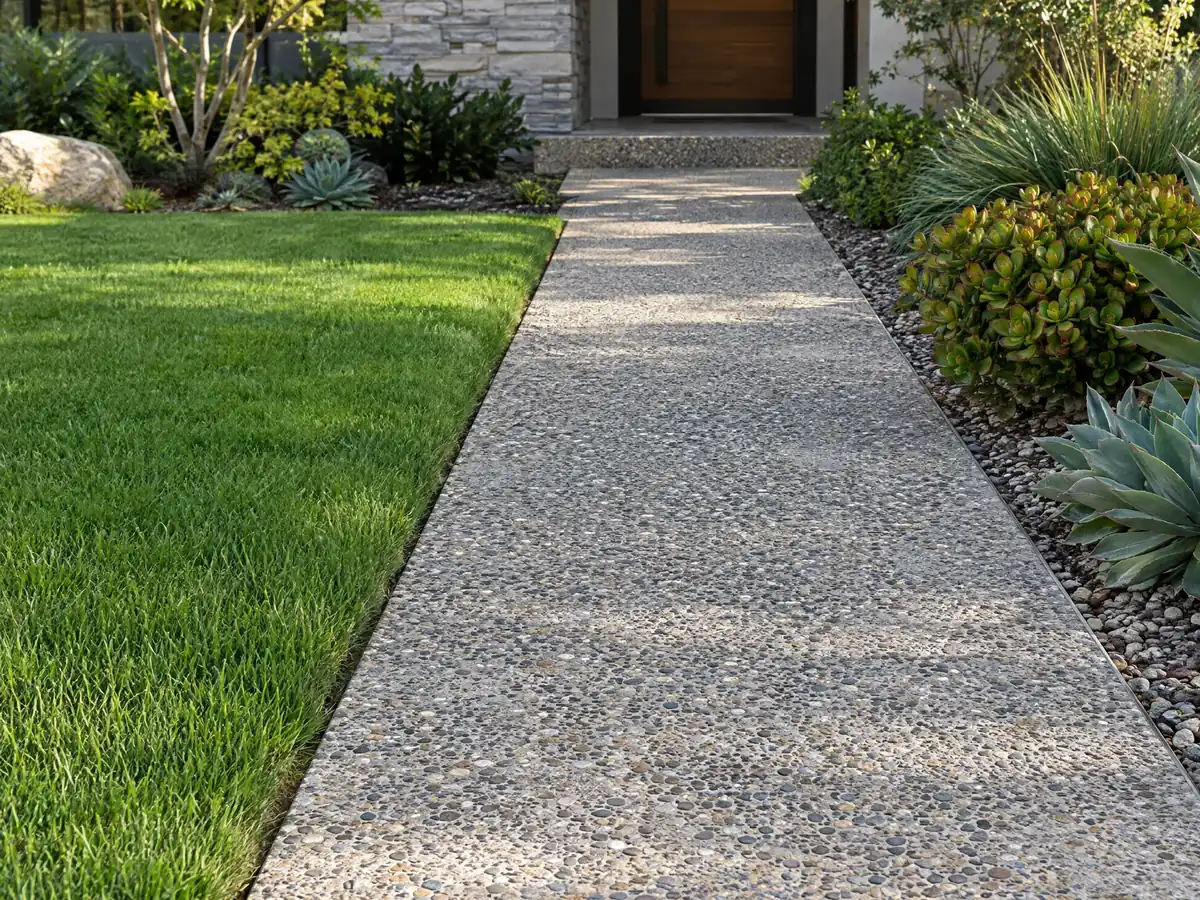
Concrete photos from Perris and nearby communities
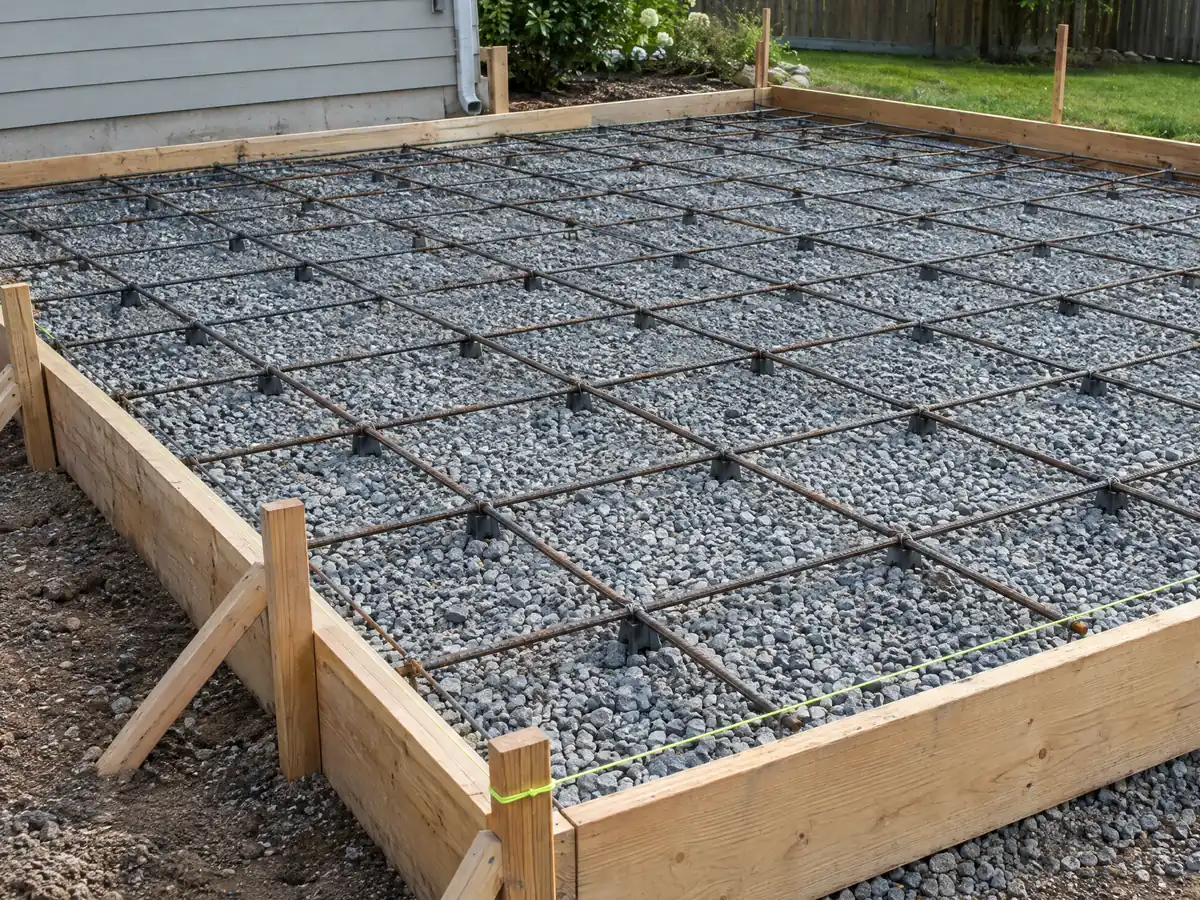
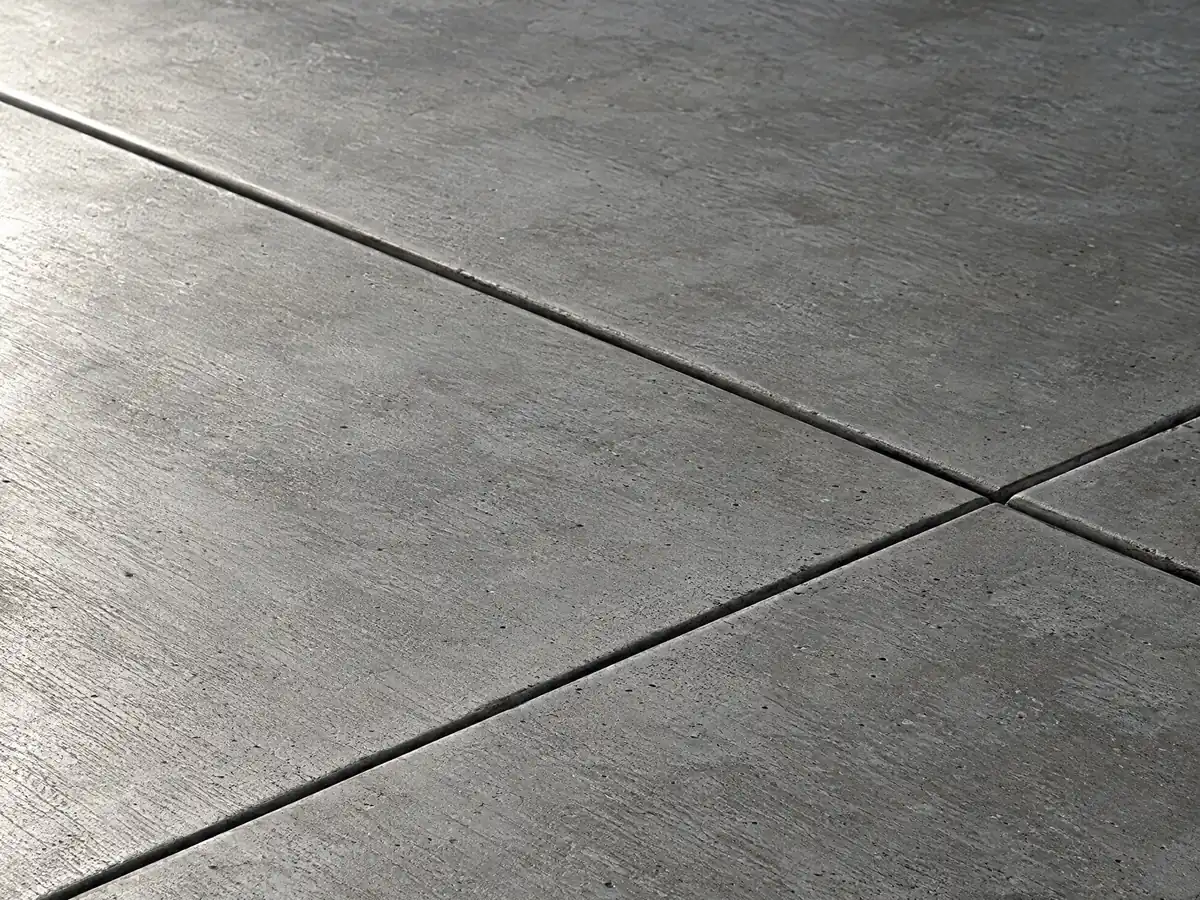
Forms, rebar, finished flatwork and block walls from Perris and the Inland Empire neighborhoods around it, shown at the steps where the rules matter. Tap any photo to enlarge it.
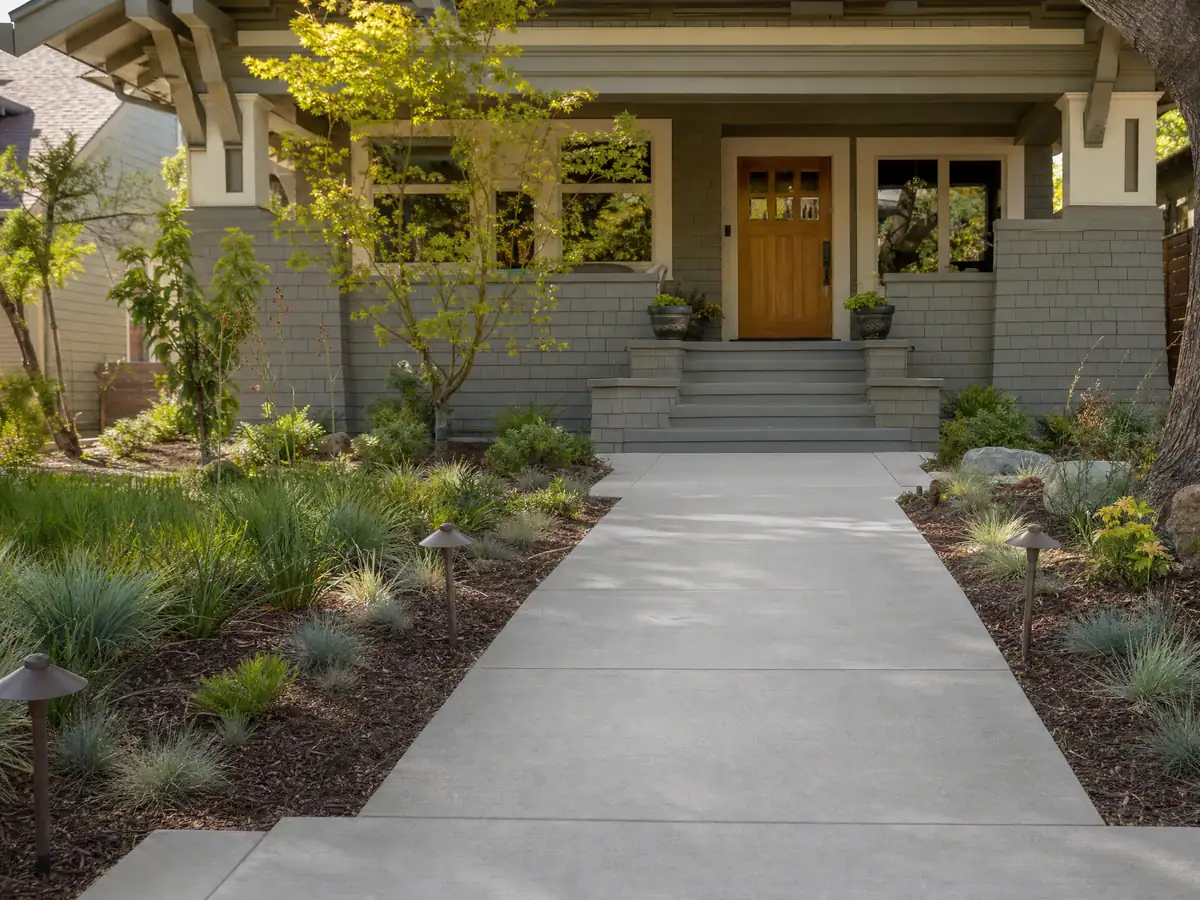
What concrete costs around Perris
Dollar figures on this page are Los Angeles ranges from our concrete page, so treat them as a starting point and not a Perris bid, and ask for demolition, base, rebar, engineering and any right-of-way permit as separate lines. The same lot may need flooring in Perris or a deck builder in Perris. For neighbors, read concrete in Menifee, concrete in Moreno Valley and concrete in Riverside, and concrete in Los Angeles for the big-city benchmark. For what can be laid on top of a slab, the flooring cost guide is the next stop.
| What it covers | Typical range |
|---|---|
| Patio, walkway or slab, broom finish, 300 sq ft or more | $8 to $14 per square foot |
| Decorative: stained, stamped or exposed aggregate | $15 to $30 per square foot |
| Driveway replacement, with demolition of the old slab | $9 to $20 per square foot |
| 20 by 20 foot plain patio (400 sq ft) | About $3,200 to $5,600 |
| 20 by 20 foot decorative patio (400 sq ft) | About $6,000 to $12,000 |
| Small jobs under 300 sq ft | Usually above the per-foot range |
| Retaining walls | Set by the written proposal |
Perris concrete questions, answered
Can I pour a concrete patio without a permit?
Ask first, because Perris's permit FAQ does not name slabs on grade among its exempt or permit-required projects. The model California code exempts sidewalks and driveways up to 30 inches above grade, but Perris adopted the 2025 edition with amendments. Call the Building Division at (951) 943-5003 with the size, height and use, and expect a permit for any patio cover.
How much should a 20x20 concrete patio cost?
A 20 by 20 patio covers 400 square feet. At $8 to $14 per square foot that is $3,200 to $5,600, and Angi's Los Angeles patio page shows a wider $1,600 to $5,200. A Perris bid will depend on access, base and finish, and stamped work at $15 to $30 per square foot costs more.
Can I expand my driveway without a permit?
Check width, front yard and the street edge before you widen. Perris limits a two-car driveway to 25 feet and a three-car driveway to 35 feet at the property line, front setback areas must stay landscaped except for parking, and a new apron or curb cut needs a Public Works permit. We found no flatwork exemption, so call first.
What is the maximum height of a retaining wall without a permit in California?
The model California code exempts retaining walls up to 4 feet, measured from the bottom of the footing to the top, unless they support a surcharge. Perris's fee clause reads stricter on its face: it assigns fees to retaining walls over 3 feet and to masonry or concrete walls over 4 feet. Treat anything over 3 feet of retained earth as a permit job and confirm.
Is 4 inches of concrete thick enough for a driveway?
No Perris rule sets it, so thickness is a design decision. Four inches is a common figure for walks and patios, but vehicles, soil and base all change the answer for a driveway. The sources we read treat thickness, mesh and joint spacing as industry practice, so ask the subcontractor to put them in the proposal.
How much does a 300 sq ft stamped concrete patio cost?
Multiply Angi's Los Angeles stamped range of $15 to $30 per square foot, dated July 20, 2026, by 300 and you get $4,500 to $9,000. The page's average project is $5,948. Perris bids can differ, and minimum charges push small jobs above per-foot averages.
Do I need a permit for a block wall in Perris?
A block wall over 4 feet, measured from footing bottom to wall top, carries permit fees and inspections of footings, steel and bond beams. Zoning separately caps residential walls at 6 feet behind the front yard and 3 feet in most of it. Confirm shorter walls with Planning, because our code text comes from a third-party mirror.
Does concrete work in a Perris flood zone need special elevation?
In an AE, AH or A zone, new construction and substantial improvements must set the lowest floor at or above the base flood elevation, which reaches garage slabs and additions more than flat patios. On an alluvial fan, Chapter 15.07 says fill will not reliably protect a site. Ask the Building Division whether the address is mapped before pricing a raised pad.
Do I need a grading permit to pour concrete in Perris?
We could not confirm a threshold. The City's ADU page lists grading permits as a common Engineering topic, but we found no Perris grading chapter with cubic yard or slope limits. Call Engineering at (951) 956-2120 before moving soil, and know that excavation that exports soil can trigger the 50 percent debris diversion rule.
What license does a concrete company need in Perris?
A concrete company needs a California contractor license in the C-8 concrete class, and block walls fall under masonry, C-29. Any job that needs a permit needs a licensed contractor. Check the number on the CSLB site and ask each subcontractor for a license number and a certificate of insurance.
Tell us what you want poured, its size and the lot type
Describe the patio, driveway, walk or wall, the rough size and whether the lot is flat, sloped or near a mapped flood zone. Soil, street-edge and wall-height questions come with us to the first visit.