
ADU Constructionin Perris, CA
ADU construction in Perris follows Chapter 19.81 of the Municipal Code and state law: a detached ADU can reach 1,200 square feet, a junior ADU 500, and the City lists four pre-approved plans from 499 to 1,194 square feet. Plan review runs about 10 to 15 working days. Size and sprinkler rules conflict, so confirm them with the City.
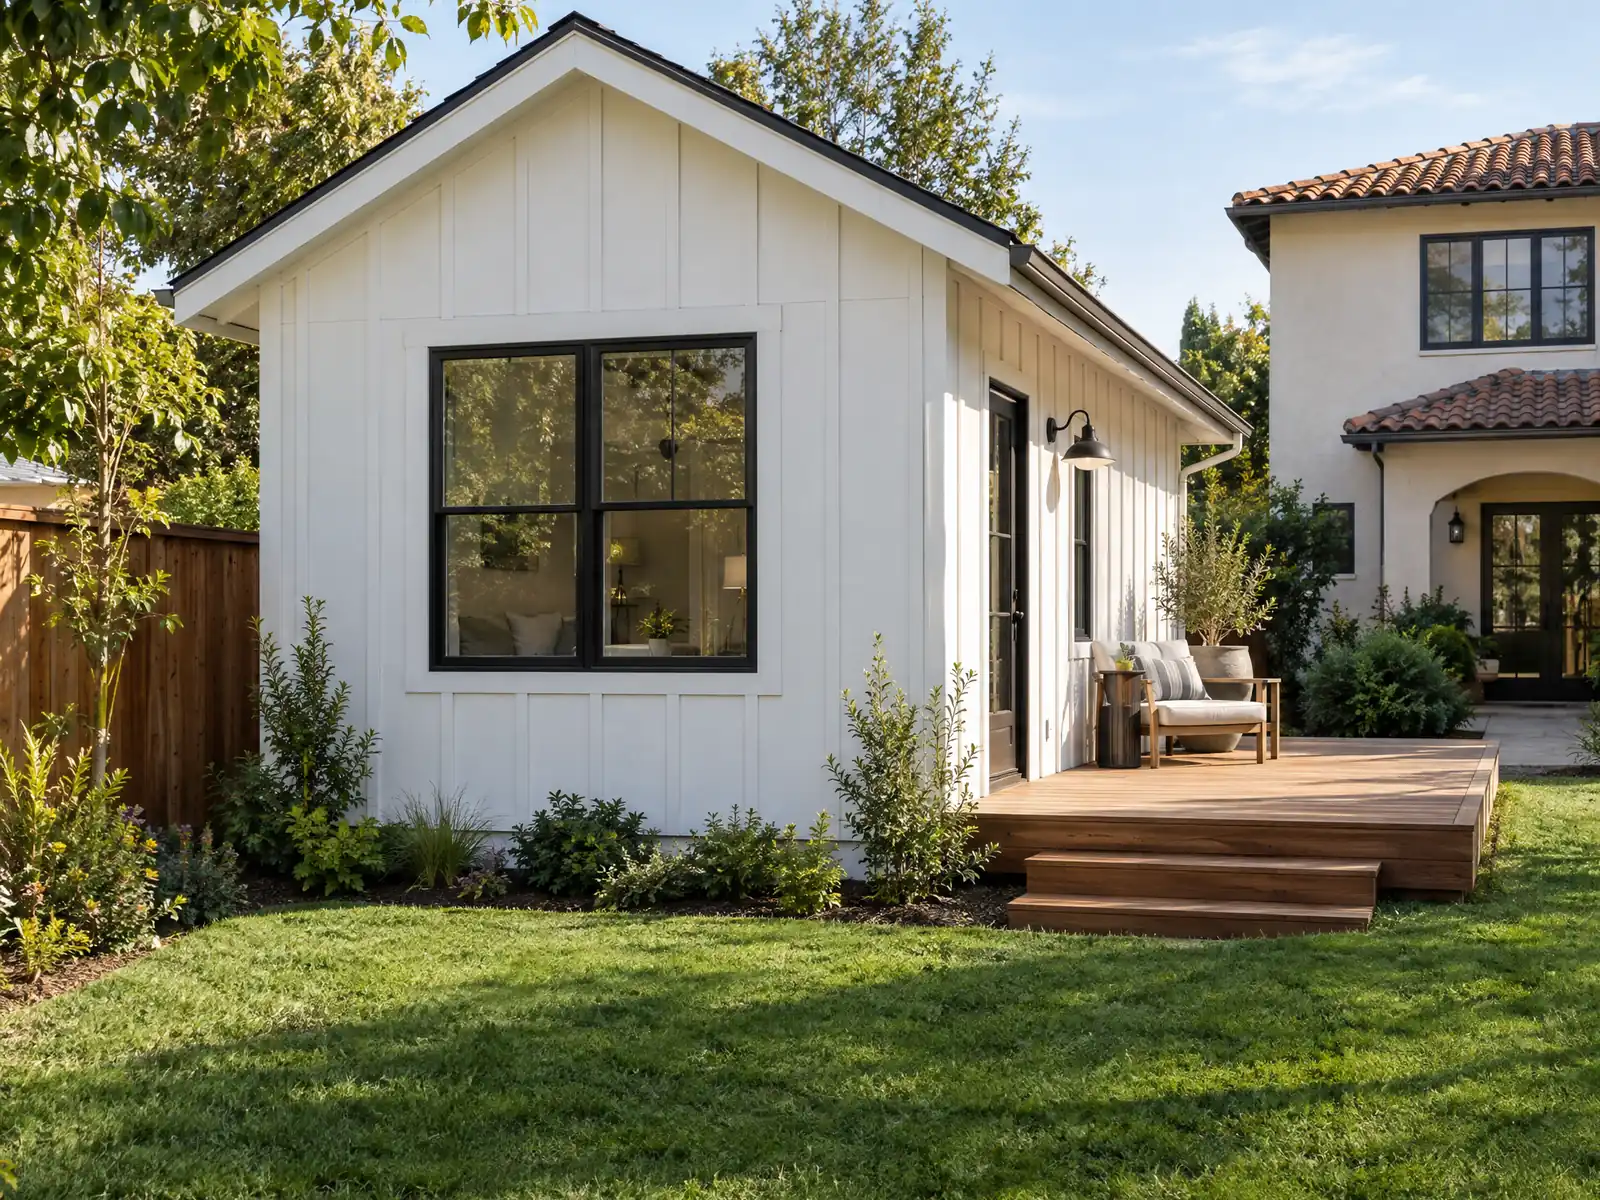
Perris has the lots that backyard units were written for. The Census Bureau's 2024 one-year estimate counts 21,734 homes, and 78.6 percent of them, 17,075, are single-family detached houses, while 33.0 percent of occupied homes are rented. About 83.2 percent of the stock dates from 1980 or later, so many lots are newer tract lots with a fenced yard and a garage already built to a plan. The median owner-occupied home is worth $535,600, plus or minus $31,001.
This page covers the size rules, the City's pre-approved plans, garage conversions, sprinklers, overlays, unit counts and what happens before the permit issues. The City's own ADU page blocked our tools, so we read a Wayback copy of it and read Chapter 19.81 on GoCodebook, a labeled third-party mirror. Confirm every number with the Building Division at (951) 943-5003. Price ranges and phases are on our ADU construction page.
City of Perris rules that apply to ADU construction
Where adu construction permits come from in Perris: City of Perris Development Services Department, Building Division (Building and Safety).
- Perris's ADU page defines the types: attached ADU (new construction sharing a wall, floor or ceiling, maximum 1,000 sq ft), converted ADU (existing floor area or an accessory structure, for example a garage conversion), detached ADU (maximum 1,200 sq ft) and JADU (inside the home, maximum 500 sq ft), and points to Section 19.81 of the Municipal Code (the live cityofperris.org site returned HTTP 403, so this is the Wayback Machine copy stamped 2026-06-15).
- ADU process: talk to Planning, Engineering and Building staff, submit plans through Accela (the City checks completeness, then routes the project), expect plan review of approximately 10 to 15 working days with comments posted in the portal, and note that expedited review is available at an extra cost at staff discretion. Before the permit issues the applicant must take water, sewer and school fee clearance forms to those agencies and upload the signed forms (the live cityofperris.org site returned HTTP 403, so this is the Wayback Machine copy stamped 2026-06-15).
- Pre-approved ADU plans: effective January 1, 2025 (AB 1332) the City lists four pre-approved detached plans, a 499 sq ft studio, a 625 sq ft one-bedroom, a 909 sq ft two-bedroom two-bath and a 1,194 sq ft three-bedroom two-bath; modifications to City plans are not permitted and outside vendor plans were listed as 'coming soon' (the live cityofperris.org site returned HTTP 403, so this is the Wayback Machine copy stamped 2026-06-15).
- Approval and standards (Municipal Code 19.81.040, 19.81.060): ADUs and JADUs that meet the standards get ministerial approval; no minimum lot size; detached ADUs are limited to 16 feet (18 feet within a half mile walking distance of a major transit stop or high quality transit corridor, plus 2 feet to match the main roof pitch); attached ADUs to 25 feet or the zone height, whichever is less; side and rear setbacks of 4 feet or the zone requirement, whichever is less; a separate entrance, kitchen and bathroom; and fire sprinklers when the primary home has them (read in GoCodebook's verbatim copy of the Perris Municipal Code, a third-party mirror refreshed 2026-10-04, because the City's Municode site returned HTTP 403).
- Size (Municipal Code 19.81.070 and 19.81.080): minimum 320 sq ft with an efficiency unit allowed; an attached ADU may not exceed 50 percent of the primary dwelling floor area and 850 sq ft (studio or one bedroom) or 1,000 sq ft (more than one bedroom); a detached ADU is limited to 850 sq ft (studio or one bedroom) or the lesser of 1,200 sq ft and 75 percent of the primary dwelling (more than one bedroom) (read in GoCodebook's verbatim copy of the Perris Municipal Code, a third-party mirror refreshed 2026-10-04, because the City's Municode site returned HTTP 403).
- Conversions and JADUs (Municipal Code 19.81.090 and 19.81.100): a converted ADU has no size limit and must fit inside the existing or proposed floor area, with up to 150 sq ft added for a new entrance; a JADU is 320 to 500 sq ft, inside the home, with a separate entrance and a kitchen area, and needs no parking (read in GoCodebook's verbatim copy of the Perris Municipal Code, a third-party mirror refreshed 2026-10-04, because the City's Municode site returned HTTP 403).
- Parking (Municipal Code 19.81.120): one off-street space per ADU unless exempt (within a half mile walking distance of public transit, in a historically significant area on the California Register, ADU inside the main home or an accessory structure, permit parking not offered to the occupant, or a carshare vehicle within one block); no replacement parking is required when a garage or carport is converted or demolished for an ADU; tandem and setback parking are allowed unless staff find a fire or life safety danger (read in GoCodebook's verbatim copy of the Perris Municipal Code, a third-party mirror refreshed 2026-10-04, because the City's Municode site returned HTTP 403).
- Operating rules (Municipal Code 19.81.130): no sale separate from the lot and home, no rental for less than 31 days, and the owner must record a City Attorney approved deed restriction before the building or grading permit issues; JADU deed restrictions also carry the owner occupancy requirement (read in GoCodebook's verbatim copy of the Perris Municipal Code, a third-party mirror refreshed 2026-10-04, because the City's Municode site returned HTTP 403).
Build an ADU in Perris: how big can it be when the City page and the code disagree?
The City's ADU page lists a 1,000 square foot attached ADU, a 1,200 square foot detached ADU and a 500 square foot junior ADU. The code is stricter and more detailed. Section 19.81.070 and 19.81.080 set a 320 square foot minimum, limit an attached unit to 50 percent of the main house and to 850 square feet for a studio or one bedroom or 1,000 for more, and limit a detached unit to 850 square feet for a studio or one bedroom or the lesser of 1,200 square feet and 75 percent of the main house for more.
That produces a puzzle worth checking before you pick a plan. Read as printed, the 75 percent rule means a 1,194 square foot detached unit implies a main house of at least 1,592 square feet. State law adds a floor: Government Code 66321 says a city may not cap an ADU below 850 square feet, or 1,000 if it has more than one bedroom. Ask Planning which wins for your lot, and get the answer in writing.
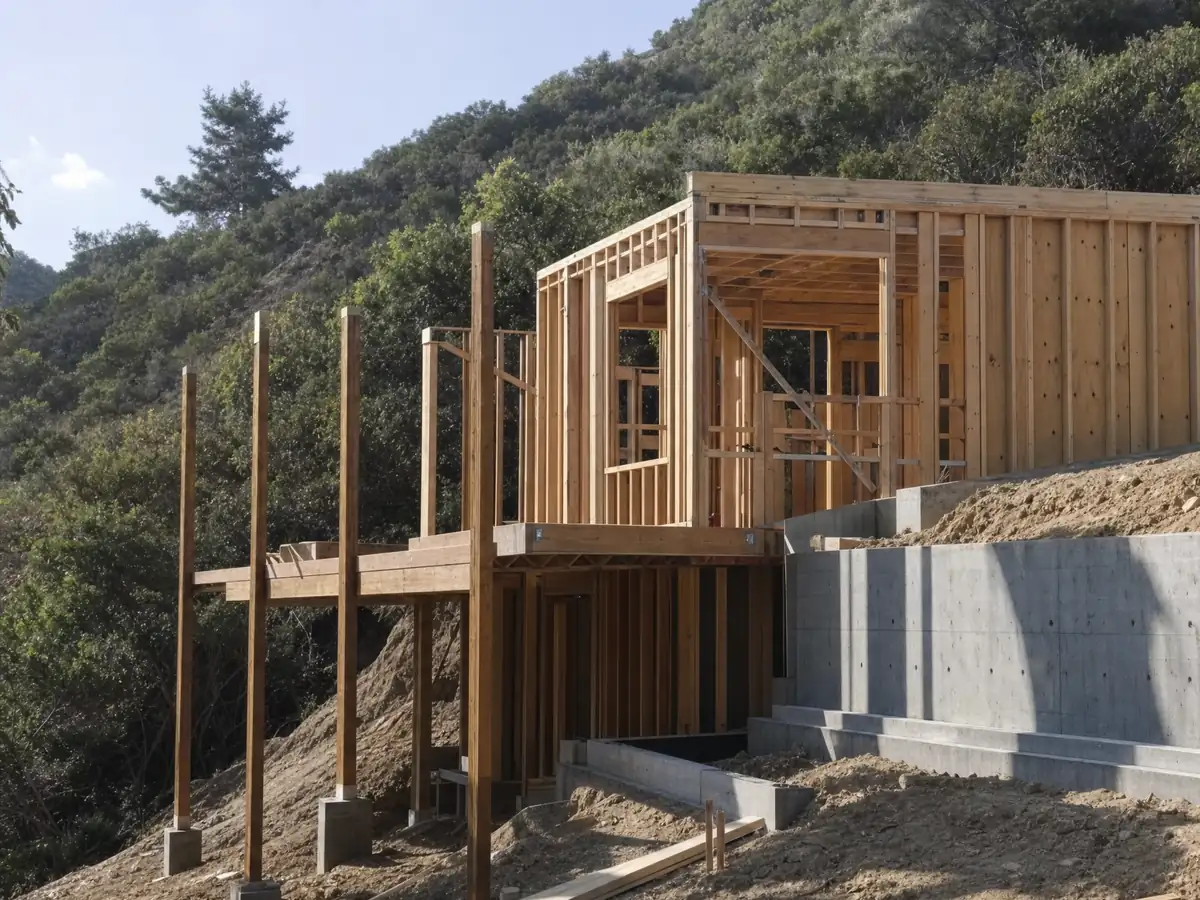
Does Perris have pre-approved ADU plans, and how long is plan review?
Yes. Effective January 1, 2025, under AB 1332, the City lists four pre-approved detached plans: a 499 square foot studio, a 625 square foot one-bedroom, a 909 square foot two-bedroom with two baths and a 1,194 square foot three-bedroom with two baths. The City says modifications to its plans are not permitted, and plans from outside vendors were listed as coming soon. A pre-approved plan still needs a site plan, utility connections and a zoning check.
The process starts with a talk with Planning, Engineering and Building staff. You then submit through the Accela portal, the City checks completeness and routes the project, and plan review takes approximately 10 to 15 working days with comments posted in the portal. Expedited review is available at an extra cost, at staff discretion. State law runs its own clock: a completeness answer within 15 business days and a decision within 60 days of a complete application, or the permit is deemed approved.
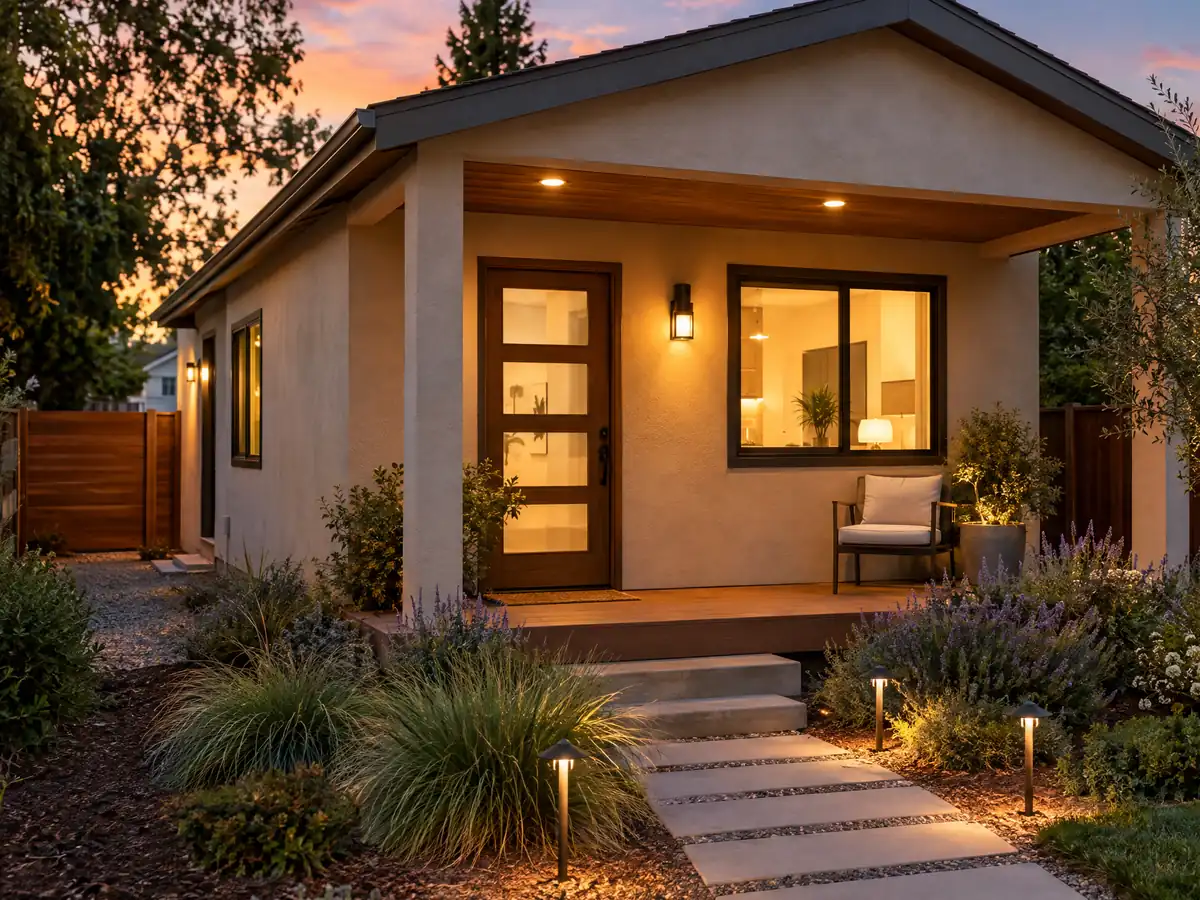
What does a Perris garage conversion ADU need, and do you lose the parking?
A converted ADU is the lightest path in the code. Section 19.81.090 says a converted unit has no size limit, must fit inside the existing or proposed floor area and may add up to 150 square feet for a new entrance. A junior ADU, under Section 19.81.100, runs 320 to 500 square feet inside the house with a separate entrance and a kitchen area, and it needs no parking. Because most Perris homes date from 1980 or later, most garages here belong to tract houses of that era.
You do not have to replace the garage space. Section 19.81.120 says no replacement parking is required when a garage or carport is converted or demolished for an ADU, and state law says the same. One off-street space per ADU is otherwise required unless an exemption applies, such as being within a half mile walking distance of public transit. Compare that with converting a garage with no ADU, where Section 19.69.020 requires the unused driveway approach to be removed and replaced with curb and gutter.
Does a Perris ADU need fire sprinklers? Three rules that do not agree
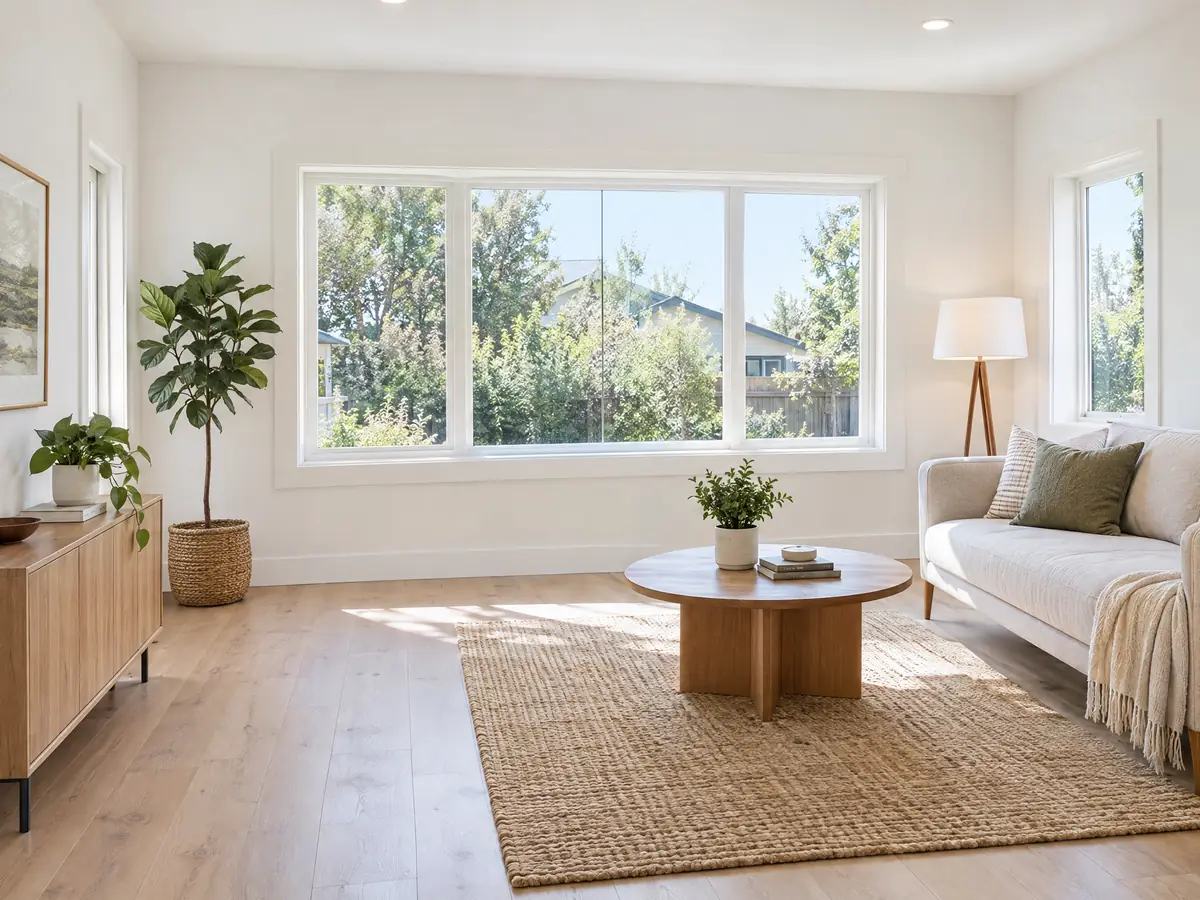
The answer depends on which text you read. Section 19.81.060(8) requires ADU sprinklers only when the main home has them. The amended Residential Code text in Section 16.08.051B, which adopts the 2025 California Residential Code with local changes under Ordinance No. 1465, names accessory dwelling units among the buildings that need sprinklers. State law, Government Code 66314, says an ADU does not need sprinklers if the main house does not.
Perris also requires sprinklers in all new one- and two-family homes, in an addition of 33 percent or more of the existing area that is over 1,000 square feet, and in any addition to a sprinklered building. The Building Official also serves as Fire Marshal, so the question sits in one office. Confirm the answer with the Building Division before you price the unit, because a sprinkler system adds plumbing, cost and inspection stops.
Fire zones, liquefaction and airports: which Perris overlays touch a backyard unit?
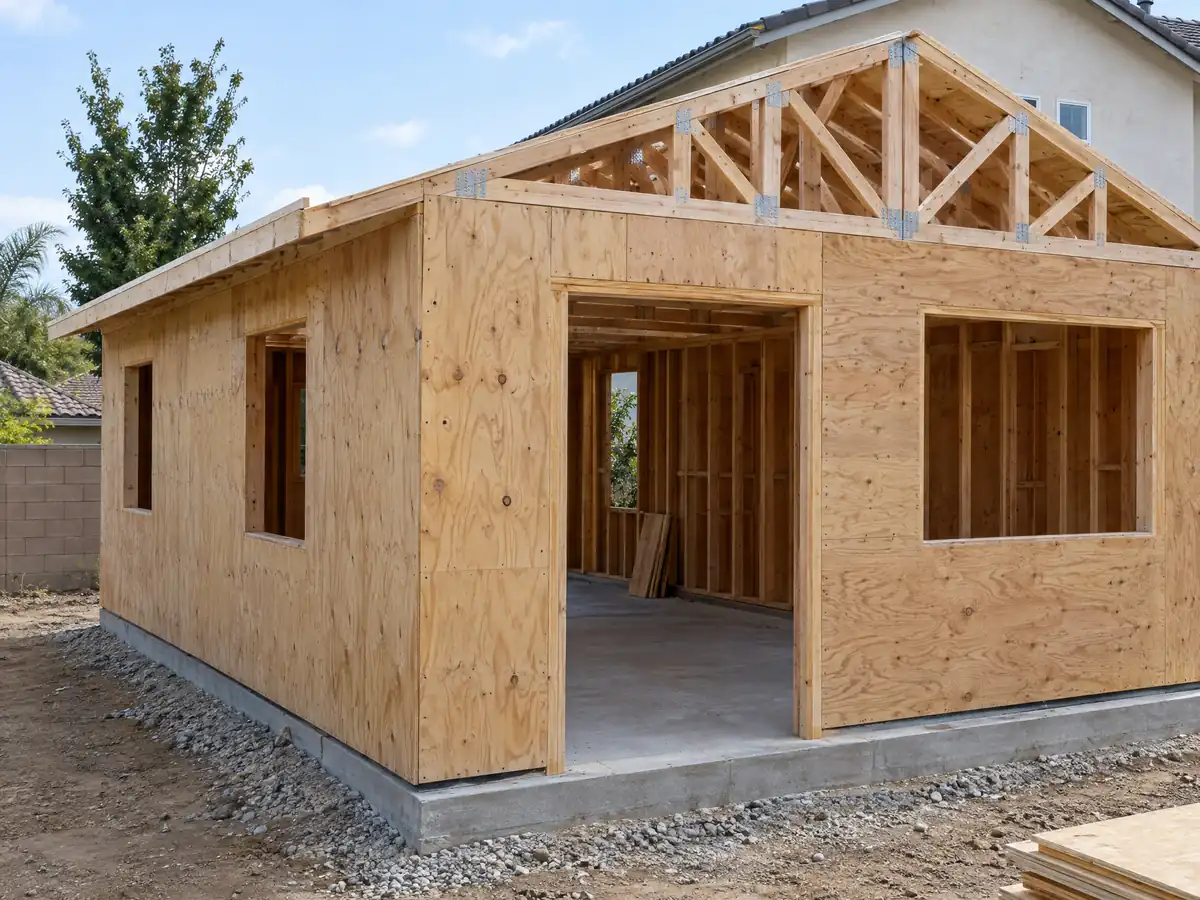
Fire comes first on the edges of the city. CAL FIRE's March 24, 2025 map classifies Perris land as Very High, High or Moderate, and the City's Safety Element places the Very High areas in the northwest and southwest. The Wildland-Urban Interface Code is adopted without amendment for buildings in the City's fire hazard zones, and new construction in High and Very High zones must meet it. We could not confirm whether the City has adopted the 2025 map by ordinance.
Soil and airports matter too. The Safety Element says the central and northeastern parts have moderate to very high liquefaction potential, and its policy calls for geotechnical studies on all projects. Chapter 19.51 of the code applies the March Air Reserve Base airport plan to land near it, and says every new residence there must hold aircraft noise indoors to CNEL 40 dB. Whether a detached ADU counts as a new residence for that rule is not stated in the text we read, so ask Planning. Grading permits go through Engineering at (951) 956-2120.
How many units fit on a Perris lot, and what do apartment lots and SB 9 add?
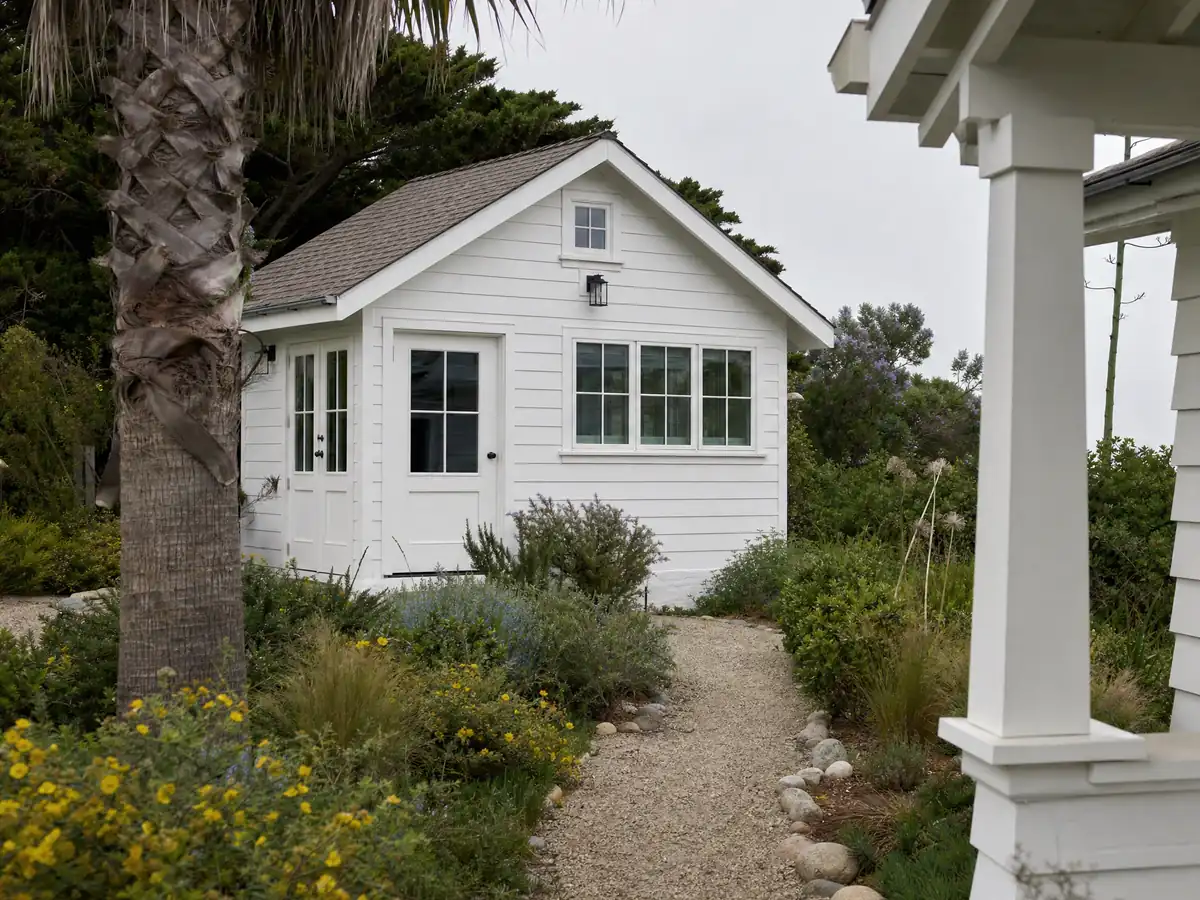
A single-family lot can often hold more than one small unit under state law. Government Code 66323 lets a lot take a junior ADU with a converted ADU inside the house, plus one new detached ADU up to 800 square feet with 4 foot setbacks. On a lot with an existing multifamily building, Section 19.81.110 allows converted ADUs up to 25 percent of the existing units, at least one, and detached ADUs up to eight but never more than the existing unit count.
SB 9 is a different path. Section 19.30.020 allows SB 9 housing and urban lot splits in the R-20,000, R-10,000, R-8,400, R-7,200 and R-6,000 zones and in single-family specific plan areas. It does not allow them in a Very High fire zone, a special flood hazard area, a floodway, a historic district or on prime farmland, among other limits. Perris has 382 homes in two to four unit buildings and 2,380 in larger ones, so apartment lots are a real category here.
Utilities, deed restrictions and rentals: what must happen before a Perris ADU permit issues?
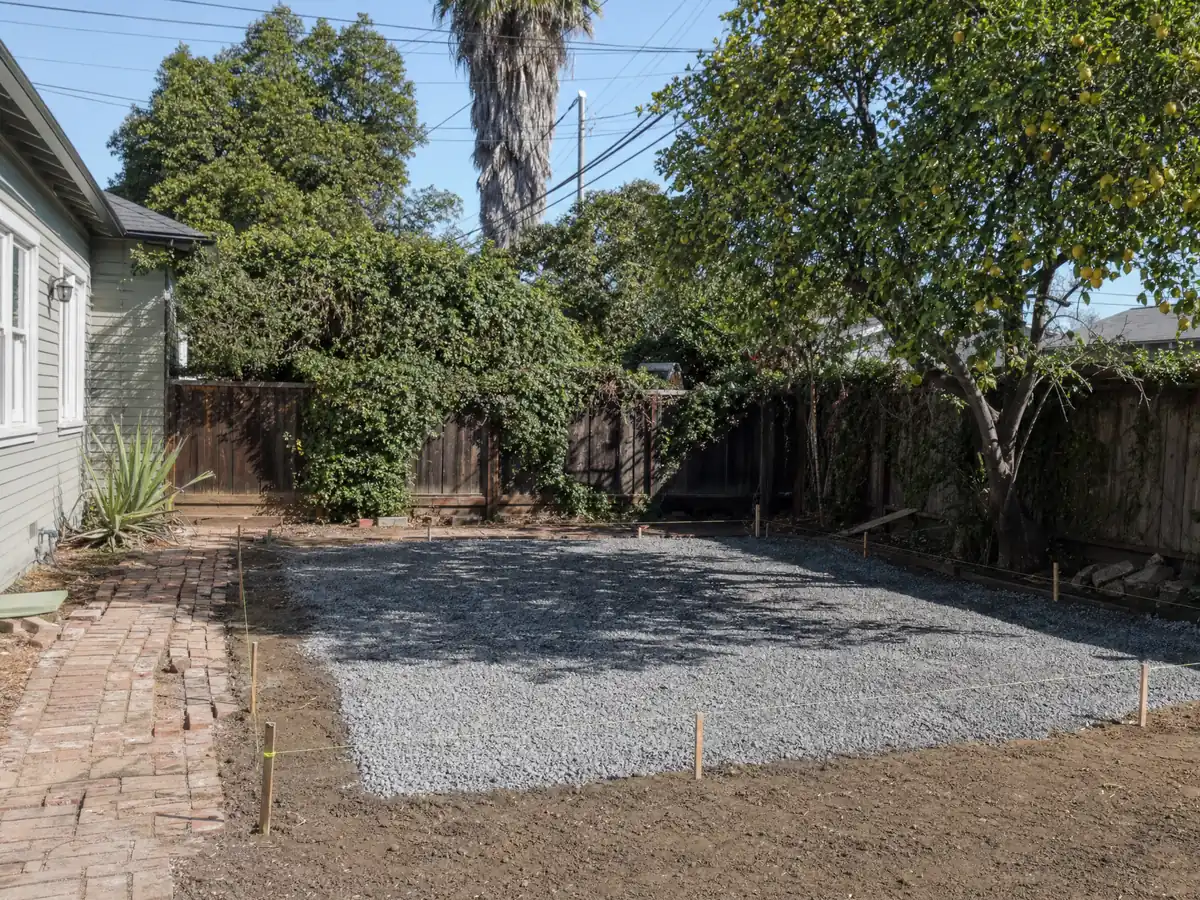
The City requires paperwork before it issues the permit. You take water, sewer and school fee clearance forms to those agencies and upload the signed forms, and the owner records a City Attorney approved deed restriction before the building or grading permit issues. State law caps fees: under Government Code 66311.5 no impact fee applies to an ADU of 750 square feet or less, though utility connection charges are separate. We did not open the City's fee schedule.
The deed restriction carries the operating rules in Section 19.81.130: no sale apart from the house, and no rental for fewer than 31 days. A junior ADU's deed restriction also carries an owner-occupancy requirement, but state law changed that rule in 2026 to apply only when sanitation is shared, so ask which version Perris applies. Plan on 4 to 10 weeks of design, then City review, then roughly 3 to 5 months of construction for a conversion and 5 to 9 for a detached unit. Those are our planning estimates, not City figures.
MDG Builders, CSLB #1040337, is the general contractor that designs, permits and schedules the work, and licensed subcontractors do the slab, framing, plumbing and electrical. Ask each for a license number and a certificate of insurance.
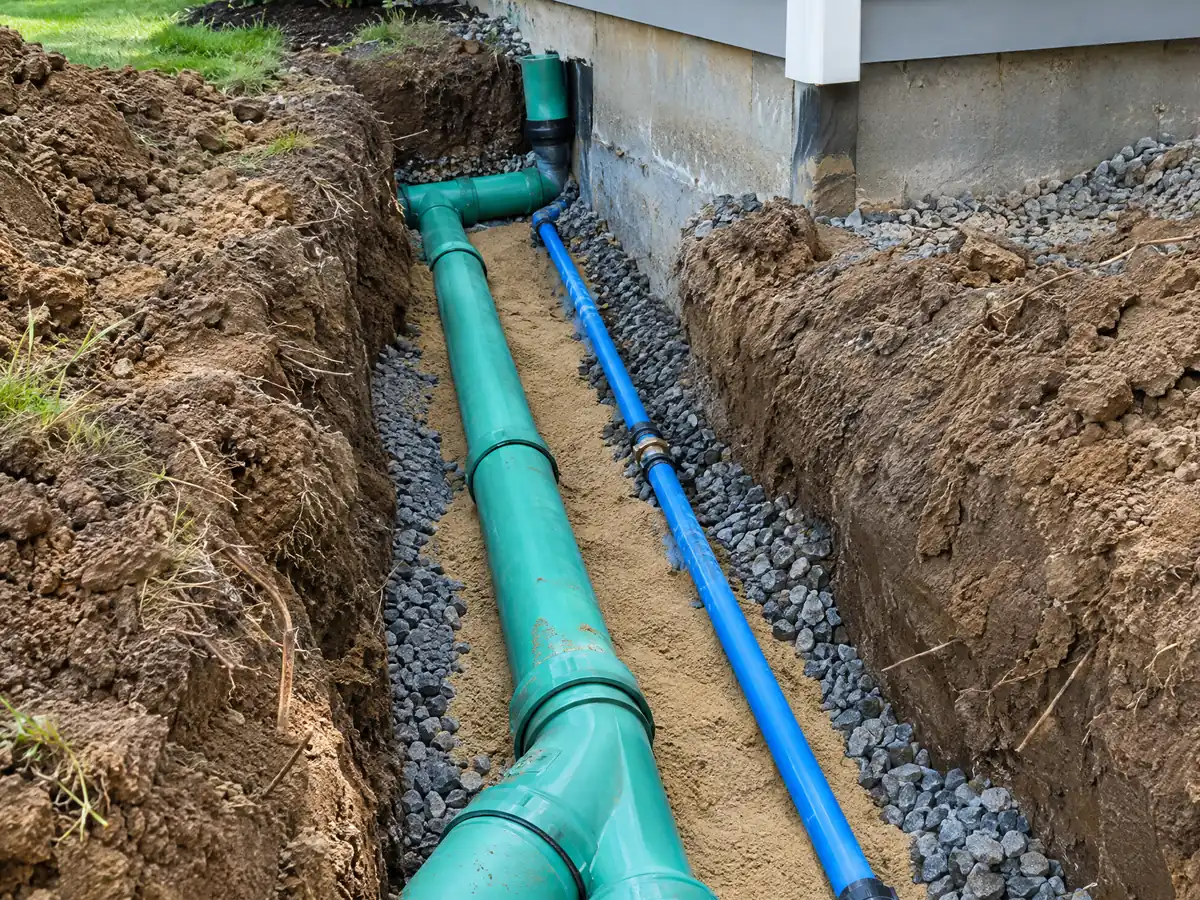
ADU photos from Perris and nearby homes
ADU scenes tied to Perris and the Inland Empire communities around it, from garage conversions and backyard cottages to utility trenches and framing on newer tract lots. Tap a photo to enlarge it.
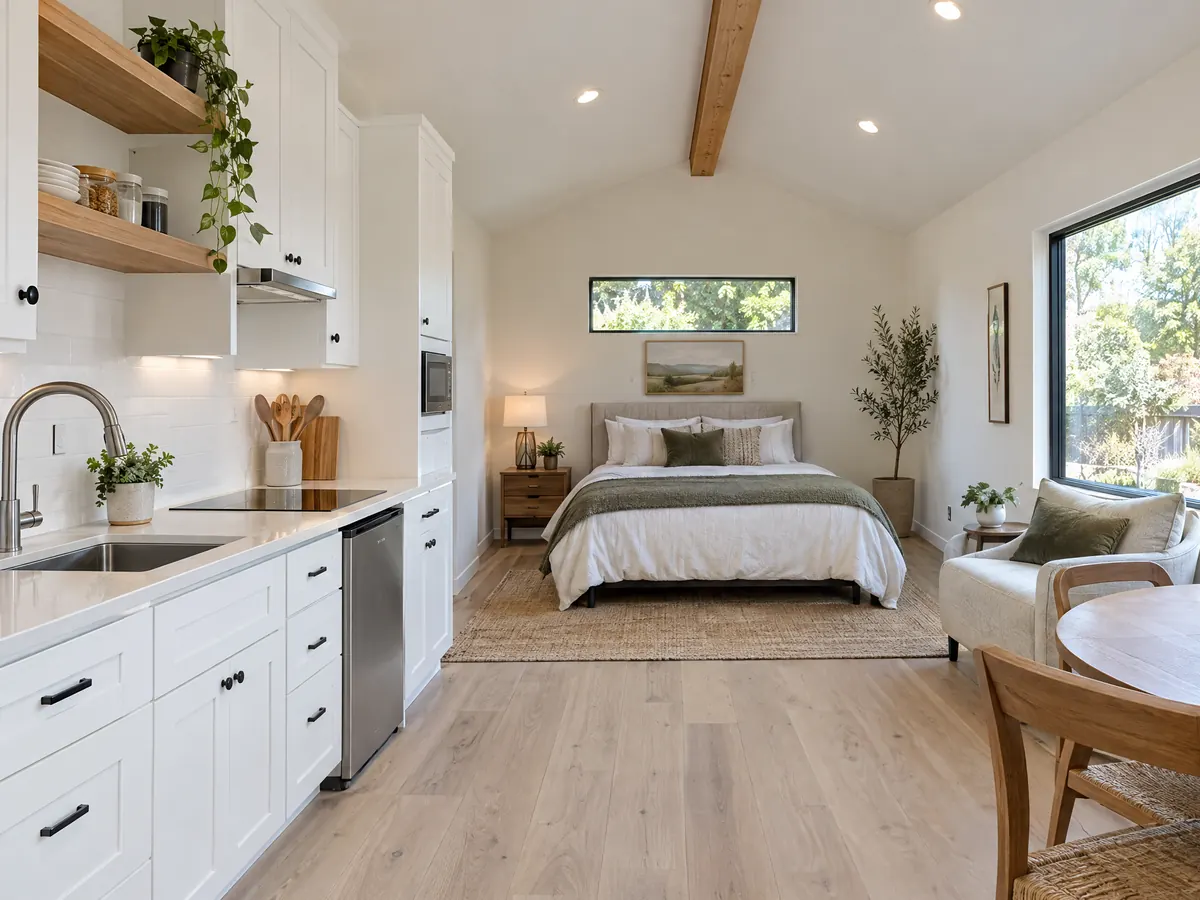
What adu construction costs around Perris
Our ADU construction page puts a garage conversion to a studio or one bedroom near $100,000 to $200,000, and a new detached unit of 400 to 800 square feet near $200,000 to $400,000. Three independent sources sit behind those ranges. UC Berkeley researchers surveyed owners who built or applied for an ADU in 2018 and 2019 and reported a Los Angeles County median of $100,000, the Terner Center put Los Angeles at $148,000 in 2020, and the 2025 Cost vs. Value report from Remodeling magazine lists a Los Angeles ADU at $178,536 with 39.9 percent recovered at resale. None is a Perris quote, and Inland Empire costs may differ. Sprinklers, a longer sewer run, a geotechnical study or a utility upgrade can add lines a regional range misses, and permit, plan check and clearance charges appear on their own lines in a written proposal. The ADU cost guide shows how the ranges are built, and the ADU versus JADU guide explains the junior unit. For ADUs in nearby cities, see Moreno Valley, Menifee and Murrieta. A bath inside the unit is on our Perris bathroom page, an attached project on the Perris room addition page, windows on the Perris window page, and the Perris area page lists every trade we cover in the city.
| What it covers | Typical range |
|---|---|
| Garage conversion to a studio or one bedroom | $100,000 to $200,000 |
| New detached ADU, 400 to 800 sq ft | $200,000 to $400,000 |
| UC Berkeley survey, Los Angeles County median, 2018 and 2019 projects | $100,000 overall. $90,000 garage. $180,000 detached. |
| Terner Center and Berkeley CCI, 2020 | $148,000 Los Angeles estimate. $167,000 statewide average. |
| Remodeling Cost vs. Value 2025, Los Angeles | $178,536 job cost |
| Electrical and plumbing, Angi Los Angeles, January 2026 | Electrical $2,600 to $7,800. plumbing $3,900 to $10,400. |
| City permit and plan check fees | Not priced here |
Perris ADU questions, answered
How do I build an ADU in Perris?
Talk to the City's Planning, Engineering and Building staff, then choose one of four pre-approved plans or a custom design. Submit through the Accela portal, complete the water, sewer and school clearance forms and record a deed restriction. The City says plan review takes about 10 to 15 working days.
How big can an ADU be in Perris?
The City's page lists up to 1,200 square feet for a detached ADU and 1,000 for an attached one, but Chapter 19.81 also uses 850 square feet for a studio or one bedroom and caps units by a share of the main house. A junior ADU tops out at 500 square feet. Confirm your lot with Planning.
How much does it cost to build an ADU in California?
For a garage conversion we plan near $100,000 to $200,000, and for a new detached unit of 400 to 800 square feet near $200,000 to $400,000. Those figures come from Los Angeles and statewide studies, not a Perris survey, so only a site visit and a written proposal fix your price.
Do I need to provide parking for my ADU?
Usually one space, but not always. Section 19.81.120 requires one off-street space per ADU unless an exemption applies, such as being within a half mile walking distance of public transit or converting the unit from a garage. No replacement parking is required when a garage or carport becomes an ADU.
What is the difference between an ADU and a JADU?
An ADU is a full second unit, attached or detached, up to 1,200 square feet in Perris. A junior ADU is 320 to 500 square feet inside the main house, with a separate entrance, a kitchen area and a recorded deed restriction. A junior ADU needs no parking and cannot be sold separately.
Do I have to live on the property to build or rent an ADU?
Not for an ADU, since state law bars owner-occupancy rules for them, but Perris allows no rental under 31 days. A junior ADU's deed restriction carries an owner-occupancy rule, though state law changed that in 2026 so it applies only when sanitation is shared. Ask the City which version it applies.
How long does it take to get an ADU permit?
The City says plan review takes approximately 10 to 15 working days, with expedited review available at extra cost at staff discretion. State law also sets a 15 business day completeness answer and a decision within 60 days of a complete application. Corrections and the clearance forms add the real time.
Does Perris have pre-approved ADU plans I can use?
Yes. The City lists four detached plans: a 499 square foot studio, a 625 square foot one-bedroom, a 909 square foot two-bedroom and a 1,194 square foot three-bedroom. Modifications to City plans are not permitted. You still need a site plan, utility connections and a zoning check.
Does an ADU in Perris need fire sprinklers?
It depends on the rule you read. Section 19.81.060(8) requires them only when the main home has them, the amended Residential Code text names ADUs among buildings that need them, and state law says an ADU need not have them if the main house does not. Confirm with the Building Division before pricing.
Tell us about your Perris ADU plans
Let us know the neighborhood, whether you are weighing the garage or the back yard, whether one of the City plans appeals and whether the lot sits near a fire zone or the airport, and the first visit will start from the sprinkler and size questions.