
ADU Constructionin Lake Elsinore, CA
ADU construction in Lake Elsinore is approved ministerially, and since January 1, 2026 every ADU first goes through the City's Zoning Compliance Preliminary Check. The City offers three free Permit Ready plans, and a new detached unit up to 800 square feet and 16 feet high gets 4 foot setbacks. The lake, the fault and fire zones decide the lot.
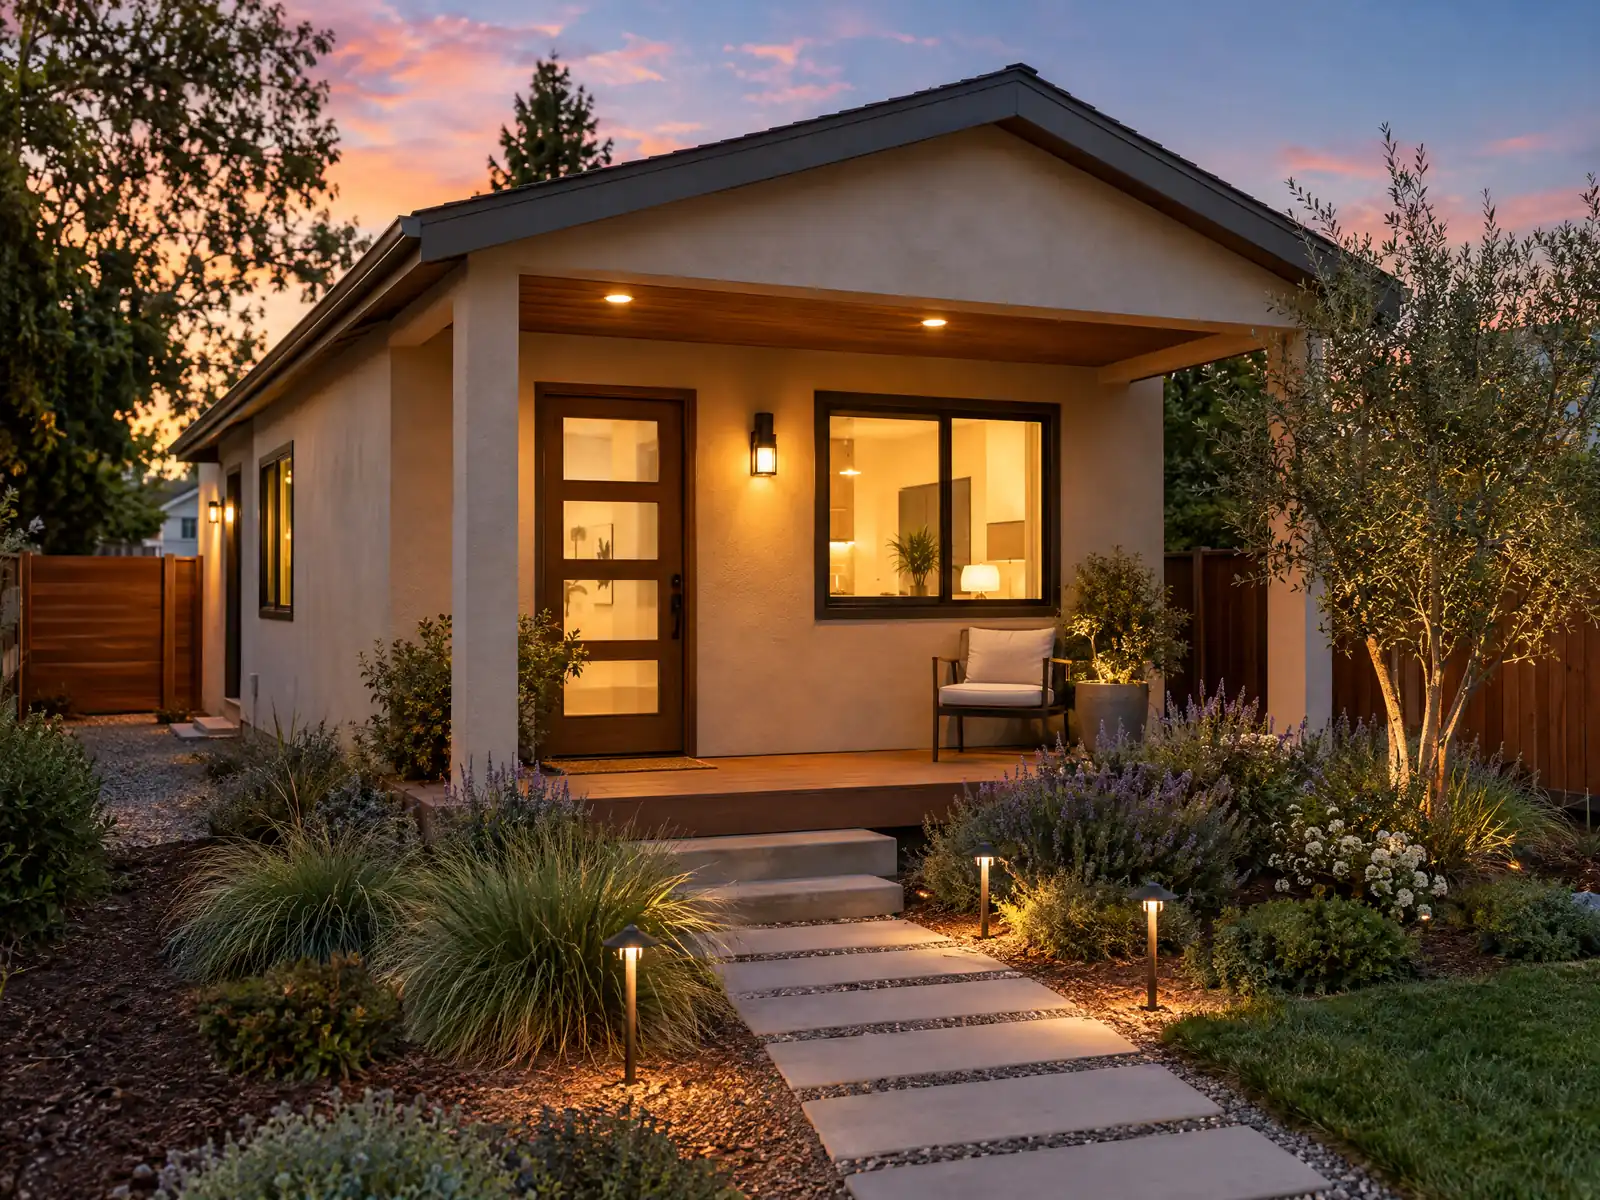
Lake Elsinore's housing is mostly single-family. The Census Bureau's 2024 one-year estimate counts 22,574 housing units, 75.5 percent of them single-family detached, with 12.6 percent in buildings of five or more units and 371 mobile homes. The City's Housing Element says 2,693 units were added since 2010, 95 percent of them single-family, which means a great many yards behind tract houses that could hold a second unit. The median owner-occupied home is worth $603,100, plus or minus $15,223, and 30.7 percent of occupied homes are rented.
This page covers the zoning check and the clocks, the City's free Permit Ready plans, sizes and unit counts, garage conversions, the lake, fault and hillside layers, the sprinkler and rental conflicts, and utilities, fees and schedule. The City's Permit Ready ADU page is the local anchor. We read Municipal Code section 17.415.110 on GoCodebook, a third-party mirror, so confirm each figure with the Building & Safety Division at 951-674-3124. Price ranges and phases are on our ADU construction page.
City of Lake Elsinore rules that apply to ADU construction
Where adu construction permits come from in Lake Elsinore: City of Lake Elsinore Community Development Department, Building & Safety Division.
- Permit Ready ADU program: the City offers three free pre-reviewed ADU plan sets (a new 495 square foot ADU, a new 735 square foot ADU, and a 400 square foot garage conversion) with customizable exterior finishes. Using one removes the Building & Safety plan check and plan check fees in most cases, but the application is still reviewed by Planning, Engineering, Building and Fire, and the owner must supply a site plan showing the footprint, setbacks, utilities and whether the main house has fire sprinklers.
- Permit Ready ADU instructions and FAQ: first review takes about ten business days and a second review about five; minimal changes (exterior materials, door and window styles, outlets, fixtures, reversing the plan) need no plan check, but structural changes or a changed floor plan do. Fire sprinklers are required for the ADU if the existing main dwelling has sprinklers (plans go to the Fire Department separately), solar is required on all new detached ADUs (plans go to Building & Safety separately), and Engineering decides case by case whether a grading permit is needed.
- Impact fees on ADUs: an ADU under 750 square feet pays no development impact fees; at 750 square feet or more the fees are proportional to the ADU's size relative to the main dwelling. School districts may, but need not, charge fees on ADUs over 500 square feet. ADU permits also need letters of water and sewer service availability, or County Environmental Health approval where a septic system is used.
- Municipal Code 17.415.110 lets an owner skip an entitlement application and go straight to a building permit. The City must approve ministerially one ADU plus one junior ADU inside an existing or proposed house or accessory structure (with up to 150 square feet of expansion for access), one new detached ADU up to 800 square feet and 16 feet high with 4-foot side and rear setbacks, ADUs in non-livable areas of multifamily buildings (up to 25 percent of existing units), and up to two detached ADUs on a multifamily lot at 16 feet and 4-foot setbacks.
- ADU size and design limits in 17.415.110: no more than two bedrooms; an attached ADU no larger than 50 percent of the main house floor area (or 1,200 square feet if built with a new main house); a detached ADU no larger than 1,200 square feet; 4-foot side and rear setbacks (none for conversions or same-footprint rebuilds, and none for a legal garage conversion); a separate exterior entrance; and exterior materials visually compatible with the main house. An ADU that could harm a California Register historical resource must follow the Secretary of the Interior's Standards.
- ADU parking and use: one off-street space per bedroom or per ADU, whichever is less, can sit in setbacks; no replacement parking is required for a garage conversion; and no ADU parking is required within half a mile of public transit, in a historic district, inside existing floor area, where permits are required but not offered, or within a block of a car-share vehicle. A deed restriction must be recorded before permit issuance barring separate sale and rentals shorter than 30 consecutive days (the same section also says 31 days in its general requirements). A junior ADU must be 220 to 500 square feet inside the existing house with its own entrance and an efficiency kitchen, with owner occupancy of the house or the JADU.
- The code says ADUs need fire sprinklers only if the main dwelling must have them, but the City's fire code separately requires automatic sprinklers in all one- and two-family dwellings regardless of size (see the fire code rule), so a new main house built with an ADU will be sprinklered and the ADU follows it. Ask the Fire Marshal whether an ADU on an older unsprinklered house needs them.
How do you build an ADU in Lake Elsinore now that the zoning check and the 60-day clock both apply?
Start with Planning, not Building. Since January 1, 2026, ADUs and junior ADUs go through the City's Zoning Compliance Preliminary Check along with other minor residential projects, and Building & Safety will not take the permit application until Planning emails that it may be filed. The form asks for a site plan with the address, APN, lot coverage, setbacks and wall and fence heights, floor plans with garage interior dimensions, four elevations with maximum height from finished grade, and a sewer approval.
State law runs its own clock. Government Code 66317 has the City tell you within 15 business days whether an application is complete, then approve or deny within 60 days, and silence means deemed approval (SB 543, effective January 1, 2026). We found no City page saying whether the zoning check counts toward the 60 days, so ask Planning in writing before you count days. Its counter line is 951-674-3124, extension 297.
Section 17.415.110 lets an owner skip an entitlement application and go straight to a building permit, and qualifying ADUs must be approved ministerially, with no hearing.
The zoning check is not a Planning approval; Planning reviews again at formal building permit submittal.
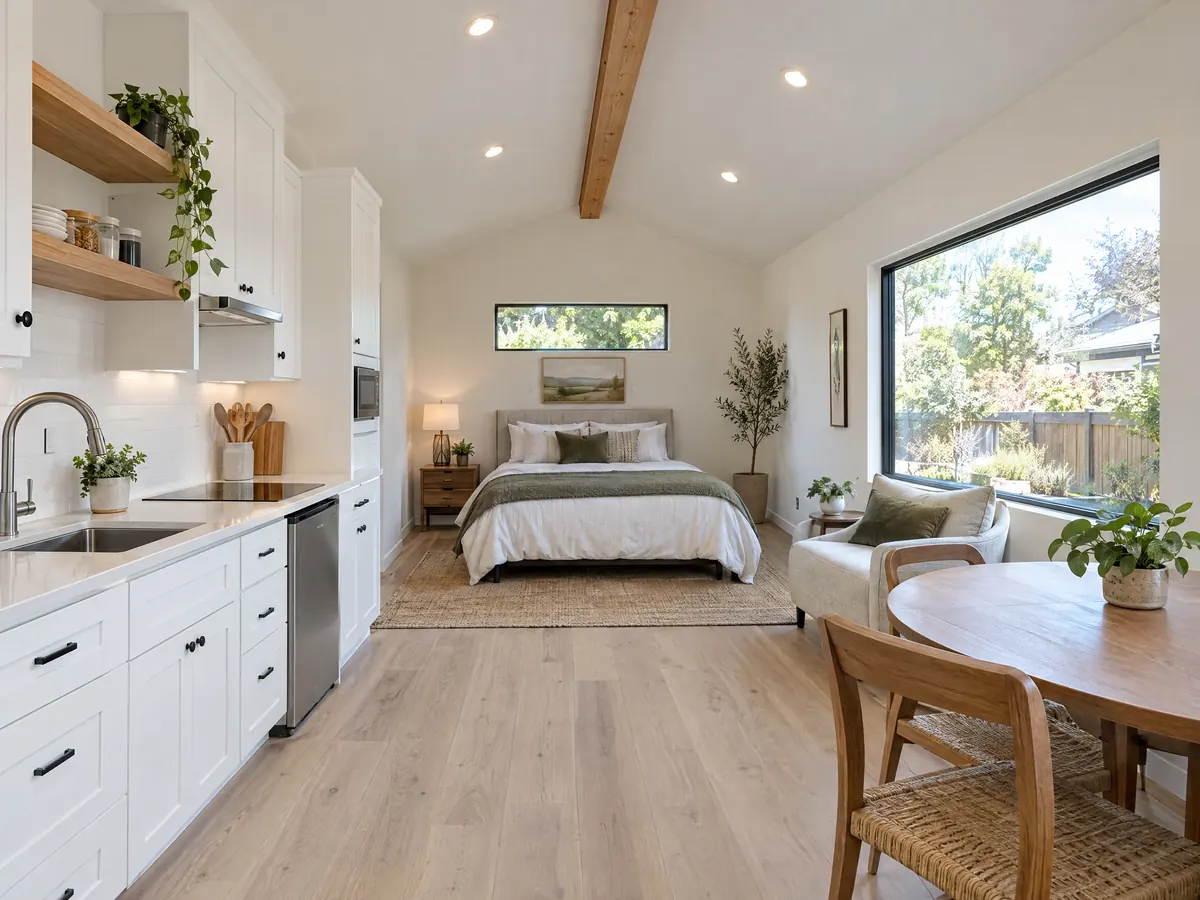
Does Lake Elsinore have free pre-approved ADU plans, and what do they save?
Yes, and the City offers them at no charge. The Permit Ready ADU program has three pre-reviewed plan sets: a new 495 square foot unit, a new 735 square foot unit and a 400 square foot garage conversion, each with customizable exterior finishes. Using one removes the Building & Safety plan check and its fees in most cases. Planning, Engineering, Building and Fire still review the application, and you supply a site plan showing the footprint, setbacks, utilities and whether the main house has fire sprinklers.
The City's instructions put a first review at about ten business days and a second at about five. Minimal changes such as exterior materials, door and window styles, outlets, fixtures or reversing the plan need no plan check, but a structural change or a new floor plan does. Solar is required on every new detached ADU, with plans filed separately to Building & Safety, and Engineering decides case by case whether a grading permit is needed. A pre-approved plan shortens the drawings, not the lot work.
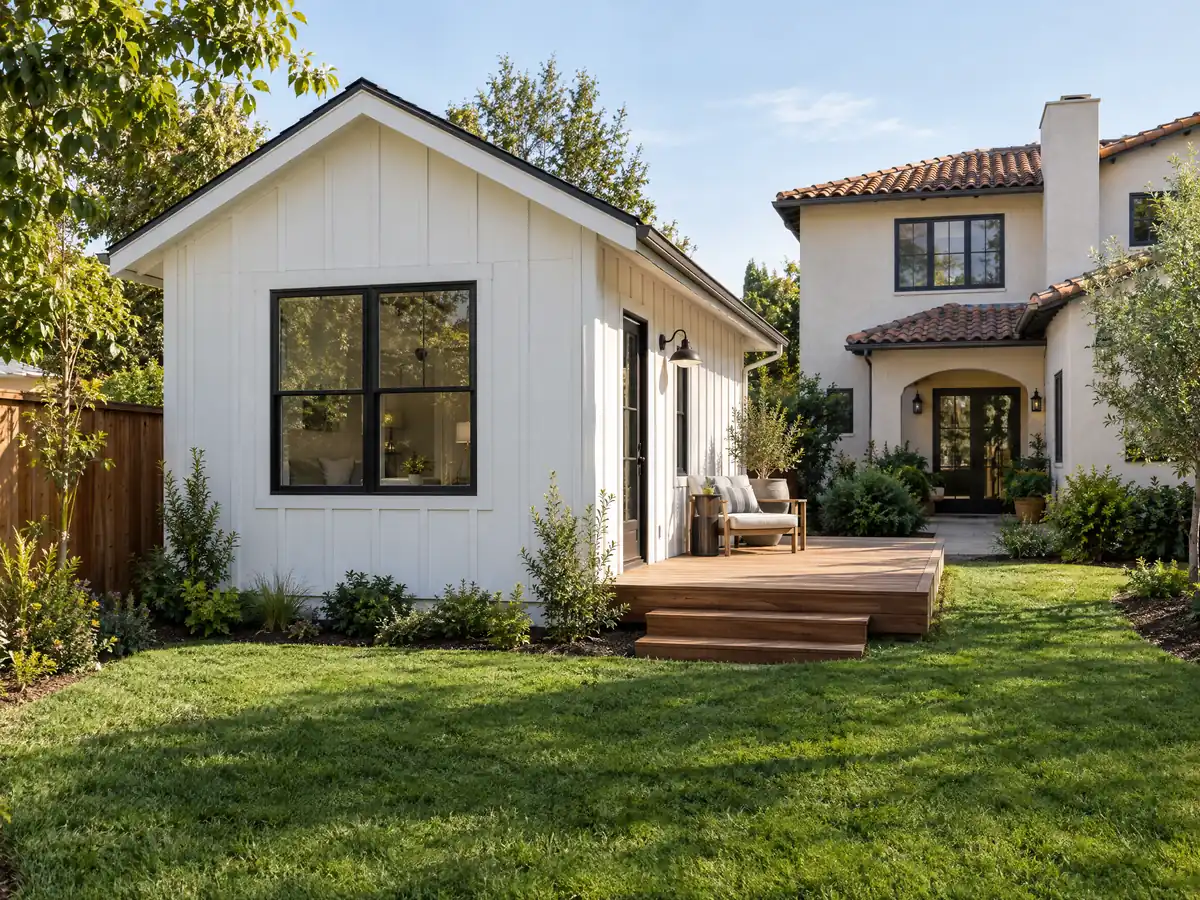
How big can a Lake Elsinore ADU be, and how many units fit on one lot?
Section 17.415.110 sets the by-right limits. One ADU plus one junior ADU may go inside an existing or proposed house or accessory structure, with up to 150 square feet of expansion for access, and one new detached ADU may reach 800 square feet and 16 feet high with 4 foot side and rear setbacks. Past that, a detached ADU can reach 1,200 square feet, an attached ADU can reach 50 percent of the main house, and no ADU may have more than two bedrooms. It needs a separate exterior entrance and exterior materials visually compatible with the house.
A junior ADU runs 220 to 500 square feet inside the existing house, with its own entrance and an efficiency kitchen. The multifamily rule is where the mirror and the state statute disagree. The mirror lets up to two detached ADUs go on a multifamily lot, while our reading of Government Code 66323 allows up to eight on a lot with an existing multifamily building, no more than its existing units. Only 12.6 percent of the city's homes are in buildings of five or more units, but if yours is one, push on the state number, since a local ordinance governs only where it is consistent with state law.
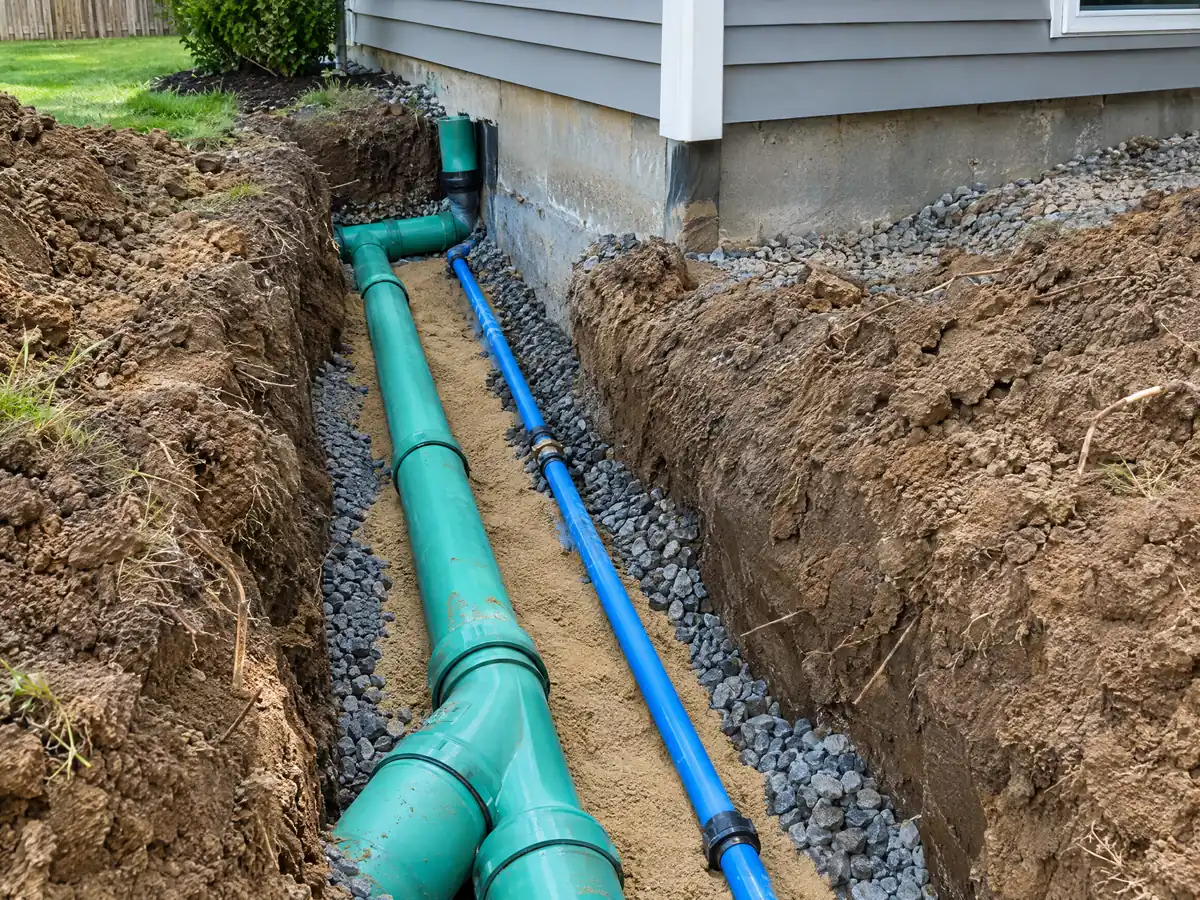
Can you convert a garage into an ADU in Lake Elsinore, and do you have to replace the parking?
Yes, and the City's third Permit Ready plan is a 400 square foot garage conversion. Section 17.415.110 asks for no replacement parking when a garage is converted and no setback for a legal garage conversion. For other ADUs it asks for one off-street space per bedroom or per ADU, whichever is less, and that space may sit in the setbacks. No ADU parking is needed within half a mile of public transit, in a historic district, inside existing floor area, where permits are required but not offered, or within a block of a car-share vehicle.
The slab and the paperwork are the catch. The zoning check form asks for the garage's interior dimensions, so measure before the first meeting. Whether the existing slab, footing, door infill and panel suit a bedroom is an engineering call we cannot make from a handout, and the dwelling alteration checklist is the working guide for the permit set. An older garage altered without permits starts as a legalization question, and state law, in Government Code 66311.7, limits what a city can demand for units built before January 1, 2020.
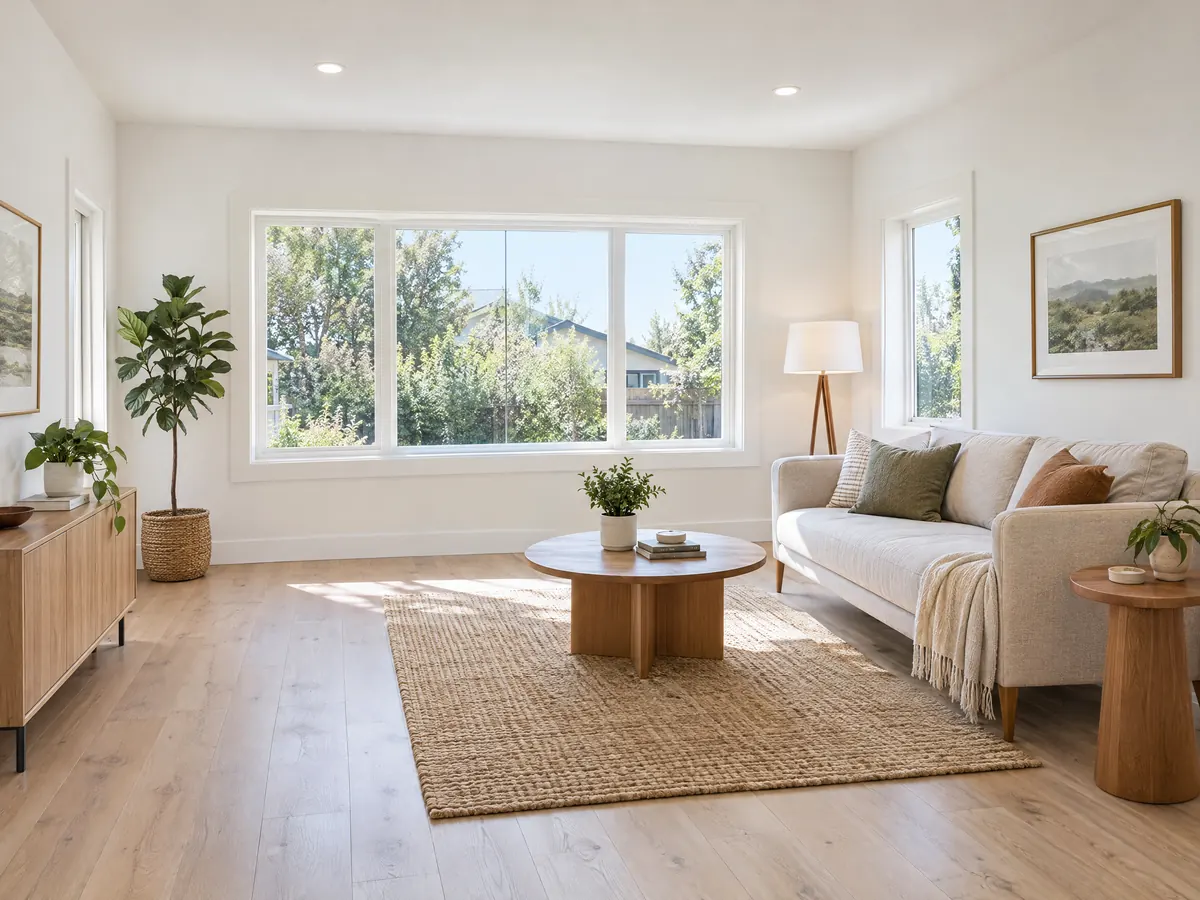
What do the lake perimeter rule, the fault and liquefaction overlays and hillside grading do to a Lake Elsinore ADU lot?
Here the lot matters more than the unit. Around the lake, between Grand Avenue, Riverside Drive, Lakeshore Drive, Mission Trail and Corydon Road, Chapter 15.68 bars any new residential structure and any substantial improvement from a foundation below 1,264 feet mean sea level plus up to three feet of wave run-up. That reads as covering a detached ADU, though we have not confirmed it, so ask the Floodplain Administrator. Mapped AE, AH and A flood zones add Chapter 15.64's lowest floor two feet above base flood elevation.
The Fault Rupture (FR) and Potential Liquefaction (PL) overlays are written around discretionary applications, and an ADU under section 17.415.110 is ministerial, so we do not know how an (FR) or (PL) suffix touches one. The General Plan calls the valley a pull-apart basin on the Elsinore fault and rates liquefaction very low in the old lake footprint, moderate on much of the valley floor and very high in the river corridor. Planning can look up a parcel from its APN.
On slopes, grading on a site with a natural slope of 10 percent or more on 25 percent or more of the area counts as hillside grading and goes to minor design review. Retaining walls there are limited to one upslope wall up to 6 feet and one downslope wall up to 3.5 feet. The process handout exempts retaining walls up to 4 feet, yet the fee schedule lists a $200 line for walls up to 3 feet, so a low wall behind the unit is another counter question.
Which parcels carry the (FR), (PL) or hillside suffix was not read from a map.
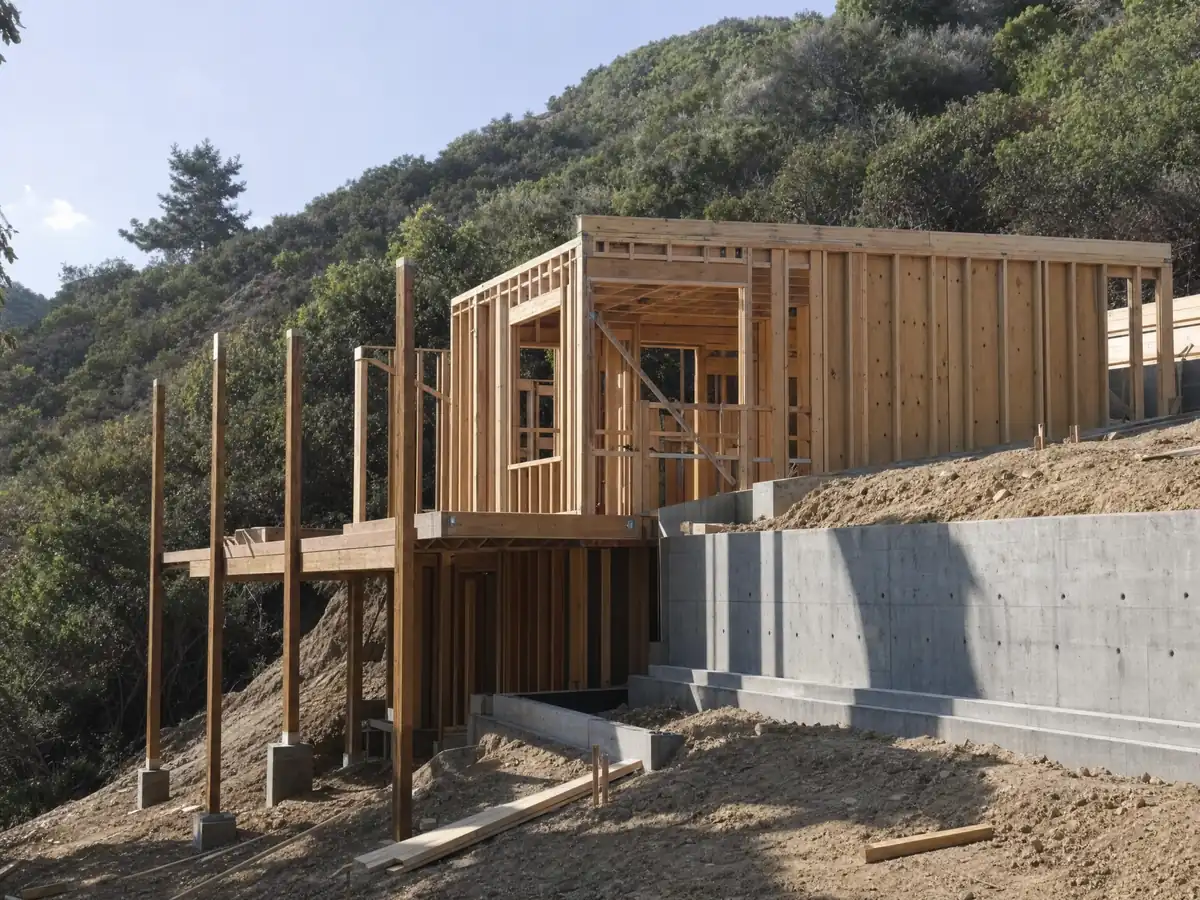
Sprinklers, fire zones and rentals on an older lot: where do Lake Elsinore's rules contradict each other?
Two sprinkler rules sit side by side. The Permit Ready FAQ and section 17.415.110 say an ADU needs sprinklers only if the main house has them, which matches Government Code 66314(d)(12). The City's fire code, Chapter 15.56, separately requires sprinklers in every one- and two-family dwelling regardless of size, so a new house built with an ADU will be sprinklered and the ADU follows it. For an ADU behind an older unsprinklered house, call the Fire Marshal at 951-381-2824 before drawing.
Fire zones add two more items. In a fire hazard severity zone, new buildings must sit 30 feet from property lines and the road centerline unless an alternative is paired with the reduction, while state law caps ADU side and rear setbacks at 4 feet, and the sources we read do not say which wins. Zone 0, the first 5 feet around a new building, must be non-combustible, and 100 feet of defensible space must be finished before vertical construction.
Rental terms conflict too. The deed restriction recorded before permit issuance bars rentals shorter than 30 consecutive days in one clause, while another clause in the same section says 31 days. Section 17.415.110 also asks for owner occupancy of the house or the junior ADU, yet Government Code 66333 requires it only when the JADU shares a bathroom, so confirm which governs your plan.
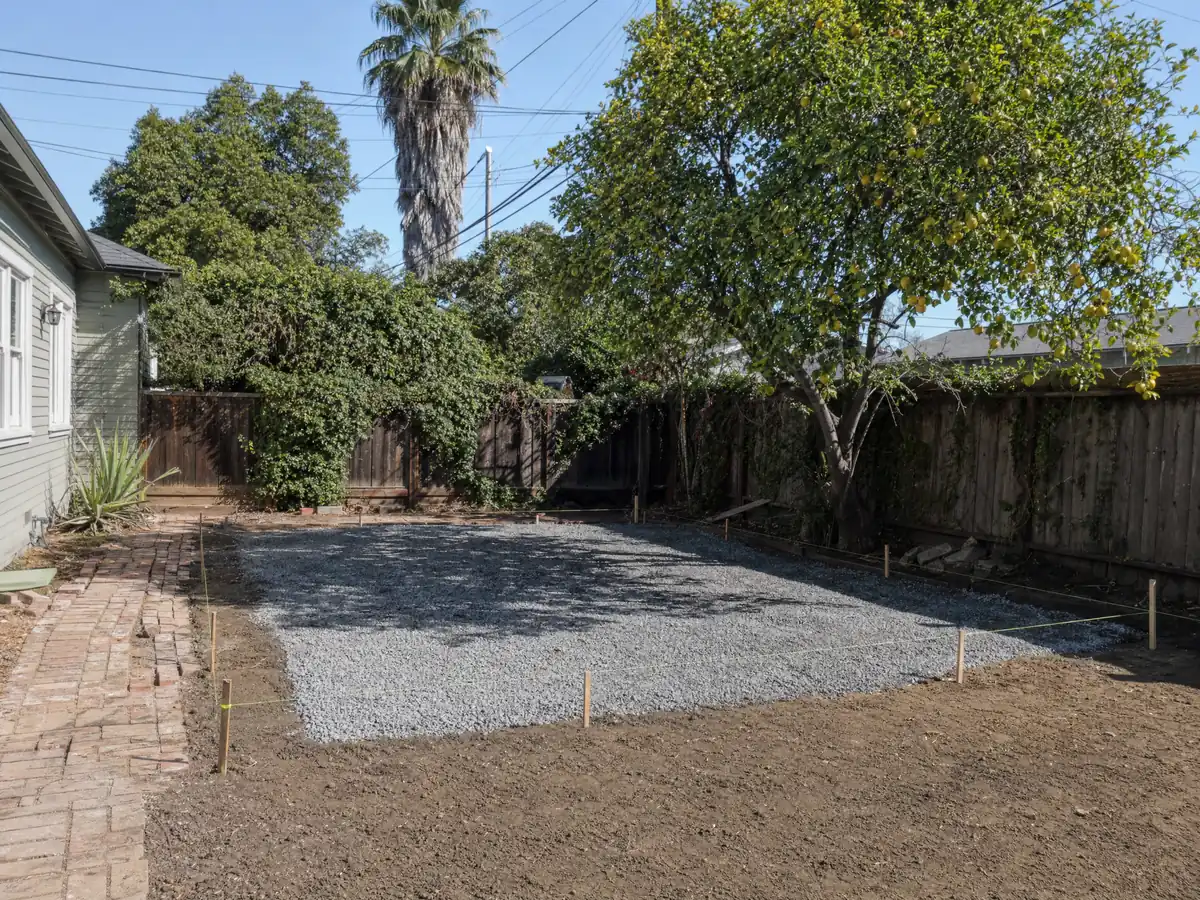
Which utilities, fees and review times apply to a Lake Elsinore ADU, and who does the work?
ADU permits need letters of water and sewer service availability, or County of Riverside Environmental Health approval where a septic system is used. The City's plan-check outline lists Southern California Edison and the water districts EVMWD and EWD as sign-offs by permit type. Impact fees follow the 750 square foot line: none under it, proportional fees at or above it, and both new Permit Ready plans, at 495 and 735 square feet, sit under it. School districts may charge on units over 500 square feet, and a water district's connection charges are separate. We did not itemize the fee tables.
Fire plans go to the Office of the Fire Marshal through the portal, with a 14 day first review, 10 days for resubmittals and no expedited option. A project that touches Planning, Engineering, Building and Fire is a sequence of reviews, so budget the weeks before the first shovel goes in. Construction noise that crosses a property line is barred from 7 p.m. to 7 a.m. on weekdays and at any hour on weekends and holidays.
MDG Builders, CSLB #1040337, designs the unit, files the Planning, Building and Fire paperwork and runs the schedule, while licensed subcontractors pour the slab, frame, plumb and wire it. Ask any of them for a license number and a certificate of insurance, and see our subcontractor guide for who does what.
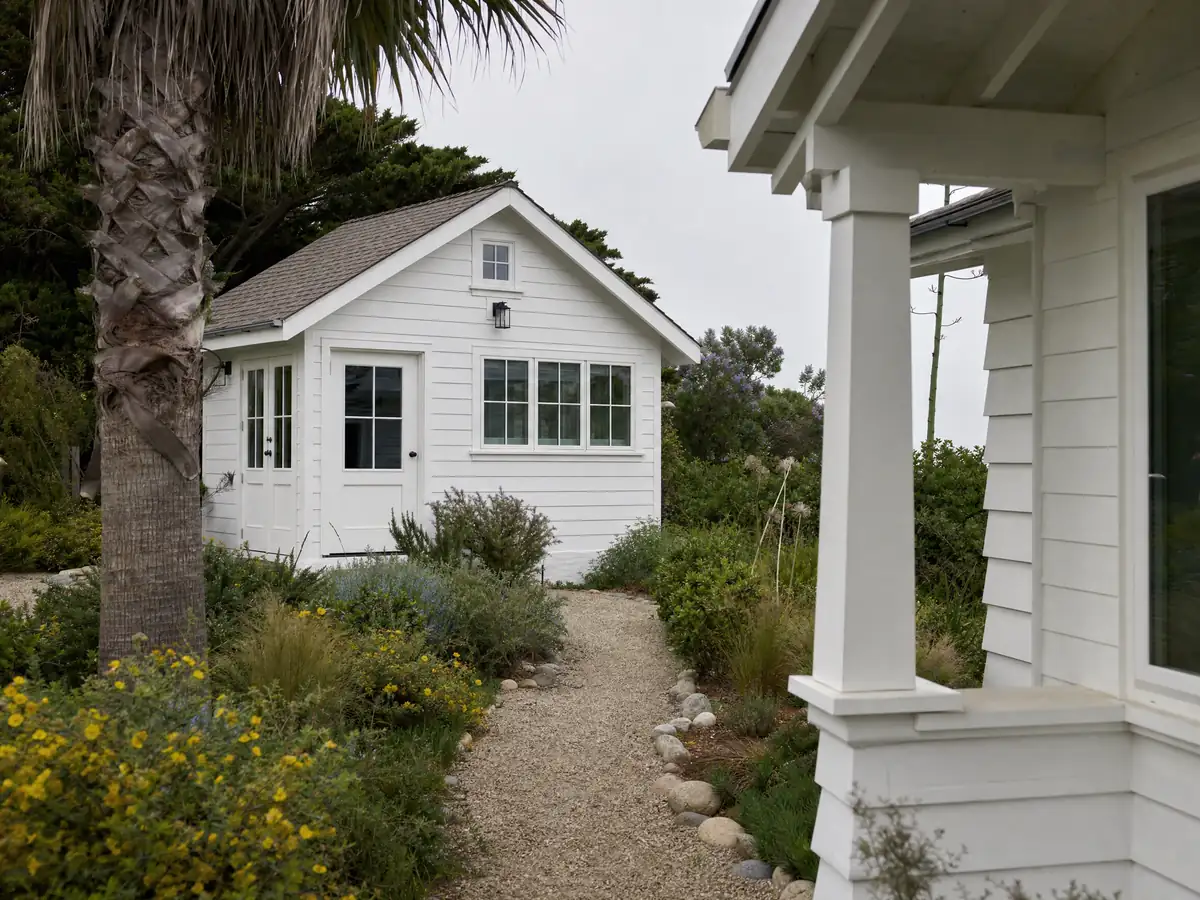
ADU photos from Lake Elsinore and nearby homes
ADU scenes tied to Lake Elsinore and the Inland Empire communities around it, from garage conversions and slabs to finished cottages on the yards behind the city's tract homes. Tap a photo to enlarge it.
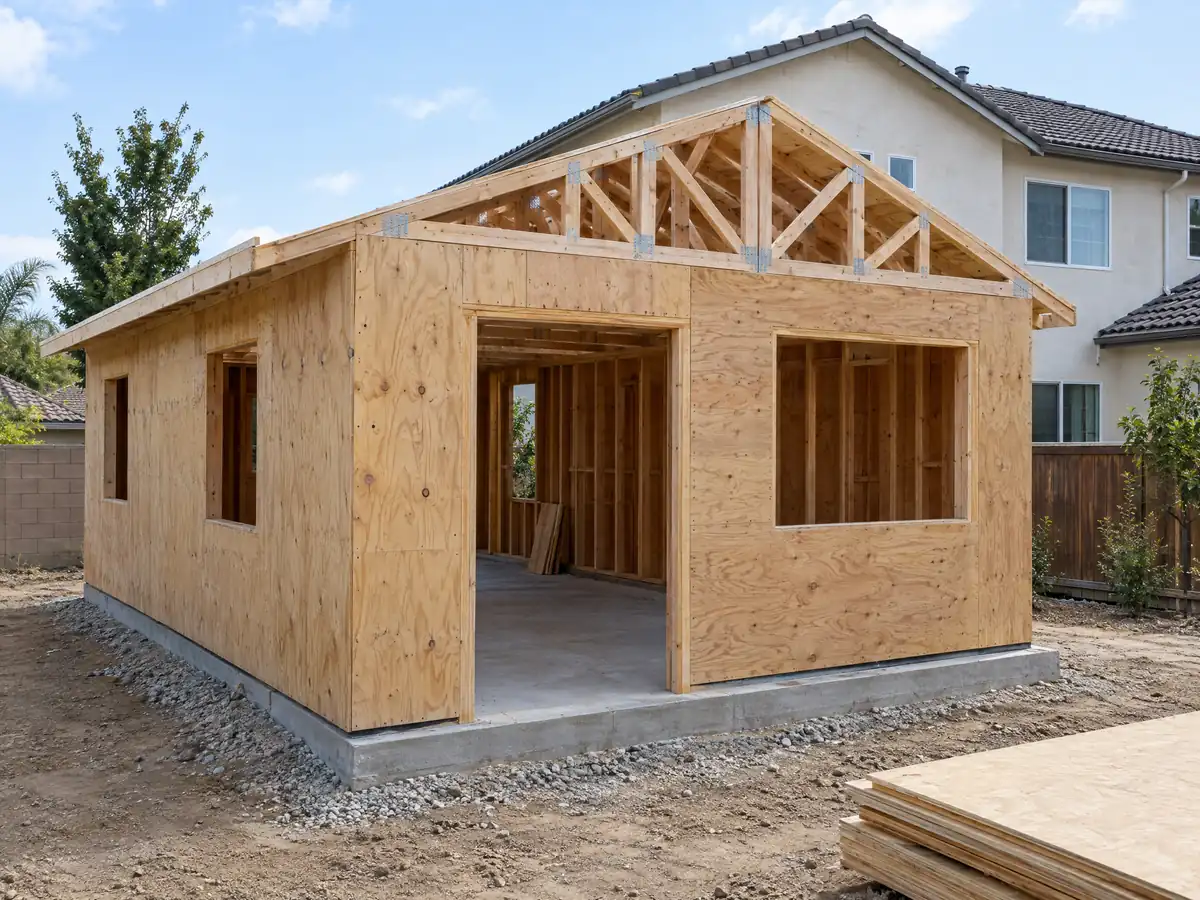
What adu construction costs around Lake Elsinore
On our ADU construction page, a garage conversion to a studio or one-bedroom lands near $100,000 to $200,000, and a new detached unit of 400 to 800 square feet lands near $200,000 to $400,000. Three outside reads frame those ranges: UC Berkeley's survey of owners who built or applied for an ADU in 2018 and 2019 found a Los Angeles County median of $100,000, the Terner Center put Los Angeles at $148,000 in 2020, and Remodeling magazine's 2025 Cost vs. Value report lists a Los Angeles ADU at $178,536 with 39.9 percent recovered at resale. None is a Lake Elsinore bid, and Riverside County costs may differ. A Permit Ready plan trims the plan check, not the slab, the trenching, the solar on a new detached unit or a water district's charges. Raising a floor above the lake rule's elevation or hauling retaining walls onto a slope can each move a quote. The ADU cost guide walks through how those ranges were built, and the ADU versus JADU guide covers the junior unit. For nearby work see ADU construction in Perris, Menifee and Murrieta. A bath inside the unit is on our Lake Elsinore bathroom page, a larger attached project on the Lake Elsinore room addition page, windows on the Lake Elsinore window page, and the Lake Elsinore area page lists every trade we cover in the city.
| What it covers | Typical range |
|---|---|
| Garage conversion to a studio or one bedroom | $100,000 to $200,000 |
| New detached ADU, 400 to 800 sq ft | $200,000 to $400,000 |
| UC Berkeley survey, Los Angeles County median, 2018 and 2019 projects | $100,000 overall. $90,000 garage. $180,000 detached. |
| Terner Center and Berkeley CCI, 2020 | $148,000 Los Angeles estimate. $167,000 statewide average. |
| Remodeling Cost vs. Value 2025, Los Angeles | $178,536 job cost |
| Electrical and plumbing, Angi Los Angeles, January 2026 | Electrical $2,600 to $7,800. plumbing $3,900 to $10,400. |
| City permit and plan check fees | Not priced here |
Other work we manage in Lake Elsinore
Lake Elsinore ADU questions, answered
How do you build and permit an ADU in Lake Elsinore?
Confirm the lot first: its zoning, flood and fault overlays, slope and sewer. Then file the Zoning Compliance Preliminary Check with Planning, choose a free Permit Ready plan or a custom design, and apply for the building permit once Planning emails that the application may be filed. State law then gives the City 60 days to act on a complete application.
How big can an ADU be in California?
State law lets a detached ADU reach 1,200 square feet and an attached ADU reach 50 percent of the main house, and no city may cap size below 850 square feet. Lake Elsinore's section 17.415.110 uses those ceilings, limits an ADU to two bedrooms and sets a junior ADU at 220 to 500 square feet.
How much does it cost to build an ADU in California?
Garage conversions run roughly $100,000 to $200,000 in our ranges, and new detached units of 400 to 800 square feet run $200,000 to $400,000. They lean on Los Angeles studies and Cost vs. Value data rather than a Lake Elsinore survey, so only a written proposal after a site visit sets the price.
Do I need to provide parking for my ADU?
Usually one space, but a garage conversion needs no replacement parking. Under section 17.415.110 the space may sit in the setbacks, and none is needed within half a mile of public transit, in a historic district, inside existing floor area, near a car-share vehicle or where permits are required but not offered.
What is the difference between an ADU and a JADU?
An ADU is a full second unit, attached or detached, up to 1,200 square feet here, while a JADU is a junior unit of 220 to 500 square feet inside the main house. A JADU needs its own entrance and an efficiency kitchen, and one ADU plus one JADU can share a lot.
Do I have to live on the property to build or rent an ADU?
Not for an ADU, because state law bars owner-occupancy rules on ADUs. A JADU needs owner occupancy only when it shares a bathroom, under Government Code 66333, though the City's mirror text is broader. Rentals must run longer than a month, and the City's own text says both 30 and 31 days, so ask which applies.
How long does it take to get an ADU permit in Lake Elsinore?
State law allows 15 business days for a completeness check and 60 days for a decision on a complete application. A Permit Ready plan is reviewed in about ten business days the first time and five the second, and Fire reviews separately in 14 days. We did not find whether the zoning check counts toward the 60 days.
Can I convert my garage into an ADU in Lake Elsinore?
Yes, when the garage is legal. The City offers a free 400 square foot garage conversion plan, requires no replacement parking and asks for no setback on a legal garage conversion. The slab, door infill, egress, bathroom and electrical panel drive the cost, so plan for a full alteration permit set rather than a cosmetic change.
Does Lake Elsinore have pre-approved ADU plans I can use?
Yes. The Permit Ready ADU program offers three free plans: a 495 square foot unit, a 735 square foot unit and a 400 square foot garage conversion. Using one skips the Building & Safety plan check in most cases, though Planning, Engineering and Fire still review the site, and structural changes send the plan back through plan check.
Does an ADU need fire sprinklers in Lake Elsinore?
It depends on the house. The Permit Ready FAQ and state law say an ADU needs sprinklers only if the main house has them, but the City's fire code requires sprinklers in every new one- and two-family dwelling. A new house and ADU built together will be sprinklered, so ask the Fire Marshal about an older unsprinklered house.
Tell us about your Lake Elsinore ADU plans
Tell us which part of Lake Elsinore the lot is in, whether you are weighing the garage or the back yard, whether a free City plan appeals and whether the lot is flat, sloped or near the lake, and we will plan the first visit around the overlays and the slab.