
General Contractor in Lake Elsinore, CA
A general contractor in Lake Elsinore works with the City's own Building & Safety Division, a Zoning Compliance Preliminary Check required since January 1, 2026, and fire plans reviewed by the Office of the Fire Marshal. Lake, fault and fire overlays decide many lots. MDG Builders, CSLB #1040337, books licensed subcontractors.
Pick a Lake Elsinore job to see which overlay, setback or fire rule comes first
Every guide below opens with the City rule that matters most for that trade, marks the places where City documents disagree and treats any dollar figure as a regional range, not a price for your lot.
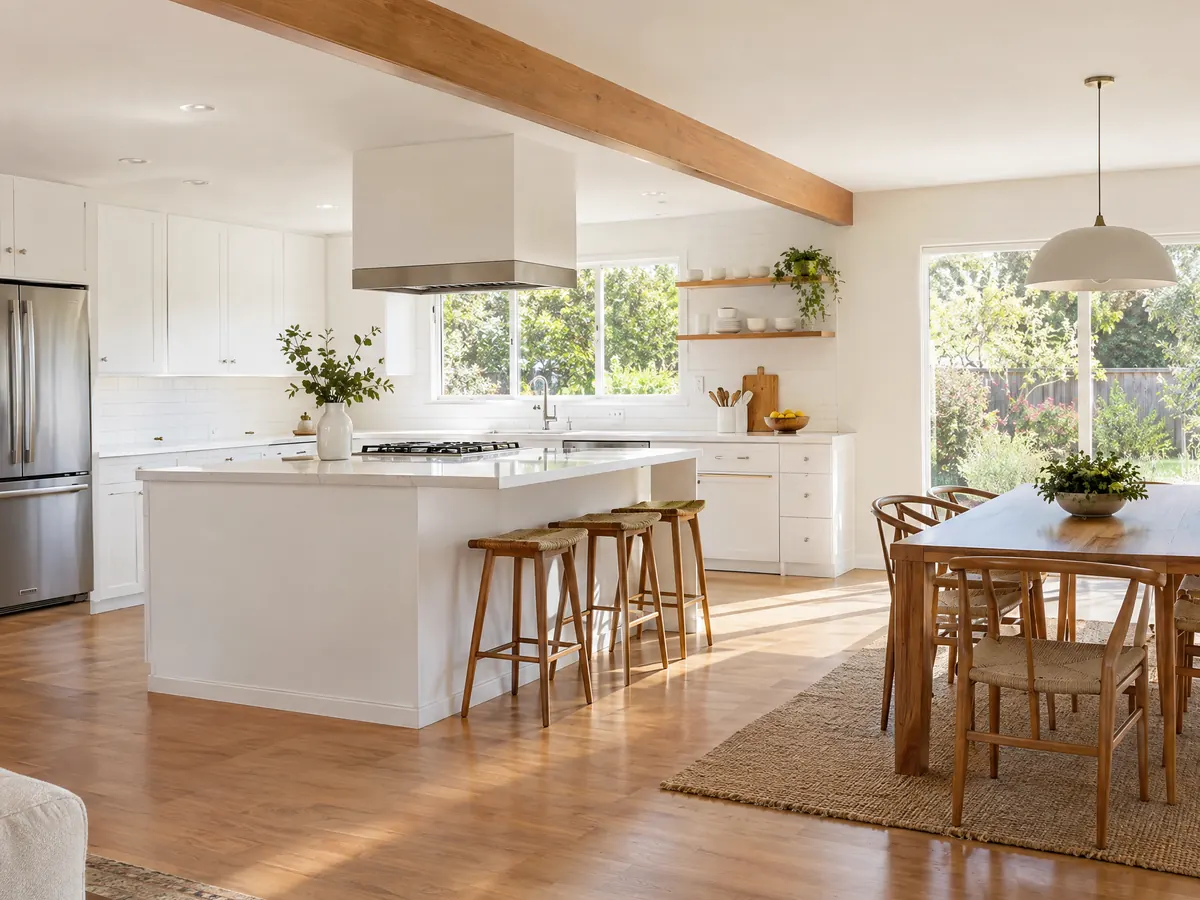
Kitchen Remodeling in Lake Elsinore
A zoning check required since January 2026, trade permits for gas, plumbing and electrical, tract kitchens from the 1980s to 2000s and ADU kitchen rules in Lake Elsinore.
See Lake Elsinore kitchen remodeling →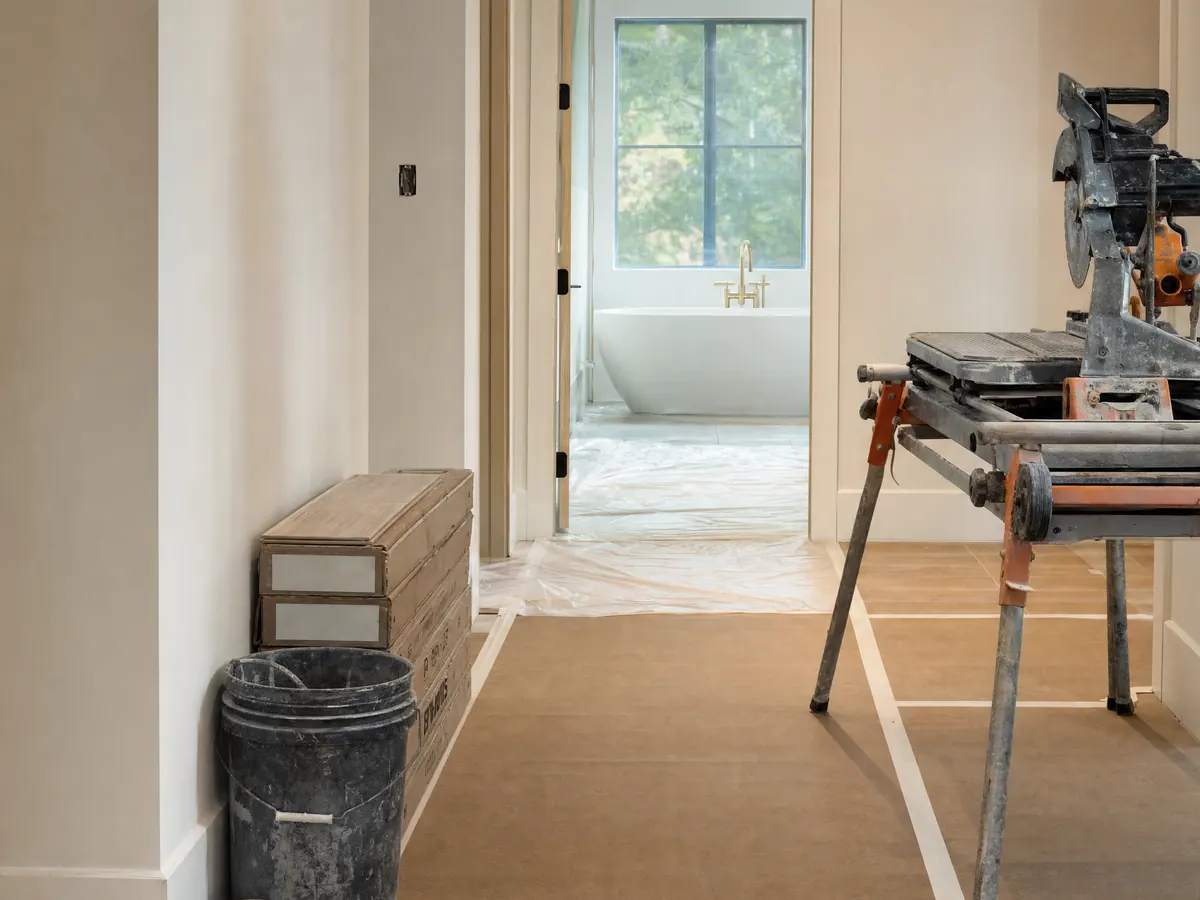
Bathroom Remodeling in Lake Elsinore
Lake Elsinore's 2026 zoning check, fixture permits and fees, tract baths from the 1990s and 2000s, lakeside flood rules, Rule 1403 and rentals.
See Lake Elsinore bathroom remodeling →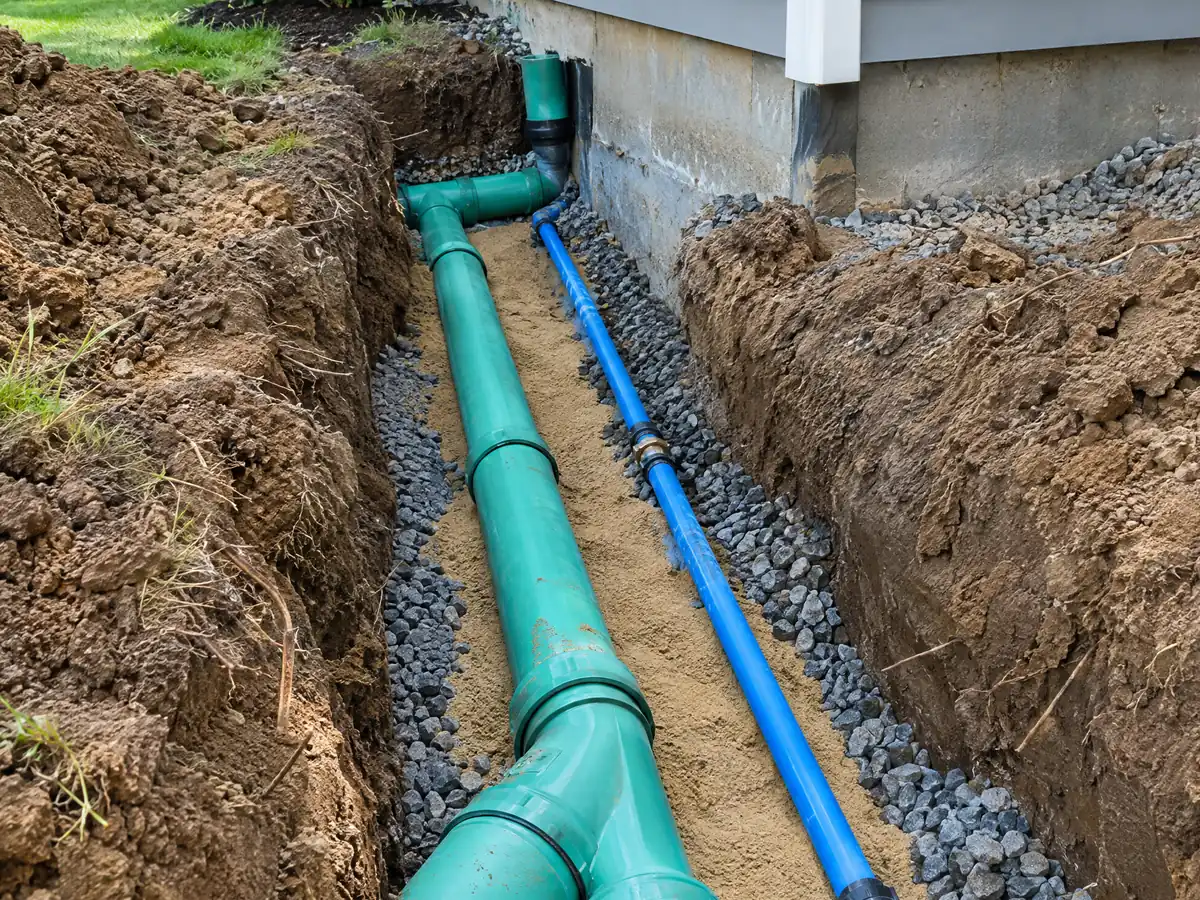
ADU Construction in Lake Elsinore
Lake Elsinore's 2026 zoning check, three free Permit Ready plans, by-right sizes, garage conversions, lake and fault overlays, and the sprinkler and rental conflicts.
See Lake Elsinore ADU construction →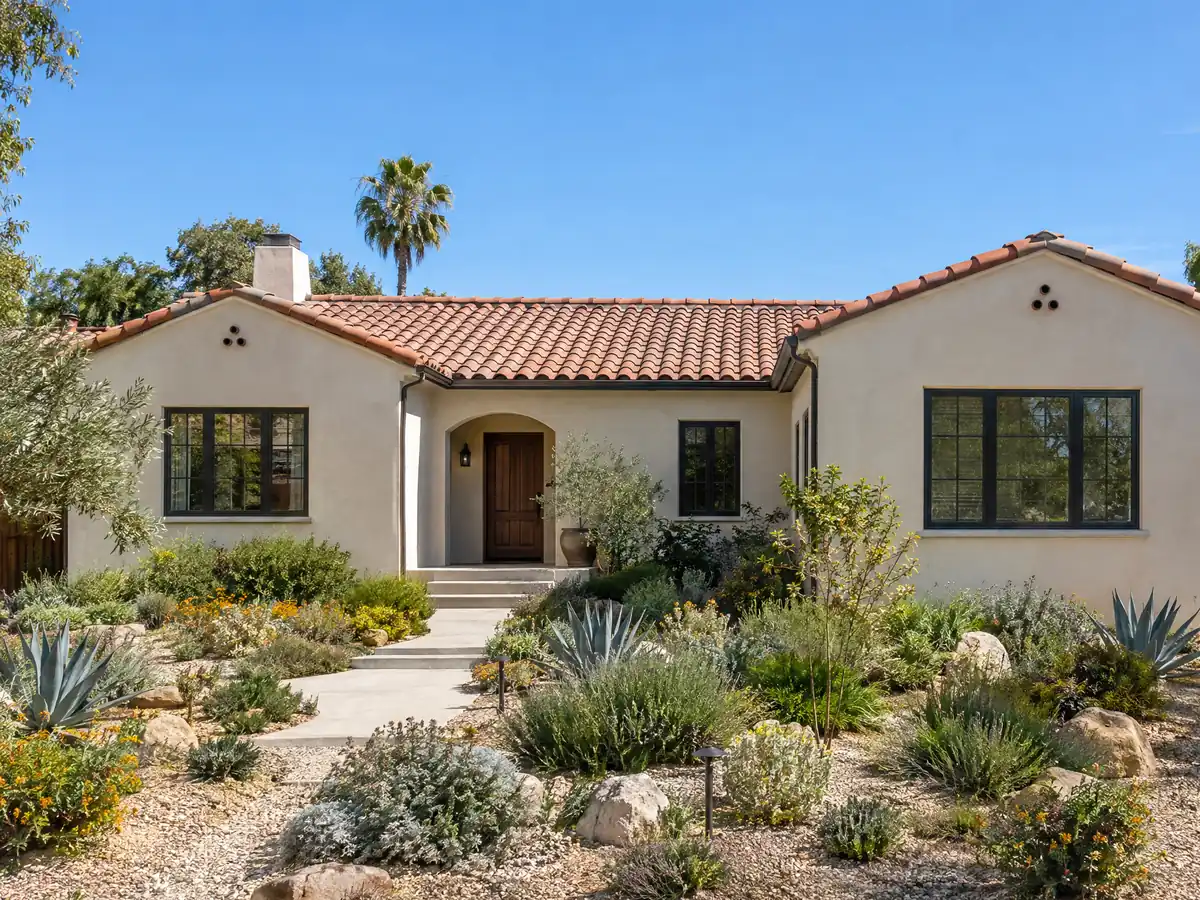
Room Additions in Lake Elsinore
Lake Elsinore's 2026 zoning check, R-1 setback and coverage numbers, lake elevation limits, fault and liquefaction overlays, Zone 0 fire rules and sprinklers.
See Lake Elsinore room additions →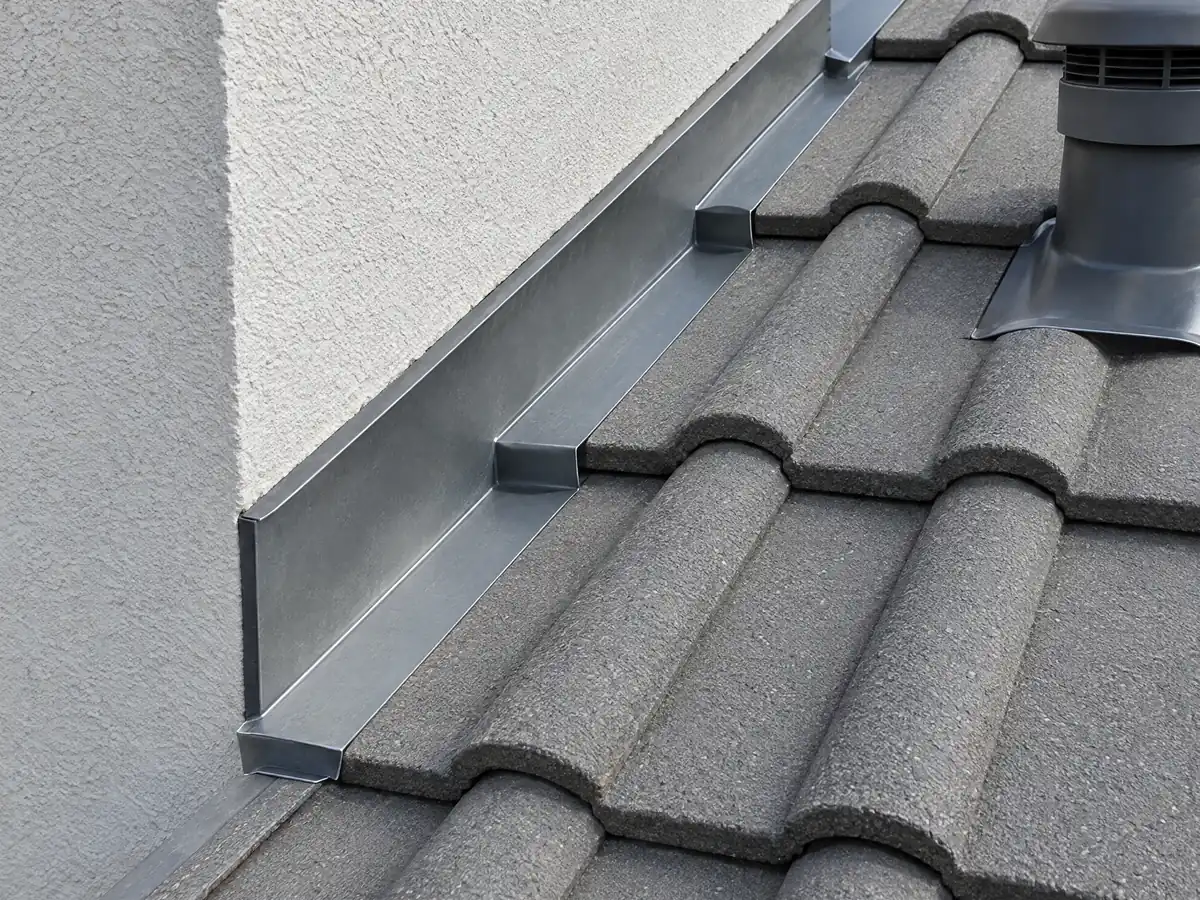
Roofing in Lake Elsinore
A Class B roof floor even for repairs, Zone 0 gutter rules from November 2025, a lake perimeter elevation rule and 123 days a year above 90 degrees in Lake Elsinore.
See Lake Elsinore roofing →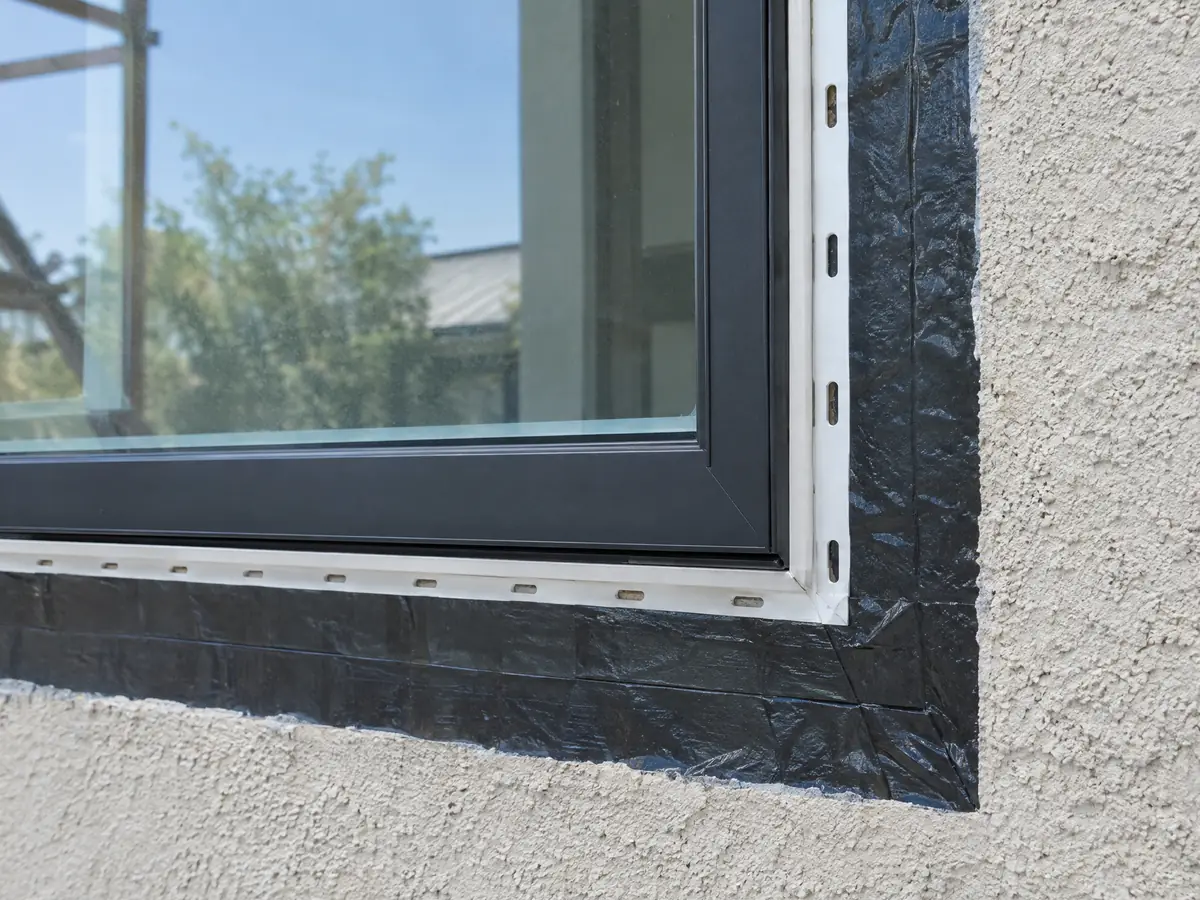
Windows in Lake Elsinore
What Lake Elsinore's permit list leaves out, 123 days at 90 F or more, Zone 0 and fire zones, Historic Downtown rules, older homes and lead-safe work.
See Lake Elsinore window replacement →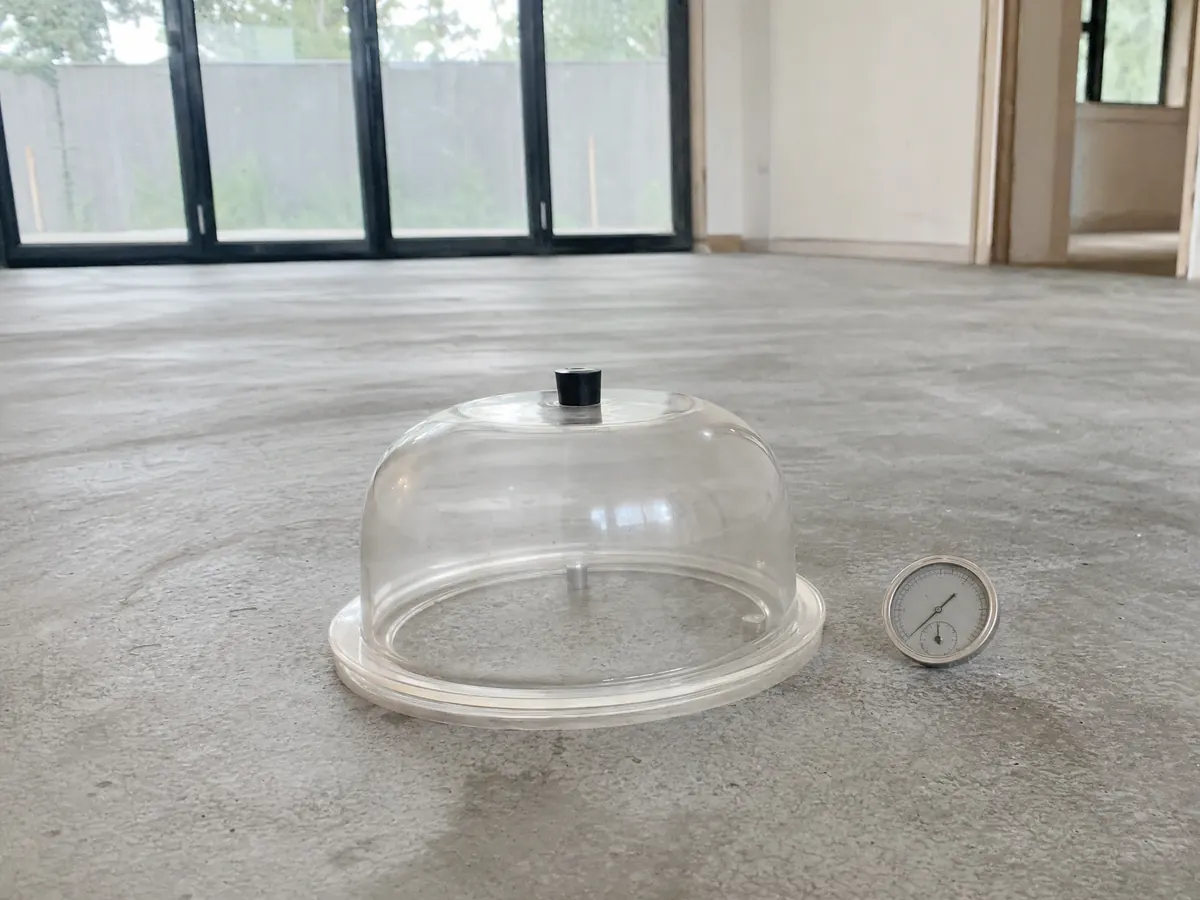
Flooring in Lake Elsinore
Finish-work permits, lakeside flood rules, fault and liquefaction slabs, tract homes, Historic Downtown houses, garage ADU floors and flooring costs in Lake Elsinore.
See Lake Elsinore flooring →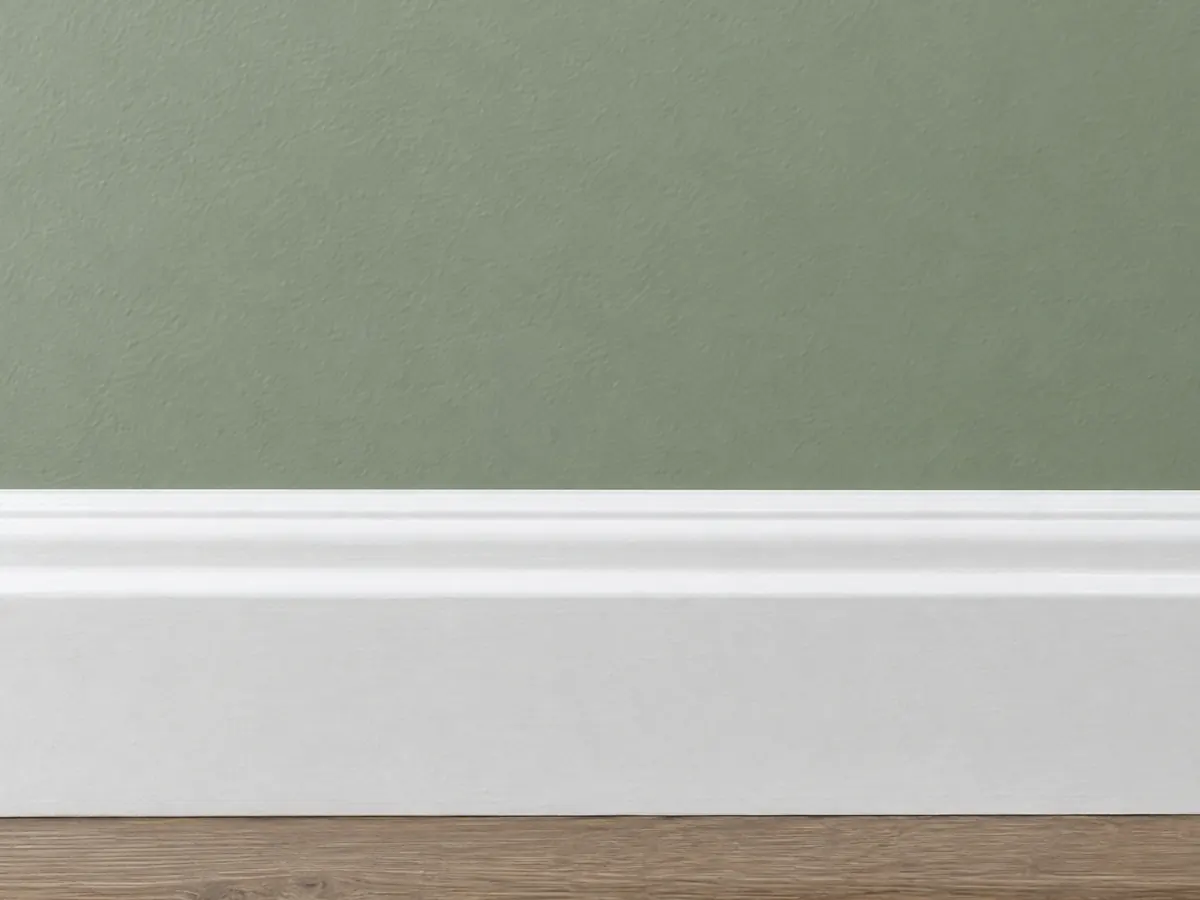
Painting in Lake Elsinore
Painting is exempt from a building permit, but Historic Downtown review, South Coast Rule 1113, older-home questions and 123 days above 90 degrees shape the job in Lake Elsinore.
See Lake Elsinore painting →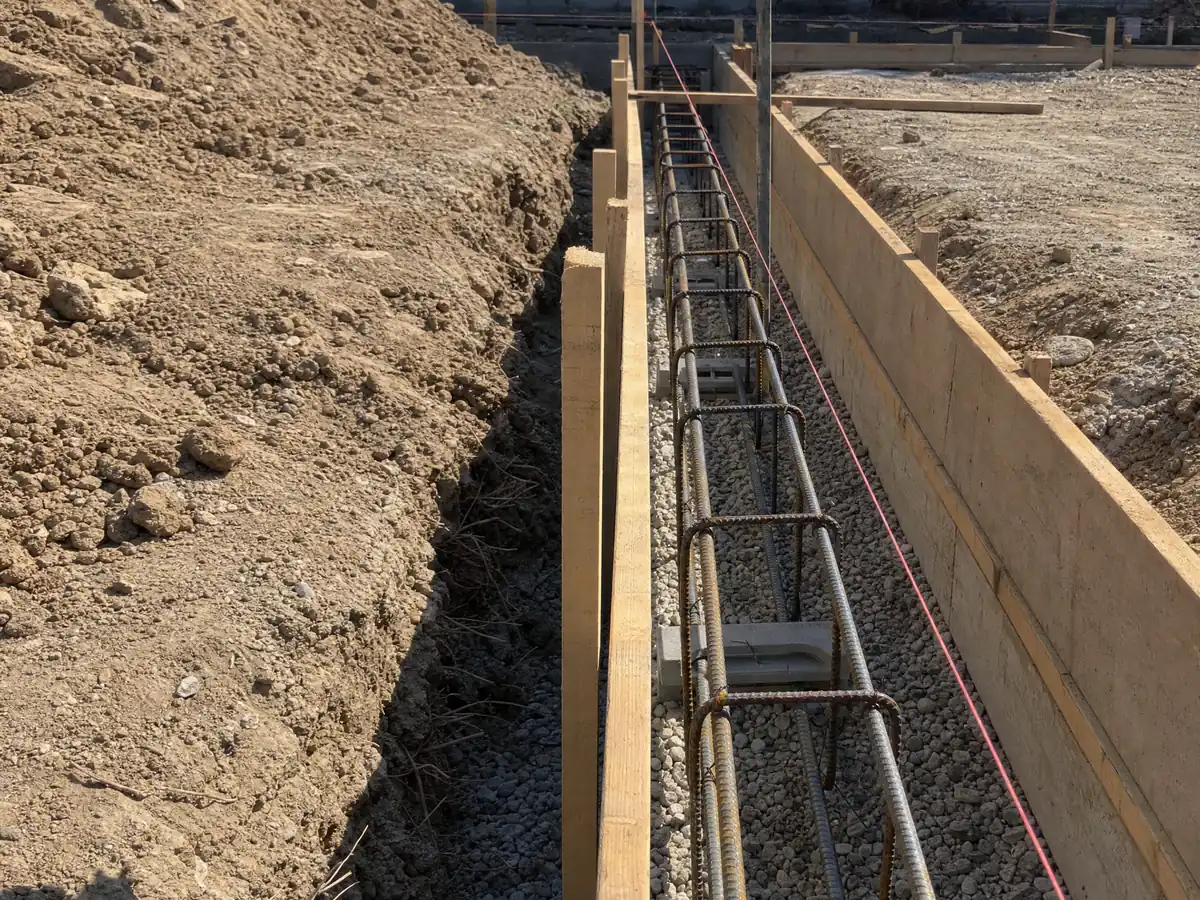
Concrete in Lake Elsinore
The 1,264 foot lake rule, fault and liquefaction overlays, flatwork permit lines, curb-side apron permits, wall heights, hillside pours and concrete costs in Lake Elsinore.
See Lake Elsinore concrete work →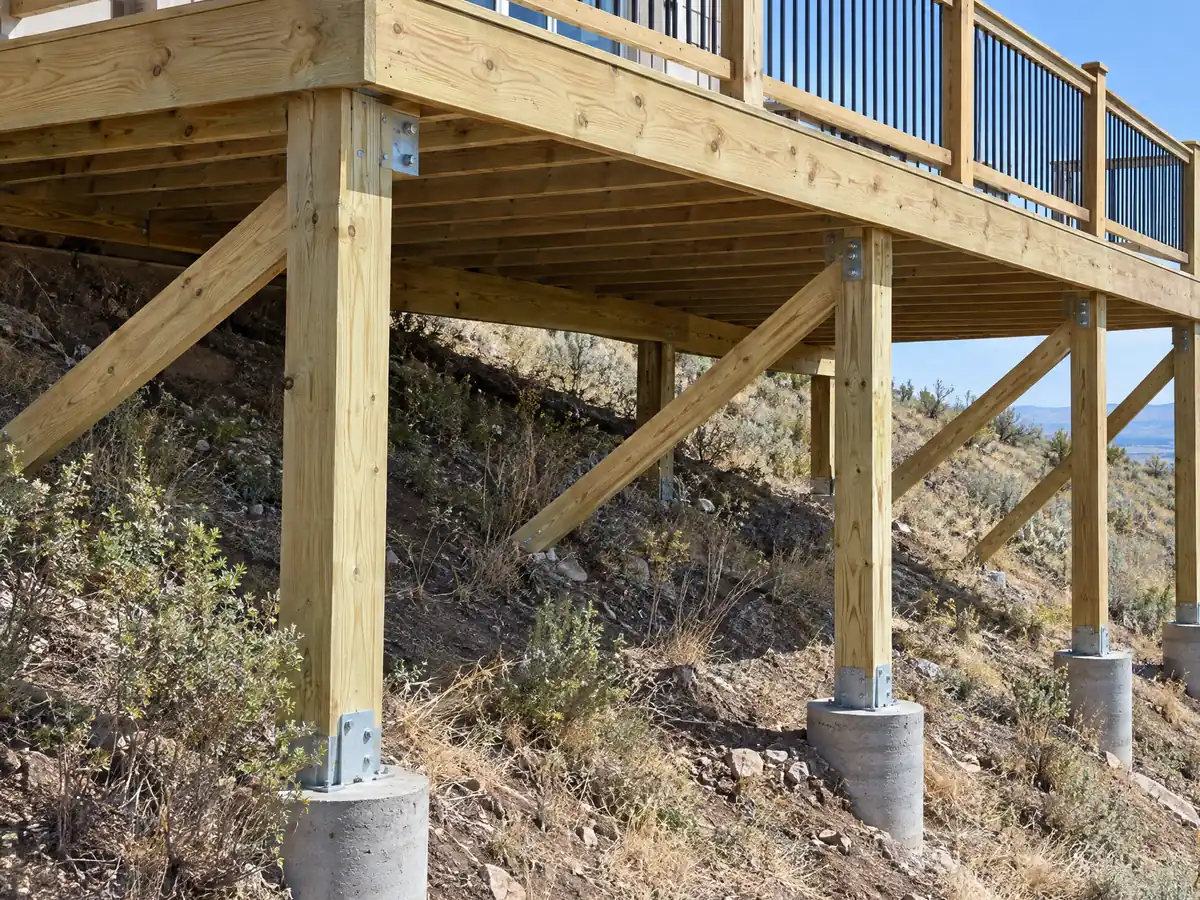
Decks in Lake Elsinore
The City's deck fee line, 2025 Zone 0 fire rules, lakeshore and fault-zone footings, the Deck Standard, hillside decks, deck repair and wood or composite costs in Lake Elsinore.
See Lake Elsinore deck building →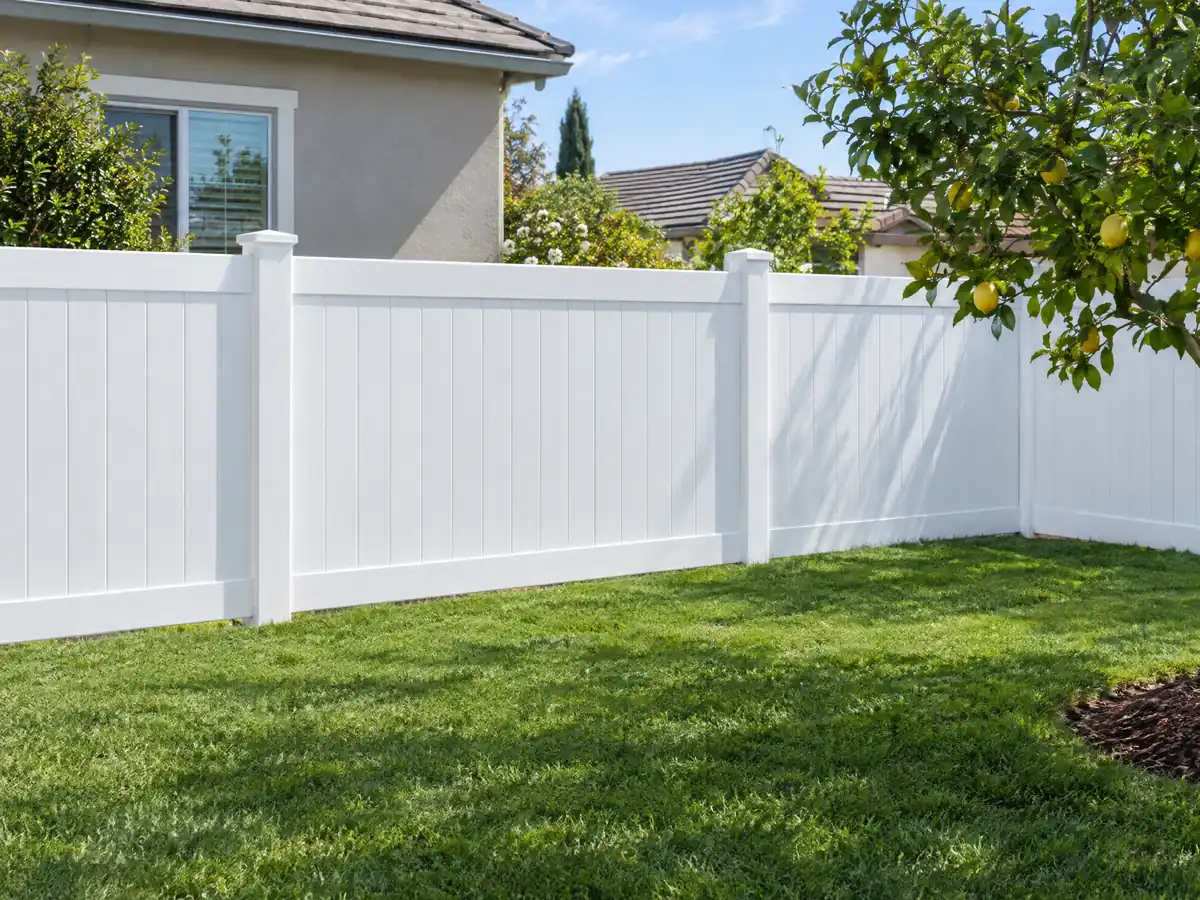
Fencing in Lake Elsinore
A 36 inch front yard limit, a 6 foot side and rear minimum, a block wall permit conflict and non-combustible fences near houses in fire zones in Lake Elsinore.
See Lake Elsinore fencing →How does hiring a general contractor in Lake Elsinore change when a lake, a fault and the hills all write rules for the same lot?
Lake Elsinore was founded as a lake-resort town, and its history explains the housing. The City's history page says it incorporated on April 20, 1888, while still part of San Diego County, and joined Riverside County in 1893. A railroad came in 1885, a Santa Fe depot and the Crescent Bath House, later called the Chimes and built in 1887, anchored the downtown hot springs trade, and coal and clay mining followed. The 1920s made it a playground for the rich and glamorous. Then the lake went dry in the 1950s, was refilled from the Colorado River Aqueduct in 1964, and flooded in 1981 and 1983, when homes were lost and rebuilding near the shore was banned. A levee and channel project was finished in 1995. Wikipedia, a third party, dates the Country Club Heights hillside subdivision to 1912, and the City's Housing Element says the Canyon Hills and Alberhill Ranch areas at the east and west ends of town were built more recently than the area in and around Downtown. The Census Bureau's 2024 one year estimates count 22,574 housing units, give or take 1,792. About 79.2 percent, 17,875 units, date from 1980 or later and 50.2 percent from 2000 or later, while 20.8 percent, 4,699 units, predate 1980 and 9.7 percent, 2,182 units, predate 1960. Single family detached homes are 75.5 percent of the stock, renters occupy 30.7 percent of occupied units and mobile homes are 1.6 percent. The table cannot separate 1978 from 1979, so we print no pre-1978 count. The Housing Element's older 2020 data says a third of units were already over 30 years old. Our reading, an inference and not a City statement, is that most jobs here are 1990s and 2000s tract houses, with the oldest fabric near Main Street and the lake.
Permits are a City matter. The Building & Safety Division sits inside Community Development at City Hall, answers at 951-674-3124 and keeps its counter open Monday through Thursday from 8 a.m. to 5 p.m. and Friday from 8 a.m. to 4 p.m. Applications go through the Citizen Self-Service Portal, an EnerGov system that needs a registered account, but inspections do not: you book them by phone at 951-225-1818 with the address, permit number and a callback number, a call before 5 p.m. is scheduled for the next workday and no arrival time is given. Since January 1, 2026, residential additions, alterations, ADUs and accessory structures need a Zoning Compliance Preliminary Check from Planning before the building application is filed. The City's pages also call it a Preliminary Review, and it is not an approval, because Planning looks again when the building application arrives. The process handout shows ten working days for a first plan check, while the Fire Marshal's page gives 14 days for a first fire review, 10 for a resubmittal and no expedited option. The City adopted the 2025 California Building Standards Code on November 18, 2025 under Ordinance 1521, with the 2024 California Plumbing Code alongside. We read that code on GoCodebook, a third party mirror last updated October 4, 2026, because the City's own code sits on ecode360 and we did not open it. A contractor who pulls a permit must hold the right license classification, a City business license and either a workers' compensation certificate or an exemption. Construction noise that disturbs a neighboring property is barred from 7 p.m. to 7 a.m. on weekdays and at any hour on weekends and holidays, so we schedule weekday work. South Coast AQMD Rule 403 on dust, Rule 1113 on coatings and Rule 1403 on asbestos apply on top of City rules.
What needs a permit depends on the trade, and the City's handout is undated and calls itself a summary, so we confirm each line at the counter. Painting, tile, carpet, cabinets and counter tops are listed as exempt finish work, which covers most flooring installation, but a kitchen remodel or bathroom remodel that touches gas, wiring, plumbing or an exhaust fan is permit work. Any roof applied in a roof repair or replacement must reach at least Class B, and replacing more than half the roof in one year brings the whole roof up to that level. Window replacement is the odd one out: the handout exempts window awnings and is silent on swapping windows, and no City page we opened settles it, so ask before ordering. A room addition clears the zoning check first, and an R-1 lot then allows 50 percent coverage, 30 feet of height and 20 foot front and rear setbacks. ADU construction can skip an entitlement application, since the City must approve ministerially one new detached unit up to 800 square feet and 16 feet high with 4 foot side and rear setbacks, and three pre-reviewed Permit Ready plan sets exist. The Permit Ready FAQ says an ADU needs sprinklers only if the main house has them, while the fire code requires them in every one and two family dwelling, so ask the Fire Marshal about an older house. Fence work is a conflict of its own: the handout exempts fences up to 6 feet, the residential standards make 6 feet the minimum on side and rear lines and hold front yards to 36 inches, and R-1 fences still need the Community Development Director's approval of location and design. Concrete sidewalks and driveways up to 30 inches above grade are exempt, but a driveway apron or curb work in the street needs an encroachment permit. Deck builders work from a fee schedule that prices wood decks and fire-retardant treated wood decks on separate lines, so treat a deck as permit work.
The ground and the fire map are the other half. Municipal Code Chapter 15.68 says no new home or substantial improvement between the perimeter streets, Grand Avenue, Riverside Drive, Lakeshore Drive, Mission Trail and Corydon Road, may have a foundation below 1,264 feet mean sea level plus up to three feet of wave run-up, as the Floodplain Administrator sets it. Elsewhere in a flood zone, an addition or remodel worth half or more of a structure's market value counts as substantial improvement and must meet new-construction flood rules. The General Plan describes the valley as a pull-apart basin on the Elsinore fault with several strands zoned under the Alquist-Priolo Act, and the zoning code carries a Fault Rupture (FR) overlay and a Potential Liquefaction (PL) overlay that call for engineer studies before an application is accepted. We have not seen a map showing which parcels carry either suffix, so we name no street, and we name none for the hillside, scenic or lakeshore overlays or for the Historic Downtown Elsinore Overlay District, which covers about 486 acres around Main Street. The City's design table lists seismic design category D2 or E, 85 mph wind, no snow and very heavy termite risk, values we read from a flattened table on the code mirror. Fire service comes from Riverside County Fire and CAL FIRE through four stations, and the City's own Office of the Fire Marshal, at 951-381-2824, reviews plans. Moderate, High and Very High zones were adopted by Ordinance 2025-1519, and the 2025 wildland urban interface chapter adds Zone 0, a non-combustible first 5 feet, plus 100 feet of defensible space that must be done before vertical construction of an addition. The zone map is an image we could not read, so confirm your address with the City. NOAA's Elsinore station records about 11.65 inches of rain a year and about 123 days at or above 90 F, which is why roofs, windows and paint age quickly here. Menifee, Murrieta and Perris have their own guide pages, and Wildomar is the other nearest city in our list, though we do not assume its counter matches this one. On a Lake Elsinore job, MDG Builders, CSLB #1040337, writes the scope, files it with the City and hires the licensed specialty subcontractors who build it. For the mechanics, see how a general contractor works with subcontractors and how to check a license on the CSLB site.
- Lake Elsinore issues its own permits through Building & Safety at 951-674-3124, takes applications on the EnerGov portal and books inspections only by phone at 951-225-1818.
- The Census Bureau's 2024 one year estimates count 22,574 housing units, with 79.2 percent built in 1980 or later and 20.8 percent before 1980, within wide margins of error.
- Chapter 15.68 bars new foundations below 1,264 feet mean sea level plus up to three feet of wave run-up inside the lake's perimeter streets.
- Since January 1, 2026, additions, alterations, ADUs and accessory structures need a Zoning Compliance Preliminary Check before the building application, and it is not a Planning approval.
- The 2025 Zone 0 rules were adopted with the City's codes on November 18, 2025, and the zone maps came by Ordinance 2025-1519, but we could not read which streets sit in each zone.
- Fault Rupture and Potential Liquefaction overlays exist in the zoning code, and we found no map listing which parcels carry them.
Lake Elsinore questions to settle before you sign a contract
Does Lake Elsinore issue its own building permits?
Yes. The City's Building & Safety Division, part of Community Development, handles permits, plan check and inspections from City Hall, with Planning and Engineering reviewing alongside it. Fire plans go to the Office of the Fire Marshal. The main line is 951-674-3124, and the counter is open Monday to Thursday 8 to 5 and Friday 8 to 4.
Do I need a zoning check before I apply for a Lake Elsinore building permit?
For additions, alterations, ADUs and accessory structures, yes, since January 1, 2026. Planning runs a Zoning Compliance Preliminary Check and emails you when the building application may be filed. It is not an approval, because Planning reviews again at formal submittal. Ask Planning at 951-674-3124 whether a small interior project counts.
How do I schedule an inspection in Lake Elsinore?
Call the inspection line at 951-225-1818, because the City does not schedule inspections through its online portal. Give the address, permit number, type of inspection and a callback number. A call before 5 p.m. on a workday is scheduled for the next workday, and inspectors neither call to confirm nor give an arrival time.
Can I build or remodel close to Lake Elsinore itself?
Sometimes, with limits. Chapter 15.68 bars a new home or substantial improvement between the perimeter streets from having a foundation below 1,264 feet mean sea level plus up to three feet of wave run-up. Flood zones add a rule for work worth half a structure's value. Ask the Floodplain Administrator about your parcel.
Do the fault and liquefaction overlays affect a Lake Elsinore remodel?
They can. The Fault Rupture overlay requires a geologic and soils investigation before a discretionary application is accepted, and the Potential Liquefaction overlay requires a conditional use permit and an engineer's analysis. We could not read which parcels carry either suffix, so ask Planning to check your address before anyone designs.
Which fire rules apply to a Lake Elsinore home now?
Those for your zone, which only the City can confirm for your address. In a fire hazard severity zone the 2025 rules add Zone 0, a non-combustible first 5 feet, plus 100 feet of defensible space and non-combustible fences within 5 feet of a building. Roofs must be at least Class B citywide.
Which building code does a Lake Elsinore project follow?
The 2025 California Building Standards Code, adopted November 18, 2025 under Ordinance 1521, with the 2024 California Plumbing Code and local amendments. We read that text on a third party mirror last updated October 4, 2026, not the City's official ecode360 copy, so ask Building & Safety to confirm the edition for your submittal.
What does a general contractor do on a Lake Elsinore job?
The general contractor signs your contract, writes the scope, files the permits and runs the job to final walkthrough. Under CSLB #1040337, MDG Builders manages the build while licensed specialty subcontractors do the field work, and you can ask each for a license number and certificate of insurance. The City also requires a business license.
Tell us your Lake Elsinore address, the year the house was built and the job you want
Say whether the lot sits near the lake, on a hillside, downtown or in a newer tract, and which of the eleven trades you are weighing. We check what the City's zoning, flood and fire pages say for that address, flag any overlay we cannot confirm, and call you back with the likely permit route.