
Concrete Companyin Menifee, CA
A concrete company in Menifee can build a City Standard block wall under a two day Fast-Track permit, but the City's own papers disagree on whether a wall of 3 feet or less needs any permit, so get the answer in writing. Retaining walls over 4 feet, street work and large grading jobs need City review.
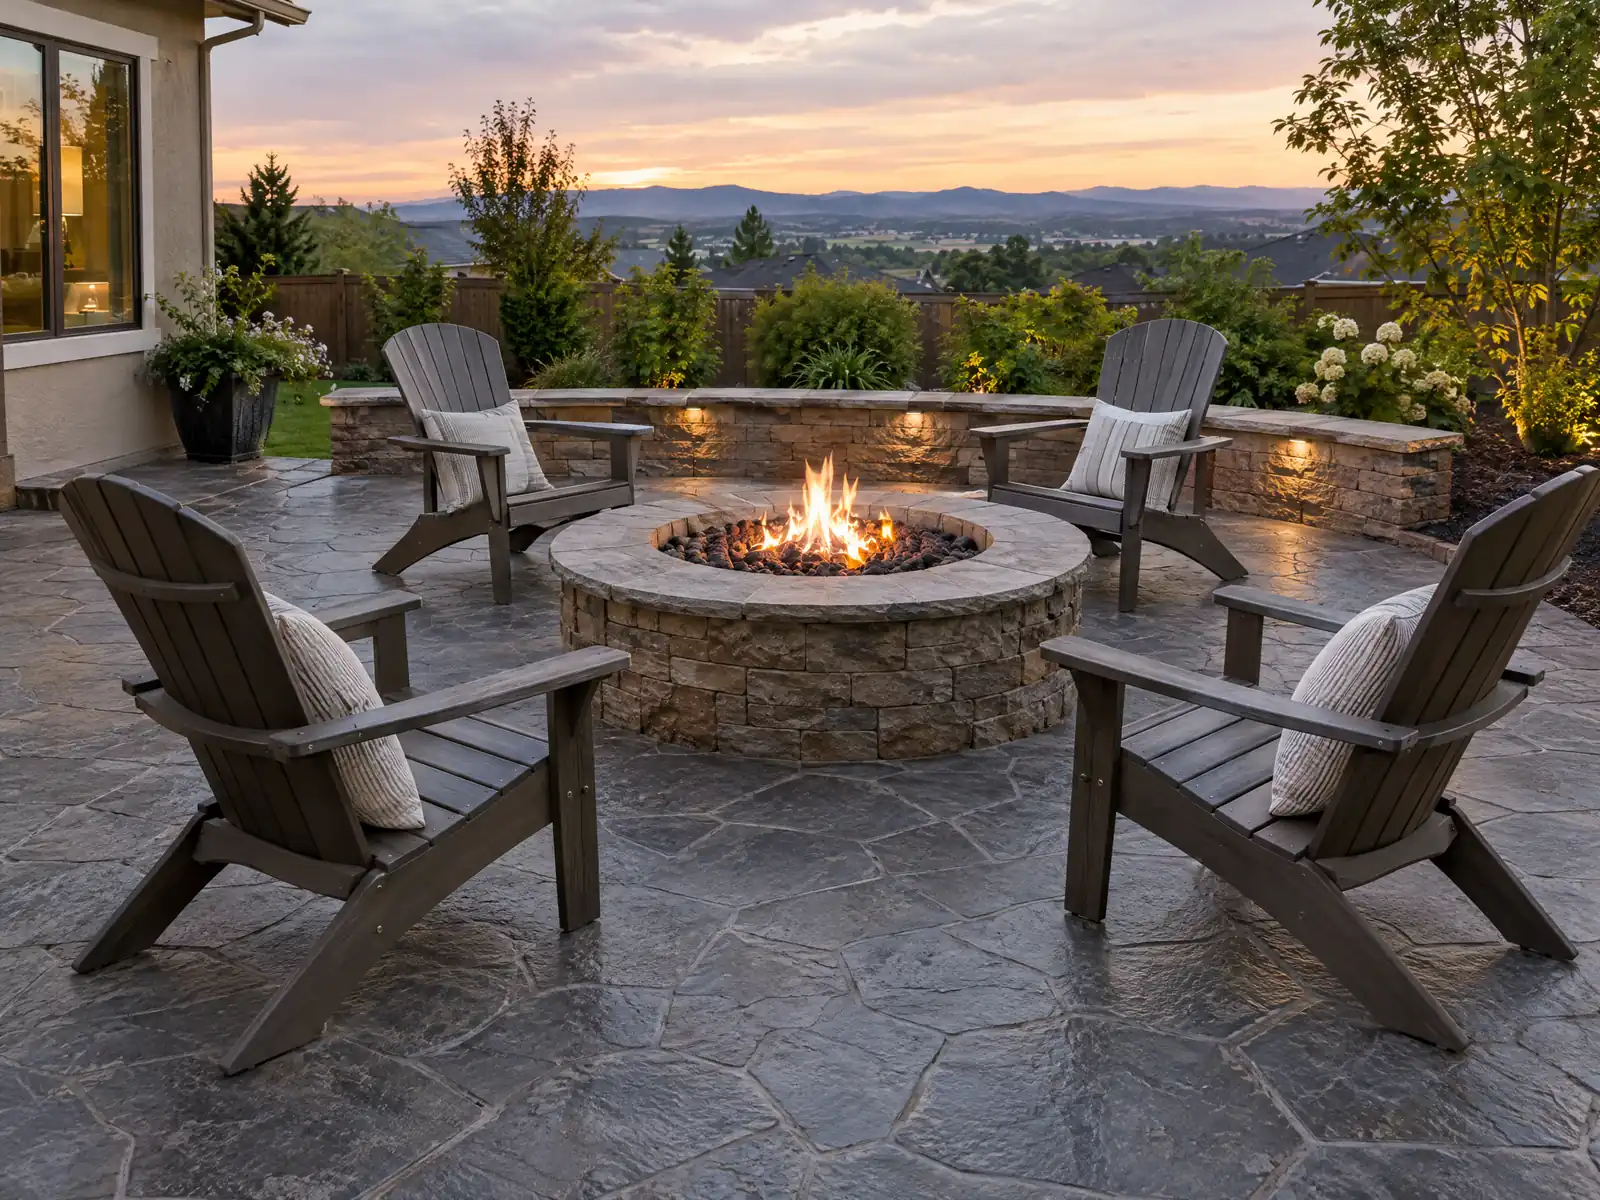
Menifee's roads carry the names of pioneer families from the 1880s to the 1940s, such as Bradley, Haun, McCall and Bundy Canyon, but the concrete beside them is much newer. Sun City's 1960s walks and driveways are about six decades old, while 21,632 of the city's 41,467 homes date from 2000 or later, so a typical flatwork job here either replaces a slab from the Del Webb era or adds to a house that is not yet 30.
MDG Builders, CSLB #1040337, is a Tarzana general contractor. We prepare the scope, take the permit and right of way questions to Menifee's Building & Safety Division and Engineering, and a licensed concrete subcontractor forms, pours and finishes the work. The concrete page covers finishes and materials, and the Menifee overview lists the other trades we manage here.
What Menifee's Building & Safety Division, Engineering, Planning and South Coast AQMD say about concrete work
Where concrete permits come from in Menifee: City of Menifee Community Development Department, Building & Safety Division.
- Menifee's Engineering Division requires an encroachment permit for work in the public right of way (for example driveway approaches, sidewalk and curb work): the checklist asks for the application, three copies of plans (11 by 17 inches minimum), a traffic control plan if required, the contractor license, a City business license and insurance naming the City as additional insured at $1,000,000 per occurrence and $2,000,000 aggregate, with a deposit calculated by staff. Submissions go to encroachment_permits@menifee.ca.gov.
- A new patio slab or driveway that changes earth by 50 cubic yards or more, or involves a cut or fill meeting the City's grading thresholds, needs a grading permit with engineer-stamped plans, geotechnical and hydrology reports and a bond (Engineering's Grading Informational Packet, revised 9/25/26). Many ordinary flatwork jobs are far below those thresholds.
- Menifee's General Plan lists compressible, collapsible, expansive or corrosive soils among geologic hazards and says liquefiable soils are thought to exist in the Salt Creek floodplain, the Warm Springs Creek floodplain and parts of the Paloma Wash Valley, with alluvial sand, silt, clay and gravel the main soil type. The City's alteration and addition handout asks for geotechnical reports where soils are questionable.
- South Coast AQMD Rule 403 applies to any activity capable of generating fugitive dust, including concrete demolition and excavation, and Rule 1113's Table of Standards lists concrete-related categories, including driveway sealer at 50 g/L and waterproofing concrete/masonry sealers at 100 g/L, that apply to sealers sold or applied in Menifee.
Does a short block wall need a permit in Menifee when the City's own papers disagree?
They do disagree. The City's one-page list of work exempt from permit (revision 1/23) exempts free-standing block walls of 3 feet or less where no setback is required, yet the newer block wall permit guide (version 5/26) states that all block wall projects require a Building Permit. We treat the newer guide as the working rule and the exemption as unconfirmed until Building & Safety answers in writing.
The guide asks for a detailed site plan showing height, length, setbacks and any electrical or gas lines, plus either a City Standard with the option clearly selected or engineered plans, which add plan review. A wall built to the City Standard is on the Fast-Track list, typically processed in two business days without plan review. Fees are charged per 100 linear feet, and inspections are footing, bond beam (possibly several) and final.
Zoning is a second gate, and Planning clears setbacks and easements before building review starts. Development Code Table 9.185.040-1, read on the City's Encode site, caps side and rear walls in residential zones at 6 feet and walls in a front or street setback at 36 inches. Blank walls are prohibited, and a wall within 10 feet of a public right of way needs landscaping at least 42 inches high.
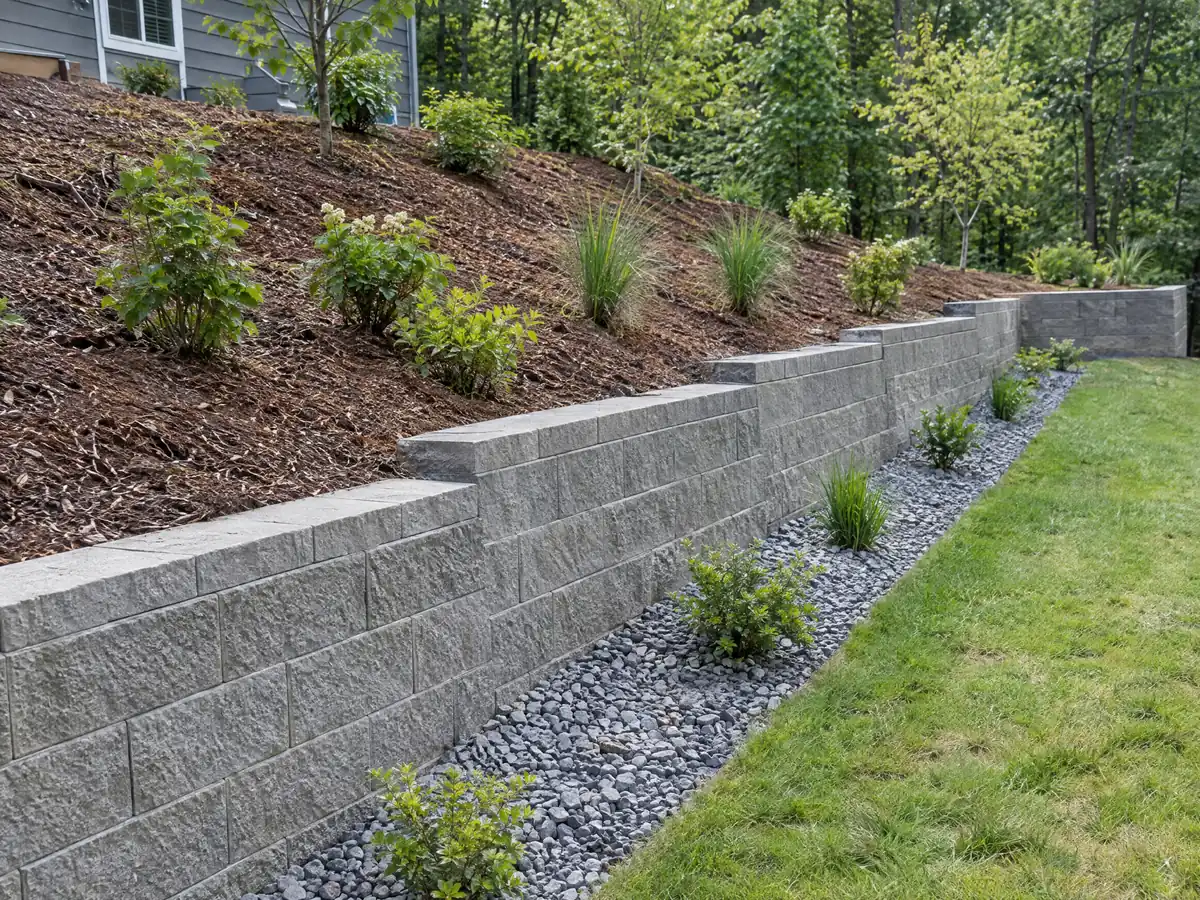
How tall can a retaining wall be in Menifee before it needs a permit and an engineer?
The City's retaining wall handout (version 10/26, citing section 105.2 of the 2025 California Building Code) requires a permit when the wall is over 4 feet from the bottom of the footing to the top, when the back-slope is 2:1 or steeper, when a building, road or vehicle load sits behind it, or when a solid fence is attached to or directly beside it. The older no-permit list is stricter on slopes: block retaining walls 4 feet or less, but 18 inches or less when they hold a slope.
The Freestanding Block Wall Standard says it is not a retaining wall and does not allow grade differences of more than 6 inches across the wall. A wall that holds a yard step needs another City Standard, such as Block Wall Atop Retaining Wall or Retaining Wall, or engineered plans. On rural lots the General Plan favors wood or wrought iron open fencing over block walls as needed.
Engineering's Grading Informational Packet requires a grading permit for work that moves 50 cubic yards or more, cuts 2 feet or more deep or fills 3 feet or more, with plans signed by a California licensed civil engineer plus geotechnical and hydrology reports. Hillside lots add Development Code chapter 9.190 review. We read that packet, not Municipal Code Title 8, which the City's code host blocked from our tools.
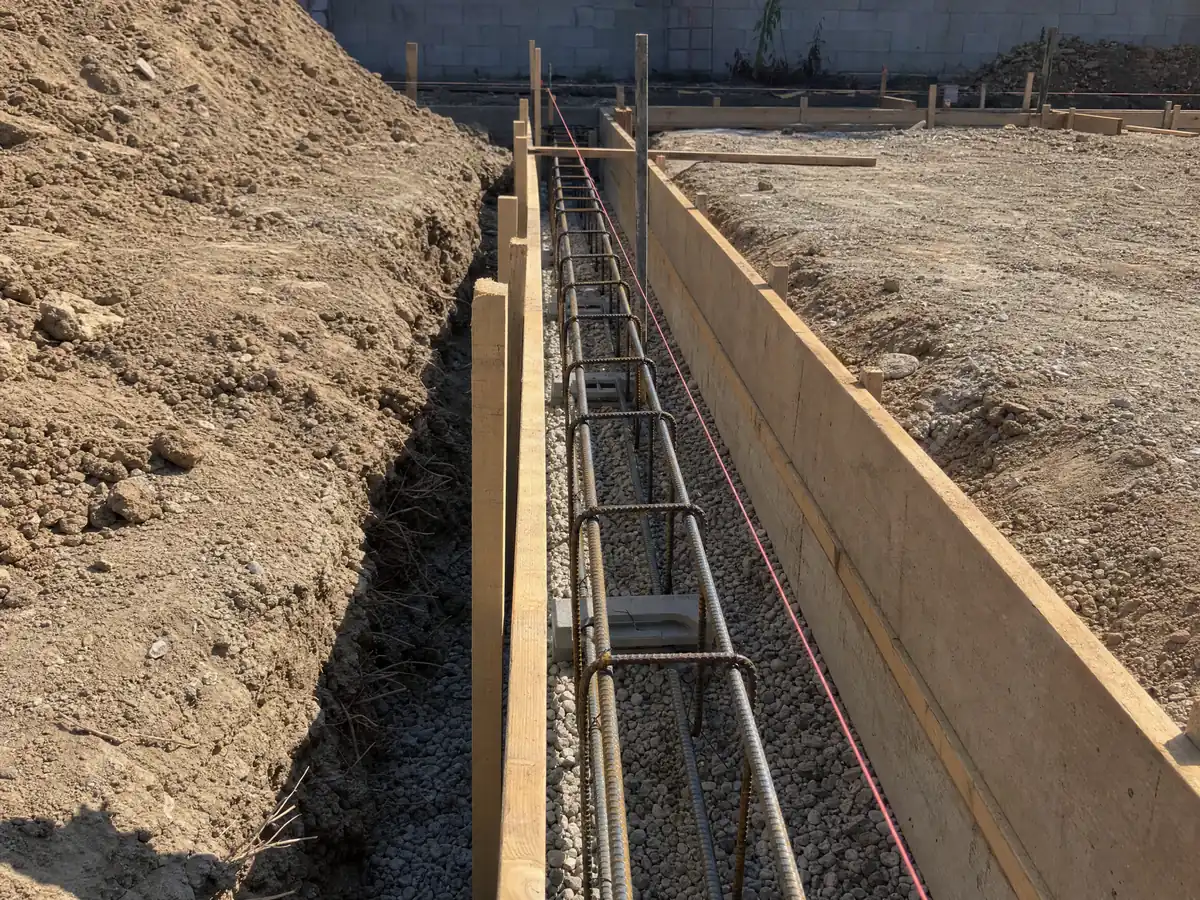
Do you need an encroachment permit for a driveway approach or sidewalk work in Menifee?
Anything poured in the public right of way, such as a driveway approach or sidewalk and curb work, goes to Engineering. The City's encroachment checklist asks for the application, three copies of plans at least 11 by 17 inches, a traffic control plan if one is required, the contractor license, a City business license and insurance naming the City as additional insured at $1,000,000 per occurrence and $2,000,000 aggregate, plus a deposit that staff calculate.
Gates matter next to a new drive. Development Code 9.160.050 says a fence or wall that blocks access must include a gate at least 12 feet wide, or as the Fire Department requires, for vehicle access to parking areas and at least 48 inches wide for pedestrian access to a house or accessory building. Widening a pad, adding a gate or running a wall across a drive therefore raises a fire question as well as a zoning one.
Menifee Fire Department-OFM is run by Riverside County Fire and Cal Fire and enforces the 2025 codes as amended by the Menifee and Riverside County municipal codes. We did not read the fee schedules, which the City updated on July 1, 2026, so no fee amount is printed here.
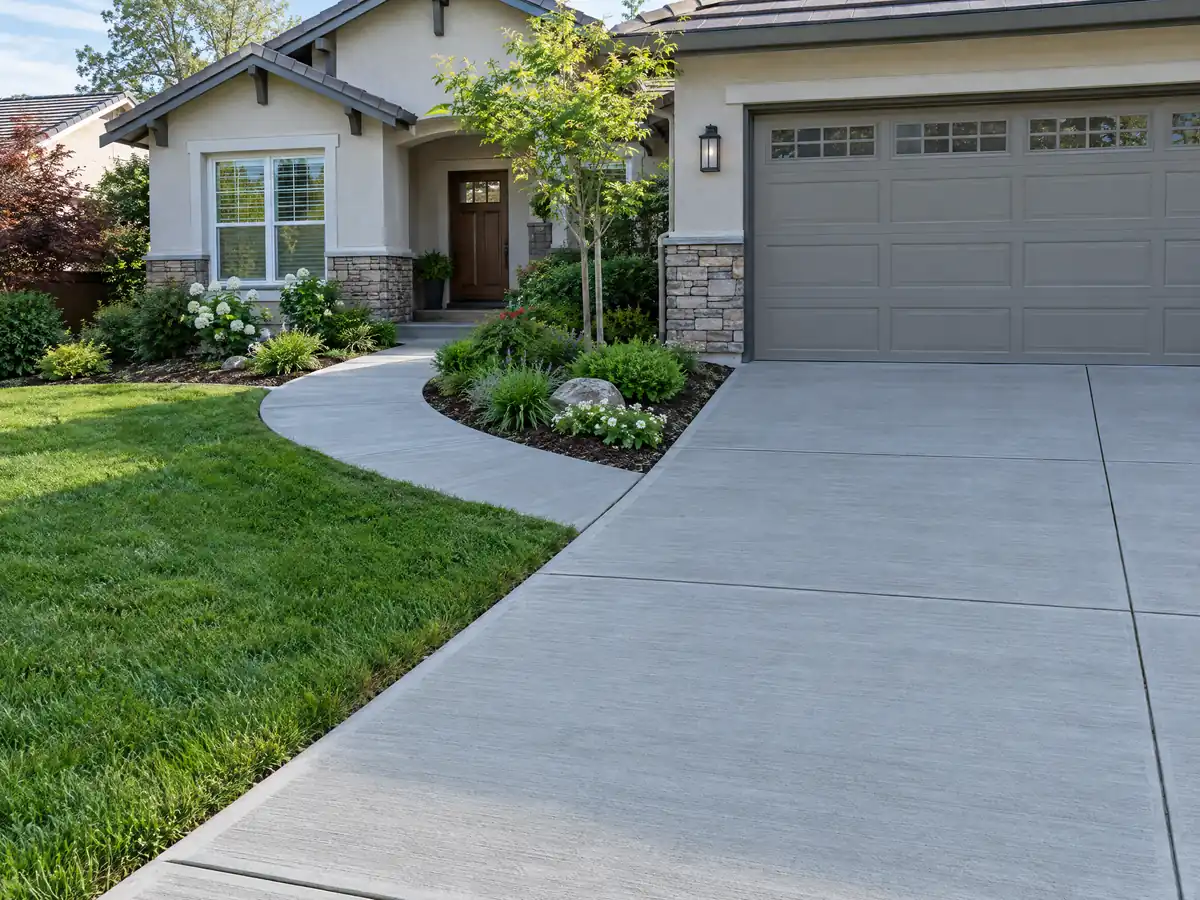
Can you pour a concrete patio, walk or pool deck in Menifee without a permit?
The City's pages do not say. Neither the no-permit list nor any published guide names a ground-level concrete patio or walk, so ask Building & Safety and expect Planning to want a zone clearance either way. Patio covers are different: every one in Menifee needs a Building Permit, and a slab poured today should be sized for the cover you may add later.
Development Code Table 9.165.050-1 sets 5 foot rear and interior side setbacks for permanent barbecues and outdoor kitchens, which are not allowed in the front yard. Pools and spas sit 5 feet from rear and side lines in the LDR, MDR and RR1 and RR1/2 zones, measured from the water's edge, and must be enclosed by a wall or fence at least 5 feet high. A pour that wraps any of these is a layout question before it is a concrete one.
South Coast AQMD Rule 403 requires best available dust control during demolition and excavation, and the district's dust page puts a typical home project under the basic duties, not the large-operation notice. Sealers fall under Rule 1113: driveway sealer is limited to 50 grams per liter of VOC and waterproofing concrete and masonry sealers to 100.
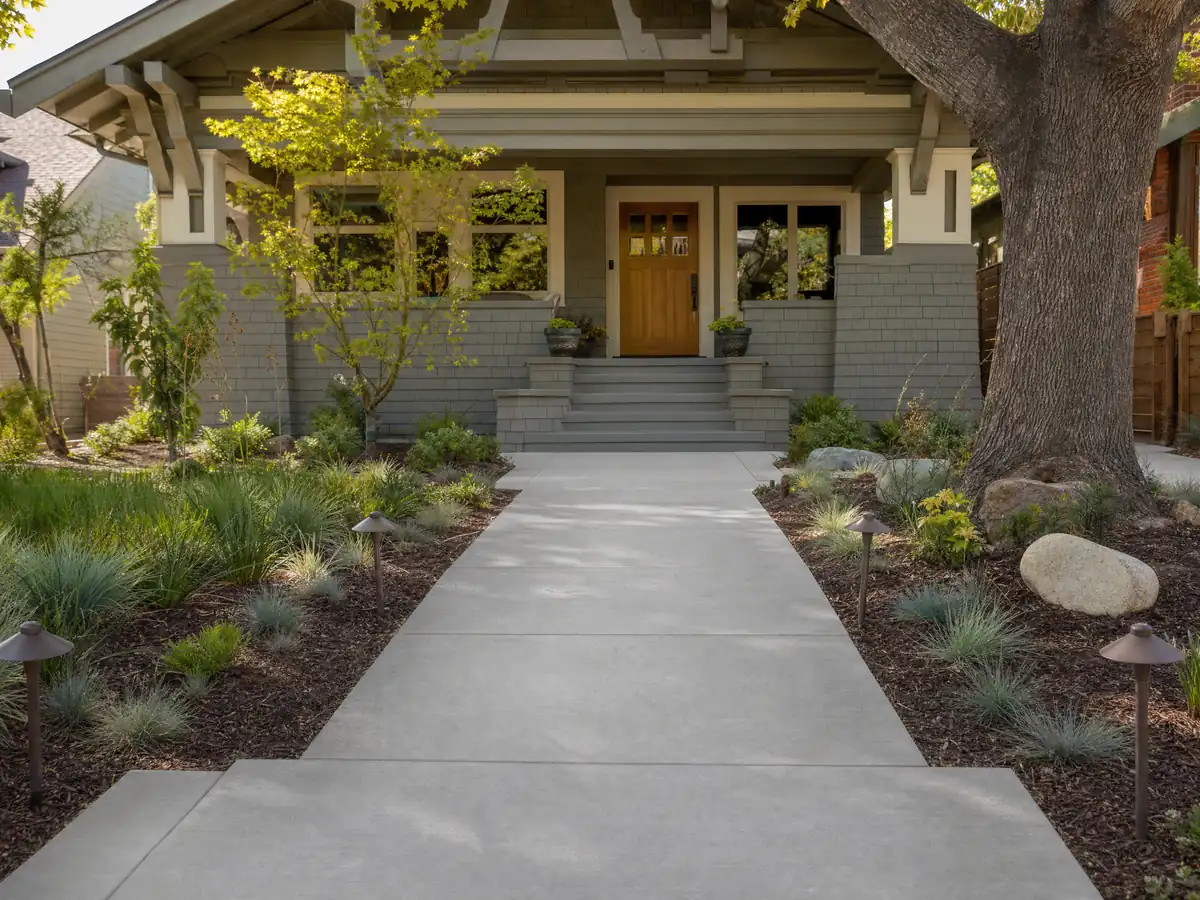
Why does concrete crack in Menifee, and do the soils and summer heat matter?
The General Plan names compressible, collapsible, expansive and corrosive soils among Menifee's geologic hazards, calls alluvial sand, silt, clay and gravel the main type, and says liquefiable soils are thought to sit in the Salt Creek and Warm Springs Creek floodplains and parts of the Paloma Wash Valley. The City's alteration handout asks for a geotechnical report where soils are questionable, so ask the contractor whether the slab design reflects one.
Summing NOAA's monthly day-count normals for the Elsinore station gives about 123 days a year at or above 90 F and about 42 at or above 100 F, and 9.32 of the year's 11.65 inches of rain fall from December through March. We found no Menifee study of cracking, and control joints and curing methods are industry practice, not a City rule. Ask how the crew cures a July pour and what happens when rain is forecast within a day of a winter one.
Portions of Romoland remain in a FEMA Special Flood Hazard Area, and the City says its mapped flood zones are incomplete, so a low yard near Salt Creek, Ethanac Wash or Paloma Wash may flood though no map says so. Slope slabs and swales away from the house and from neighbors, and ask where the water goes.
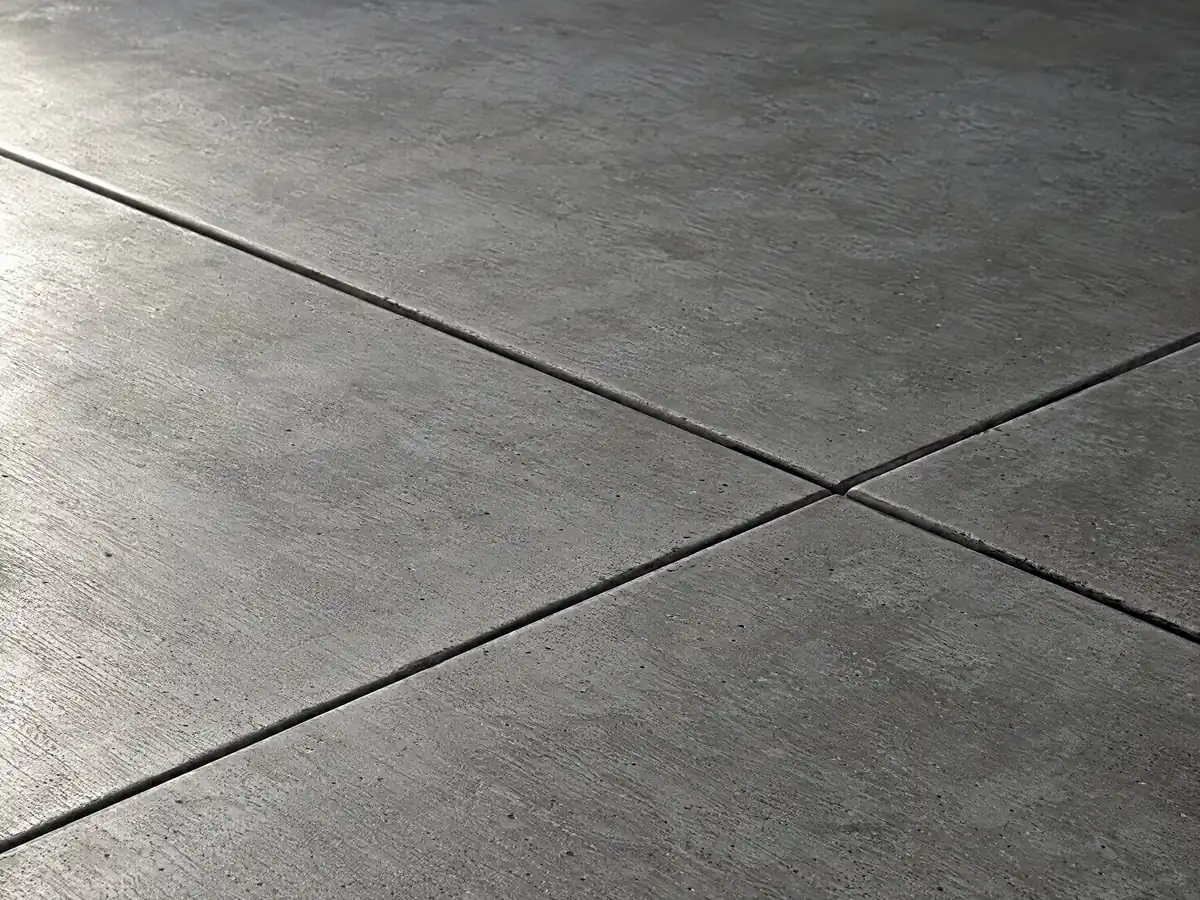
How old are Menifee's driveways and slabs, and do specific plans or an HOA change a pour?
ACS 2024 counts 3,324 homes from the 1960s and 4,107 from the 1970s, against 11,687 from the 2000s and 5,809 from the 2010s. Wikipedia's Sun City article says grading began in December 1961 with an opening projected for June 1962, which we cite second-hand because the City's own page says only the 1960s. A slab that old has been cracked, patched and sealed more than once.
The City lists 17 specific plans, among them Audie Murphy Ranch, Cimarron Ridge, Legado, Menifee Valley Ranch, Rockport Ranch and Newport Hub, which act as customized zoning for large planned areas, and says many were approved by the County before incorporation. Ask Planning whether a home sits in one before assuming base zoning applies. The Engineering page has a CC&R application, but we found no City page on HOA rules, so an association's review is separate from a City permit.
Tear-outs of old slabs are heavy. The City's Form B asks permitted projects to recycle, reuse, compost or salvage at least 65 percent by weight of what they generate, and Rule 1403's asbestos survey applies if a slab carries old floor tile or mastic. Municipal Code 8.01.010, as the City quotes it, bars construction within a quarter mile of an occupied home on Sundays and holidays without prior approval.
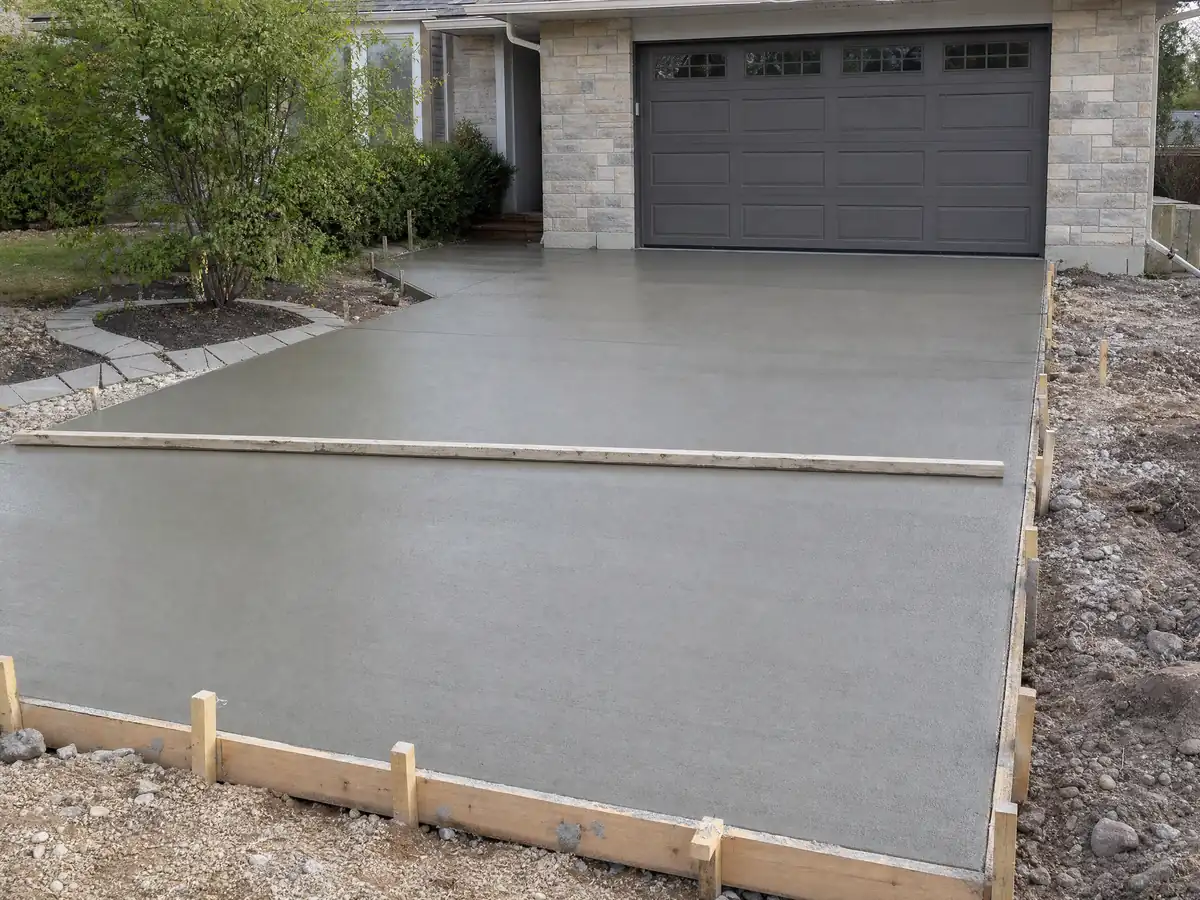
What does concrete work cost in Menifee, and what license does a concrete company need?
We found no Menifee price study with a stated method, so the anchors are Angi's Los Angeles pages, which may differ from Riverside County. They show patios at $4 to $13 a square foot (August 4, 2026, average $5,248), stamped patios at $15 to $30 (July 20, 2026) and driveways at $8 to $20 (May 5, 2026, average $7,270). Our planning figures are $8 to $14 for patios, walks and slabs of 300 square feet or more, $15 to $30 for stamped or exposed aggregate finishes and $9 to $20 for a driveway replacement including demolition.
Small jobs run above those averages because of minimum charges, and retaining walls are priced after a site visit, because no independent source gives a per-foot figure. Ask the proposal to show demolition, base, rebar, any engineering and any Engineering permit as separate lines.
Pouring and finishing flat and other concrete falls under CSLB's C-8 class, and Menifee's block wall guide checks for a B, C-29 or C-27 license plus an active City business license. Our license check guide shows how to verify each number.
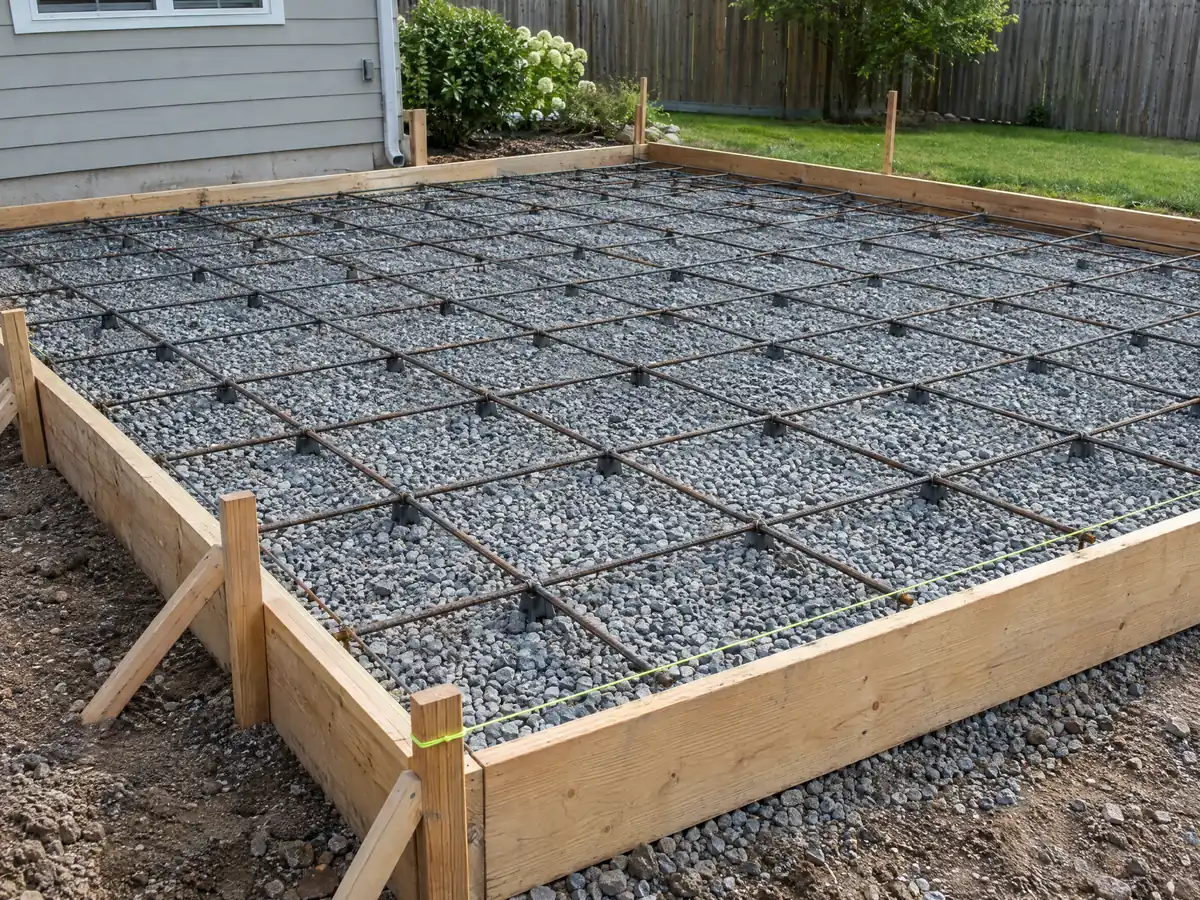
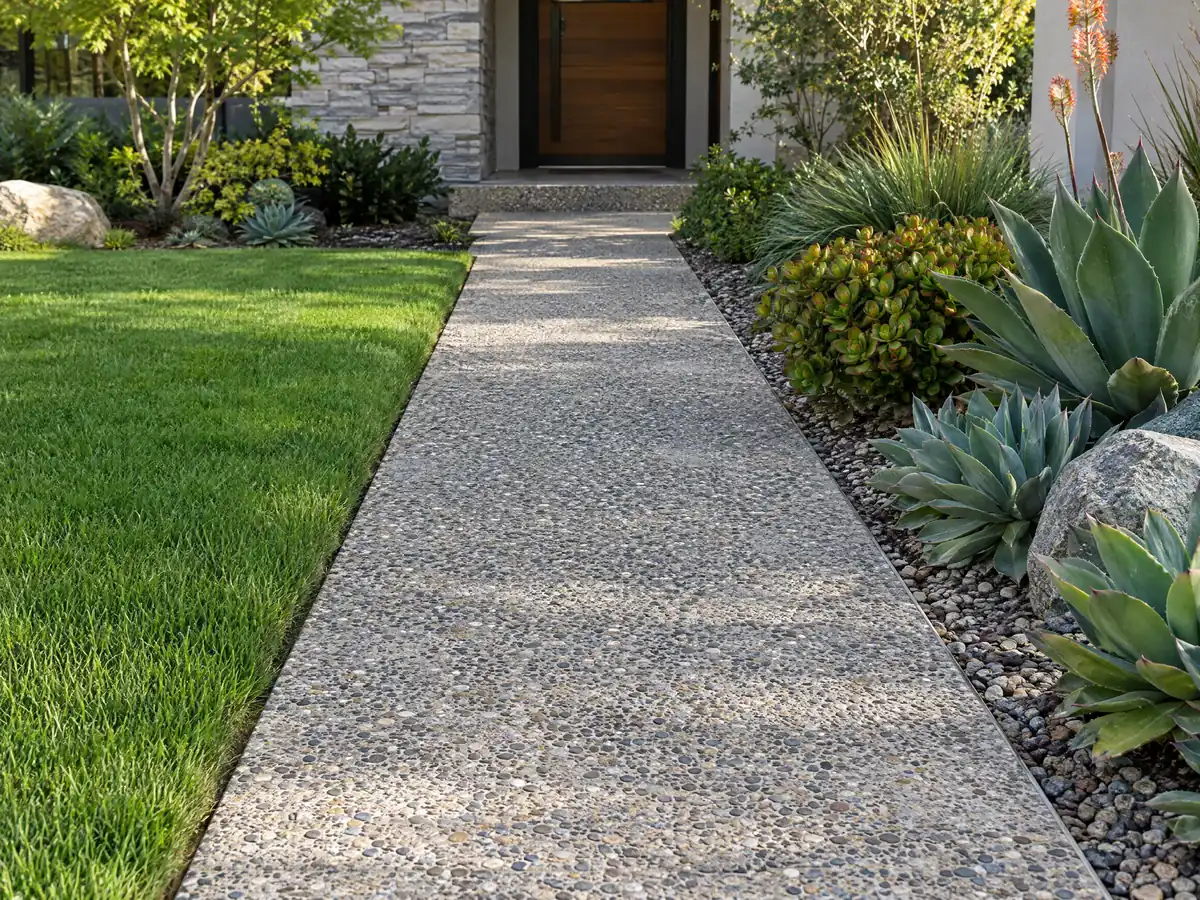
Concrete photos from Menifee and nearby communities
Forms, rebar, finished flatwork and block walls from Menifee and the valleys around it, shown at the steps where the rules matter. Tap any photo to enlarge it.
What concrete costs around Menifee
Dollar figures here are Los Angeles planning ranges from our concrete page, not a Menifee bid, and the proposal should list demolition, base, rebar, engineering and any Engineering permit separately. The same lot may need flooring in Menifee or a deck builder in Menifee. For comparison, read concrete in Escondido and concrete in Mission Viejo, and concrete in Los Angeles for the big-city benchmark. The subcontractor guide explains who forms and who pours.
| What it covers | Typical range |
|---|---|
| Patio, walkway or slab, broom finish, 300 sq ft or more | $8 to $14 per square foot |
| Decorative: stained, stamped or exposed aggregate | $15 to $30 per square foot |
| Driveway replacement, with demolition of the old slab | $9 to $20 per square foot |
| 20 by 20 foot plain patio (400 sq ft) | About $3,200 to $5,600 |
| 20 by 20 foot decorative patio (400 sq ft) | About $6,000 to $12,000 |
| Small jobs under 300 sq ft | Usually above the per-foot range |
| Retaining walls | Set by the written proposal |
Menifee concrete questions, answered
Can I pour a concrete patio without a permit?
Menifee has not published a rule for ground-level patios and walks, so ask Building & Safety before you pour. Its no-permit list and permit guides never name flatwork, and the list still requires a Planning zone clearance. A patio cover is different, because every one in the city needs a Building Permit.
Can I expand my driveway without a permit?
Not without City review if the work touches the street, because driveway approaches, sidewalks and curbs go through Engineering with an encroachment permit. A gate or wall across the drive must also leave a 12 foot opening for vehicles unless the Fire Department says otherwise. Ask Planning about the front yard layout.
What is the maximum height of a retaining wall without a permit in California?
The 2025 California Building Code line the City cites is 4 feet from the bottom of the footing to the top, with level backfill and no surcharge. In Menifee, a back-slope of 2:1 or steeper, a building, road or vehicle load behind the wall, or an attached solid fence also triggers a permit.
Do I need a permit for a block wall in Menifee?
Treat the answer as yes. The City's block wall guide (version 5/26) says all block wall projects need a Building Permit, although its older no-permit list exempts free-standing walls of 3 feet or less. A City Standard wall is a Fast-Track permit of about two business days. Get the answer in writing.
How much should a 20x20 concrete patio cost?
A 20 by 20 patio is 400 square feet, which at our planning range of $8 to $14 a square foot is $3,200 to $5,600. Angi's Los Angeles page shows $1,600 to $5,200 for the same size. These are not Menifee bids, and stamped or stained finishes cost more.
How much does a stamped concrete patio cost?
Angi's July 20, 2026 Los Angeles page shows stamped patios at $15 to $30 a square foot, with an average of $5,948 and a spread from $2,915 to $8,982. Our planning range for stamped and other decorative finishes is the same $15 to $30. A Menifee quote depends on pattern, color and access.
How much does a concrete driveway cost?
Angi's May 5, 2026 Los Angeles page shows $8 to $20 a square foot, with an average of $7,270 and a spread from $3,067 to $16,472. Our planning range for a replacement including demolition is $9 to $20. Work in the public right of way adds an Engineering permit.
Does a concrete patio next to a pool need anything extra?
Yes, a barrier and setbacks. Menifee's Development Code requires pools and spas to be enclosed by a wall or fence at least 5 feet high and sets them 5 feet from rear and side lines in the LDR, MDR and RR1 zones. Pool equipment must be screened, and bonding is a pool contractor question.
What license does a concrete company need in Menifee?
A concrete company needs a current California license, C-8 for pouring and finishing or C-29 for block walls, and a City of Menifee business license when it pulls permits. The City's block wall guide checks for B, C-29 or C-27. Check the CSLB number, and ask each subcontractor for a license number and certificate of insurance.
Tell us what you want poured, its size and the lot
Describe the patio, driveway or wall, the rough size and whether the lot is flat, on a slope, in a specific plan or in Sun City. The soils, grading and street questions come to the first visit.