
Deck Builderin Menifee, CA
A deck builder in Menifee can build a detached wood deck under 30 inches high and 5 feet from the house without a building permit, but attached, covered and higher decks need one, and so does every patio cover. Fire zone decking, hillside review and 90 mph wind design add conditions.
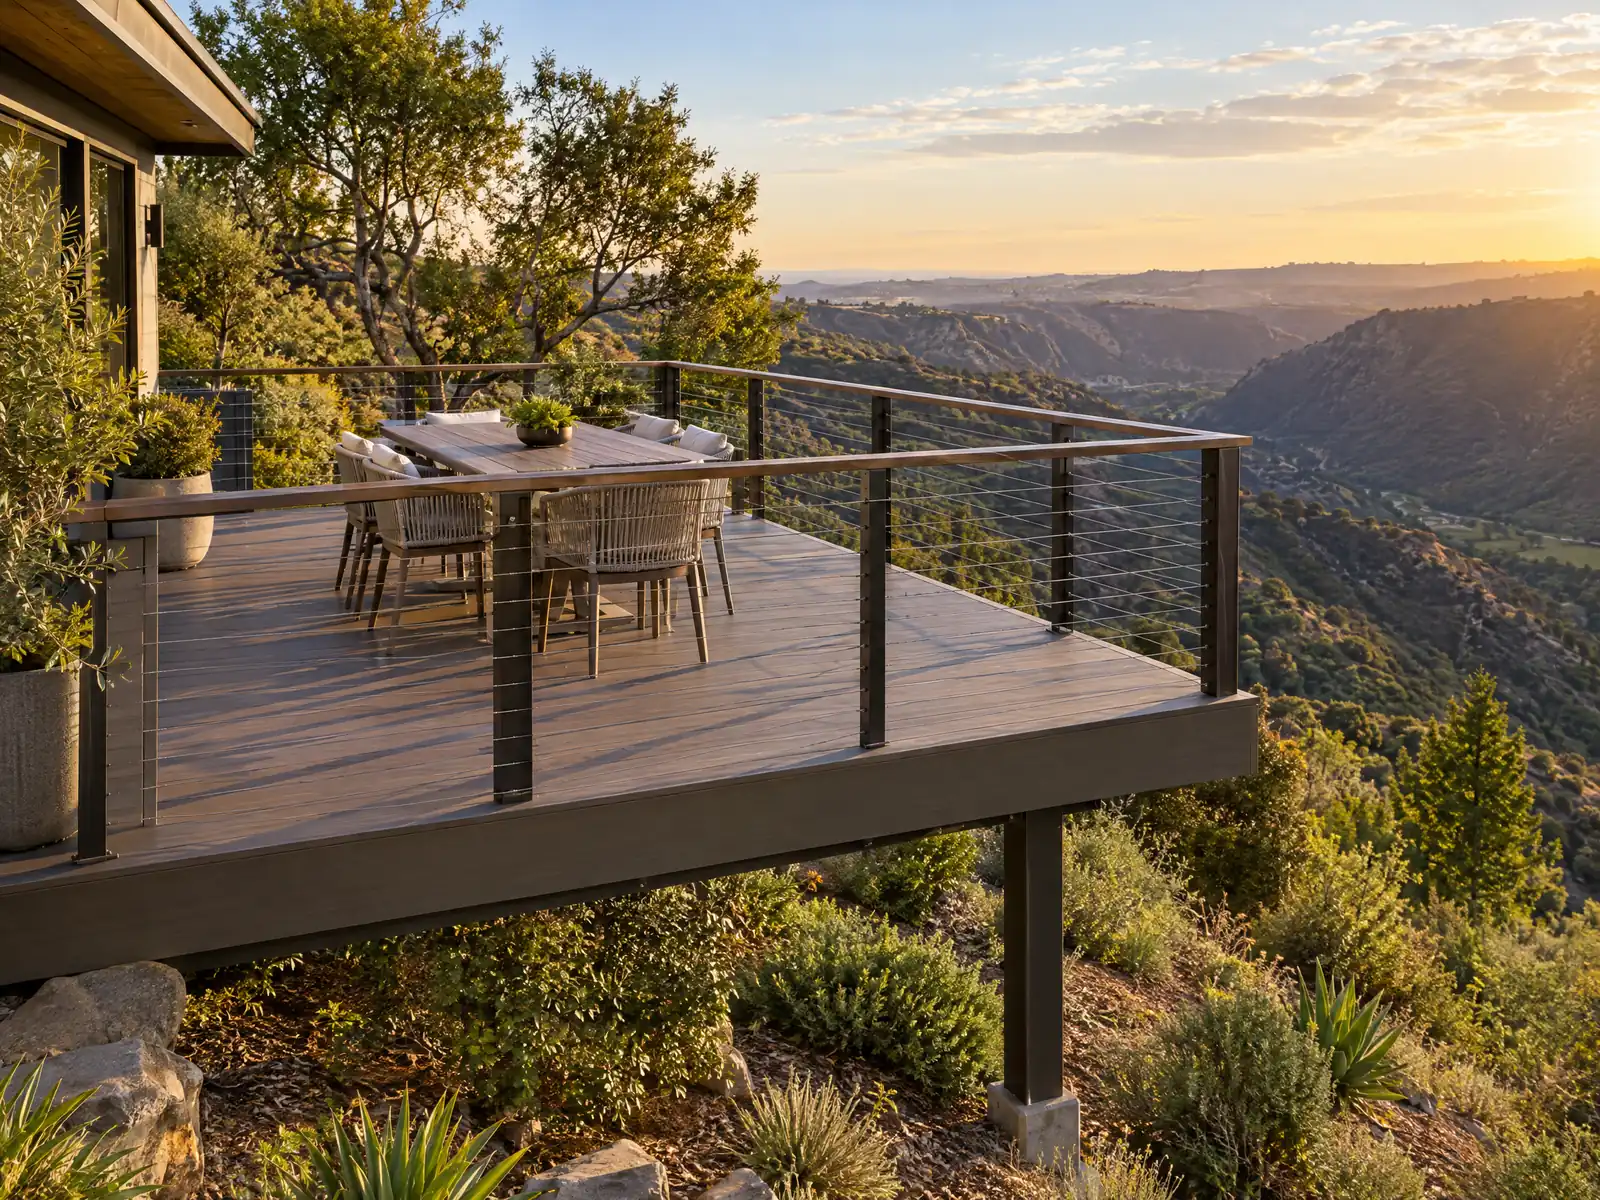
Most Menifee decks sit behind houses that did not start with one. Of 41,467 homes, 52.2 percent date from 2000 or later and 78.5 percent of occupied homes are owner-occupied, so a typical job adds a deck to a tract house built with a slab and a stucco wall, while Sun City's 1960s homes carry the oldest wood in the city. The City established itself on October 1, 2008 as Riverside County's 26th city.
MDG Builders (CSLB #1040337) is a general contractor in Tarzana. We draw the deck, put the permit and fire questions to Menifee's Building & Safety Division and the Fire Department, and hire a licensed carpentry subcontractor to build it. The decks page has materials and ranges, and the Menifee overview lists the other trades we coordinate here.
What Menifee's Building & Safety Division, Fire Department, Planning and state law say about decks
Where decks permits come from in Menifee: City of Menifee Community Development Department, Building & Safety Division.
- Menifee's no-permit list exempts only detached wood decks less than 30 inches above grade that are separated from the dwelling by 5 feet or more and do not violate zoning or slope setback rules; window awnings supported by the exterior wall and projecting 54 inches or less are also exempt. Attached decks, balconies and covered decks are not on the list, so assume a permit is needed until Building & Safety says otherwise in writing.
- Menifee Development Code 9.160.030.B.2 exempts from setbacks decks, freestanding solar devices, steps and terraces placed directly on finished grade that do not exceed 18 inches above the surrounding grade at any point. The City's Balcony Deck City Standard is a County of Riverside Building Department standard (REV 4/16/2024) with joist span, header and ledger bolt tables (3/8 inch by 6 inch lag bolts); its notes call for 4x joists in high fire zone areas and engineered analysis for snow load at elevations of 1,000 feet or more.
- All patio covers in Menifee need a Building Permit. The patio cover guide (version 5/26) asks for a site plan, then either a City Standard with the option selected, or engineered plans (which add plan review), plus a Patio Cover Supplemental Form; Planning clears zoning and setbacks first, and inspections are footing, rough framing (ledger, header, posts, rafters, hardware) and final.
- For patio covers the City's as-built handout sets 'Wind Speed: 90 Vmph, Exposure C, Residential Live Load: 10psf', limits patio covers to 10 feet in height and requires detached patio covers to sit 10 feet from the primary dwelling and 5 feet from any other structure. It warns that most store-bought gazebos and canopies do not meet 90 mph Exposure C without extra engineering from the manufacturer, and that in a high fire area the structure must follow the Wildland-Urban Interface chapter.
- Development Code Table 9.165.050-1 sets outdoor amenity setbacks: permanent BBQs and outdoor kitchens 5 feet from rear and interior side lines and not allowed in the front yard, and swimming pools, spas and hot tubs 5 feet from rear and side lines in the LDR, MDR and RR1 and RR1/2 zones (measured from the water's edge) and not permitted in the front yard, with pool equipment screened from the front yard and adjacent homes.
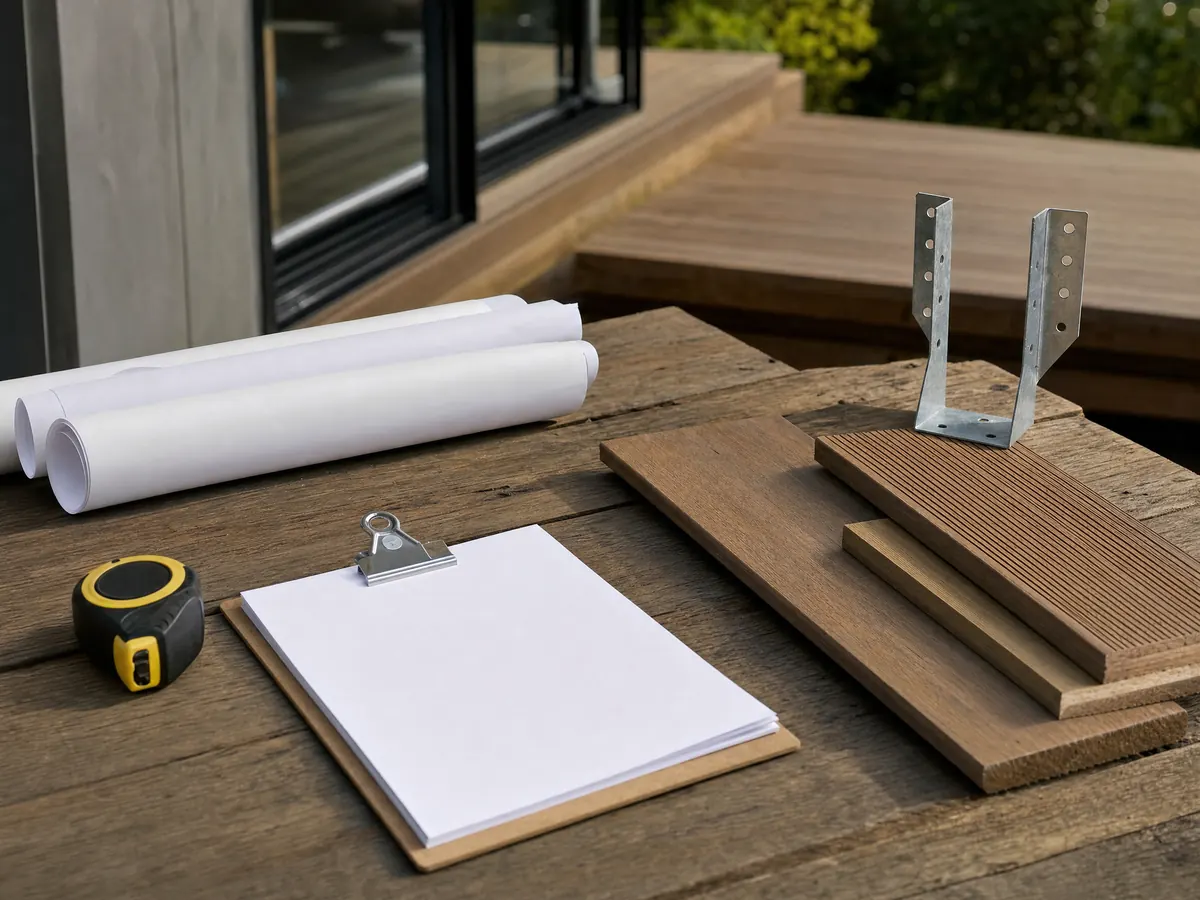
Do you need a permit to build a deck in Menifee, and when does a low deck count as exempt?
Only one kind of deck is on the City's no-permit list (revision 1/23): a detached wood deck less than 30 inches above grade, separated from the dwelling by 5 feet or more, that does not violate zoning or slope setbacks. Attached decks, balconies and covered decks are not on the list, so assume a permit until Building & Safety says otherwise in writing. Window awnings that project 54 inches or less are exempt too, but they are not decks.
Development Code 9.160.030.B.2 exempts from setbacks any deck, step or terrace placed directly on finished grade that does not exceed 18 inches above the surrounding grade at any point. That is a zoning exemption, not a building permit exemption, and the list's opening warning still requires a Planning zone clearance.
Higher decks need a guard. Section R312.1 of the 2022 California Residential Code puts the trigger at more than 30 inches above grade within 36 inches of the edge, sets a minimum of 42 inches and has openings stop a 4 inch sphere. Menifee enforces the 2025 edition, so confirm the numbers at the counter.
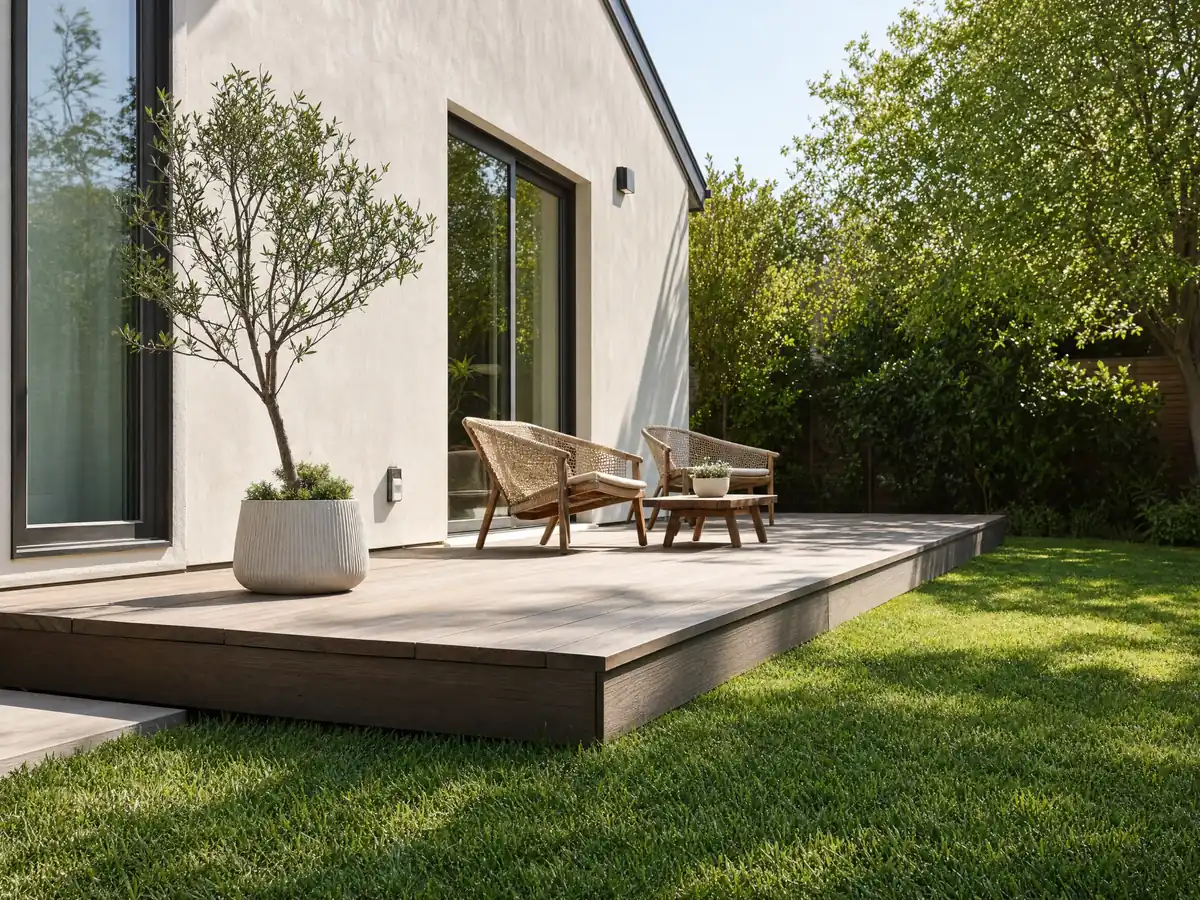
What do Menifee's fire hazard zones mean for deck boards, stairs and the space under a deck?
The State Fire Marshal's recommended 2025 map for Local Responsibility Areas, issued March 24, 2025, has Moderate, High and Very High tiers. Menifee's Safety Element says low-lying urban areas are generally Moderate, hillsides Very High and the areas between High. We cannot tell you which street sits in which tier, so check the City's Fire Maps page for the parcel.
The City says Riverside County Fire must adopt the maps by ordinance within 120 days, and we did not find the adoption. Homes in a Very High zone need 100 feet of defensible space and hardening under the Wildland-Urban Interface Code, and a documented defensible space inspection is required when selling in a high or very high zone, a rule in force since July 1, 2021.
Section R337.9.3 of the 2022 California Residential Code lists the decking surfaces allowed in wildland-urban-interface areas: products tested to ASTM E2632 or E2726, ignition-resistant materials, fire-retardant-treated wood or noncombustible materials. Check any product against the State Fire Marshal listing, because we make no claim for a brand. The City's Balcony Deck standard also calls for 4x joists in high fire zone areas.
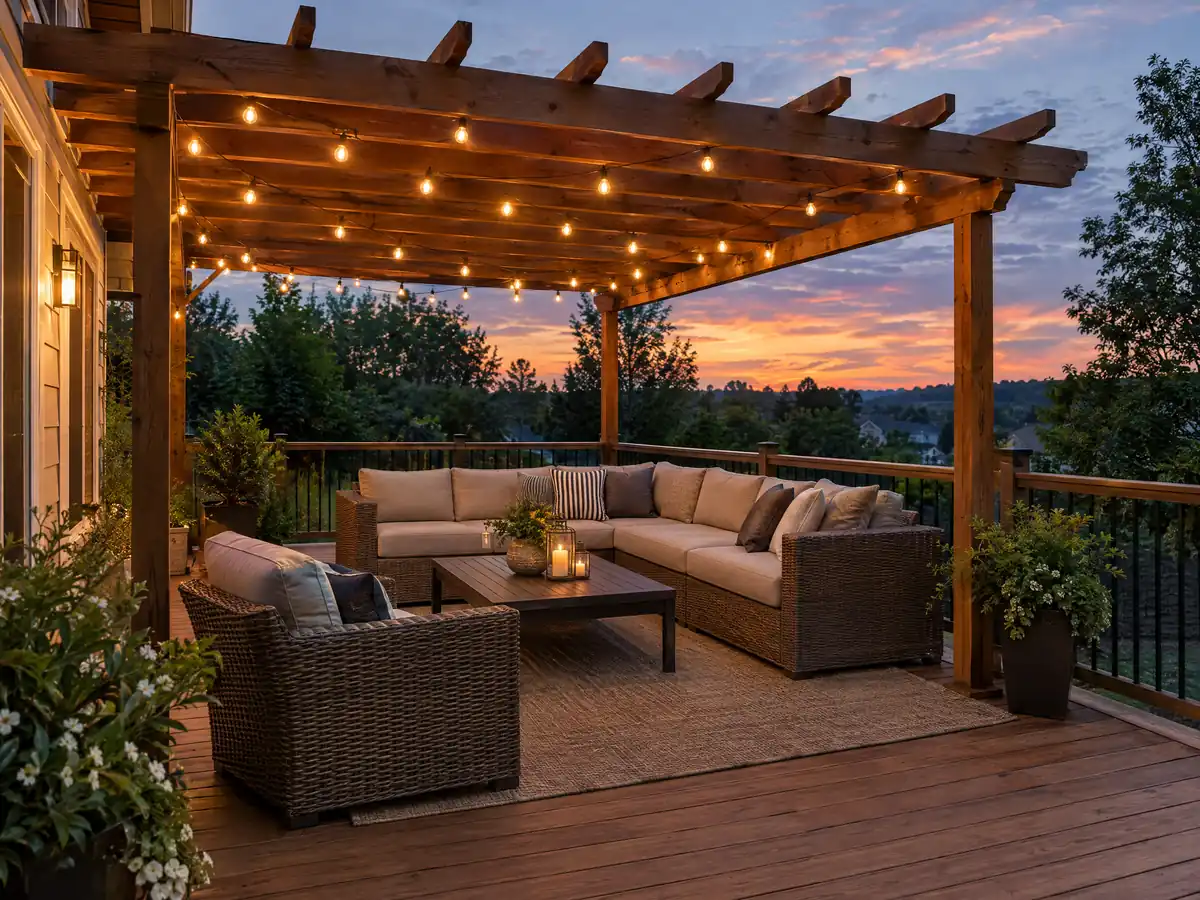
What are the rules for a patio cover, pergola or gazebo over a Menifee deck?
Every patio cover in Menifee needs a Building Permit. The City's guide (version 5/26) asks for a site plan and then either a City Standard with the option selected or engineered plans, plus a Patio Cover Supplemental Form. Planning clears zoning and setbacks first, and inspections are footing, rough framing (ledger, header, posts, rafters, hardware) and final.
The City's as-built handout sets the design at 90 mph wind speed, Exposure C and a 10 psf residential live load, limits a patio cover to 10 feet in height and requires a detached one to sit 10 feet from the dwelling and 5 feet from any other structure. It warns that most store-bought gazebos and canopies do not meet 90 mph Exposure C without extra engineering from the manufacturer, and that in a high fire area the structure must follow the Wildland-Urban Interface chapter.
A City Standard avoids plan review, engineered plans add it, and plan review runs about 14 business days for a first pass and 10 for each later one. Fees are due at submittal through the portal.
What holds a deck up in Menifee: the ledger, hold-downs and footings?
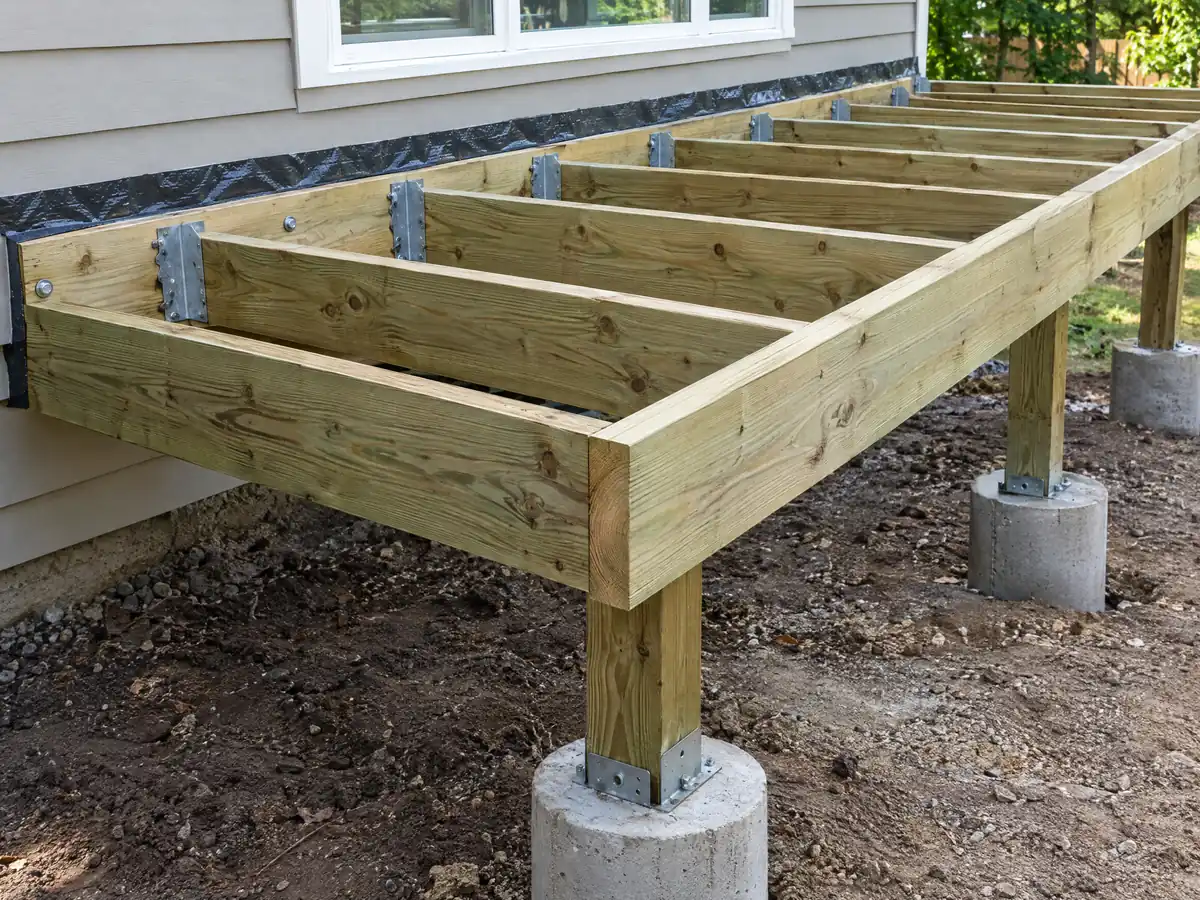
The ledger carries the most risk. Section R507.9.1.1 of the 2022 California Residential Code calls for a ledger of at least 2x8 pressure-treated lumber, no concentrated loads from beams or girders and no attachment to stone or masonry veneer, and R507.9.1.3 requires hot-dipped galvanized or stainless fasteners and flashing per R703.4. The City's Balcony Deck standard, a County of Riverside Building Department drawing (REV 4/16/2024), gives joist span, header and ledger bolt tables built on 3/8 inch by 6 inch lag bolts.
Lateral loads come next. Section R507.9.2 asks for two hold-down devices of 1,500 pounds within 24 inches of each end of the deck, or four of 750 pounds. The Safety Element says no active fault is mapped inside Menifee but the San Jacinto and Elsinore faults are near enough to cause strong shaking, so these devices are not decoration.
The same drawing says engineered analysis is required for snow load at elevations of 1,000 feet or more. We did not check whether any Menifee lot reaches that elevation, so ask the building counter rather than assume either way.
Can you build a deck on a steep Menifee lot or near a ridgeline?
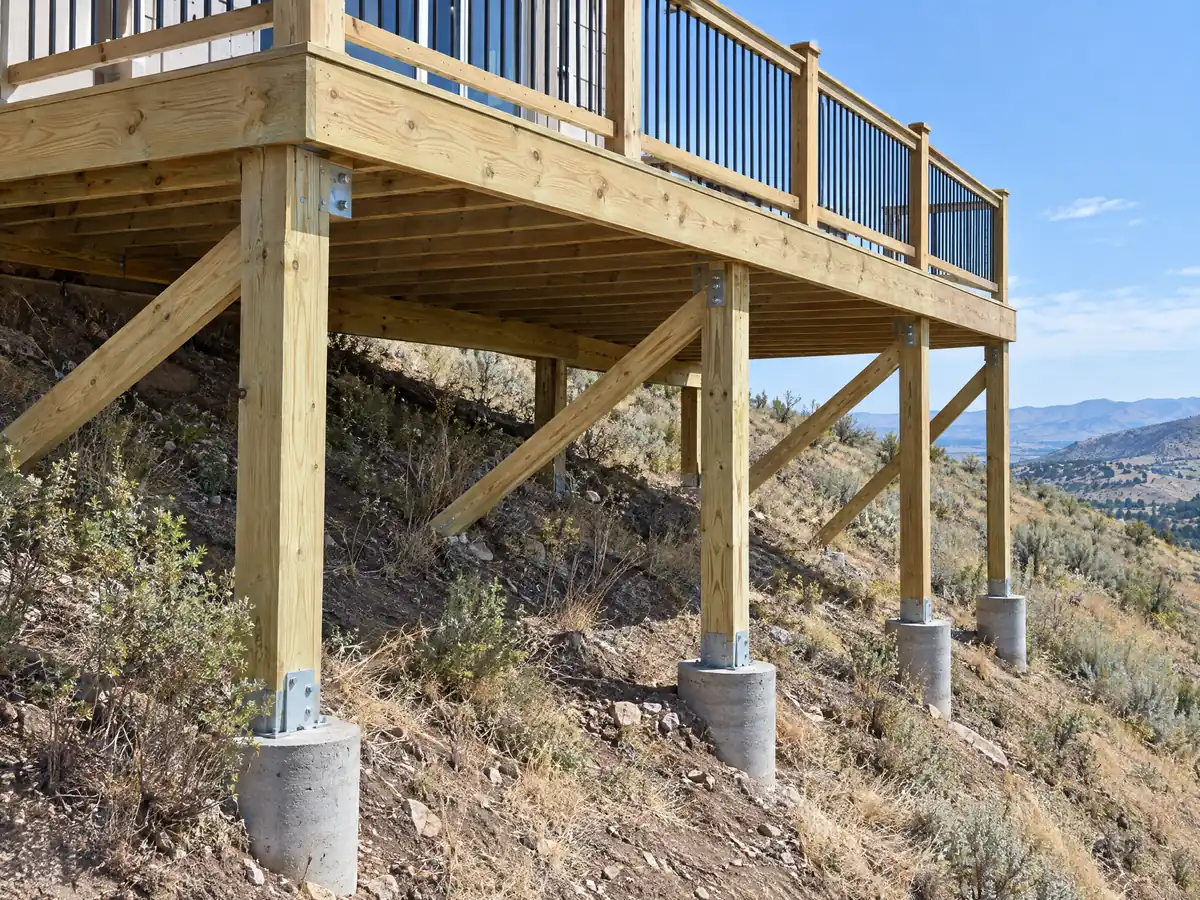
Sometimes, with more review. Development Code chapter 9.190 requires plot plan approval, slope analysis and biological and cultural reports for development on steep slopes, hillsides and ridgelines, which is typical of the RM and RR5 zones. The review is skipped only when the work stays 50 feet from the top of a steep slope and 200 feet horizontally and 50 feet vertically from prominent ridgelines.
Hillsides are also where the Safety Element puts the Very High fire tier, so a hillside deck is a slope question and a fire question at once. Engineering requires a grading permit for work that moves 50 cubic yards or more, cuts 2 feet or more or fills 3 feet or more, with a civil engineer's plans, geotechnical and hydrology reports.
Parts of the city sit inside the airport influence areas of March Air Reserve Base and Perris Valley Airport. A rooftop deck or tall pergola should ask Planning whether the parcel falls in a compatibility zone, since the City says projects there also go to the Riverside County Airport Land Use Commission.
Can you repair, replace or legalize an old deck in Menifee, including one in Sun City?
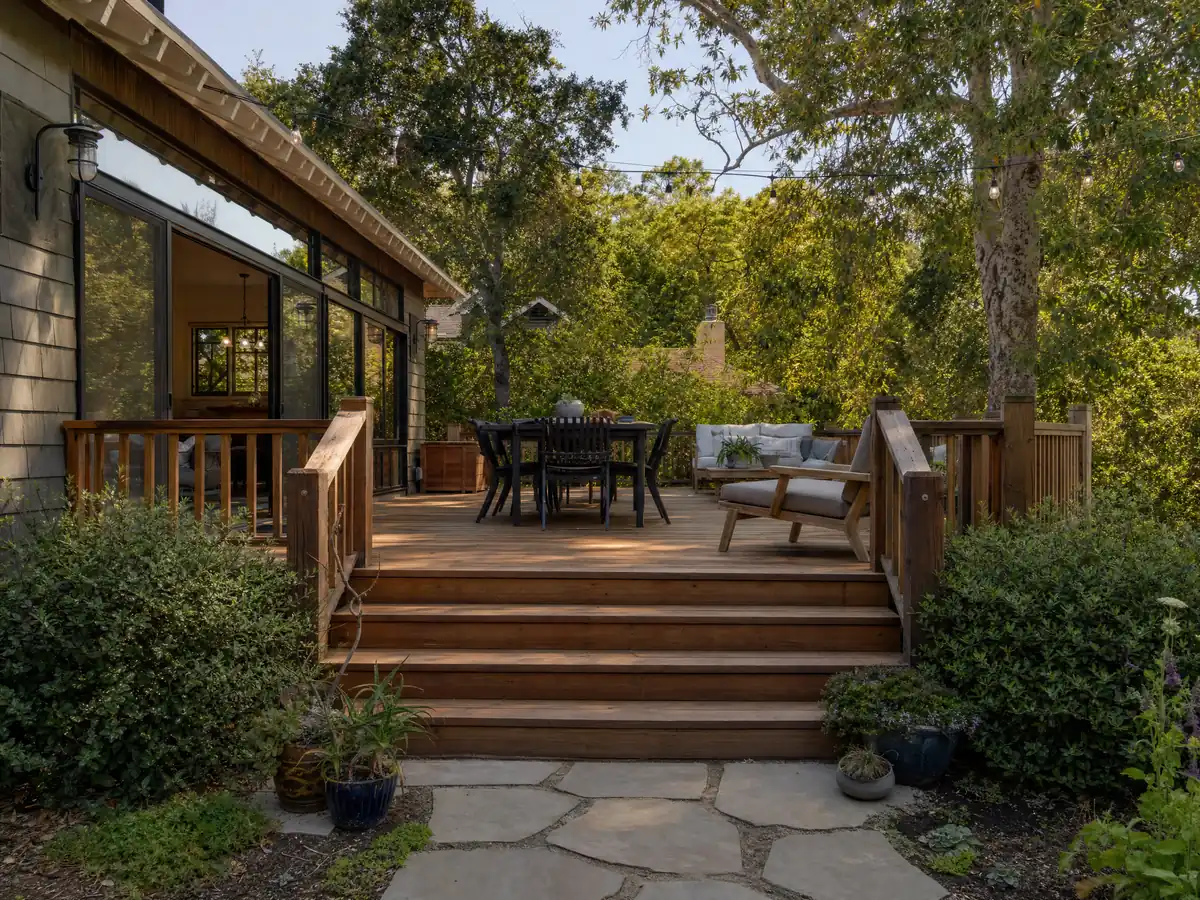
A deck on an original Sun City house is 50 to 60 years old if it was never replaced, and ACS counts 3,324 homes from the 1960s and 4,107 from the 1970s. The University of California's pest management guide says drywood termites are most prevalent in southern California and infest decks and fences, and advises fixing moisture problems and sealing exterior wood.
The City's handout on work done without permits (version 11/26) covers patio covers, sunrooms, sheds, accessory structures, detached structures of 120 square feet or more and alterations built without permits. It does not name decks, so ask whether yours falls in. It can require as-built plans, photos of all four sides, a structural letter from a licensed professional, openings in finished surfaces for inspection and, to reach compliance, reducing the size of the structure or removing it.
A deck belonging to a home inside one of the four mobile home parks, Sun Meadows, Bel Air Estates, Hillside Mobile Home Estates or Sun City Mobile Home Estates, falls under the state Department of Housing and Community Development rather than the City.
What does a deck builder charge in Menifee, wood or composite, and which license applies?
The 2025 Cost vs. Value report from JLC and Zonda prices a defined 16 by 20 foot deck in the Los Angeles market, with a bench, planter, three steps and full railing, at $18,419 in treated wood and $26,872 in composite. It shows resale recovery of 99.6 percent for wood and 73.9 percent for composite. Menifee is not in that market, and a hillside or fire zone deck costs more.
Angi's October 28, 2025 Los Angeles page shows an average of $13,570 and $45 to $90 a square foot. Our planning figures are $45 to $75 a square foot for treated wood, about $14,500 to $24,000 for 16 by 20, and $65 to $110 for composite, about $21,000 to $35,000, before permits and engineering. Per square foot, the report's figures come to about $58 for wood and $84 for composite.
A wood deck is framing and rough carpentry, which falls under CSLB's C-5 class, and we found no CSLB statement of which class covers composite surfacing. Menifee's intake checks the license classification and City business license. Our license check guide shows how to read a CSLB record.
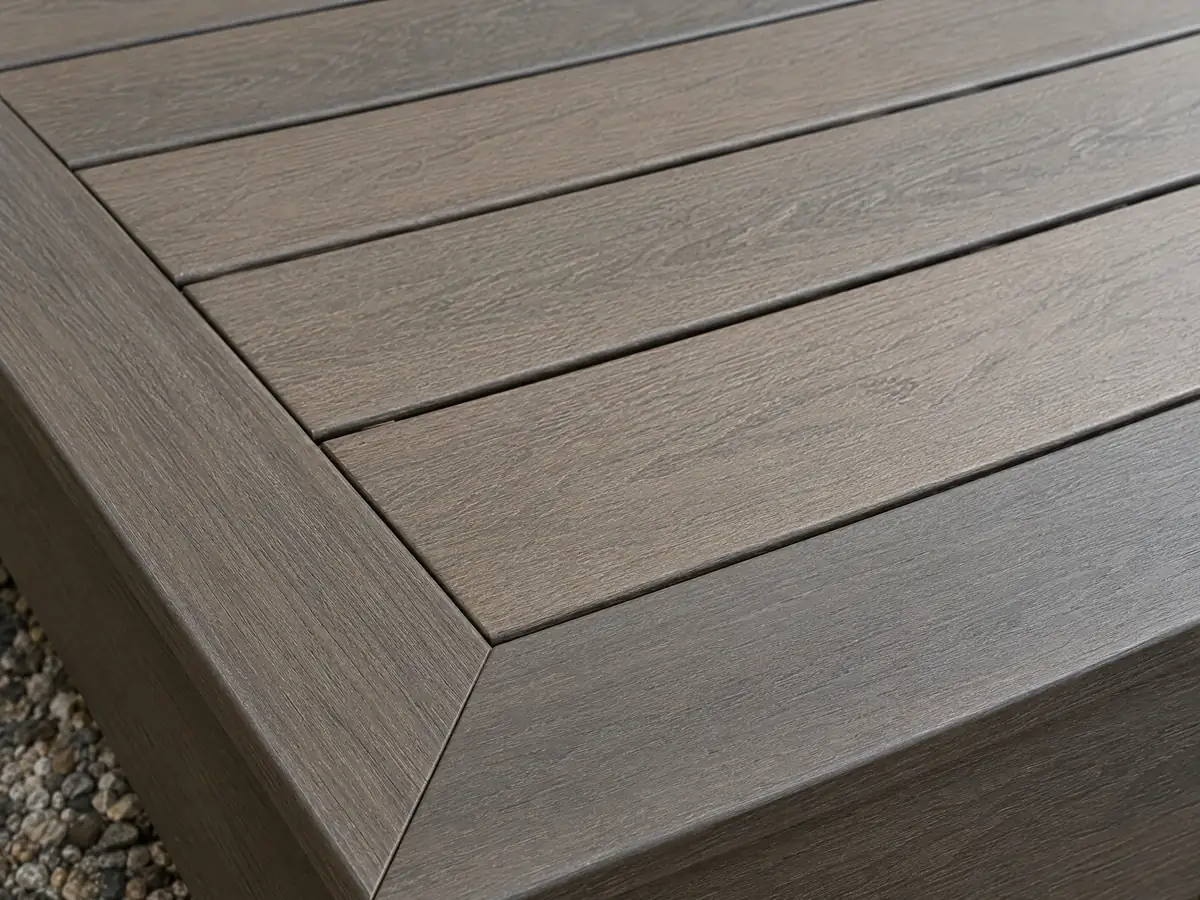
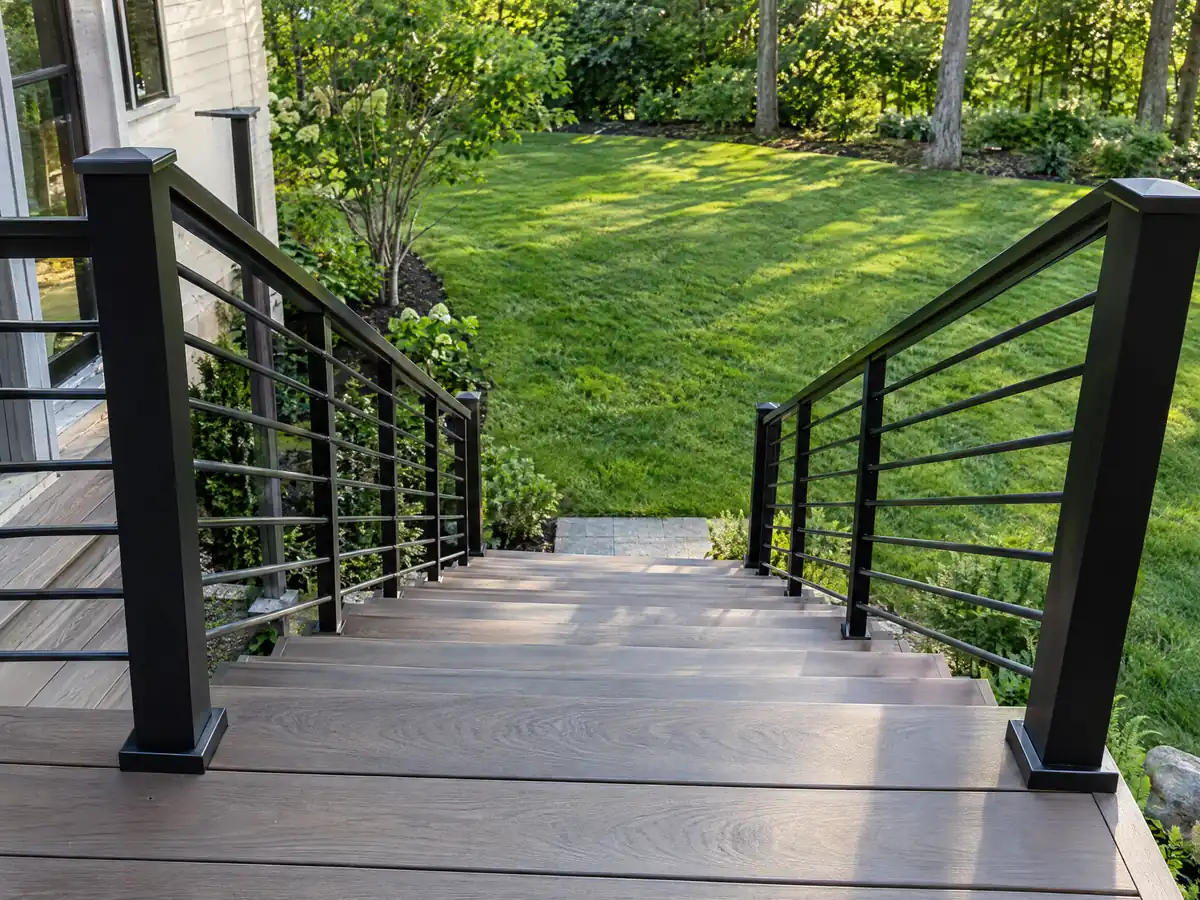
Deck photos from Menifee and nearby communities
Footings, framing, railings and finished decks from Menifee and the communities around it, shown at the steps where the rules matter. Tap any photo to enlarge it.
What decks costs around Menifee
Dollar figures here are Los Angeles planning ranges from our decks page, not a Menifee bid, and permits, engineering, soils work and any fire plan review belong on separate proposal lines. The same property may need flooring in Menifee or concrete work in Menifee. For comparison, read decks in Escondido and decks in Mission Viejo, and decks in Los Angeles for the big-city benchmark. The subcontractor guide explains who frames and who finishes.
| What it covers | Typical range |
|---|---|
| Pressure-treated wood deck | $45 to $75 per square foot |
| Composite deck | $65 to $110 per square foot |
| 16 by 20 foot wood deck (320 sq ft) | About $14,500 to $24,000 |
| 16 by 20 foot composite deck | About $21,000 to $35,000 |
| Hillside, second-story, rooftop and ipe decks | Priced by site visit |
| Permits and engineering | Quoted as separate lines |
Menifee deck questions, answered
Do you need a permit to build a deck in California?
Usually yes, unless the deck is small and low. Menifee's no-permit list exempts only a detached wood deck less than 30 inches above grade and at least 5 feet from the house. Attached, covered and higher decks need a Building Permit, and a Planning zone clearance applies either way.
Is railing height 36 or 42 for decks?
The residential code answer is 42 inches. Section R312.1 of the 2022 California Residential Code requires a guard where the deck is more than 30 inches above grade within 36 inches of the edge, at a minimum of 42 inches, with openings that stop a 4 inch sphere. Menifee enforces the 2025 edition.
How much would a 20x20 deck cost?
Size comes to 400 square feet. Our planning range of $45 to $75 a square foot gives $18,000 to $30,000 in treated wood, and $65 to $110 gives $26,000 to $44,000 in composite. Those are Los Angeles figures before permits and engineering, not a Menifee bid.
How much should a 16x20 deck cost?
The 2025 Cost vs. Value report prices a 16 by 20 foot Los Angeles deck at $18,419 in wood and $26,872 in composite, with a bench, planter, three steps and railing. Our planning figures run $14,500 to $24,000 in wood and $21,000 to $35,000 in composite, and hillside decks cost more.
Is it cheaper to build a wood deck or composite deck?
Wood costs less to build. The 2025 Cost vs. Value report shows $18,419 for treated wood against $26,872 for composite on the same Los Angeles deck, though composite saves some upkeep. We found no independent figure for how hot composite boards get in Menifee's summers, so ask the maker.
Do decks in Menifee's fire hazard zones have to be fire resistant?
In a high fire area they must follow the Wildland-Urban Interface rules, and the City says Very High zone homes need 100 feet of defensible space and hardening. Section R337.9.3 lists allowed decking surfaces. We cannot say which parcel is in which tier, so check the City's Fire Maps page.
What happens if a deck is built without a permit?
The City can require as-built plans, photos of all four sides, a structural letter, openings for inspection and, to reach compliance, a smaller structure or removal. Its handout names patio covers and other structures but not decks, so ask. A documented defensible space inspection is also needed when selling in a high zone.
Do I need a permit for a patio cover over my deck in Menifee?
Yes, every patio cover in Menifee needs a Building Permit. Use a City Standard or engineered plans, a Patio Cover Supplemental Form and a design for 90 mph wind, Exposure C. Covers are limited to 10 feet high, and a detached one sits 10 feet from the house.
What license does a deck builder need in Menifee?
A deck builder needs a current California license, usually C-5 for framing and rough carpentry or a general building license, plus a City of Menifee business license when pulling permits. Check the CSLB number and ask each subcontractor for a license number and certificate of insurance.
Tell us the lot, the height and the fire zone question
Say whether the deck is attached, how high it sits above the ground, whether the lot is level or sloped and whether the house is in Sun City, a planned community or a mobile home park. Fire zone, wind and slope questions come to the first visit.