
Room Additionin Temecula, CA
A room addition in Temecula needs a building permit, and the City says Planning approval may be needed first. The plan set includes 3 sets of plans, Title 24 forms and structural calculations, plus soils reports above 1,000 square feet or two stories. In a mapped fire zone, 100 feet of clearance must be finished before vertical construction.
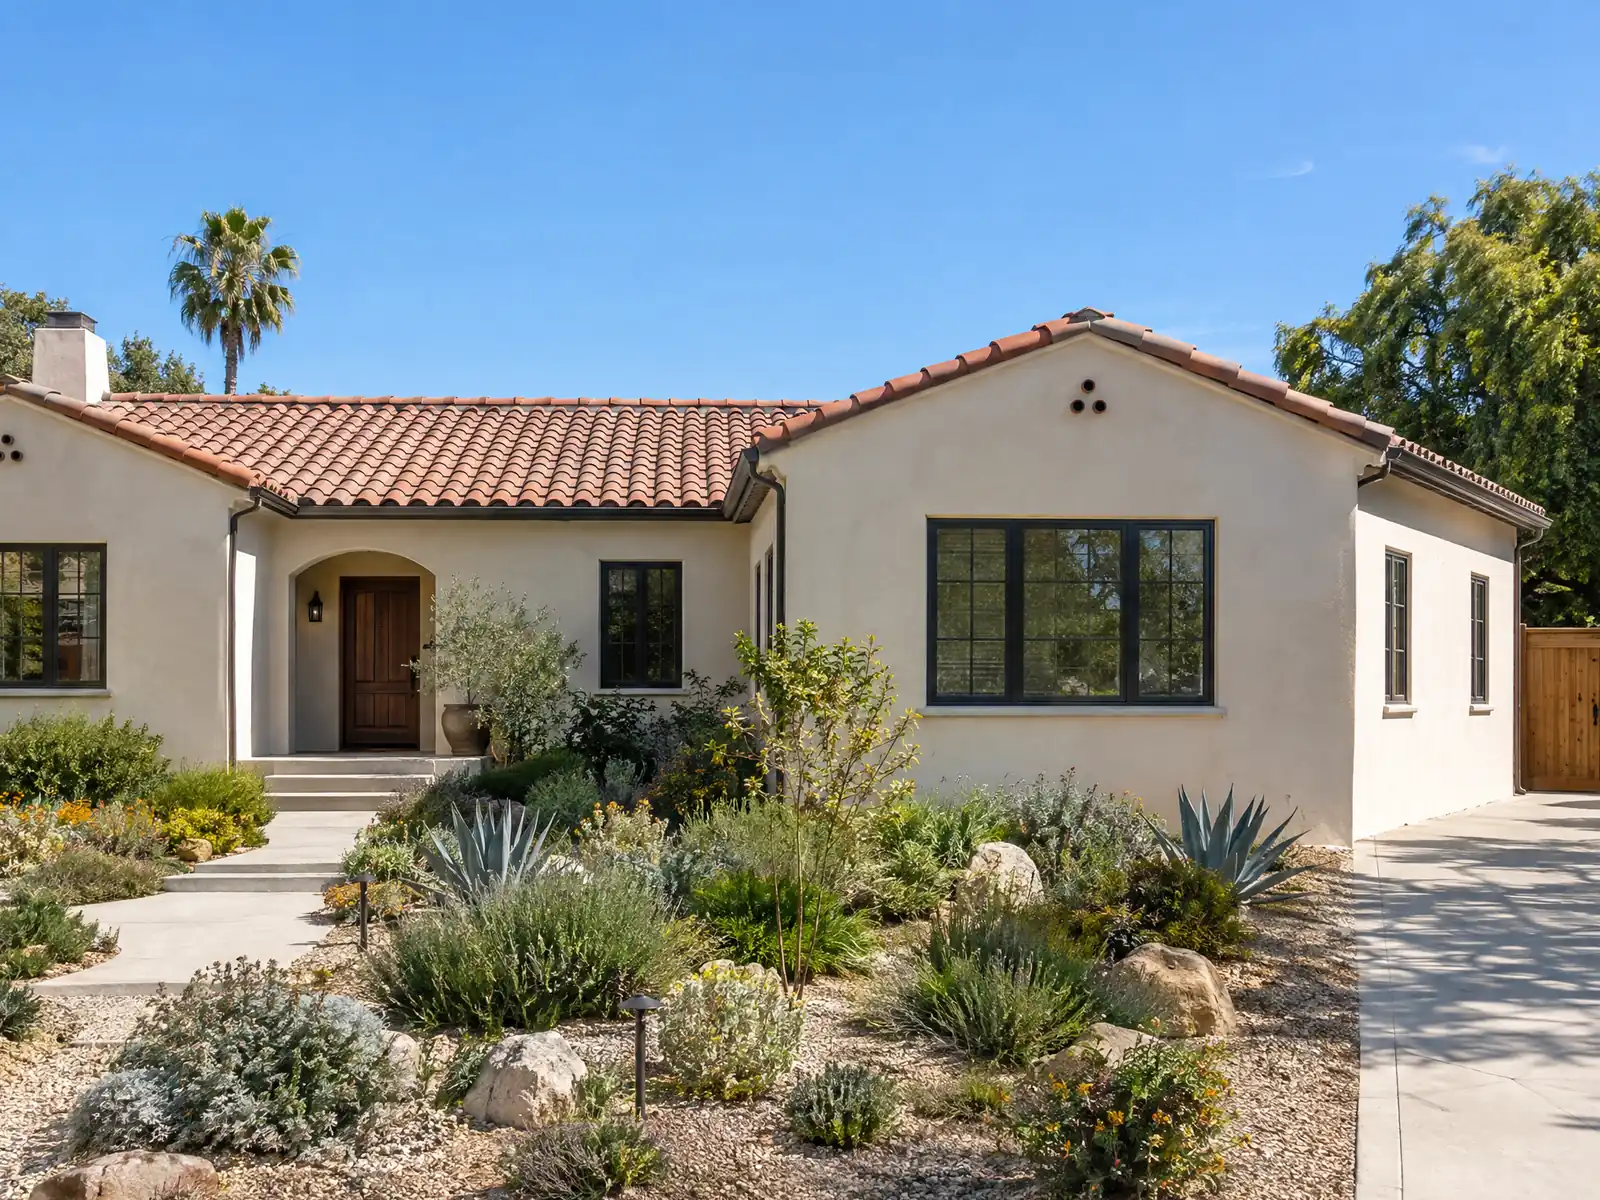
Temecula is a young city, so most additions here are add-ons to 1990s and 2000s tract houses. The Census Bureau's 2024 estimates count 39,835 homes, 72.0 percent of them single-family detached, with about 75 percent built in 1990 or later and only about 17 percent in the 1980s. The median owner-occupied home is worth $737,700, plus or minus $32,988, and the cohort margins of error are wide.
This page covers fire clearance before framing, zoning and plans, foundations and oaks, matching an existing house, second stories, garage conversions and the schedule. Temecula's Municipal Code text comes from a third-party mirror, GoCodebook, so confirm each rule with the City's Room Additions page and the Building and Safety Division. Price formulas are on our room addition page.
Temecula Building and Planning rules that apply to a room addition
Where room additions permits come from in Temecula: City of Temecula Community Development Department, Building and Safety Division.
- The City's Room Additions page says an addition to a single-family home may need Planning approval before Building issues a permit, and that the plan set includes the Building Permit Application, 3 sets of plans, 2 sets of Title 24 energy forms, 2 sets of structural calculations, 2 sets of truss calculations if applicable and 2 soil reports if the addition is two stories or over 1,000 square feet. Zoning is checked with the Planning Division and the City's GIS tool first.
- The CD-19 Room Addition Handbook lists the same triggers (two soils reports if the addition exceeds 1,000 square feet or is two stories, a third plot plan and floor plan for the County Assessor, Title 24 energy calculations and possible grading permits and soils reports through Public Works), and sets habitable room window area at 8 percent of floor area with half openable and bedroom egress of 5.7 square feet, 24 inches high, 20 inches wide, sill at most 44 inches.
- Under Municipal Code 17.06.050(D) accessory structures go only in rear and interior side yards or the buildable area, are one story and no more than 16 feet high, stay 3 feet from other structures (6 feet for storage structures over 120 square feet), and are limited to 30 percent building coverage within any required yard; the setback table sets a storage shed or utility enclosure at 3 feet from rear and interior side lines, a gazebo at 5 feet and a garage at 20 feet when its entrance faces the street. Text read on the gocodebook.com mirror (third party).
- In Temecula's WUI chapter the 100 foot defensible space clearance of section 604.7 must be completed before vertical construction of any new building or addition, new buildings and additions must keep Zone 0 (the first 5 feet) free of combustible material and vegetation, and landscape and fuel modification plans are required for any project in a WUI area (the fire protection plan requirement exempts a single-family dwelling on an existing legal parcel). Section 608.2 also calls for a 30 foot setback from property lines and road centers for new buildings and additions, with reductions allowed using non-combustible walls, hardscape or fewer windows; confirm whether the address is in a mapped zone.
- Temecula's amended California Building Code section 903.2 requires an automatic sprinkler system in all new buildings of 3,600 square feet or more and in one- and two-family dwellings regardless of square footage in accordance with the California Residential Code; confirm with Building and Safety and the Fire Prevention Division whether a given addition triggers sprinklers.
- The City's Garage Conversions handbook (CD-23, revised February 6, 2026; not for ADU conversions) requires approved plans and permits first and shows a new garage-to-room wall of 2x4 studs at 16 inches on center with 5/8 inch drywall on the garage side and R-13 insulation, R-30 at a new ceiling, window area of at least 8 percent of the room, bedroom egress windows with a sill no higher than 44 inches, and no bedroom opening directly to the garage.
- The HR-SM (Santa Margarita area annexation) hillside zone requires a hillside development permit under Municipal Code 17.06.080 before anyone subdivides, grades, erects or constructs on property in that zone, in addition to any other approval. The code read does not give a city-wide slope threshold, so ask Planning whether a lot is in the HR-SM zone.
Sources for these rules
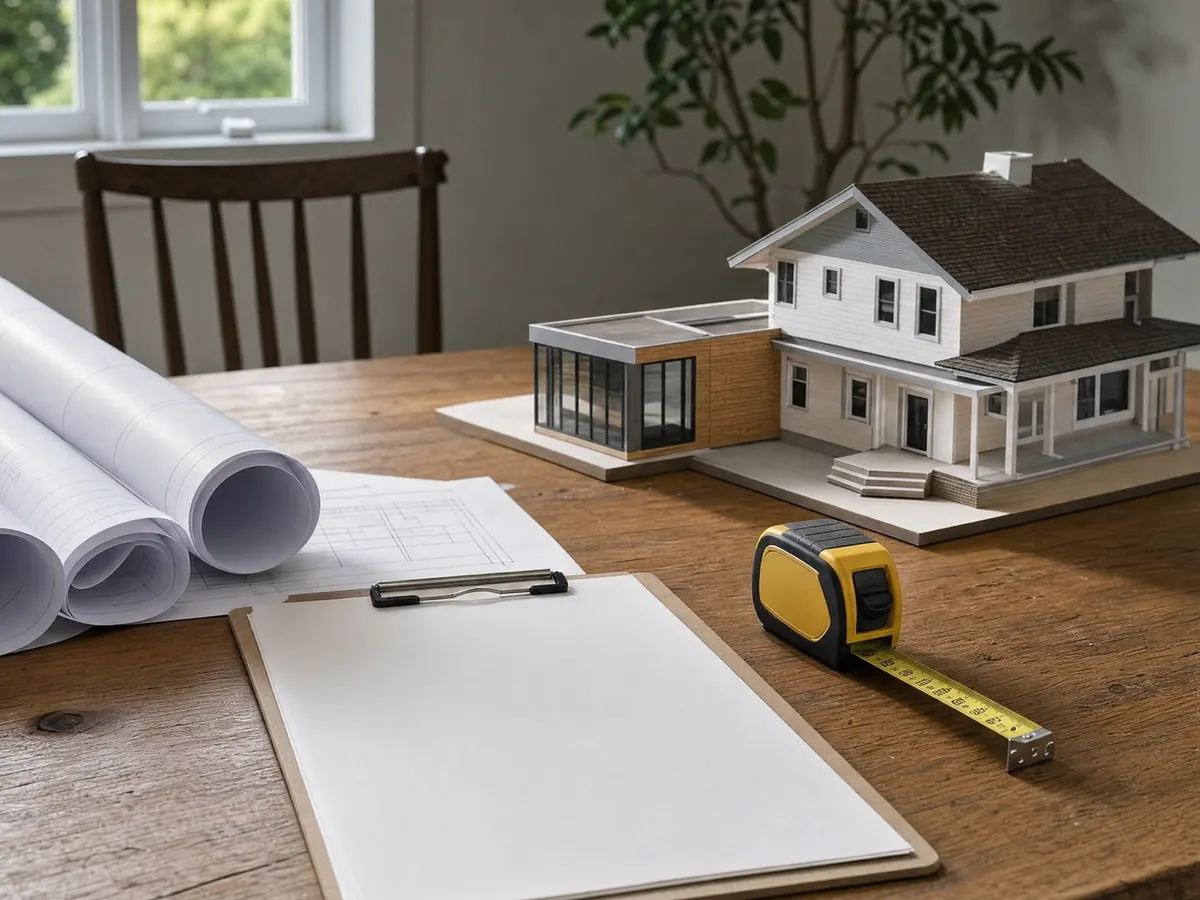
What fire clearance must a Temecula room addition finish before framing starts?
In a mapped fire zone, the 100 foot defensible space clearance under Municipal Code 15.17, section 604.7, must be complete before vertical construction of any new building or addition. New additions also keep Zone 0, the first 5 feet around the building, free of combustible material and vegetation. Zone 1 runs to 30 feet, or 50 feet on slopes over 20 percent, and Zone 2 to 100 feet. The chapter asks for a landscape and fuel modification plan on any WUI project, and a single-family dwelling on an existing legal parcel is exempt from the separate fire protection plan.
Section 608.2 also calls for a 30 foot setback from property lines and road centers for new buildings and additions, reduced with non-combustible walls, hardscape or fewer windows. Whether it binds a lot depends on the zone, which the City's address lookup shows. The State Fire Marshal's map became Chapter 15.14 on June 10, 2025, a zone cannot be lowered, and we found no count of parcels in each tier. Riverside County Fire Department enforces, and where its county fire code is stricter, it controls.
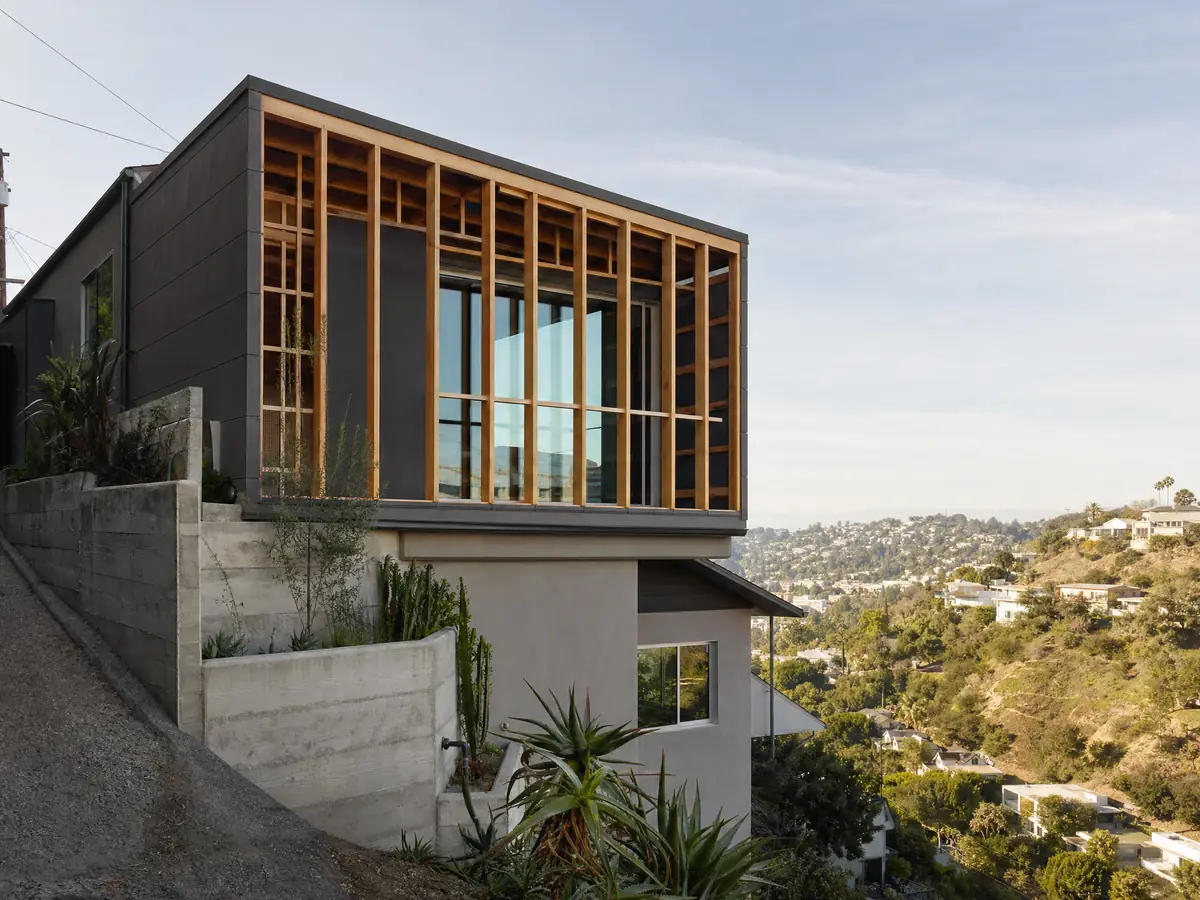
Does a Temecula room addition need Planning approval before the building permit?
Possibly, and the City says to check first. Its Room Additions page states that an addition to a single-family home may need Planning approval before Building issues a permit, and it points to the Planning Division and the City's GIS tool for zoning. The plan set lists the Building Permit Application, 3 sets of plans, 2 sets of Title 24 energy forms, 2 sets of structural calculations, 2 sets of truss calculations if trusses are used and 2 soil reports if the addition has two stories or passes 1,000 square feet.
Detached add-ons follow other rules. Under Municipal Code 17.06.050(D), accessory structures go only in rear and interior side yards, stay one story and 16 feet high, keep 3 feet from other structures, or 6 feet for storage structures over 120 square feet, and cover no more than 30 percent of a required yard. Fourteen specific plans, from Roripaugh Ranch to Altair, add standards of their own. A project inside one follows that plan as well as the Development Code, so ask which plan covers the street.
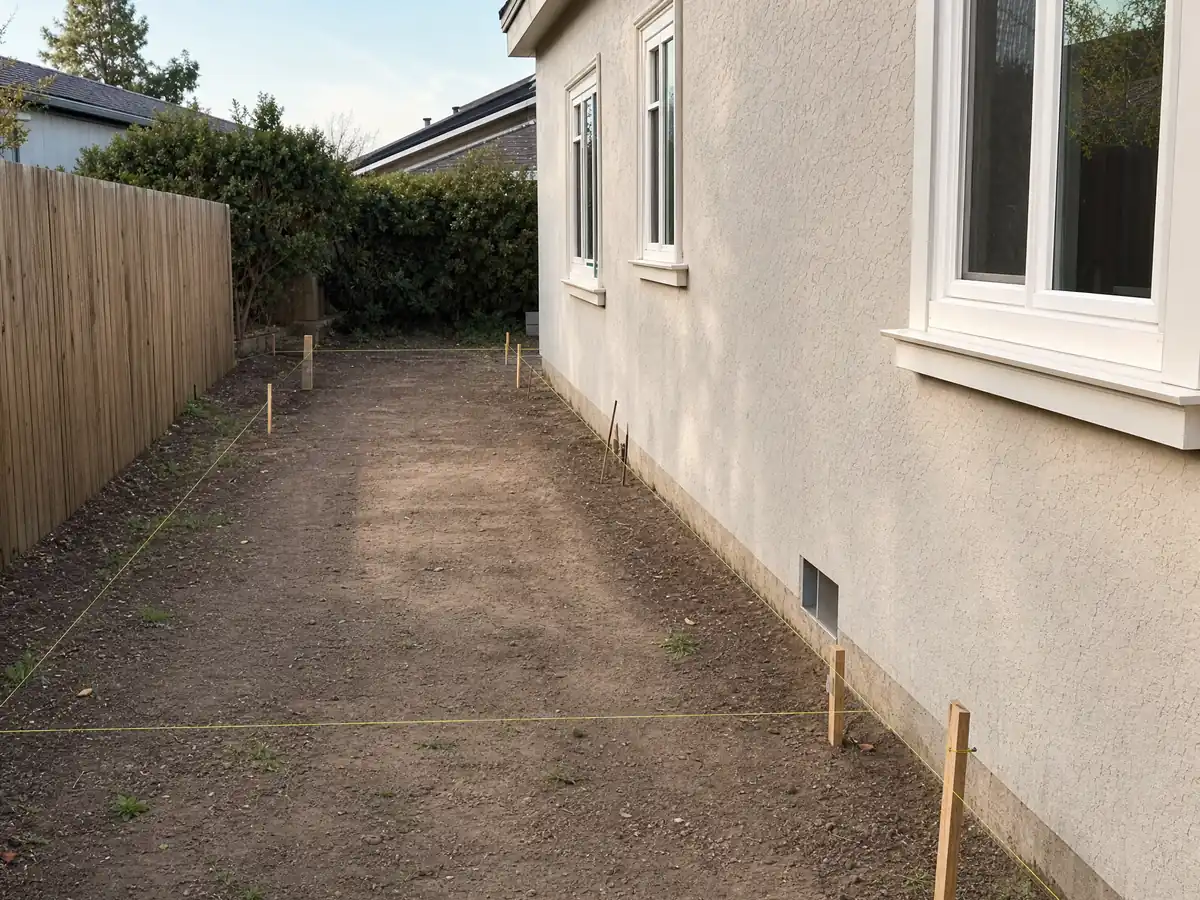
What do soils reports, slab ties and protected oaks mean for a Temecula addition foundation?
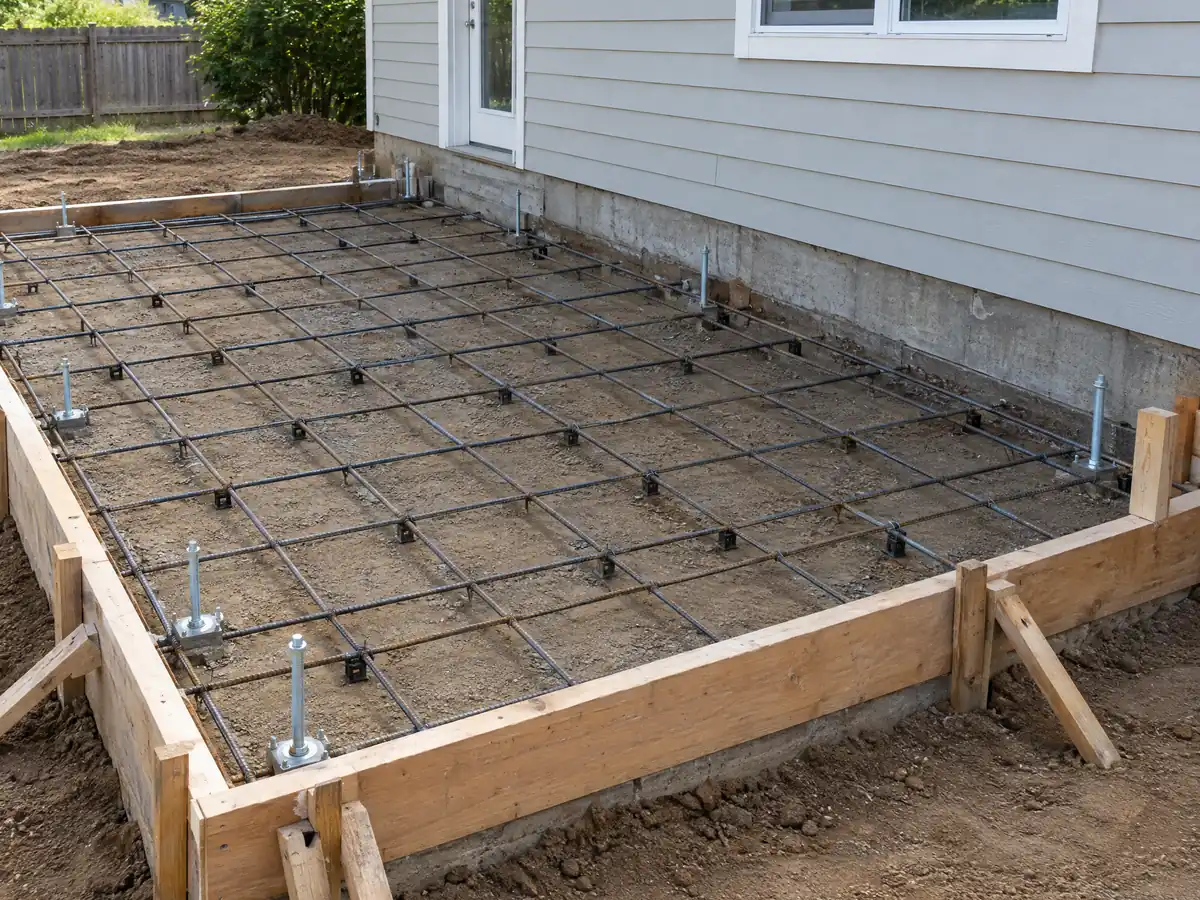
Temecula amends the building code for slab connections. Under section 1907A.2.1, dowels from an existing slab into new construction are half-inch steel, 18 inches long, set 24 inches on center and embedded at least 6 inches into the old concrete. Soils reports are the other cost line, two of them once the addition passes 1,000 square feet or rises to two stories. The CD-19 handbook adds a third plot plan and floor plan for the County Assessor and says grading permits and soils reports may come through Public Works.
Trees and water share the same plan. Oaks and four other native trees of 12 inches or more are protected, the zone reaches 5 feet past the drip line and never less than 15 feet from the trunk, and trenching, paving or storing materials inside it needs a City permit. The City's floodplain chapter adopts the FEMA flood map and Chapter 17.20 adds a Floodplain Overlay, so flood status is per address. The HR-SM hillside zone needs a hillside development permit under 17.06.080 before grading or building, and Title 18 stormwater controls apply to every site, whatever its size.
How do you tie a room addition into a 1990s or 2000s Temecula tract house?
Matching is the design problem. About 33 percent of Temecula's homes date from the 1990s and 28 percent from the 2000s, so most of the walls an addition meets were framed under the codes of those decades. We found no source that describes typical framing or finishes in those tracts, so the opened wall and the engineer decide, and a truss calculation is on the plan list wherever trusses are used.
The City adds three tests. Amended section 903.2 requires sprinklers in new buildings of 3,600 square feet or more and in one and two family dwellings under the California Residential Code, so ask Building and Safety and Fire Prevention whether the addition triggers them. The City's handouts want a new window to show header size, window size and type, U-factor and SHGC on the plans. Old Town is its own case: a Certificate of Historical Appropriateness reviews the work, the roof assembly there must be at least Class C, and specific plan areas may carry color and material standards we could not read.
What does a second story add to the cost, plan check and review in Temecula?
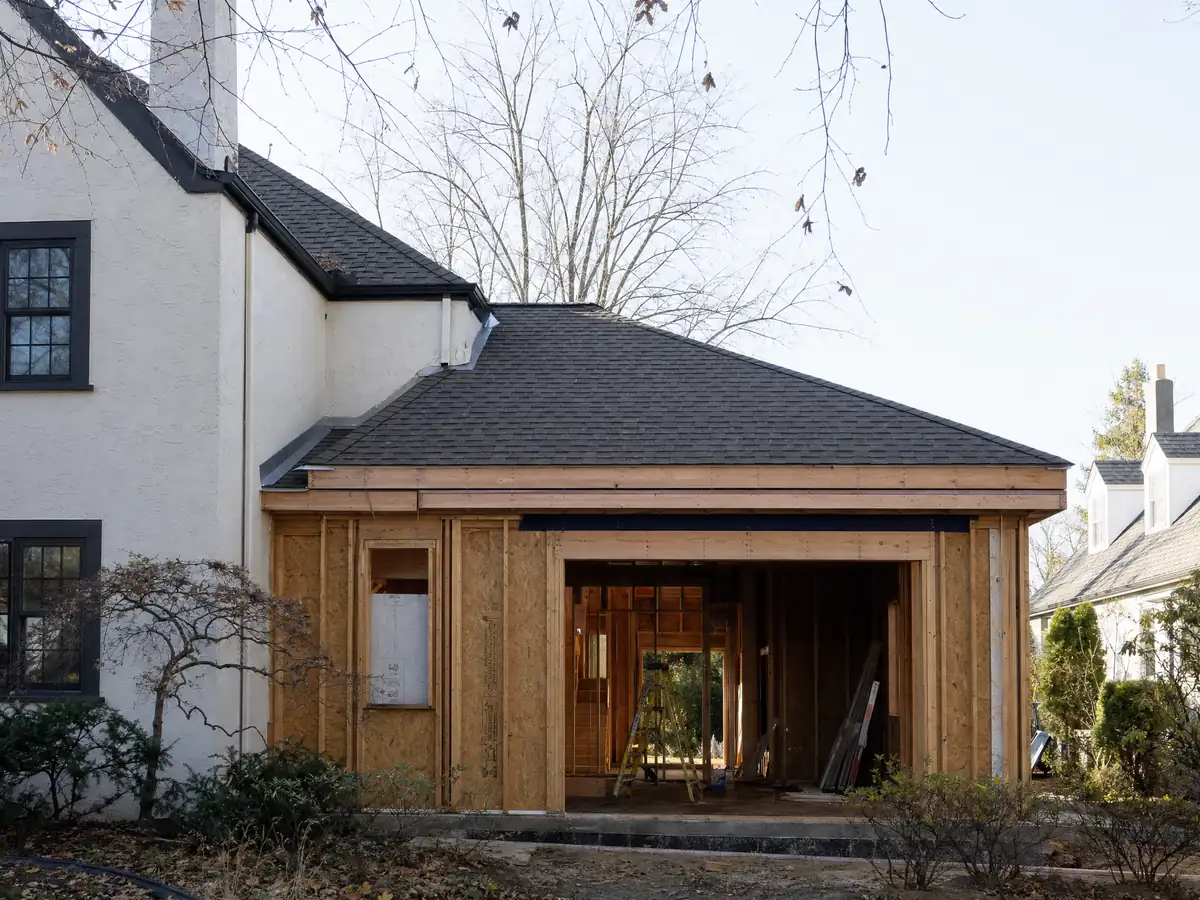
A second story changes the paperwork more than the footprint. The City asks for 2 soil reports on any two-story addition, structural calculations and truss calculations where trusses are used, and the CD-19 handbook adds Title 24 energy calculations. Temecula's design values are a 97 mph wind speed with Exposure C and Seismic Zone 4, which an engineer applies to the new framing and its connections. Our room addition versus ADU guide helps when the choice is between going up and building out back.
Energy rules arrive with the permit. The Energy Commission's 2025 summary says additions fall under section 150.2, sets heating and cooling capacity limits for them, drops gas tankless water heaters as a prescriptive option for single-family additions and holds windows to a weighted average U-factor of 0.40, with a fire hazard zone exception. Temecula adopted the 2025 energy code in Ordinance 2025-14. We did not model a Temecula second story, and fees stay off this page because we did not read the City's fee schedule.
Can a Temecula garage become a bedroom, and what egress does a new bedroom need?
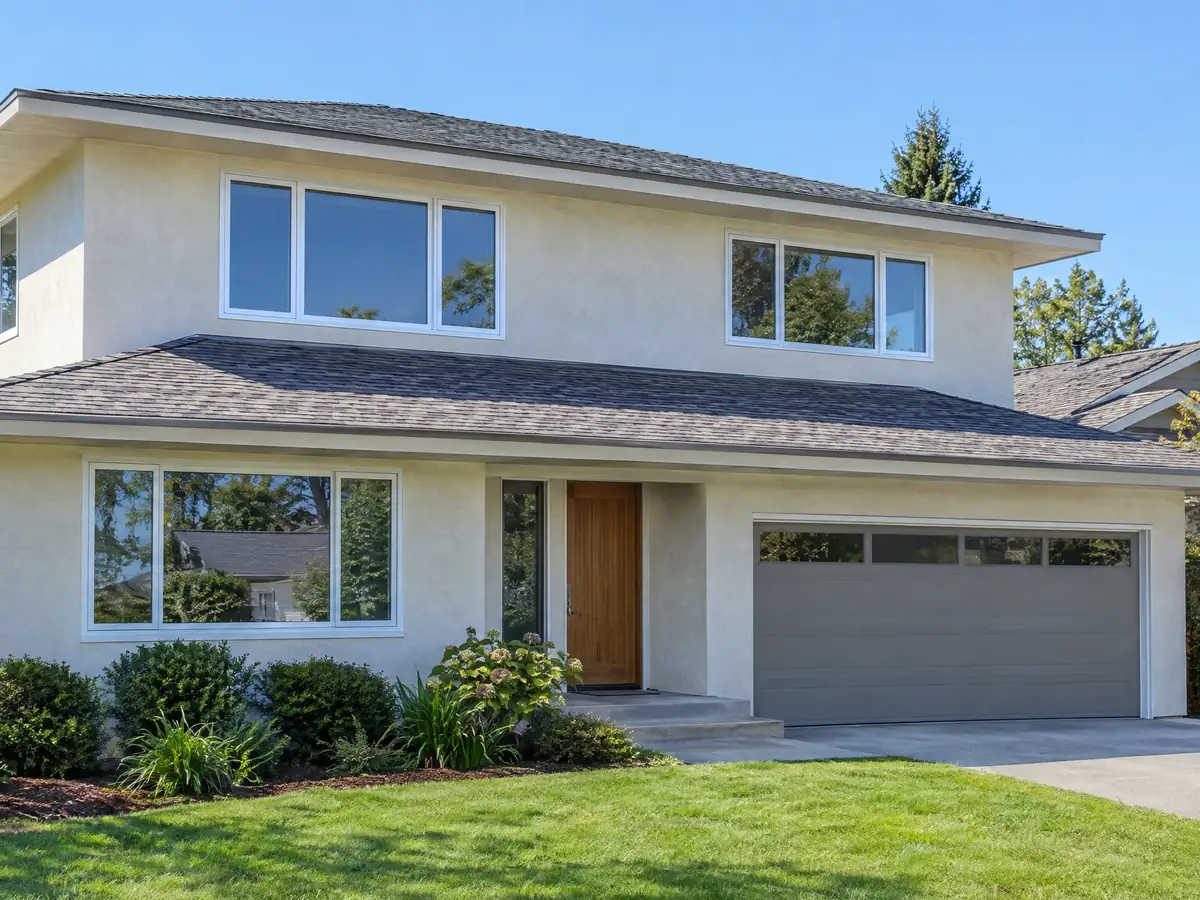
A garage can become living space with a permit. The City's Garage Conversions handbook, CD-23, revised February 6, 2026, requires approved plans and permits first, then a new wall of 2x4 studs at 16 inches on center with 5/8 inch drywall on the garage side, R-13 insulation in the wall and R-30 at a new ceiling, window area of at least 8 percent of the room and no bedroom opening straight into the garage. The sill plate is anchored to the slab at 4 feet on center, so slab condition matters. The handbook does not cover ADU conversions.
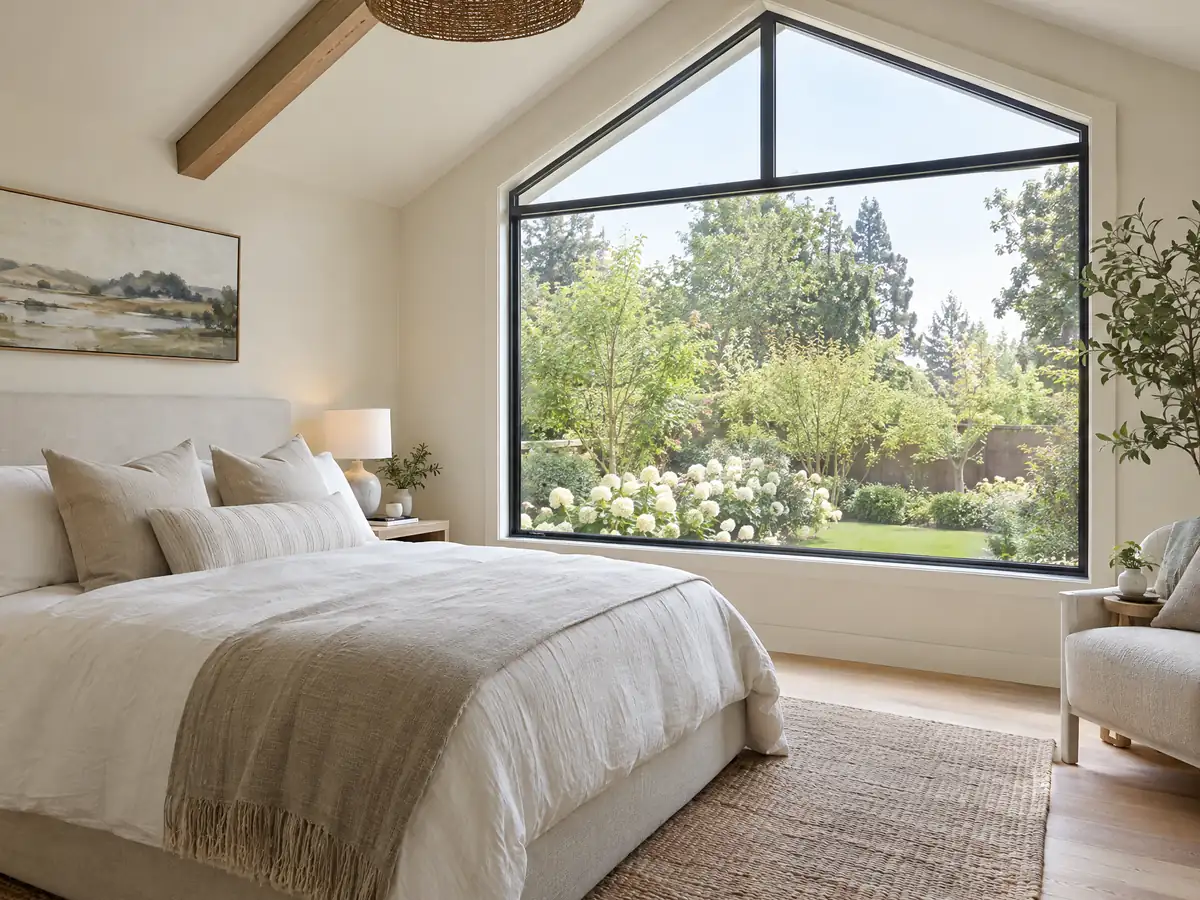
Every new bedroom needs an escape window. The City's handbooks set a net clear opening of at least 5.7 square feet, 24 inches high and 20 inches wide, with the sill no more than 44 inches above the floor, and habitable rooms need glass equal to 8 percent of floor area with half openable. A suite with a bath adds plumbing, which our Temecula bathroom page covers. Replacing glass is a separate job, on the Temecula window page.
How long does a room addition take in Temecula, and what gets inspected?
Plan on several months of design and engineering, the City's review and then the build. The only plan check estimate we found is 10 to 12 working days for a new submittal and 5 to 7 more for corrections, from the City's undated Patio and Decks page, so confirm it with the Permit Center. A permit expires if work has not started within 12 months or stops for 180 days, extensions run up to 180 days each, and an application that never issues expires after 180 days. Inspection windows are phoned to the on-site contact each morning.
MDG Builders, CSLB #1040337, acts as general contractor: it manages the design, the plans and the permit while licensed framing, concrete, roofing and electrical subcontractors build. Ask each for a license number and a City of Temecula business license. Starting without a permit costs double the fee, so legalizing a past room is a Building and Safety conversation before it is a sale document. Weekday work near a home runs 7 a.m. to 6:30 p.m. under Municipal Code 9.20.060(D), and Saturdays follow the same hours.
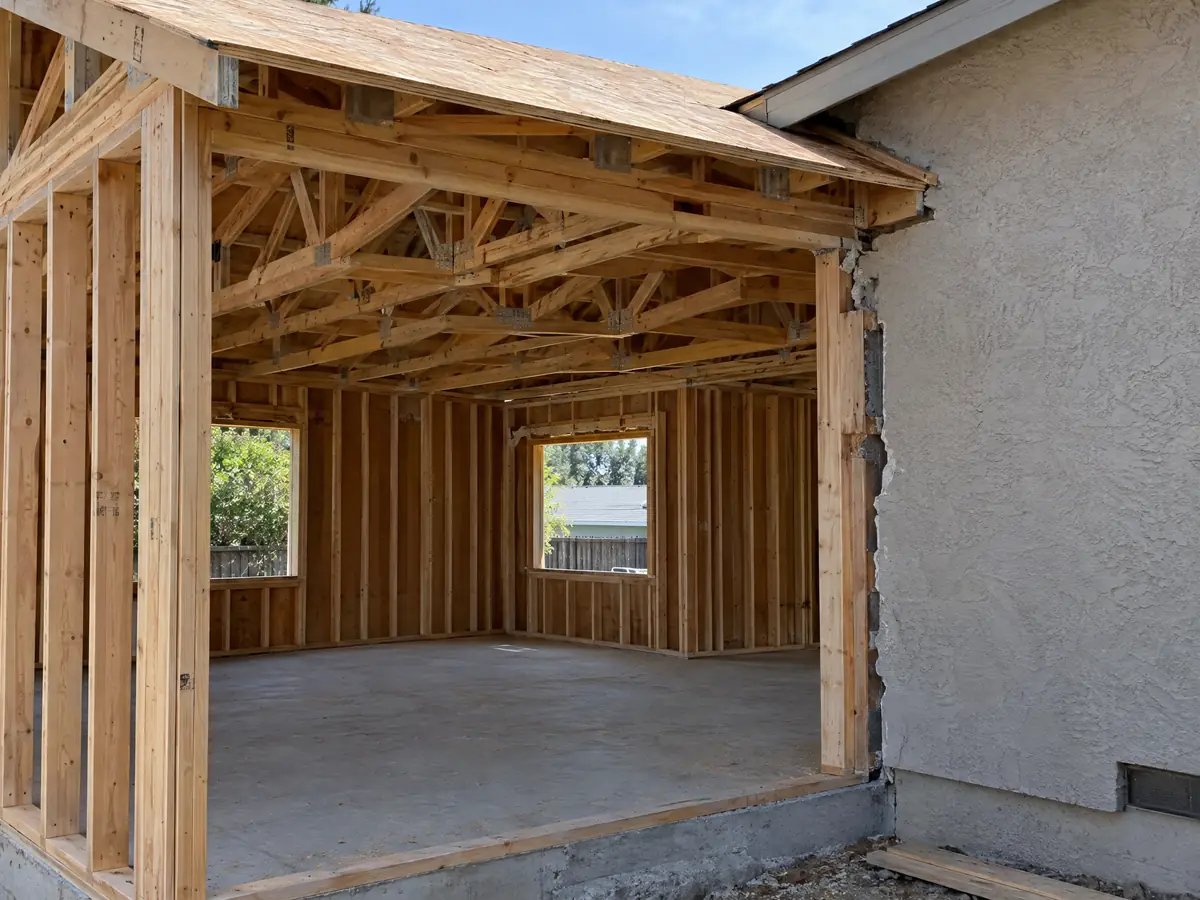
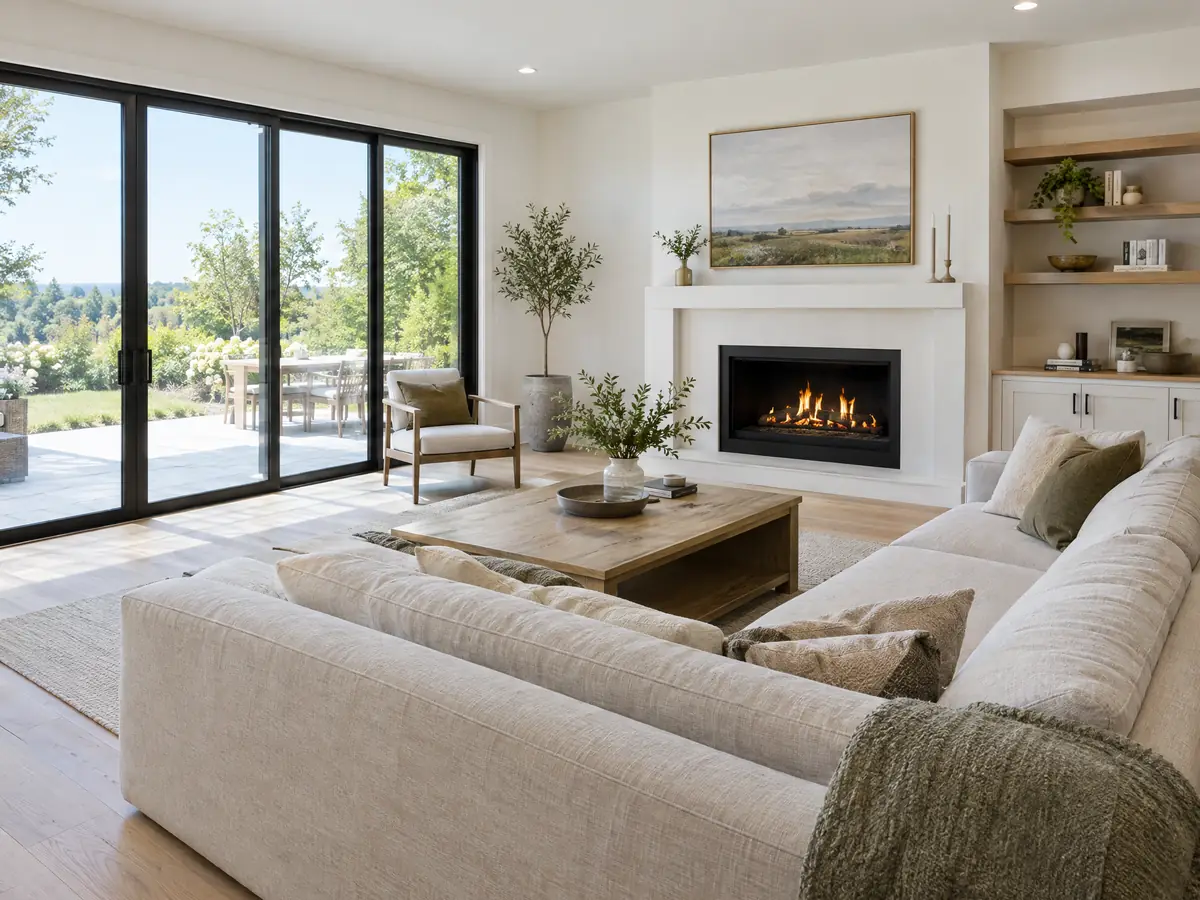
Room addition photos from Temecula and nearby homes
Addition scenes tied to Temecula and the Temecula Valley around it, from stakes and forms to framing and finished rooms. Tap a photo to enlarge it.
What room additions costs around Temecula
Our room addition page prices by formula: about $300 to $550 per square foot for a ground-level room and $200 to $700 per square foot for a second story, which usually passes $100,000, with the architect, engineer, plan check and soils reports on separate lines. Remodeling magazine's 2025 Cost vs. Value report for Los Angeles shows a midrange primary suite at $182,518 and a midrange bath addition at $63,595. Neither is a Temecula quote, and the median owner-occupied home here is $737,700, plus or minus $32,988. Fire clearance, oak protection, soils work and sprinklers can add lines a regional formula misses. The Board of Equalization reassesses only the new construction, which is the tax question to raise early. For comparison, see Oceanside, Escondido and Los Angeles, the closest places where we have written pages. A separate unit is on the Temecula ADU page, and the Temecula area page lists every trade we cover in the city.
| What it covers | Typical range |
|---|---|
| Ground-level addition (family room, bedroom), construction only | $300 to $550 per sq ft |
| Second-story addition over an existing house | $200 to $700 per sq ft, usually over $100,000 |
| Primary suite addition (bedroom, bath, closet) | $182,518 midrange, $387,485 upscale |
| Bathroom addition | $63,595 midrange, $119,034 upscale |
| Architect, structural engineer, plan check and soils report | Separate lines in your proposal |
Temecula room addition questions, answered
Do I need a permit for a room addition in Temecula?
Yes. An addition to a single-family home needs a building permit, and the City's Room Additions page says Planning approval may be needed before Building issues it. Plans go through the Citizen Self Service portal with Title 24 forms and structural calculations. Call the Permit Center at 951-694-6476 to confirm the plan set for your lot.
How big of an addition can I build without a permit?
None that we can confirm for an attached room. Temecula treats additions as permit work, and the City's pages exempt only items such as slabs on grade and freestanding decks not over 30 inches above grade. Even exempt structures follow setbacks, so ask Planning before you pour or frame anything.
How much does a room addition cost in California?
Our formula is about $300 to $550 per square foot for a ground-level room and $200 to $700 per square foot for a second story, with design, engineering and soils reports on separate lines. It rests on Los Angeles sources, not a Temecula survey, so a written proposal after a site visit sets the real price.
How long does a room addition take?
Expect several months from first sketch to final inspection. The City's only published plan check estimate is 10 to 12 working days for a new submittal and 5 to 7 more for corrections. Design, engineering, soils work and trade scheduling usually take longer than the review itself, and a permit lapses after 180 days of no work.
Does adding a room increase property taxes?
Yes, but only on the new part. The Board of Equalization reassesses new construction at the market value it adds, and the rest of the house keeps its existing base-year value. A larger addition raises the bill more, so ask your county assessor for an estimate before you sign a contract.
What is the difference between a room addition and a home addition?
Nothing in the permit process. Room addition usually means one new room, while home addition can mean a bump-out, a suite or a second story. Temecula's review follows the work, so a ground-level room, a two-story addition and a garage conversion each trigger different soils, sprinkler and plan requirements.
Do I need a soils report for an addition?
Often, yes in Temecula. The City asks for two soil reports when the addition has two stories or is over 1,000 square feet. Smaller one-story rooms may avoid the report, though the CD-19 handbook says grading permits and soils reports can also come through Public Works. Ask Building and Safety early.
What happens if you build an addition without a permit?
Temecula charges double the permit fee under section 114.4.1, split between the original fee and a civil penalty that cannot exceed the permit fee plus 500 dollars. Emergency work is excepted if a permit follows promptly. The room may also have to be opened for inspection, so ask Building and Safety how to legalize it.
Can I convert my garage into a bedroom in Temecula?
Yes, with approved plans and permits. The City's CD-23 handbook shows the wall, insulation, window and egress details, and it bars a bedroom door opening straight into the garage. A garage turned into a rental unit follows the ADU rules instead, where replacement parking is not required.
Tell us about your Temecula addition
Tell us which part of Temecula the house is in, roughly what year it went up, which specific plan or association covers the street, whether the lot slopes or has oaks and what you want to add, and the first visit will open with the fire clearance and soils questions.