
Room Additionin Hemet, CA
A room addition in Hemet needs a building permit, filed online through the City's Tyler portal, and plans must show soils-report foundation details, window U-factor and SHGC and, for a truss roof, sealed truss calculations. An addition over 500 square feet adds a school district impact fee. A second story next to a one-story home triggers the City's privacy criteria.
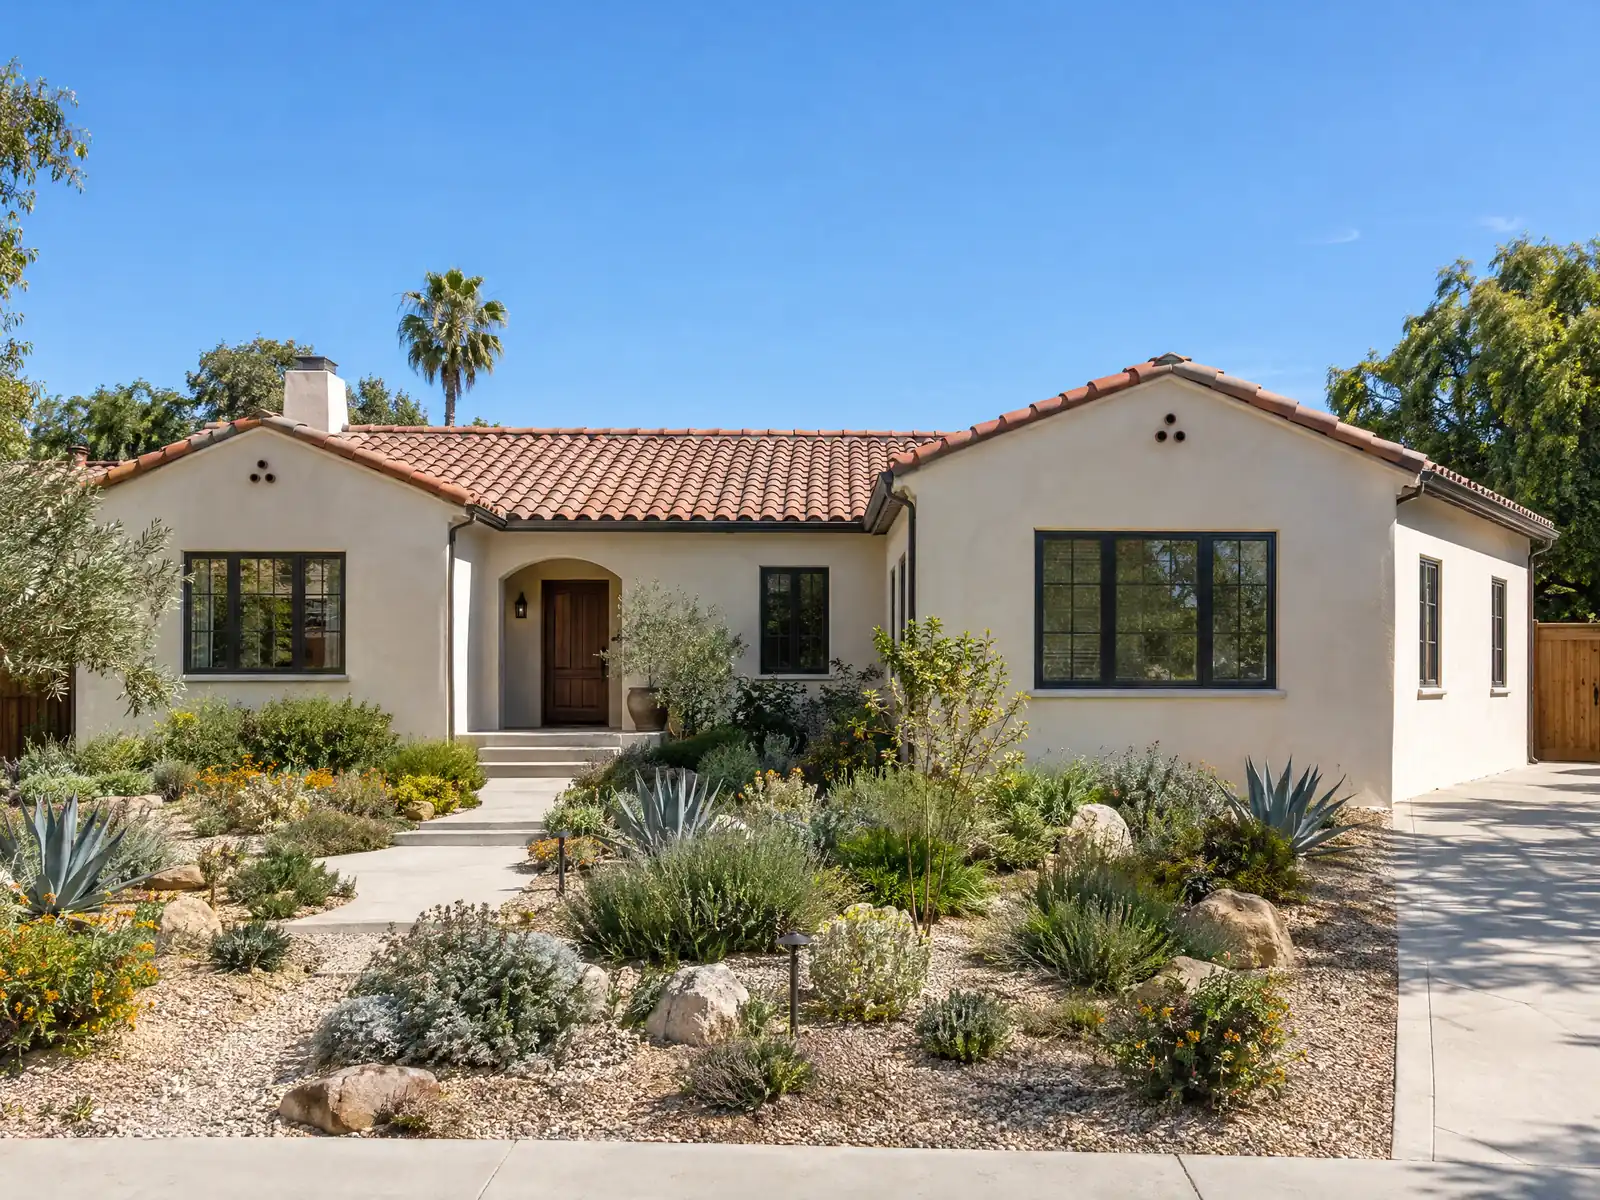
Hemet grew in layers, and an addition has to fit whichever layer your house belongs to. The city began as a townsite in 1887, and General Plan 2030 says its Greater Downtown District grew from the late 1890s into the early 1930s with mostly one-story homes 12 to 15 feet tall. The 1960s brought retirement developments, the 1980s brought single-family subdivisions on former ranchland, and the 2000s added more. The Census Bureau's 2024 five-year estimate puts the median year built at 1984, with 41.5 percent of 35,345 units from before 1980 and 23.4 percent mobile homes. Owner-occupied homes carry a median value of $352,200, with a margin of error of $12,896.
This page covers the City's addition handout, second-story rules, older homes and mobile homes, fire interface and hillside rules, soil, faults and flood, heat and energy, and the schedule. Start with the room addition handout and the City's Planning Division. The City's own code page returned an HTTP 403 error to our tools, so the code text below was read in GoCodebook's third-party copy, and each rule needs confirmation from the City. Cost formulas and phases are on our room additions page.
City of Hemet rules that apply to a room addition
Where room additions permits come from in Hemet: City of Hemet Community Development Department, Building & Safety Division.
- The City's Residential Room Addition handout says additions over 500 square feet trigger a school district impact fee on top of City fees, that plans were reviewed by Building, Planning, Public Works and Water, and that plans must show the site plan with LPG tank, sewer or septic and wells, foundation details as required by the soils report, window U-factor and SHGC, and signed and sealed truss calculations for a truss roof. The handout names the 2022 California codes and still lists five paper sets, which predates the August 2026 online portal.
- HMC 90-315(g) applies second-story design criteria to new multi-story homes, multi-story decks, multi-story additions and new windows that increase privacy impacts next to existing single-story homes: the second story must sit within a 35-degree plane from the property line, or step back 15 feet, or step back two feet for every foot of height, and side and rear windows need exterior louvers, obscure glass or sills five feet above the floor, plus privacy trees (24-inch box minimum, 12 feet tall at planting) recorded by covenant (text read in GoCodebook's verbatim copy of the Hemet Municipal Code, a third-party mirror updated 2026-10-19, because the City's own code page at hemetca.gov/104/Municipal-Code returned HTTP 403).
- Single-family lots in Hemet carry R-1 zones with 5,000, 6,000, 7,200, 10,000, 20,000 and 40,000 square foot minimum lot sizes plus R-R rural residential; new single-family projects must keep a flat usable rear yard equal to 5 percent of the lot area and a 3 by 10 foot trash pad (HMC 90-313 and 90-315) (text read in GoCodebook's verbatim copy of the Hemet Municipal Code, a third-party mirror updated 2026-10-19, because the City's own code page at hemetca.gov/104/Municipal-Code returned HTTP 403).
- In the Hillside Development Overlay (H) zone, the overlay prevails over the underlying zone, density caps run from 4 units per acre on 0 to 10 percent average slope down to 0.5 units per acre above 25 percent, and the city engineer reviews grading by natural slope band (HMC 90-935 to 90-941) (text read in GoCodebook's verbatim copy of the Hemet Municipal Code, a third-party mirror updated 2026-10-19, because the City's own code page at hemetca.gov/104/Municipal-Code returned HTTP 403).
- Additions and alterations to a building inside an Alquist-Priolo special studies zone are exempt from the fault article only when the work is 50 percent or less of the structure's value and does not move occupied space closer to the fault (HMC 14-314) (text read in GoCodebook's verbatim copy of the Hemet Municipal Code, a third-party mirror updated 2026-10-19, because the City's own code page at hemetca.gov/104/Municipal-Code returned HTTP 403).
- New single-family projects in Hemet's residential zones are subject to pre-application review and site development review before building plans (HMC 90-314(a)) (text read in GoCodebook's verbatim copy of the Hemet Municipal Code, a third-party mirror updated 2026-10-19, because the City's own code page at hemetca.gov/104/Municipal-Code returned HTTP 403).
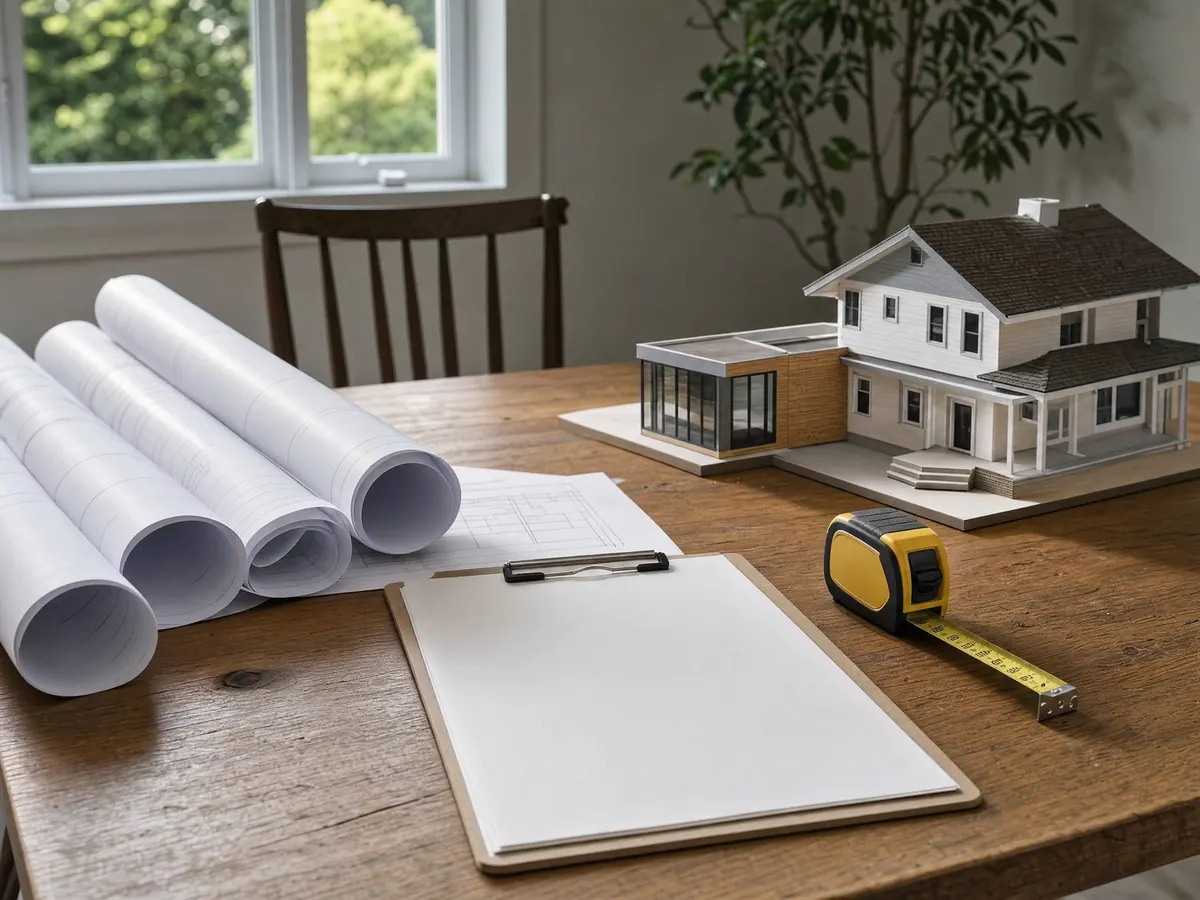
What does Hemet's room addition handout ask for before plan check? Soils, sites and school fees
The City's Residential Room Addition handout says plans are reviewed by Building, Planning, Public Works and Water. The site plan must show any LPG tank, the sewer or septic system and wells. Foundation details follow the soils report, plans must identify window U-factor and SHGC, and a truss roof needs signed and sealed truss calculations. An addition over 500 square feet triggers a school district impact fee on top of City fees.
The handout names the 2022 California codes and still lists five paper sets, which predates the August 11, 2026 switch to the online portal. Send the file the way the Plan Review page says, and ask the counter which sets, if any, the City still wants.
Zoning comes first. Single-family lots in Hemet carry R-1 zones with minimum lot sizes of 5,000, 6,000, 7,200, 10,000, 20,000 and 40,000 square feet, plus a rural residential zone, and the zone decides setbacks and coverage. We did not read the setback tables, so confirm yours with Planning before drawing.
Home addition or second story in Hemet? The 35-degree plane, the step-back and the 5 foot sill
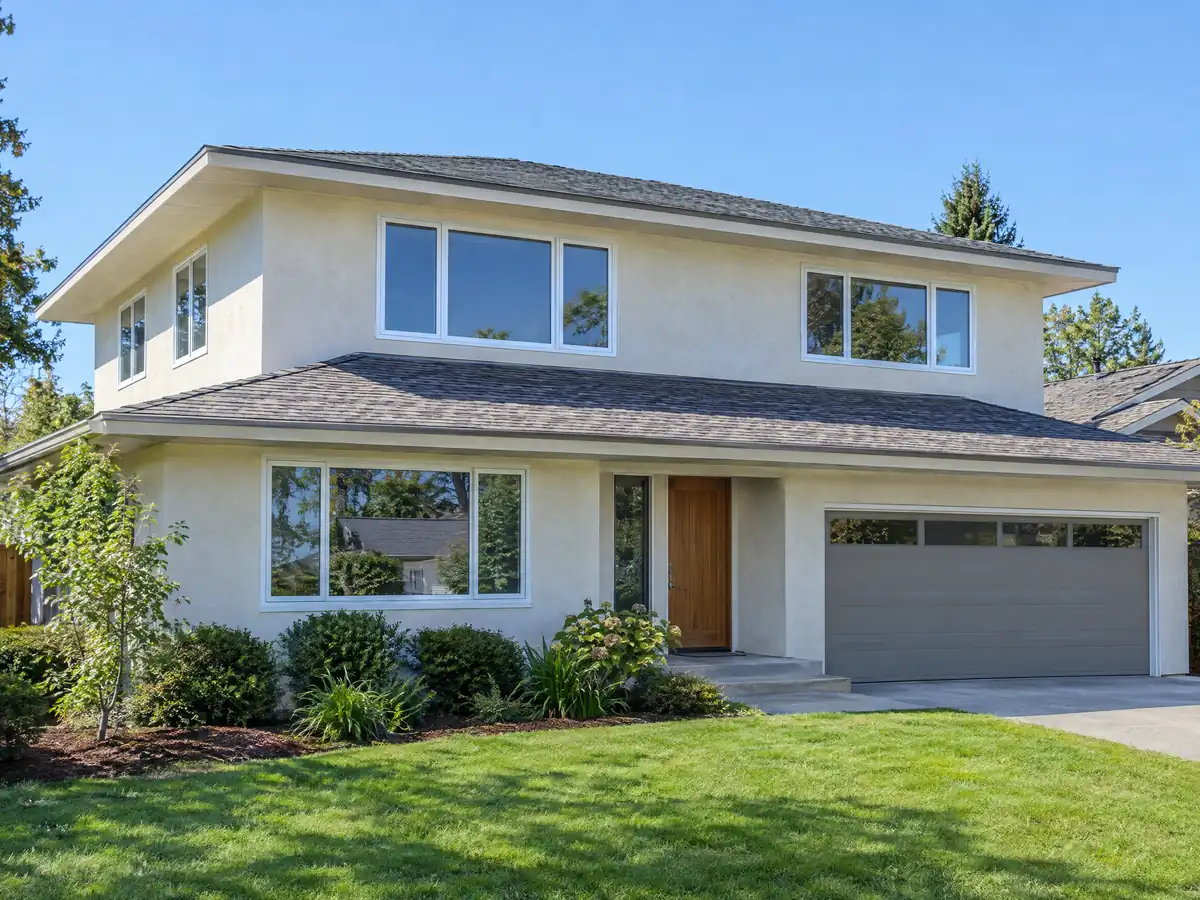
Second stories draw the City's closest scrutiny, because so many Hemet neighbors live in one-story homes. HMC 90-315(g) applies design criteria to multi-story additions, multi-story decks and new windows that increase privacy impacts next to an existing single-story home. The second story must sit inside a 35-degree plane from the property line, or step back 15 feet, or step back two feet for every foot of height.
Windows on side and rear walls need exterior louvers, obscure glass or sills five feet above the floor. The criteria also call for privacy trees, a 24-inch box minimum and 12 feet tall at planting, recorded by covenant, which means the trees become a condition that follows the property.
That affects the design more than the budget. A bedroom with a view over the back fence can lose its best window, and a plan that steps the second floor back usually costs floor area. Ask the designer to test your lot against the plane before you pay for engineering.
Adding on to a 1960s retirement home, a mobile home or a downtown bungalow in Hemet
Each layer of the city adds on differently. The census table counts 4,114 units from the 1960s, 1,599 from the 1950s and 1,300 from 1949 or earlier. In the 1960s Sierra Dawn, the country's first mobile home subdivision with individually sold lots, was followed by other mobile home parks and retirement developments, and General Plan 2030 lists the Seven Hills and Four Seasons golf communities for seniors, among other specific plans. We did not find whether those communities carry association design review, so ask before you draw.
Where an old room meets a new one, the tie-in sets the cost: a 1970s roof pitch, an original slab, and wiring and plumbing that predate the codes. A downtown house built between the 1890s and the 1930s may also hide old framing, so keep a contingency for the tie-in. We found no local historic overlay in the zoning articles we read, though we did not open the full zoning map.
Mobile homes are different again. Bulletin 109 sets separations for a coach in a rental park of 10 feet to a permanent building and 75 percent maximum lot coverage, but it covers set-up, so ask Building & Safety whether an add-on follows it.
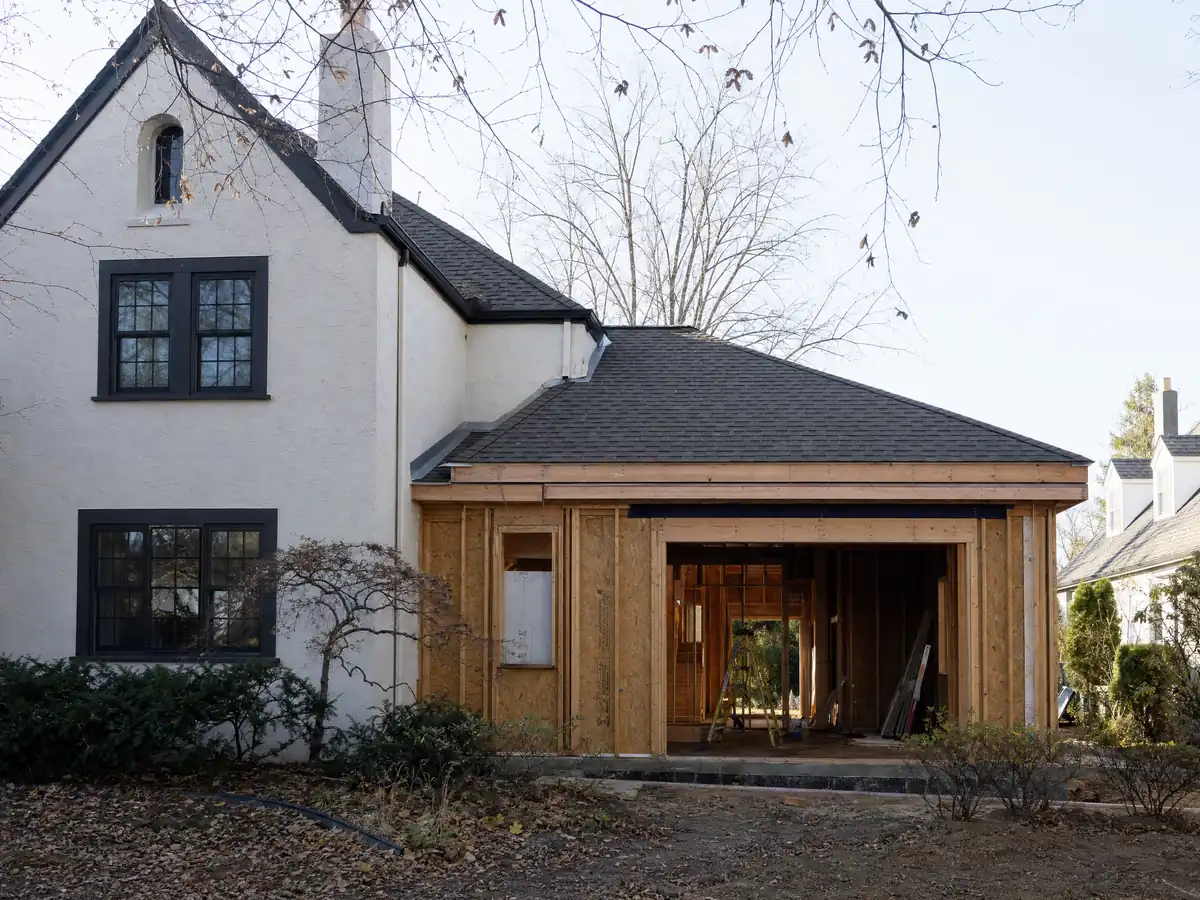
Fire interface rules and the Hillside Development Overlay: what a Hemet addition near open land faces
Hemet Municipal Code Article IX, Division 2 covers the wildland interface area and the fire severity zones shown on exhibits kept at the City Clerk and Planning offices. New development must comply with all of it. For existing homes, the landscaping and perimeter protection section (14-421) applies immediately, and the water supply and structural design sections (14-419 and 14-420) apply to the extent practical, as decided by the fire chief and building official, when work is done.
In practice a mapped addition can bring Class A noncombustible roofing, sealed tile ends, vents no larger than 144 square inches, noncombustible patio covers and tempered or double-paned glass on exposed walls. Vegetation near openings must be thinned, upslope 30, 60 or 100 feet by risk level and downslope up to 300. CAL FIRE's 2025 maps are described by the City as proposed, so we cannot say which streets change.
On sloped lots, the Hillside Development Overlay prevails over the zone. Its density caps run from 4 units per acre on gentle ground to 0.5 above 25 percent slope, and the city engineer reviews grading by slope band.
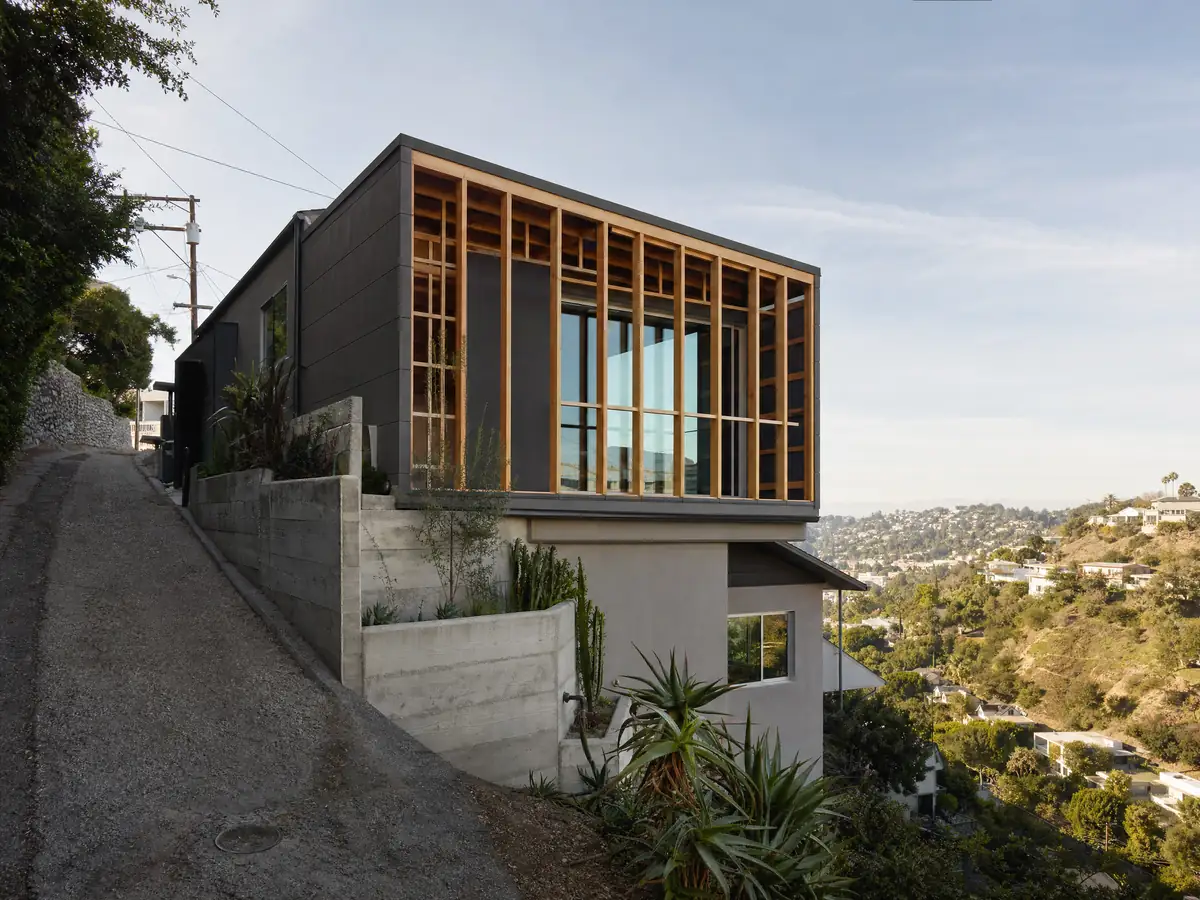
Expansive soil, faults and flood: what goes under a Hemet addition
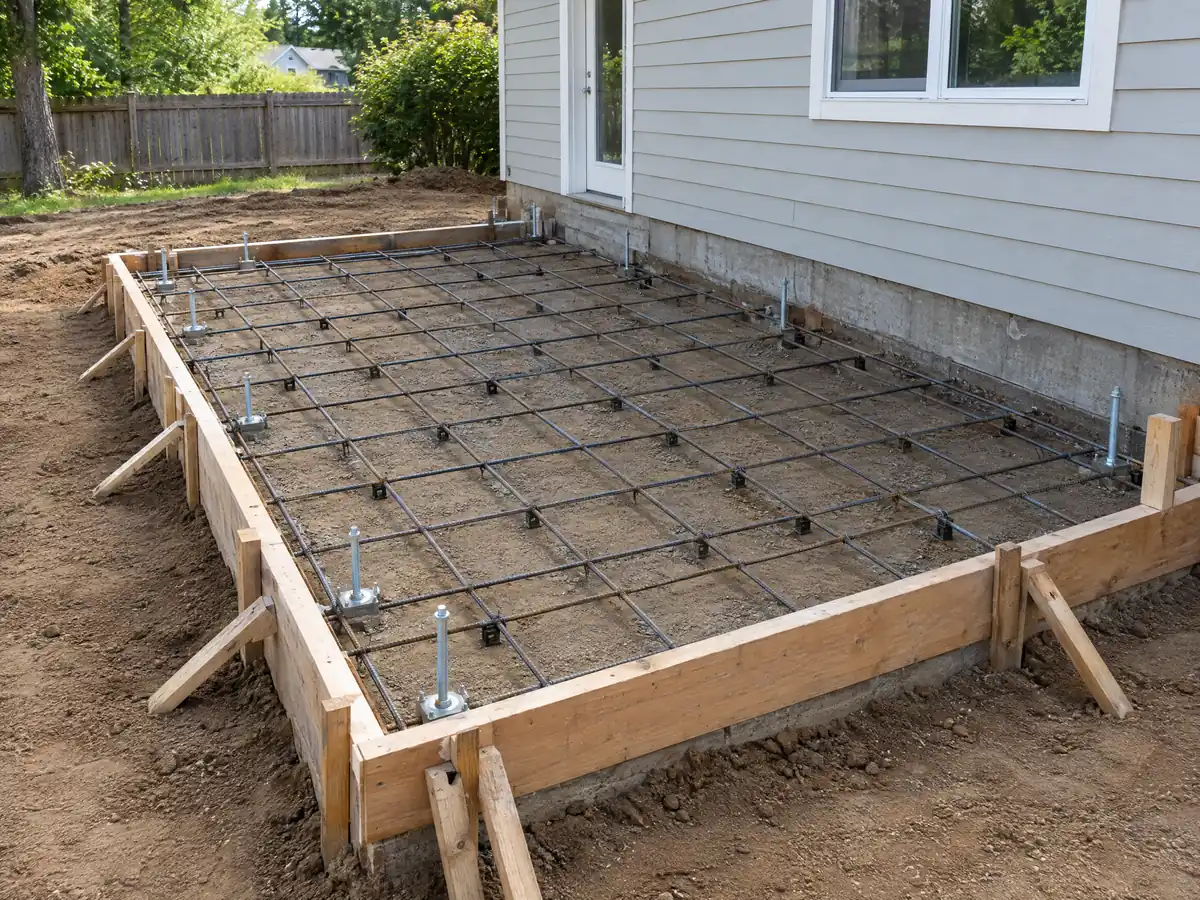
Shrink-swell soils occur throughout Hemet, somewhat more in the east, and the Public Safety Element says they are likely to affect building slabs and can be mitigated by replacing the soil. The City requires soil testing with plans for new construction, and its handout asks for foundation details that follow the soils report, so budget for a geotechnical report and for soil work under the new footings.
The San Jacinto Fault Zone underlies the northeast part of the City between Park Hill and the base of the San Jacinto Mountains. In an Alquist-Priolo special studies zone, additions are exempt from the fault article only when the work is 50 percent or less of the structure's value and does not move occupied space closer to the fault (HMC 14-314). Applicants in such a zone pay a deposit for a City-retained geologist.
Flood rules matter in the south and west. New construction and substantial improvements of 50 percent of market value or more in flood hazard areas must meet elevation or floodproofing rules, with the lowest floor certified by an engineer or surveyor.
Adding a primary suite in Hemet's heat: windows, cooling and the permits that follow
A new suite has to live with this climate. The Hemet normals show about 121 days a year at 90 F or hotter and about 41 at 100 F or hotter, and the City's Climate Vulnerability Assessment cites 107.4 F as the extreme heat threshold. The City places Hemet in California Climate Zone 10, and the Building & Safety page links the 2022 Title 24 residential forms. Window quality and cooling capacity decide whether the new room is livable in August.
The statewide 2025 Energy Code took effect January 1, 2026, and the Energy Commission's summary says additions fall under section 150.2. Whether Hemet reviews your submittal under 2022 or 2025 we could not confirm, so ask before ordering windows or a heat pump.
A suite brings more than framing. A new bathroom adds plumbing and electrical permits, and the City's handout requires a 20-amp GFCI circuit, an exhaust fan and low-flow fixtures. Our Hemet bathroom page covers those rules.
How long does a Hemet room addition take, from drawings to final inspection?
Expect design, engineering and soils work first, then review, then the build. The City issues no permit until plans are wet-signed by every department, outside releases are in and fees are paid. The adopted amendments make a permit invalid if work does not start within 12 months or stops for 180 days, with written extensions of up to 180 days requested before expiry. We read no review time in the City's pages, so we quote none.
Neighbors will hear the work. Hemet's construction hours run June through September 6:00 am to 6:00 pm, October through May 7:00 am to 6:00 pm and Saturdays 7:00 am to 6:00 pm, with none on Sundays. South Coast AQMD Rule 403 bars dust that stays visible past the property line, and Rule 1403 applies if demolition or renovation disturbs asbestos-containing material.
For an addition, MDG Builders, CSLB #1040337, takes the general contractor's role: we manage design, engineering and permits, then schedule licensed subcontractors for foundation, framing, roofing, plumbing and electrical. Fire Prevention reviews additions as well, and we did not confirm whether a sprinkler requirement applies, so we raise it at the first meeting.
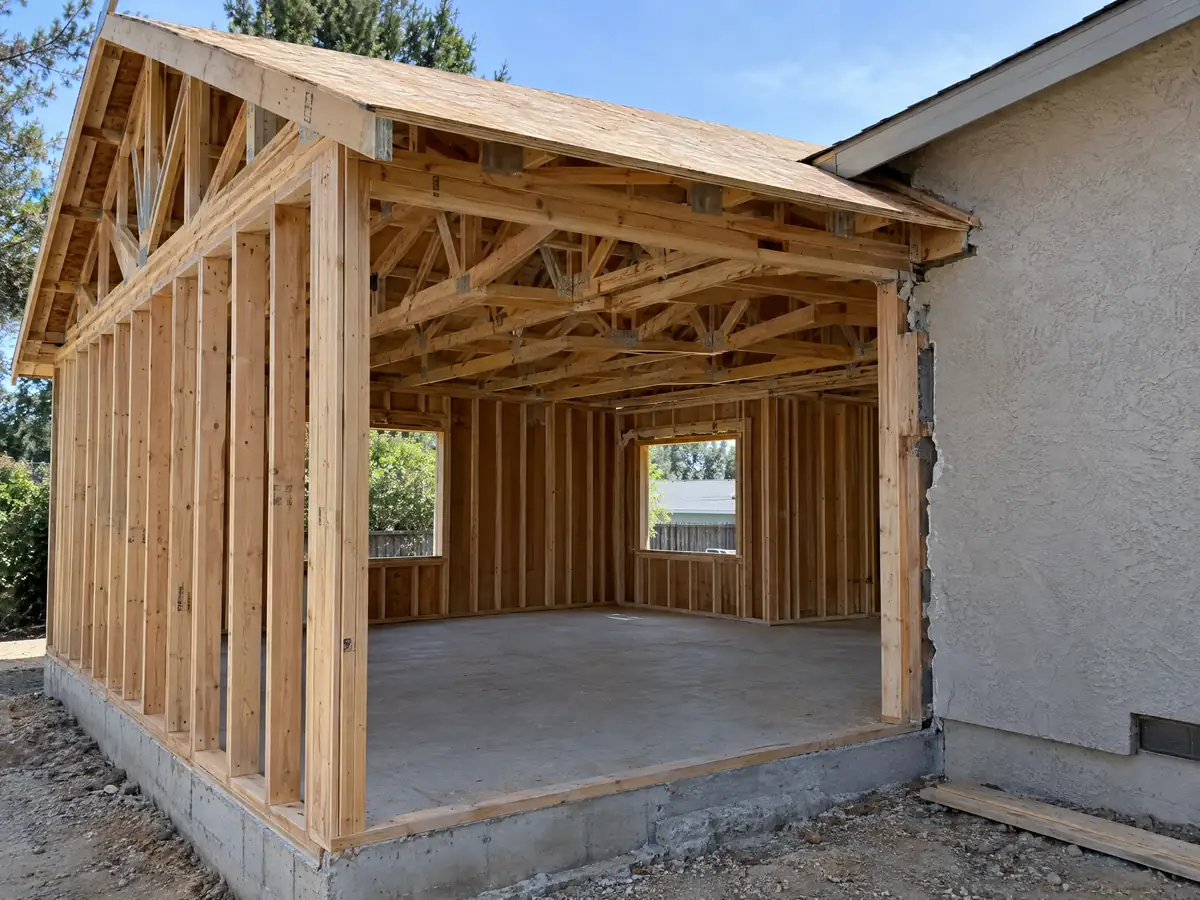
Addition photos from Hemet and nearby homes
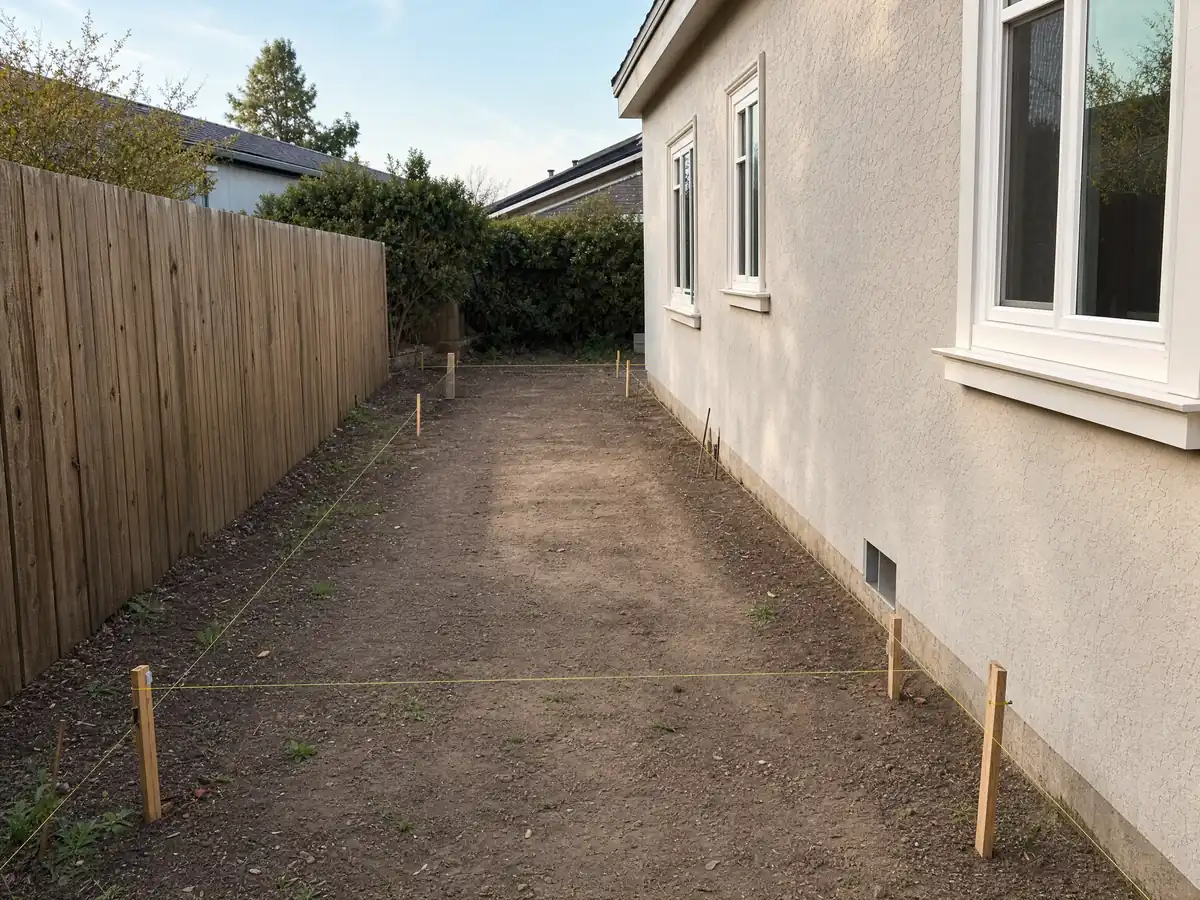
Addition scenes tied to Hemet and the Inland Empire communities around it, from survey stakes and foundations to framing and finished rooms. Tap a photo to enlarge it.
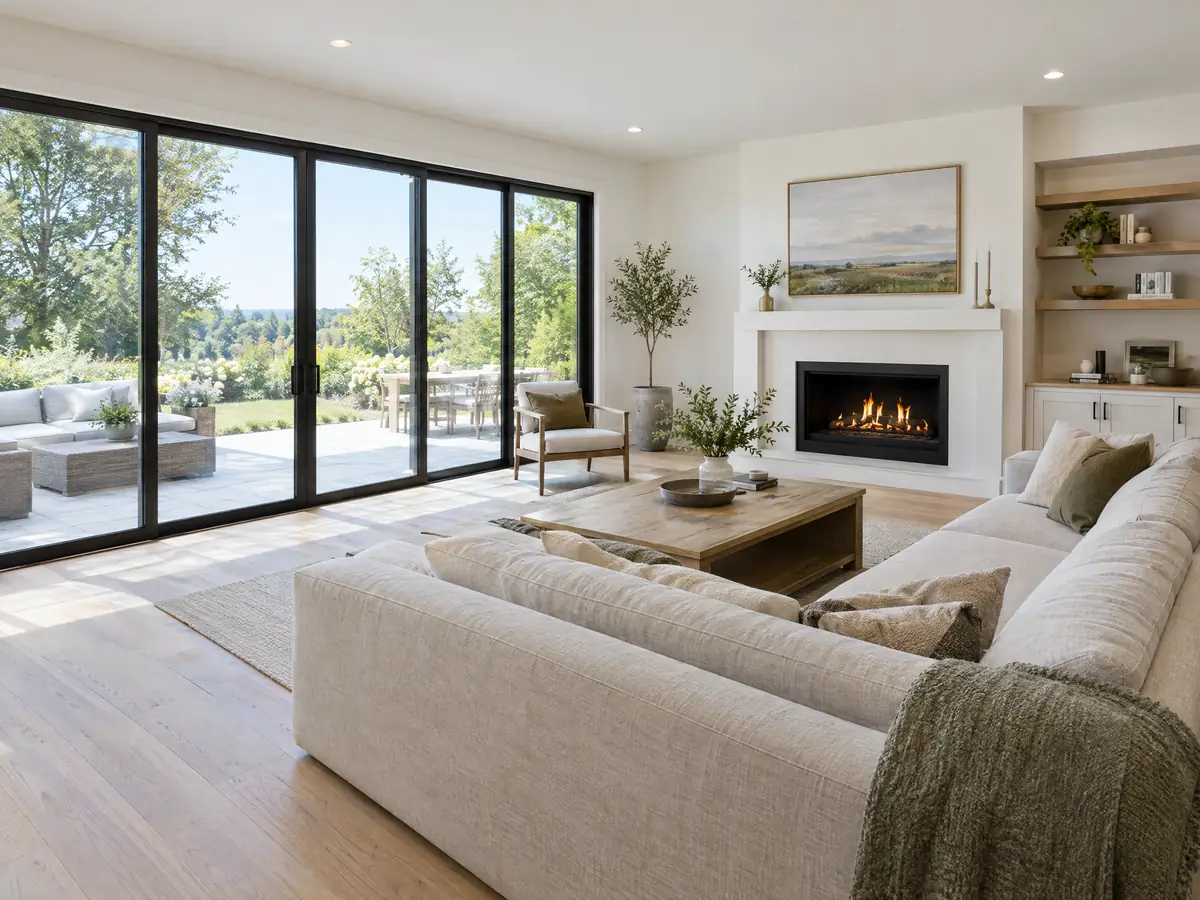
What room additions costs around Hemet
Our room additions page prices from a formula, not a single number: roughly $300 to $550 per square foot for a ground-level room, $200 to $700 per square foot for a second story that usually passes $100,000, and the architect, engineer, soils report and plan check as separate lines. Two sources anchor the formula. Remodeling magazine's 2025 Cost vs. Value study lists a Los Angeles midrange primary suite at $182,518 and a midrange bath addition at $63,595, and Sweeten's Los Angeles guides cite $550 per square foot for a mid-grade suite, or $220,000 for a 24 by 16 foot room. Neither is a Hemet quote, and Inland Empire prices may differ. With a median owner-occupied value of $352,200, plus or minus $12,896, in Hemet, a big addition should be compared with the price of moving. The City's flat fee list covers minor permits only, so plan check and other charges would be separate lines in a proposal. Soil replacement, a sloped lot or interface fire rules can add costs that a regional formula misses. For additions nearby see Menifee, Moreno Valley, Riverside and Los Angeles. The room addition versus ADU guide compares more rooms with a separate unit, and the contractor and subcontractor guide explains who does what on site. A new bath is on the Hemet bathroom page, a separate unit on the Hemet ADU page, new glass on the Hemet window page, and the Hemet area page lists every trade we cover in the city.
| What it covers | Typical range |
|---|---|
| Ground-level addition (family room, bedroom), construction only | $300 to $550 per sq ft |
| Second-story addition over an existing house | $200 to $700 per sq ft, usually over $100,000 |
| Primary suite addition (bedroom, bath, closet) | $182,518 midrange, $387,485 upscale |
| Bathroom addition | $63,595 midrange, $119,034 upscale |
| Architect, structural engineer, plan check and soils report | Separate lines in your proposal |
Hemet room addition questions, answered
Do I need a permit for a room addition in Hemet?
Yes. The City's permit list names additions, enclosed patios, bonus rooms and garage conversions, and every new application goes through the Tyler portal. Plans must show soils-report foundation details and window U-factor and SHGC. Call Building & Safety at (951) 765-2475 for the current submittal list, since the handout is older than the portal.
How big of an addition can I build without a permit?
None that adds living space. Hemet's Residential Code exemptions cover finish work, fences up to 42 inches and detached decks up to 200 square feet, not rooms. A detached shed is exempt only up to 120 square feet, and a patio cover or enclosed patio needs a permit. Ask Planning about size limits for your zone.
How much does a room addition cost in California?
Our formula runs roughly $300 to $550 per square foot for a ground-level room and $200 to $700 per square foot for a second story, usually above $100,000, with design, soils and plan check on top. It rests on Los Angeles studies, not a Hemet bid, so the real number comes from a site visit.
How long does a room addition take?
Design, soils testing, plan review and the build each take weeks to months, and the permit waits on every City department and on outside releases. The City's pages state no review time, so we quote none. A single-room ground-level addition is quicker than a second story or one that needs grading.
Does adding a room increase property taxes?
Only for the new part. California's Board of Equalization says new construction is assessed at the market value it adds, and the rest of the property keeps its existing base value. The Riverside County Assessor sets the figure, so a larger room raises the bill more than a small one. Ask the Assessor for the exact result.
What is the difference between a room addition and a home addition?
In everyday use the terms overlap. A room addition usually adds one space, such as a bedroom or den, while a home addition can mean a larger wing or a second story. Hemet's permit process treats them alike, and the City reviews each through Building, Planning, Public Works and Water.
Do I need a soils report for an addition?
Likely yes. The City's addition handout asks for foundation details as required by the soils report, and its Public Safety Element says shrink-swell soils occur throughout Hemet and are likely to affect slabs. Soil testing is required with new construction plans, so ask the counter whether yours needs one.
Do I need fire sprinklers for an addition in Hemet?
We could not confirm it. Hemet's Fire Prevention Division reviews sprinklers and alarms on additions and alterations, but we did not read a remodel sprinkler trigger in the Fire Code amendments. Ask Fire Prevention about your project before the design is final, because a sprinkler line can change the water service.
Is an addition or an ADU the better use of my back yard?
It depends on who will use the space. An addition adds rooms to your own home, while an ADU is a separate dwelling that can house a relative or a tenant. Hemet allows up to four units on a single-family lot. Our room addition versus ADU guide walks through the trade-offs.
Tell us about your Hemet addition
Tell us the part of Hemet the house is in, its size and year built, whether the lot slopes or backs onto open land and which room you want, and the first visit will start from the handout and the second-story rules.