
Room Additionin San Jacinto, CA
A room addition in San Jacinto starts with a zoning clearance from the Planning Director, then a building permit through the City's online portal. Adding 250 square feet or more of living area, or spending over 25 percent of the property's value in three years, can also trigger curb, gutter and sidewalk work. Additions also pay a habitat fee.
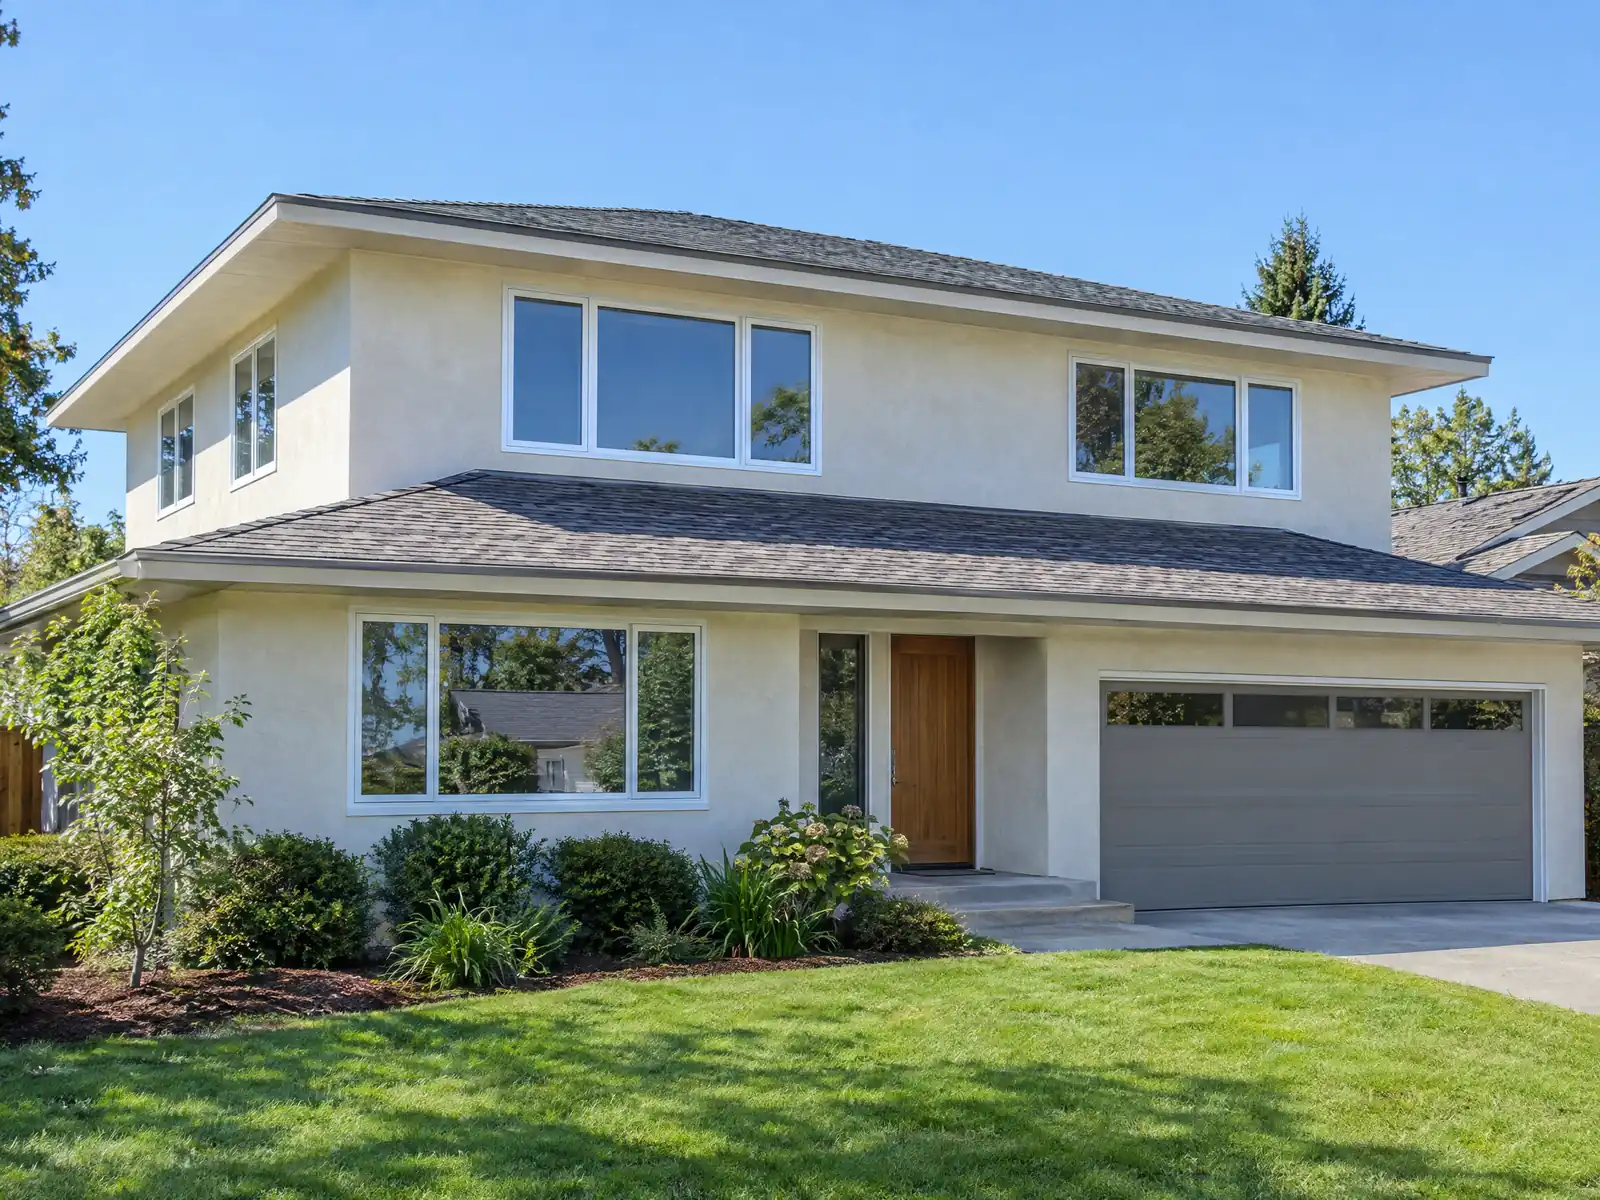
Adding a room in San Jacinto means adding to a house that was probably built fast. The Census Bureau's 2020 to 2024 American Community Survey counts 15,420 homes, and 5,847 of them date from the 2000s, the largest decade, while 3,634 predate 1980. About 75.2 percent are single-family detached, and the median owner-occupied home is worth $433,700, give or take $10,949. The City's 2022 Housing Element credits an 85.9 percent population jump from 2000 to 2010 for much of that growth, and many owners now want a bedroom, a suite or a family room more than a move.
This page covers the street frontage rule that catches many additions, the permit package, detached rooms and patio covers, hillside and flood lots, faults and soils, older homes and mobile homes, and the schedule. The Building & Safety Division's own page was read directly. The City's code host blocked our tools, so code text came from GoCodebook, a third-party mirror dated October 4, 2026, and each rule should be confirmed with the City. Price formulas and phases are on our room addition page.
City of San Jacinto rules that apply to a room addition
Where room additions permits come from in San Jacinto: City of San Jacinto Community Development Department, Building & Safety Division.
- Residential accessory structures (17.405.050): detached accessory structures count toward lot coverage, may not be in front of the primary residence, may not exceed 15 feet in height (7 feet for sheds, playhouses and similar within a side setback or within 5 feet of the rear line), must be 5 feet from other accessory structures, and must match the primary home in design, color and materials as the Director decides; attached structures follow the home's own setbacks and height (read in GoCodebook's verbatim copy of the San Jacinto Municipal Code, a third-party mirror with text as of 2026-10-04, because the City's Code Publishing site returned a Cloudflare block page, HTTP 403, to plain curl).
- Accessory setbacks (17.405.050, Table 4-1, single-family and duplex): garages, carports and covers 20 feet in front (15 feet for a side-entry garage), 5 feet at the side, 10 feet at the street side (20 feet if the entrance faces the street) and 5 feet at the rear (20 feet if the entrance faces a right-of-way); decks, patio covers, gazebos, spas, pools, sheds and workshops the same as the primary structure in front, 5 feet at the side and 10 feet at the rear in RE and RR zones or 5 feet in other residential zones; A/C and pool equipment 5 feet at side and rear (read in GoCodebook's verbatim copy of the San Jacinto Municipal Code, a third-party mirror with text as of 2026-10-04, because the City's Code Publishing site returned a Cloudflare block page, HTTP 403, to plain curl).
- Patio cover standard (City handout, from the Western Riverside County Code Uniformity Program): conventional lattice or solid patio cover with 4x4 posts (4x6 and larger by span), 6 foot 8 inch minimum and 8 foot maximum clearance, roof slope of at least 1/4 inch per foot, rafter and header spans from tables up to 20 feet, footings by table, and a note that it is not designed to be enclosed and that rooms with windows into the patio need artificial lighting if window area is under 10 percent of floor area or 20 sq ft; engineered alternatives are allowed and use of the standard is at the user's risk.
- Triggers that grow an addition's scope: 250 sq ft or more of added habitable floor area triggers street frontage improvements (12.04.020 C), residential additions of 1,500 sq ft or more are covered by the 50 percent debris diversion rule (8.34.030), an addition pays the MSHCP habitat fee while a remodel with no added usable square footage does not (15.50.090), and any alteration over $1,000 needs smoke and CO alarms per the City handout (read in GoCodebook's verbatim copy of the San Jacinto Municipal Code, a third-party mirror with text as of 2026-10-04, because the City's Code Publishing site returned a Cloudflare block page, HTTP 403, to plain curl).
- Where the lot is the limit: hillside lots (median slope over 15 percent on half the site) need a Planning Commission development plan hearing (15.28.030), lots in a FEMA special flood hazard area need the lowest floor one foot above base flood elevation for new construction or substantial improvements of 50 percent of value or more (15.40), and fire zone location is set by Riverside County Fire and the OSFM's 2025 map; ask Planning to look up the parcel's zone and overlays (City zoning map) (read in GoCodebook's verbatim copy of the San Jacinto Municipal Code, a third-party mirror with text as of 2026-10-04, because the City's Code Publishing site returned a Cloudflare block page, HTTP 403, to plain curl).
- Plans: the City's plot plan checklist is required with submittals (boundaries, setbacks to property lines and curb, existing and proposed structures, fence and wall heights, easements, curbs, driveways), and applications and plans are submitted electronically through San Jacinto Connect Online (Municipal Code 15.08.015 and the City's Building & Safety page).
Sources for these rules
Does a San Jacinto room addition trigger curb, gutter and sidewalk work? The 25 percent and 250 square foot tests
It can, and this is the rule most likely to surprise an owner. Chapter 12.04 of the Municipal Code asks the building official to be satisfied, before a permit issues, that curb, gutter, sidewalk and paving to the curbline, along with street trees, are installed or secured. The tests are a new or undeveloped lot, improvements over the past three years that cumulatively exceed 25 percent of the value of all improvements on the property, or work that adds 250 square feet or more of habitable floor area.
Roofs, electrical, sewer or plumbing systems, heating and cooling, insulation, solar and wind power are exempt, and so are nonhabitable accessory buildings of 400 square feet or less on lots of 20,000 square feet or less. So a bedroom of 14 by 18 feet is already past the line, while a re-roof is not. On corner lots the rule extends to curb returns, and the Public Works Director decides the details. We found no published cost for this work, so ask the Division early, before design is final.
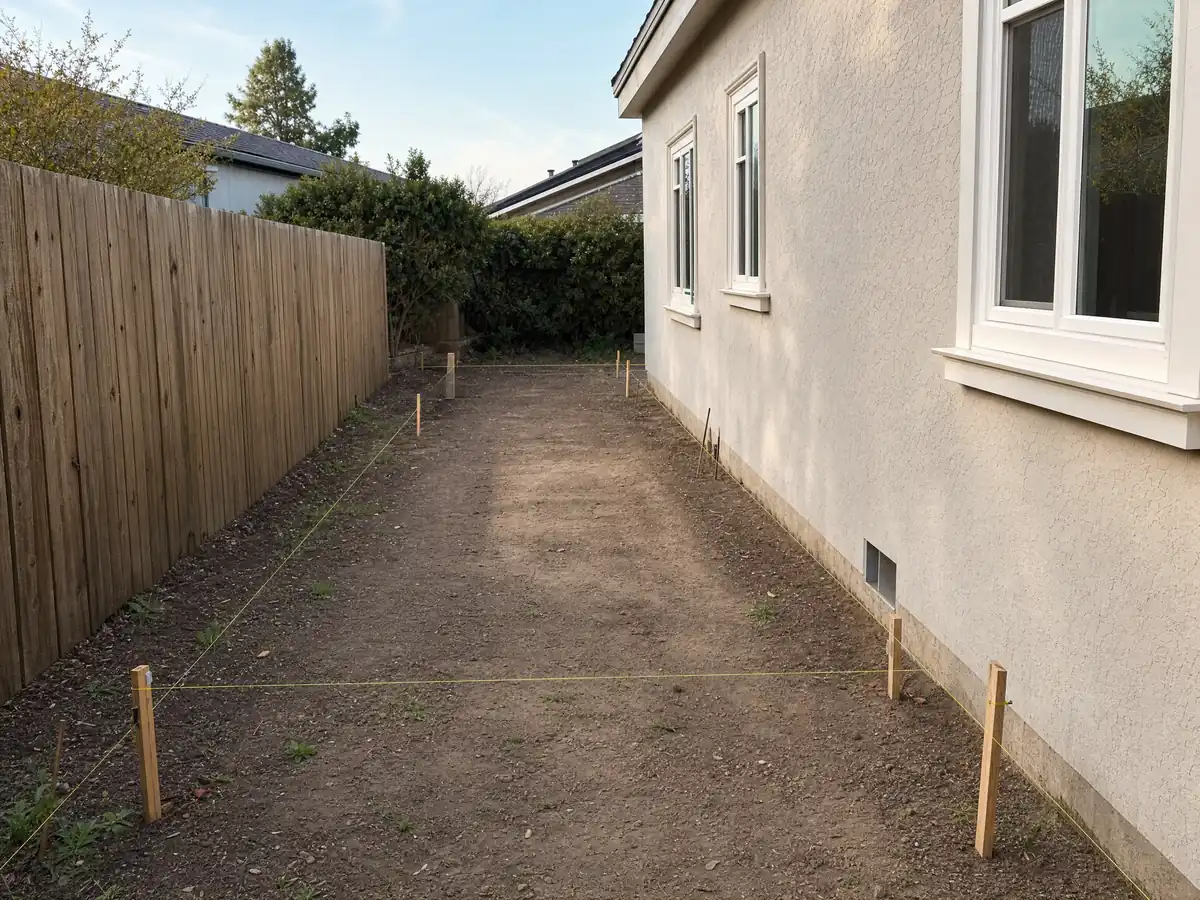
Do you need a permit for a home addition in San Jacinto, and what does the plan set show?
Yes. Any new habitable space goes through the Building & Safety Division, and before that the Development Code asks for a zoning clearance from the Planning Director for altering, building or moving any structure. Planning also answers questions on setbacks, allowable height and floor area ratio for your zone. The Municipal Code says applications and plans are submitted electronically, and the San Jacinto Connect Online portal takes the applications, the fees and the uploads.
The City's plot plan checklist is the starting sheet. It asks for boundaries, adjoining street widths, existing and proposed buildings, parking, landscape, setbacks to property lines and curb, fence and wall heights, easements, sidewalks, driveways, and any stairs or balconies that project. Plan review fees follow the City's master fee schedule, and an older administrative rule still printed in the code gives percentages that may be superseded. We could not read the fee tables, so a written proposal lists review and permit charges as separate lines.
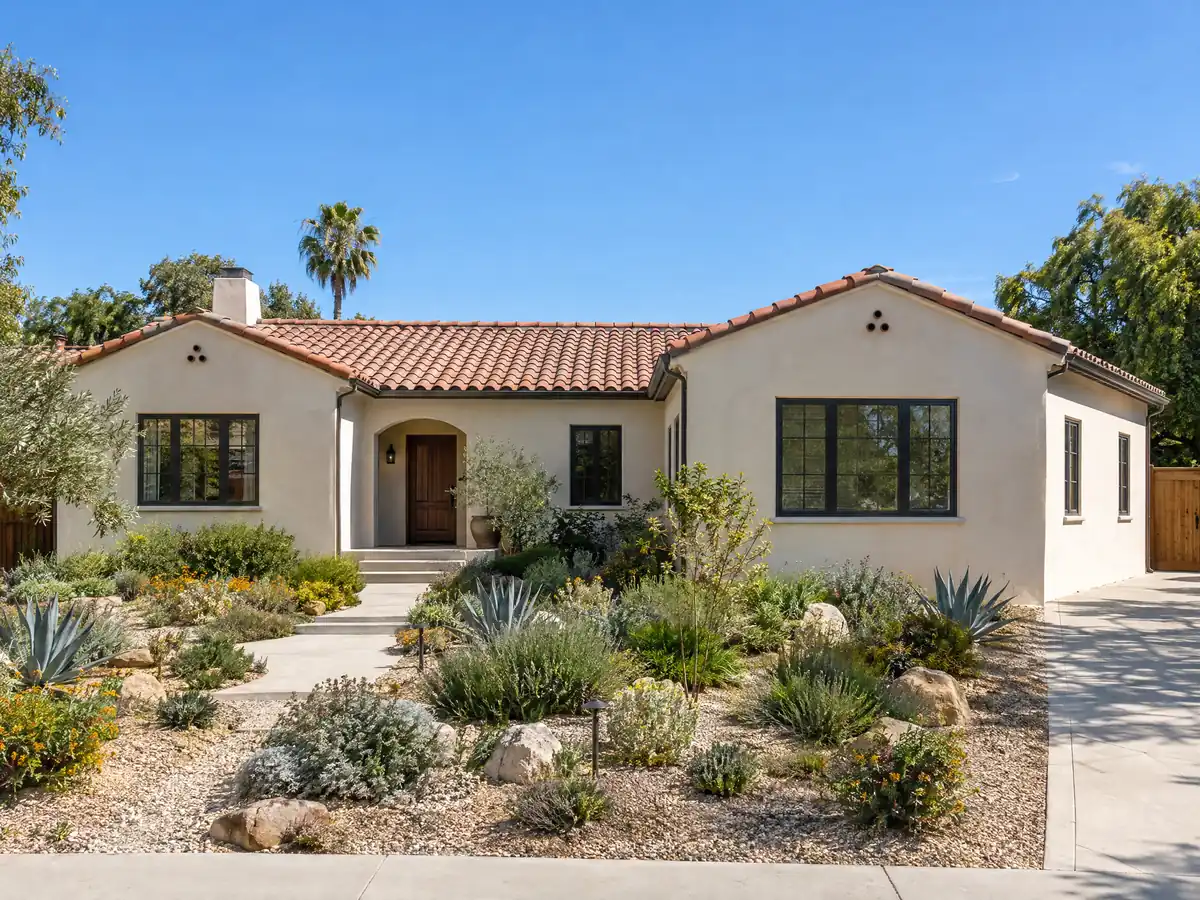
How close to the line can a detached room, garage or patio cover go, and how tall?
Detached accessory structures count toward lot coverage, cannot stand in front of the main house, and may rise 15 feet, or 7 feet for sheds and playhouses in a side setback or near the rear line. They must sit 5 feet from other accessory structures and match the home in design, color and materials, as the Director decides. A garage or carport needs 20 feet at the front, or 15 feet for a side-entry garage, and 5 feet at the side and rear in the standard case. Decks, patio covers, pools and workshops sit 5 feet from side lines.
An attached room follows the house's own setbacks and height instead. For patio covers the City posts a standard drawn from the Western Riverside County Code Uniformity Program, with 4 by 4 posts, 6 foot 8 inch to 8 foot clearance and span tables. It says it is not designed to be enclosed, and rooms that open into a patio cover need artificial light if their window area is under 10 percent of the floor area or 20 square feet. So enclosing a patio is a room addition, not a patio repair.
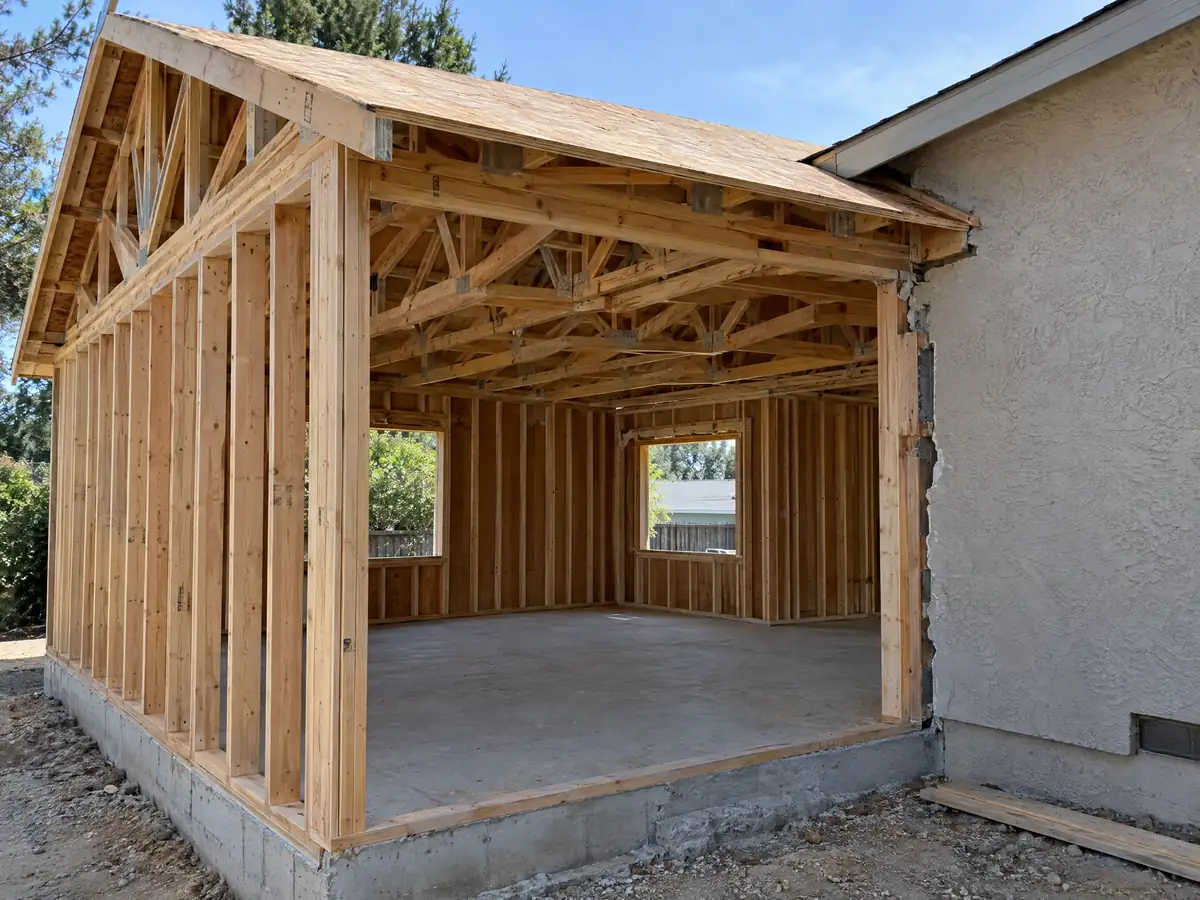
What does the habitat fee, a hillside or a flood zone add to a San Jacinto addition?
San Jacinto sits inside the Western Riverside County habitat plan, and an addition that creates usable square footage pays the plan's development fee, while a remodel that adds none is exempt. The fee is collected for the Regional Conservation Authority. We could not read the per-unit amount in the City's schedule, so it is a line to confirm in writing.
Hillside lots add a Planning Commission hearing where the median slope tops 15 percent on half the site, with a 35 foot height cap and 6 foot retaining walls. In a FEMA flood zone, new construction or a substantial improvement of 50 percent of a structure's value must raise the lowest floor one foot above base flood elevation in AE and AH zones, certified by an engineer or surveyor. The City adopted a flood study dated May 17, 1990, so ask Planning to look up your parcel on the zoning map, including its flood and fire layers.
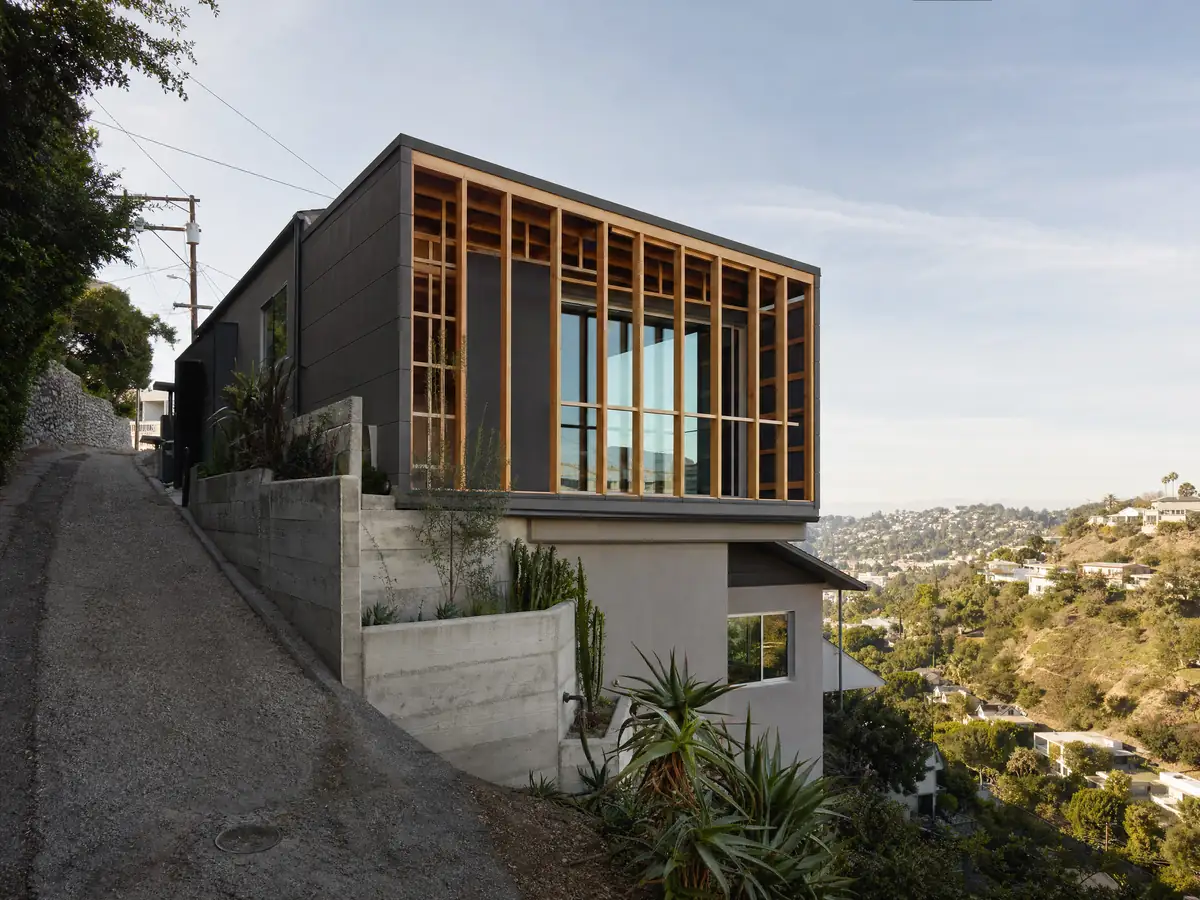
Does a San Jacinto lot need a fault or soils study before a room addition goes up?
Maybe, and the City's pages do not say for small additions. The USGS describes the San Jacinto Valley section of the San Jacinto fault, the Claremont and Casa Loma faults, as part of the most active fault system in southern California. It lists a magnitude 6.8 or 6.9 earthquake on the Claremont fault on April 21, 1918, and a magnitude 6.4 on the Casa Loma fault on December 25, 1899. The General Plan's hazard map has legend entries for an Alquist-Priolo zone and a Riverside County fault zone, but we could not tell which parcels they cross.
The General Plan requires liquefaction studies where liquefaction may occur and geologic surveys on discretionary projects. A room addition may not count as a discretionary project, so ask the Division whether your lot needs a study. Whatever the answer, the foundation should be designed for the soil on your lot. If you build a block wall with the room, the code sets a design wind speed of 100 miles per hour for block walls, because of local wind history.
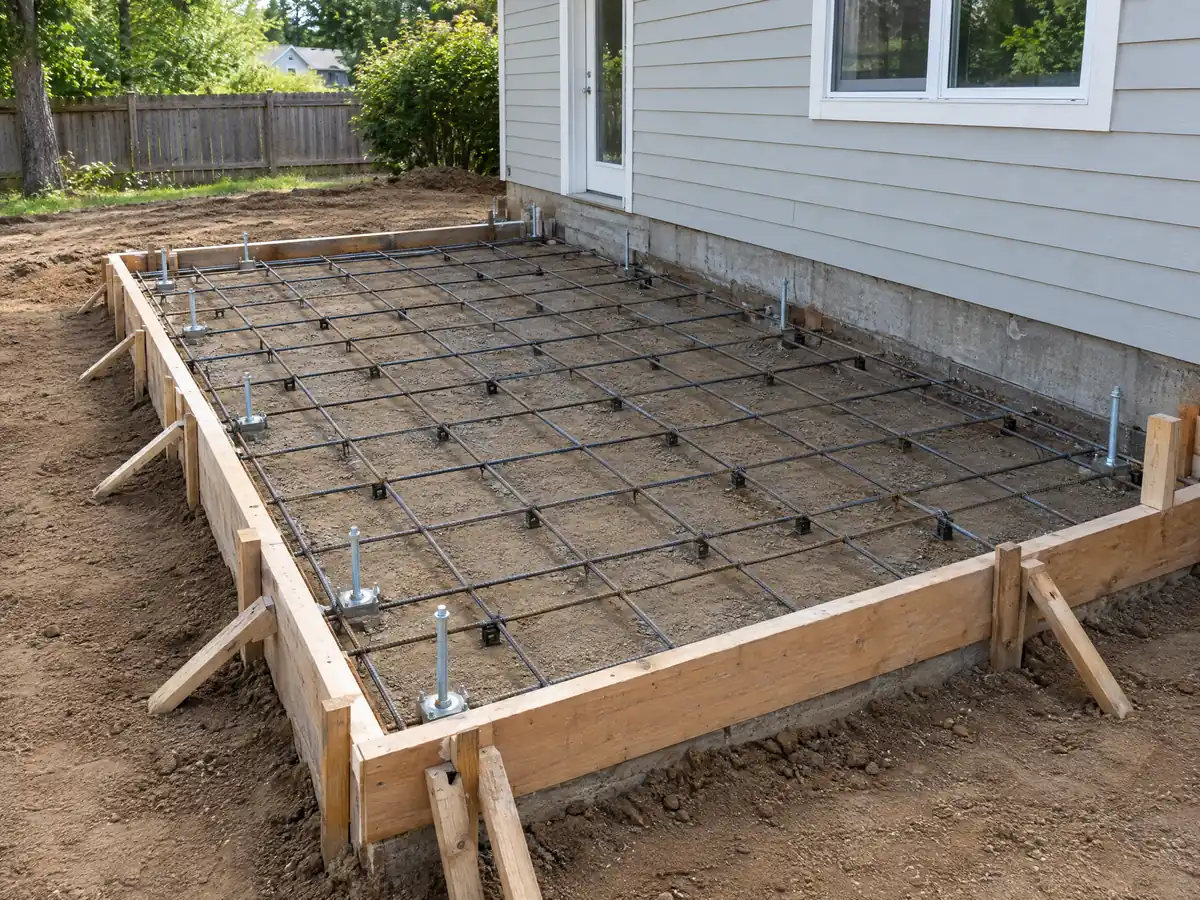
Adding on to a 1970s house, a historic home or a mobile home: what changes in San Jacinto?
About 1,725 homes predate 1970, and the 1970s add another 1,909, so an addition often ties into framing and finishes from the 1970s or earlier. A tie-in to an older wall is the moment to check for asbestos, since South Coast AQMD Rule 1403 calls for a survey before covered renovation, including every layer of flooring and material inside wall cavities. A Register of Historic Resources exists under Chapter 17.510. On a listed home the Director reviews minor expansions under 10 percent of floor area that cannot be seen from the street, and anything bigger falls outside that quick review. We found no designated residential historic district.
Mobile homes count 2,009 in the census data, while the City's Housing Element reports 2,816 from a 2020 State count. The City's mobile home plot plan sample caps lot coverage at 75 percent and lets an awning sit on a lot line with 3 feet of clearance between structures. A manufactured home on a lot must meet the zoning standards of a conventional house, so ask Planning before you plan a room onto a coach.
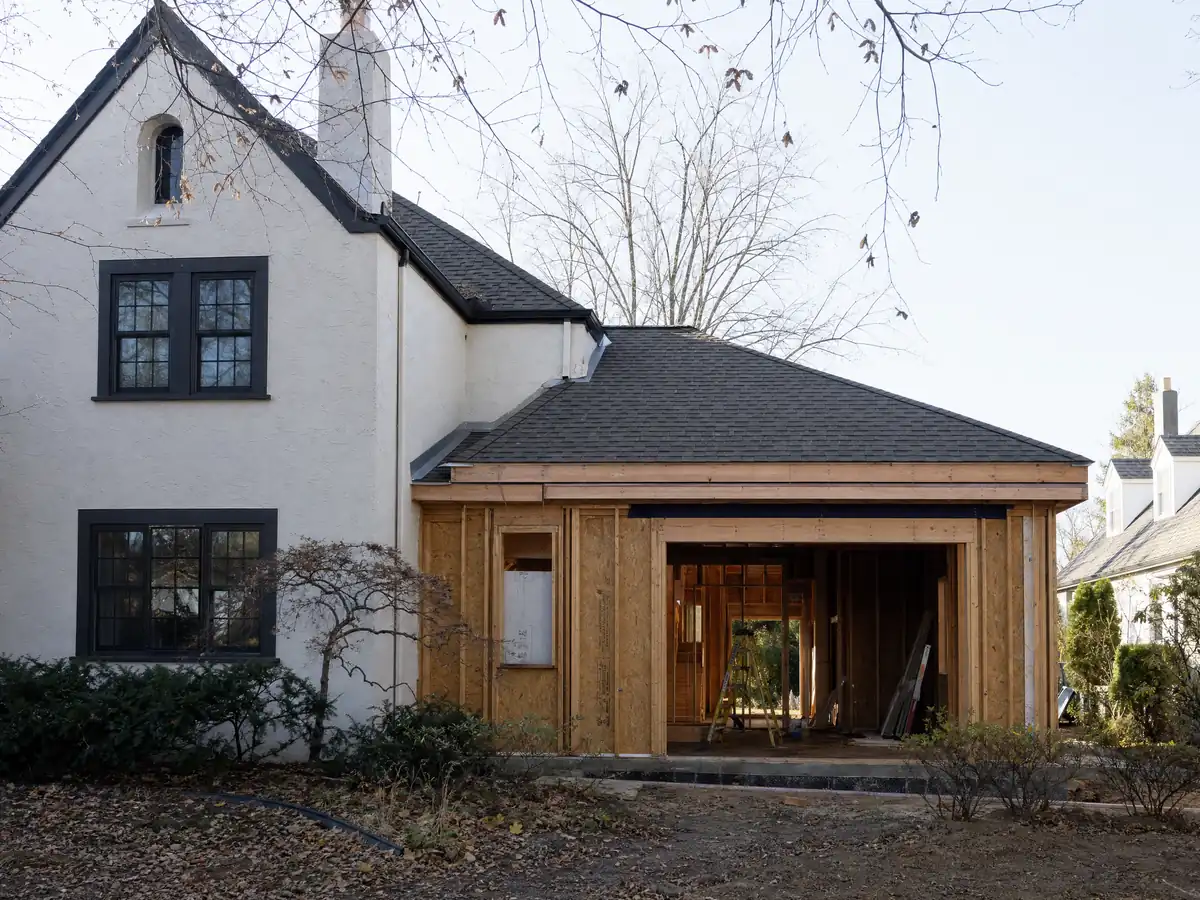
How long does a San Jacinto home addition take, and what are the work-hour and debris rules?
A single room often runs several months from first sketch to final inspection, and a two-story or hillside project runs longer. Those are our planning estimates, not City figures. The City's clock is 180 days: a permit expires if work has not started within 180 days of issuance or stops for that long, and one extension of up to 180 days can be granted for good cause. Building runs 7 a.m. to 7 p.m. on weekdays and Saturdays and 9 a.m. to 6 p.m. on Sundays and holidays.
An addition of 1,500 square feet or more must divert at least 50 percent of its debris, and the City manager can grant a full or partial exception within 10 business days. Fabric windbreaks at least 4 feet high are required around the site, and a City handout says smoke and carbon monoxide alarms follow permitted work over $1,000. For property tax, the Board of Equalization reassesses the new floor area only.
MDG Builders, CSLB #1040337, serves as general contractor on an addition: it draws or coordinates plans, files the permit and runs the schedule, while licensed subcontractors frame, pour, wire and finish. Ask each one for a license number and an insurance certificate.
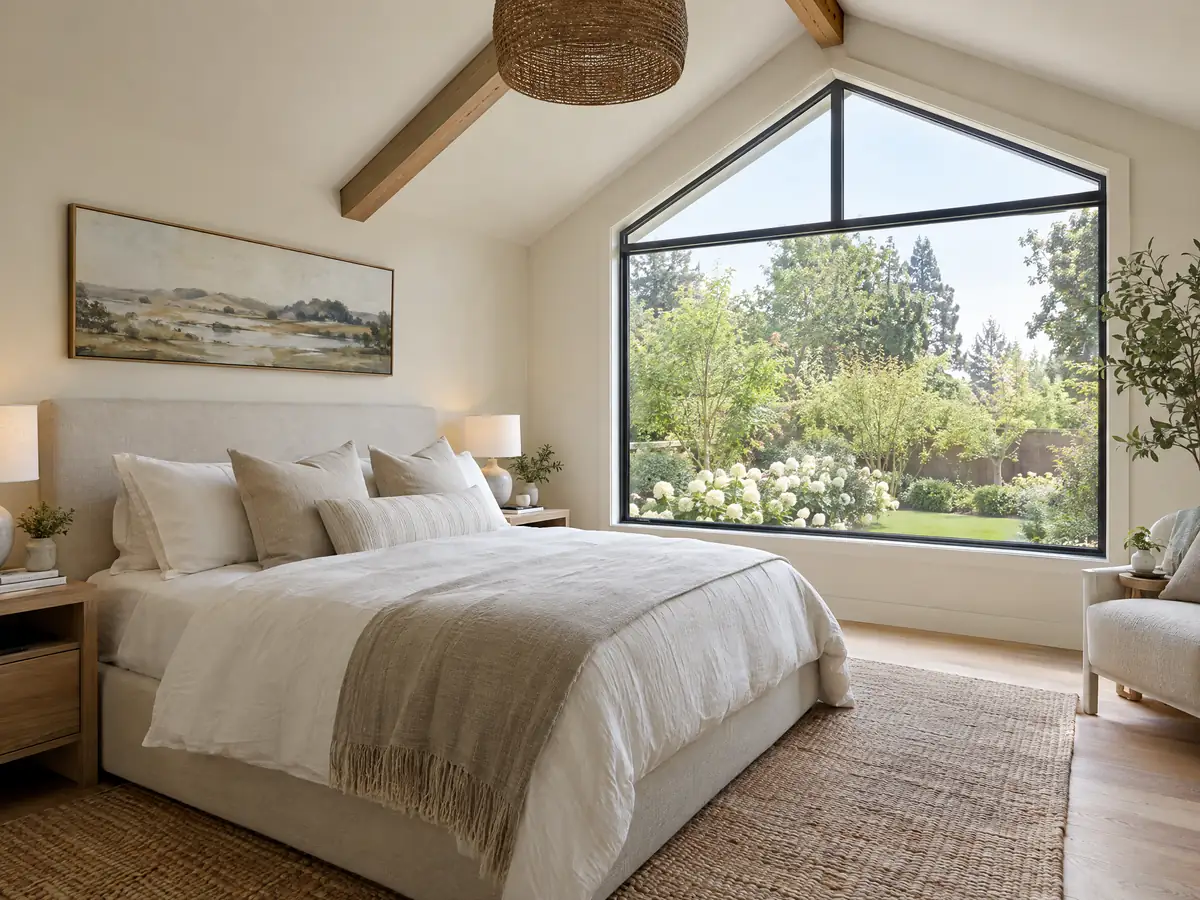
Room addition photos from San Jacinto and nearby homes
Room addition scenes tied to San Jacinto and the valley communities around it, from site stakes and foundations to finished rooms. Tap a photo to enlarge it.
What room additions costs around San Jacinto
The room addition page prices an addition with a formula, not a single figure: about $300 to $550 per square foot for a ground-level room, and $200 to $700 per square foot for a second story that usually passes $100,000, with design, engineering, plan review and any soils work billed as separate lines. Two sources anchor it. In the 2025 Cost vs. Value survey from Remodeling magazine, Los Angeles shows $182,518 for a midrange primary suite and $63,595 for a midrange bath addition, and Sweeten's Los Angeles guide cites $550 per square foot for a mid-grade suite, or $220,000 for a room of 24 by 16 feet. Neither is a San Jacinto bid, and Inland Empire prices may differ. Against a median owner-occupied value of $433,700, an owner should weigh a suite against the cost of moving. Frontage work, the habitat fee and a flood or hillside condition can add lines that a regional formula misses. The room addition versus ADU guide helps choose between more rooms and a separate unit, and the subcontractor guide explains who does what. For additions in nearby cities see Hemet, Perris, Menifee and Riverside. A new bath is on the San Jacinto bathroom page, a separate unit on the San Jacinto ADU page, new glass on the San Jacinto window page, and the San Jacinto area page lists every trade we cover in the city.
| What it covers | Typical range |
|---|---|
| Ground-level addition (family room, bedroom), construction only | $300 to $550 per sq ft |
| Second-story addition over an existing house | $200 to $700 per sq ft, usually over $100,000 |
| Primary suite addition (bedroom, bath, closet) | $182,518 midrange, $387,485 upscale |
| Bathroom addition | $63,595 midrange, $119,034 upscale |
| Architect, structural engineer, plan check and soils report | Separate lines in your proposal |
Other work we manage in San Jacinto
San Jacinto room addition questions, answered
Do I need a permit for a room addition in San Jacinto?
Yes. A new room is habitable space, so it needs a building permit through the Building & Safety Division and a zoning clearance from the Planning Director first. Applications and plans go in electronically through the San Jacinto Connect Online portal, and the Division's main line is (951) 487-7330.
How much does a room addition cost in California?
Plan on about $300 to $550 per square foot for a ground-level room, and $200 to $700 per square foot for a second story, which usually passes $100,000. Design, engineering, plan review and soils work are extra lines. Those formulas rest on Los Angeles sources, not a San Jacinto bid, so a site visit sets the price.
How long does a room addition take?
A single room often takes several months from sketch to final inspection, with a second story or hillside lot taking longer. Those are planning estimates, since no San Jacinto turnaround was found. A San Jacinto permit expires if work has not started within 180 days, so schedule the start before the permit issues.
Does a room addition trigger street improvements in San Jacinto?
It can. The Municipal Code asks for curb, gutter and sidewalk, or security for them, when work adds 250 square feet or more of habitable floor area or when improvements over three years exceed 25 percent of the property's value. Roofs and systems are exempt. Ask the Division before the design is final.
Does a room addition increase property taxes?
Yes, on the new part. According to the Board of Equalization, only the new construction is assessed at the market value it adds, and the rest of the home keeps its existing base-year value. Ask the County Assessor how your addition would be valued, since this page cannot predict a bill.
What is the difference between a room addition and a home addition?
None in practice. Both mean adding habitable floor area to an existing house, whether a bedroom, a primary suite or a second story, and the permit office cares about the square footage and the structure, not the label. A detached unit with its own kitchen is an ADU, which follows a different ordinance.
Can I enclose my patio to make a room in San Jacinto?
Yes, but it is a room addition, not a patio repair. The City's patio cover standard says it is not designed to be enclosed, and rooms opening into a patio cover need artificial light if window area is under 10 percent of floor area or 20 square feet. Expect plans, setbacks and the 250 square foot frontage test.
Does a room addition pay the habitat fee?
Yes, in general. San Jacinto's Western Riverside County habitat program charges development that adds usable square footage, while a remodel that adds none is exempt. We could not read the amount in the City's fee schedule, so ask the Division for the current figure and whether your project is covered.
Is a room addition cheaper than moving?
Often, but not always. A mid-grade addition at Los Angeles prices can run past $200,000, which is a large share of a $433,700 median home value here. Compare the build cost with the sale price, moving costs and the loan rate you would give up, and ask for a written budget before deciding.
Tell us about your San Jacinto addition
Tell us which part of San Jacinto the house is in, the year it was built, the room or suite you want and whether the lot is flat, sloped or in a flood area, and the first visit will start from the frontage test and the plot plan.